

Contemporary Temple Architecture: Datta Vihara Shrine by Karan Darda Architects in Pune
A contemporary Hindu shrine in Pune blending traditional temple elements with modern architecture to create a vibrant spiritual and communal space.


A Sacred Space Reimagined for Modern Spirituality
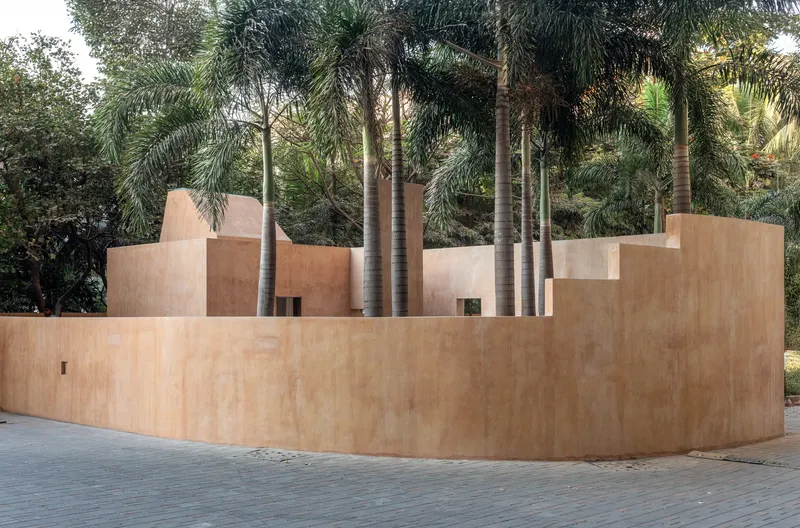
The Datta Vihara Shrine in Pune, India, designed by Karan Darda Architects, exemplifies a profound reinterpretation of contemporary temple architecture. Conceived in 2025, this 1000-square-foot spiritual and community space emerged from the need to relocate an existing shrine, evolving into an opportunity to harmonize tradition and modern design language.
Designing for Devotion and Community
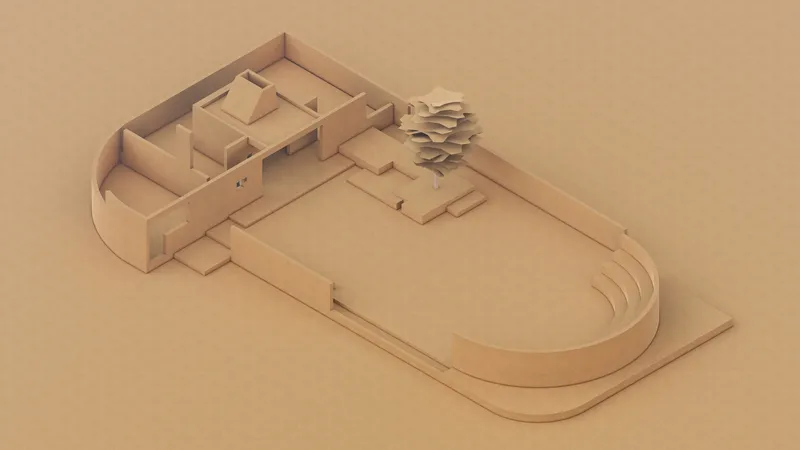
The site, limited to just 400 square feet, was not only intended for worship but envisioned as a communal gathering place that bridges spiritual sanctity with daily human interaction. Initially imagined as a traditional temple deeply rooted in historical forms, the design process expanded through collaborative dialogue, leading to a form that embraces both heritage and contemporary sensibilities.
Integrating Traditional Elements with Modern Form
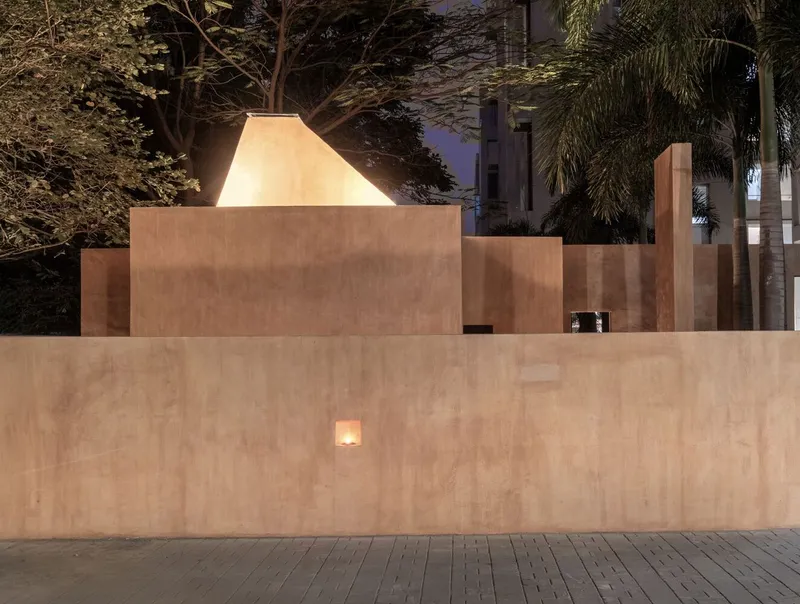
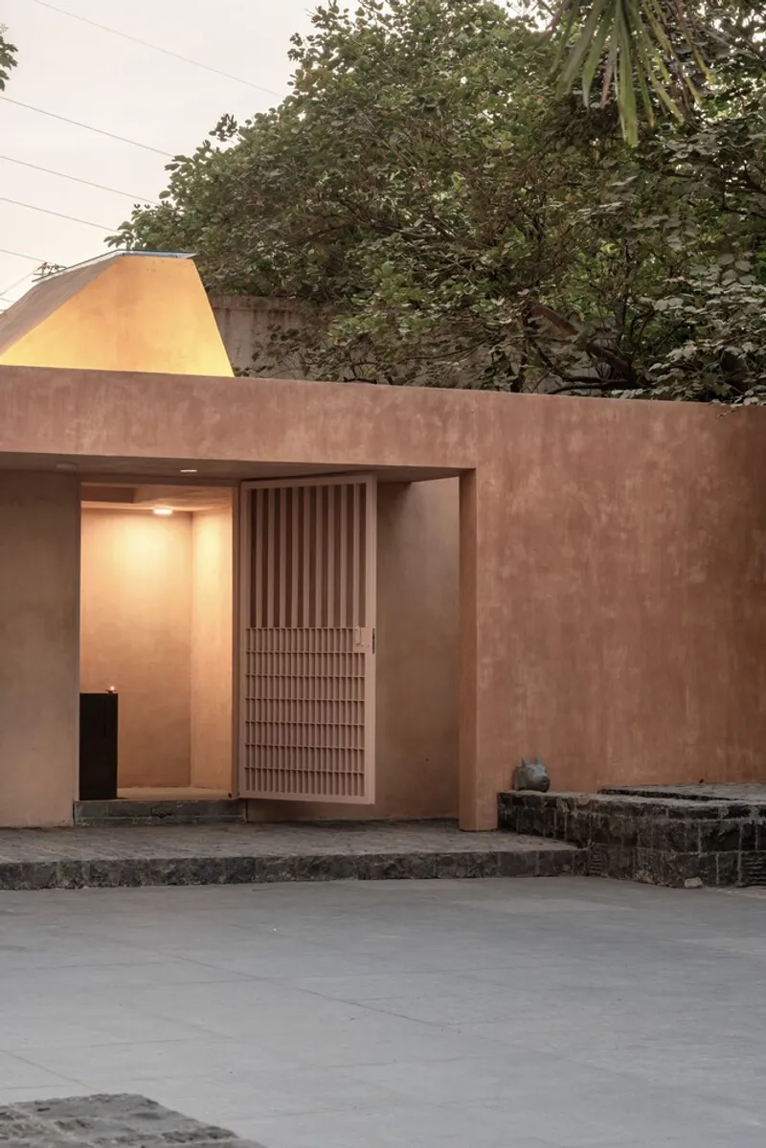
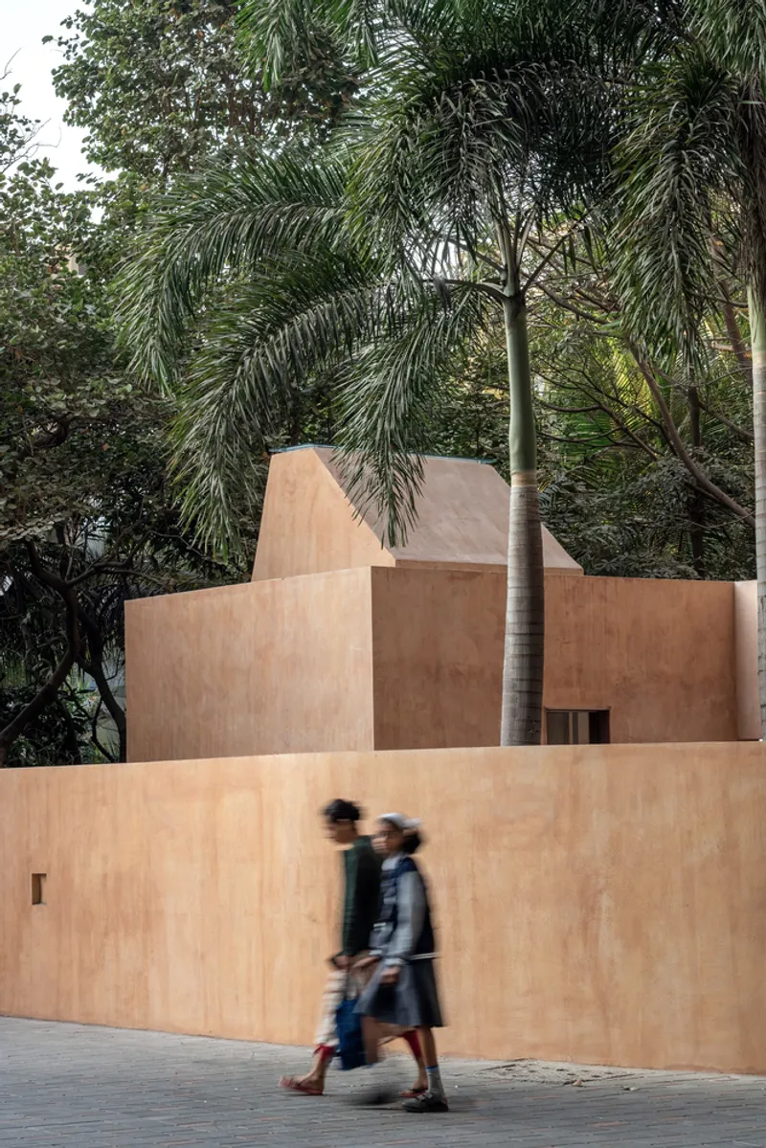
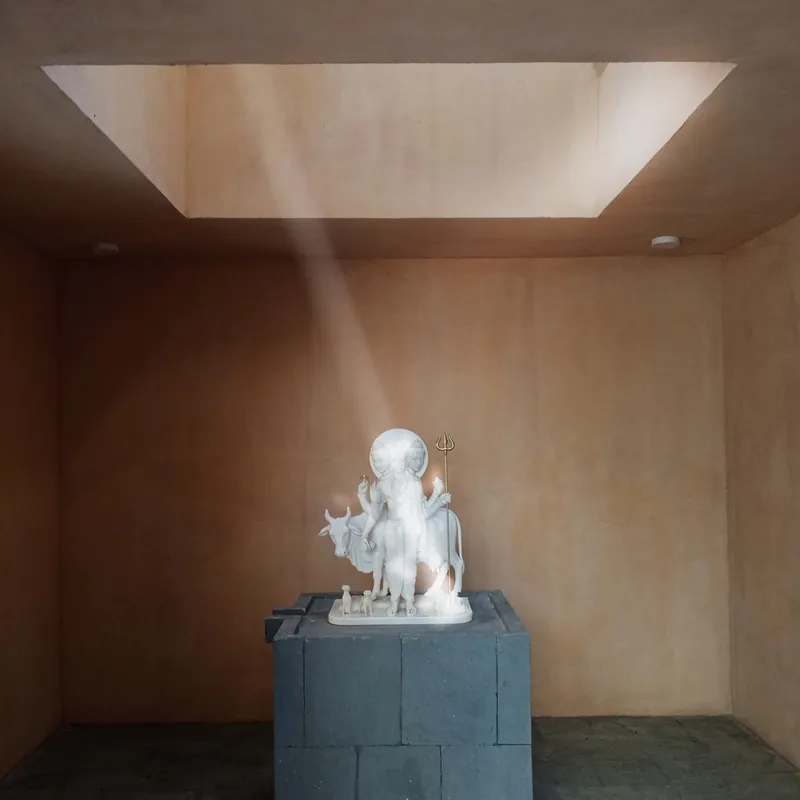
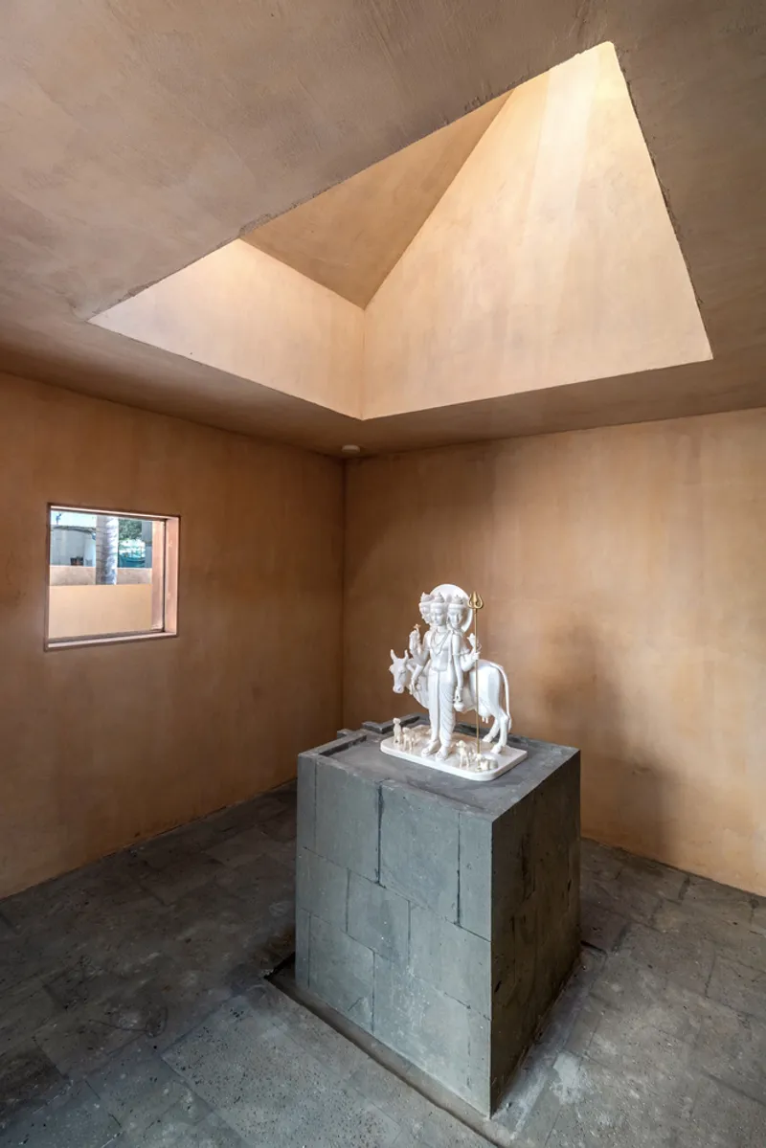
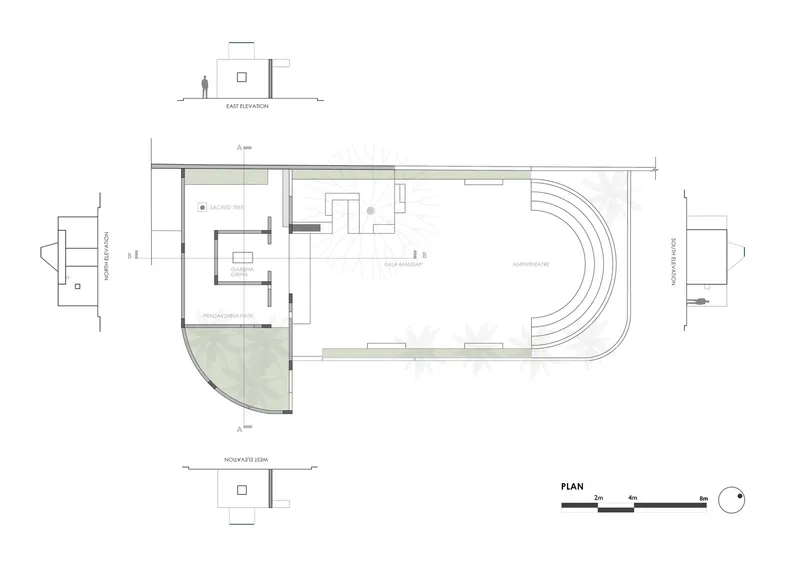
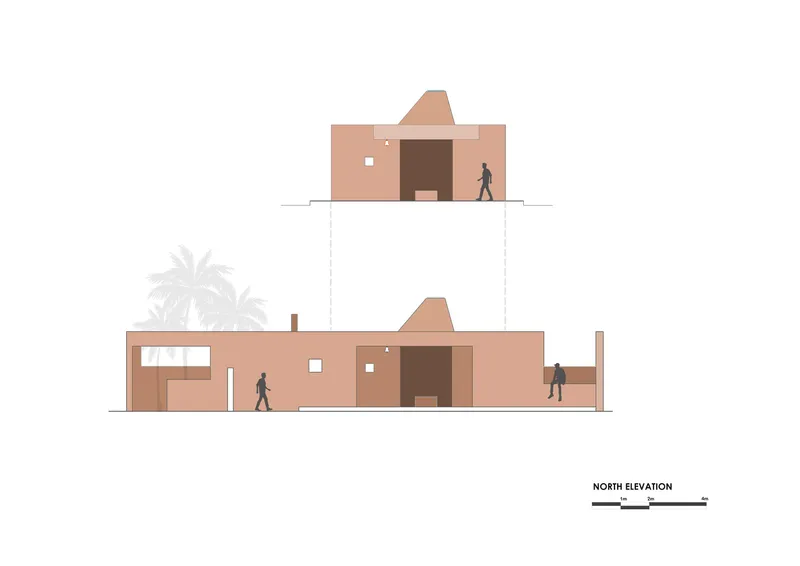
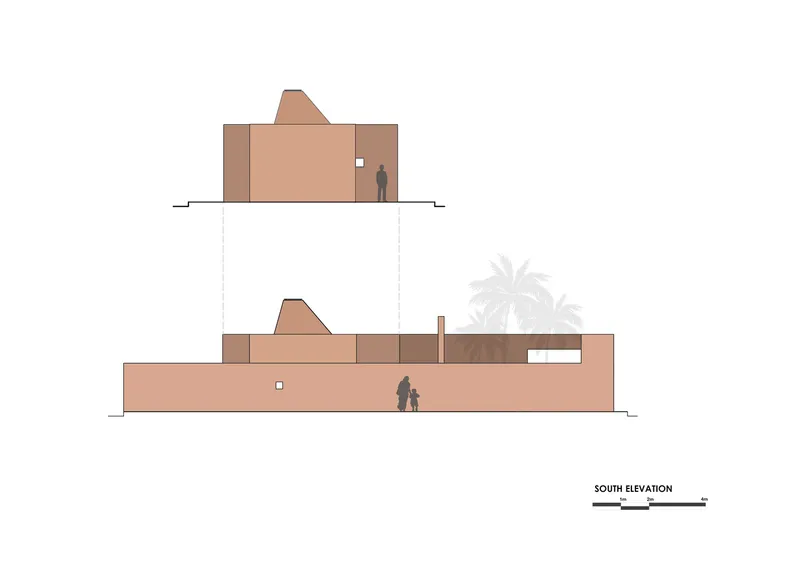
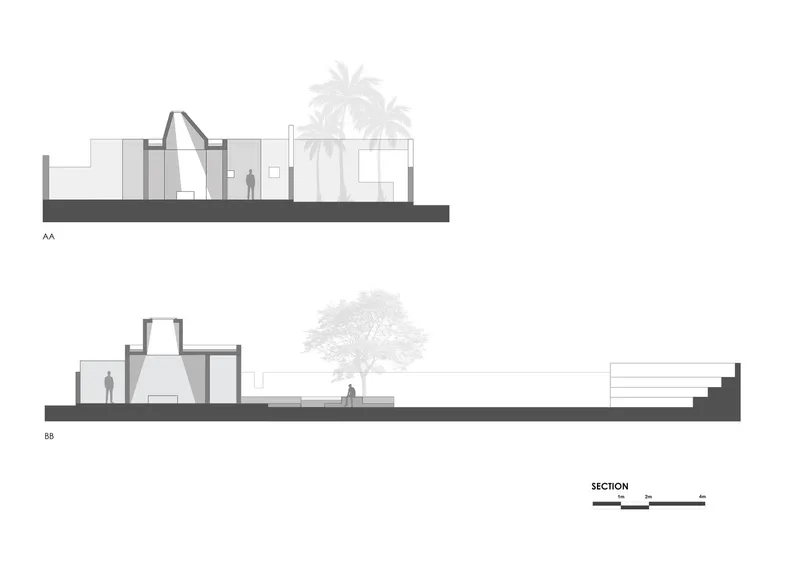
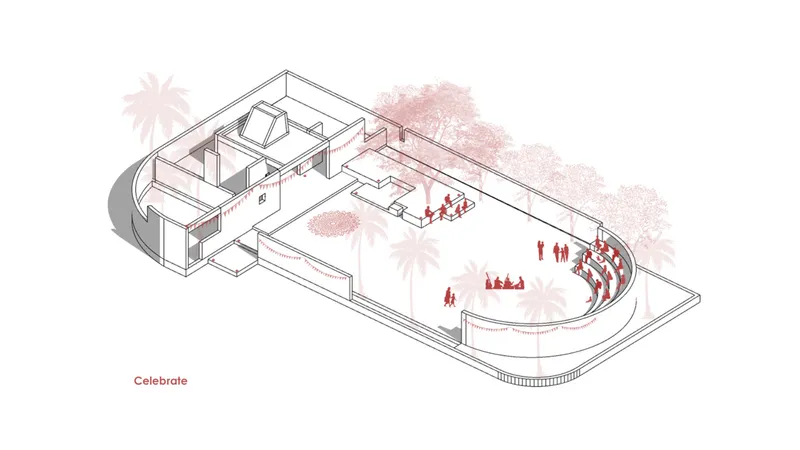
The shrine adopts essential elements of classical Hindu temple architecture, such as the garbhagriha (sanctum), mandapa (assembly hall), and pradakshina path (circumambulatory path), reinterpreting them through minimalist lines and contemporary materiality. A defining shikhara (spire) tops the structure, integrating a skylight that allows natural light to bathe the sanctum, creating a calm and reverent ambiance within.
Spatial Design Rooted in Cultural Context
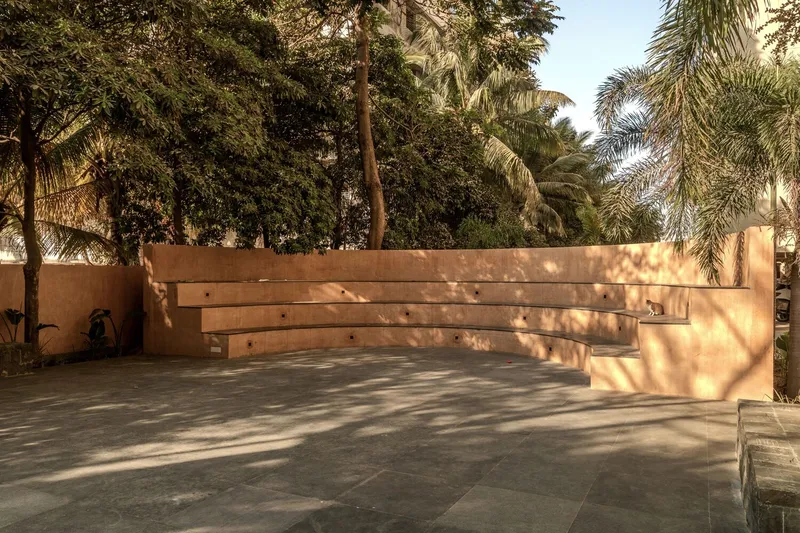
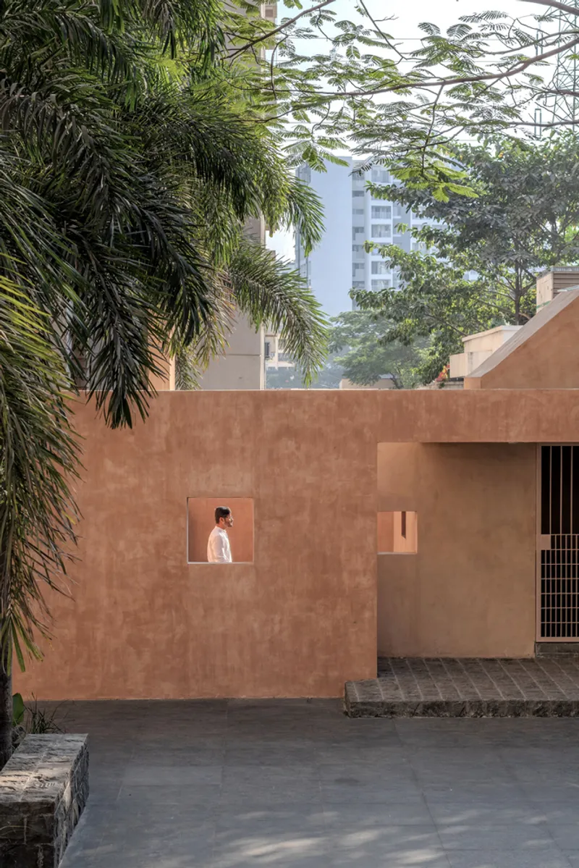
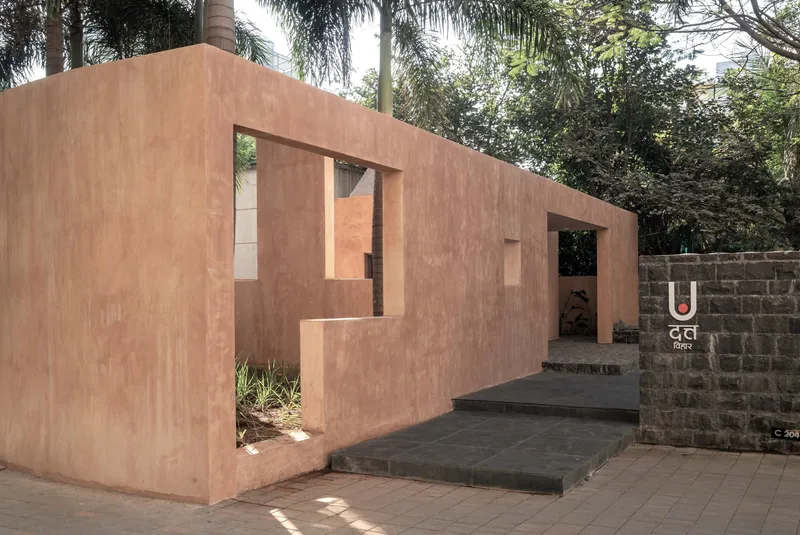
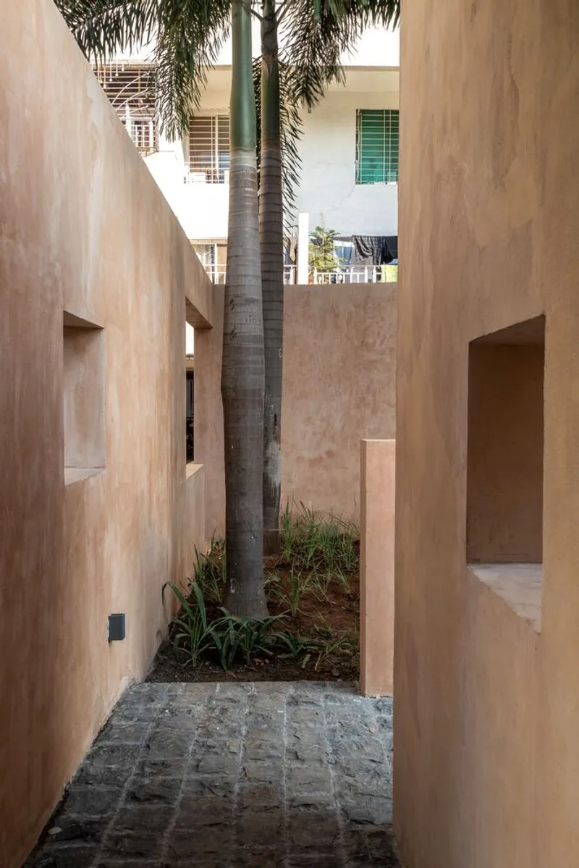
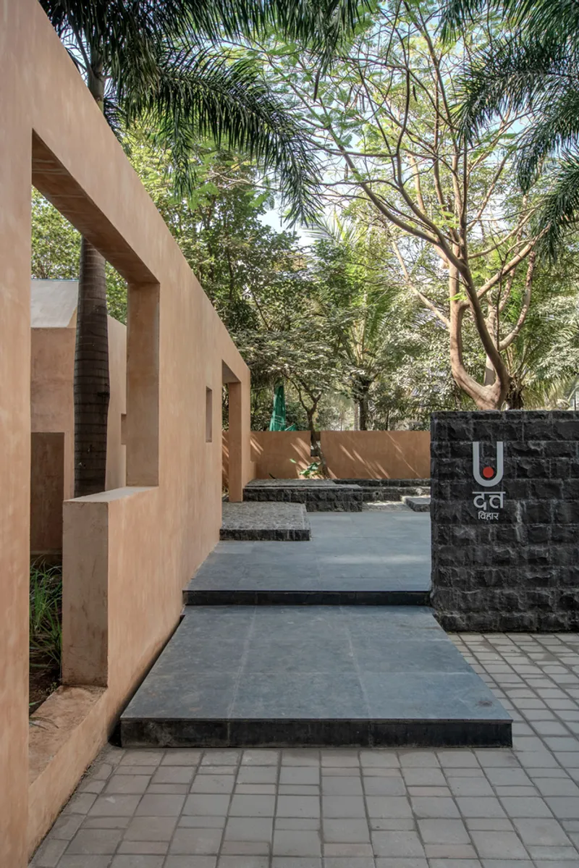
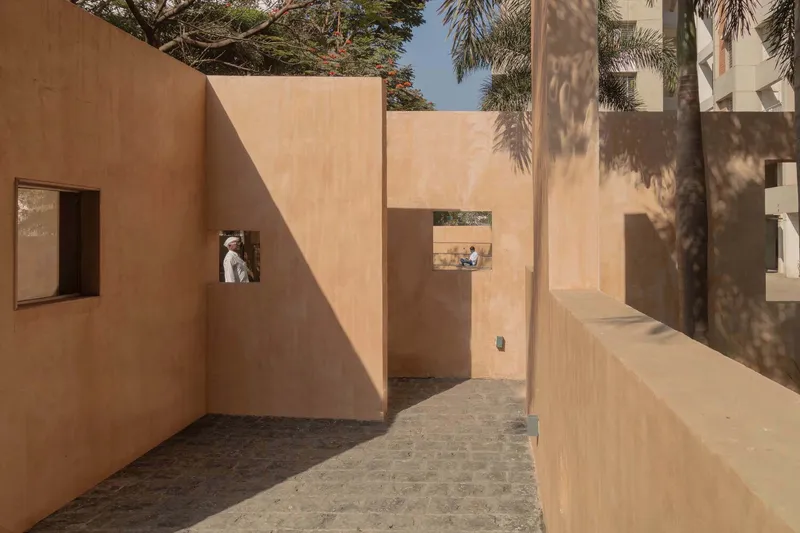
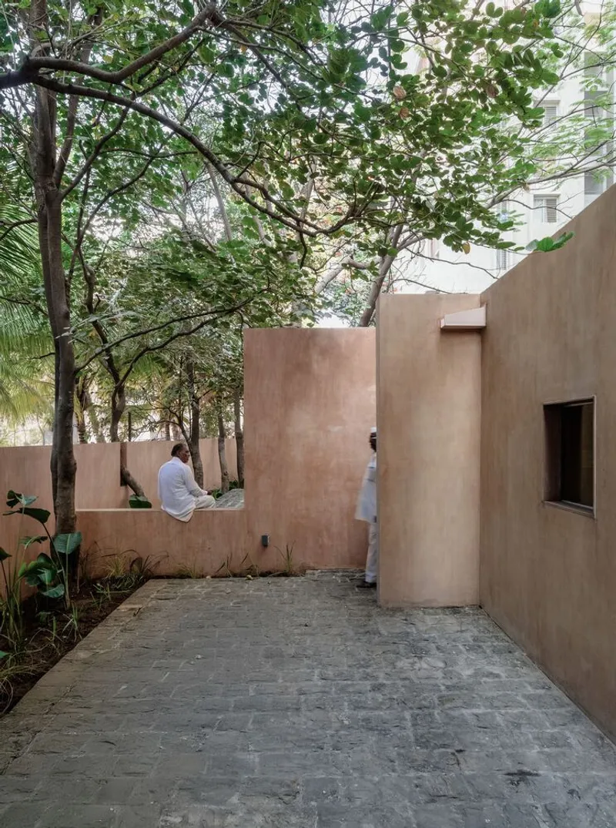
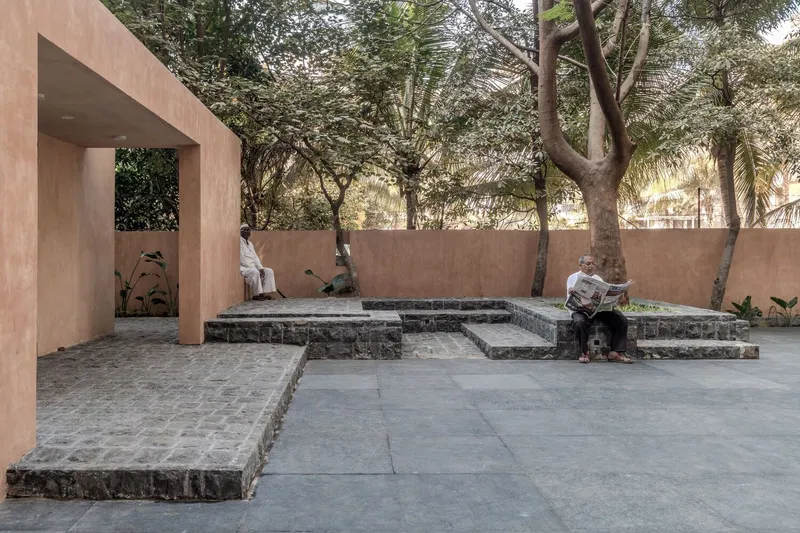
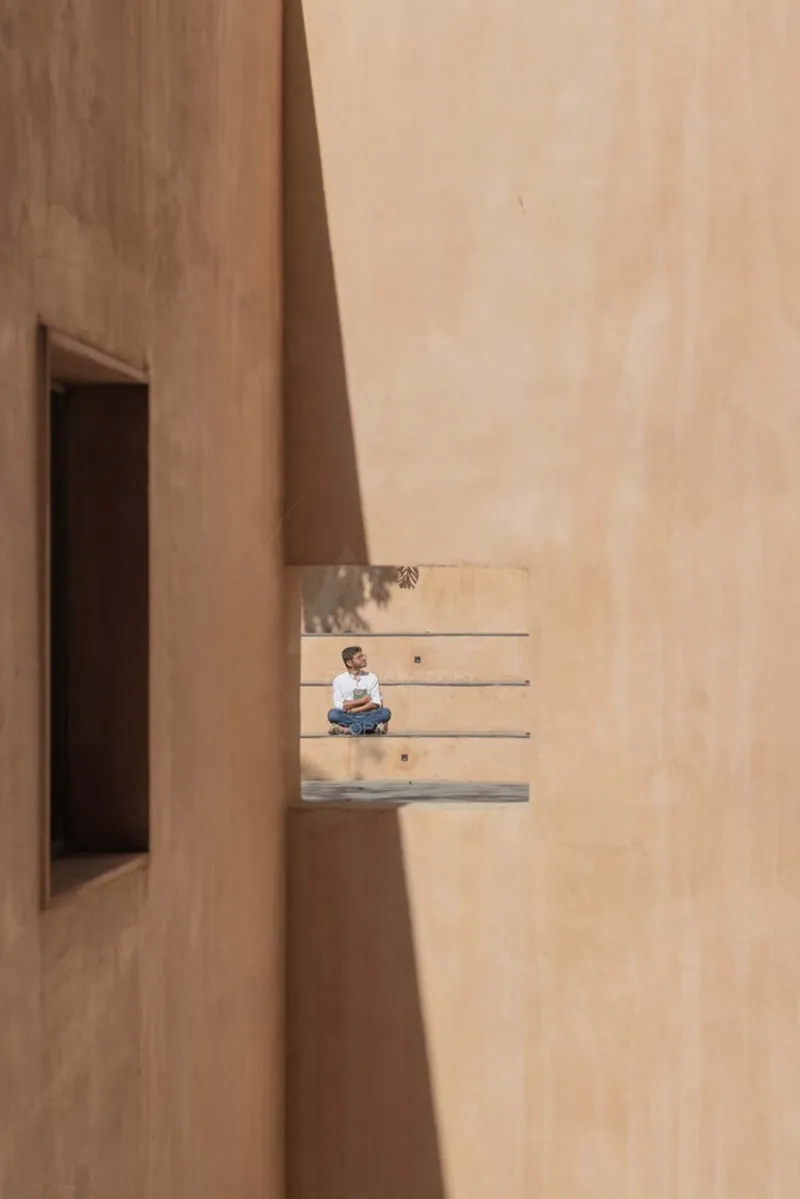
Beyond the central worship space, the shrine expands into a larger open plaza featuring an amphitheater. This extension transforms the shrine into a space for community rituals, cultural gatherings, and spiritual discourse. Traditional Maharashtrian architectural features such as the otta (raised platform), par (threshold), and osari (veranda) are tactfully integrated into the design, establishing a connection to the regional context and offering shaded areas for relaxation and informal gatherings.
Materiality Inspired by Symbolism and Nature
The shrine is finished in yellow lime plaster, evoking the sacred tone and scent of chandan (sandalwood), which enhances both its tactile quality and sacred symbolism. The warm yellow hue creates a striking presence while resonating with the cultural color palette of Maharashtra. Basalt stone flooring anchors the structure with a sense of permanence, evoking a timeless temple ambiance amidst its modern geometry.
A Harmonious Fusion of Sacred and Social
The Datta Vihara Shrine stands as more than just a place of worship—it serves as a modern sanctuary for reflection, celebration, and unity. Its thoughtful balance of tradition, functionality, and community orientation reflects a new paradigm in contemporary temple architecture. Through its architectural expression, the shrine successfully fosters a spiritual environment while remaining inclusive, inviting, and adaptable to the evolving rhythms of community life.
All Photographs are works of Abhishek Chavhan - Architectural captures


Popular Articles
Popular articles from the community


Tenter Studio Steps a Valle de Bravo Holiday House Down a Slope Around a Void Built for Pausing
In Valle de Bravo, Mexico, two dark brick volumes descend a steep plot and frame a deliberate gap, keeping the landscape quiet rather than staged.

U.GA Architects Wraps an Oval Rooftop Pool in Curved Board-Formed Concrete on Busan's Jeollidan-gil
In Busan's Jeonpo-dong, a 454 m² mixed-use block stacks a neighborhood facility, guest rooms and an oval rooftop pool inside spiraling concrete walls.

Architekt Andreas Gruber Scatters 23 Dark Timber Chalets Across a South Tyrolean Forest Edge
In Molini di Tures, Amonti Chalets breaks a resort into a hamlet of gabled timber houses, with parking, storage and services pushed into the slope.

Openfabric, caarpa and FM Ingegneria Recast the Grounds of the Reggia di Rivalta as a 25-Hectare Public Park
At the Reggia di Rivalta in Italy, a radiating plan of lawns, basins and steel pergolas turns historic palace grounds into an ecological commons.

Similar Reads
You might also enjoy these articles

andblack design studio Wraps a Three-Generation Ahmedabad Home Around a Planted, Skylit Central Courtyard
In Ahmedabad, a 9,910 sq ft house uses exposed concrete, brick jali and a skylit green court to give three generations both distance and closeness.

Studio Maignan Architects Opens Up a 1930s Toronto Brick House and Crowns It with a Glass-Gabled Loft
In Toronto's Humewood Cedarvale, a compartmentalized 1930s brick house becomes an open, timber-lined family home that climbs toward its garden canopy.

Some Thoughts Clamps Felt and Metal Together to Build a Modular Eyewear Store in Wuhan
A 98 m² MOLSION eyewear shop in Wuhan builds its displays from stacked red and grey felt modules held by custom triangular metal fasteners.

Studio Carré Rebuilds a 70 m² Marais Apartment Around a Red Kitchen Corridor and a 360-Degree Sightline
In the Enfants Rouges quarter of Paris, a 70 m² third-floor flat trades walls for sightlines, terracotta, steel and one fearless coat of red.

Explore Temple Competitions
Discover active competitions in this discipline

Challenge to reimagine the Iron Throne

Photograph architecture without architects

Illustrate the lost glory of Angkor Wat - Render Challenge

Design challenge to reuse E-waste
Comments (0)
Please login or sign up to add comments
No comments yet. Be the first to comment!