
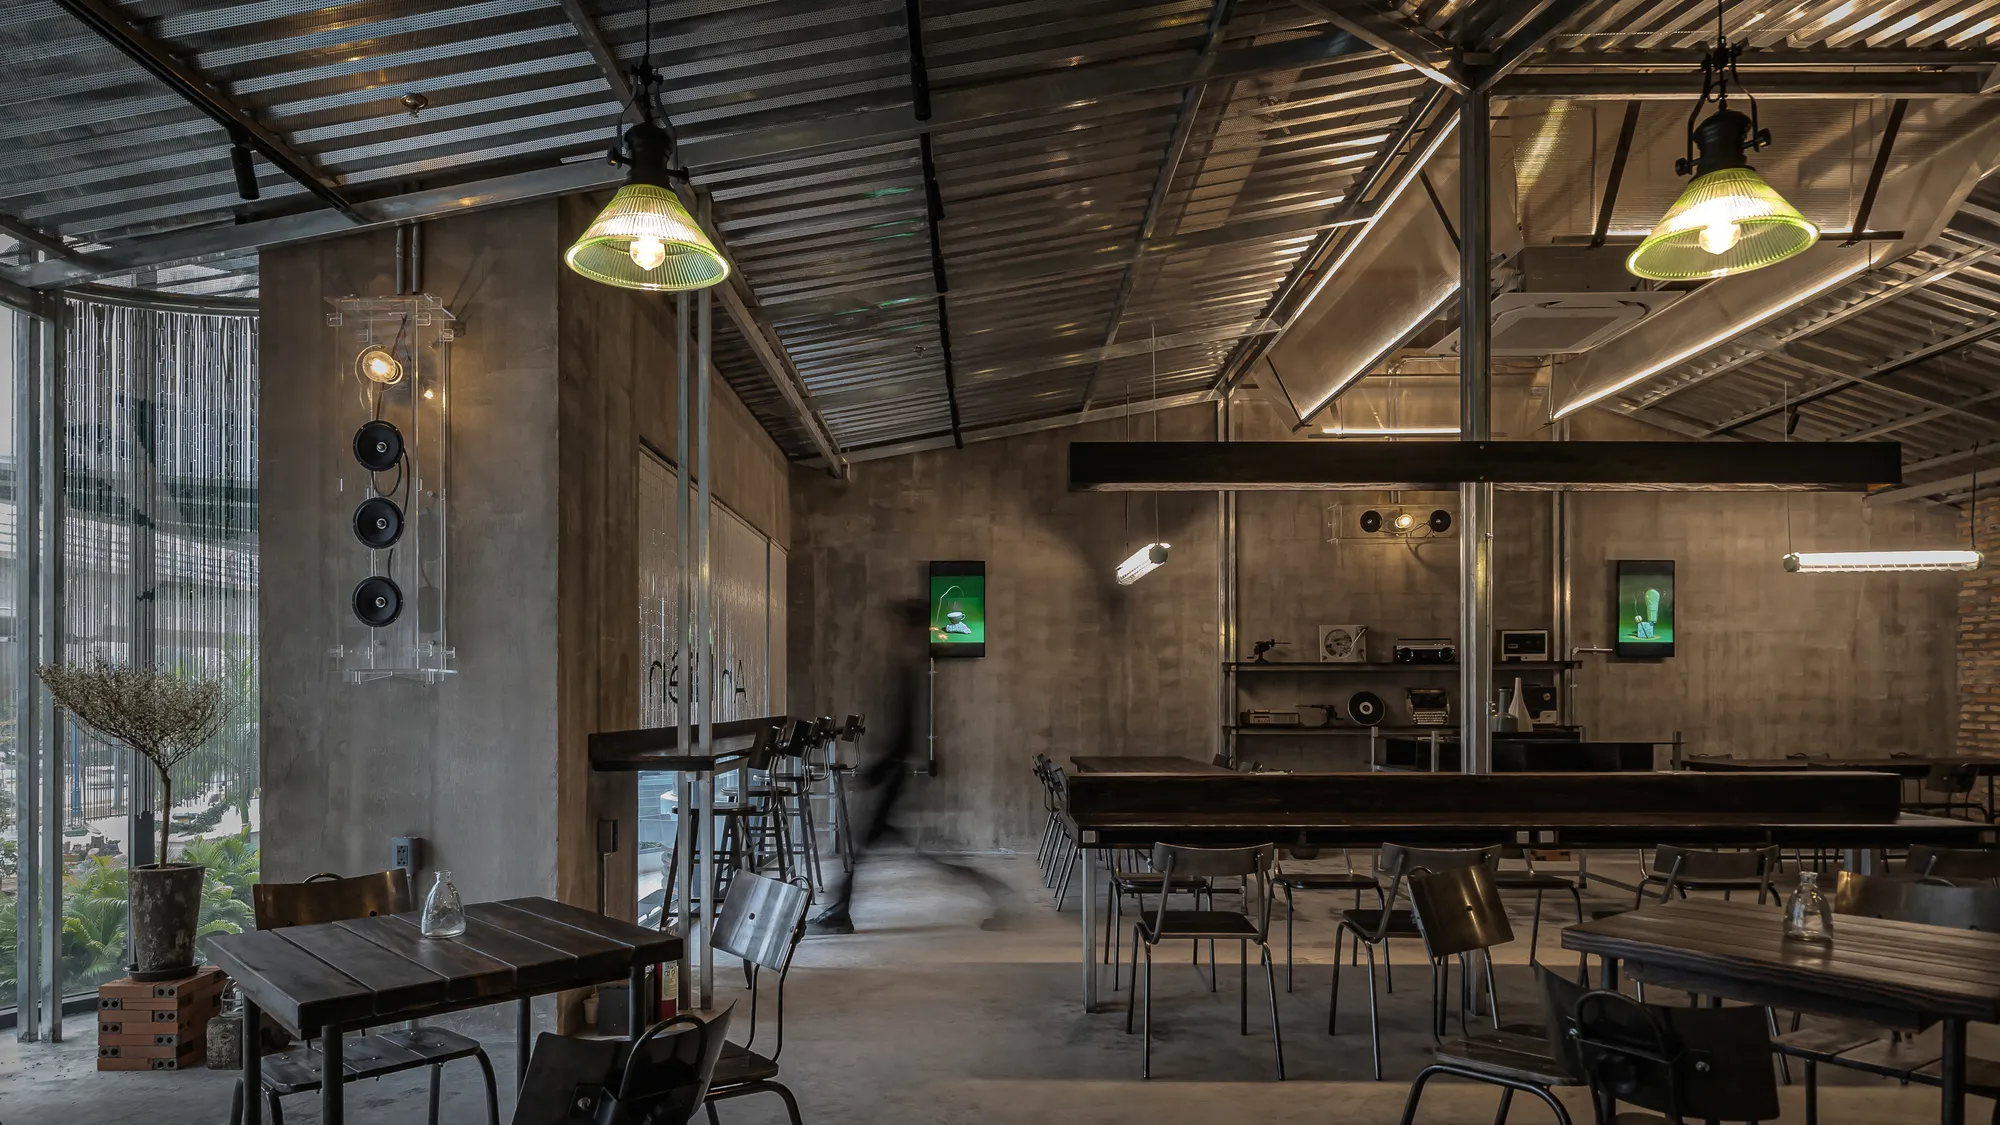
An Miên Lumière Cafe by xưởng xép, Ho Chi Minh City, Vietnam
An industrial-inspired café where layered steel and warm light create a dynamic, immersive environment shaped by reflection, depth, and perception.


An Miên Lumière Cafe, designed by xưởng xép in Ho Chi Minh City, Vietnam, is a distinctive interior project that translates the essence of coffee roasting into a spatial experience. Rooted in the identity of the An Miên coffee brand, the design draws inspiration from the atmosphere of a roasting workshop: where heat, aroma, machinery, and rhythm define the environment: and reinterprets these qualities through materiality, light, and perception.
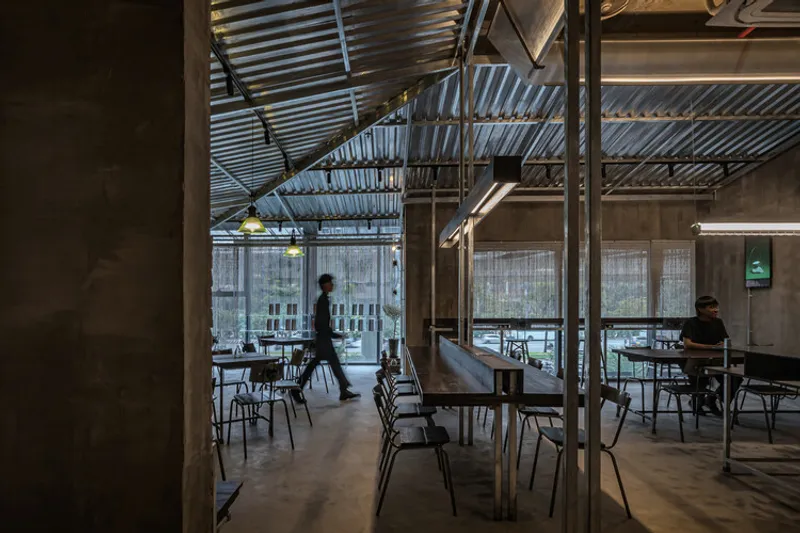
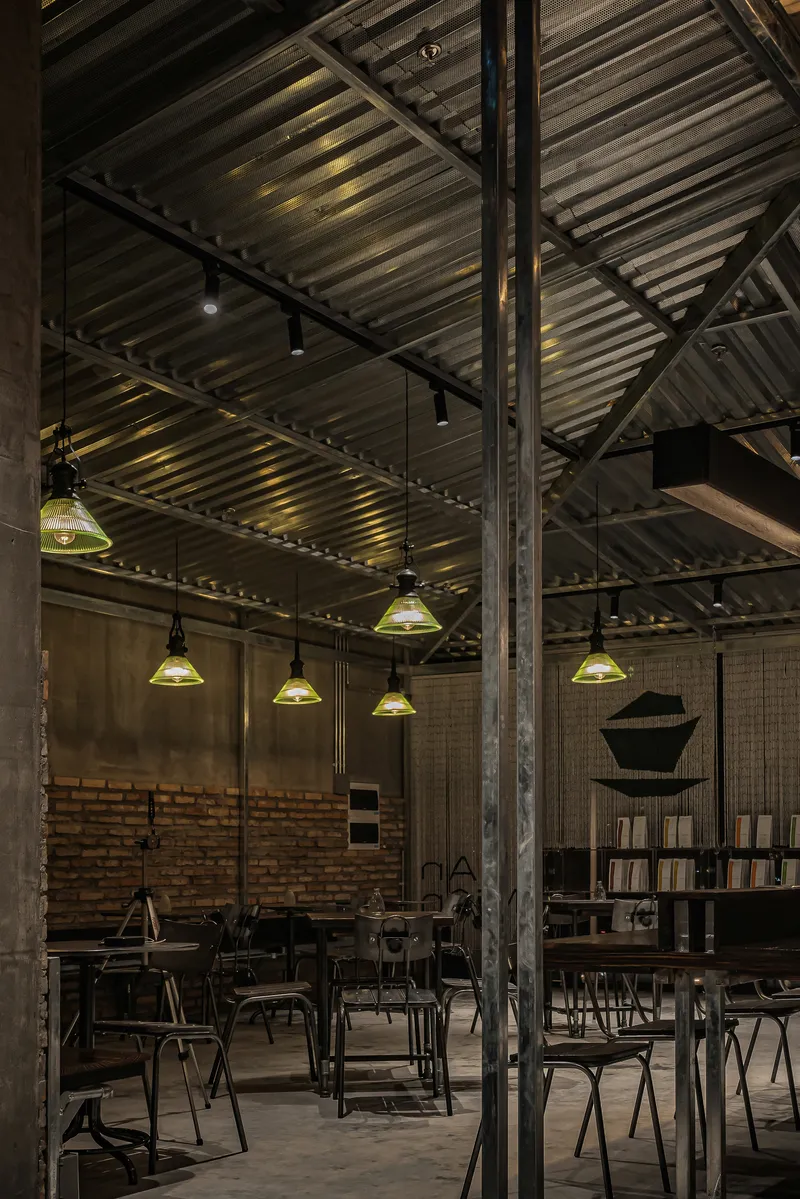
Situated in the dynamic An Phú urban area, the café does not attempt to replicate an industrial factory literally. Instead, it abstracts industrial characteristics into a contemporary architectural language, focusing on how space is perceived rather than simply constructed. The result is an immersive environment where visitors experience coffee culture through shifting layers of light and texture.
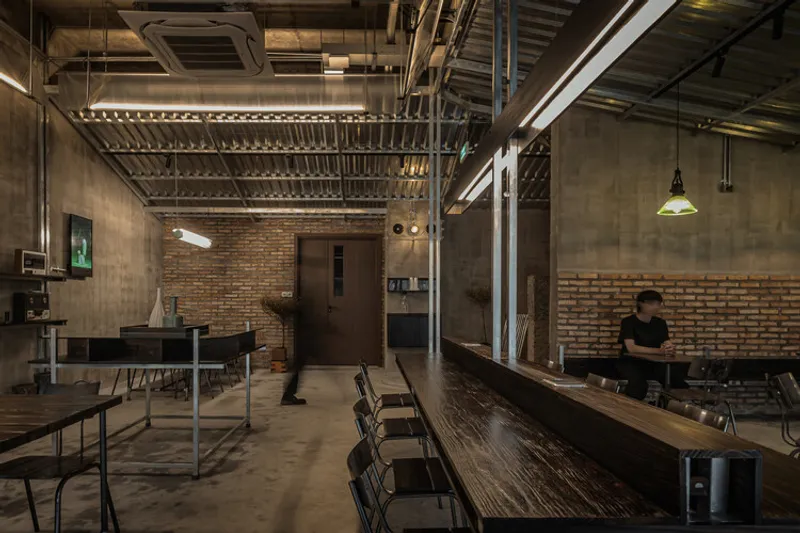
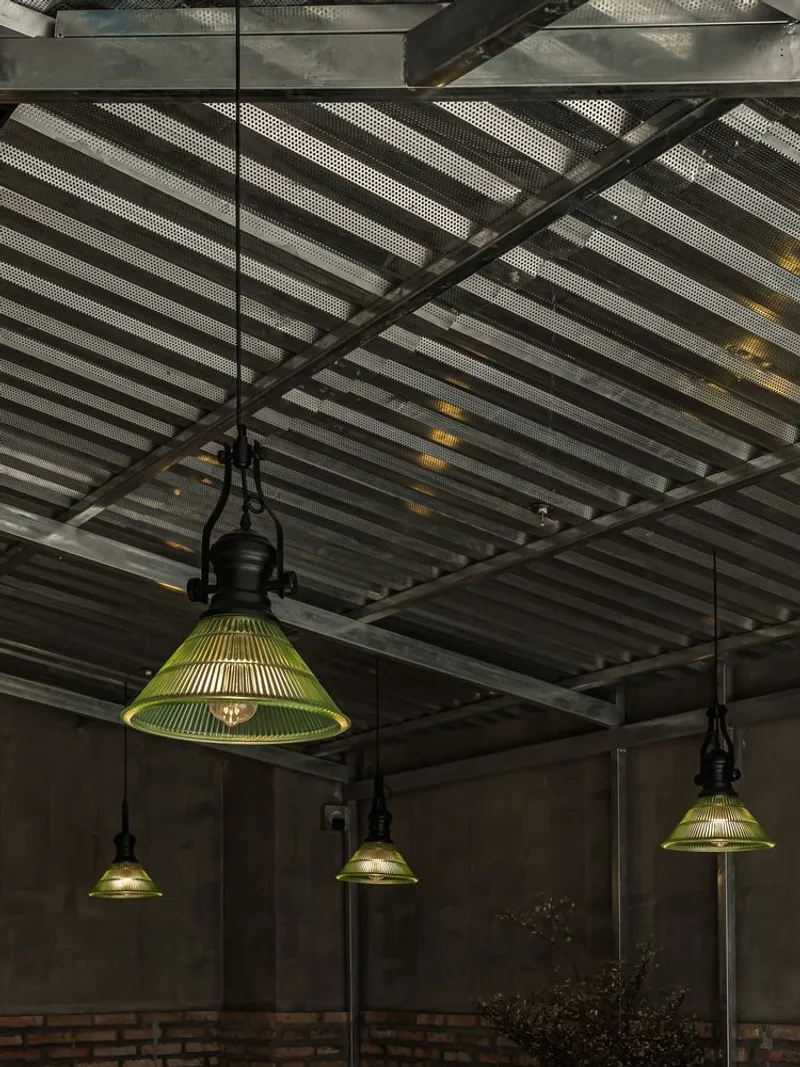
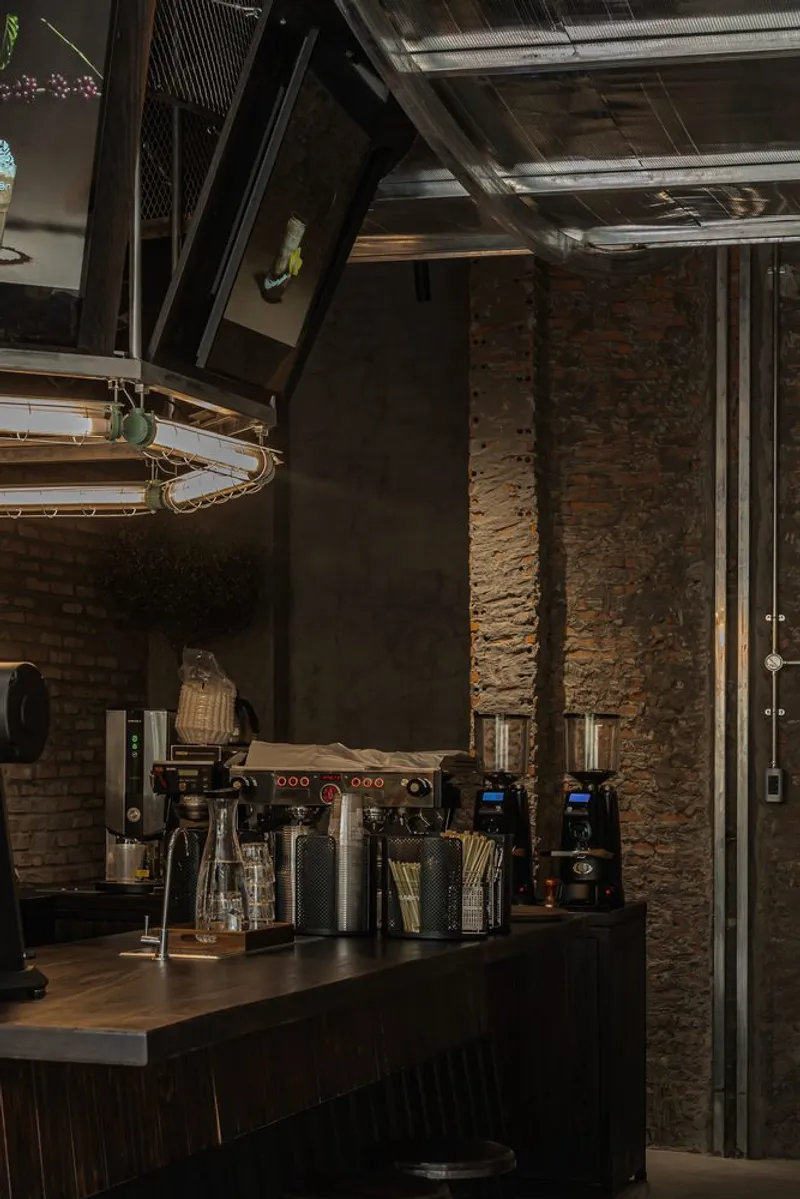
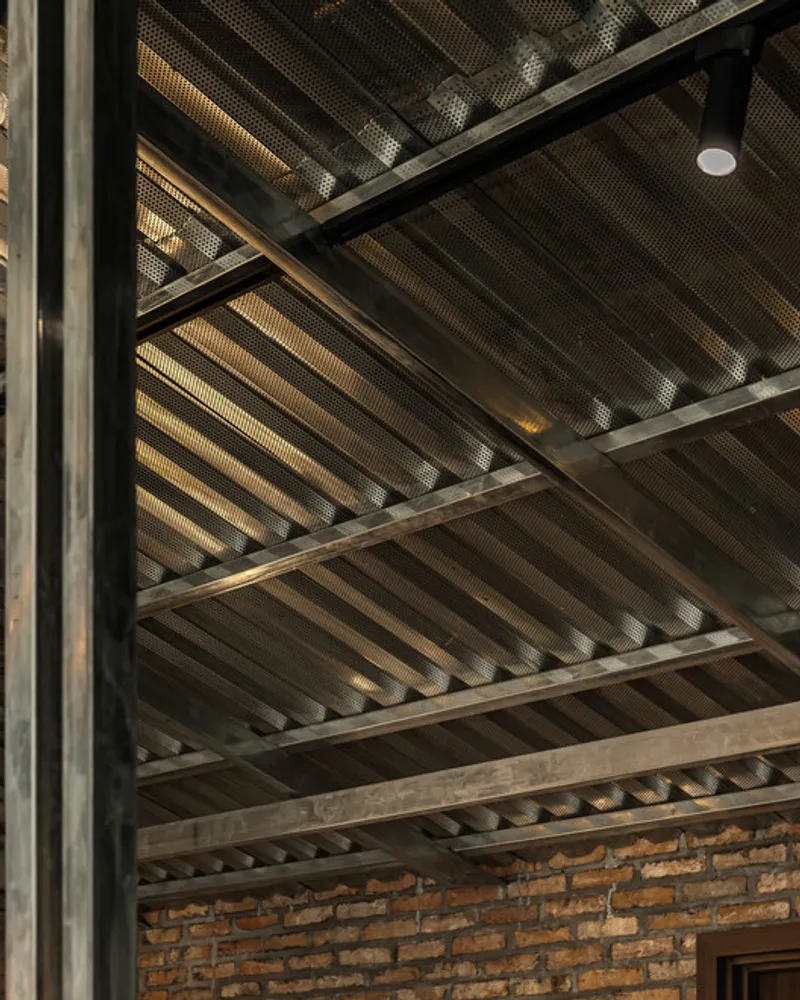
At the core of the design is the expressive use of steel. Galvanized metal surfaces: cold, reflective, and raw, form the primary material palette. These surfaces are used not only structurally but also atmospherically, shaping how light interacts within the space. Rather than enclosing the interior completely, the architects employ layered steel mesh panels that create a semi-transparent ceiling system.
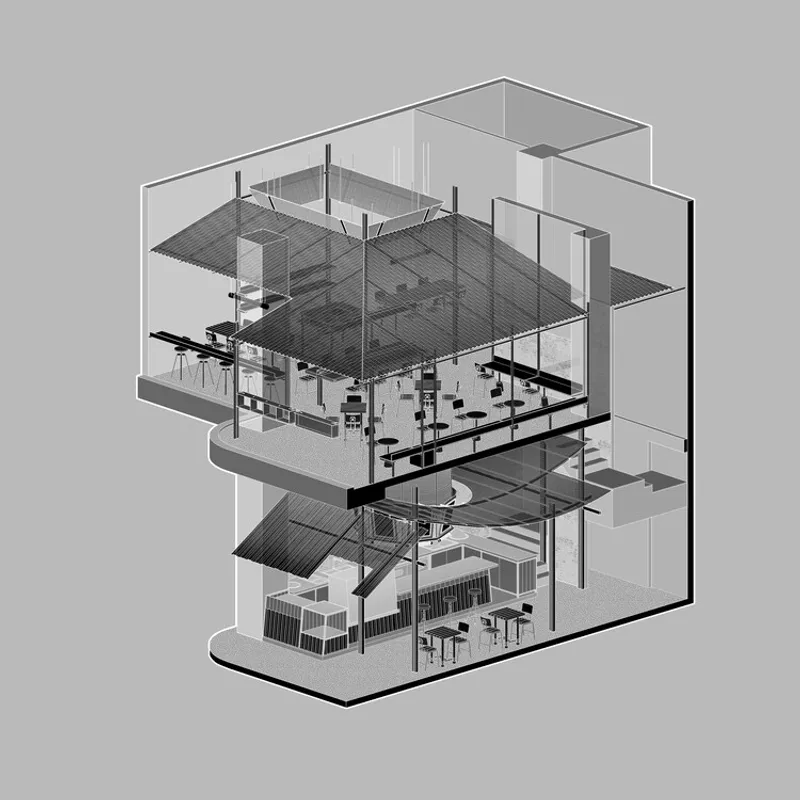
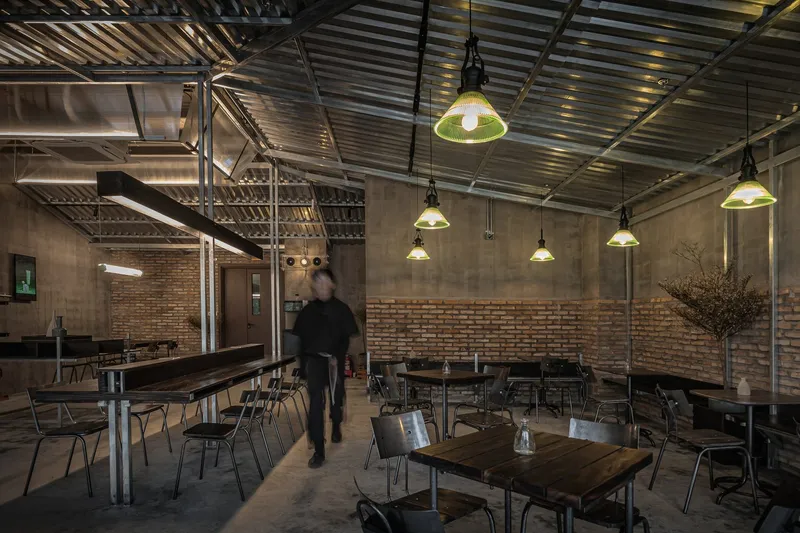
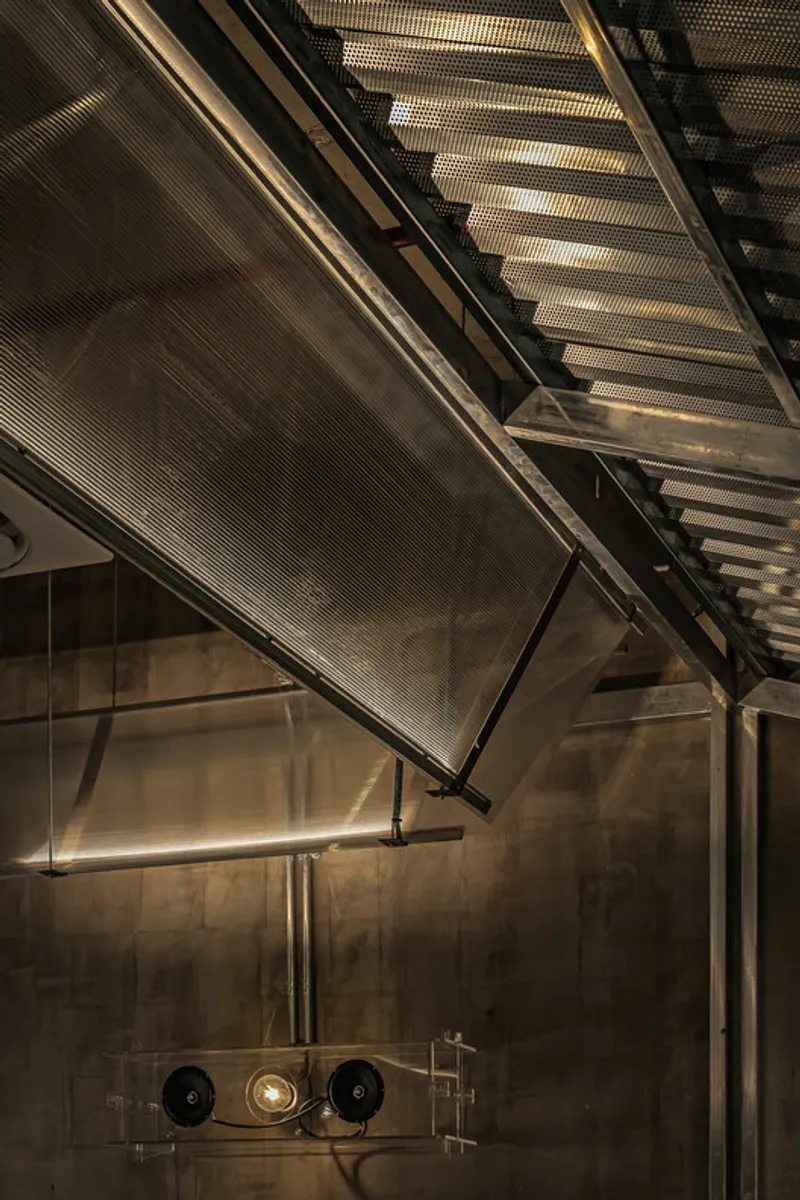
This Roof composition takes advantage of the generous height of the space. Multiple layers of galvanized steel mesh are suspended overhead, forming a porous envelope that allows light to penetrate, scatter, and reflect. Through these layers, glimpses of technical systems and structural elements are revealed, reinforcing the industrial narrative while maintaining visual depth.
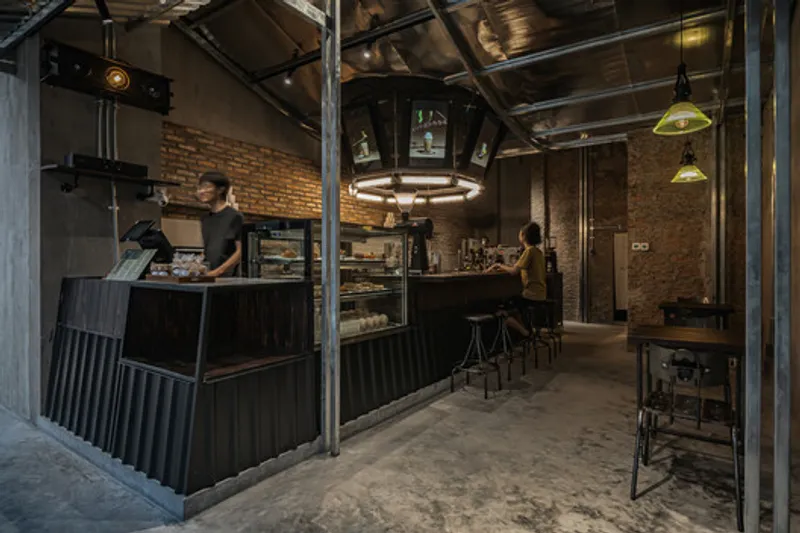
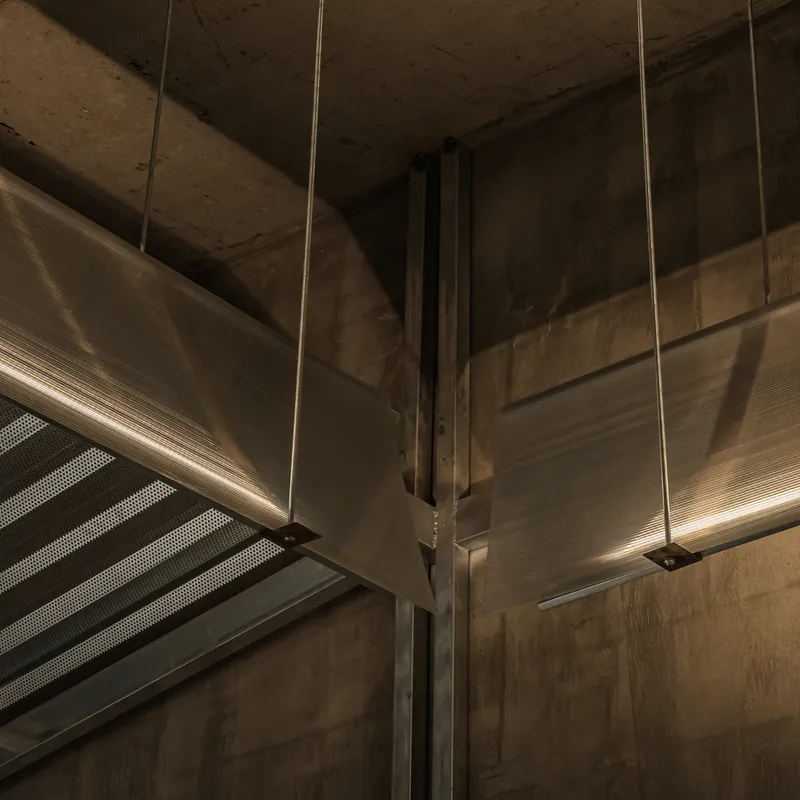
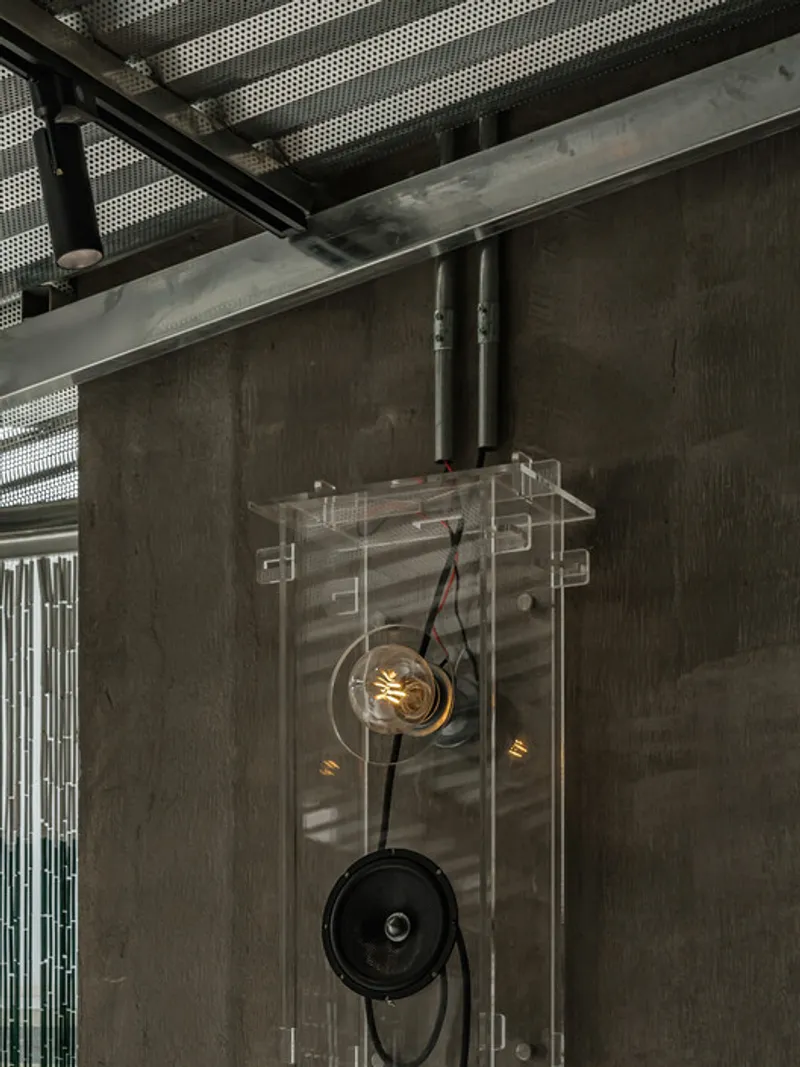
Lighting becomes the central design tool. Warm yellow illumination is introduced to counterbalance the inherent coldness of metal. Filtered through polycarbonate panels, the light diffuses softly across the steel surfaces, producing a glowing, almost ethereal atmosphere. As light bounces between reflective planes, it creates overlapping layers of brightness and shadow, constantly shifting as visitors move through the space.
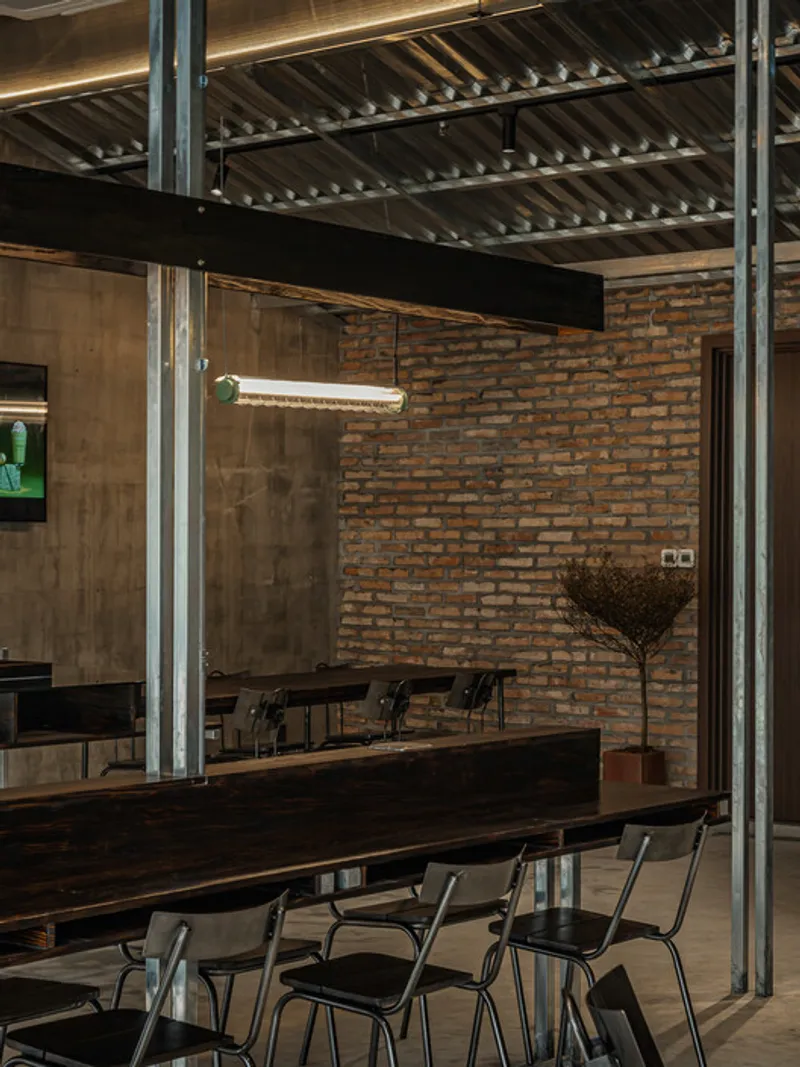
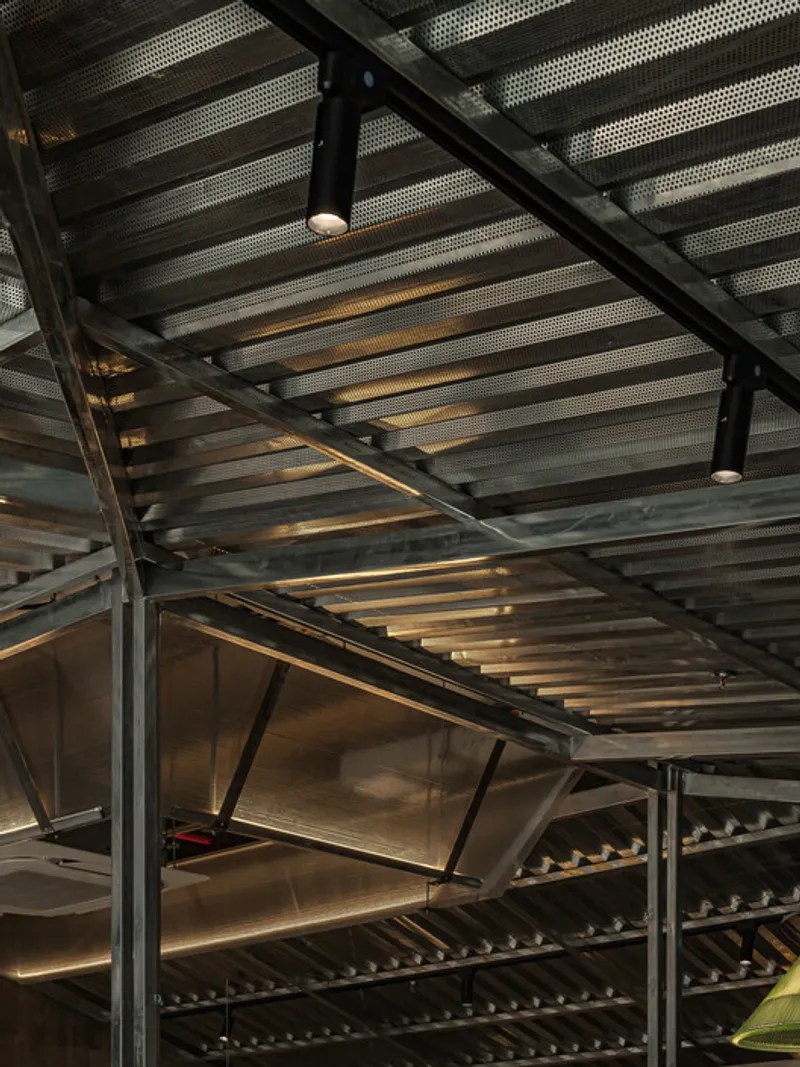
This dynamic interaction between light and material transforms the café into a living environment, where perception changes depending on angle, movement, and time of day. The space is not static; it evolves continuously, offering a new experience with each visit.
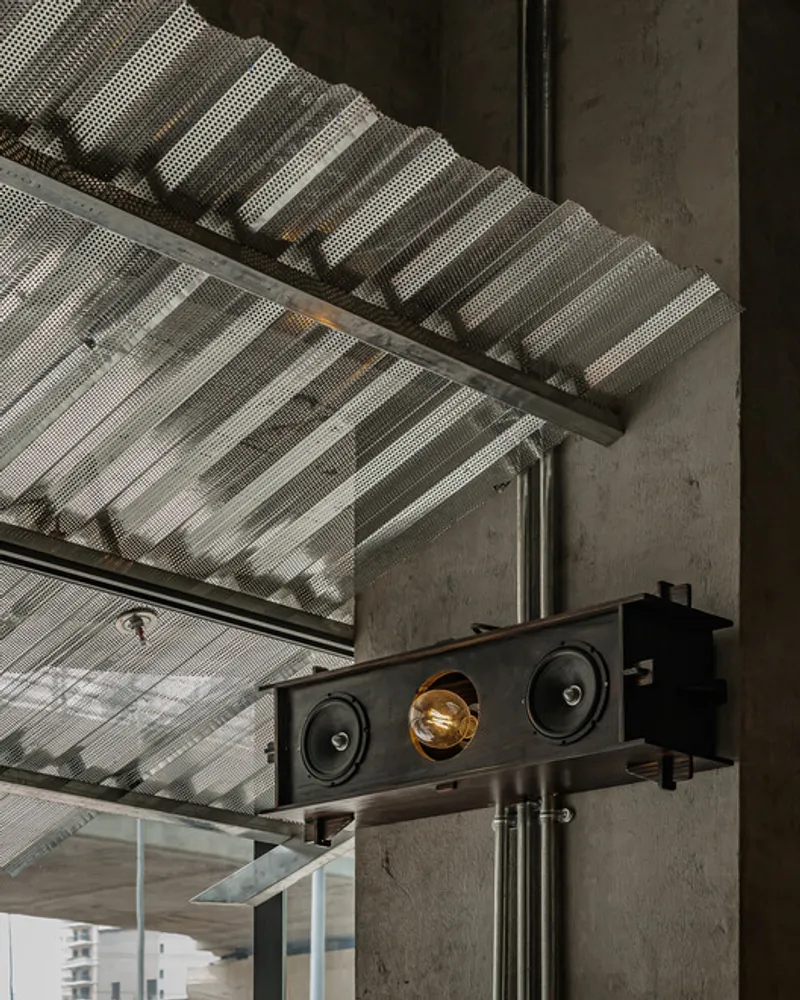
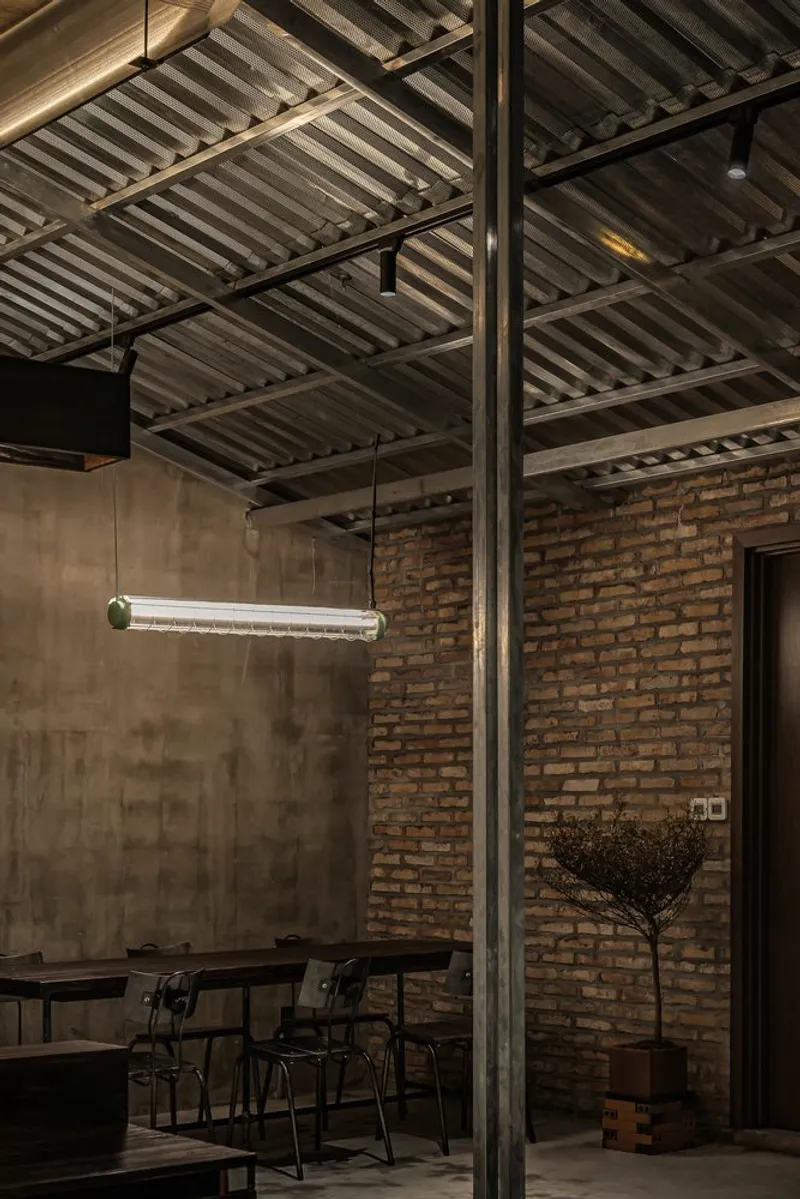
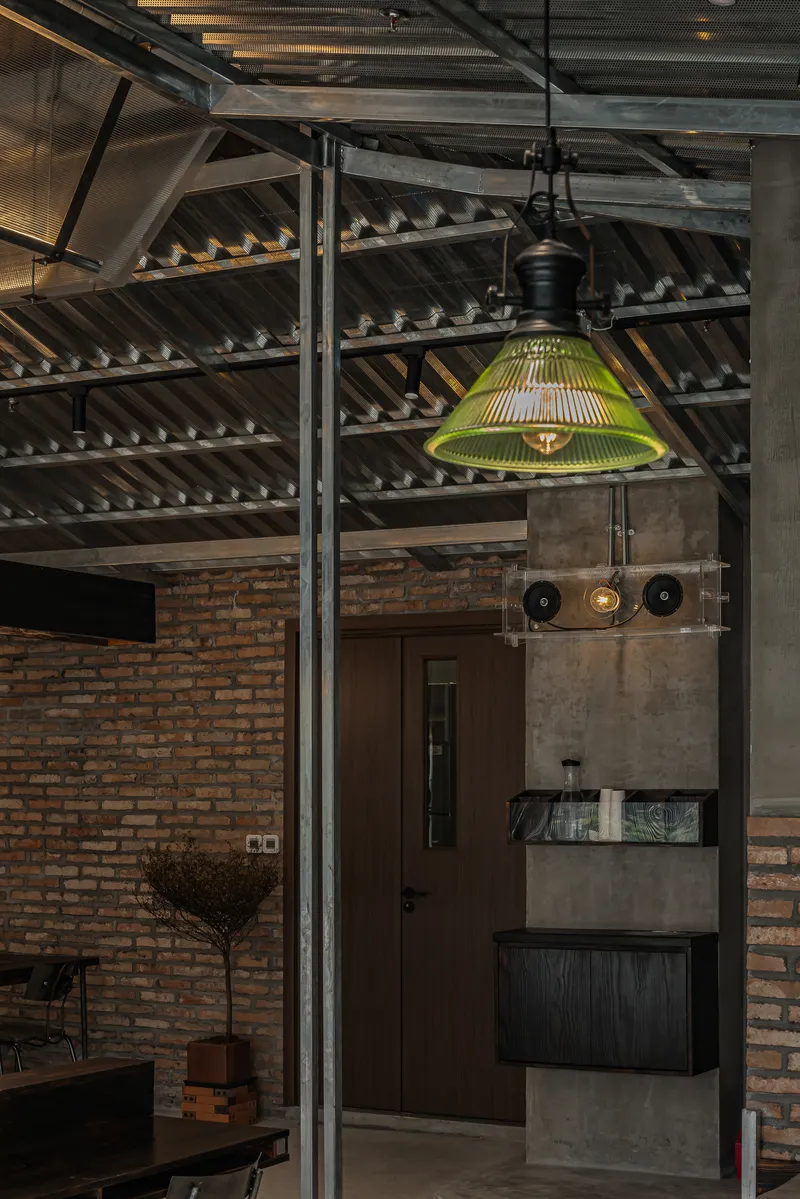
Furniture and layout remain understated, allowing the architectural envelope to take precedence. Seating is arranged to support both individual and social use, while maintaining clear sightlines that emphasize the layered ceiling and lighting effects. The simplicity of the furnishings ensures that attention remains focused on the interplay of Light and structure.
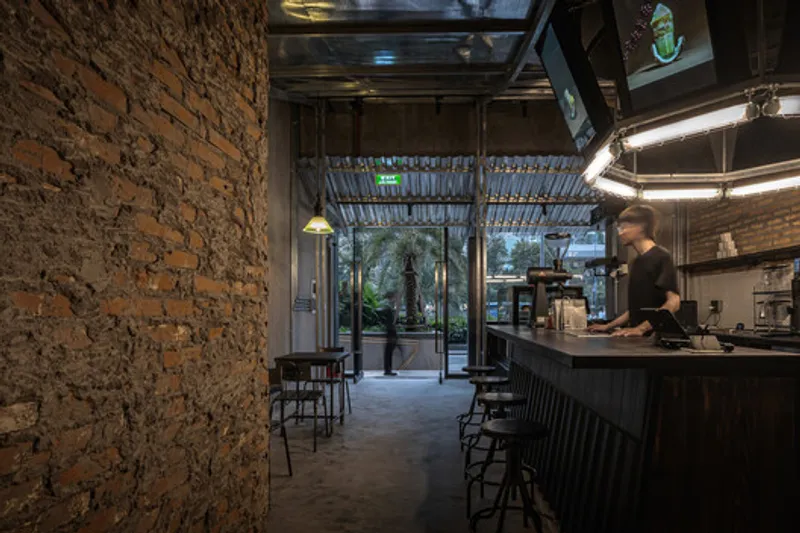
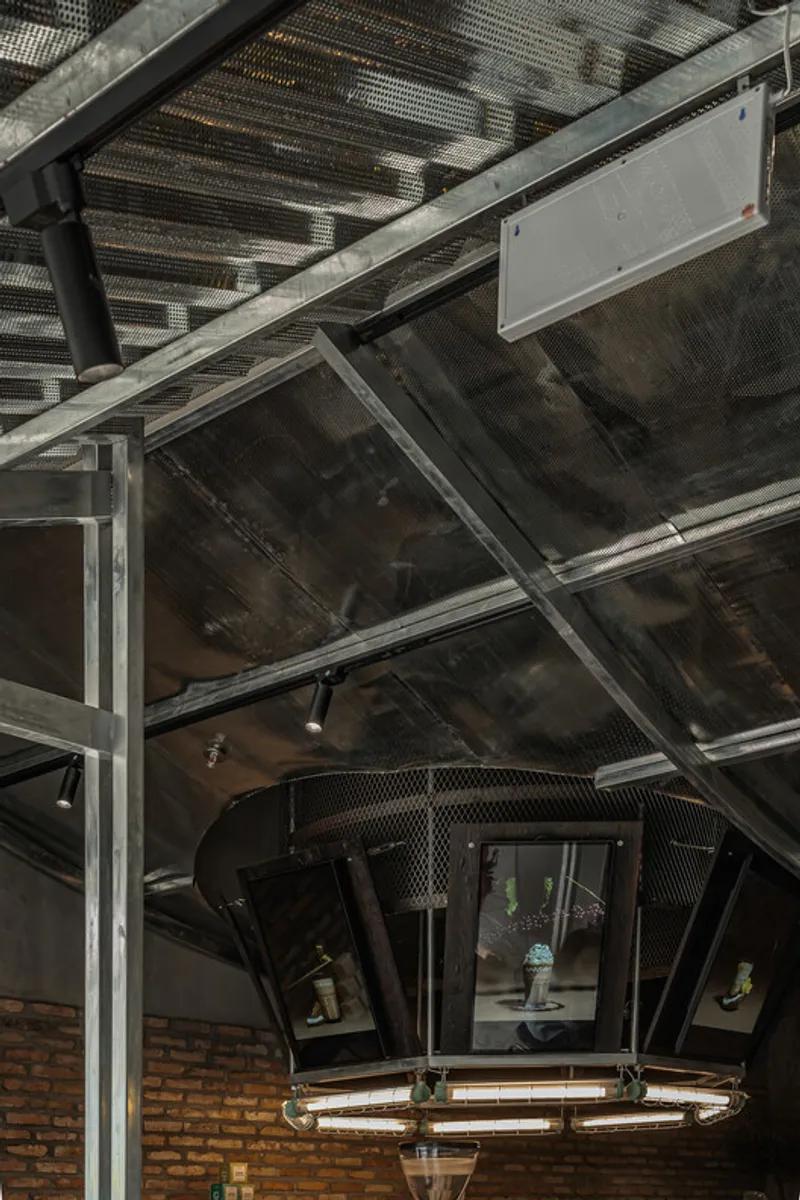
The project ultimately explores how industrial aesthetics can be reimagined within a modern urban context. By softening raw materials through light and layering, xưởng xép creates a café that feels both robust and atmospheric, bridging the gap between workshop and social space.
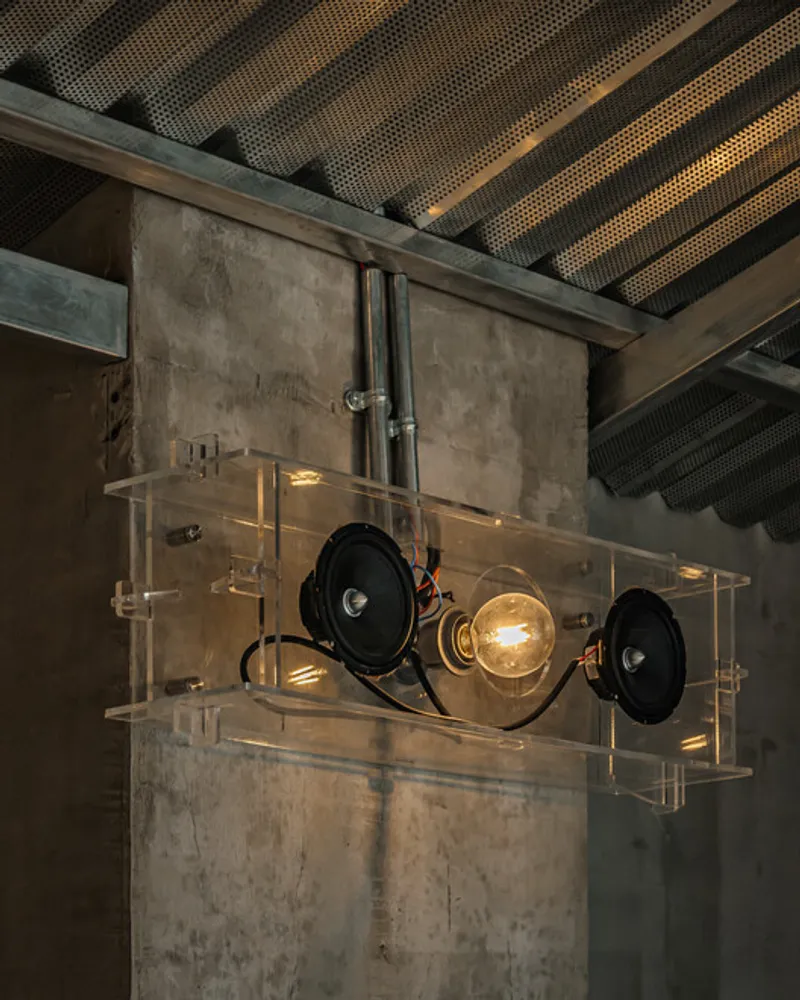
An Miên Lumière Cafe is more than a place to drink coffee; it is an exploration of perception, where architecture, material, and illumination converge to create a sensory experience rooted in the culture of coffee-making.




Popular Articles
Popular articles from the community


Co-life: Sustainable Architecture for Age-Friendly Community Living
Co-life reimagines sustainable architecture for seniors through courtyards, rammed earth, shared gardens, and spaces designed for belonging.

Riyadh For All: Intergenerational Urban Design for Active Aging in Rabat
Riyadh For All reimagines urban design in Rabat with intergenerational co-living, adaptive courtyards, and Moroccan cultural exchange today.

Conexión: Biophilic Design Reimagines High-Rise Living in Hong Kong
Conexión reimagines high-rise living in Hong Kong through biophilic design, green facades, shared spaces, daylight, water and nature within.

Hill & Cross Opera: Sculptural Opera House Architecture Shaped by Tallinn’s Landscape and Identity
Hill & Cross Opera reimagines opera house architecture in Tallinn through its sculptural hill, civic plaza, glass wave and a luminous cross.


Similar Reads
You might also enjoy these articles


FAMM Arquitectura Organizes Ten Villas Around Courtyards and Jungle in Nosara, Costa Rica
El Molino pairs two elongated volumes with deep overhangs and timber louvers to build a compact coastal community five minutes from the beach.

Oscar Niemeyer's Ibirapuera Park Pavilions Define São Paulo's Cultural Identity in Concrete and Curve
A constellation of modernist volumes set within São Paulo's most important urban park, conceived for the city's 400th anniversary in 1954.

How Henri Picq's 1889 Paris Pavilion Traveled 11,000 Kilometers to Become Santiago's Artequín Museum
A prefabricated iron and glass pavilion built for the Paris Universal Exposition found a second life as a children's art museum in Chile.

Sanjay Puri Architects Wraps a Jaipur Office Tower in Capsule-Shaped Green Buffers
A nine-level climate-responsive workplace near Jaipur Airport uses stacked planter terraces and aluminium screens to fight 40°C heat.


Explore Architecture Competitions
Discover active competitions in this discipline



Challenge to reimagine the Iron Throne


Photograph architecture without architects


Illustrate the lost glory of Angkor Wat - Render Challenge


Design challenge to reuse E-waste
Comments (0)
Please login or sign up to add comments
No comments yet. Be the first to comment!