
Innovative Design and Safety: Girl's College & Hostel by Neogenesis+Studi0261
An architectural marvel blending safety, functionality, and modern aesthetics for educational institutions.


The Girl's College & Hostel for Model Education Trust, designed by Neogenesis+Studi0261, is a contemporary architectural marvel located in the Unn area of Surat, India. This project, completed in 2023, not only stands as a landmark but also epitomizes the integration of safety, functionality, and modern aesthetics in educational architecture.
Design Philosophy and Master Planning
Holistic Design Approach
The college and hostel complex were envisioned to be a symbol of the trust’s identity and purpose. With a focus on providing a modest yet impactful working environment, the design by Neogenesis+Studi0261 is a testament to thoughtful architectural planning.
Strategic Layout for Safety and Functionality
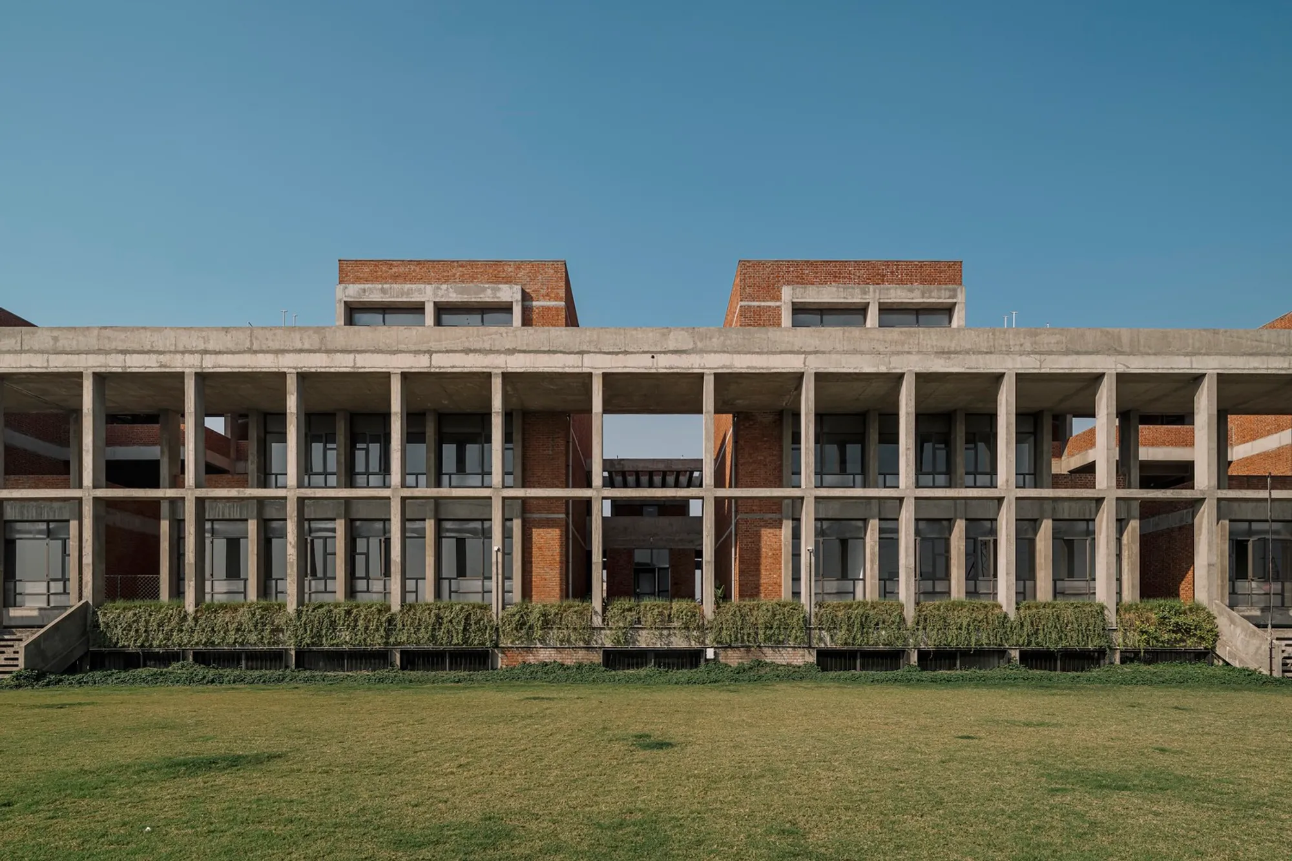
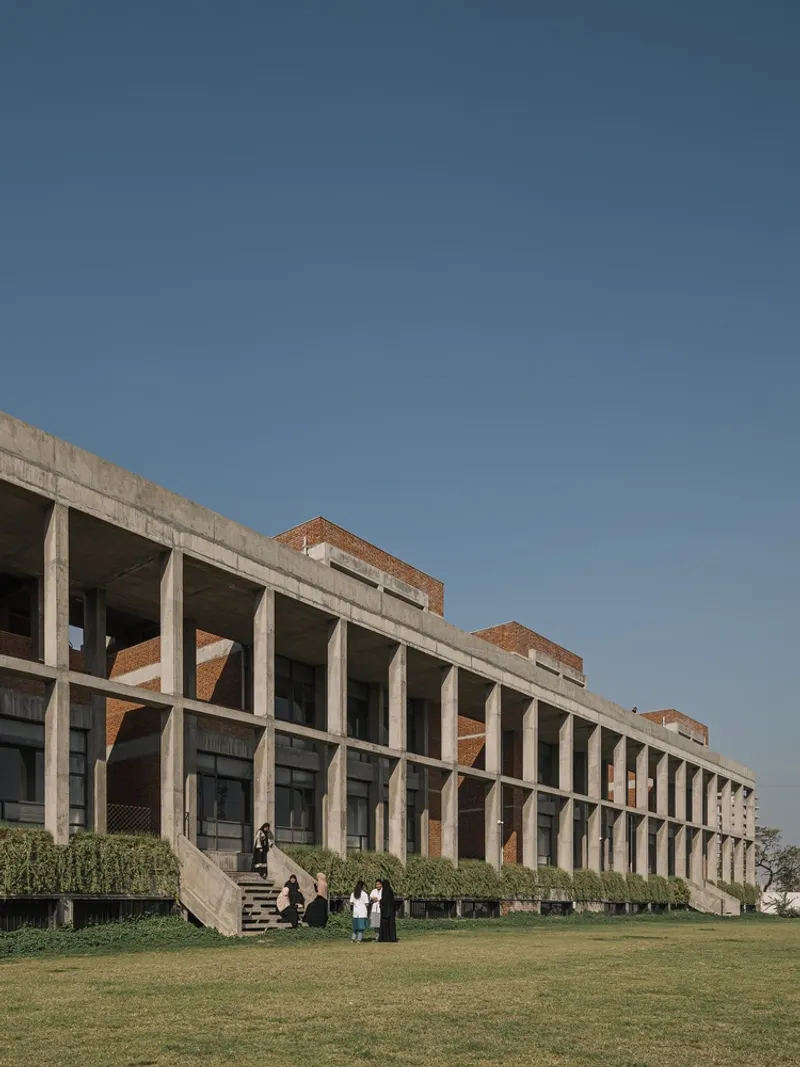
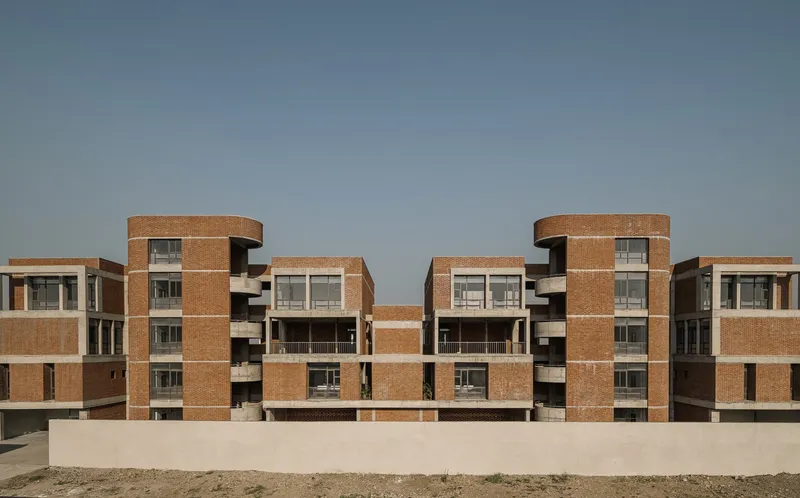
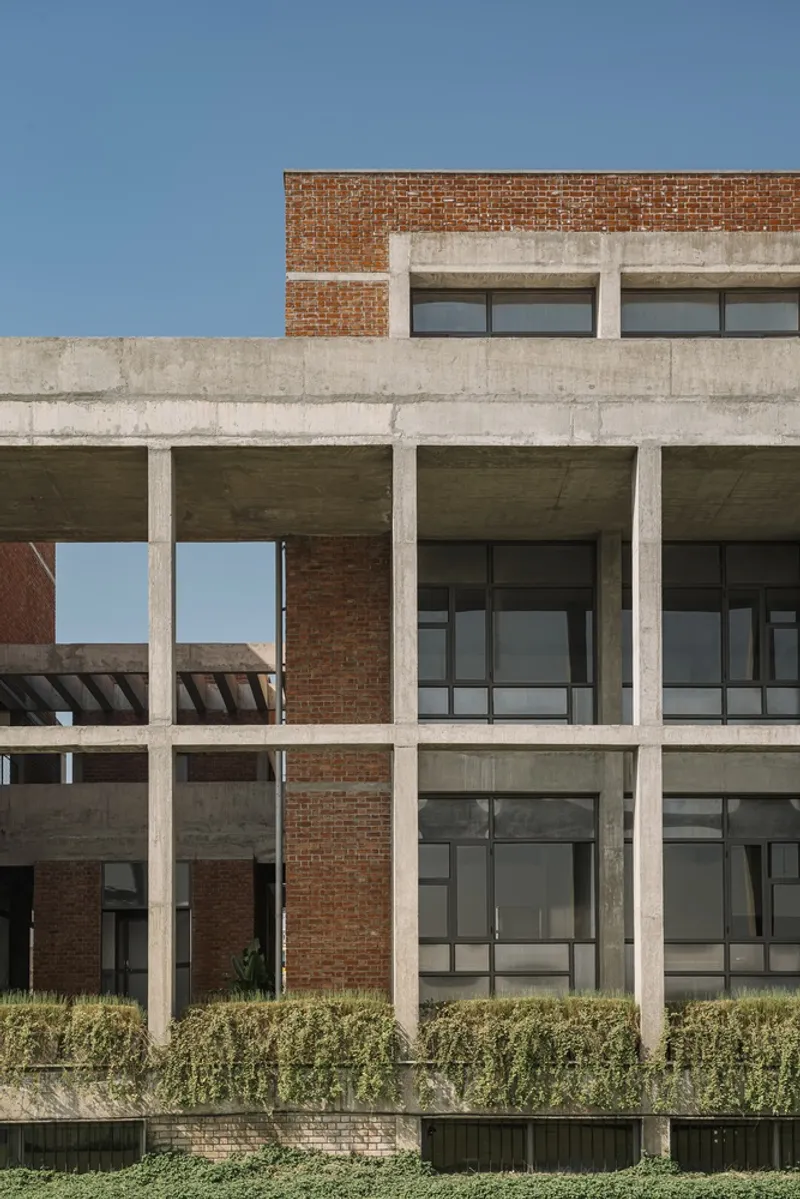
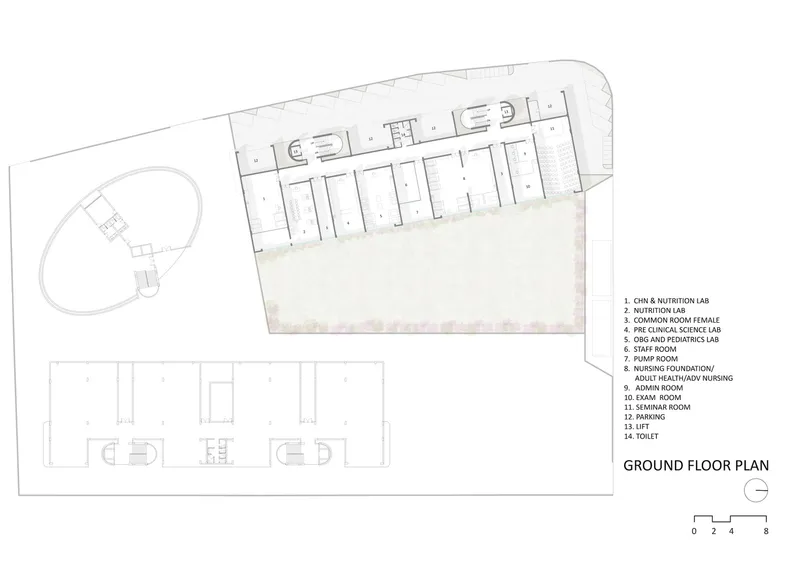
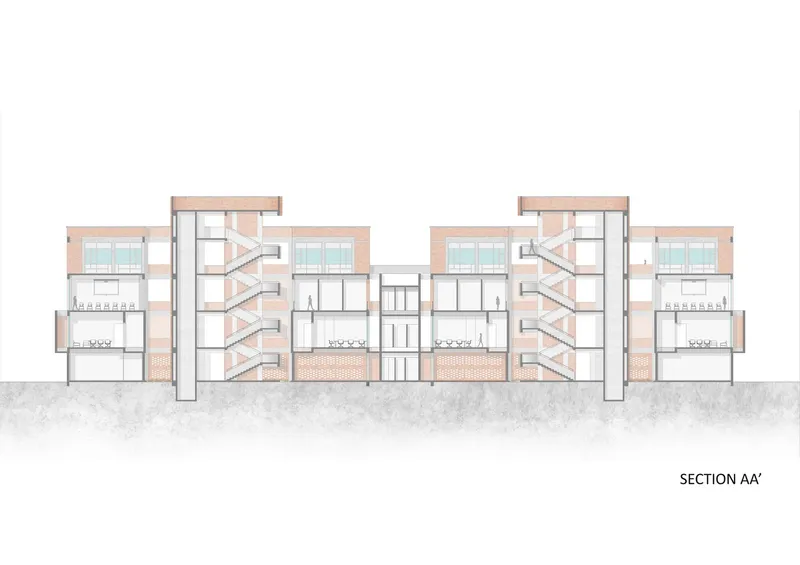
The master plan features three blocks, strategically placed to form a central garden, serving as an active open area. Given the proximity to an industrial zone, the layout ensures the safety of female students by positioning staff areas and circulation cores peripherally, while the main classrooms and laboratories face the central garden. This introverted layout fosters a secure and conducive learning environment.

Architectural Features
Façade and Structural Design
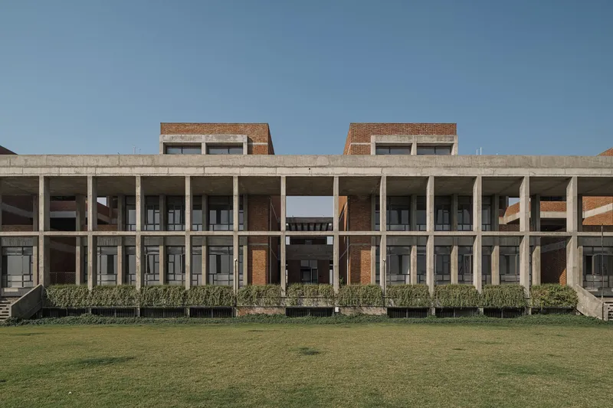
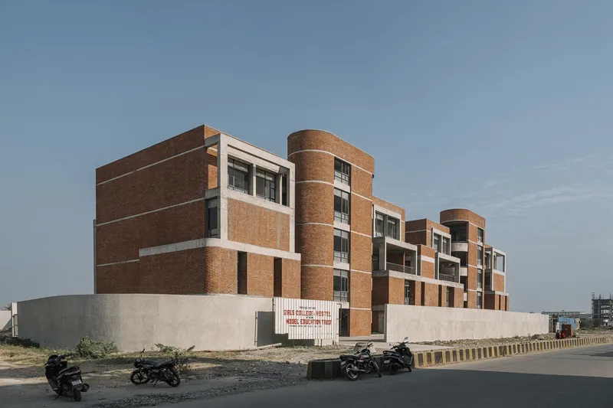
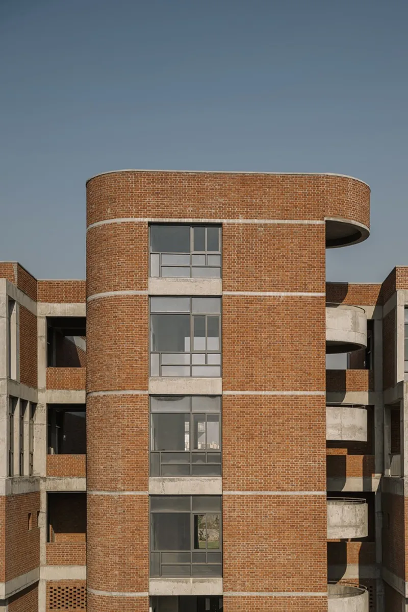
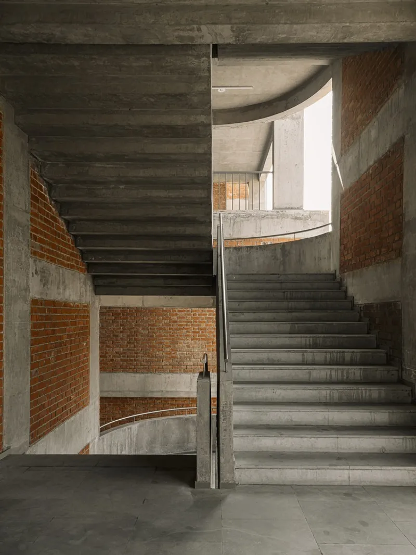
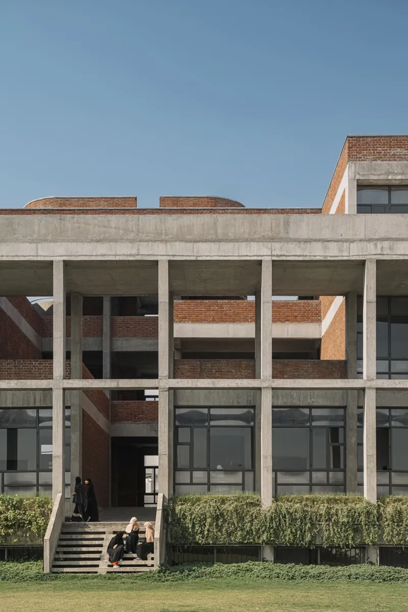
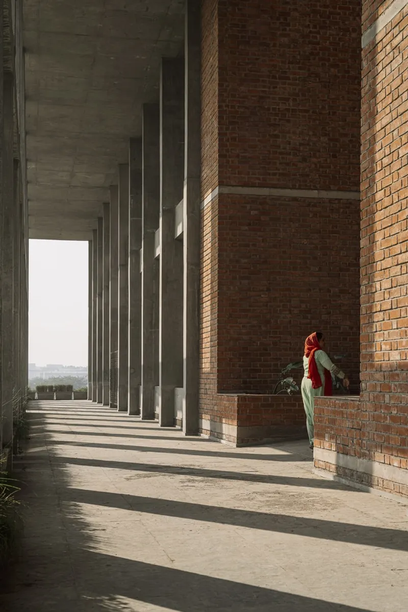
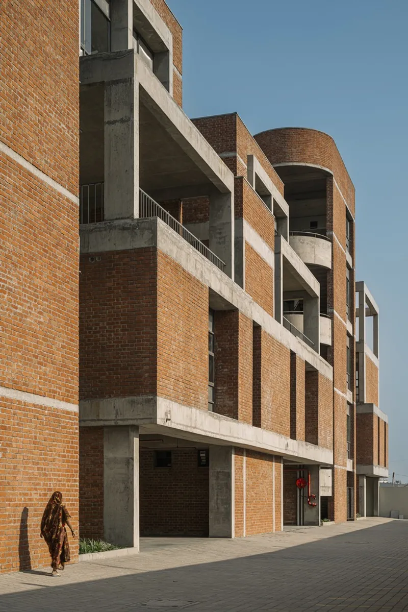
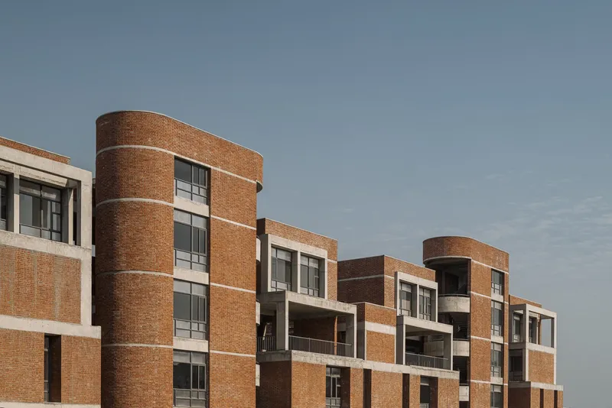
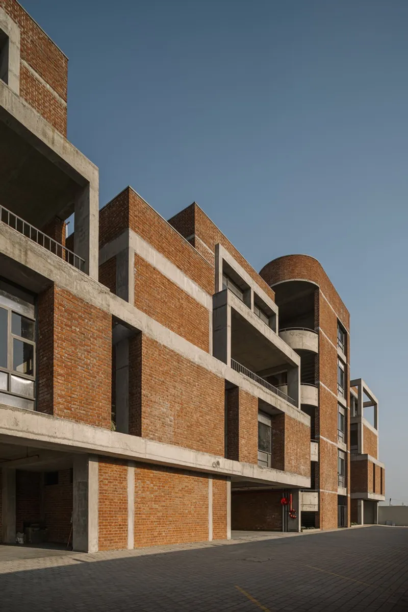
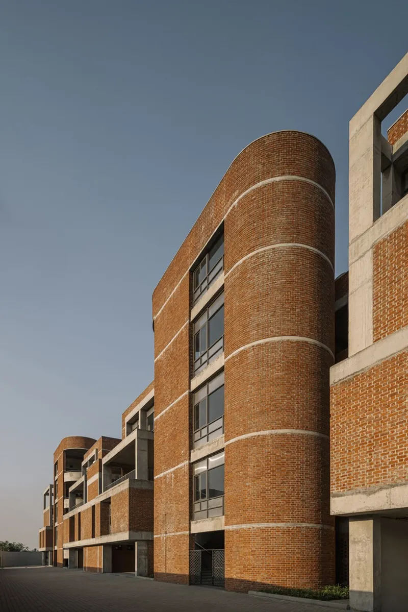
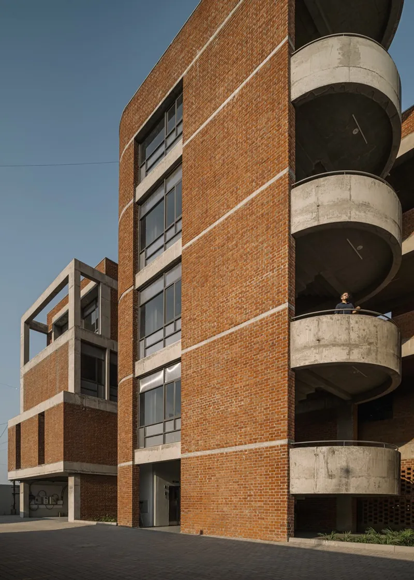
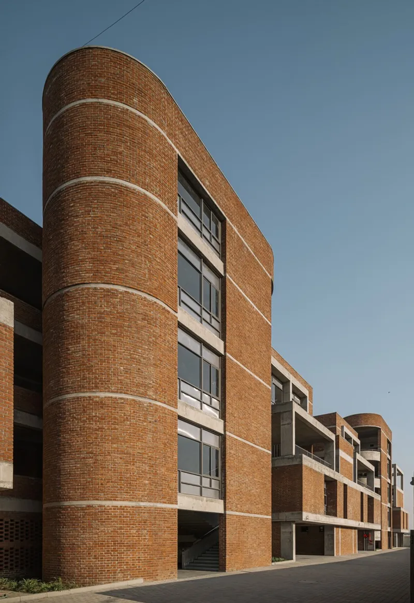
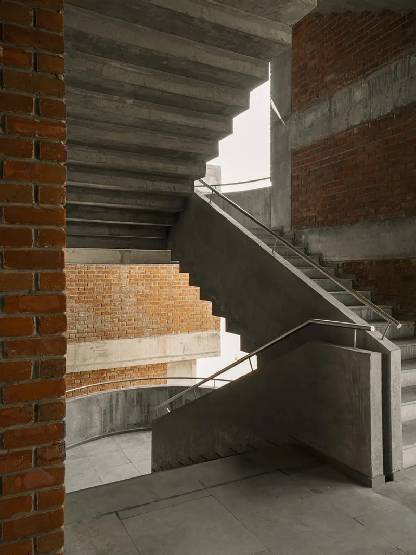
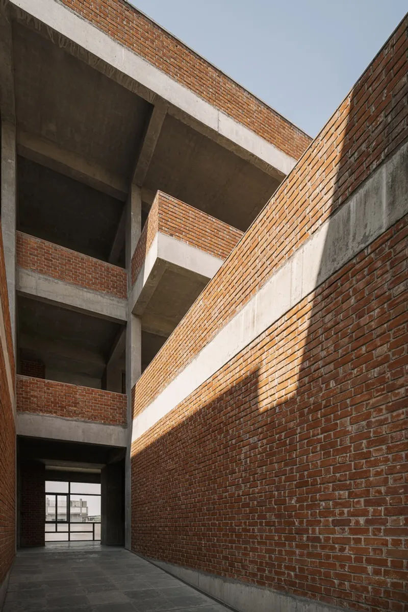
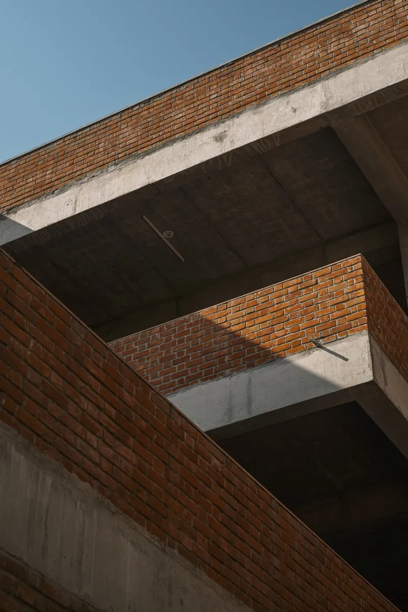
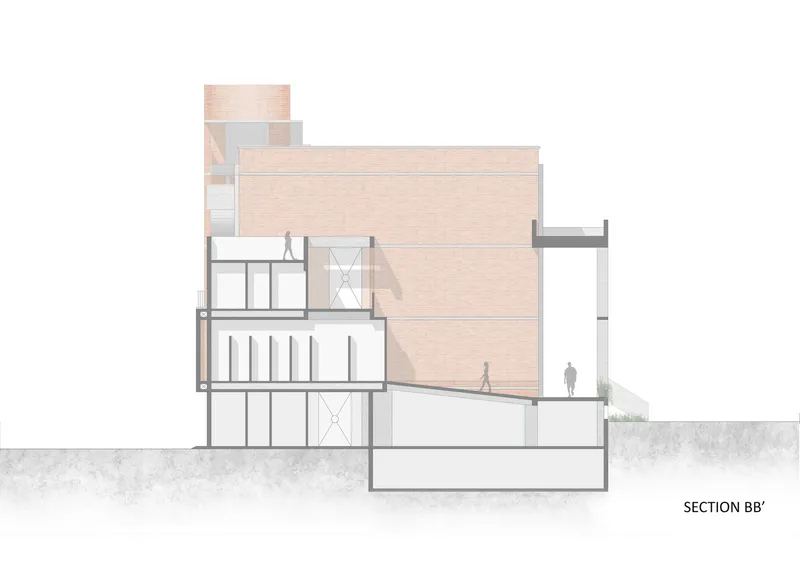
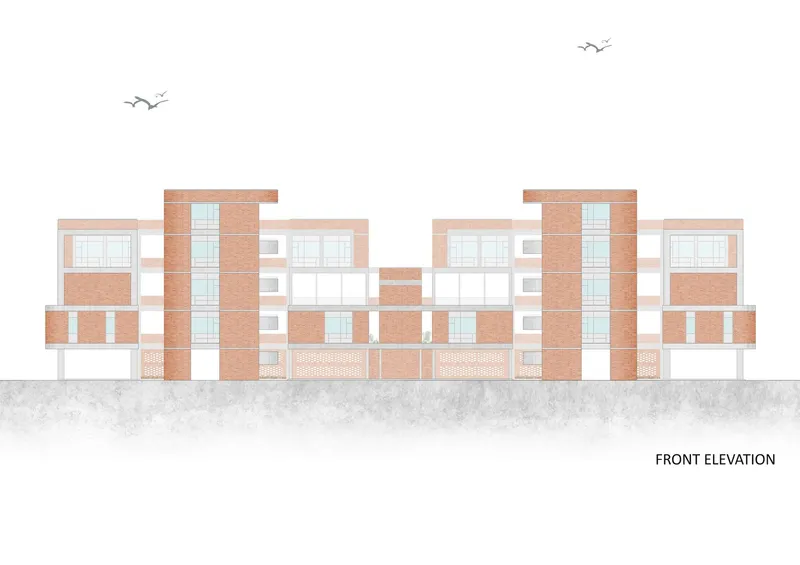
The design incorporates rigid squares and curved staircase blocks, creating a rhythmic composition. The western façade, with its dynamic interplay of curved and rigid blocks, contrasts with the eastern façade’s structural frame, softened by setbacks and passages. This thoughtful juxtaposition of elements adds visual interest and breaks down the scale, enhancing the building’s harmony.
Material Palette and Aesthetics
The use of exposed brick and concrete speaks to an industrial charm coupled with modern sophistication. Horizontal concrete bands seamlessly integrate with the brick sections, while Kota stone flooring and WPC profiles for door frames maintain a neutral palette. Hints of greenery add character, and the building’s interaction with sunlight throughout the day showcases varying expressions in the internal spaces.



Interior Layout and Circulation
Efficient Space Utilization
Covering an area of 5073 m², the design facilitates efficient workflow and interaction among students and staff. The passages and terraces, oriented towards the central garden, create a succession of connected spaces that enhance circulation and provide necessary pauses, fostering a dynamic and engaging environment.


Kinesthetic Experience
The architecture choreographs human movement through spatial constructs, with careful attention to detail enhancing the building’s aesthetic appeal. The transition of sunlight throughout the day animates the internal spaces, particularly the double-height passage, highlighting the structure’s craftsmanship and quality.
The Girl's College & Hostel for Model Education Trust by Neogenesis+Studi0261 exemplifies innovative architecture for educational institutions, combining safety, functionality, and modern design. The project successfully aligns with the institute’s objectives, offering a contemporary aesthetic and a secure, engaging environment for its users.
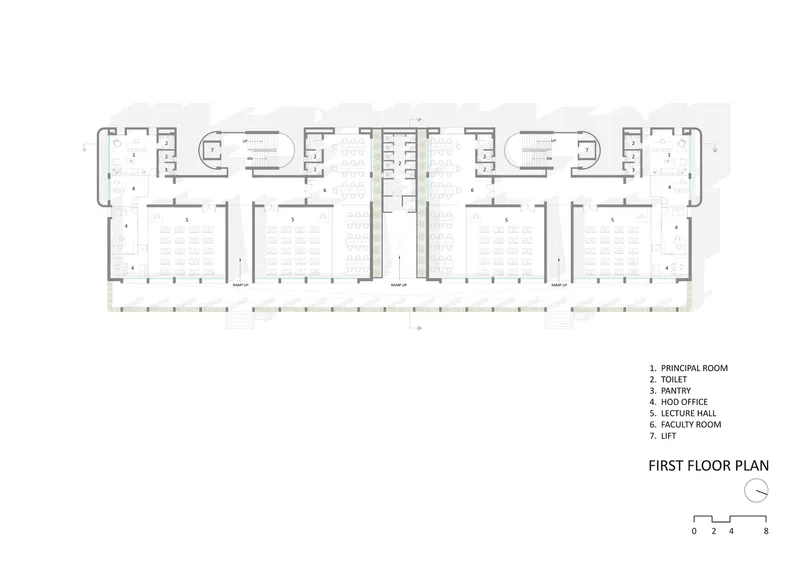
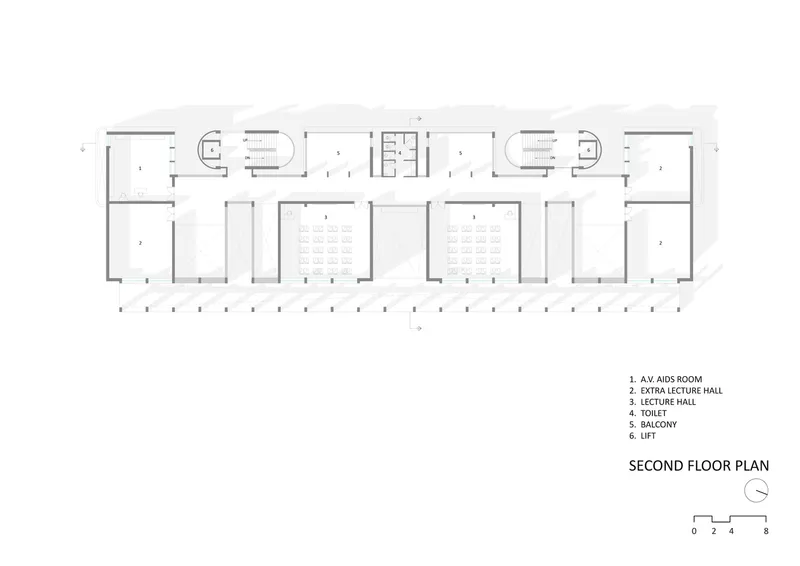
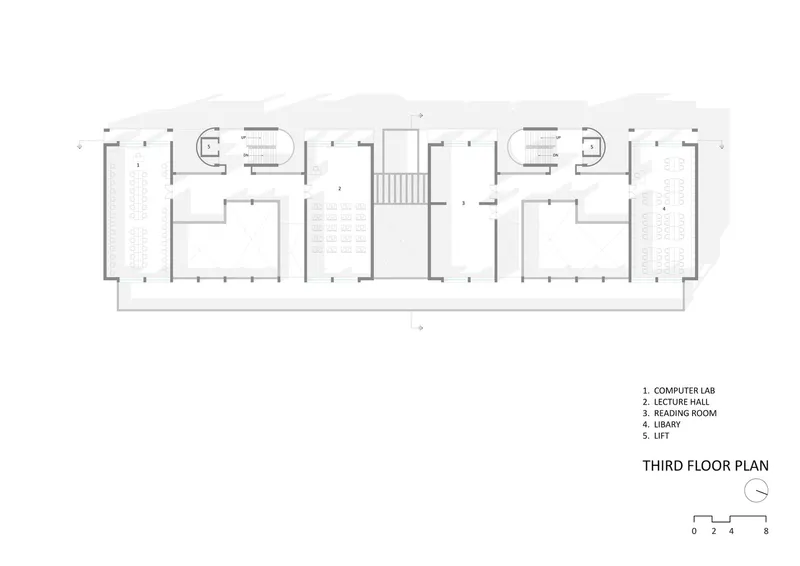
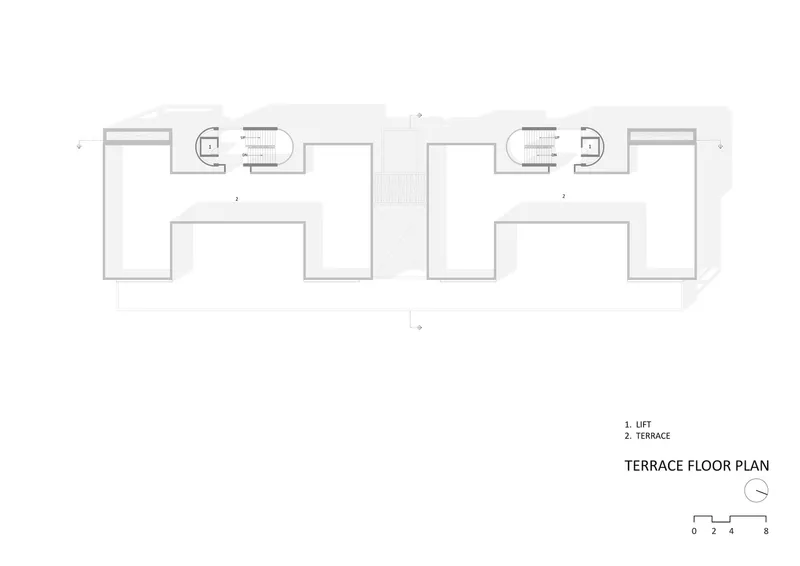
All photographs are work of The Fishy Project




Popular Articles
Popular articles from the community


Co-Life: Senior Housing Design That Reconnects Older Adults With the City
Co-Life reimagines senior housing design through healing gardens, shared streets, workshops, and a sustainable community across generations.

The Earth Pod: 3D Printed Homes for Resilient Refugee Communities
The Earth Pod reimagines refugee housing through 3D printed homes made from clay, combining resilience, self-sufficiency, and rapid shelter.

The Ocean Hive: Sustainable Architecture for a Self-Sufficient Civilization at Sea
The Ocean Hive imagines sustainable architecture at sea, where modular habitats, algae, wave power and ocean waste sustain a growing colony.

Conexión: Biophilic Design Reimagines High-Rise Living in Hong Kong
Conexión reimagines high-rise living in Hong Kong through biophilic design, green facades, shared spaces, daylight, water and nature within.


Similar Reads
You might also enjoy these articles


Hodi-Mandai Geram
Project Function: Preservation and revitalization of the Intangible heritage and socio-spatial identity of the Hodi by Housing, Cultural Memory Center, Sacred Grove, landscape, local tourism economy


Olio Towers: A Mid-Rise for Performers That Fuses Housing, Rehearsal, and Stage
Located blocks from Houston's Theater District, this modular tower stacks living units around a central performance atrium.

Oasis: Modular Green Housing Carved into Dhaka's Urban Fabric
A shortlisted Plugin Housing entry reclaims unauthorized settlements in Dhaka with stepped concrete volumes, green roofs, and ventilation-driven design.

Black Hole: A Floating Megastructure for the Post-Physical Era
Emiliano Mazzarotto envisions a spherical, self-scaling arena where e-sports, digital hotels, and holographic stadiums replace traditional public space.


Explore BMS College Of Architecture Competitions
Discover active competitions in this discipline



Challenge to reimagine the Iron Throne


Photograph architecture without architects


Illustrate the lost glory of Angkor Wat - Render Challenge


Design challenge to reuse E-waste
Comments (0)
Please login or sign up to add comments
No comments yet. Be the first to comment!