
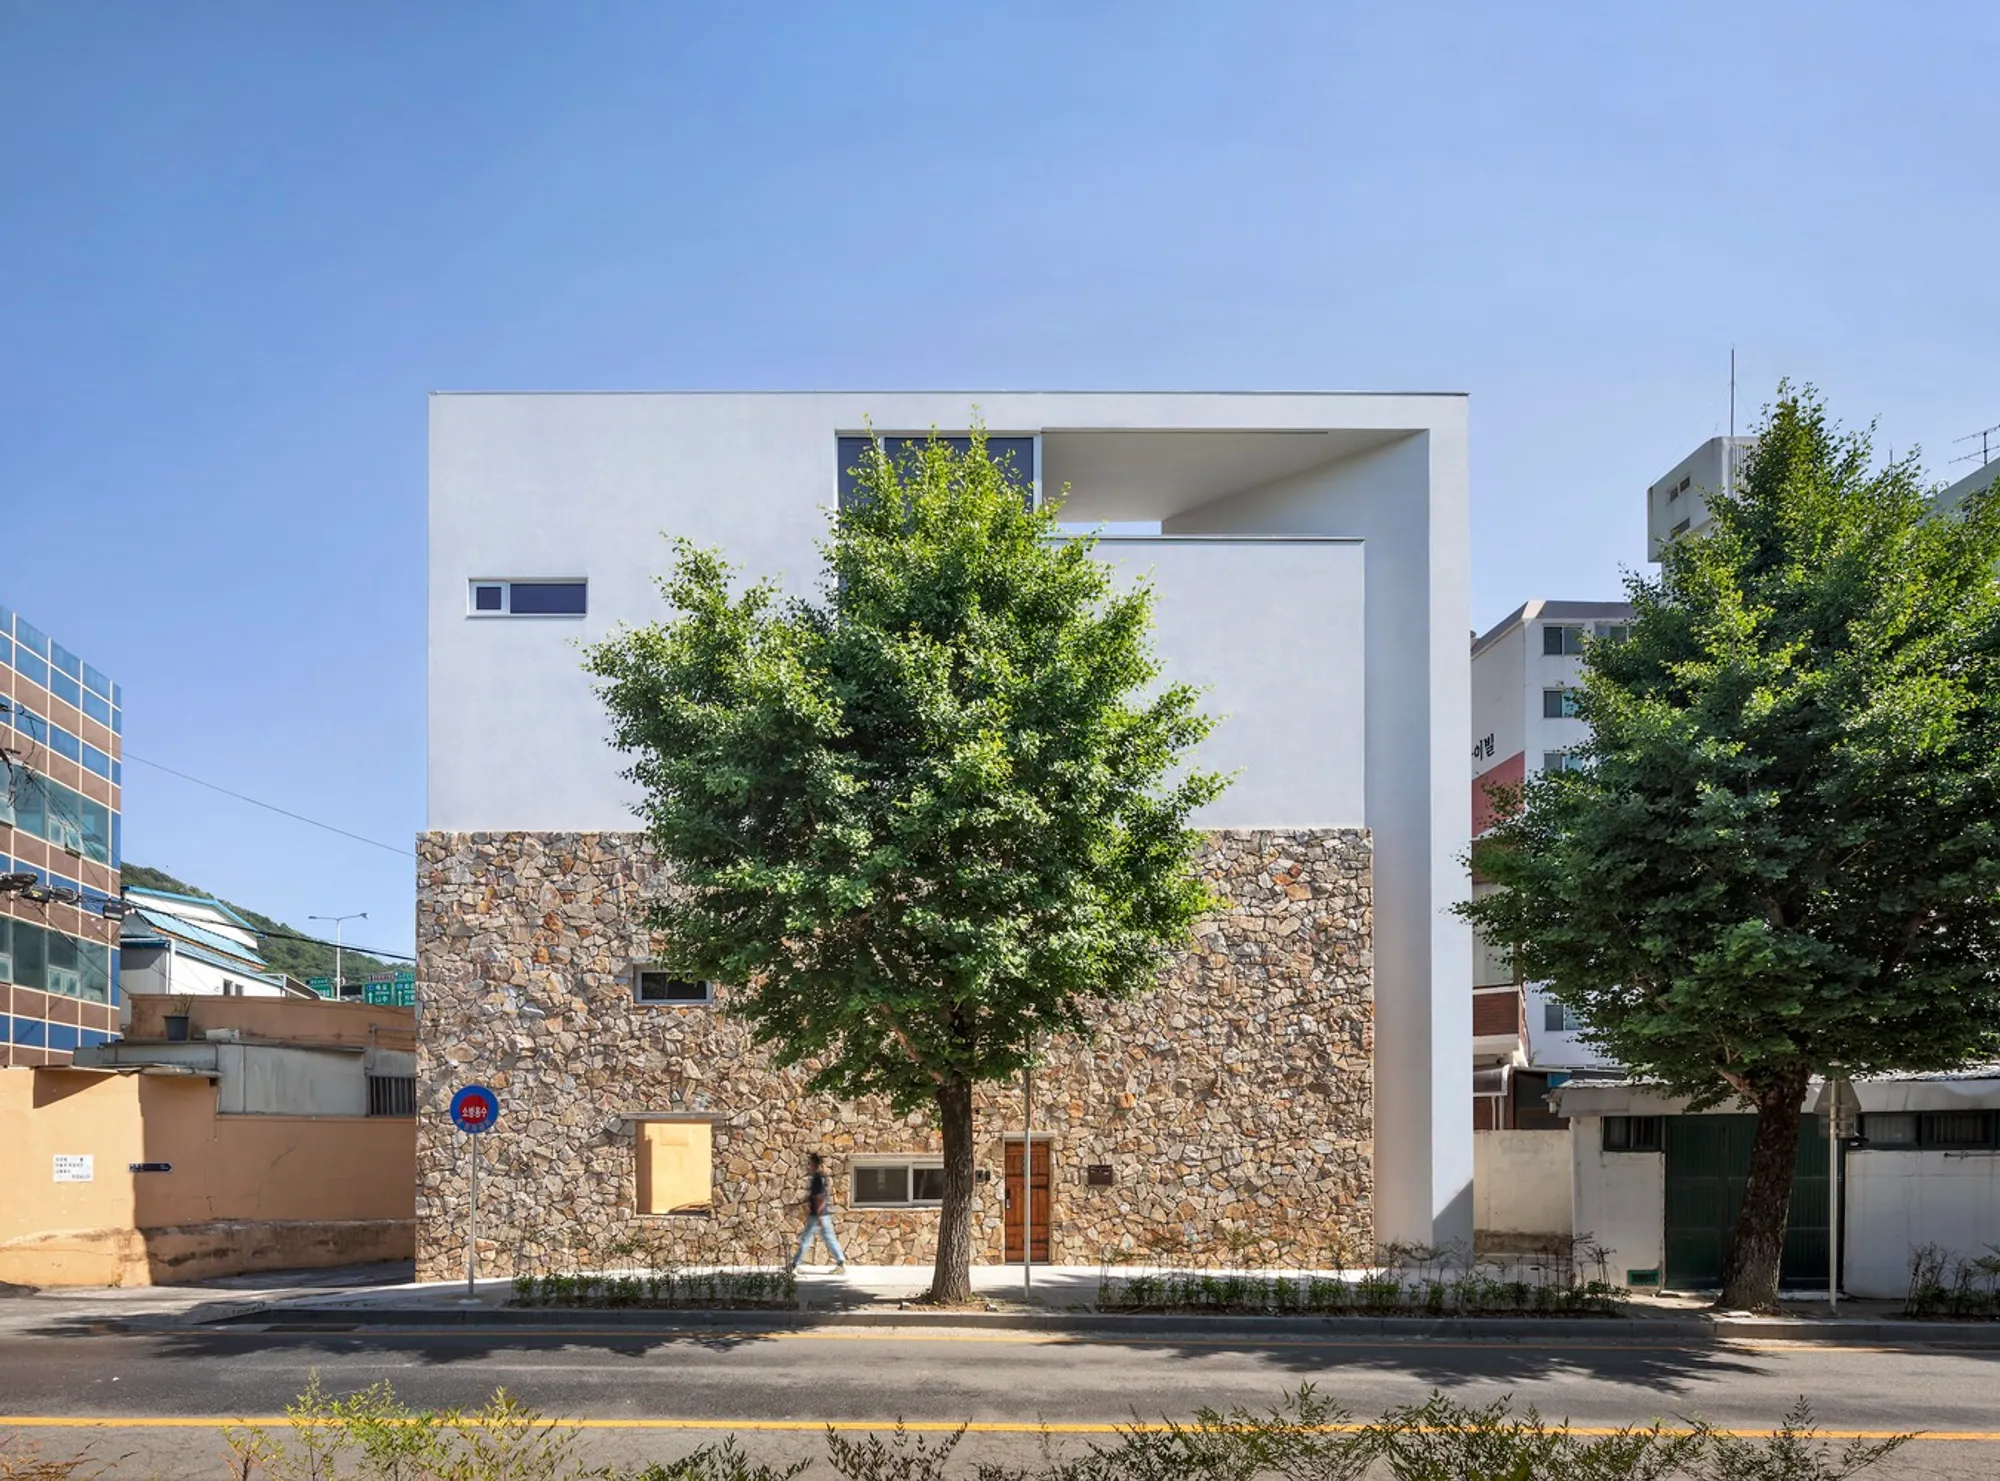
Jisan Stone House by PLAN Architects Office – Gwangju, South Korea
Jisan Stone House by PLAN Architects blends natural stone, wood, and concrete, maximizing compact space with open, flexible, and rooftop-integrated living.


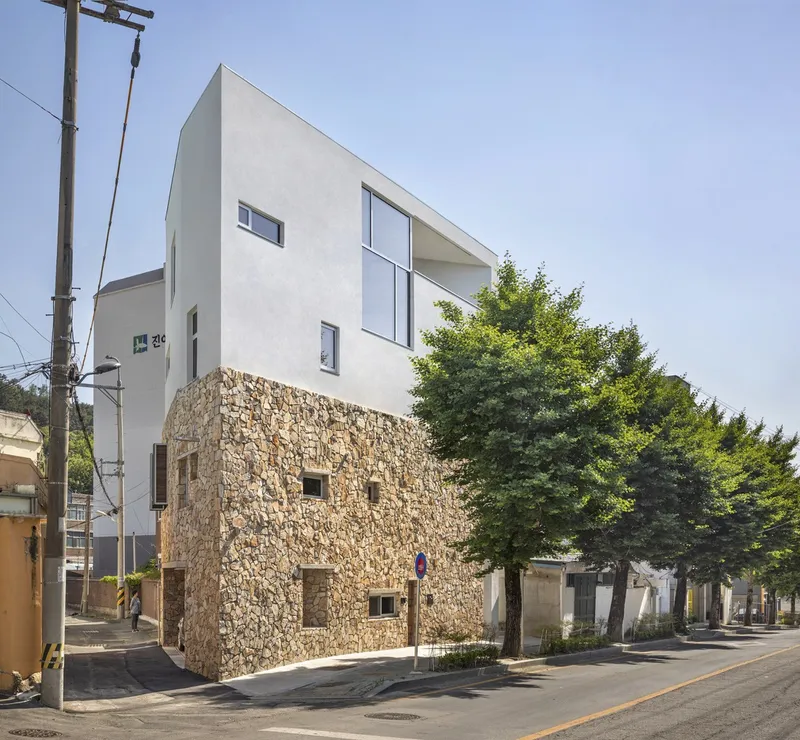
Nestled at the edge of Mudeungsan National Park and the bustling heart of Gwangju, the Jisan Stone House by PLAN Architects Office (2022) harmoniously bridges nature and urban life. Situated on a triangular plot accessible via a serene two-lane road lined with tall ginkgo trees, historic residences, and urban shops, this residence maximizes a modest usable area of 62.73m² while responding creatively to local road widening regulations and landscape setbacks.
The house was commissioned by a couple who run a restaurant business, seeking a design that balances shared living, work, and personal hobbies. Due to its proximity to neighboring structures, the design establishes a clear boundary between private and public spaces, enhancing privacy while connecting residents to the surrounding environment.
Spatial Design & Functionality
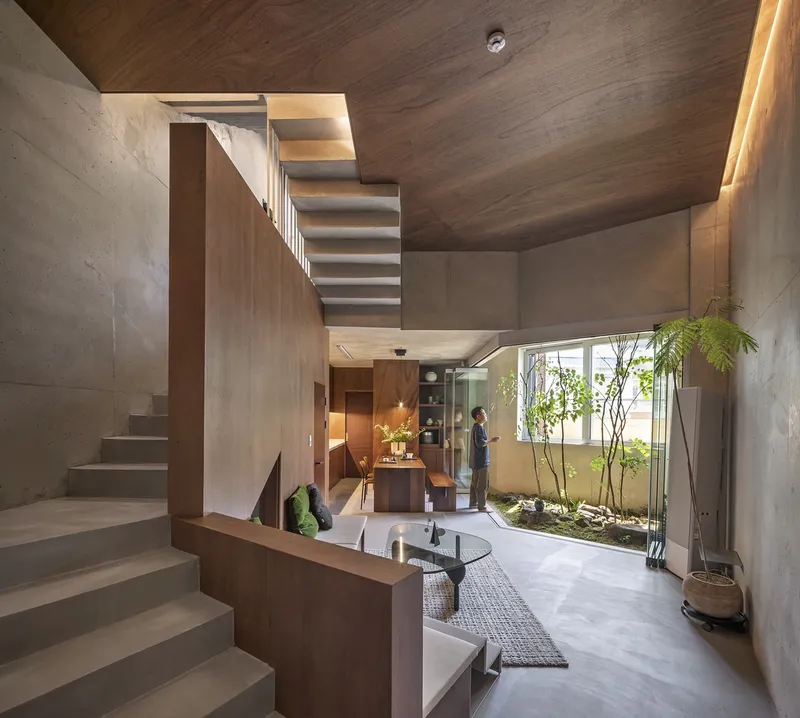
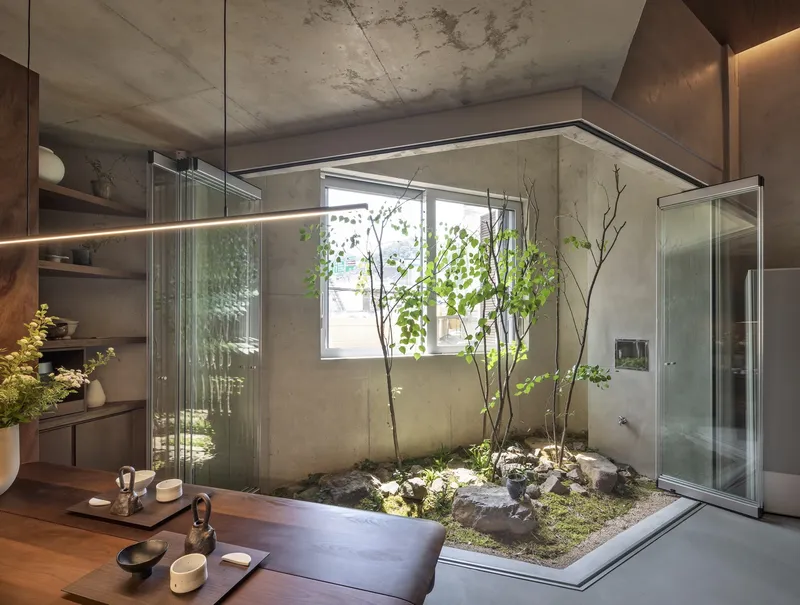
The residence is thoughtfully organized across three functional levels:
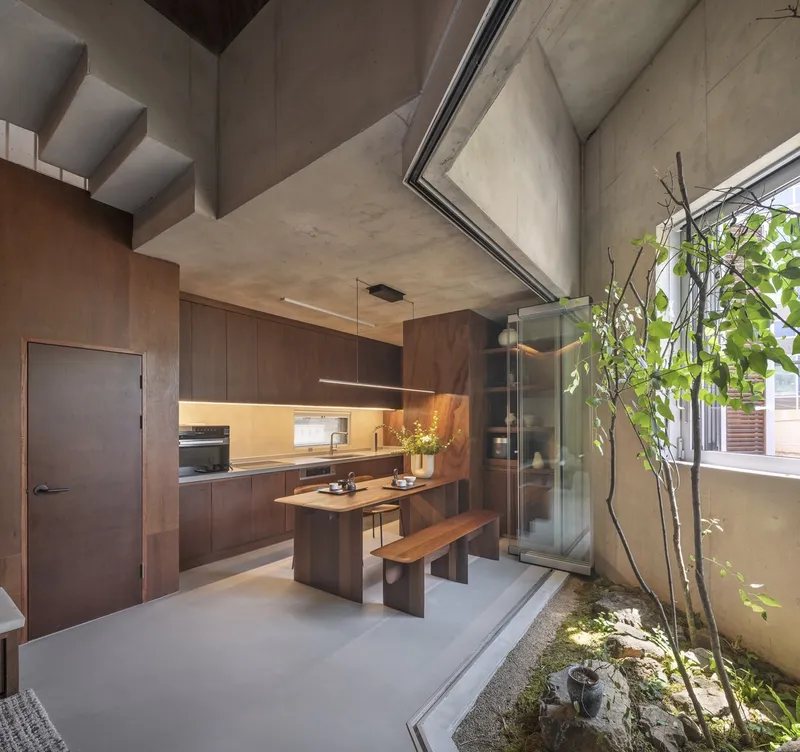
- First Floor: A dining and kitchen hub designed for socializing and culinary experiences.
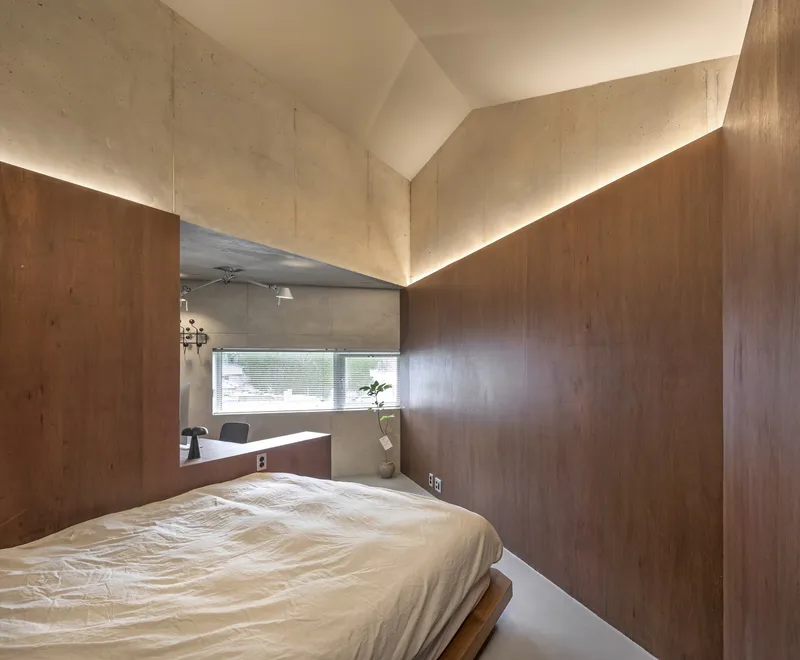
- Second to Fourth Floors: Fully residential spaces accommodating bedrooms, bathrooms, and personal areas.
- Rooftop Terrace: An interactive outdoor space fostering a direct connection with Mudeungsan Mountain and the surrounding nature.

Materiality & Boundaries
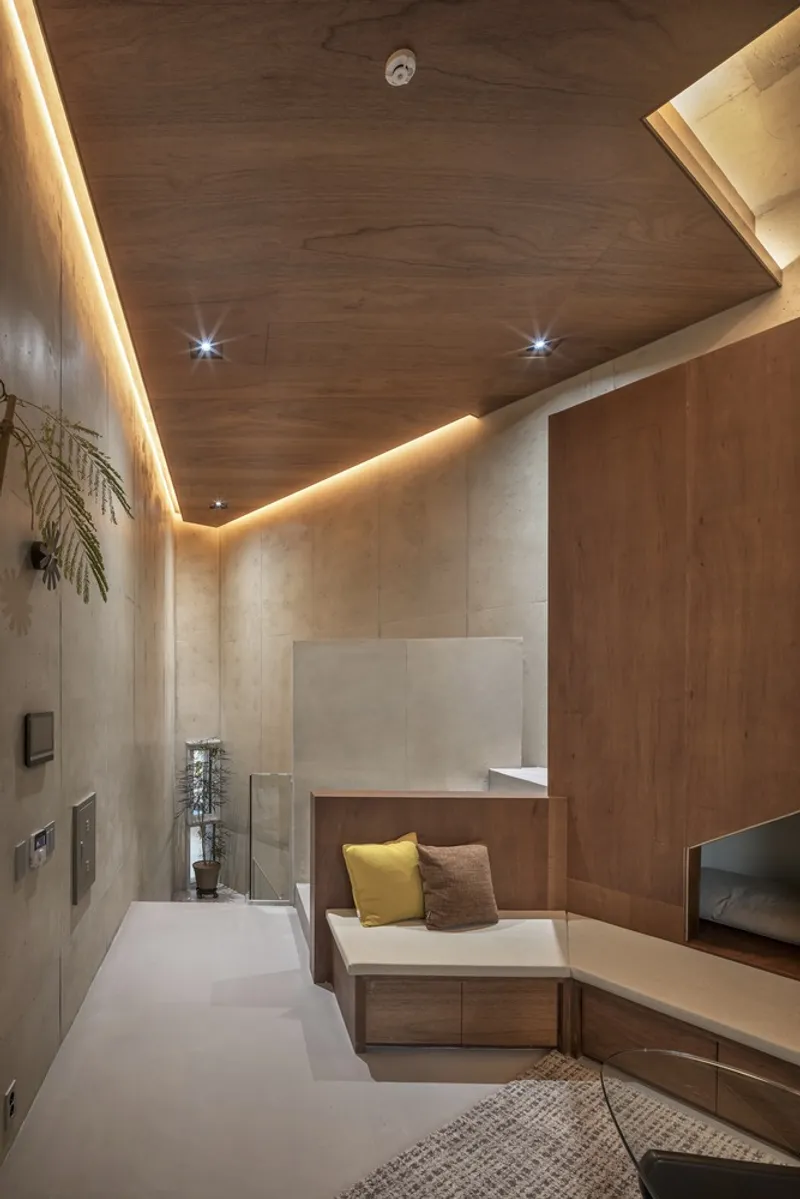
The exterior wall, crafted with coursed natural stone, serves as a mental and physical boundary between interior and exterior. Its raw, irregular texture symbolizes the transition from city streets to a natural retreat. Interior spaces feature exposed concrete finishes and custom wooden furniture, creating a cohesive flow from the stone façade to indoor living areas.
Innovative Use of Space
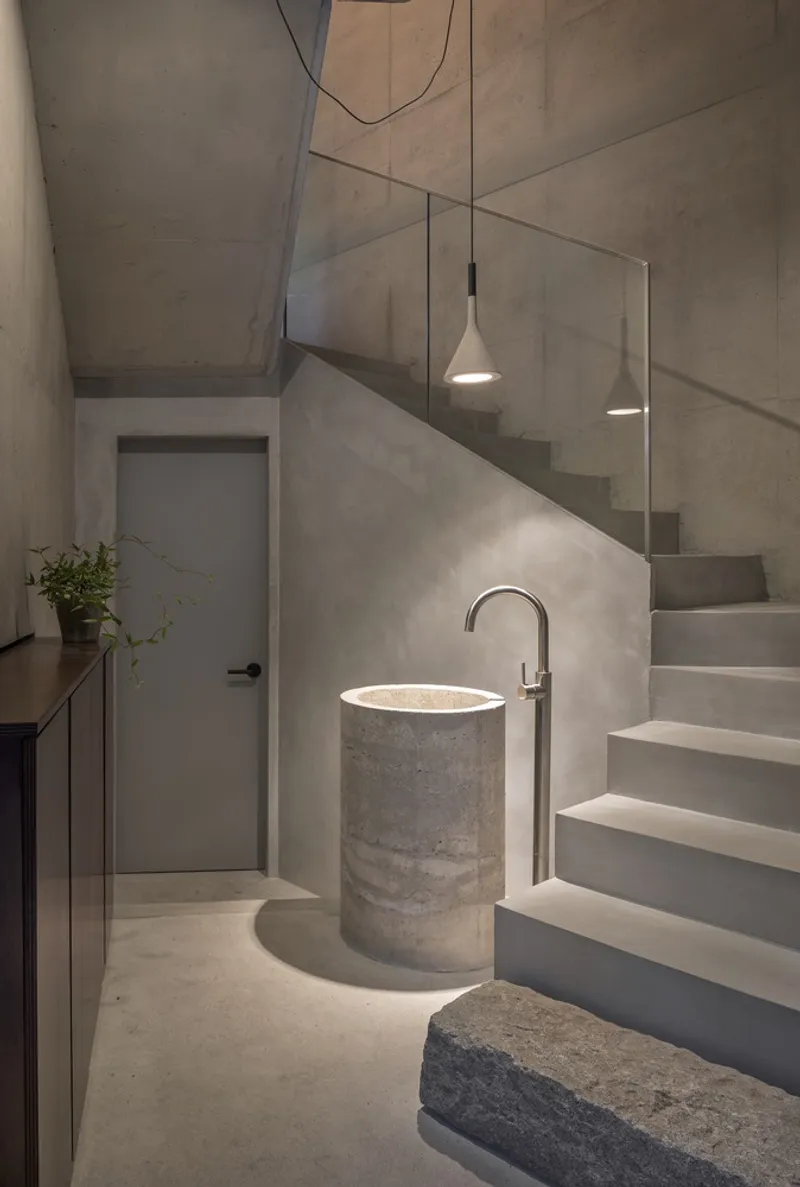
The house incorporates skip floors, transparent glass railings, and multi-functional stairs to:
- Enhance spatial openness
- Improve movement efficiency
- Blur the line between rooms, allowing flexible use of the compact footprint
Bedrooms and bathrooms remain private, while other areas, like hallways, hobby spaces, and living areas, embrace loose boundaries for a versatile living experience. Custom furniture reinforces a sense of spatial unity, ensuring that even small areas feel expansive and functional.

Architectural Statement
The irregular coursed stone wall, combined with concrete pedestrian paths, clearly defines the house’s presence between city and nature. Rooftop windows and canopy structures gradually widen toward the sky, reflecting the visual rhythm of Mudeungsan Mountain, and creating a dialogue between architecture and landscape.
Jisan Stone House is a masterclass in contextual residential architecture, balancing natural integration, privacy, and functional living while responding to urban and environmental constraints.

All Photographs are works of Joon Hwan, Yoon




Popular Articles
Popular articles from the community


Co-Life: Senior Housing Design That Reconnects Older Adults With the City
Co-Life reimagines senior housing design through healing gardens, shared streets, workshops, and a sustainable community across generations.

The Ocean Hive: Sustainable Architecture for a Self-Sufficient Civilization at Sea
The Ocean Hive imagines sustainable architecture at sea, where modular habitats, algae, wave power and ocean waste sustain a growing colony.

The Musturak Paradise: Senior Living Architecture for a Connected Future in Temara, Morocco
The Musturak Paradise reimagines senior living architecture in Temara via private homes, social spaces, culture, community, and shared care.

Hill & Cross Opera: Sculptural Opera House Architecture Shaped by Tallinn’s Landscape and Identity
Hill & Cross Opera reimagines opera house architecture in Tallinn through its sculptural hill, civic plaza, glass wave and a luminous cross.


Similar Reads
You might also enjoy these articles


Hodi-Mandai Geram
Project Function: Preservation and revitalization of the Intangible heritage and socio-spatial identity of the Hodi by Housing, Cultural Memory Center, Sacred Grove, landscape, local tourism economy


Olio Towers: A Mid-Rise for Performers That Fuses Housing, Rehearsal, and Stage
Located blocks from Houston's Theater District, this modular tower stacks living units around a central performance atrium.

Oasis: Modular Green Housing Carved into Dhaka's Urban Fabric
A shortlisted Plugin Housing entry reclaims unauthorized settlements in Dhaka with stepped concrete volumes, green roofs, and ventilation-driven design.

Black Hole: A Floating Megastructure for the Post-Physical Era
Emiliano Mazzarotto envisions a spherical, self-scaling arena where e-sports, digital hotels, and holographic stadiums replace traditional public space.


Explore Residential Design Competitions
Discover active competitions in this discipline



Challenge to reimagine the Iron Throne


Photograph architecture without architects


Illustrate the lost glory of Angkor Wat - Render Challenge


Design challenge to reuse E-waste
Comments (0)
Please login or sign up to add comments
No comments yet. Be the first to comment!