
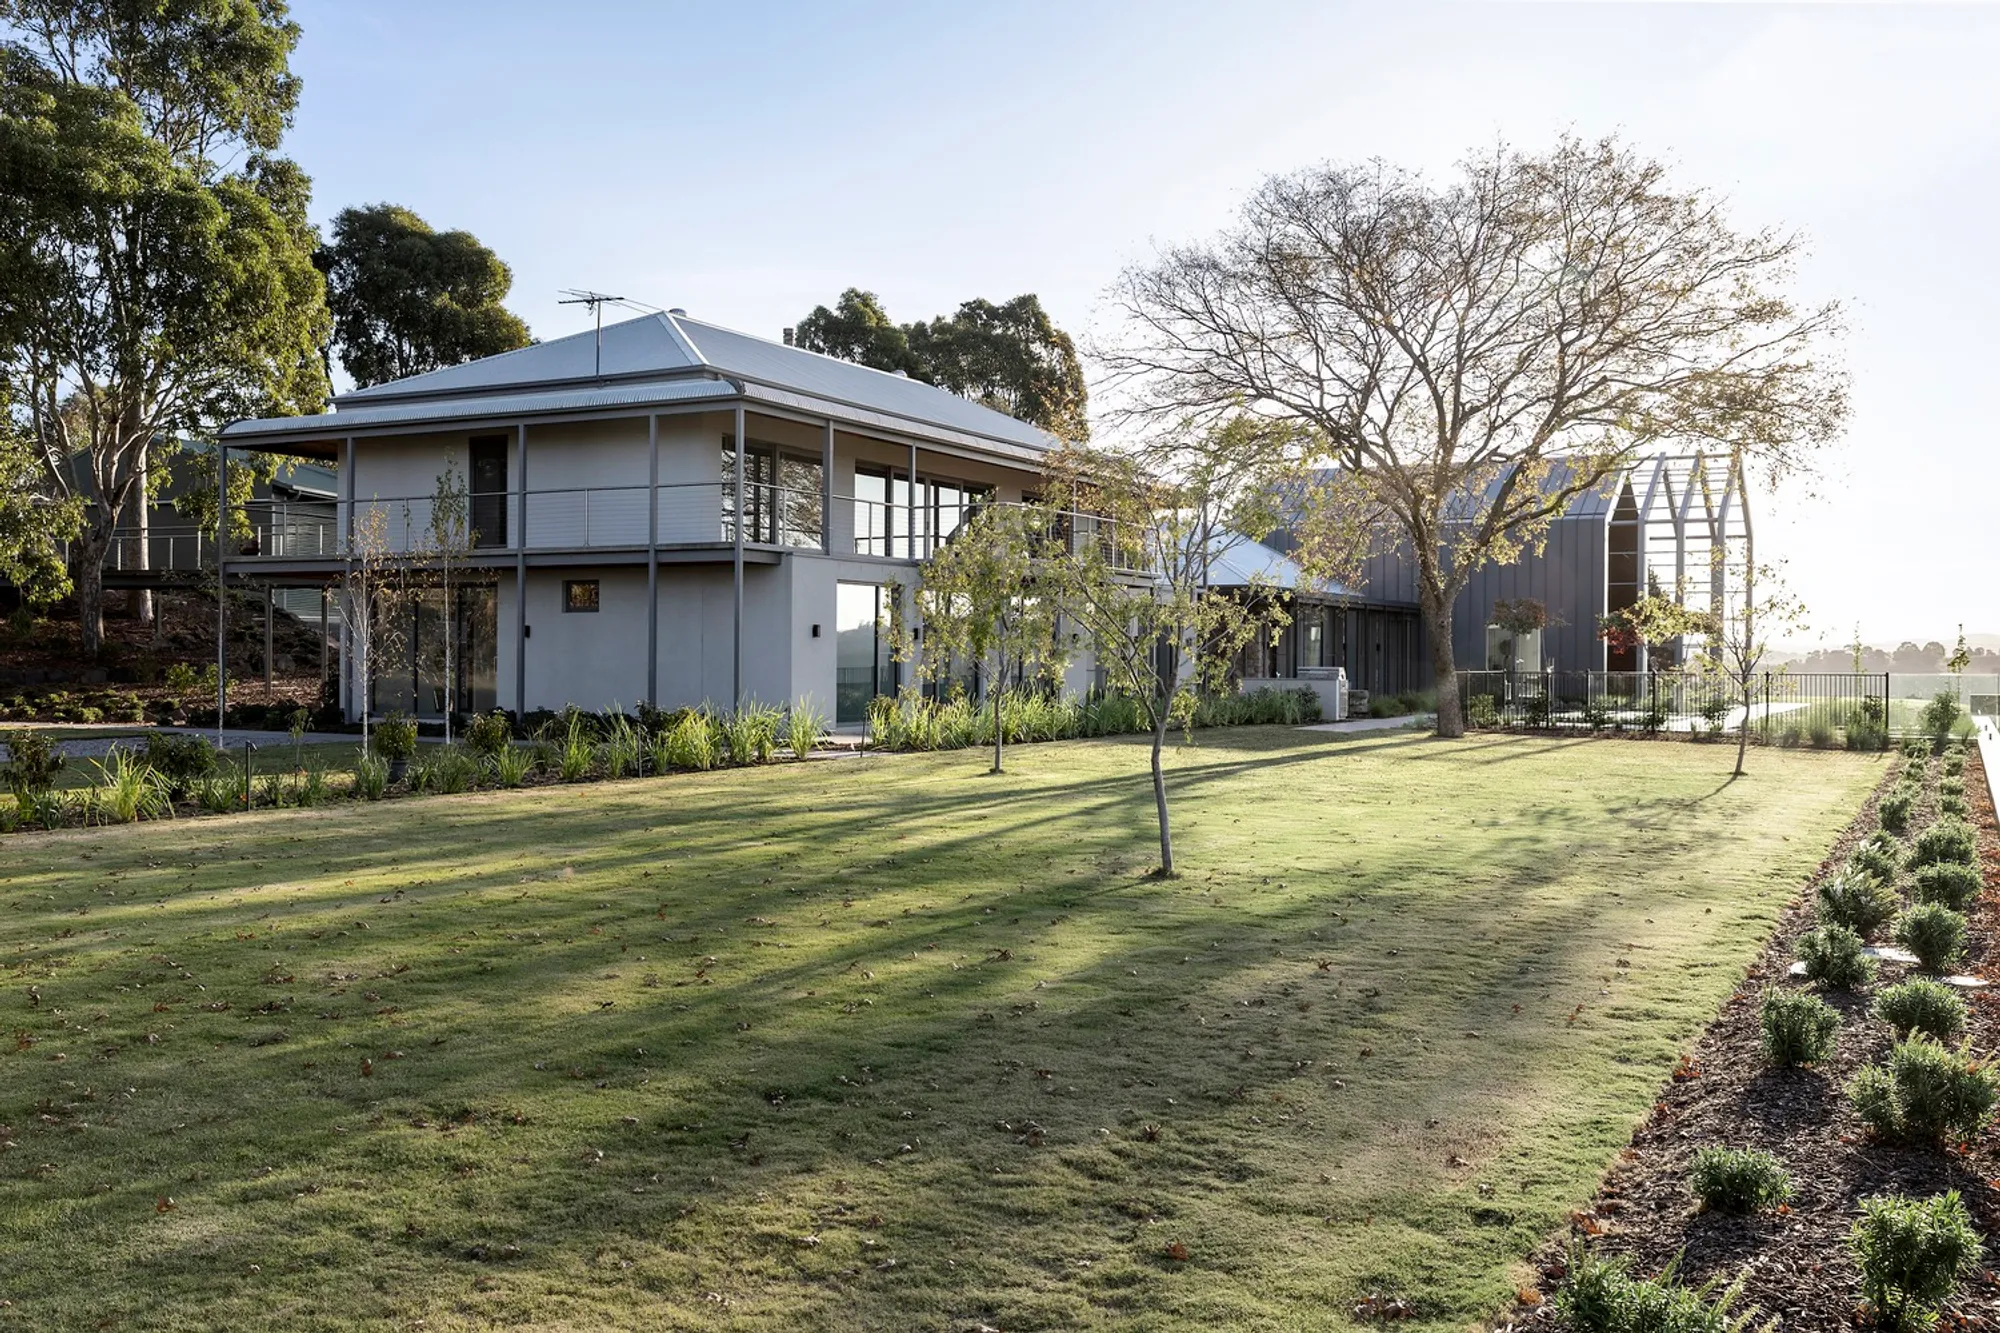
Modern Farmhouse Renovation Australia: The Transformation of Woorarra House by Rptecture Architects
The article showcases the Woorarra House by Rptecture Architects, a modern farmhouse renovation in Australia blending traditional charm with contemporary design.


Explore the seamless fusion of rustic charm and contemporary luxury with the Woorarra House, an exemplary case of modern farmhouse renovation in Australia. Situated in the scenic Yarra Valley, this project by Rptecture Architects showcases the revival of an old farmhouse into an elegant, modern retreat that respects its pastoral roots while embracing the present.
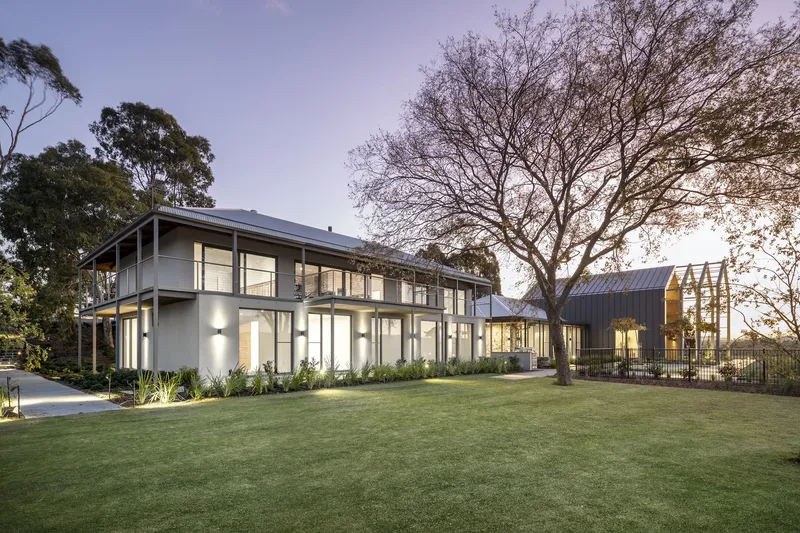
Preserving the Essence While Embracing the New
The Woorarra House stands as a beacon of how modern farmhouse renovation in Australia can preserve historical essence while incorporating contemporary design. The challenge lay in maintaining the original building's footprint while injecting a fresh, modern typology that harmonizes with the surrounding vineyard landscapes.
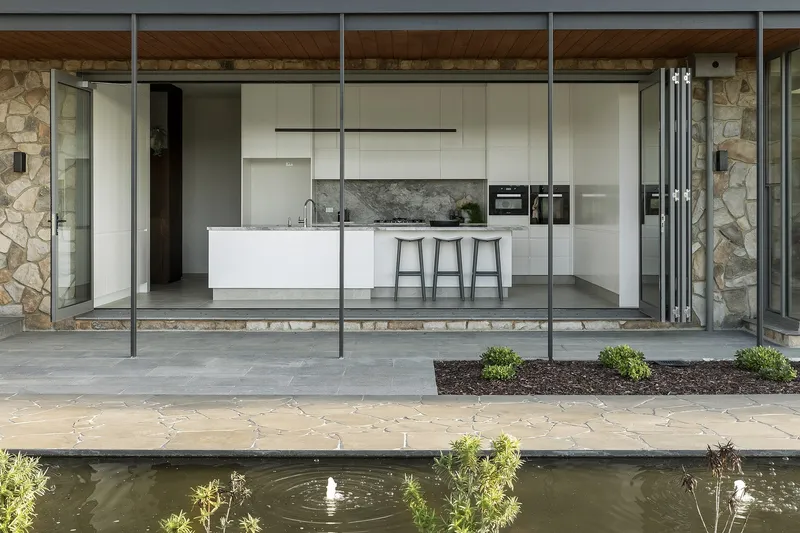
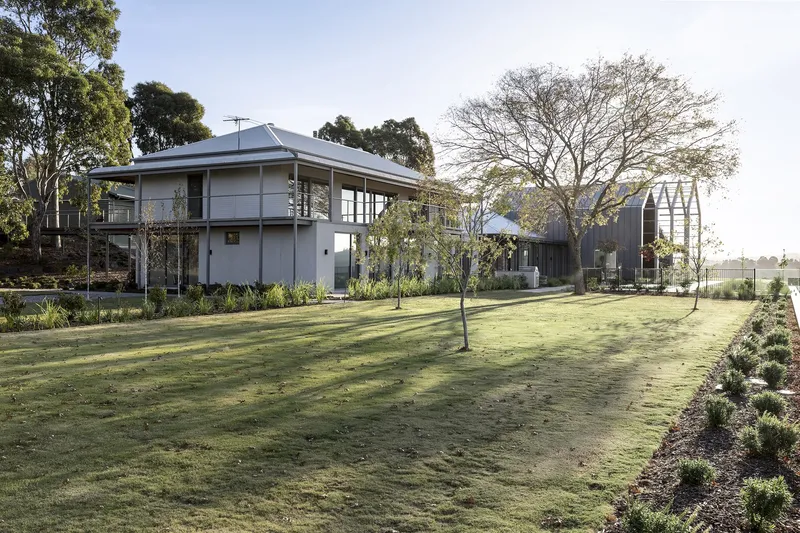
Design Philosophy: Blending Old and New
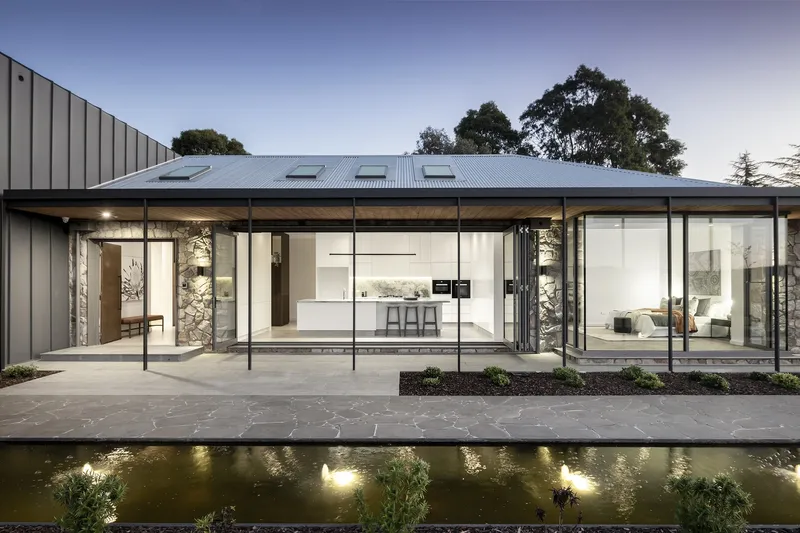
The renovation focuses on creating a space that feels both open and airy, invoking the spirit of a modernized barn. The use of a portal frame inspired by traditional barn structures serves as the backbone of the design, allowing for vast, light-filled interiors that still retain a sense of warmth and heritage.

Sustainability at the Forefront
In line with the principles of modern farmhouse renovation in Australia, sustainability played a pivotal role in the Woorarra House design. The architects employed locally sourced materials and passive design techniques to ensure the home was not only beautiful but also environmentally responsible and energy-efficient.


Strategic Design for Optimal Living
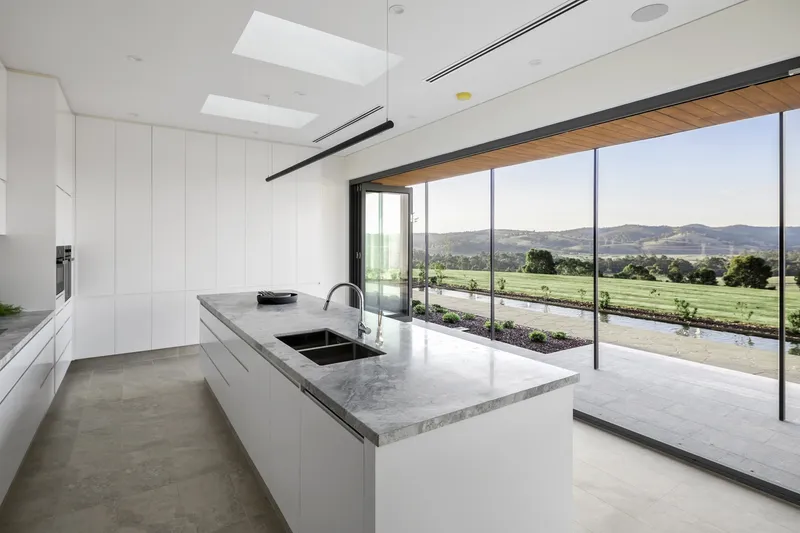
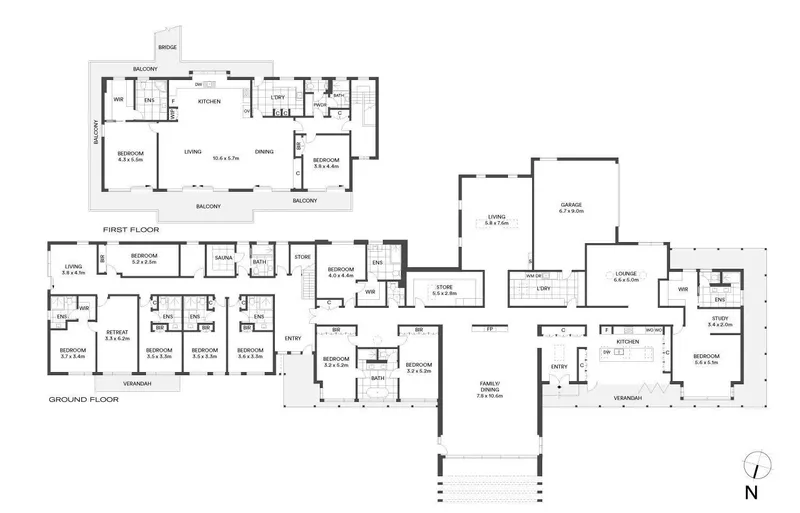
The layout of Woorarra House was meticulously planned to capture the stunning vistas of its surroundings. Living areas, kitchens, and bedrooms were oriented to make the most of natural sunlight and panoramic views, a testament to the thoughtful consideration inherent in modern farmhouse renovation in Australia.

Material Palette: A Nod to Nature and Durability
The choice of materials such as natural stone, timber flooring, and Colorbond steel cladding reflects a commitment to durability and local sourcing. This selection not only enhances the home's aesthetic but also supports sustainable building practices, a cornerstone of modern farmhouse renovation in Australia.


A Harmonious Blend of Past and Present
The Woorarra House by Rptecture Architects illustrates the possibilities inherent in modern farmhouse renovation in Australia, offering a blueprint for transforming traditional homes into modern sanctuaries that respect their historical context while embracing contemporary living standards.
All photographs are work of Impress Photography




Popular Articles
Popular articles from the community


Hill & Cross Opera: Sculptural Opera House Architecture Shaped by Tallinn’s Landscape and Identity
Hill & Cross Opera reimagines opera house architecture in Tallinn through its sculptural hill, civic plaza, glass wave and a luminous cross.

EW PARK: Sustainable Architecture Reimagines the Future of Urban Parking
EW PARK reimagines city parking as a modular wooden tower combining automation, solar energy, electric mobility, and adaptable urban design.

Conexión: Biophilic Design Reimagines High-Rise Living in Hong Kong
Conexión reimagines high-rise living in Hong Kong through biophilic design, green facades, shared spaces, daylight, water and nature within.

AL-JANNAH: Sustainable Architecture and Permaculture for Afghan Widows
AL-JANNAH uses sustainable architecture and permaculture to create resilient oasis of housing, learning, work and renewal for Afghan widows.


Similar Reads
You might also enjoy these articles


Hodi-Mandai Geram
Project Function: Preservation and revitalization of the Intangible heritage and socio-spatial identity of the Hodi by Housing, Cultural Memory Center, Sacred Grove, landscape, local tourism economy


Olio Towers: A Mid-Rise for Performers That Fuses Housing, Rehearsal, and Stage
Located blocks from Houston's Theater District, this modular tower stacks living units around a central performance atrium.

Oasis: Modular Green Housing Carved into Dhaka's Urban Fabric
A shortlisted Plugin Housing entry reclaims unauthorized settlements in Dhaka with stepped concrete volumes, green roofs, and ventilation-driven design.

Black Hole: A Floating Megastructure for the Post-Physical Era
Emiliano Mazzarotto envisions a spherical, self-scaling arena where e-sports, digital hotels, and holographic stadiums replace traditional public space.


Explore Architecture Competitions
Discover active competitions in this discipline



Challenge to reimagine the Iron Throne


Photograph architecture without architects


Illustrate the lost glory of Angkor Wat - Render Challenge


Design challenge to reuse E-waste
Comments (0)
Please login or sign up to add comments
No comments yet. Be the first to comment!