
Modern Riverfront Homes in Australia: A Deep Dive into Sjøhavn House by Lightbody Architects
The article delves into Sjøhavn House by Lightbody Architects, showcasing its innovative design as a modern riverfront home in Australia.


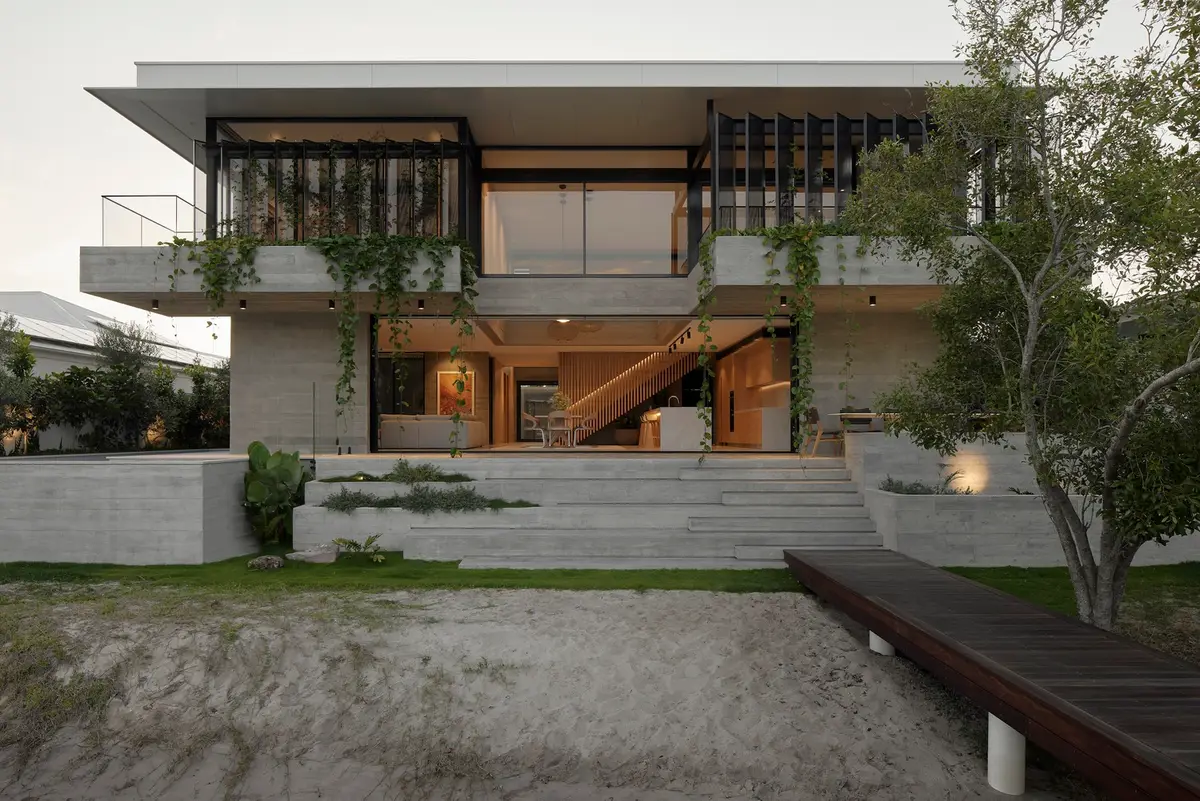
In the serene landscapes of Noosa Heads, Australia, Sjøhavn House stands as a quintessential example of modern riverfront homes. Designed by the esteemed Lightbody Architects, this 483 m² property merges innovative design with the tranquil vibes of riverside living.
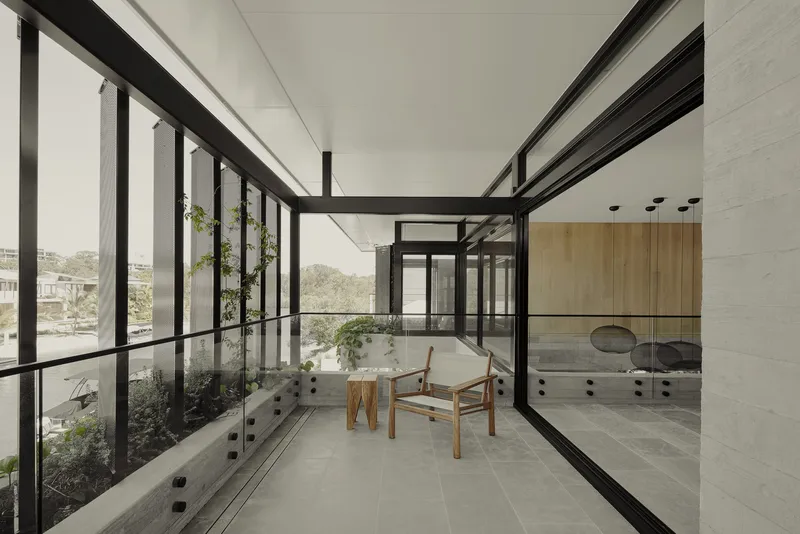
Design Philosophy of Sjøhavn House
Integrating Nature with Modern Architecture
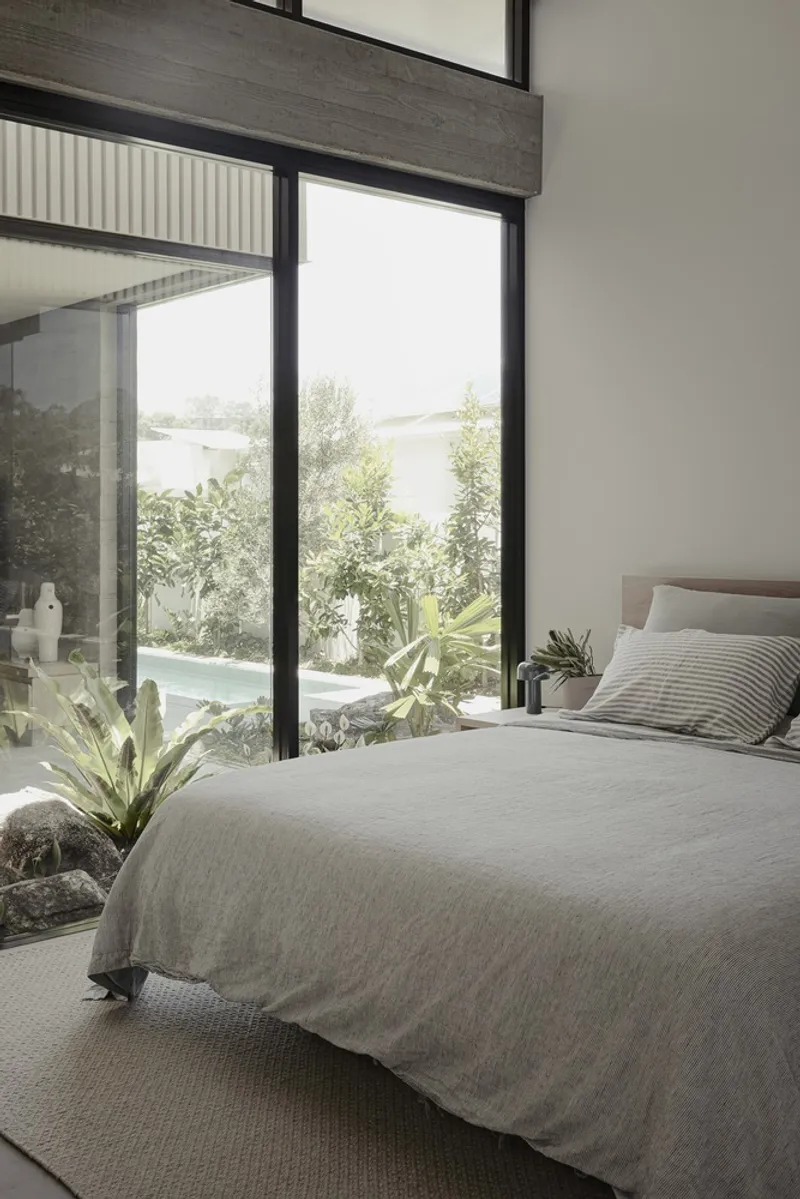
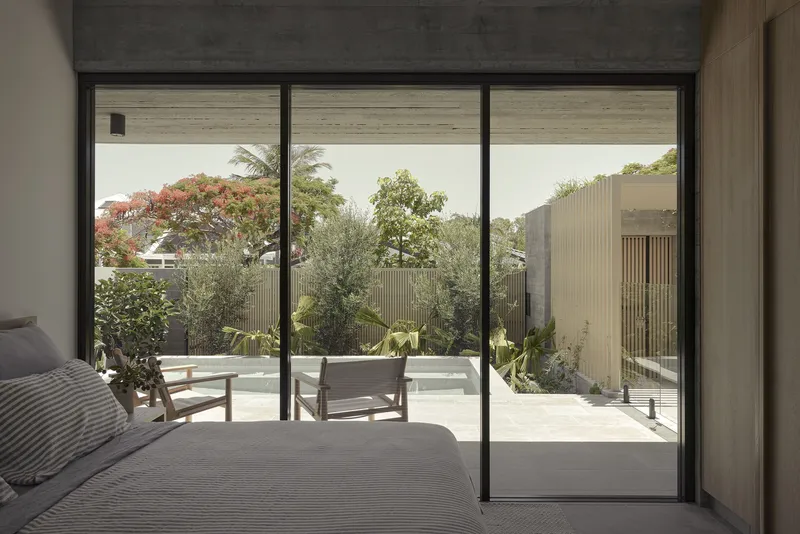
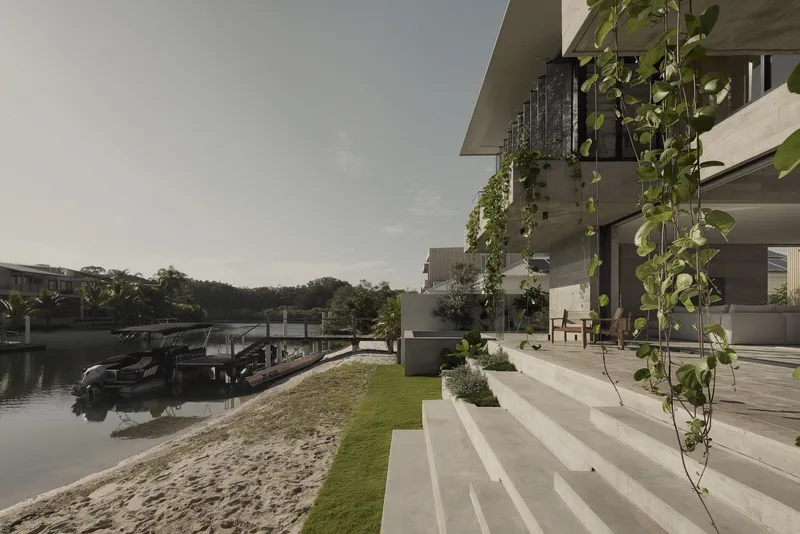
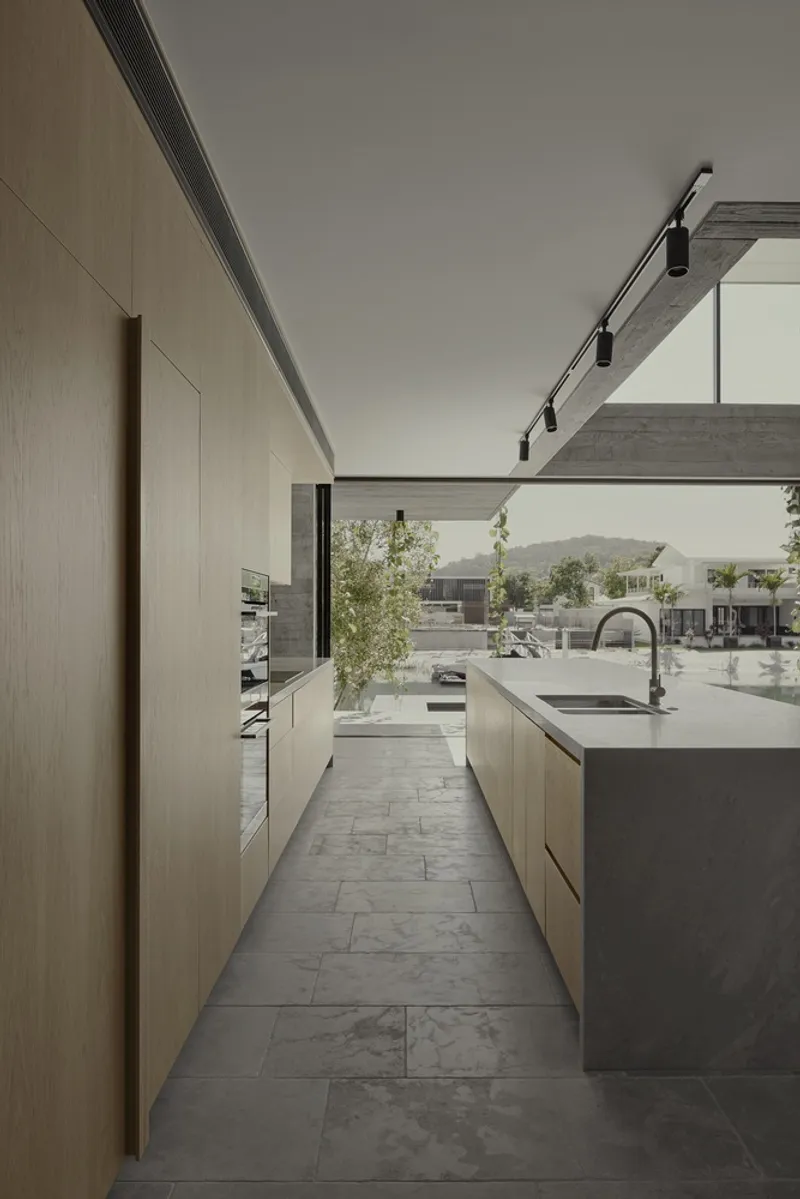
Sjøhavn, meaning 'Sea Gardens' in Scandinavian, reflects the client's heritage and the home's seamless connection to the Noosa River. Lightbody Architects crafted a design that respects flood levels while maximizing the serene riverfront views, embodying the essence of modern riverfront homes in Australia.

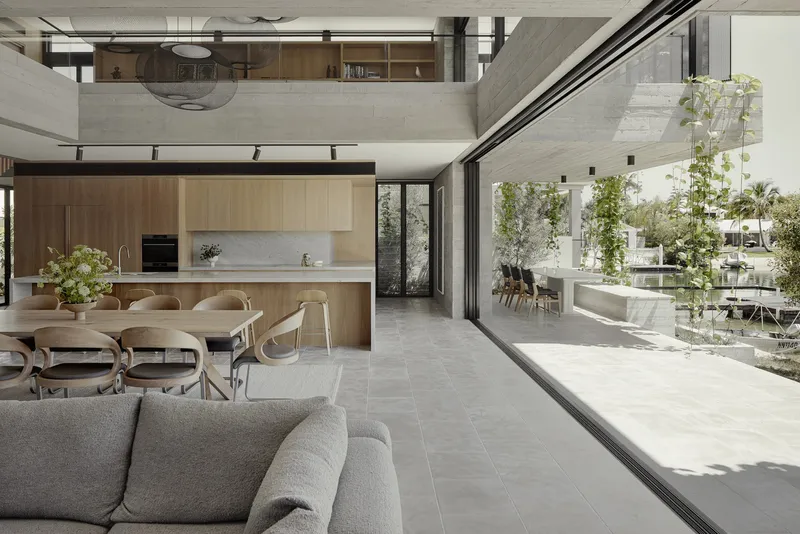
A Home Built for Leisure and Privacy
The architectural narrative of Sjøhavn House centers around creating a family-friendly space that balances open social areas with private retreats. The design emphasizes the natural surroundings, ensuring a constant dialogue between the interior and the riverside environment.
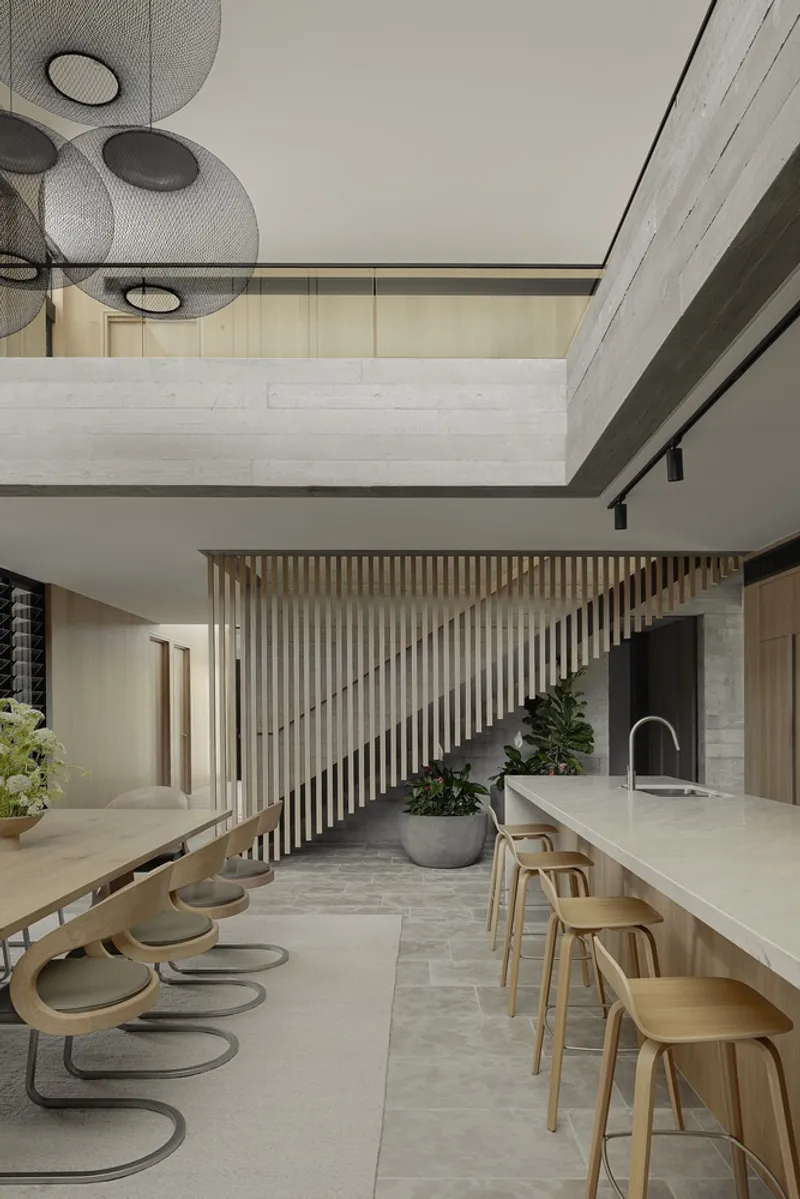
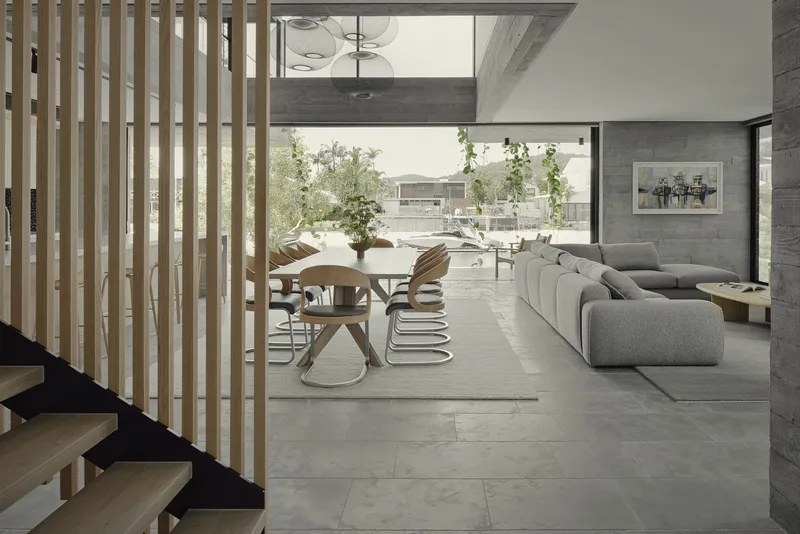
Key Architectural Features of Sjøhavn House
The Art of Spatial Harmony
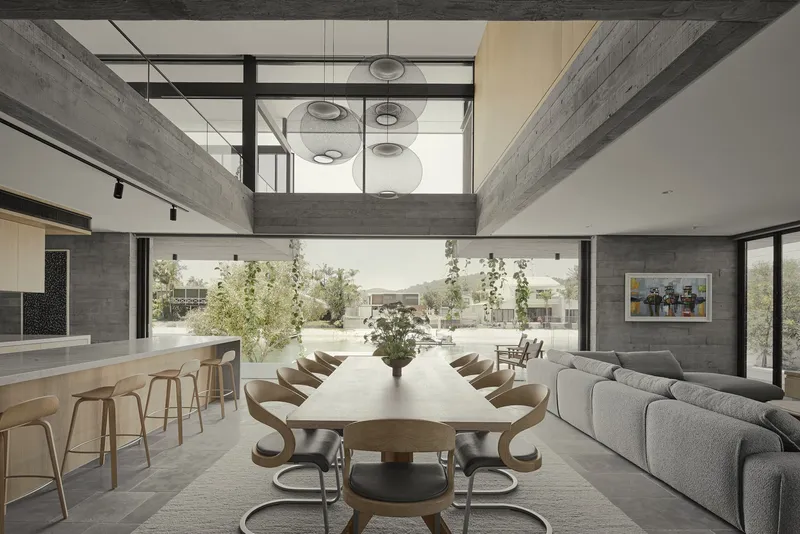
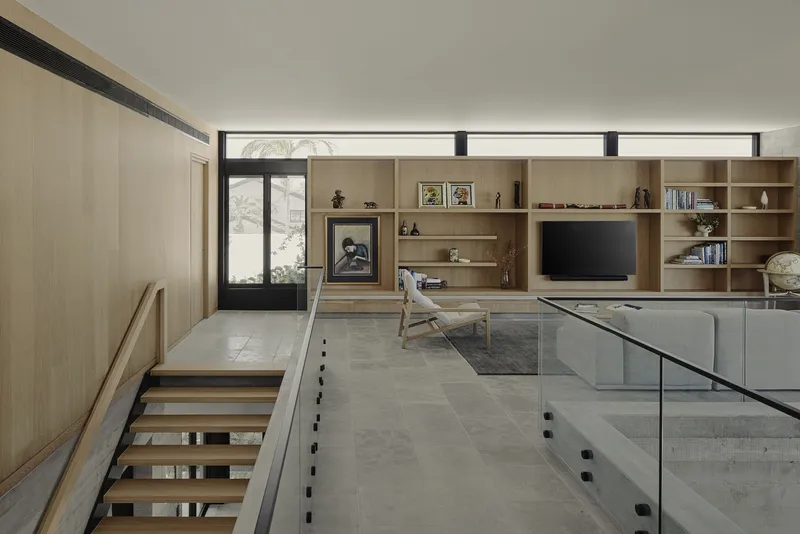
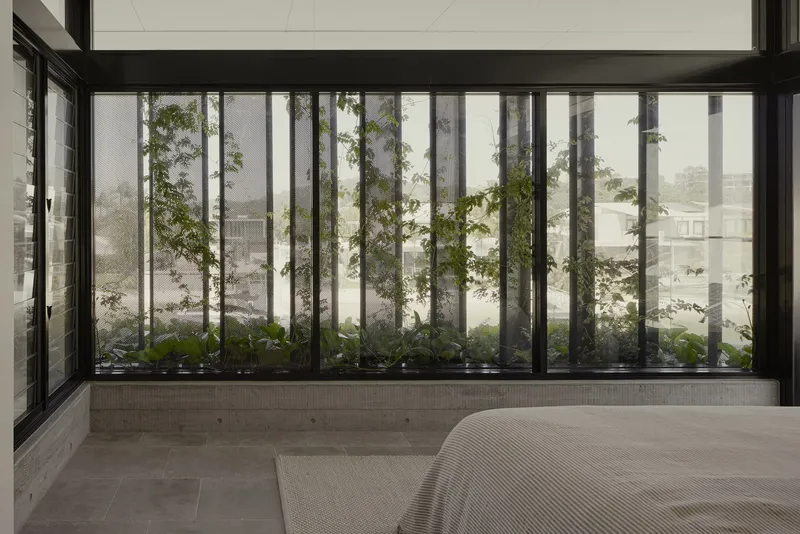
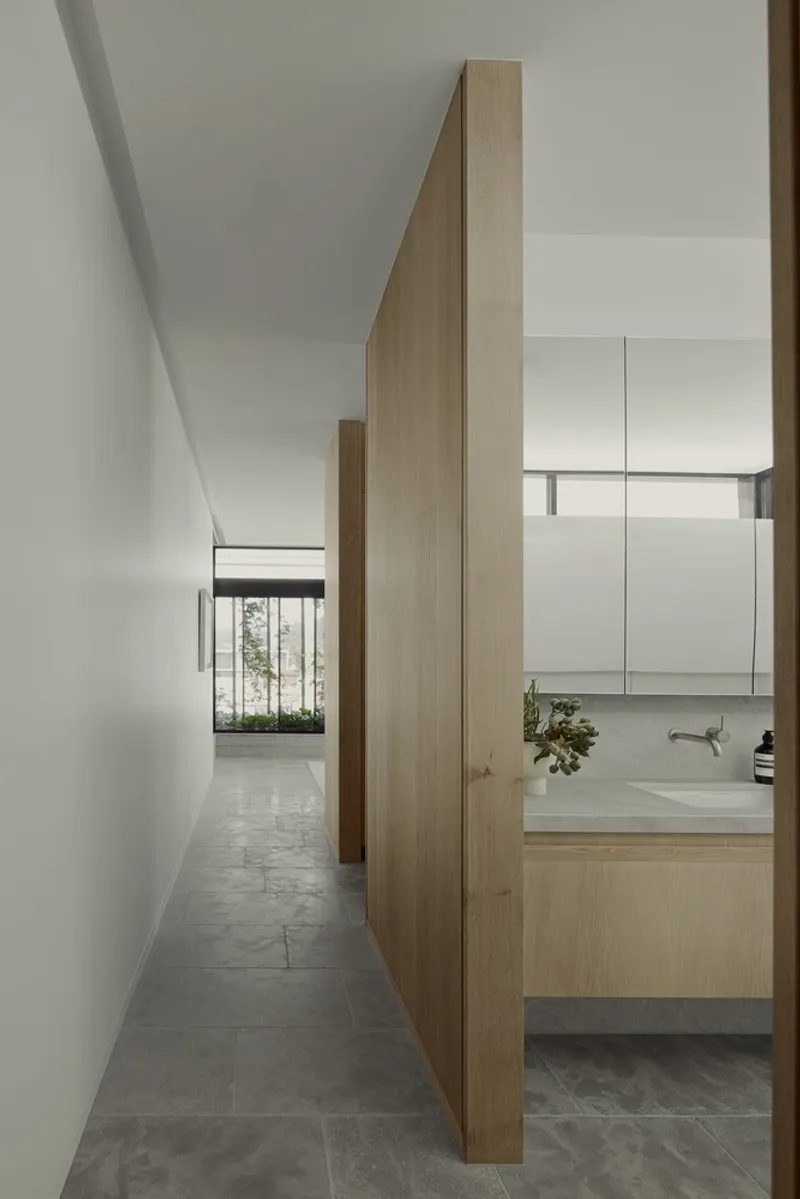
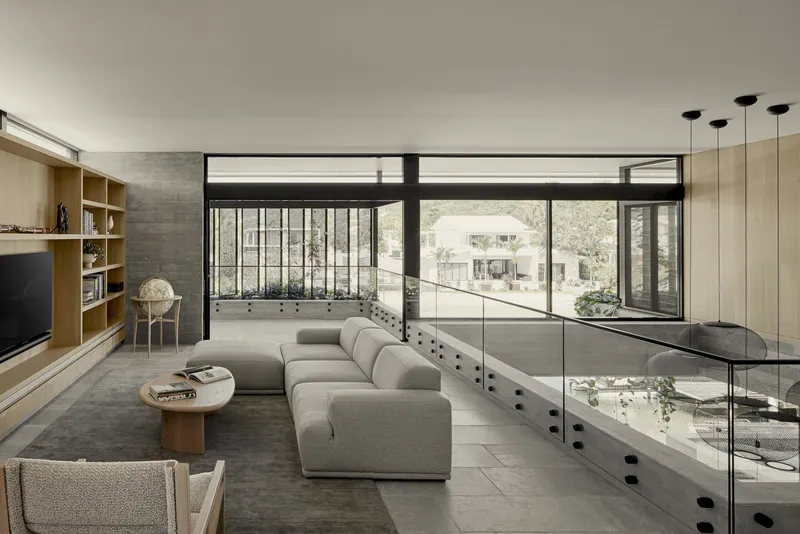
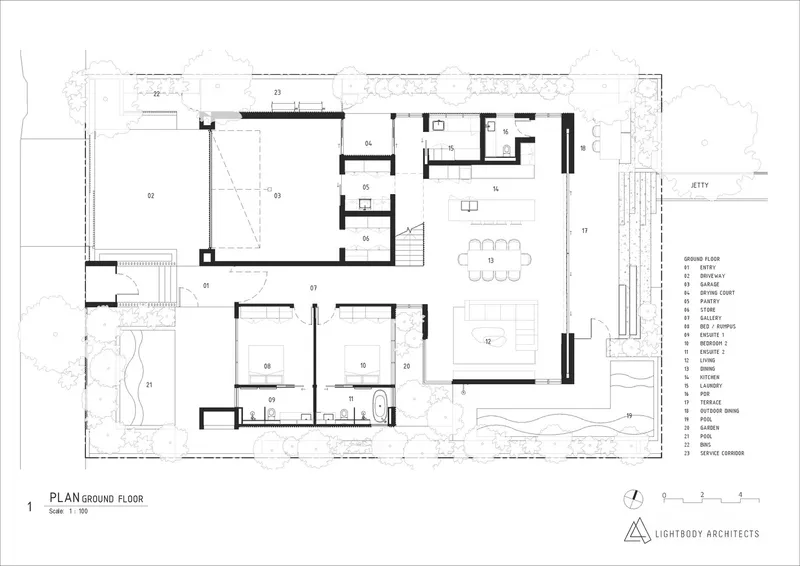
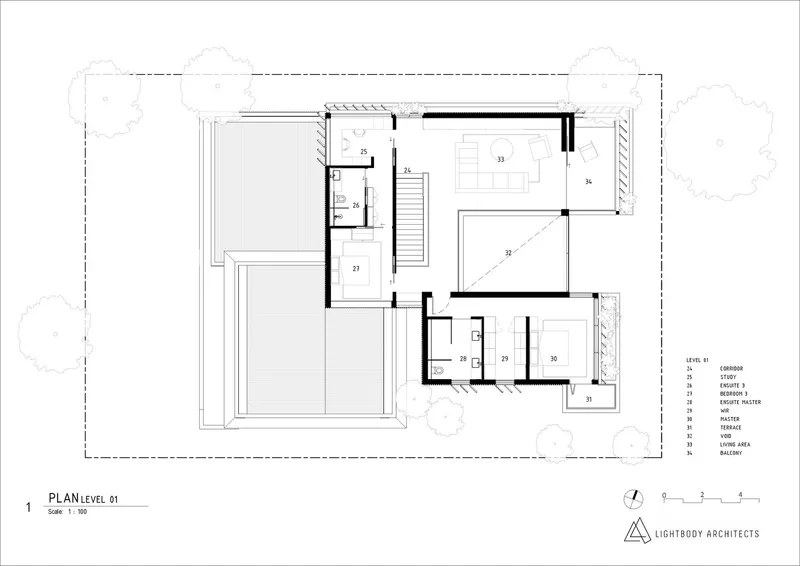
The house's layout is a testament to thoughtful space utilization, where primary living areas and intimate 'in-between' spaces coexist harmoniously. The use of minimalistic materials enhances the fluidity between different zones, promoting a sense of unity within the home.
Embracing the River’s Edge
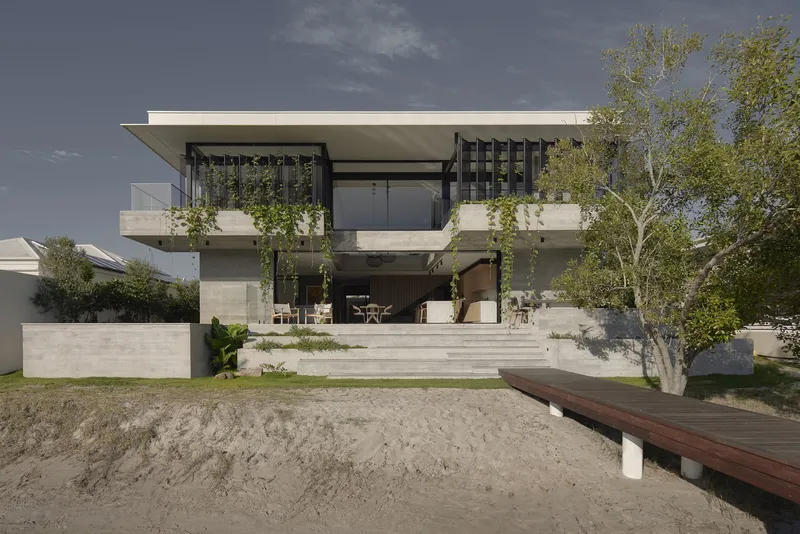
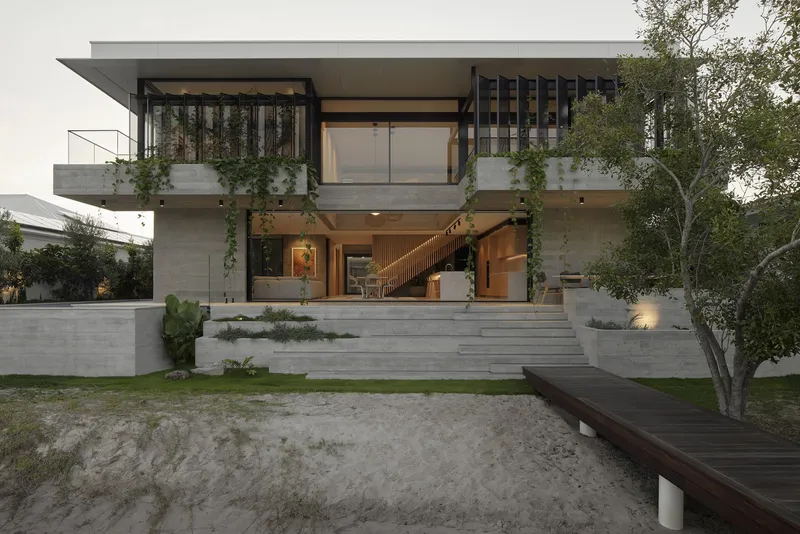
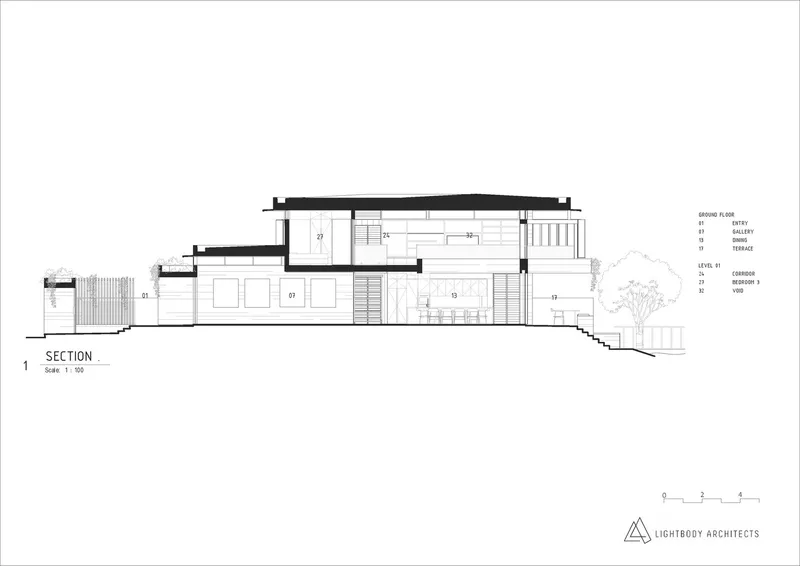
The design's standout feature is the central double-height void that aligns with the ground plane, extending to the river's edge. This creates an expansive outdoor living area, flanked by intimate spaces, offering both social engagement and personal solitude.

Materiality and Sustainability
The Role of Off-Form Concrete
Sjøhavn House's resilience and thermal efficiency are attributed to its primary material, off-form concrete. This choice supports the home’s structural requirements while allowing for innovative landscaping solutions, such as suspended planters that bring greenery to the upper levels.


Passive Design Principles
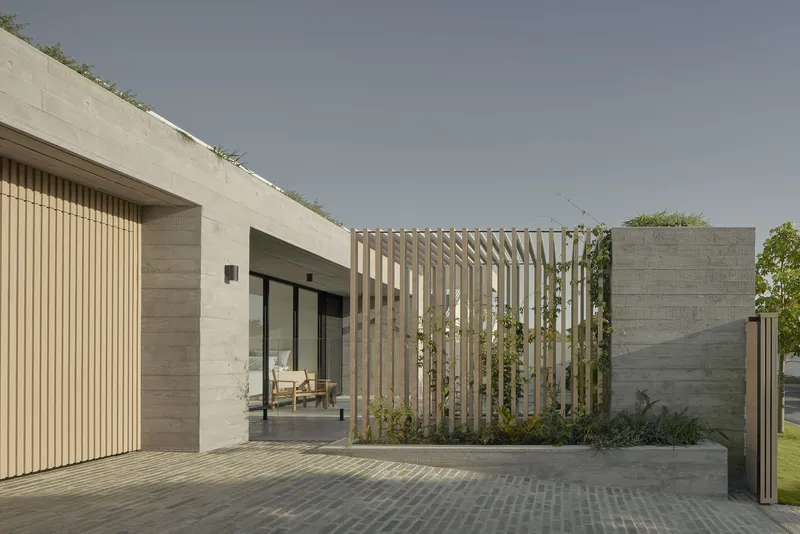
Incorporating passive design strategies, the house leverages the thermal mass of concrete to maintain a comfortable internal temperature, aligning with the climatic needs of modern riverfront homes in Australia. This approach ensures energy efficiency and environmental harmony.

Redefining Riverfront Architecture
Sjøhavn House by Lightbody Architects sets a new benchmark for modern riverfront homes in Australia, offering insights into blending architectural innovation with the natural landscape. As a landmark project in Noosa Heads, it represents the pinnacle of contemporary riverside living.

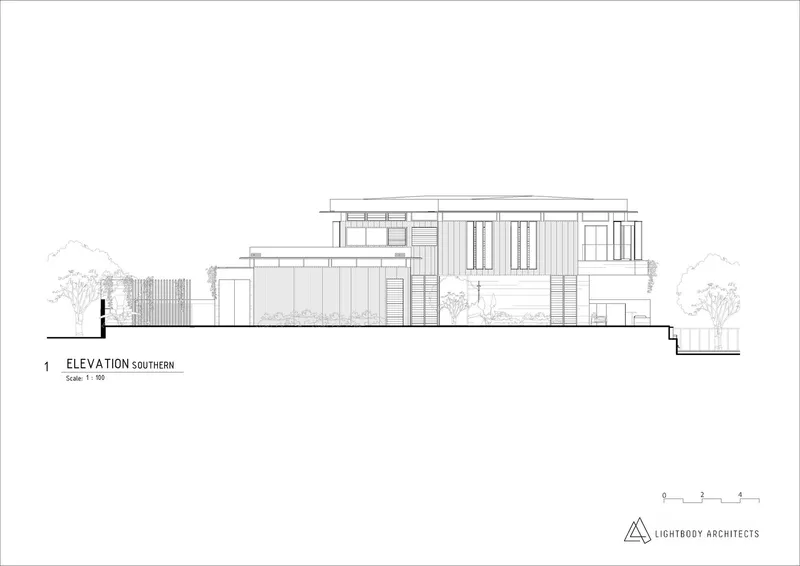
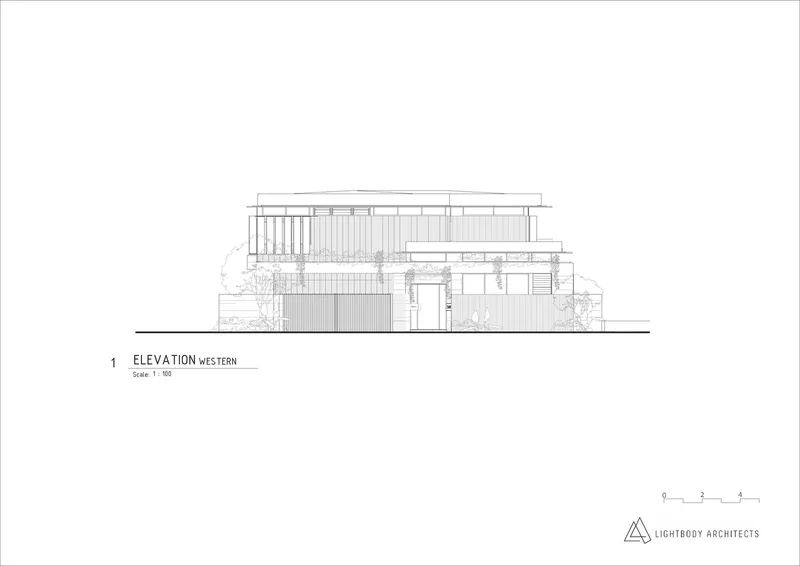
All photographs are work of Brock Beazley


Popular Articles
Popular articles from the community


Faces of the Soviet Avant-Garde: Turning Moscow's Street Names into an Open-Air Museum
A network of sculptural installations across a Moscow residential district transforms forgotten architect names into spatial encounters with cultural memor

The Amber Palace Opera: A Geological Fiction Surfaces on Tallinn's Baltic Waterfront
Pierre Brillard reimagines a Baltic legend as a public landscape, opera house, and waterfront promenade rooted in Tallinn's coastal identity.

Manzana Morphosis: Stretching Barcelona's Grid into a Living Landscape for 2050
A radical reworking of the Eixample manzana turns density into a tool for generous public space, vertical ecology, and environmental performance.

Tsunami Convergenics: Turning Catastrophic Ocean Forces into Underwater Housing Infrastructure
A speculative underwater settlement off the coast of Onagawa, Japan, treats tsunamis and typhoons as energy sources rather than threats.

Similar Reads
You might also enjoy these articles


Hodi-Mandai Geram
Project Function: Preservation and revitalization of the Intangible heritage and socio-spatial identity of the Hodi by Housing, Cultural Memory Center, Sacred Grove, landscape, local tourism economy


Olio Towers: A Mid-Rise for Performers That Fuses Housing, Rehearsal, and Stage
Located blocks from Houston's Theater District, this modular tower stacks living units around a central performance atrium.

Oasis: Modular Green Housing Carved into Dhaka's Urban Fabric
A shortlisted Plugin Housing entry reclaims unauthorized settlements in Dhaka with stepped concrete volumes, green roofs, and ventilation-driven design.

Black Hole: A Floating Megastructure for the Post-Physical Era
Emiliano Mazzarotto envisions a spherical, self-scaling arena where e-sports, digital hotels, and holographic stadiums replace traditional public space.

Explore Architecture Competitions
Discover active competitions in this discipline

Challenge to reimagine the Iron Throne

Photograph architecture without architects

Illustrate the lost glory of Angkor Wat - Render Challenge

Design challenge to reuse E-waste
Comments (0)
Please login or sign up to add comments
No comments yet. Be the first to comment!