

Multi-Generational Home Design: A Case Study of House for a Grandmother by Philip Lütken
Explore the "House for a Grandmother" in Copenhagen, a model of multi-generational home design blending tradition with modern sustainability.


In the heart of Copenhagen's suburban district, the "House for a Grandmother" stands as a beacon of innovative multi-generational home design. Designed by architect Philip Lütken, this house merges functionality with aesthetic sensibility, catering to the needs of extended family living together.

The Rise of Multi-Generational Living
Understanding Multi-Generational Homes
Multi-generational homes are designed to accommodate more than one generation of a family, providing spaces that support independence and communal living. These homes are becoming increasingly popular as they cater to aging parents, returning adult children, or simply families looking to strengthen their bonds.

Benefits of Multi-Generational Living
The advantages of such arrangements include shared living costs, enhanced family support systems, and enriched daily life through shared experiences. Architecturally, these homes encourage designs that respect both privacy and community, a challenge that the "House for a Grandmother" addresses gracefully.

Architectural Features of the House for a Grandmother
Design Philosophy
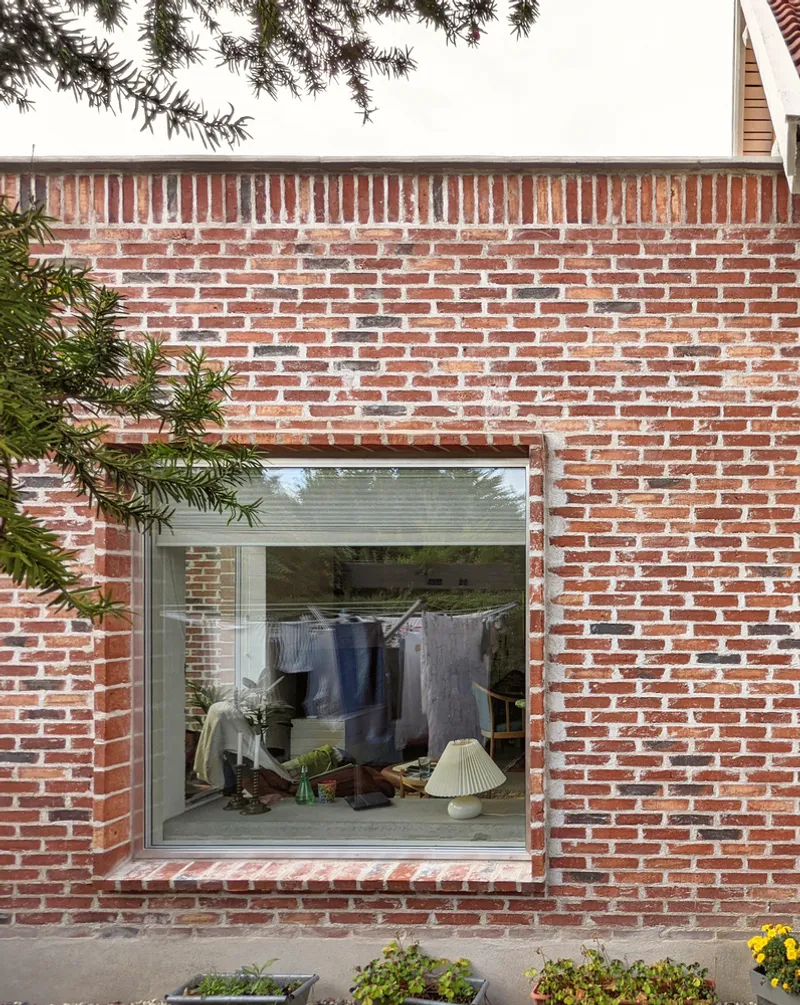
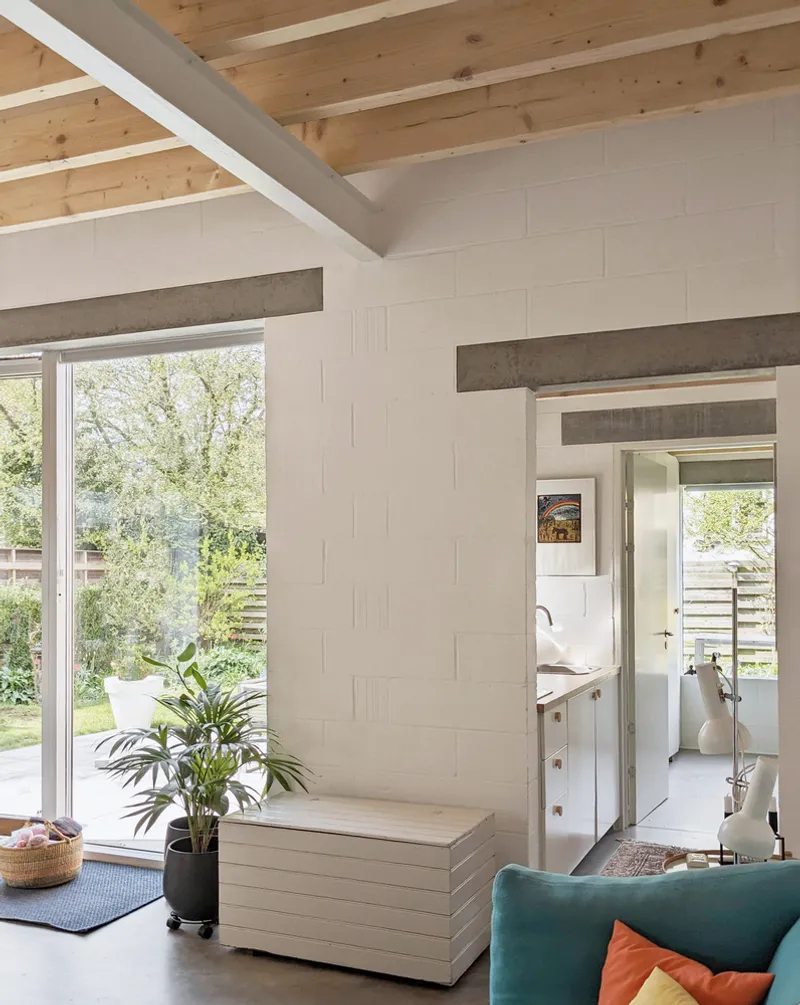
The house extension in Copenhagen embodies a unique architectural philosophy that respects traditional Danish building practices while embracing modern living needs. It serves as both a separate residence for the grandmother and a space that can be shared with the broader family, promoting interaction across generations.

Sustainable Building Techniques
Material Use and Construction
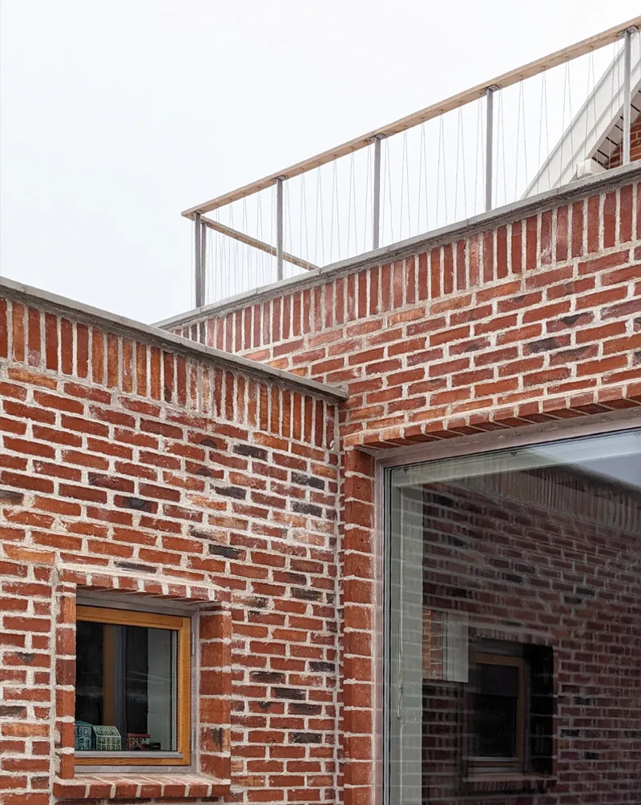
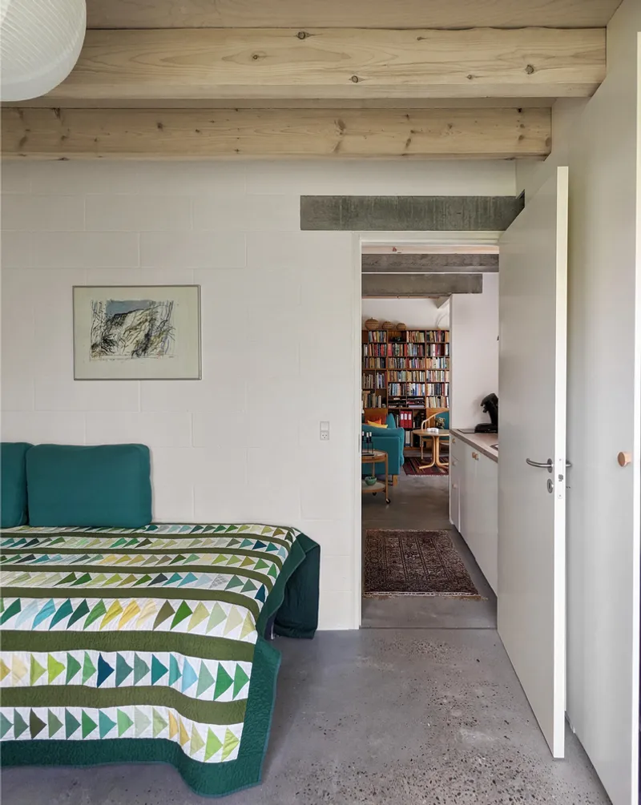
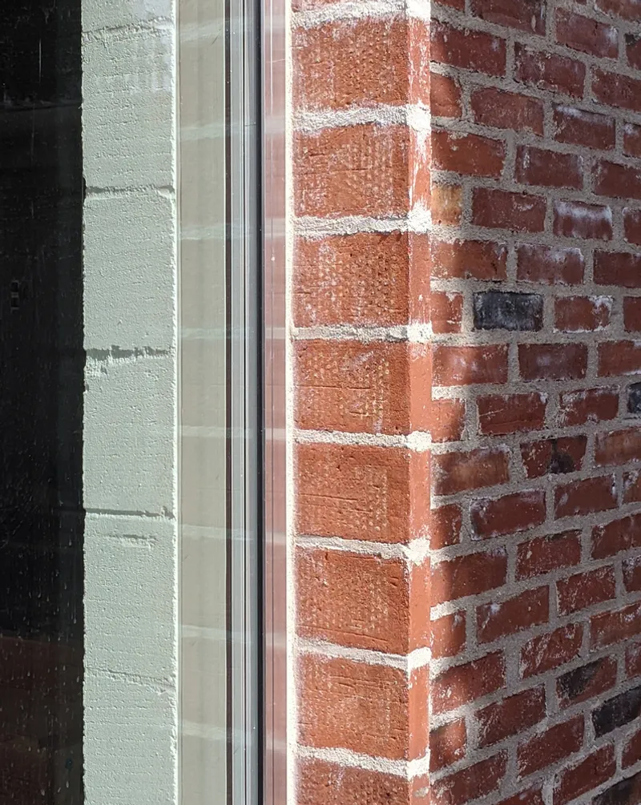
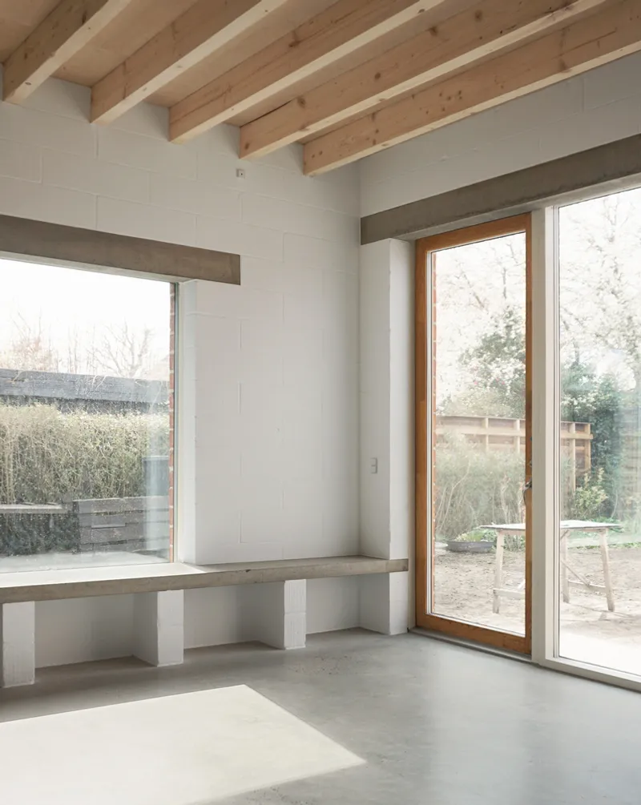
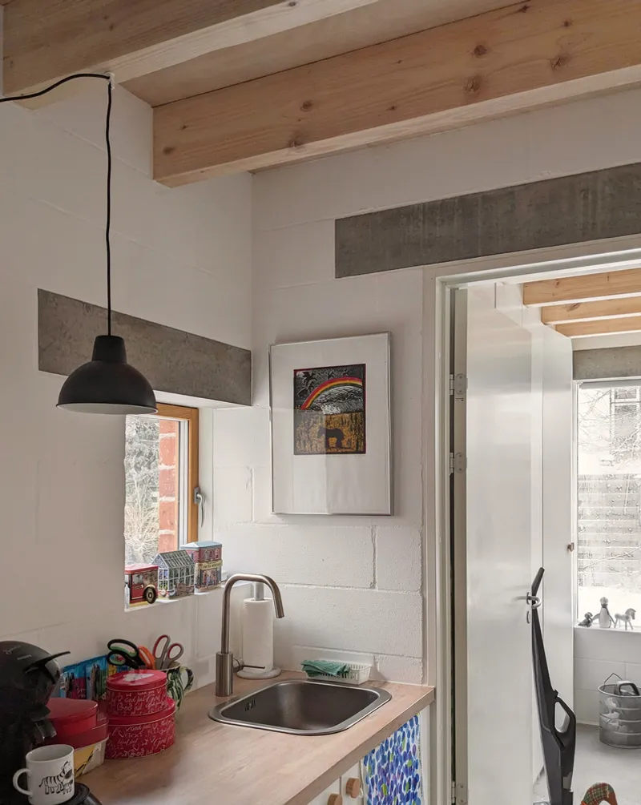
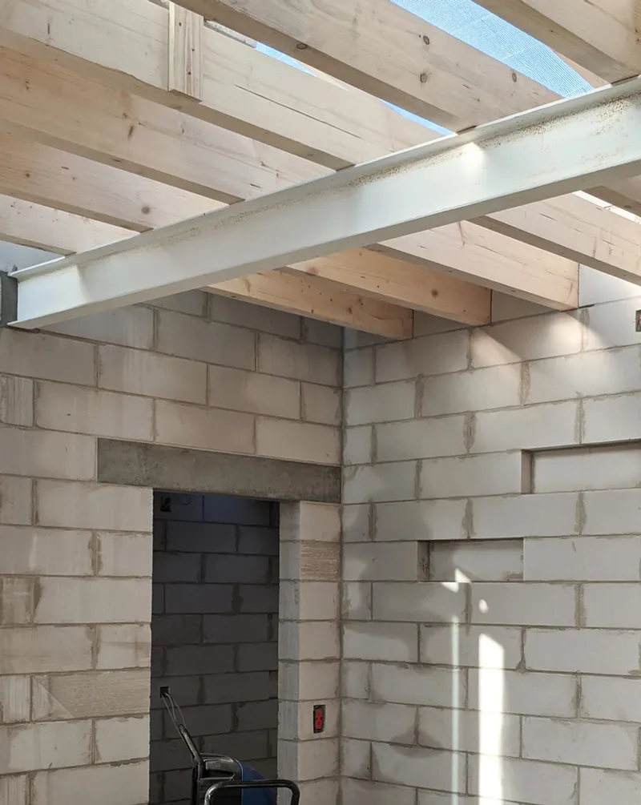
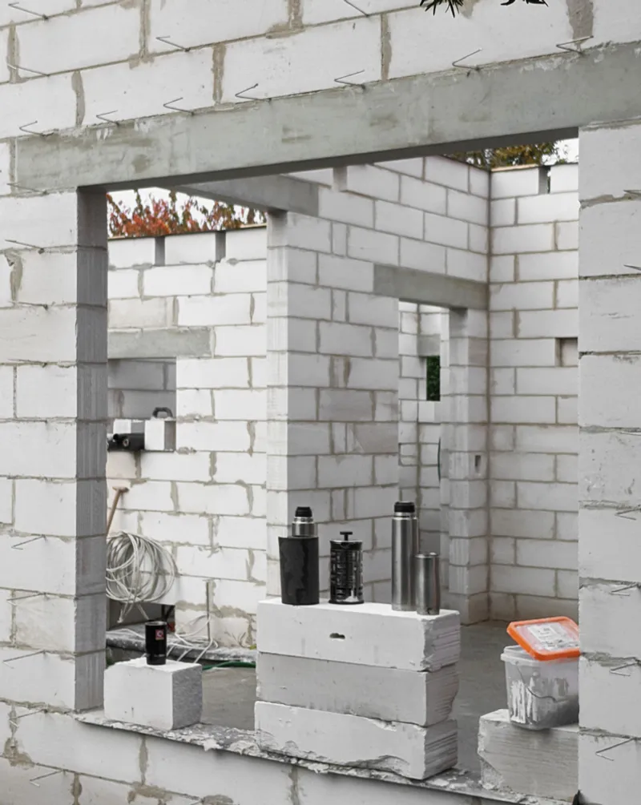
The house showcases traditional materials like brick, wood, and concrete in a modern context. The structure's visible layers—each with distinct properties—are designed to educate onlookers about the building process, emphasizing the use of sustainable, breathable materials such as mineral silicate paint on blocks and wax-treated wooden beams.

Energy Efficiency and Adaptability
The design includes features such as strategically placed windows for natural light and ventilation, reducing the need for artificial heating and lighting. The use of lime mortar not only adds to the aesthetic but also ensures that bricks can be reused, promoting sustainability.

Interior Design and Layout
Functional Spaces
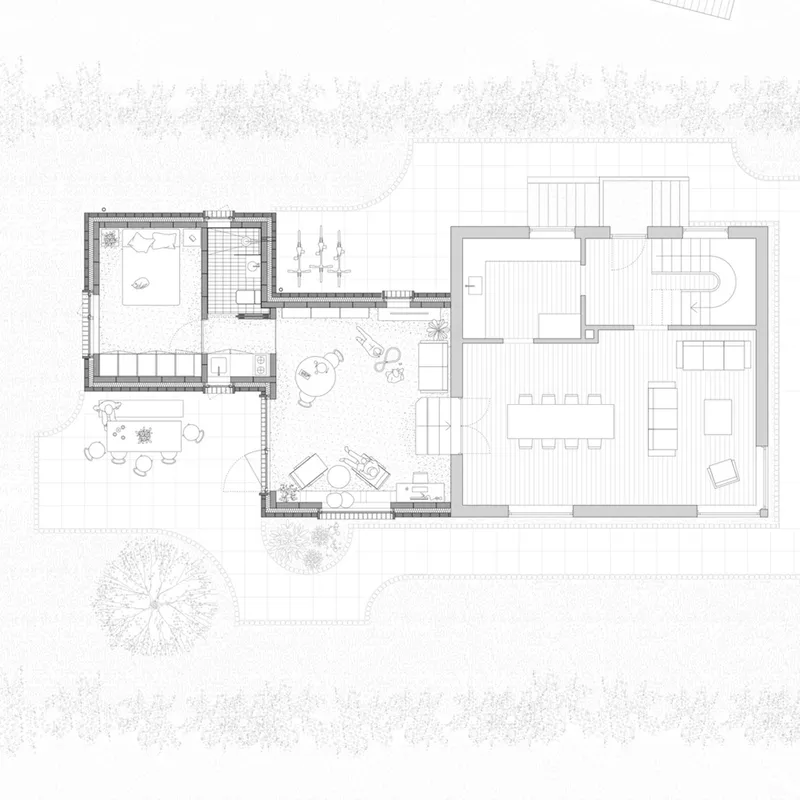
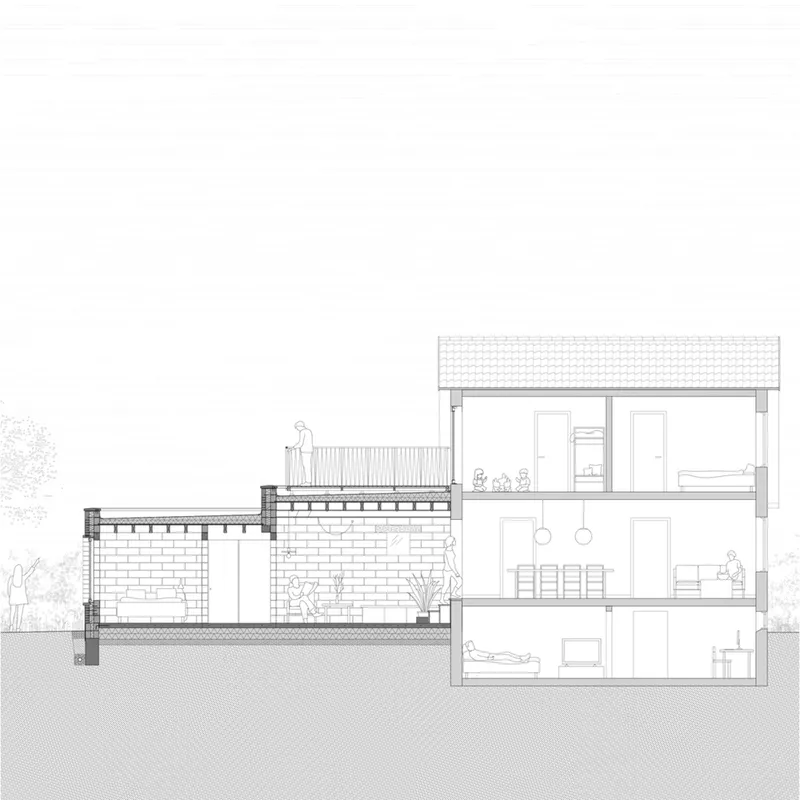
The interior is segmented into zones: communal areas with generous height for family gatherings and private spaces for individual retreat. This layout supports various activities and interactions, catering to the needs of different family members.
Aesthetic Choices
The aesthetic approach combines minimalism with functionality, using a palette that reflects natural materials and colors. The rough, unfinished look of the brickwork juxtaposed with the smoothness of the large visible blocks inside creates a dynamic interior atmosphere.
Impact on Multi-Generational Living
Enhancing Family Dynamics
By providing shared and private spaces, the house facilitates a balanced family dynamic, enabling both communal activities and individual privacy. This design approach helps maintain healthy relationships between family members across generations.
Setting a Precedent
The "House for a Grandmother" sets a precedent in multi-generational home design, demonstrating how architecture can adapt to changing family structures and lifestyles. It serves as a model for future developments in residential architecture.

Philip Lütken’s "House for a Grandmother" is more than just a residence; it is a forward-thinking solution to the growing demand for multi-generational homes. Through thoughtful design and sustainable practices, it offers a blueprint for future homes that need to accommodate diverse family needs while promoting environmental stewardship and community living. This project not only adapts to its immediate social context but also contributes to the broader dialogue on multi-generational living solutions.
All photographs are work of Kim Høltermand


Popular Articles
Popular articles from the community


David Macias Steps a Doorless Stone and Plaster House Down a Tropical Colombian Hillside
In the humid hills of Colombia, Threshold House replaces the front door with an open void and terraces its 850 m² down the slope instead of fighting it.

Cube Design Draws an Ecological Corridor Between Two Shenzhen Hills with the Nankai Building
Beside Shenzhen's container docks, the Nankai Building pairs stacked balconies with a climbing green screen to connect two hillsides across its height.

U.GA Architects Wraps an Oval Rooftop Pool in Curved Board-Formed Concrete on Busan's Jeollidan-gil
In Busan's Jeonpo-dong, a 454 m² mixed-use block stacks a neighborhood facility, guest rooms and an oval rooftop pool inside spiraling concrete walls.

David Ortega Stacks a Two-Story Mexico City Penthouse Around a Steel Stair and a Pergola-Shaded Roof Terrace
In Colonia Roma, a 300 m² penthouse uses oak joinery, a planted steel stair and a slatted roof pergola to make a new-build apartment feel like a house.

Similar Reads
You might also enjoy these articles


Hodi-Mandai Geram
Project Function: Preservation and revitalization of the Intangible heritage and socio-spatial identity of the Hodi by Housing, Cultural Memory Center, Sacred Grove, landscape, local tourism economy


Olio Towers: A Mid-Rise for Performers That Fuses Housing, Rehearsal, and Stage
Located blocks from Houston's Theater District, this modular tower stacks living units around a central performance atrium.

Oasis: Modular Green Housing Carved into Dhaka's Urban Fabric
A shortlisted Plugin Housing entry reclaims unauthorized settlements in Dhaka with stepped concrete volumes, green roofs, and ventilation-driven design.

Black Hole: A Floating Megastructure for the Post-Physical Era
Emiliano Mazzarotto envisions a spherical, self-scaling arena where e-sports, digital hotels, and holographic stadiums replace traditional public space.

Explore Architecture Competitions
Discover active competitions in this discipline

Challenge to reimagine the Iron Throne

Photograph architecture without architects

Illustrate the lost glory of Angkor Wat - Render Challenge

Design challenge to reuse E-waste
Comments (0)
Please login or sign up to add comments
No comments yet. Be the first to comment!