

Preserving Elegance: A Historic Villa Renovation in Prague by Papundekl Architects
Papundekl Architects revive elegance in Prague's historic Villa Vinohrady, seamlessly blending heritage with contemporary design.


Explore the timeless transformation of Villa Vinohrady in Prague, originally designed by architect Rudolf Kvech in 1925. Papundekl Architects breathe new life into this historic villa through a meticulous renovation, blending modern elements seamlessly with its heritage charm.



Preserving Timeless Qualities
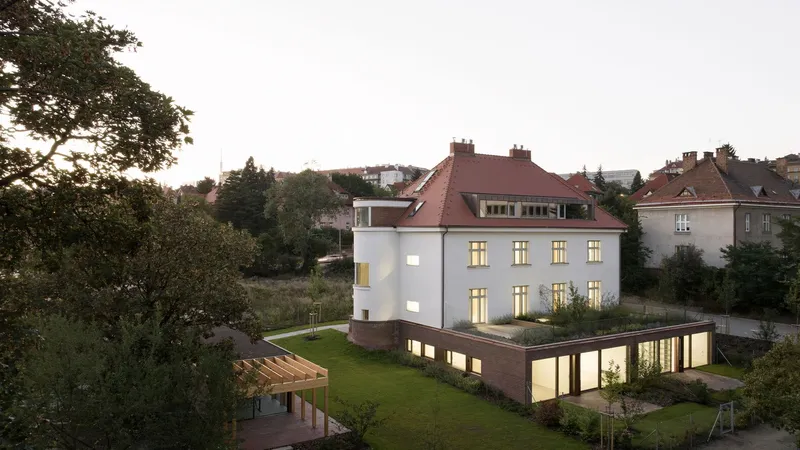
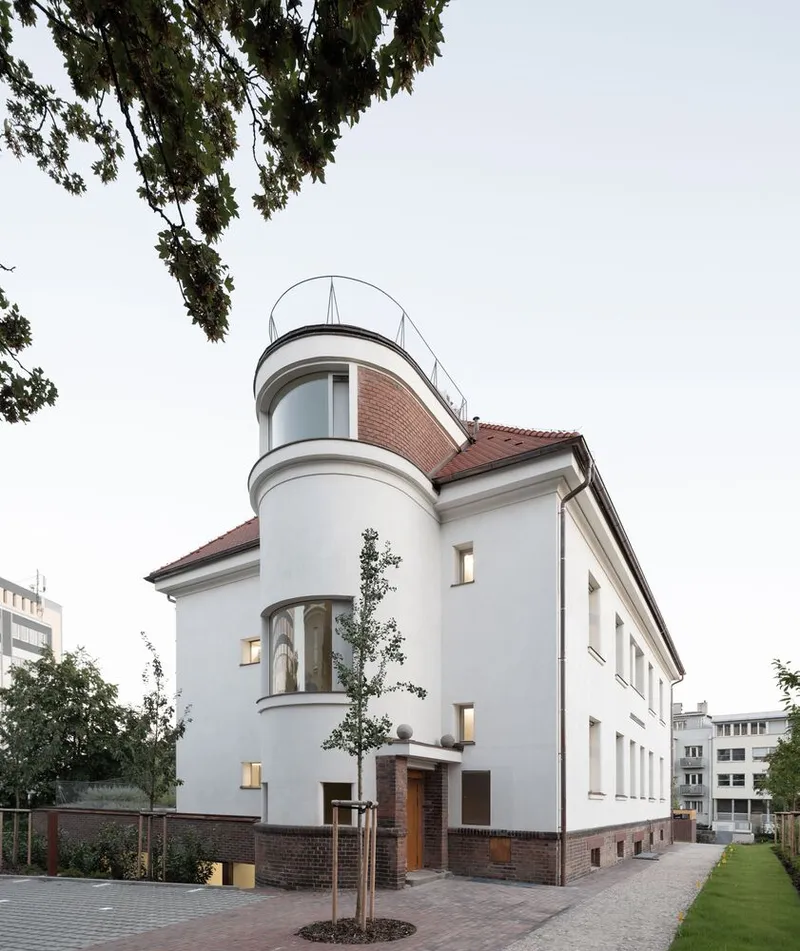
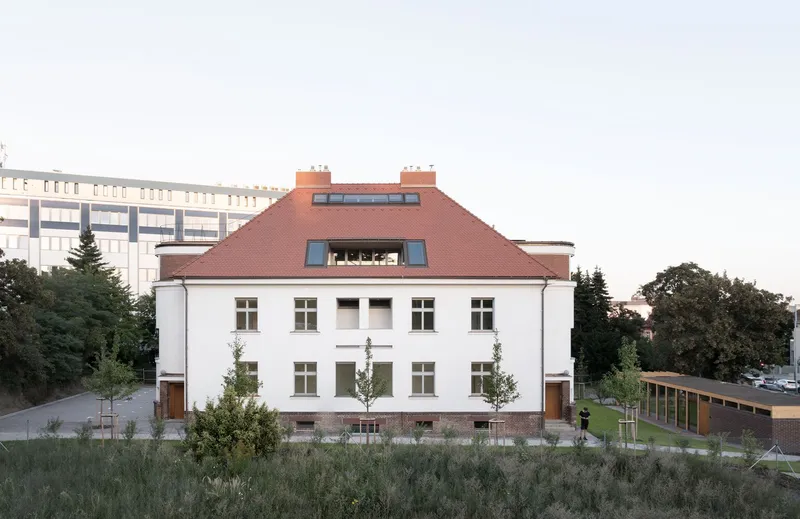
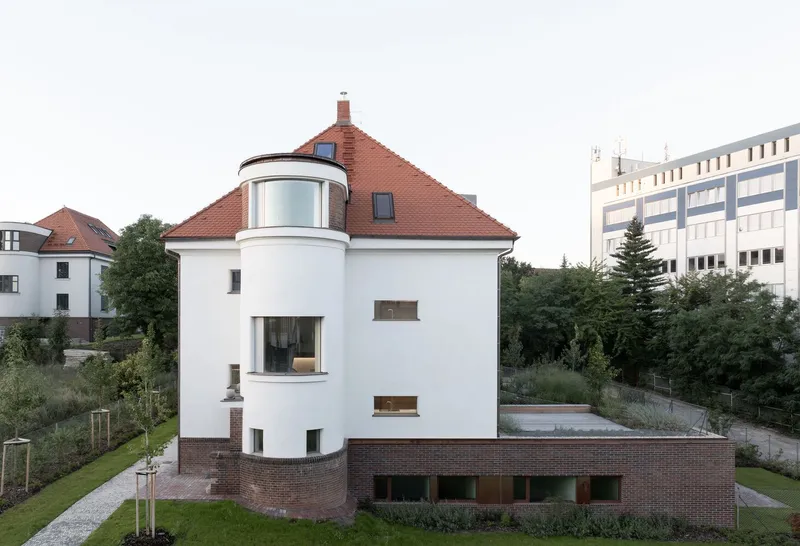
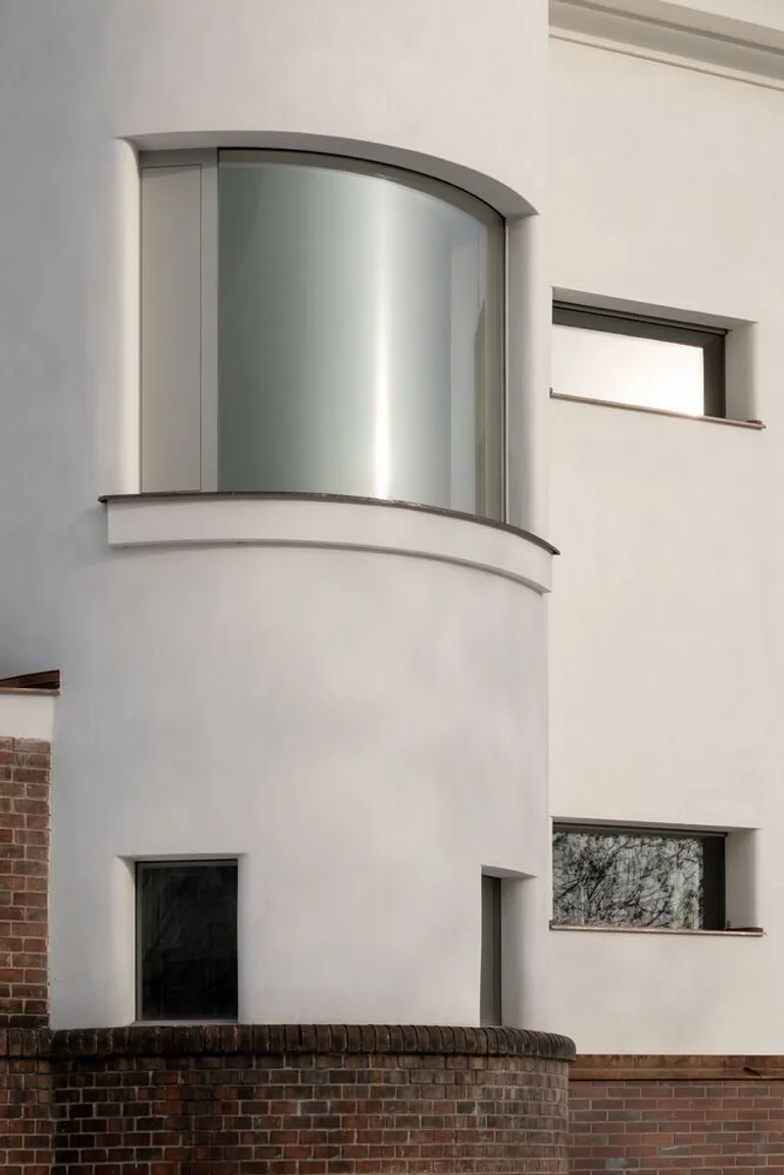
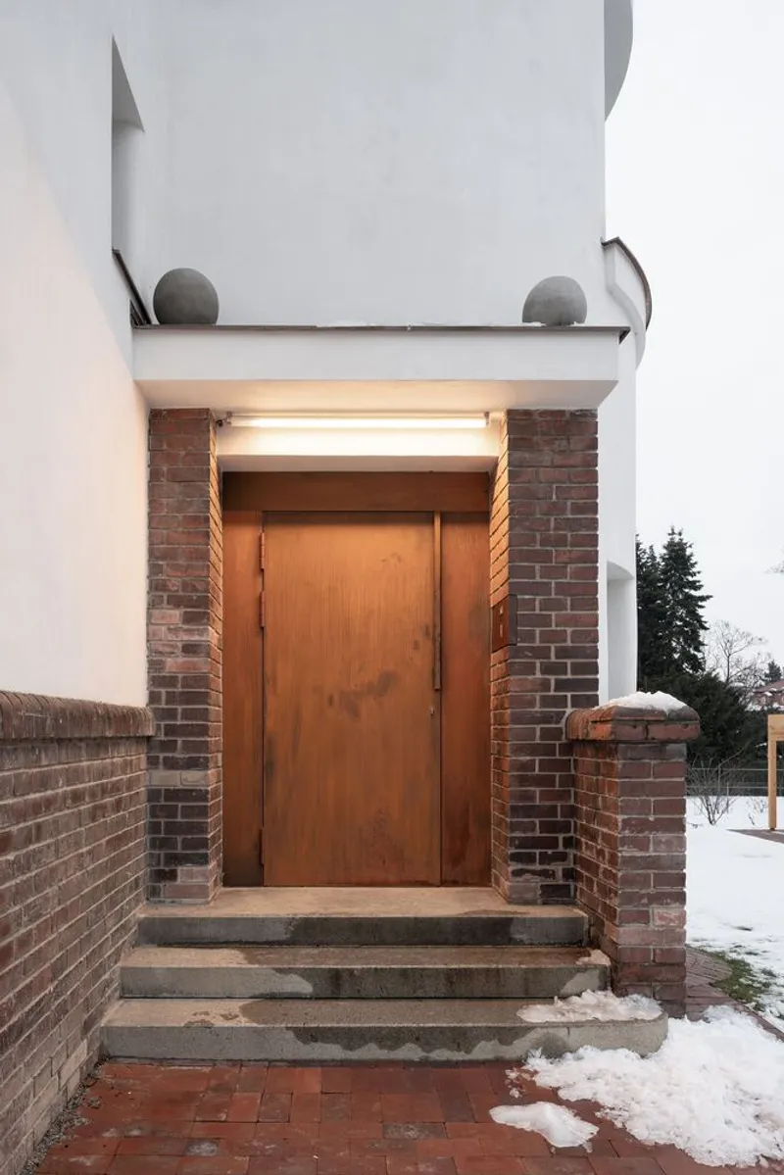
The article delves into the architect's decision to retain the basic mass and layout of the house, respecting the timeless qualities of the original design. The distinctive division into a brick plinth, plastered flats, and a high-hipped roof with clay tiles remains integral to the villa's character.


Contemporary Integration
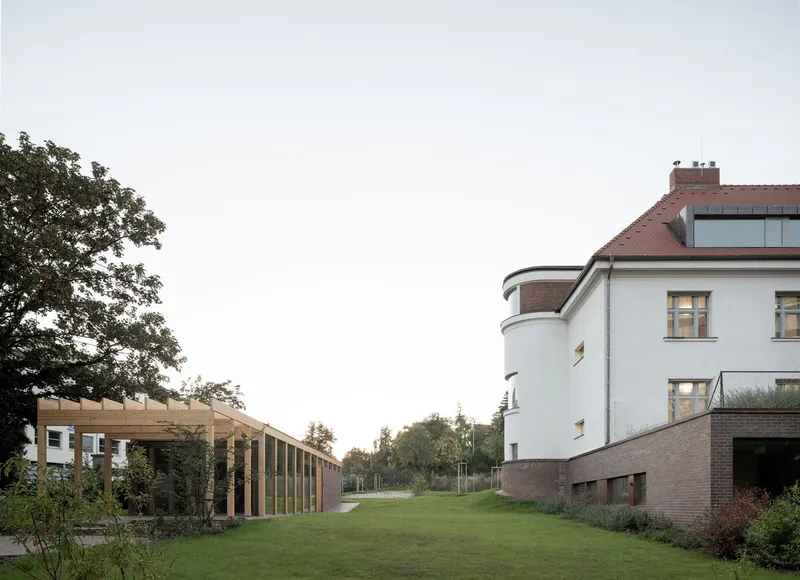
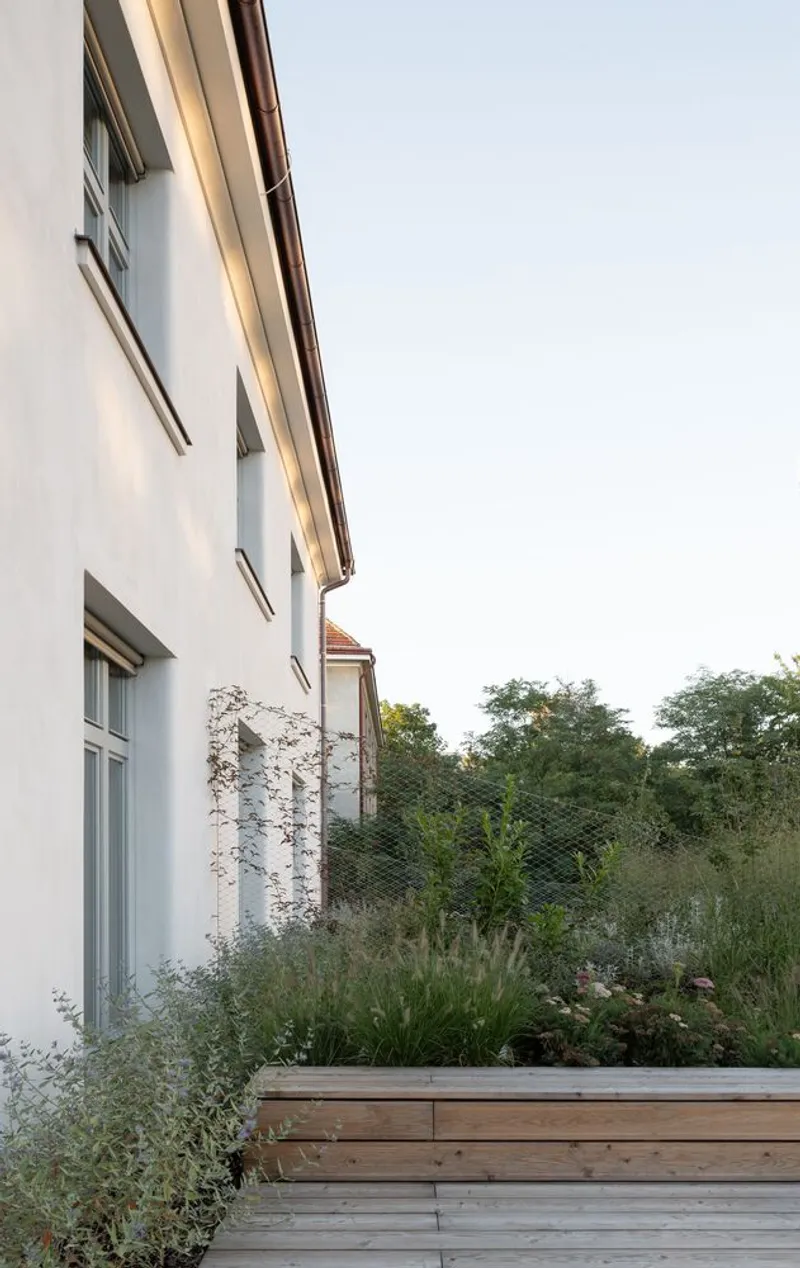
Papundekl Architects propose an extension to the lower part of the house, seamlessly blending contemporary elements with the existing structure. The extension, detailed in the article, adds two new flats and a generous terrace with extensive greenery, creating a harmonious integration of old and new.


Technological Advancements and Utilitarian Design
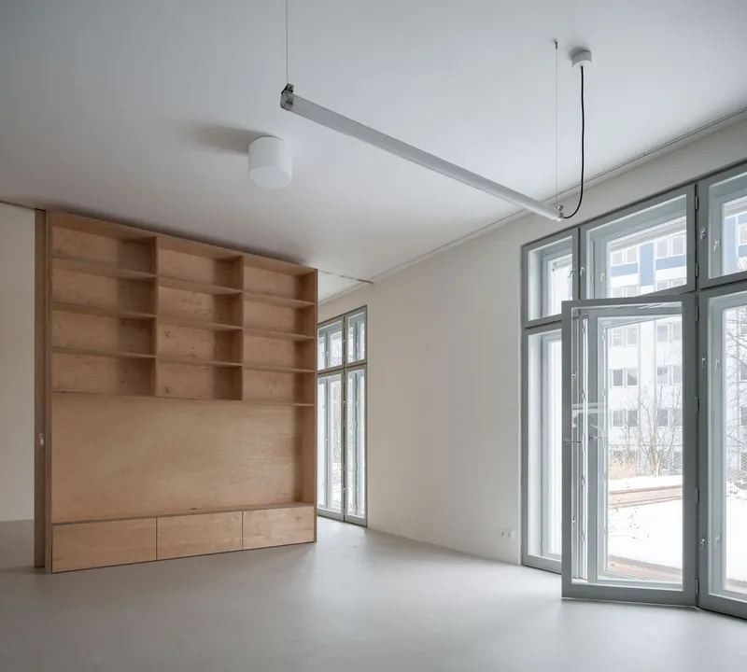
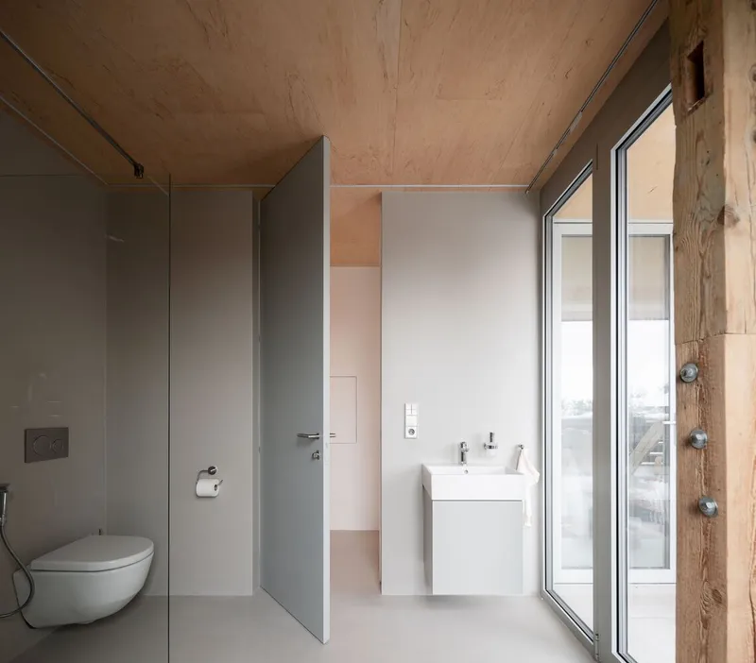
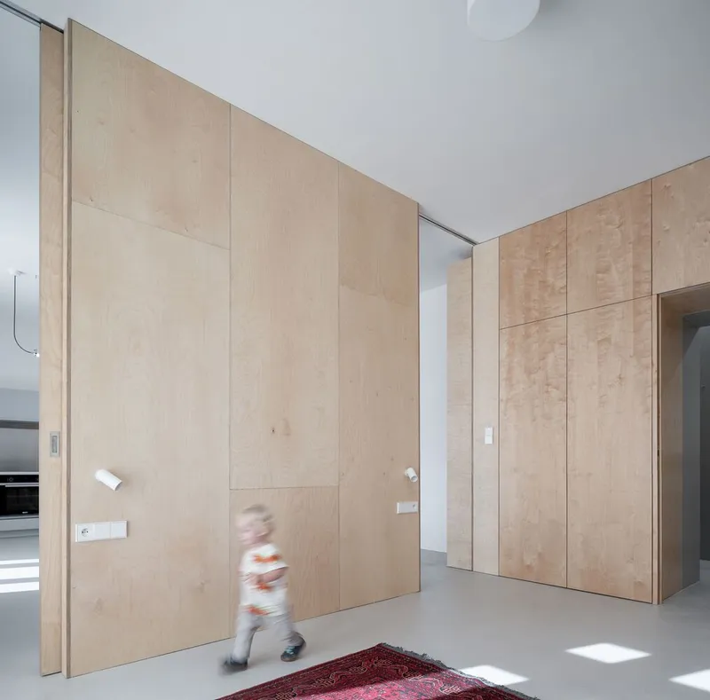
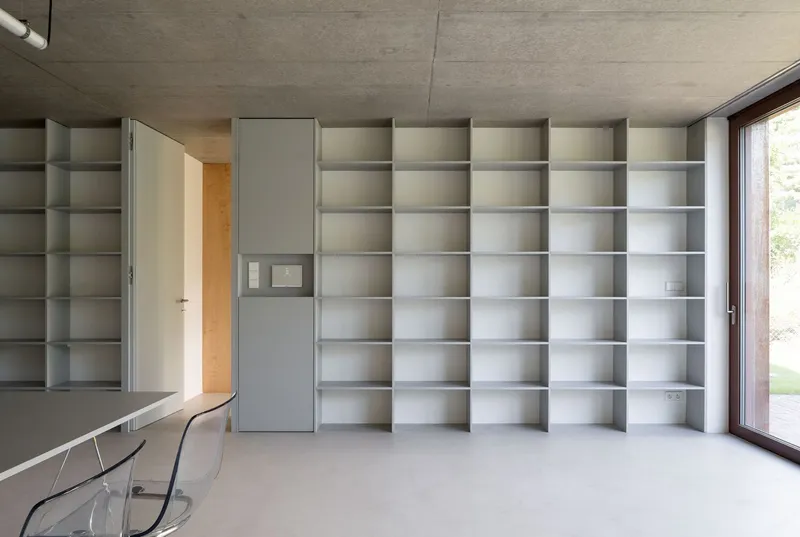
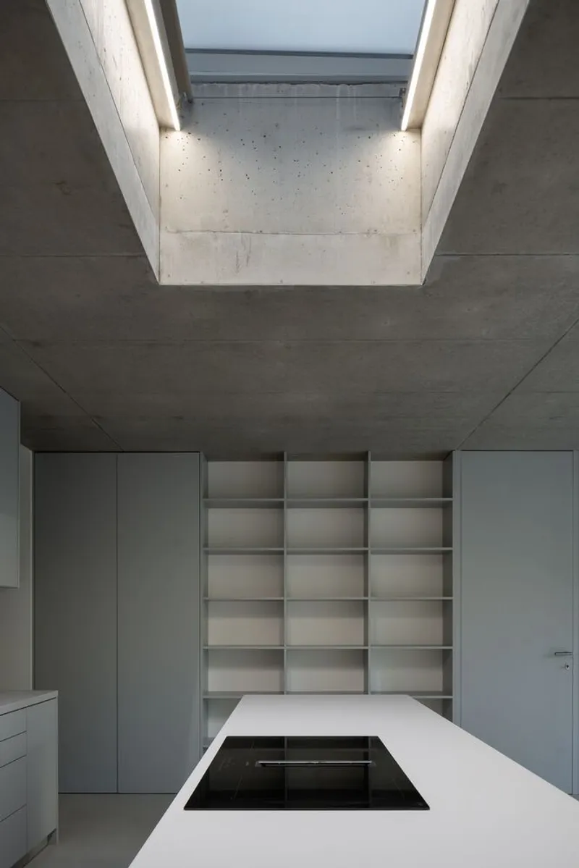
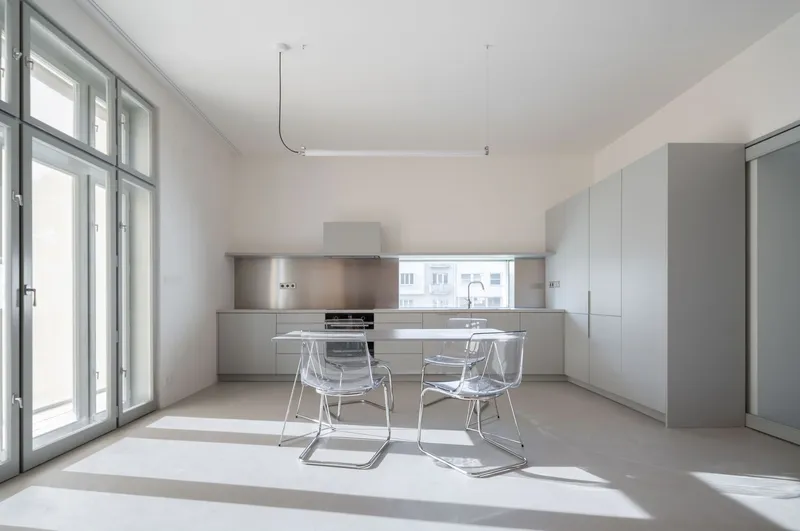
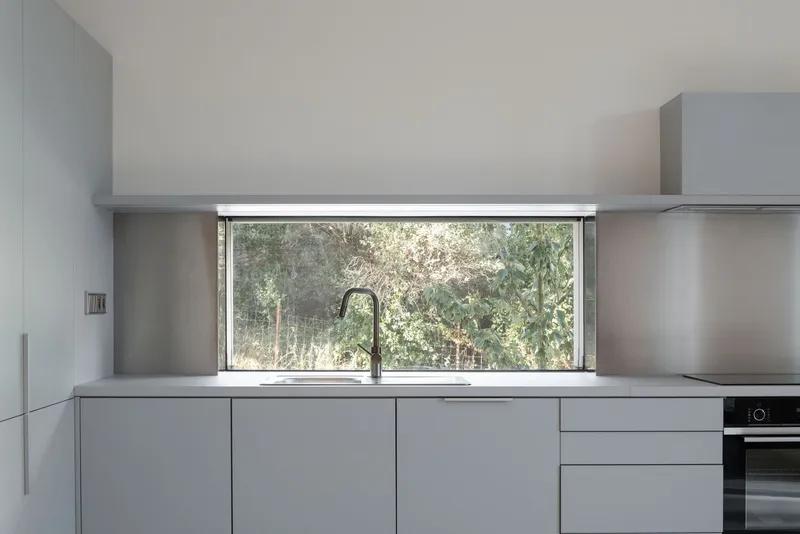
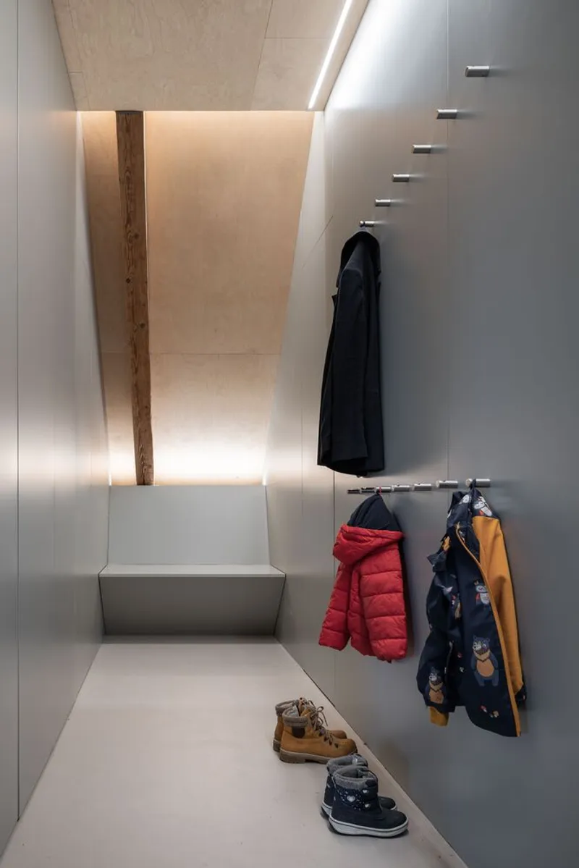
The renovated villa incorporates contemporary technologies such as floor heating and ceiling capillary cooling. The new flats feature large glazing connecting to front gardens, while original apartments undergo layout modifications for a more generous living space. The utilitarian built-in furniture caters to the practical needs of rental units.
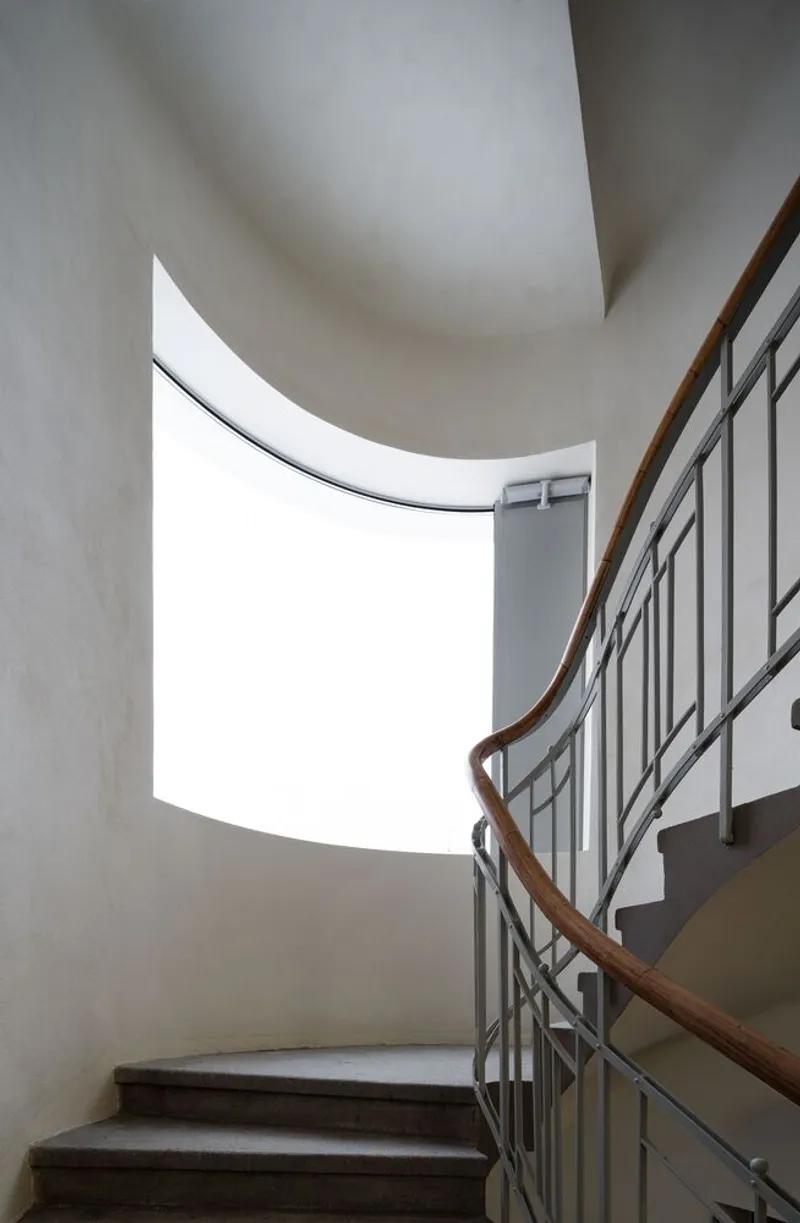
Duplex Apartment in the Attic
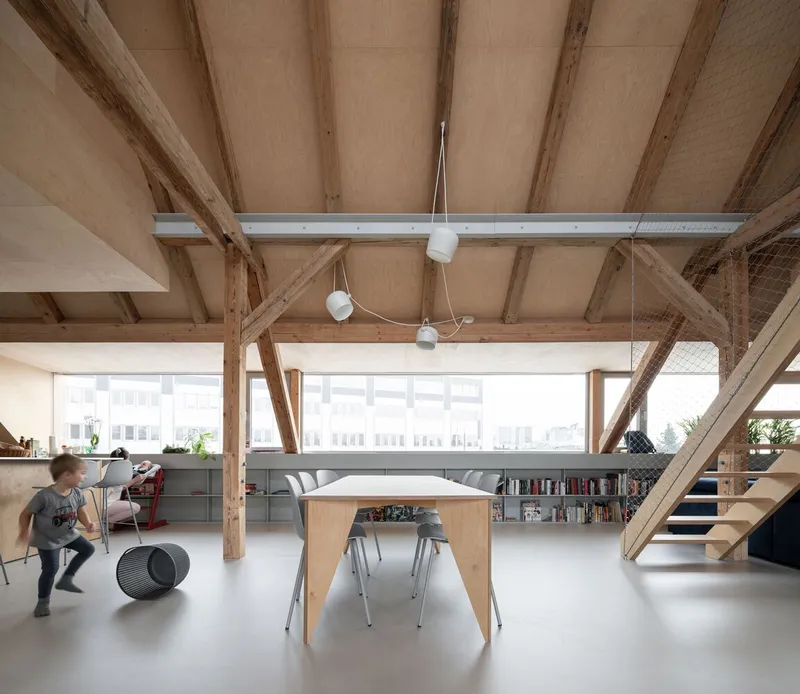
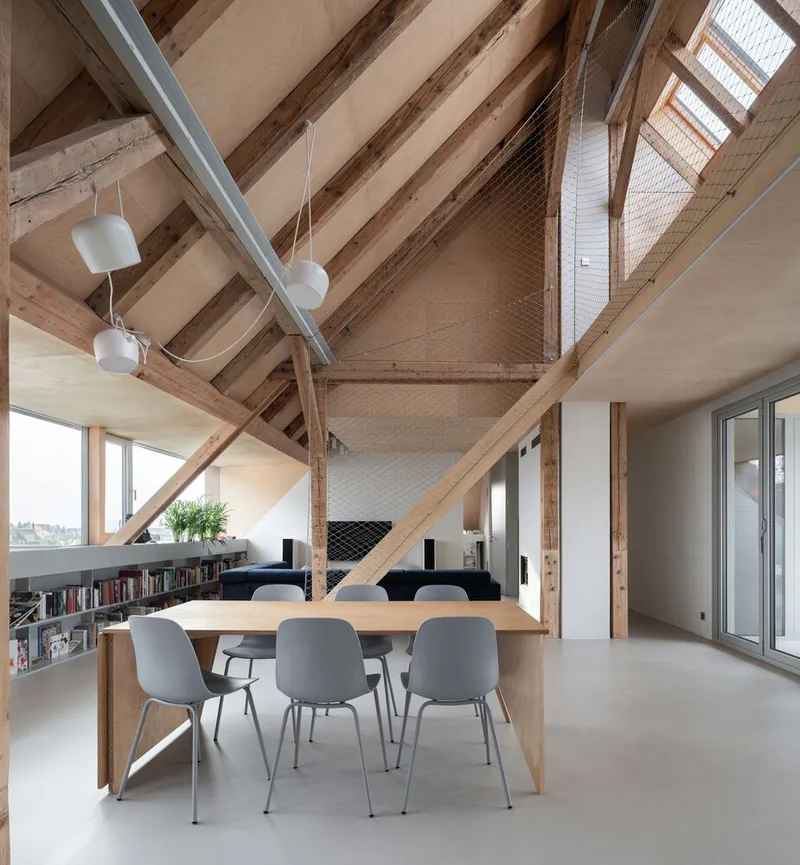
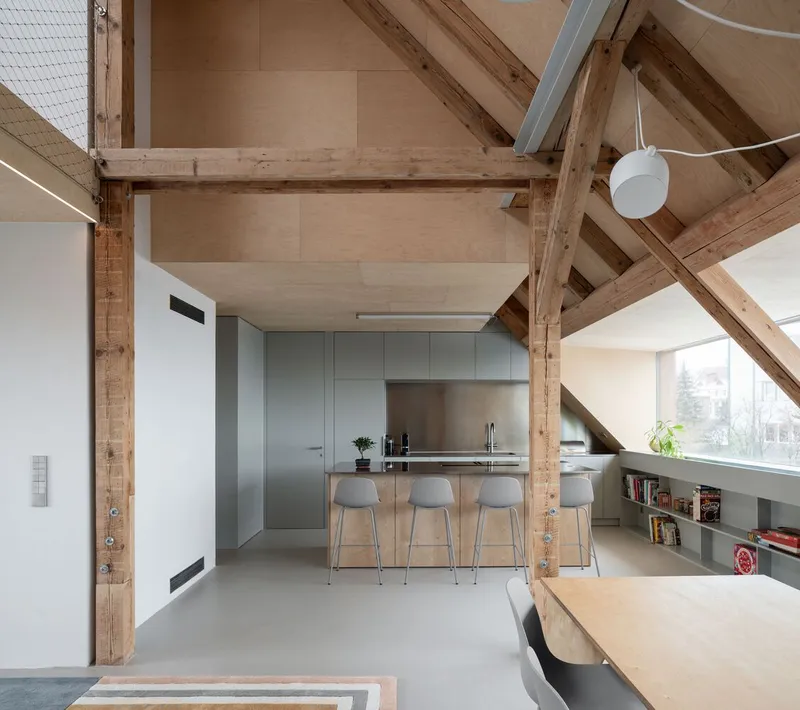
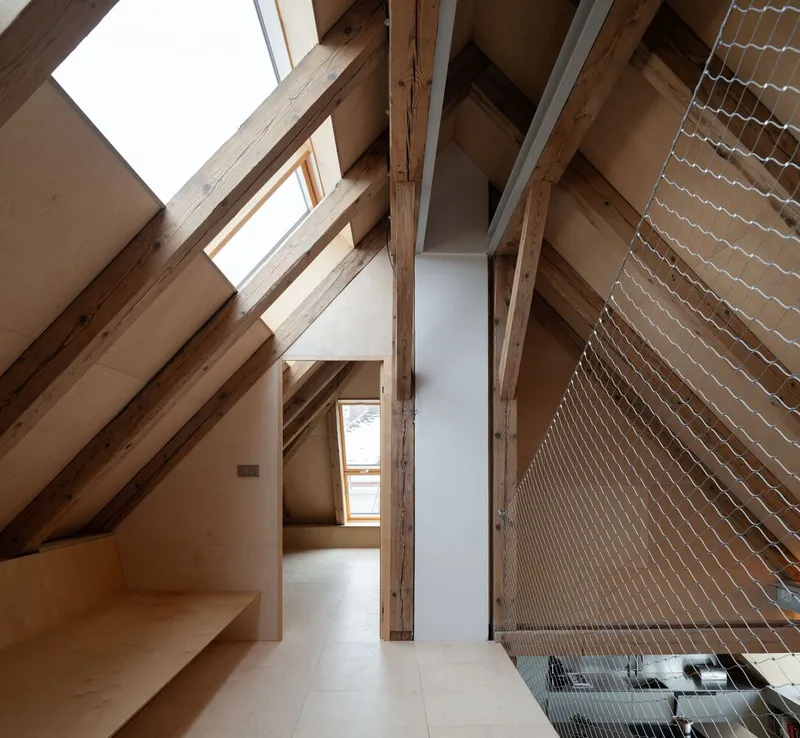
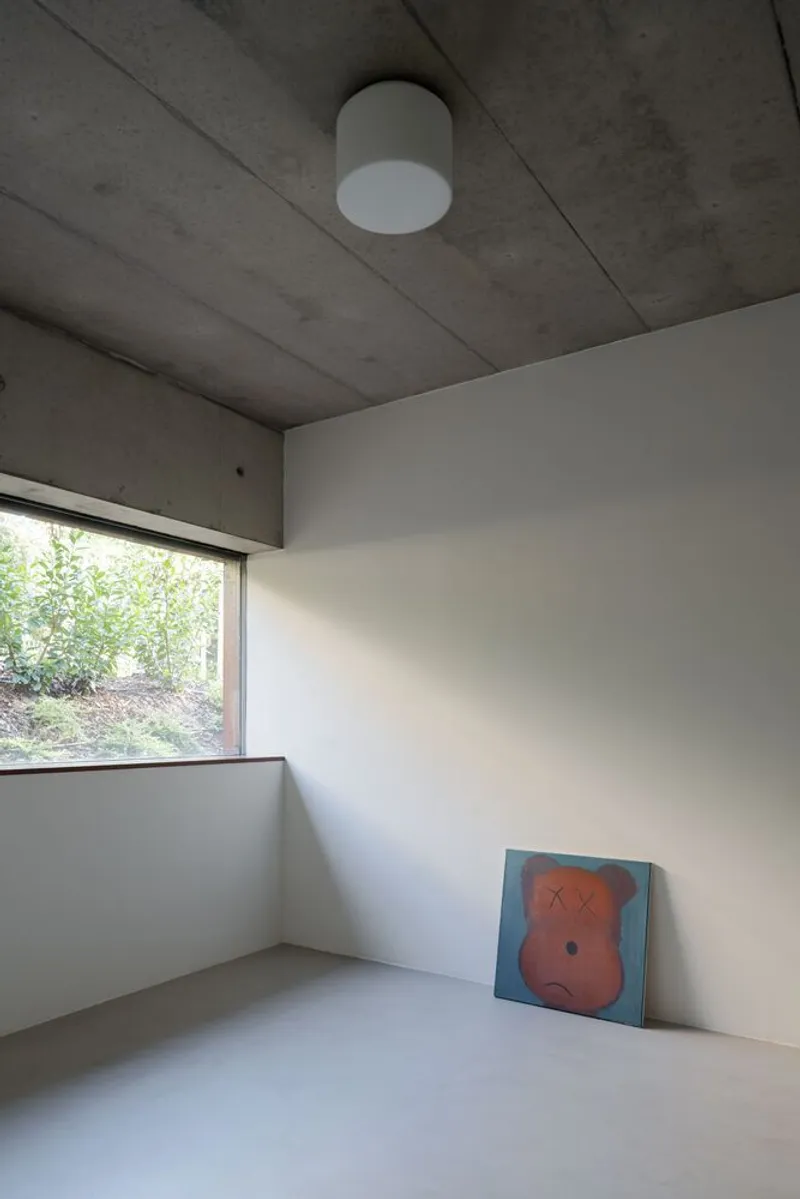
The attic is transformed into a spacious duplex apartment for the owner, showcasing the original wooden truss structures. The article highlights the use of above-roof insulation and birch plywood finishes, creating a neutral yet elegant interior in contrast with stainless steel features.
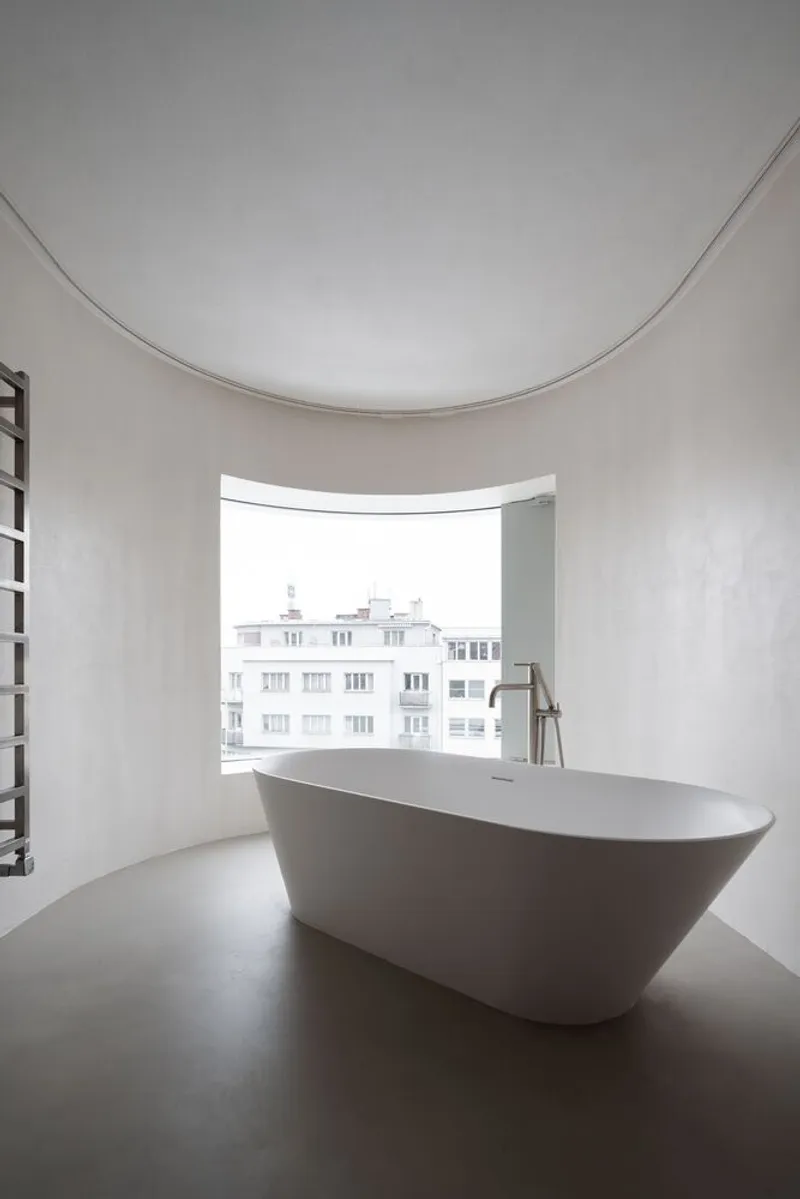
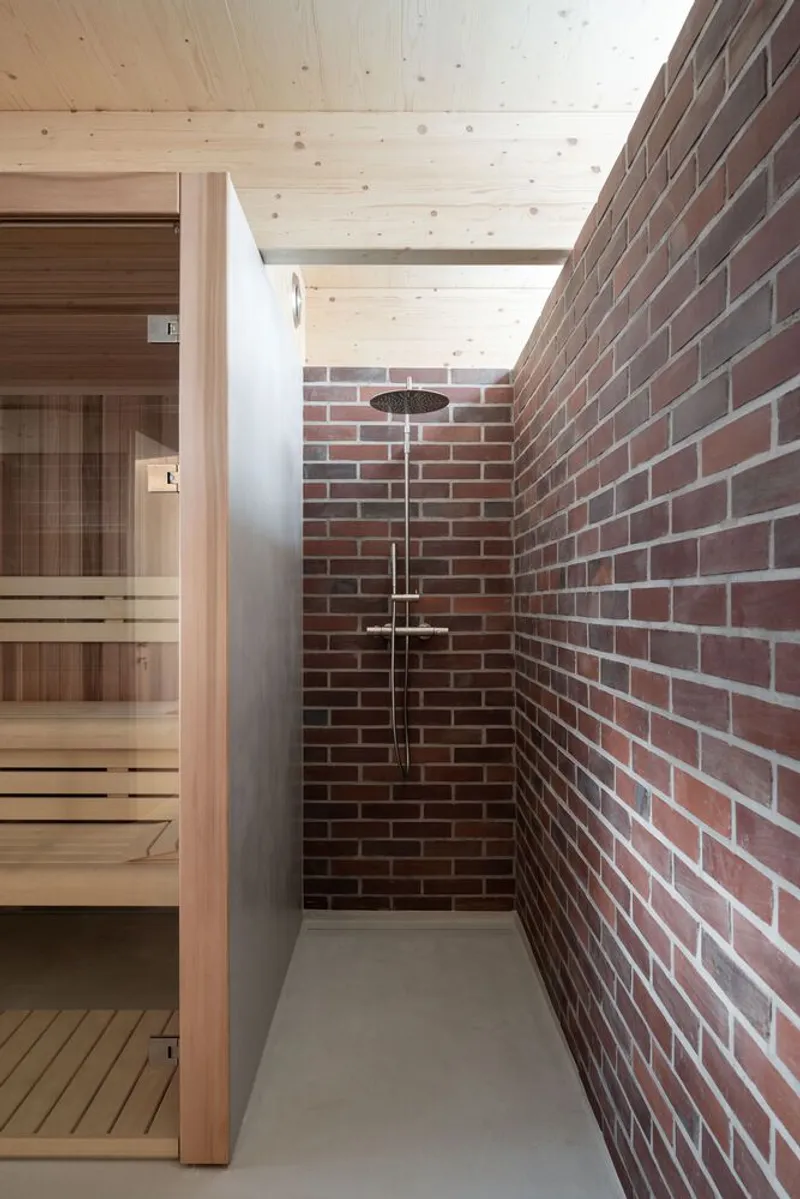
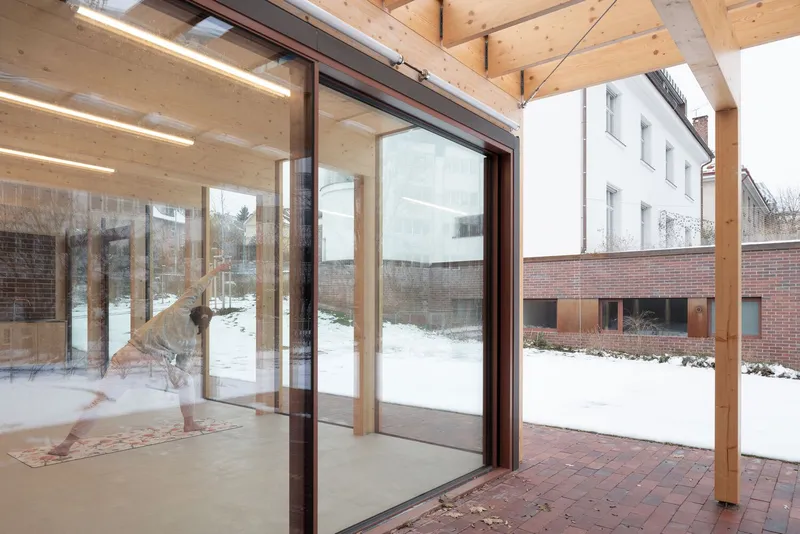
Garden Pavilion
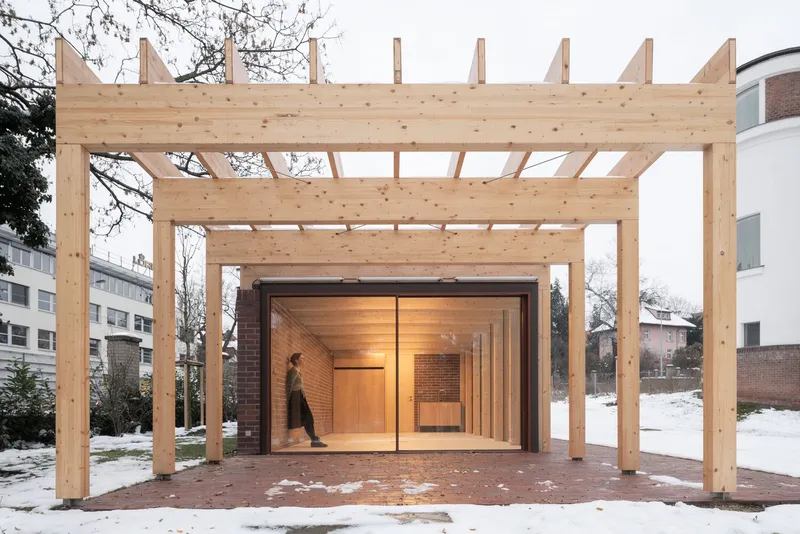
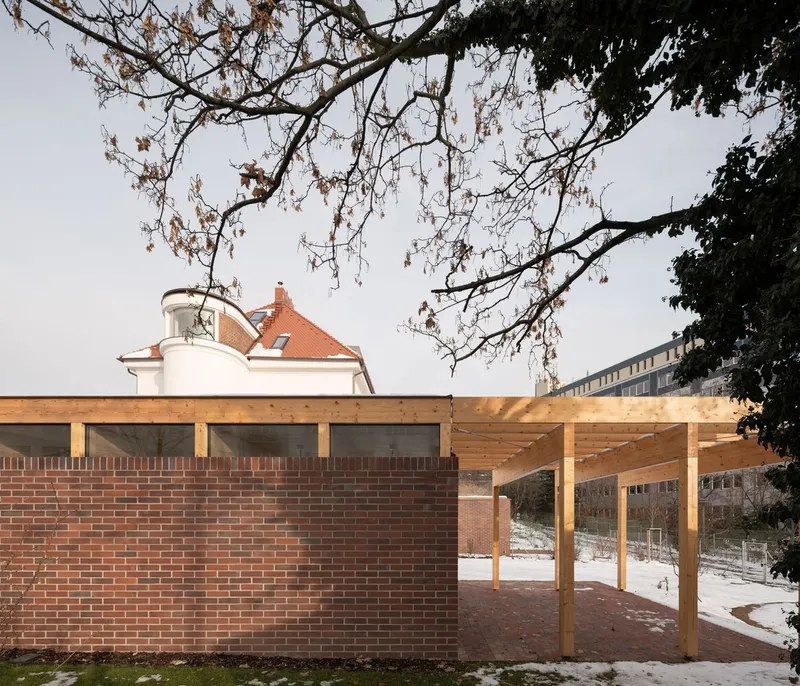
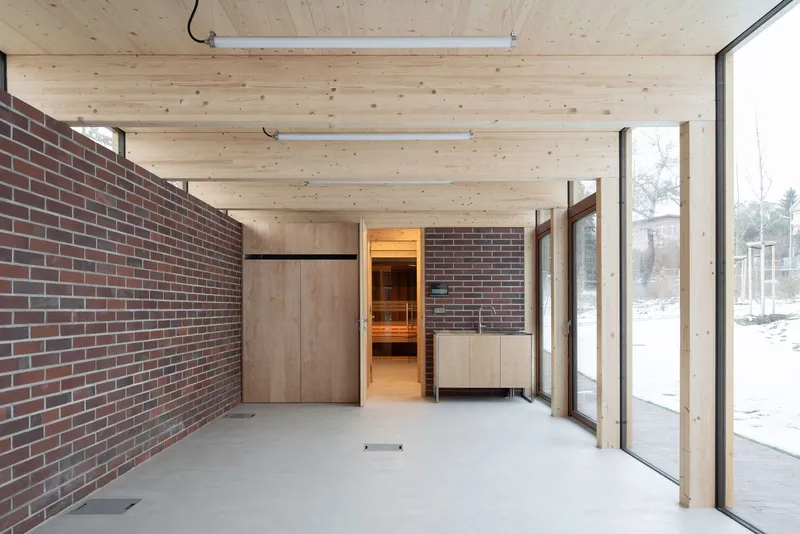
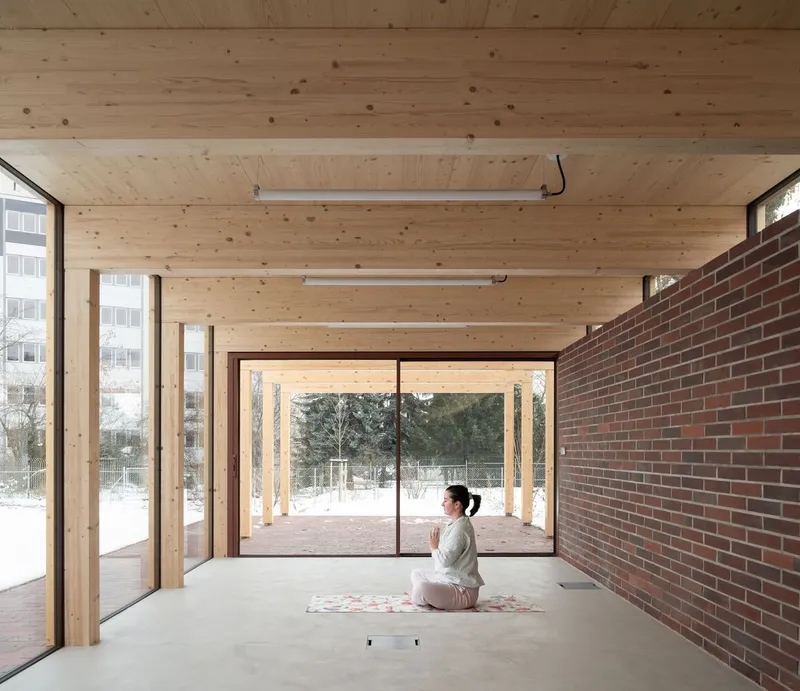
Discover the garden pavilion at the western boundary, seamlessly aligning with the surrounding urban development. The pavilion, discussed in detail, serves as a tranquil space housing a sauna and exercise room while incorporating brick masonry as a characteristic feature, unifying the entire project.
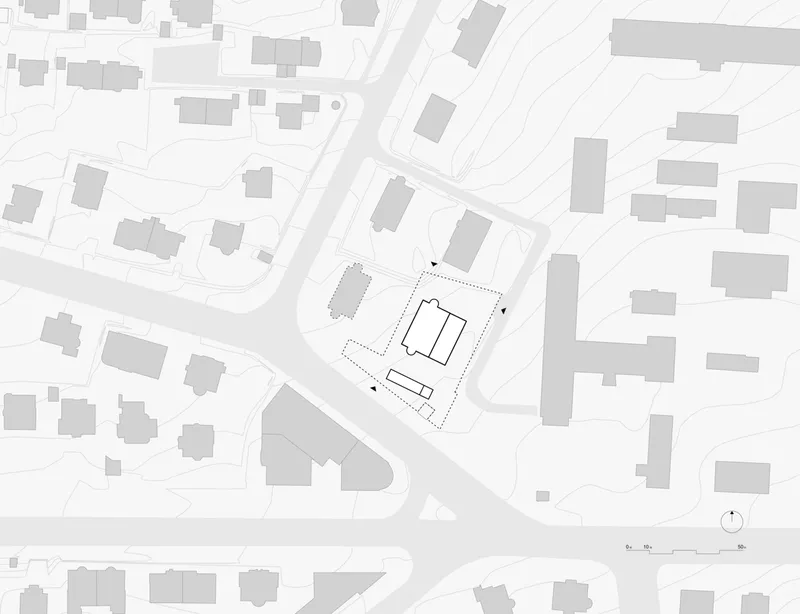


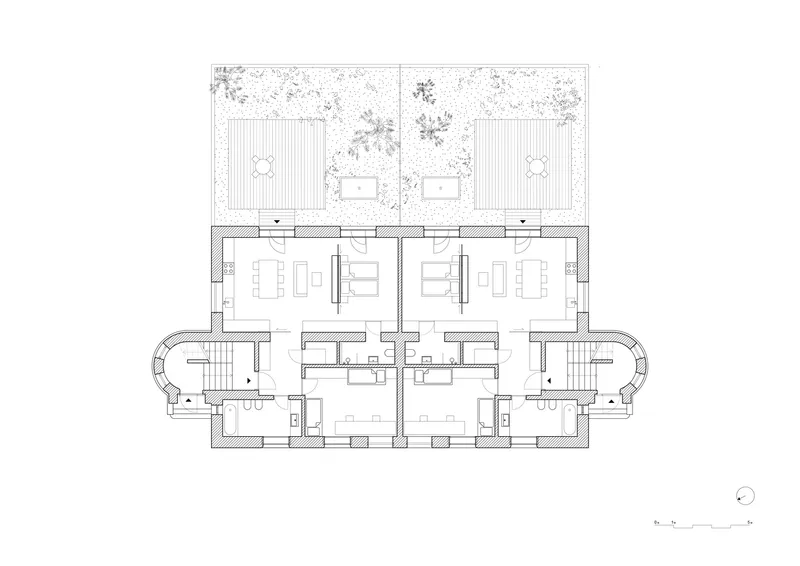
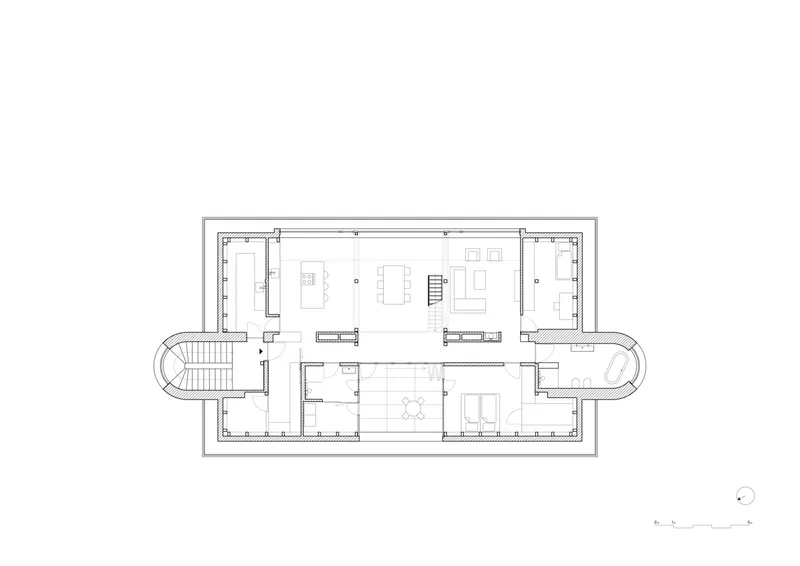
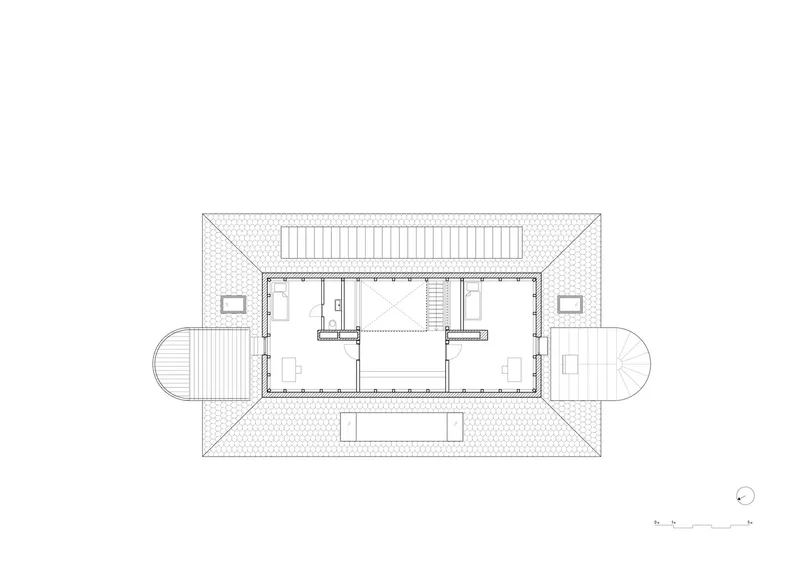
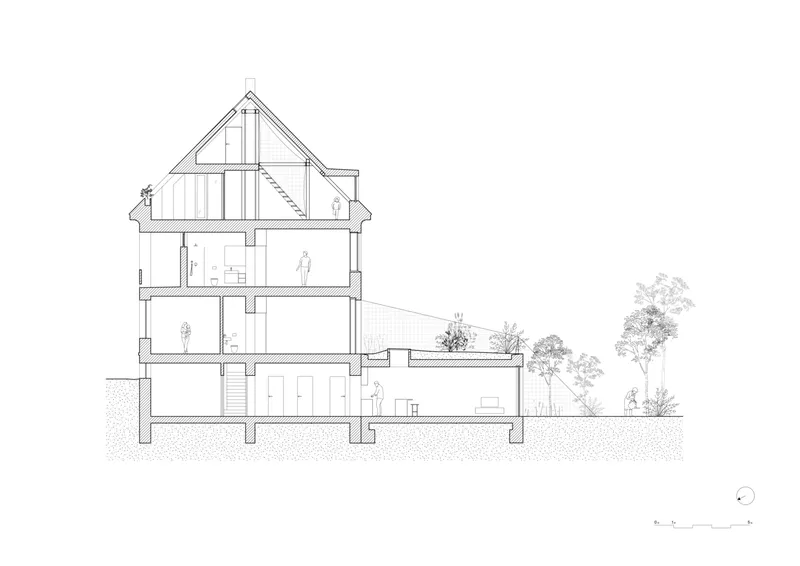
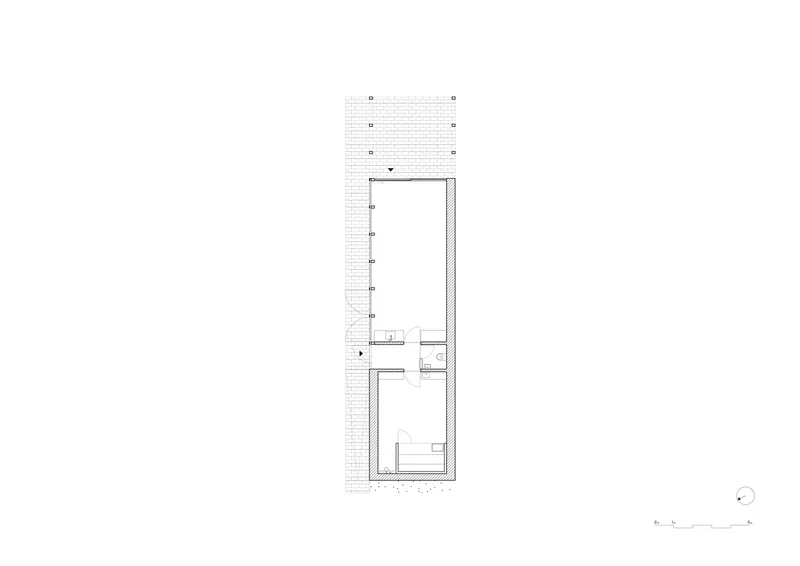
Papundekl Architects' historic villa renovation in Prague successfully marries the elegance of the past with the functionality of the present. The meticulous preservation of architectural elements and thoughtful integration of modern design make Villa Vinohrady a testament to timeless beauty and contemporary living.
All Photographs are the work of Alex Shoots Buildings


Popular Articles
Popular articles from the community


Jaramillo Van Sluys Arquitectura and Urbanismo Turn a Demolished Registry Lot in Quito into an Orchard Plaza
In Quito's Centro Histórico, a 2,800 m² plaza exposes the San Agustín convent wall and redraws its lost Augustinian orchard in volcanic stone.

longwave studio Reorganizes a 112 m² Tainan Apartment Around the Daily Routines of a Family and Two Cats
In Tainan, Taiwan, birch plywood, rust-red furniture and a freestanding plaster wall link arrival, storage, work and family life in one apartment.

U.GA Architects Wraps an Oval Rooftop Pool in Curved Board-Formed Concrete on Busan's Jeollidan-gil
In Busan's Jeonpo-dong, a 454 m² mixed-use block stacks a neighborhood facility, guest rooms and an oval rooftop pool inside spiraling concrete walls.

GROUP A Strips a 1969 Rotterdam Harbor Headquarters to Its Frame and Wraps It in Timber Louvers
In Rotterdam's M4H harbor district, Ferro Offices reuses a 1969 frame, adds one timber storey and reaches BREEAM-NL Outstanding.

Similar Reads
You might also enjoy these articles

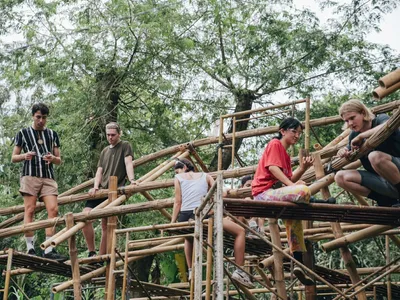
Bamboo Housing Challenge 2026: Design Affordable, Sustainable Homes Using Bamboo
An international design competition by Bamboo U and IBUKU inviting architects and designers to reimagine affordable housing using bamboo — with the winning design built full-scale in Bali.

Computational Design & Education: Beegraphy Design Awards Introduces 7th Category (Featuring Jiyun's Innovative Approach)
Dive into Beegraphy’s 7th Design Awards category, where computational design meets education to create immersive, interactive learning tools, inspired by Jiyun’s work.

From Parametric Lighting to Urban Furniture: Join the 2nd Workshop in Beegraphy’s Computational Design Series
Dive into Cutting-Edge Design Techniques and Practical Applications with Industry Experts

Last Call: Unleash Your Architectural Genius in SHAK's Kindergarten Design Competition
Urgent call for architects to join SHAK's kindergarten design competition before the looming deadline

Explore Architectural Heritage Competitions
Discover active competitions in this discipline

Design Challenge - Contemporary interpretation of a religious complex

Challenge to illustrate the ruins of Petra
Comments (0)
Please login or sign up to add comments
No comments yet. Be the first to comment!