

Sustainable Modern Khmer House Design: Damnak Soriya by Re: Edge Architecture
A deep dive into the sustainable, modern Khmer-inspired design of Damnak Soriya House, blending tradition, nature, and innovation.


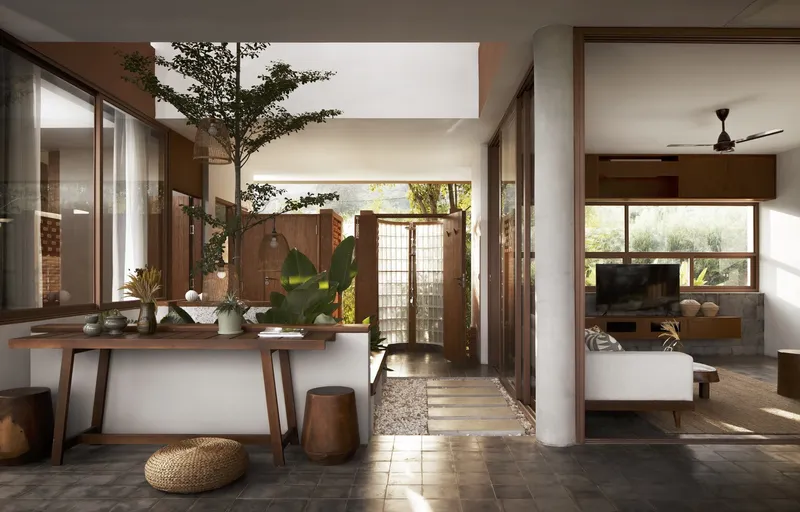
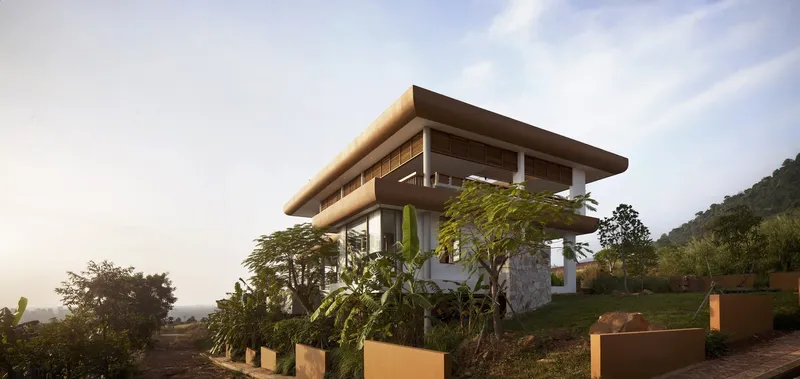
Nestled in the foothills of the Domrey Mountains in Krong Kampot, Cambodia, the Damnak Soriya House, designed by Re: Edge Architecture, seamlessly blends traditional Khmer architectural elements with contemporary design. This private holiday home offers a retreat-like atmosphere, harmonizing sustainability, culture, and modern aspirations in its design.
Crafted under the leadership of architect Hun Chansan and constructed by Park Phum Construction, the project emphasizes community, vernacular inspiration, and a profound connection to nature.
Architectural Concept and Inspiration
A Reflection of Kampot’s Landscape
Kampot, known for its serene riverside charm and small-town atmosphere, has undergone significant development. However, Damnak Soriya House reintroduces a concept of peaceful living, offering a “home-away-from-home” for individuals seeking solace from the bustling streets of Phnom Penh.
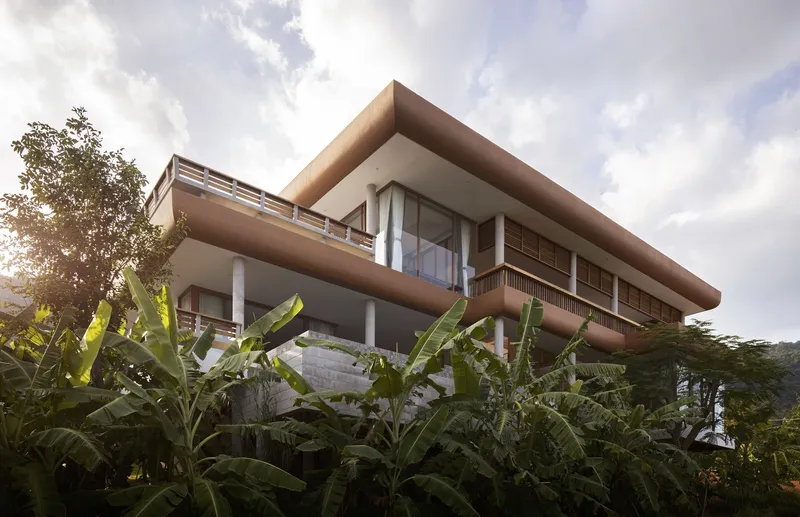
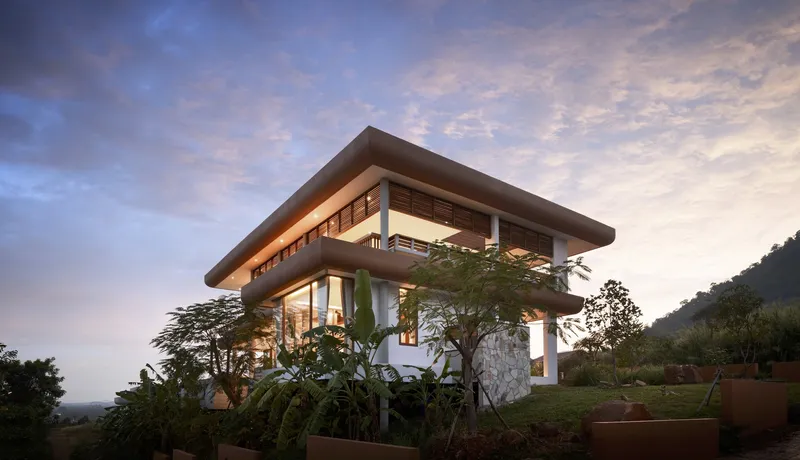
Inspired by Kampot’s provincial raised wooden structures and the slopes of Kamchay Mountain, the house stands as a two-story platform residence. It embodies the essence of vernacular Khmer architecture while adopting mid-century modern influences.
Design Elements and Features
Nature-Centric Architecture
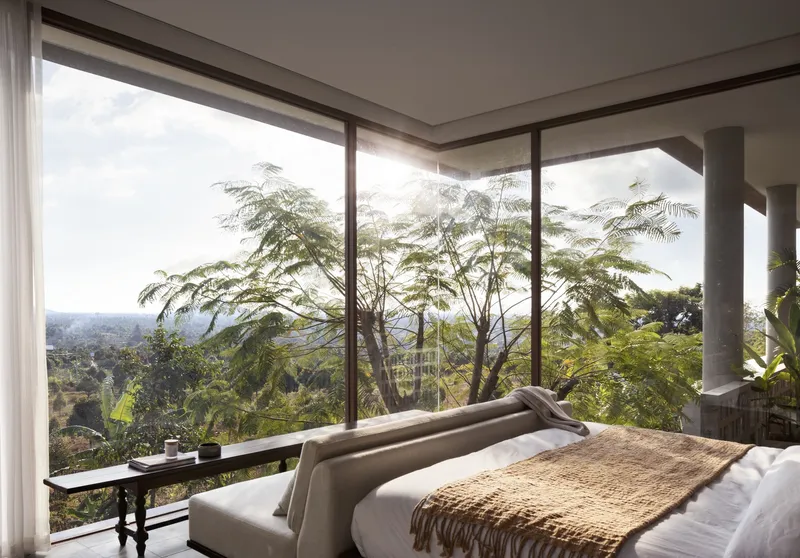
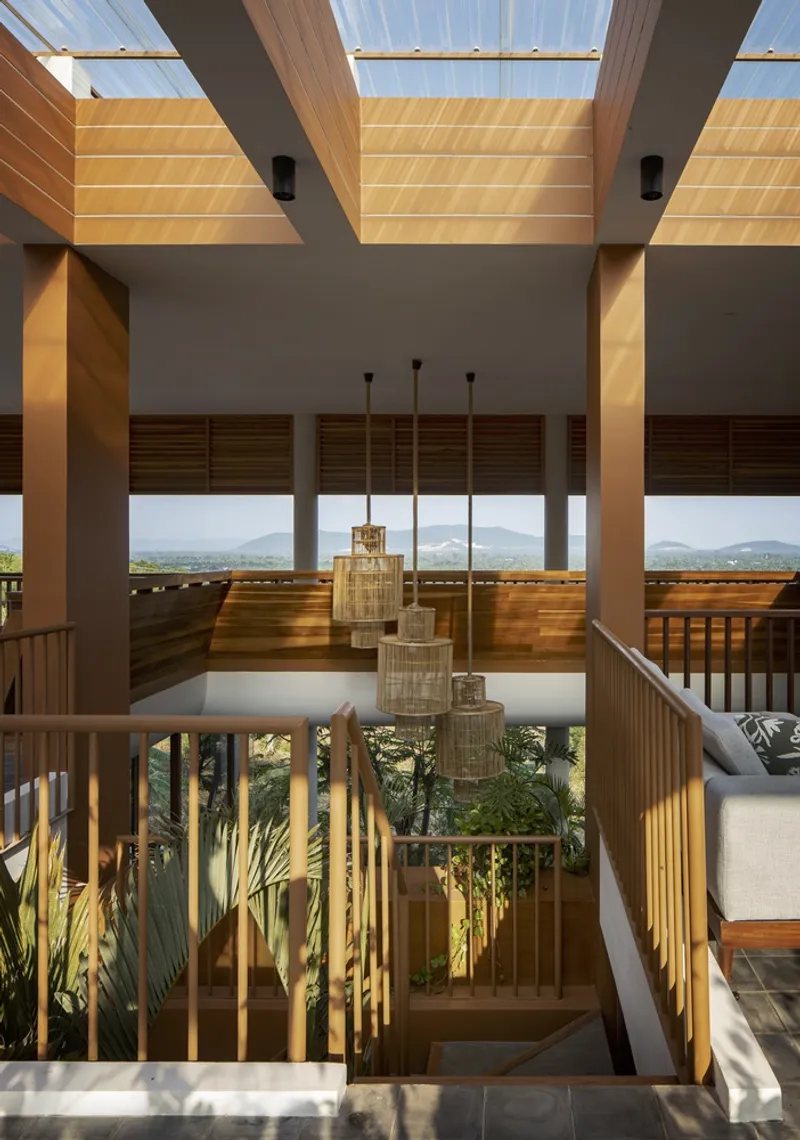
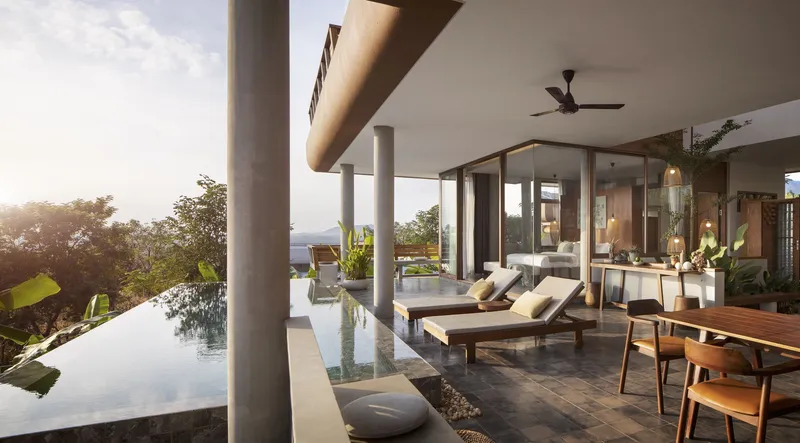
The Damnak Soriya House has been strategically positioned to capture breathtaking views of the mountains and surrounding landscape. Designed with nature in mind, it incorporates sustainable materials and methods to reduce its environmental impact.
Key features include:
- Elevated Platform Design: Ensures natural ventilation and a cooler indoor environment.
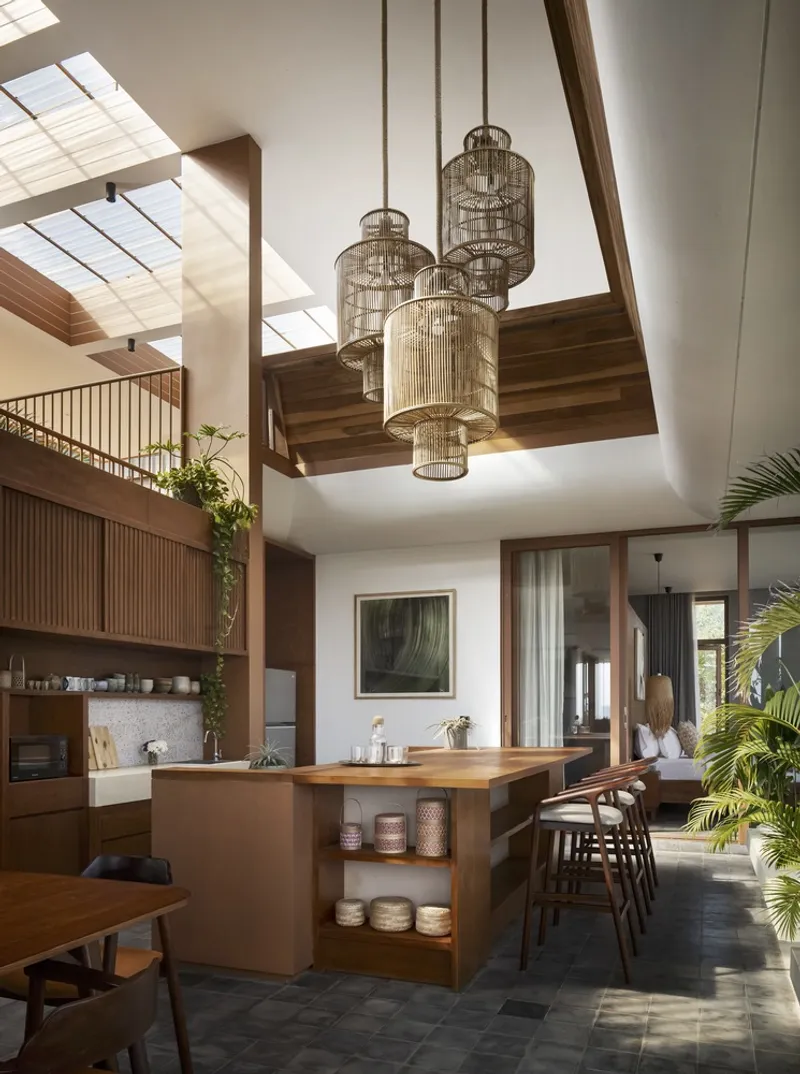
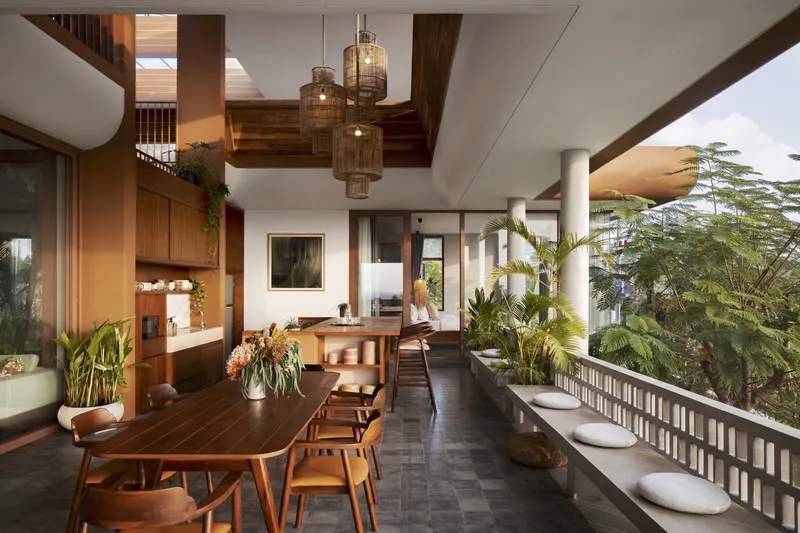
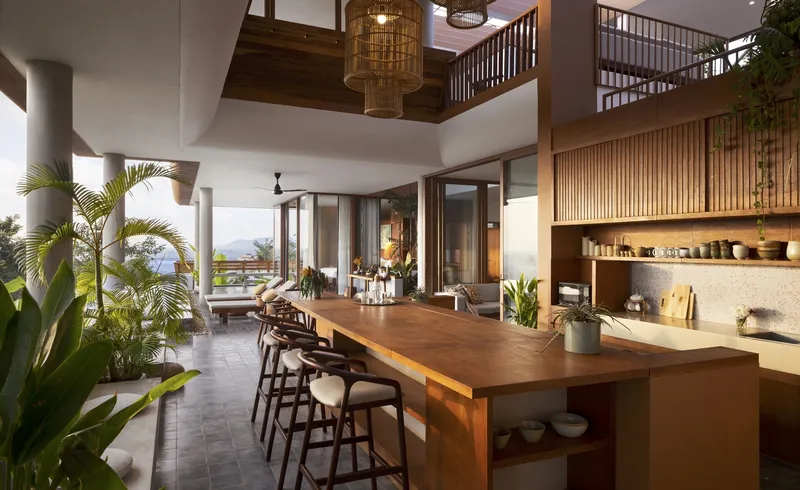
- Generous Proportions: Spacious living areas, outdoor kitchen, dining zones, and large bedrooms create an open, welcoming atmosphere.
- Porous Architecture: Allows sunlight to filter through the interiors while maximizing airflow.
- Traditional and Modern Fusion: Blends the core elements of Khmer lifestyle with modern living needs.
Layout and Functionality
Ground Floor Plan
The ground floor of the Damnak Soriya House incorporates:
- A courtyard for outdoor relaxation.
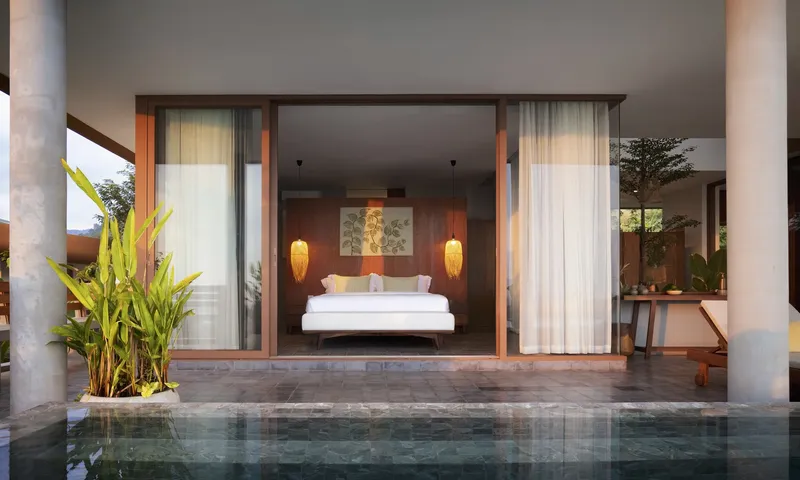
- An elevated pool that reflects the mountainous surroundings.
- Communal spaces, including an outdoor kitchen and dining area.
First Floor Plan
The upper level features:
- Three spacious bedrooms designed to enhance privacy while maintaining connectivity to nature.
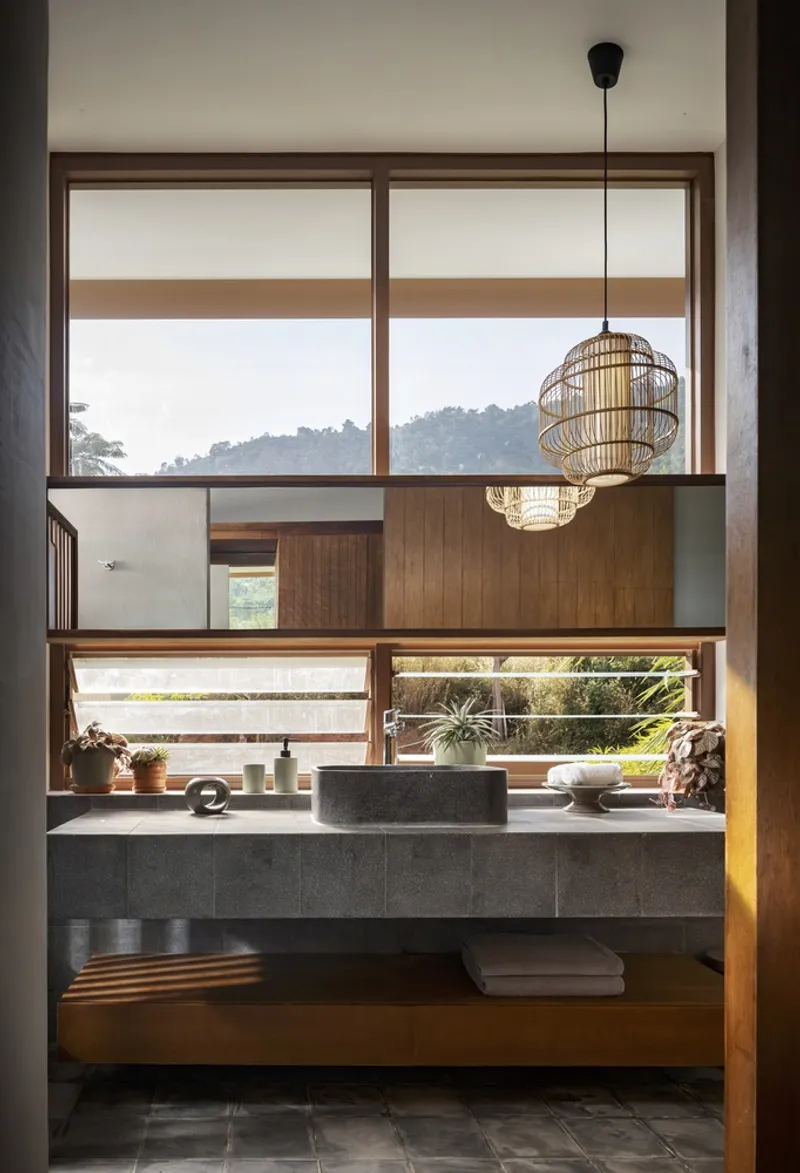
- Well-ventilated bathrooms with thoughtful layouts.
- Living spaces that integrate seamlessly with the exterior environment.
Sustainability in Khmer House Design
Core Elements of Sustainability
Re: Edge Architecture prioritized eco-conscious practices to create a sustainable modern Khmer house. The home’s elevated design reduces the environmental footprint while embracing natural ventilation and lighting, reducing reliance on artificial systems.
Materials were carefully selected to reflect regional availability and ensure minimal disruption to the environment. The house’s design aligns with the principles of vernacular architecture, demonstrating respect for Cambodia’s rich cultural and architectural heritage.
Connecting Culture and Community
Damnak Soriya House celebrates the spirit of Kampot by drawing inspiration from its local community, traditions, and landscapes. The home fosters a sense of belonging, serving as both a personal retreat and a cultural statement.
By balancing tradition and innovation, the house sets an example of how modern architecture can honor its roots while looking toward the future.
Why Damnak Soriya Stands Out
- Aesthetic Appeal: A visually striking blend of mid-century modern and traditional Khmer design.
- Functionality: Designed to cater to modern living needs while staying true to cultural values.
- Eco-Friendliness: Sustainability is integrated into every aspect of the design.
The Damnak Soriya House by Re: Edge Architecture exemplifies the future of sustainable modern Khmer house design. It redefines what it means to live in harmony with nature while preserving cultural identity. Whether as a holiday retreat or a permanent residence, this home offers a unique and inspiring architectural experience.
For those seeking a tranquil yet innovative living space in Cambodia, the Damnak Soriya House is a testament to thoughtful design and timeless appeal.
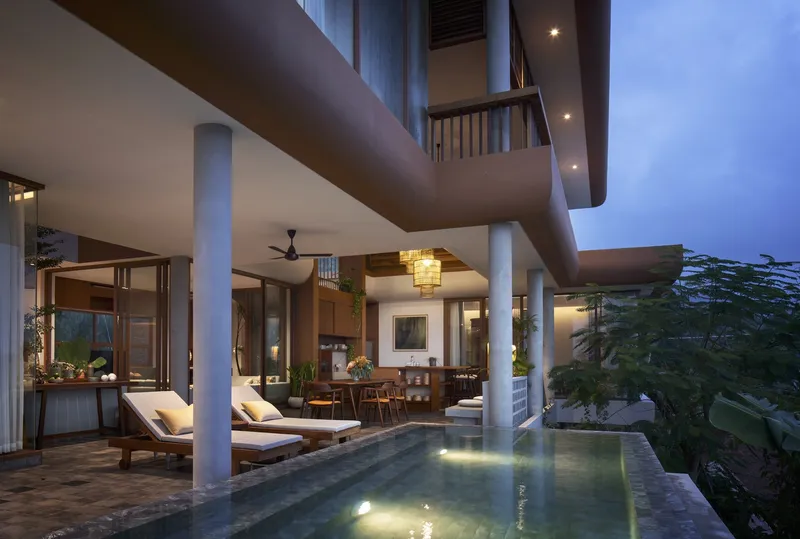
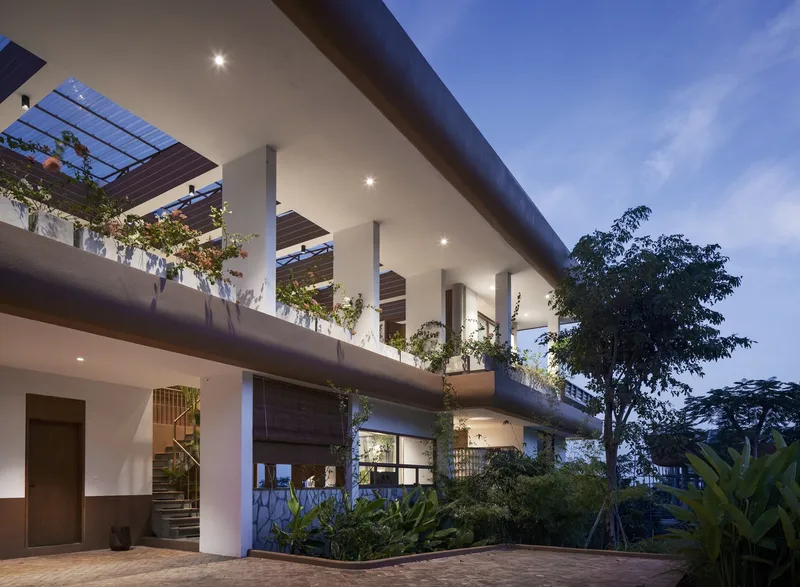
All photographs are work of Robert Kleiner


Popular Articles
Popular articles from the community


Architekt Andreas Gruber Scatters 23 Dark Timber Chalets Across a South Tyrolean Forest Edge
In Molini di Tures, Amonti Chalets breaks a resort into a hamlet of gabled timber houses, with parking, storage and services pushed into the slope.

David Ortega Stacks a Two-Story Mexico City Penthouse Around a Steel Stair and a Pergola-Shaded Roof Terrace
In Colonia Roma, a 300 m² penthouse uses oak joinery, a planted steel stair and a slatted roof pergola to make a new-build apartment feel like a house.

Cube Design Draws an Ecological Corridor Between Two Shenzhen Hills with the Nankai Building
Beside Shenzhen's container docks, the Nankai Building pairs stacked balconies with a climbing green screen to connect two hillsides across its height.

LT2A and OPEN Architectes Thread a Brick and Glass High School Through a Wooded Belgian Campus
In Braine-l'Alleud, a 3,000 m² wing for Collège Cardinal Mercier pairs pale brick with a glazed colonnade, deferring to a small chapel and a dense wood.

Similar Reads
You might also enjoy these articles


Hodi-Mandai Geram
Project Function: Preservation and revitalization of the Intangible heritage and socio-spatial identity of the Hodi by Housing, Cultural Memory Center, Sacred Grove, landscape, local tourism economy


Olio Towers: A Mid-Rise for Performers That Fuses Housing, Rehearsal, and Stage
Located blocks from Houston's Theater District, this modular tower stacks living units around a central performance atrium.

Oasis: Modular Green Housing Carved into Dhaka's Urban Fabric
A shortlisted Plugin Housing entry reclaims unauthorized settlements in Dhaka with stepped concrete volumes, green roofs, and ventilation-driven design.

Black Hole: A Floating Megastructure for the Post-Physical Era
Emiliano Mazzarotto envisions a spherical, self-scaling arena where e-sports, digital hotels, and holographic stadiums replace traditional public space.

Explore Housing Competitions
Discover active competitions in this discipline

Challenge to reimagine the Iron Throne

Photograph architecture without architects

Illustrate the lost glory of Angkor Wat - Render Challenge

Design challenge to reuse E-waste
Comments (0)
Please login or sign up to add comments
No comments yet. Be the first to comment!