
Sustainable Olympic Village Design: Transforming Paris with DREAM's Athletes Village
This article details the Athletes Village by DREAM, focusing on sustainable design and community integration for the Paris 2024 Olympics.


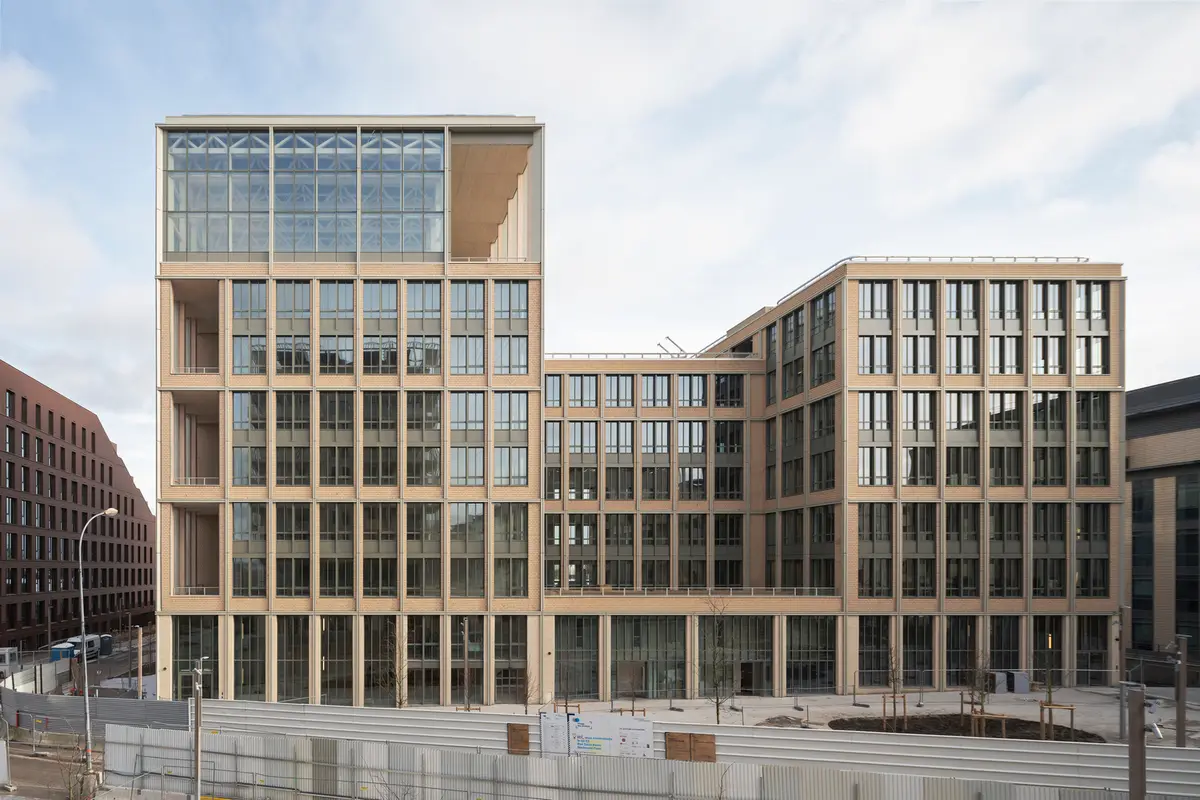
In the ambitious urban transformation for the Paris metropolis, the Athletes Village stands as a pinnacle of sustainable Olympic village design. Spearheaded by architect Dominique Perrault in the Les Belvédères sector, this project seamlessly blends residential living with the historical and industrial essence of Saint-Ouen-sur-Seine.

The Vision of the Athletes Village
A Cohesive Architectural Endeavor
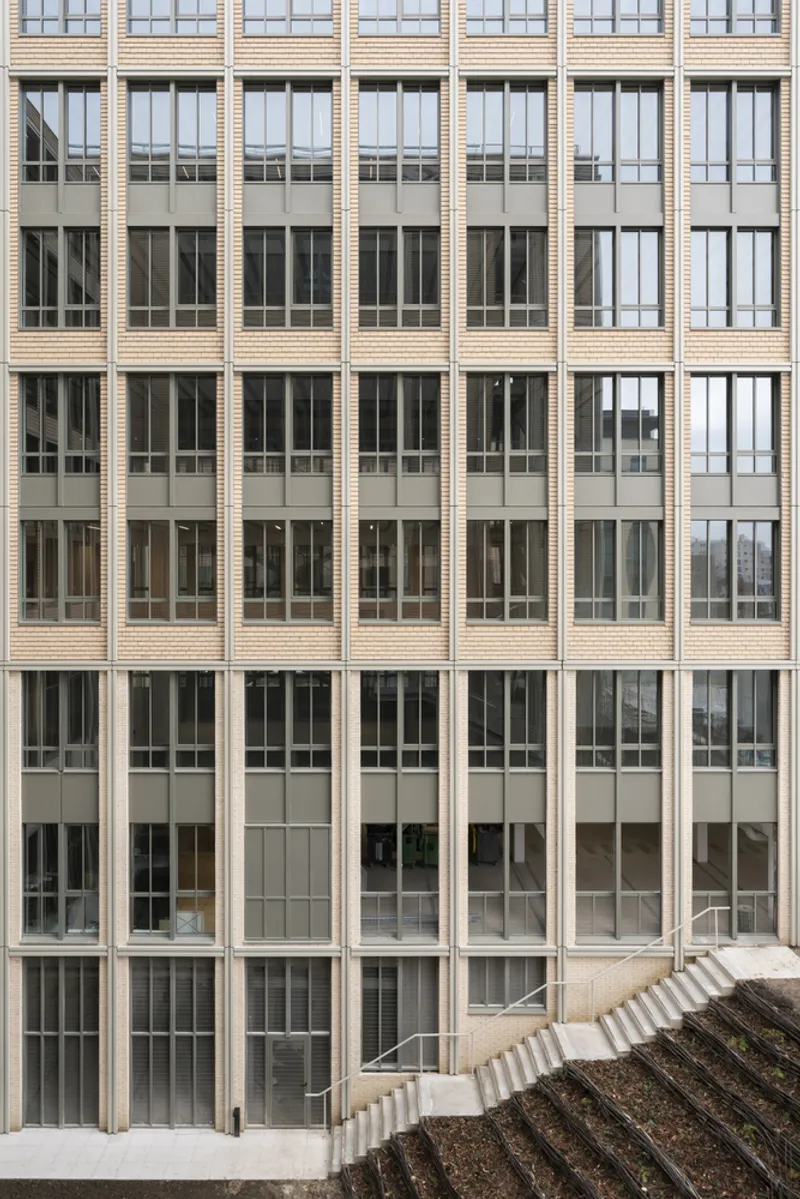
DREAM, alongside six other architecture agencies, has embarked on crafting a living space that honors the site's industrial past while forging a future of sustainable living. Spread across five lots and nineteen buildings, this sector promises to be a vibrant community post-Olympics, reflecting the unified vision of all stakeholders involved.


Reversibility and Sustainability at Its Core
Building with the Future in Mind
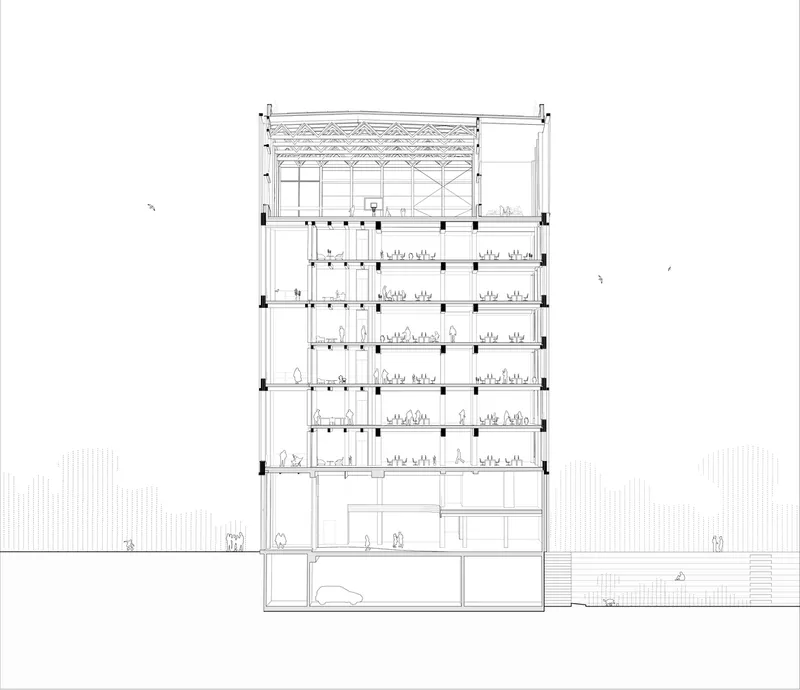
At the heart of DREAM's design philosophy is the concept of reversibility. This forward-thinking approach ensures that every aspect of the Athletes Village, from its post-and-beam structures to its ground-floor local shops, can evolve with the city's needs, transforming from an Olympic residence to a dynamic family neighborhood.


Innovation in Urban Sports Facilities
Elevating the Role of Sports in City Life
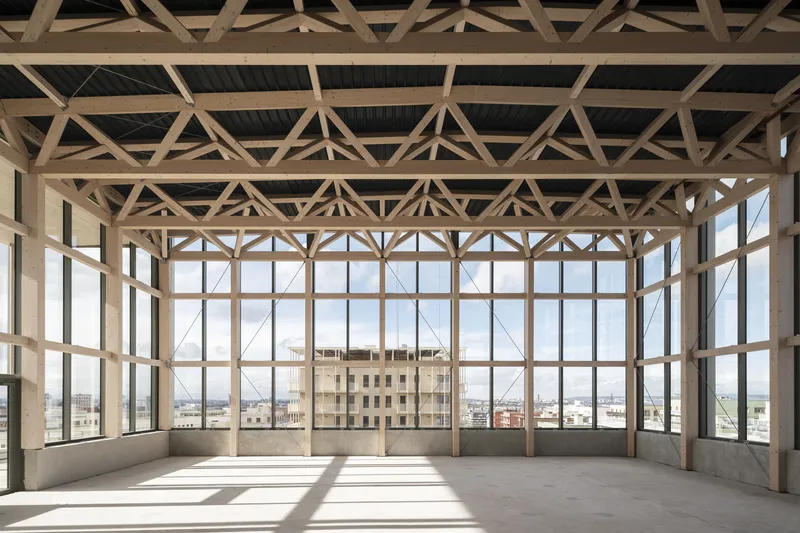
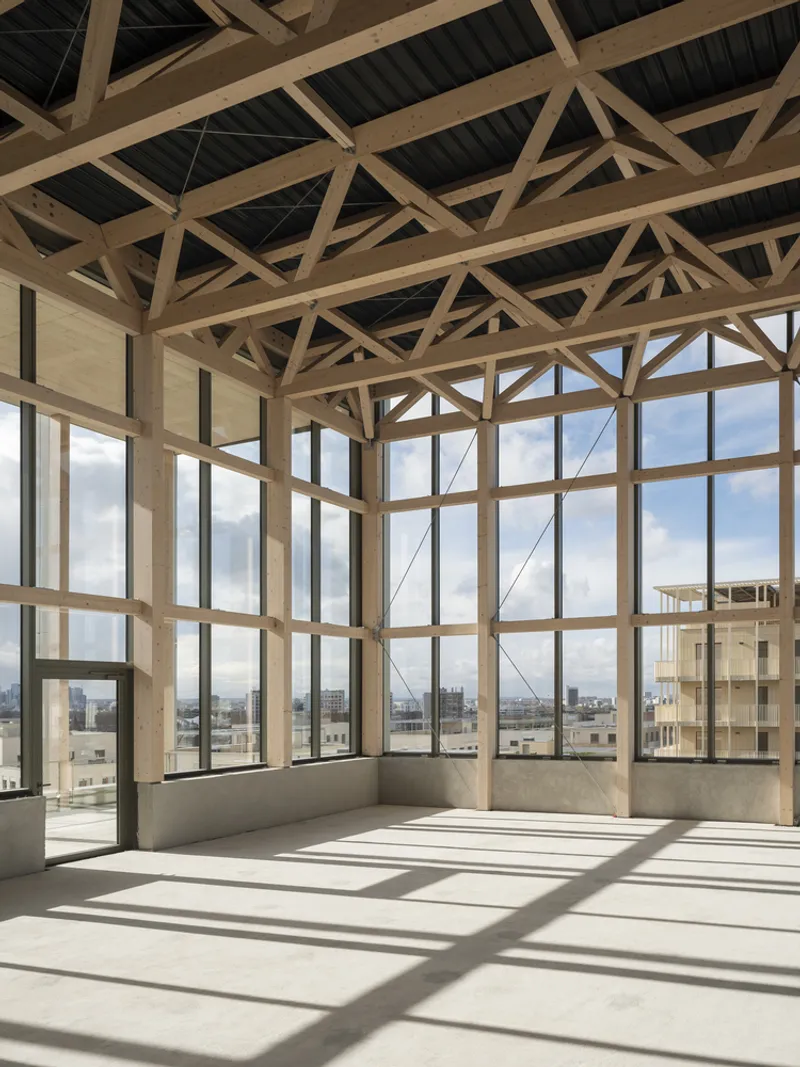
DREAM introduces a novel concept to the Athletes Village—a 1,000 m2 rooftop sports facility dedicated to basketball. This addition not only highlights the firm's commitment to integrating sports within urban settings but also offers panoramic views of Grand Paris, marrying physical activity with breathtaking aesthetics.


Engaging the Community
Fostering Social Connections
The Athletes Village is more than just a residence for future athletes; it's a landmark of community engagement and social integration. DREAM's design encourages encounters among residents and visitors alike, with features like a ground-floor Food Court and communal spaces that promote a vibrant mix of uses.


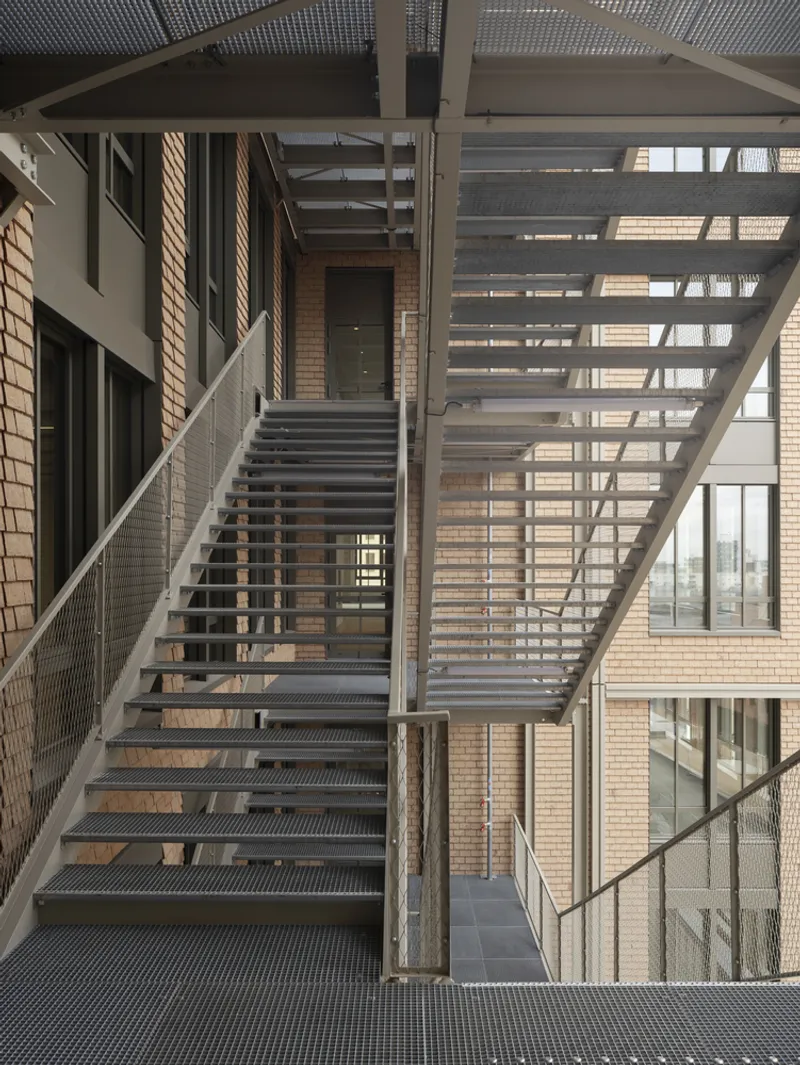
A Blueprint for Low-Carbon Living
Achieving High Environmental Performance
DREAM's Athletes Village is a testament to eco-friendly construction, boasting a timber structure that significantly reduces carbon footprint. The project's emphasis on low-carbon materials and energy-efficient designs sets a new standard for sustainable Olympic village design, ensuring a legacy of green living in Paris.


A Legacy Beyond the Games
The Athletes Village by DREAM encapsulates the essence of sustainable Olympic village design, offering a glimpse into the future of eco-conscious urban development. With its innovative approach to architecture, community engagement, and environmental sustainability, the project promises to leave a lasting legacy that extends far beyond the Paris 2024 Olympics.
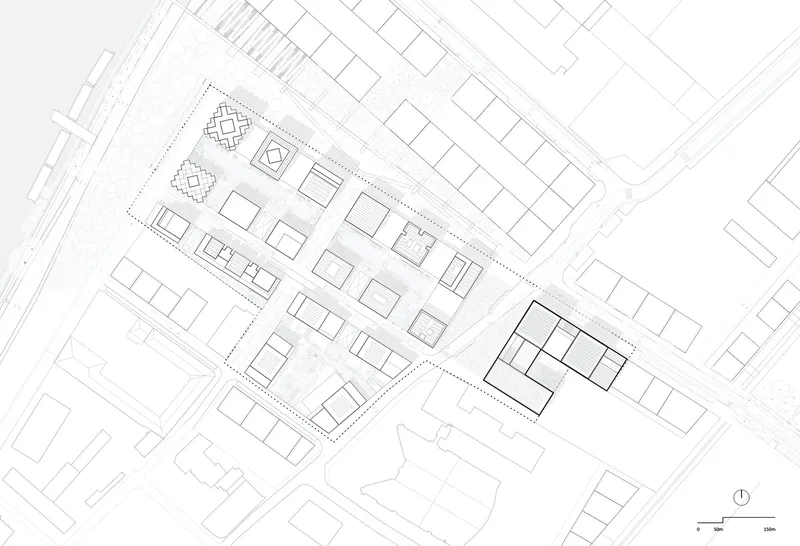


All photographs are work of Cyrille Weiner


Popular Articles
Popular articles from the community


Juan García Correa, John González and Claudia Rueda Sink a Circular Amphitheater into a Manizales Engineering Building
On the La Nubia campus in Manizales, Colombia, the S1 Building folds labs and offices into a hillside of ramped lawns that double as a campus route.

David Ortega Stacks a Two-Story Mexico City Penthouse Around a Steel Stair and a Pergola-Shaded Roof Terrace
In Colonia Roma, a 300 m² penthouse uses oak joinery, a planted steel stair and a slatted roof pergola to make a new-build apartment feel like a house.

Cube Design Draws an Ecological Corridor Between Two Shenzhen Hills with the Nankai Building
Beside Shenzhen's container docks, the Nankai Building pairs stacked balconies with a climbing green screen to connect two hillsides across its height.


Singing Woman: An Opera House That Performs Before the Curtain Rises
Ovidiu Cristian Pavel's conceptual opera house translates Estonia's choral identity into a sculpted waterfront landmark facing the Baltic Sea.

Similar Reads
You might also enjoy these articles


Hodi-Mandai Geram
Project Function: Preservation and revitalization of the Intangible heritage and socio-spatial identity of the Hodi by Housing, Cultural Memory Center, Sacred Grove, landscape, local tourism economy


Olio Towers: A Mid-Rise for Performers That Fuses Housing, Rehearsal, and Stage
Located blocks from Houston's Theater District, this modular tower stacks living units around a central performance atrium.

Oasis: Modular Green Housing Carved into Dhaka's Urban Fabric
A shortlisted Plugin Housing entry reclaims unauthorized settlements in Dhaka with stepped concrete volumes, green roofs, and ventilation-driven design.

Black Hole: A Floating Megastructure for the Post-Physical Era
Emiliano Mazzarotto envisions a spherical, self-scaling arena where e-sports, digital hotels, and holographic stadiums replace traditional public space.

Explore Architecture Competitions
Discover active competitions in this discipline

Challenge to reimagine the Iron Throne

Photograph architecture without architects

Illustrate the lost glory of Angkor Wat - Render Challenge

Design challenge to reuse E-waste
Comments (0)
Please login or sign up to add comments
No comments yet. Be the first to comment!