
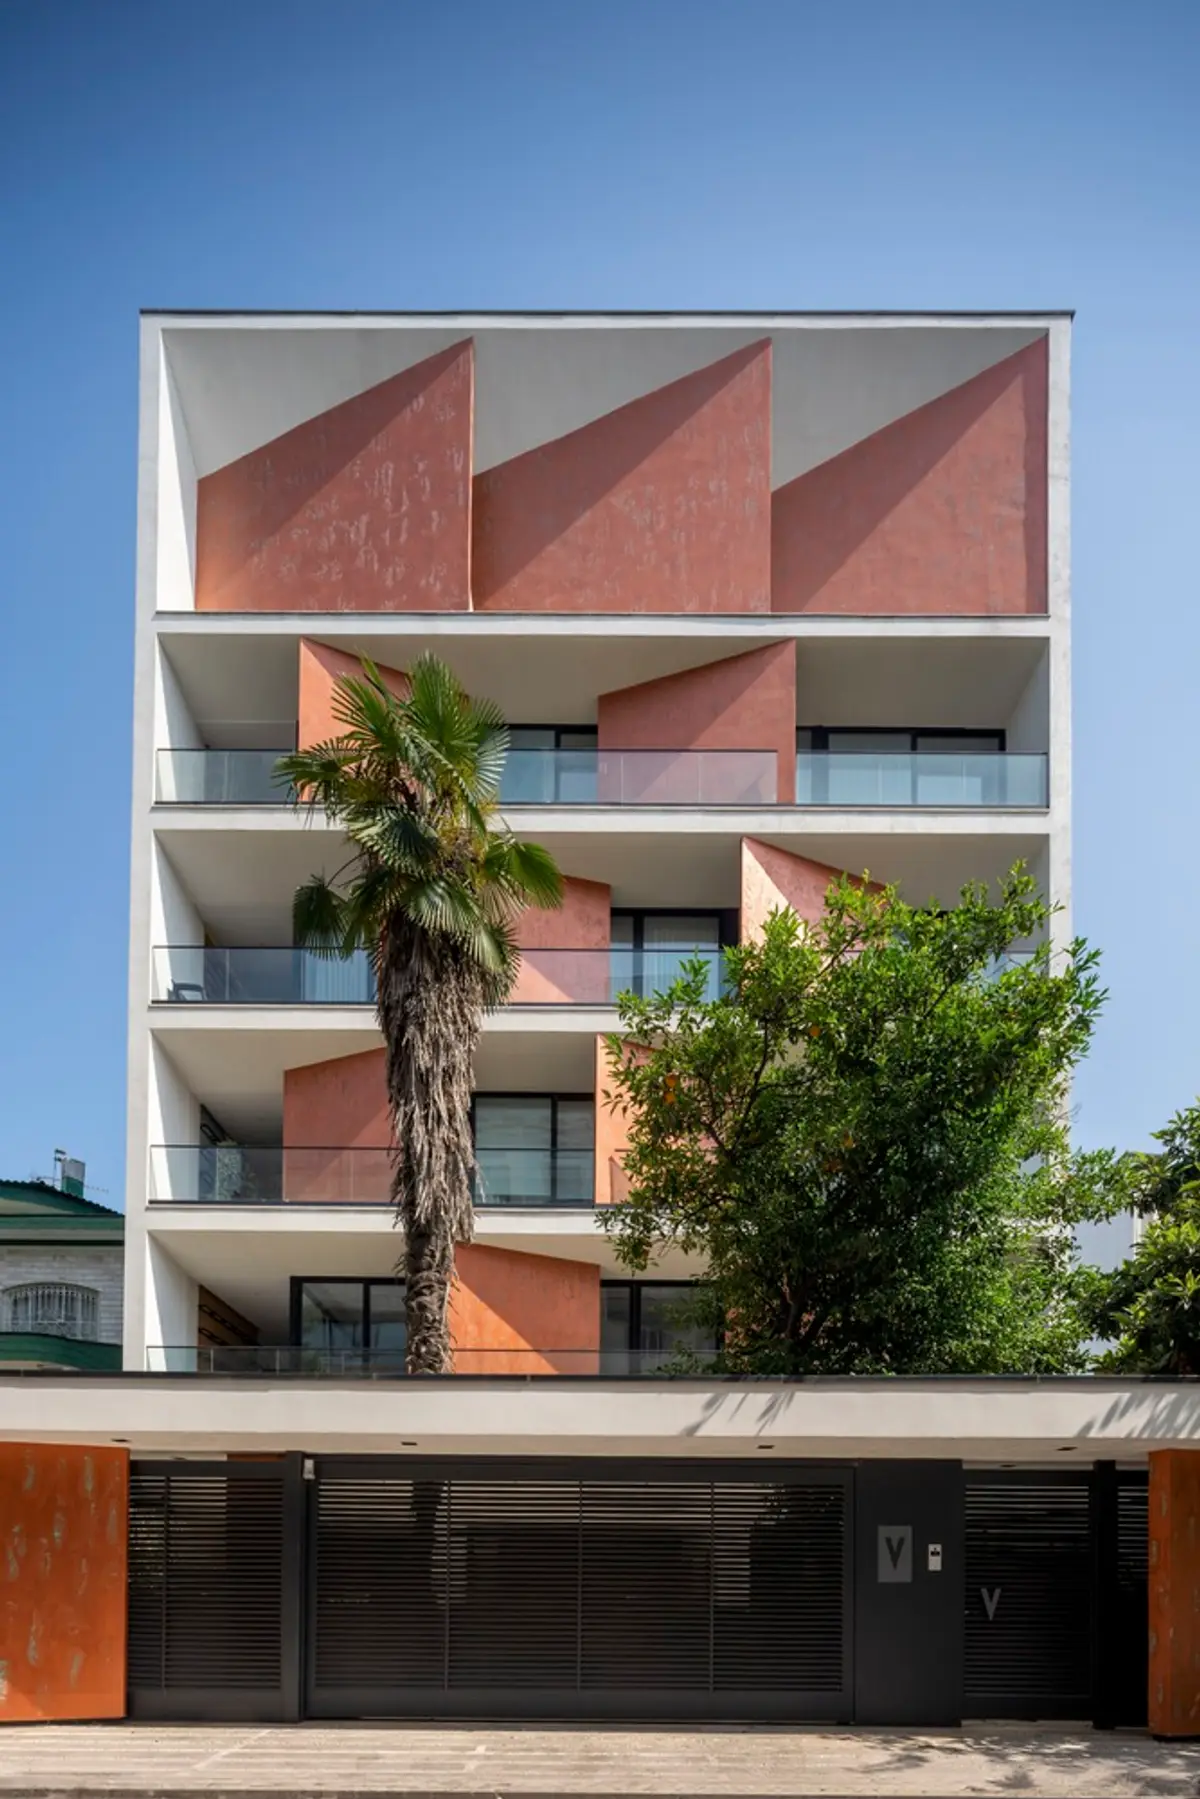
146 Residential Building by Pragmatica Architectural Design Studio – Redefining Urban Living in Rasht
146 Residential Building redefines urban living with sectional levels, dynamic façade, private terraces, and communal spaces, balancing light, privacy, and spatial depth.


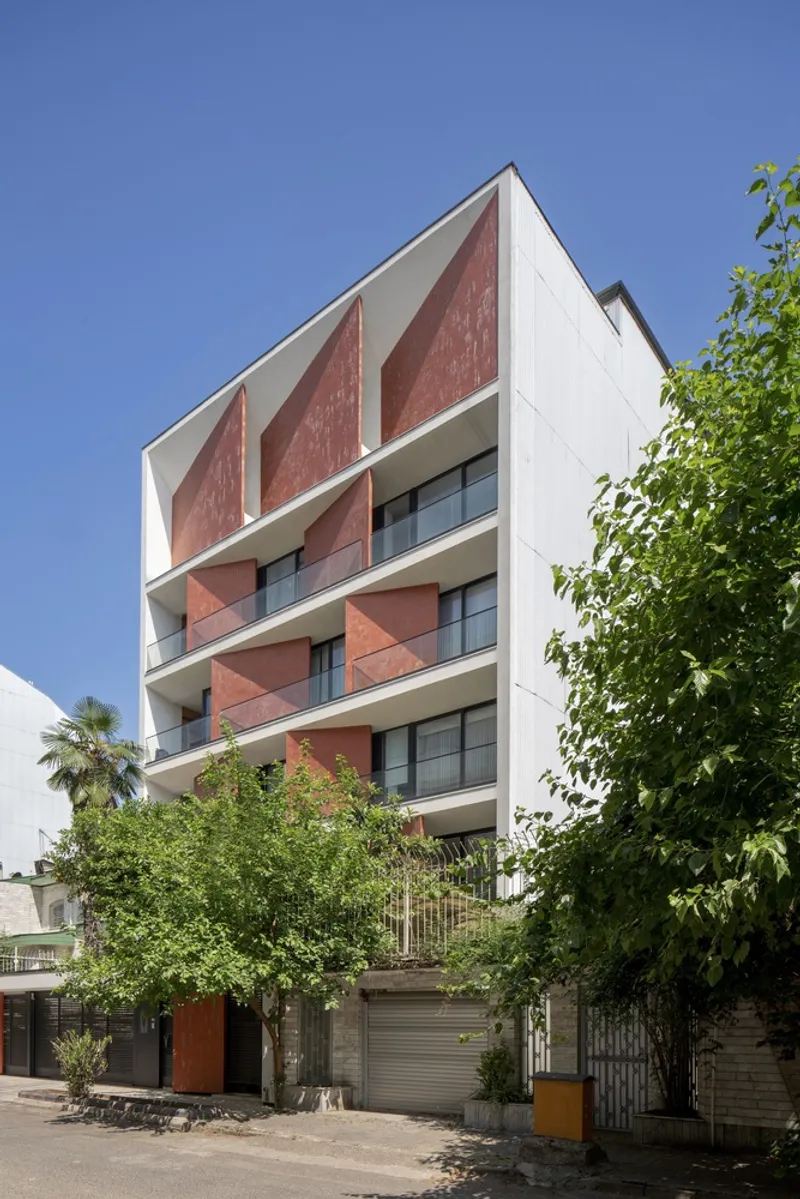
The 146 Residential Building, designed by Pragmatica Architectural Design Studio, stands as a contemporary residential landmark in the Golsar neighborhood of Rasht, Iran. Completed in 2024, the project transforms a compact 500 m² urban plot into a refined and multi-layered living environment spread across 2,095 m². With a design approach focused on spatial hierarchy, sectional organization, and a dynamic façade, the architecture balances aesthetics, privacy, and community-centered living.
A Multi-Level Residential Vision
The project’s functional layout begins with the ground floor dedicated entirely to parking, maximizing usable space for residents. The first to fourth floors accommodate single-unit residential apartments, each crafted with distinct levels for varying degrees of privacy. The fifth floor serves as a communal hub, offering shared amenities such as fitness spaces, a party room, and recreational zones—enhancing social engagement within the building.
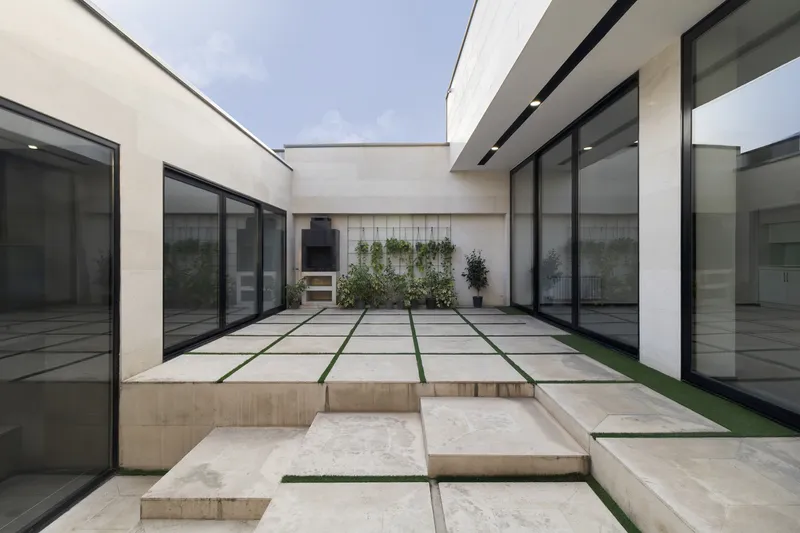
Sectional Design and Spatial Zoning
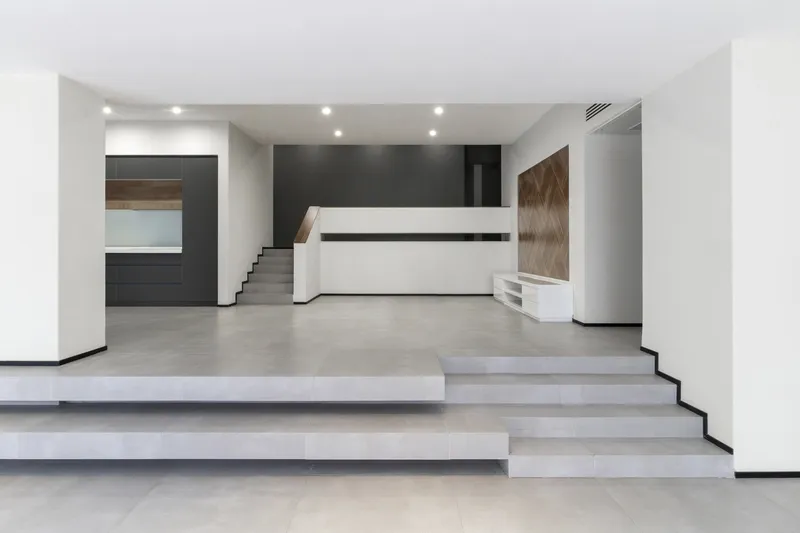
A defining element of the project is its strategic sectional intervention, which creates two major breaks in the volume, resulting in three interconnected levels. The central level serves as the primary entrance for each unit, containing the sitting room, main kitchen, and service kitchen. Below this level, on the southern side, lies a public living room and guest bedroom, reinforcing hospitality and social interaction. Above, the northern upper level accommodates three master bedrooms, ensuring privacy and comfort for family members.
This thoughtful arrangement not only enriches spatial dynamics but also enhances natural light penetration, ventilation, and visual continuity.
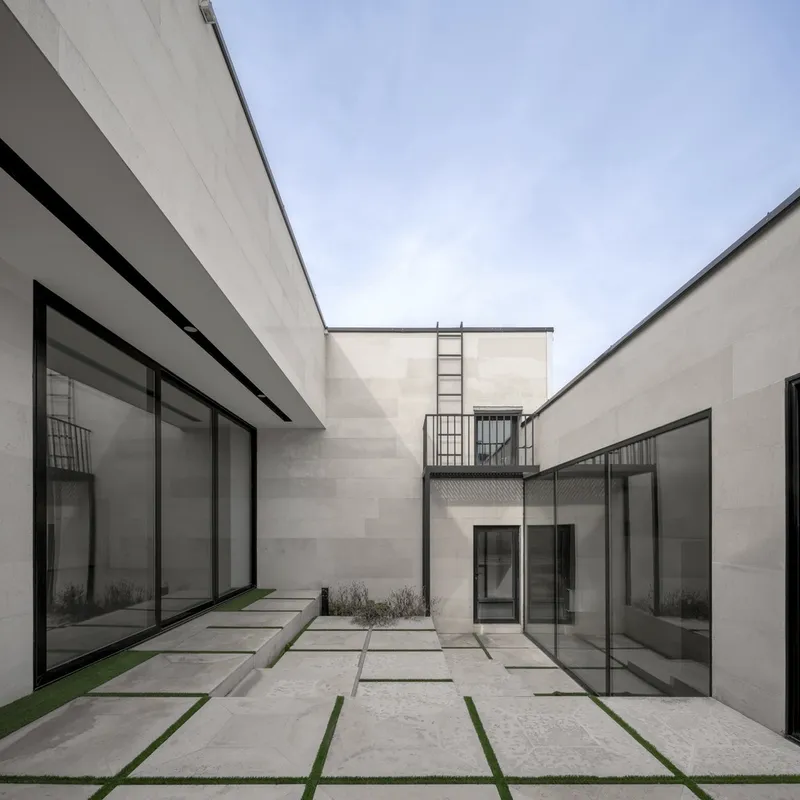
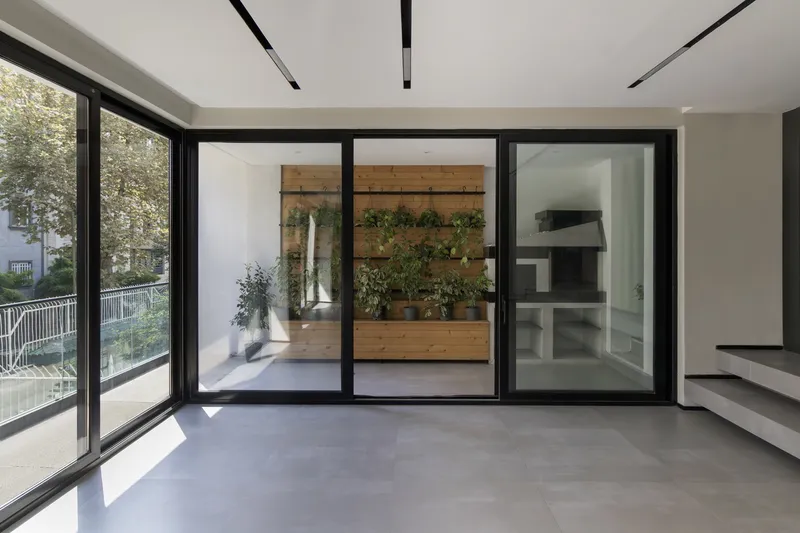
Functional Mezzanine and Integrated Communal Spaces
The sectional play generates a mezzanine between the ground and first floors, dedicated to storage and caretaker facilities, optimizing service areas without compromising residential quality.
On the fifth floor, varying levels create a multi-functional courtyard that acts as the heart of communal activity. This stepped courtyard opens views, draws natural light deep into the building, and provides access to the upper party room and lower fitness zone, strengthening the building’s social cohesion.
A Responsive Façade Balancing Light and Privacy
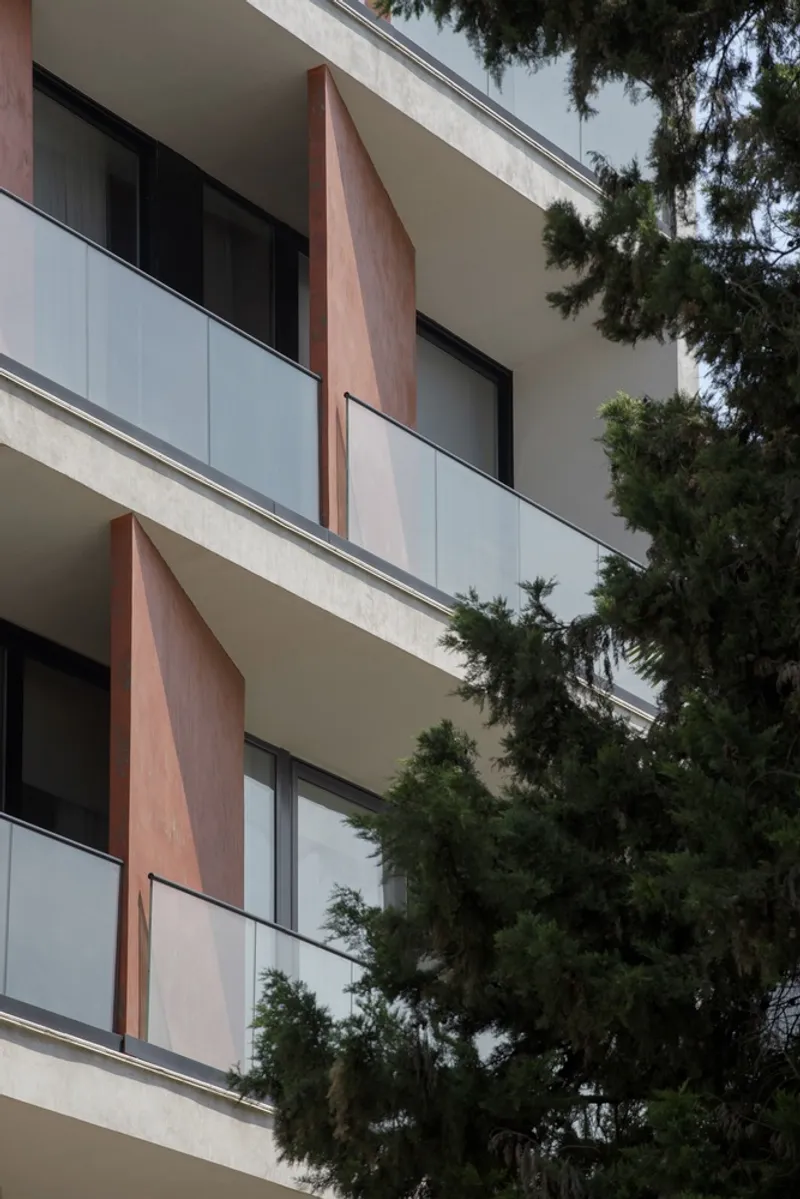
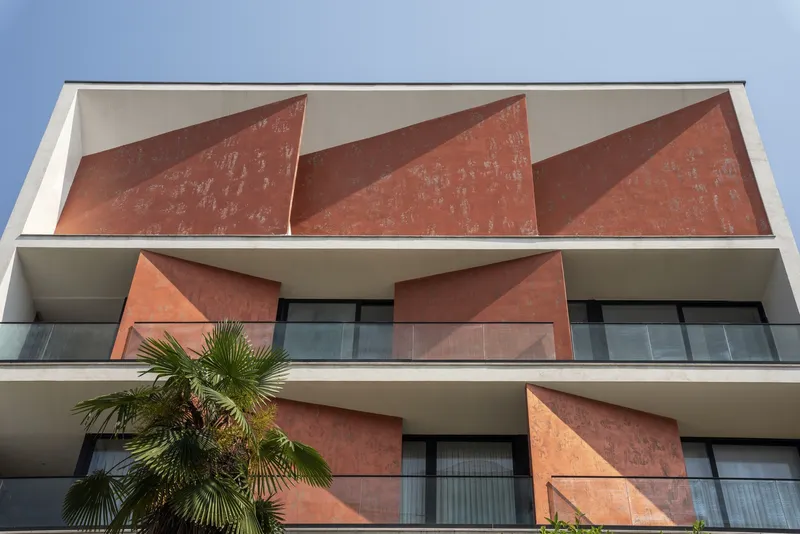
One of the project's most compelling features is its façade—designed as an architectural solution to the eternal tension between transparency and privacy. The architects carefully balanced these dualities by designing a façade that acts not only as an external shield but also as an interior design element.
To achieve this, the façade transforms from a two-dimensional surface into a three-dimensional spatial component, integrating shading devices, depth, and articulated materials. Terraces feature partition walls that control sunlight, frame views, and ensure privacy for residents while maintaining visual openness.
A Transitional Space Between Home and City
The façade serves as more than a protective shell—it becomes an intermediary zone, softening the boundary between indoor and outdoor spaces. This creates a gradual transition from private interiors to the public realm of the city, redefining how residential architecture interacts with its urban context.
All photographs are works of Deed Studio


Popular Articles
Popular articles from the community


Cube Design Draws an Ecological Corridor Between Two Shenzhen Hills with the Nankai Building
Beside Shenzhen's container docks, the Nankai Building pairs stacked balconies with a climbing green screen to connect two hillsides across its height.

graciastudio Turns a Viewless Tijuana Lot Inward Around a Courtyard of Concrete, Timber and Trees
In Tijuana, Jorge Gracia's GA2 House stacks a timber-clad private floor over exposed concrete and replaces a missing view with a planted interior patio.


Singing Woman: An Opera House That Performs Before the Curtain Rises
Ovidiu Cristian Pavel's conceptual opera house translates Estonia's choral identity into a sculpted waterfront landmark facing the Baltic Sea.

Manzana Morphosis: Stretching Barcelona's Grid into a Living Landscape for 2050
A radical reworking of the Eixample manzana turns density into a tool for generous public space, vertical ecology, and environmental performance.

Similar Reads
You might also enjoy these articles


Hodi-Mandai Geram
Project Function: Preservation and revitalization of the Intangible heritage and socio-spatial identity of the Hodi by Housing, Cultural Memory Center, Sacred Grove, landscape, local tourism economy


Olio Towers: A Mid-Rise for Performers That Fuses Housing, Rehearsal, and Stage
Located blocks from Houston's Theater District, this modular tower stacks living units around a central performance atrium.

Oasis: Modular Green Housing Carved into Dhaka's Urban Fabric
A shortlisted Plugin Housing entry reclaims unauthorized settlements in Dhaka with stepped concrete volumes, green roofs, and ventilation-driven design.

Black Hole: A Floating Megastructure for the Post-Physical Era
Emiliano Mazzarotto envisions a spherical, self-scaling arena where e-sports, digital hotels, and holographic stadiums replace traditional public space.

Explore Residential Building Competitions
Discover active competitions in this discipline

Challenge to design mud housing for contemporary communities

Challenge to reimagine the Iron Throne

Photograph architecture without architects

Illustrate the lost glory of Angkor Wat - Render Challenge
Comments (0)
Please login or sign up to add comments
No comments yet. Be the first to comment!