
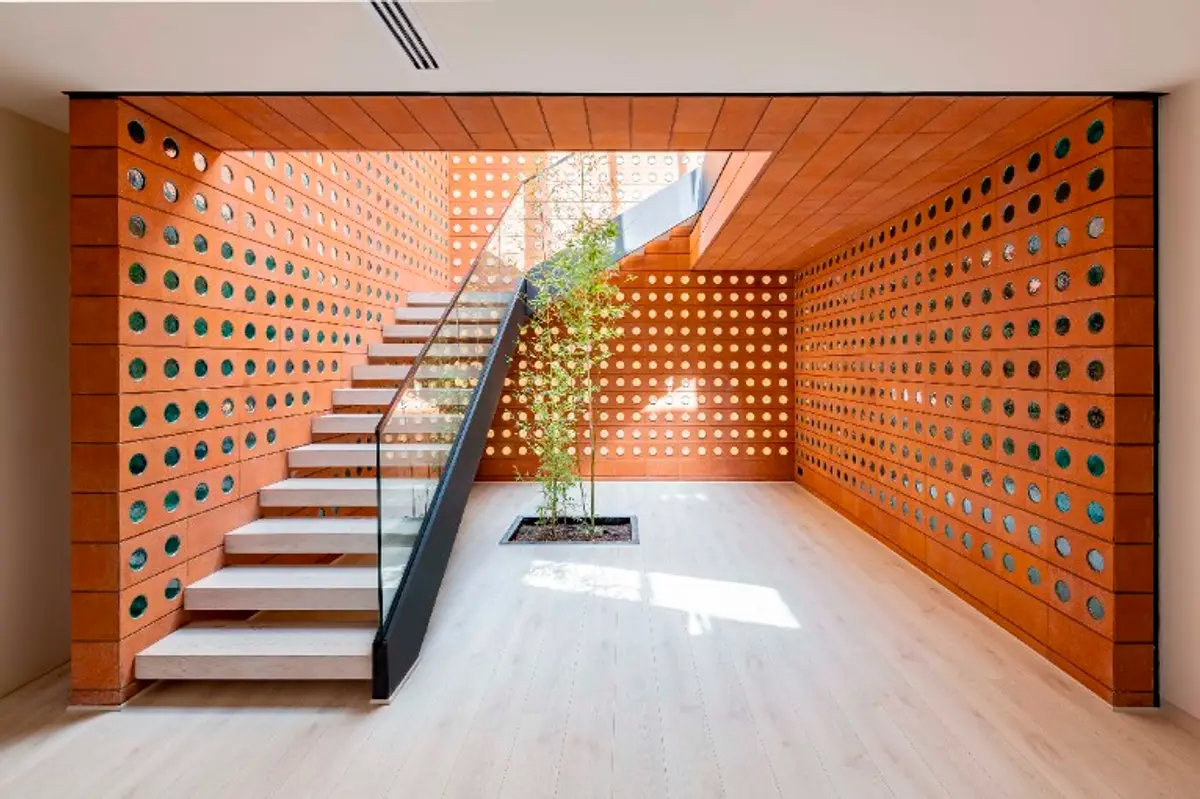
2021 RIBA Emerging Architect Winner
Recognition for innovative design and global impact

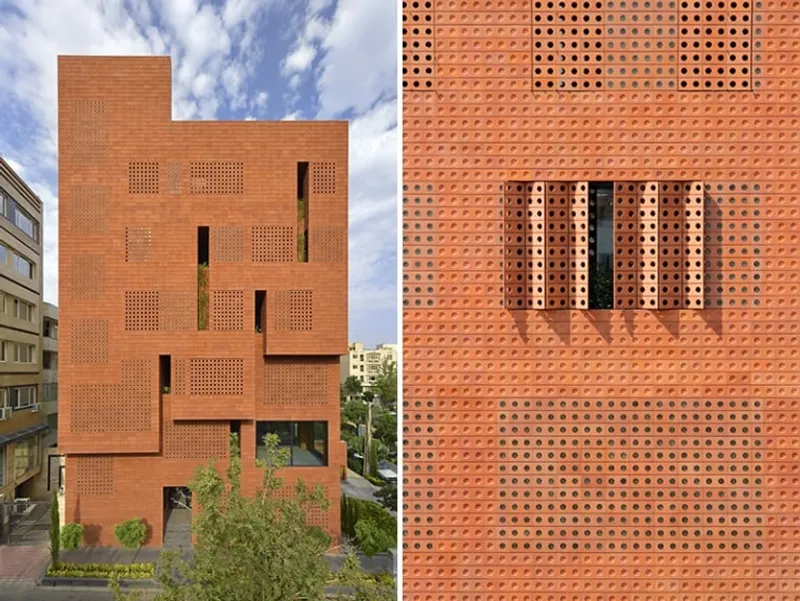
Iranian architectural firm, Hooba Design, has won the prestigious RIBA International Emerging Architect 2021 prize for their design of the Kohan Ceram Central Office Building in Tehran. The innovative approach to brick construction, coupled with environmental considerations, has made the structure a beacon of creativity in a city not typically associated with architectural innovation.
The building stands alongside the busy Sattari highway and utilises a unique perforated brick, dubbed the ‘spectacled brick,’ to create a homogenous and harmonising structure that divides the highway and the residential neighbourhood. The brick is produced in three different forms glass, filled, or empty, which regulates the building’s temperature and light supply in the dry heat of Tehran. The resulting exterior spectacle of light at night is a testament to the ingenuity of the architects.
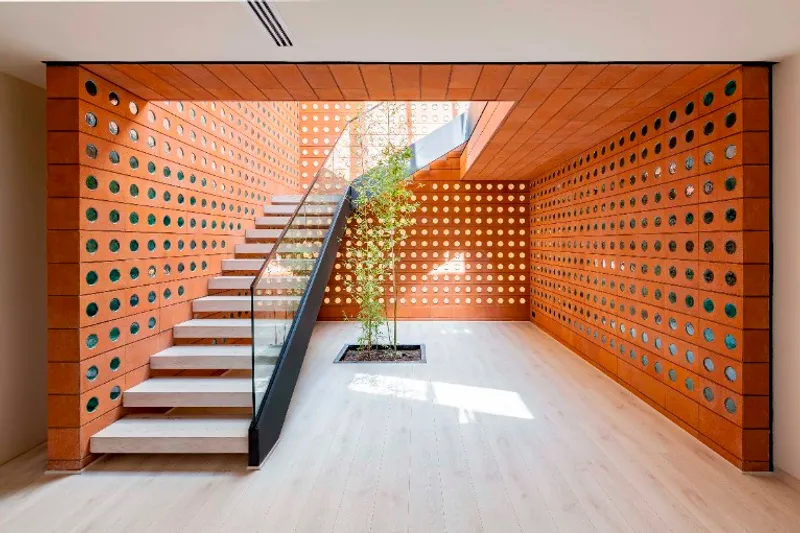
The vegetation planted within voids inside the building filters the polluted air from the main road, providing a refreshing green space for occupants. Hooba Design worked closely with the Kohan Ceram factory to produce the ‘spectacled brick’ and collaborated with the client to create an environmentally friendly building that stands out in its grey surroundings.
The decision to use a single material to create both the external and internal structure has resulted in an intriguing ambiguity about what is solid and what is void. This creates different perceptions during the day and night and makes for a stunning visual display.
The building is minimal and cohesive in design, with the facade’s voids providing light, ventilation, and space for vegetation to grow. The architects have embraced the dry and polluted climate of Tehran and have created a space that is uplifting and inspiring. The Hooba Design Group’s collaborative approach to innovation has qualified them as worthy recipients of the RIBA International Emerging Architect 2021 prize.
Denise Bennetts, Chair of the RIBA Awards Group, praised the project, saying: “The judges were impressed by how the practice’s Kohan Ceram Central Office Building successfully addresses a number of key criteria and responds with an architecture of restraint, invention and elegance. An uplifting and inspiring design, this project as well as the Hooba Design Group’s collaborative approach to innovation, qualifies them as a worthy recipient of the RIBA International Emerging Architect 2021.”In conclusion, the Kohan Ceram Central Office Building by Hooba Design stands as a testament to the power of collaboration and innovation. The use of the ‘spectacled brick’ and the incorporation of vegetation has resulted in a building that is not only visually stunning but environmentally friendly as well. The project's success shows that it is possible to create inspiring spaces in challenging environments, and the Hooba Design Group is a deserving recipient of the RIBA International Emerging Architect 2021 prize.
***
Photos ©Deed Studio, Courtesy of Hooba Design
References (1)

Popular Articles
Popular articles from the community


Architekt Andreas Gruber Scatters 23 Dark Timber Chalets Across a South Tyrolean Forest Edge
In Molini di Tures, Amonti Chalets breaks a resort into a hamlet of gabled timber houses, with parking, storage and services pushed into the slope.

Cube Design Draws an Ecological Corridor Between Two Shenzhen Hills with the Nankai Building
Beside Shenzhen's container docks, the Nankai Building pairs stacked balconies with a climbing green screen to connect two hillsides across its height.

David Macias Steps a Doorless Stone and Plaster House Down a Tropical Colombian Hillside
In the humid hills of Colombia, Threshold House replaces the front door with an open void and terraces its 850 m² down the slope instead of fighting it.

David Ortega Stacks a Two-Story Mexico City Penthouse Around a Steel Stair and a Pergola-Shaded Roof Terrace
In Colonia Roma, a 300 m² penthouse uses oak joinery, a planted steel stair and a slatted roof pergola to make a new-build apartment feel like a house.

Similar Reads
You might also enjoy these articles


Rede Arquitetos Turns Circulation into Civic Space at the Educar II SESC School in Fortaleza
In Fortaleza, Brazil, Educar II SESC-CE trades a signature form for mesh screens, yellow thresholds and courtyard walkways built for equatorial heat.

116 Rokeby Building, Collingwood
Sustainable Collingwood office building featuring double-skin façade, natural ventilation, rooftop amenities, and carbon-neutral design focused on wellbeing and longevity.

Contemporary Apartment Renovation in Spain: RV House by BIAN Opens Up to the Sea
A minimalist 1930s apartment in Santander is transformed into a flexible, sea-facing home through contemporary Spanish renovation.

3 Marías House: A Contemporary Mediterranean Courtyard Retreat by Bajet Giramé + Burckhardt
Mediterranean courtyard home blending traditional architecture with modern design, terracotta flooring, flexible interiors, sustainable climate strategies, and garden integration.

Explore Office Building Competitions
Discover active competitions in this discipline


Challenge to reimagine the Iron Throne

Photograph architecture without architects

Illustrate the lost glory of Angkor Wat - Render Challenge

Design challenge to reuse E-waste
Comments (0)
Please login or sign up to add comments
No comments yet. Be the first to comment!