

2050 Coffee Shop by TEKI Design: Redefining Coffee Culture in Kyoto
2050 Coffee Shop by TEKI Design in Kyoto reimagines cafés, blending customers, staff, and producers through interactive, sustainable, future-conscious design.


The 2050 Coffee Shop in Kyoto, designed by TEKI Design, explores the future of coffee culture through a thoughtful and immersive spatial concept. Named after the looming “2050 coffee problem”: the potential risk that by 2050, climate change, labor conditions, and environmental factors could drastically impact global coffee availability, the project reflects both awareness and proactive design.
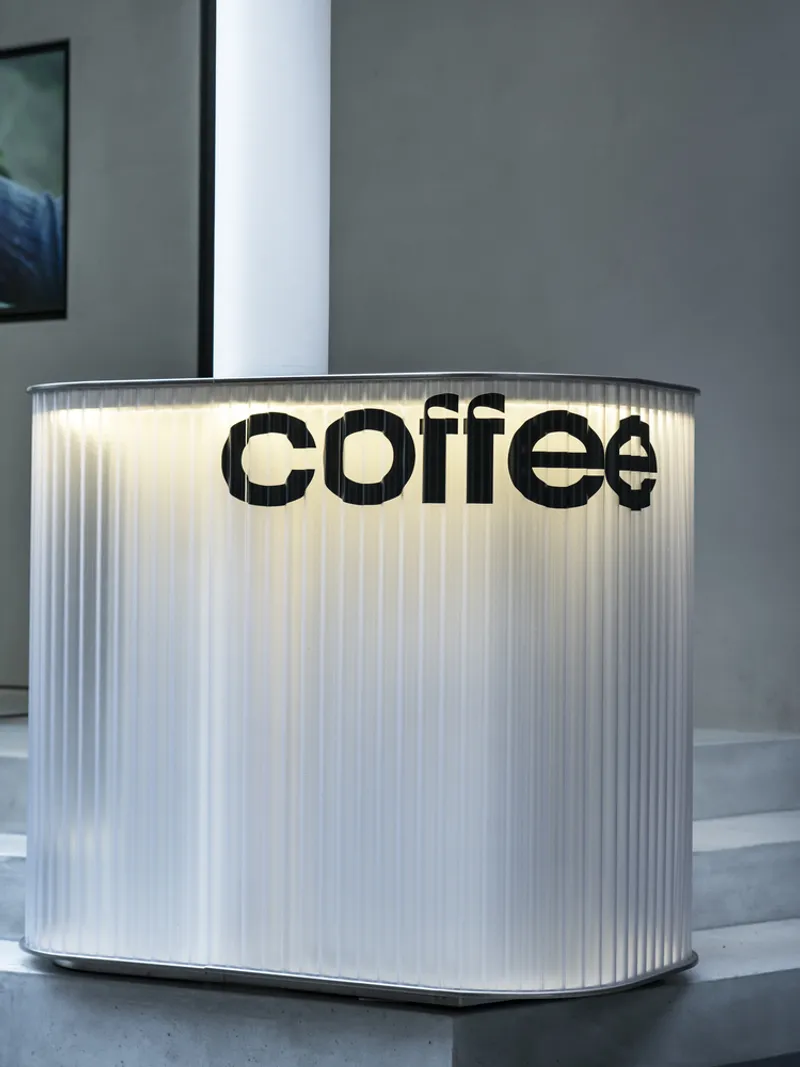
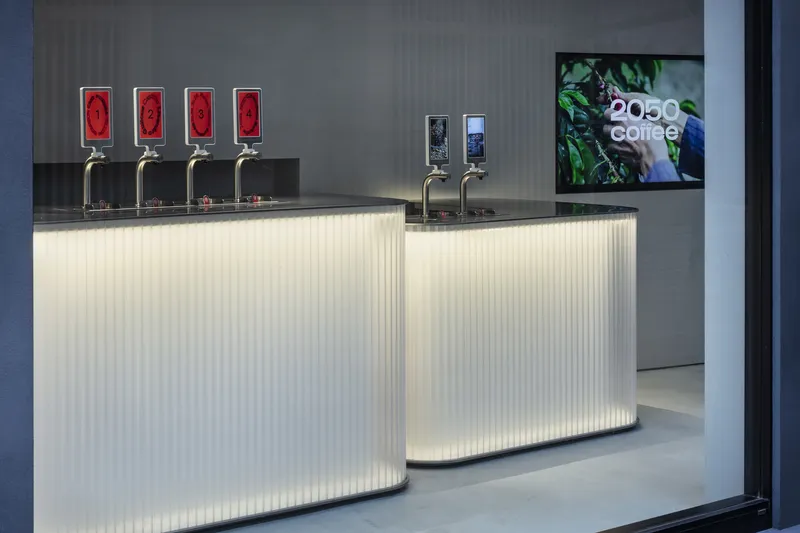
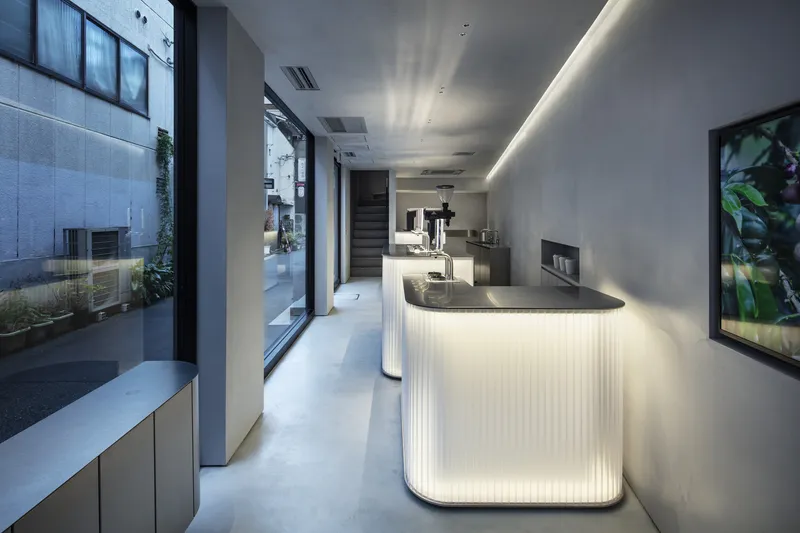
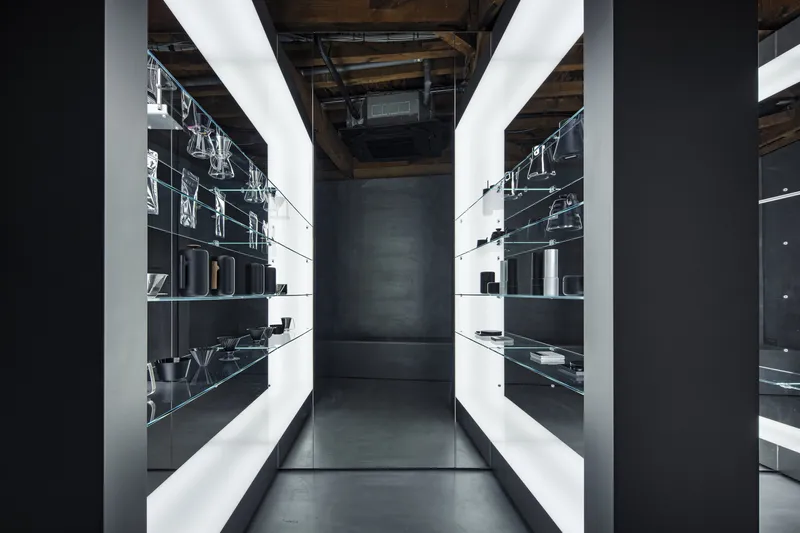
This small yet impactful 88-square-meter coffee shop transforms conventional café interiors, emphasizing interaction between customers, baristas, and producers. Instead of a traditional façade, the spatial design uses a series of micro-functions plotted like dots, forming a dynamic outline that encourages engagement and shared experiences.
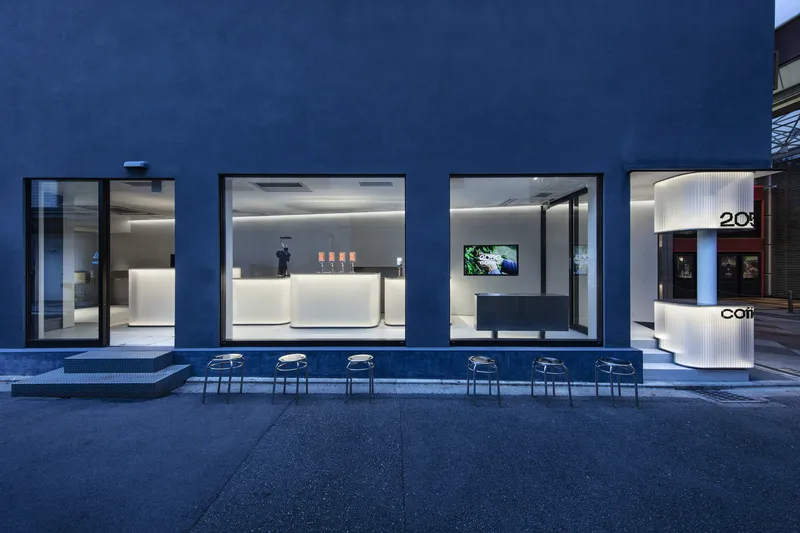
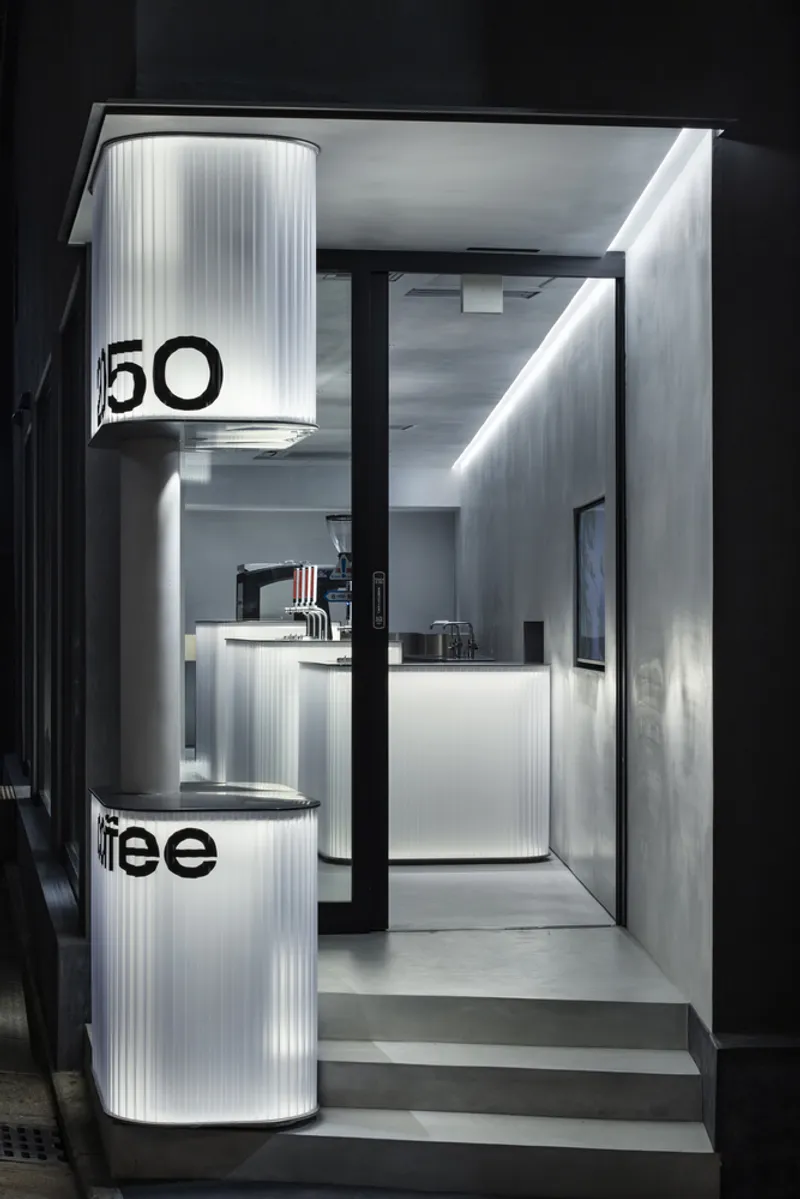
Conceptual Approach: Small Actions, Big Impact
TEKI Design interprets the 2050 coffee problem as an accumulation of smaller, personal actions rather than a single overwhelming challenge. The café’s layout and spatial narrative mirror this philosophy: each small element: be it a counter, seating area, or window, contributes to a larger experience, creating a cohesive environment where coffee culture is both celebrated and reimagined.
Through flexible arrangements and transparent design, customers are invited to interact with both the staff and the coffee-making process. This collaborative approach blurs the line between consumer and producer, fostering awareness of coffee’s journey from bean to cup.
Architectural and Interior Design Highlights
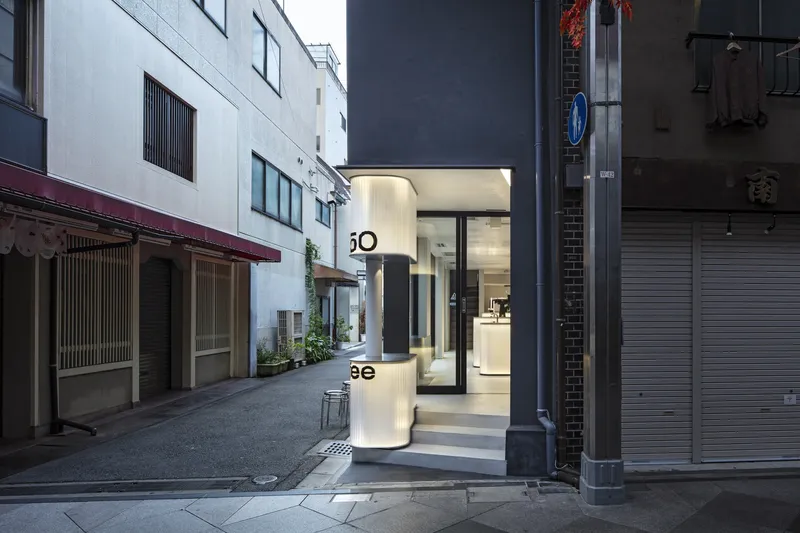
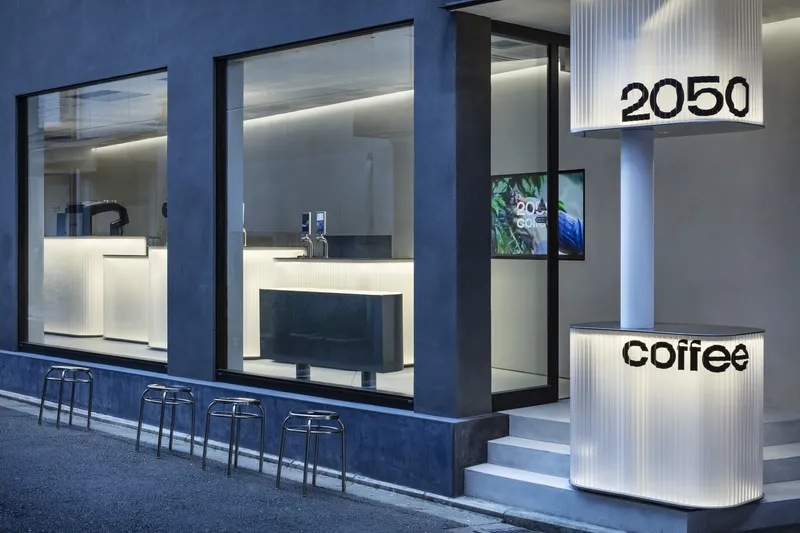
- Facade & Exterior: The shop’s subtle and understated exterior complements Kyoto’s urban context, while maintaining a visual connection to the surrounding streetscape.
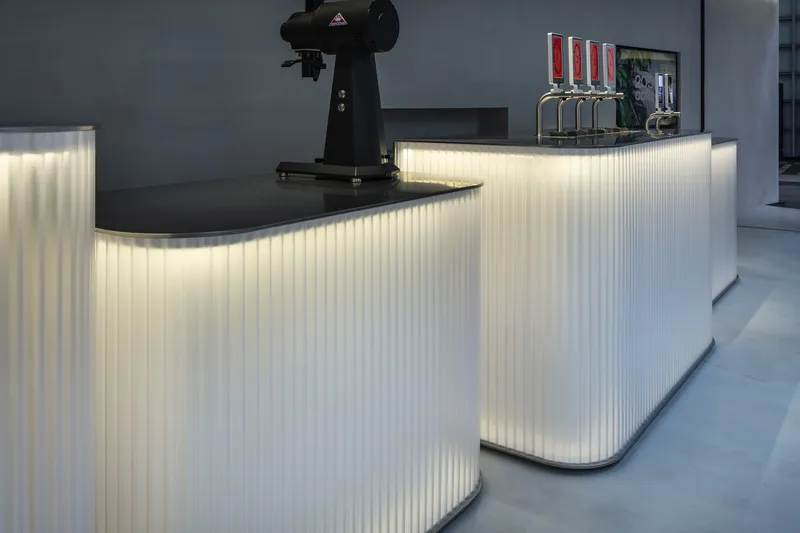
- Interior Spaces: Columns, windows, and open kitchen layouts encourage interaction and fluid movement, supporting the concept of small actions forming a larger impact.
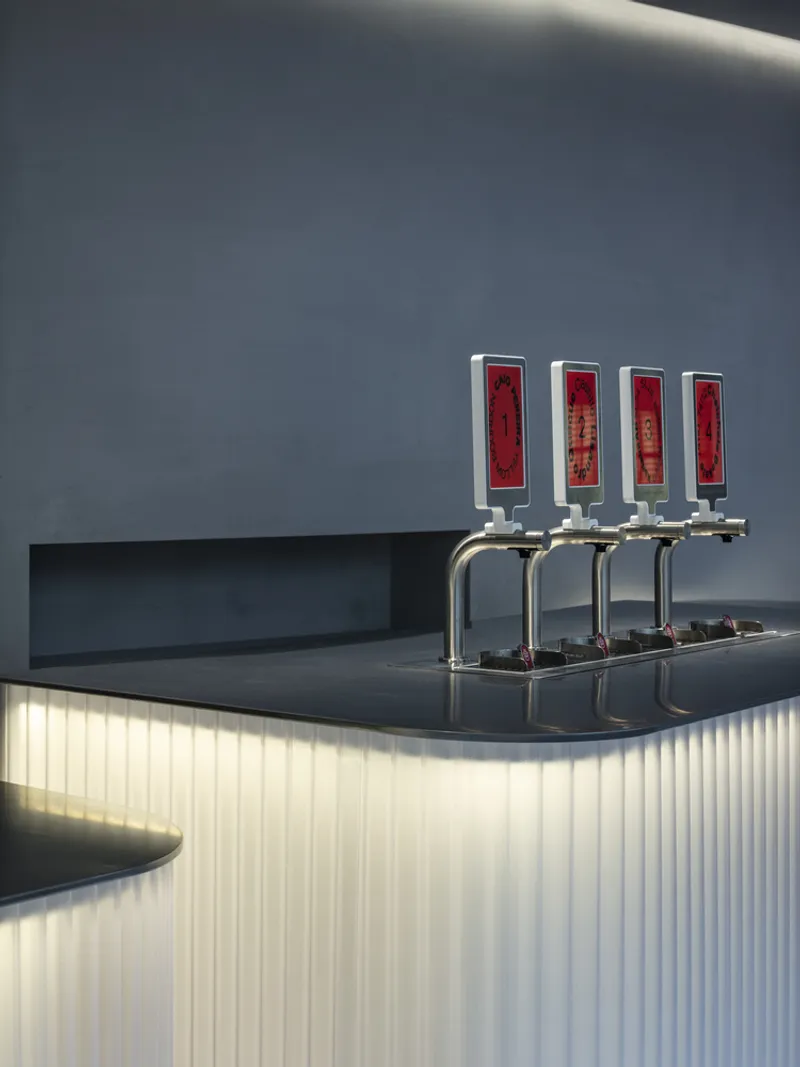
- Lighting: Custom lighting by Filaments enhances the intimate atmosphere, highlighting textures, materials, and café functions.
- Sustainable Narrative: Materials and finishes were selected with sustainability in mind, echoing the café’s focus on responsible consumption and future-conscious design.
A Café for the Future
The 2050 Coffee Shop is more than just a café; it is a conceptual space that challenges traditional café models. By redefining interaction, space, and process, TEKI Design invites visitors to consider the future of coffee and their role in it. This design encourages mindfulness, collaboration, and small actionable steps, paralleling the philosophy that small contributions can collectively address global challenges.
Through its innovative layout, subtle material choices, and socially conscious concept, 2050 Coffee Shop embodies the intersection of architecture, culture, and sustainability, setting a benchmark for future-forward coffee spaces in urban Japan.
All photographs are works of Kenta Hasegawa


Popular Articles
Popular articles from the community


Manzana Morphosis: Stretching Barcelona's Grid into a Living Landscape for 2050
A radical reworking of the Eixample manzana turns density into a tool for generous public space, vertical ecology, and environmental performance.

Opera by the Sea Estonia: Three Shells Dissolving Architecture into Tallinn's Coastline
A winning opera house proposal replaces monumental form with interconnected shells that blur the boundary between building, park and Baltic Sea.

Cloaked Colonization: A Mobile Underwater Habitat That Moves Like a Fish
Micah Abaya's shortlisted EHC Pacific entry reimagines ocean settlement as a dispersed network of self-sustaining architectural organisms.

Opera on the Sea: Driftwood Logic Shapes a Timber Opera House on Estonia's Coast
Trevor Orgill's opera house translates the entangled drift of floating timber into a civic building where wood, water, and music converge.

Similar Reads
You might also enjoy these articles


Hodi-Mandai Geram
Project Function: Preservation and revitalization of the Intangible heritage and socio-spatial identity of the Hodi by Housing, Cultural Memory Center, Sacred Grove, landscape, local tourism economy


Olio Towers: A Mid-Rise for Performers That Fuses Housing, Rehearsal, and Stage
Located blocks from Houston's Theater District, this modular tower stacks living units around a central performance atrium.

Oasis: Modular Green Housing Carved into Dhaka's Urban Fabric
A shortlisted Plugin Housing entry reclaims unauthorized settlements in Dhaka with stepped concrete volumes, green roofs, and ventilation-driven design.

Black Hole: A Floating Megastructure for the Post-Physical Era
Emiliano Mazzarotto envisions a spherical, self-scaling arena where e-sports, digital hotels, and holographic stadiums replace traditional public space.

Explore Coffee Shop Competitions
Discover active competitions in this discipline

Challenge to reimagine the Iron Throne

Photograph architecture without architects

Illustrate the lost glory of Angkor Wat - Render Challenge

Design challenge to reuse E-waste
Comments (0)
Please login or sign up to add comments
No comments yet. Be the first to comment!