

23 SUL Assembles a Mass Timber House in Just Ten Days in São Paulo's Pompéia Neighborhood
A hybrid of CLT, glulam, precast concrete and corrugated metal creates a lightweight urban house on a tight site in Pompéia.


Building a house in a dense São Paulo neighborhood rarely allows for drawn-out construction timelines. 23 SUL responded to that constraint by engineering the House in Pompéia around pre-industrialized systems: 16 cubic meters of cross-laminated timber (CLT), 6 cubic meters of glued laminated timber (glulam), precast concrete blocks, and steel connectors, all designed to be erected with minimal wet work on site. The mass timber structure went up in ten days. What stands out is not just the speed but the logic behind it: by keeping the superstructure light, the architects reduced foundation loads enough to use simple reinforced concrete stakes, saving cost and disruption in a neighborhood where every meter of frontage matters.
The result is a 225-square-meter house that reads as a dark, corrugated box from the street yet opens up internally into double-height volumes, planted courtyards, and a rear pool terrace. The material palette is intentionally legible: concrete blocks anchor the lower walls, timber panels line the ceilings and partitions, and steel frames the mezzanine and glazing. Nothing is concealed for the sake of finish. It is a house that wears its construction method openly, and that honesty is its strongest quality.
A Dark Shell on a Quiet Street

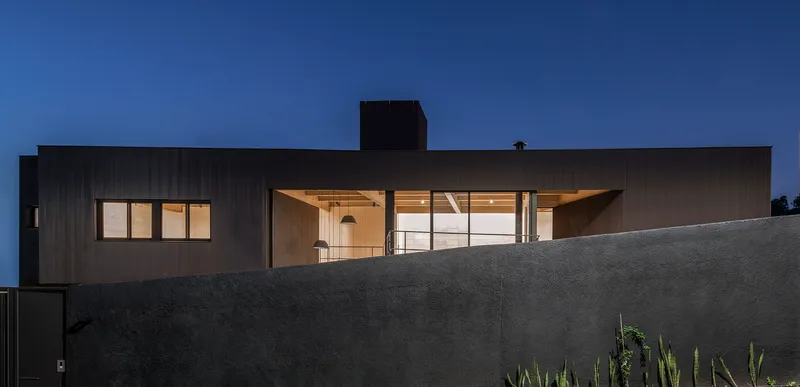
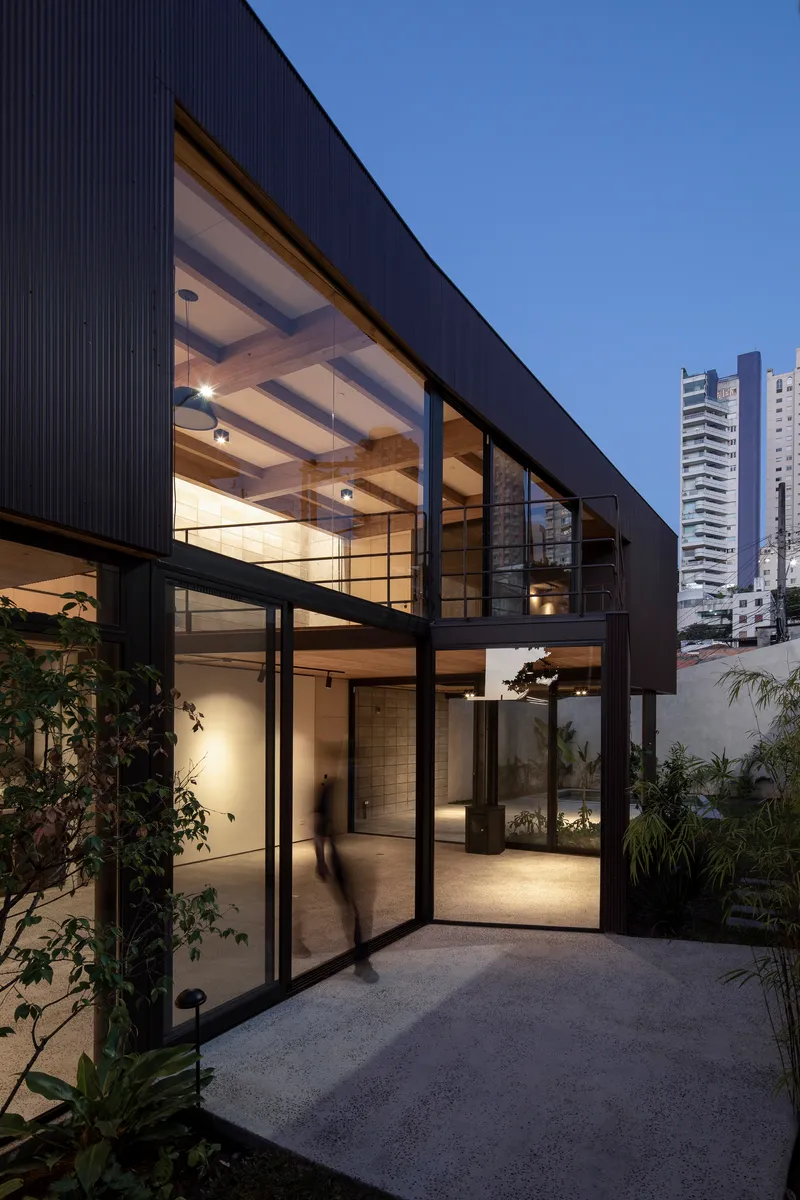
From the street, the house presents itself as a taut, dark volume wrapped in corrugated metal cladding. The upper floor cantilevers slightly, and large glazed openings punch through the facade to reveal warm, lit interiors at dusk. The cladding choice is pragmatic: it is lightweight, fast to install, and acts as a rain screen over the timber structure behind. But it also gives the house a quietly industrial character that sits comfortably alongside Pompéia's mixed-use fabric of workshops, apartment blocks, and older residential lots.
The dusk photographs reveal how the glazing strategy works. Rather than a single curtain wall, 23 SUL placed steel-framed glass panels at strategic points along the facade, turning each illuminated opening into a lantern that signals domestic life without sacrificing privacy. The corrugated metal folds around corners without fuss, wrapping the box cleanly and reinforcing the reading of the house as a singular object dropped into its plot.
Entry and the Courtyard Threshold
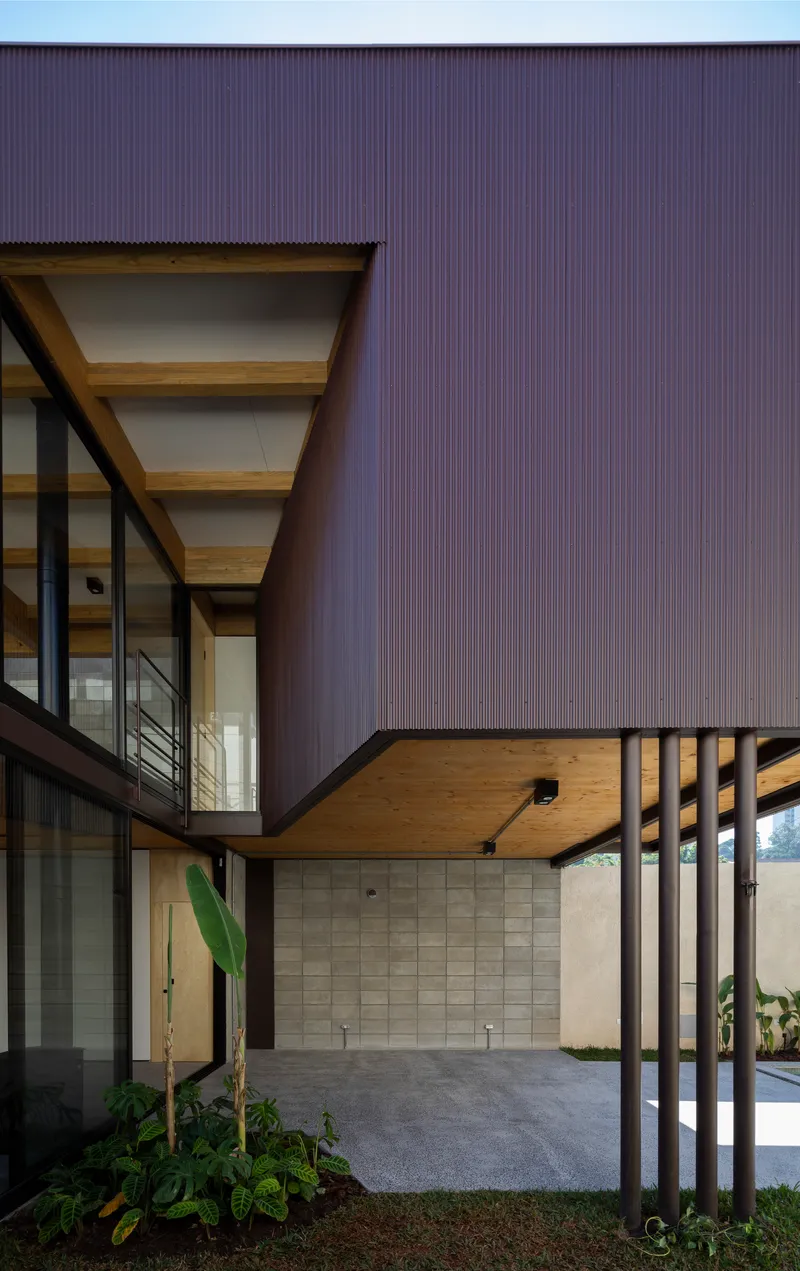

A covered entry courtyard mediates between the street and the interior. Here, the corrugated metal cladding lines the walls while a timber soffit overhead introduces the warmth that dominates the interior palette. A concrete tile feature wall and a planted border soften the transition, turning what could be a utilitarian passage into a genuinely considered threshold. It signals that once you step past the dark shell, the house operates on different terms.
At the rear, the pool deck reveals the structural logic more plainly. The corrugated facade is elevated on steel columns, exposing the lightweight construction system and creating a covered outdoor zone at ground level. The pool sits tight against the back boundary, a compact addition that makes maximum use of the 225-square-meter site.
Timber, Concrete Block, and Steel in Open Section


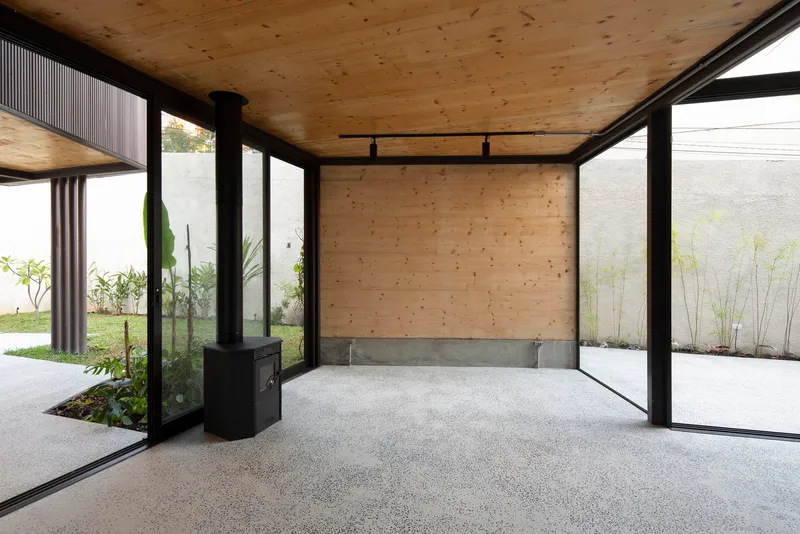
The interior spatial strategy hinges on a double-height void that connects the kitchen and living areas to the mezzanine above. Exposed glulam beams span overhead, the CLT panels form ceiling planes, and grey concrete blocks define the perimeter walls at ground level. Steel guardrails and a mezzanine walkway thread through the upper register, creating visual connections between levels without enclosing the volume. Large glazed doors open to a planted courtyard on one side, pulling daylight deep into the plan.
What makes the combination of materials work is the discipline with which each is deployed. Concrete blocks handle compression and moisture at the base. Timber takes over at the ceiling and partition level, keeping weight low and warmth high. Steel mediates between the two, providing tensile connections and the slender profiles needed for railings and window frames. It is a hybrid system where each material does what it does best, and the legibility of that division gives the interior a coherent, almost didactic clarity.
Kitchen and Ground Floor Living
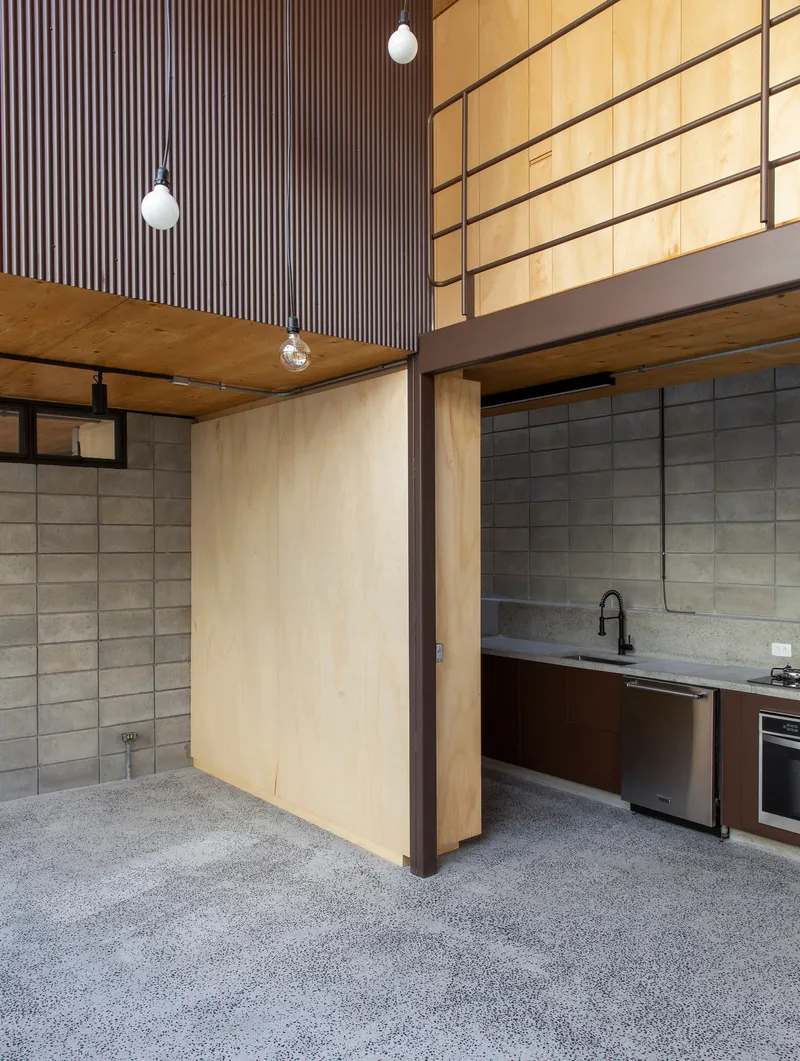
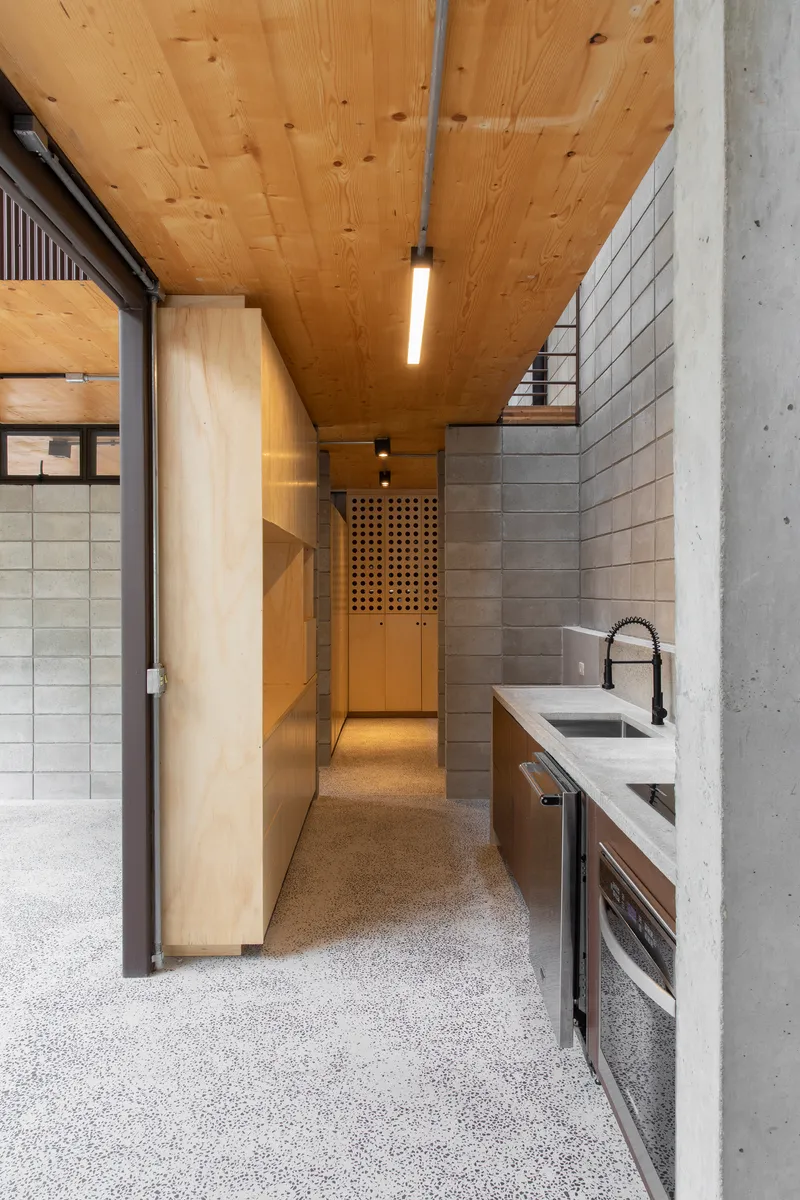

The kitchen occupies the core of the ground floor, defined by concrete block walls and plywood cabinetry that continue the material honesty found elsewhere. Pendant lights hang from the mezzanine guardrail overhead, reinforcing the vertical relationship between floors. In the galley configuration, terrazzo flooring provides a durable, slightly more refined surface underfoot, contrasting with the raw block walls.
A hallway framed by concrete block walls leads past the kitchen toward private areas. The timber flooring runs continuously, binding the sequence of rooms together. A figure walking through the corridor gives scale to the proportions: the ceilings are generous but not excessive, and the block walls, left exposed, give the ground floor a solidity that anchors the lighter timber structure above.
The Mezzanine as Connector
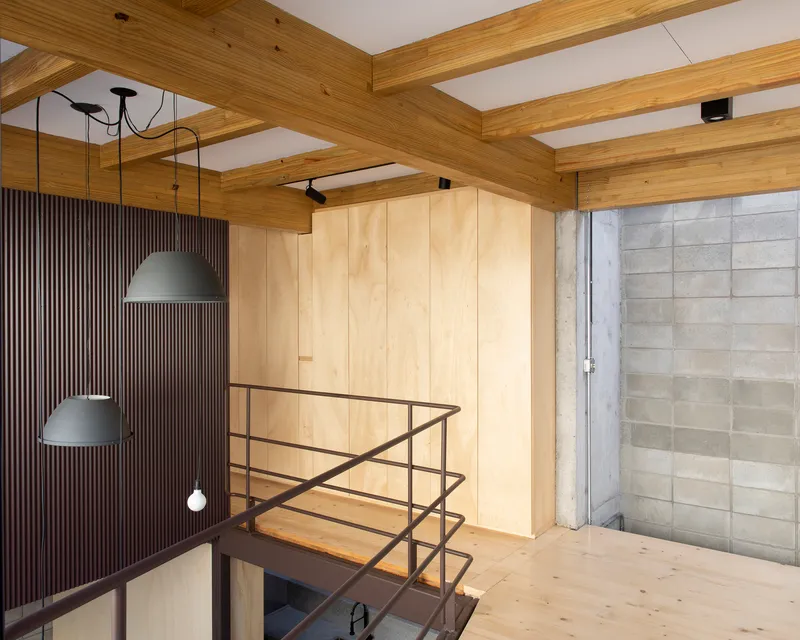
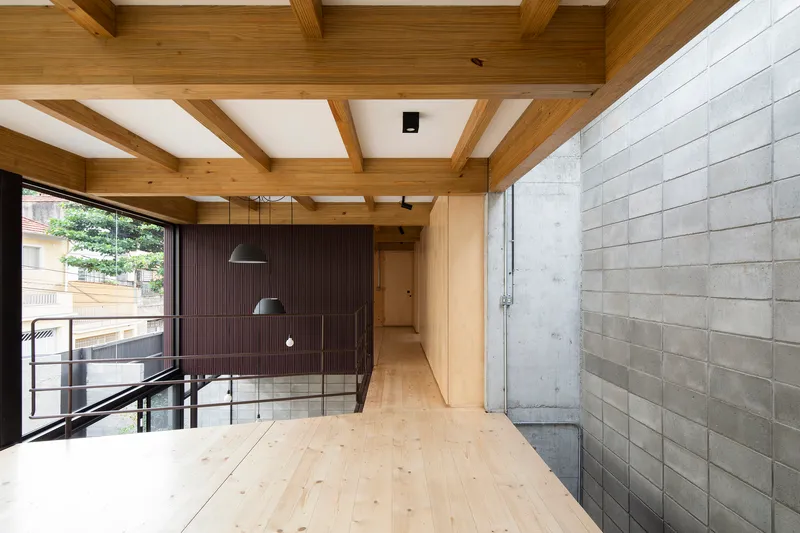
The upper level functions less as a conventional second floor and more as a series of connected passages and rooms that overlook the double-height spaces below. Plywood storage volumes define circulation, their smooth surfaces contrasting with the coffered timber ceiling panels. Steel railings keep the guardrails minimal, preserving sightlines down into the living area. The mezzanine corridor runs along the concrete block boundary wall, borrowing its mass as a stabilizing backdrop to the lighter timber and plywood elements.
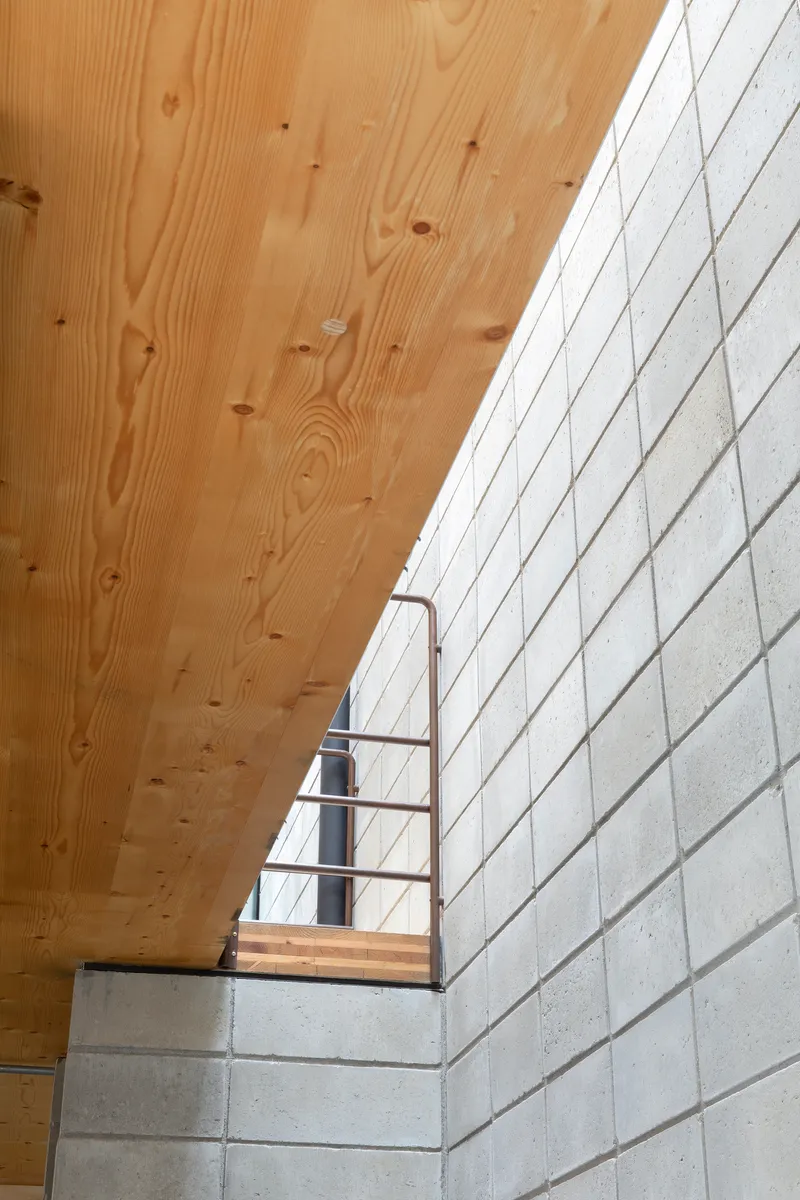
The staircase, viewed from below, reveals a telling detail: concrete block treads sit beneath a plywood soffit, with a steel guardrail tracing the ascent. It is a small moment that encapsulates the entire construction logic. Three materials, three roles, assembled cleanly and left visible.
Private Rooms and Controlled Light
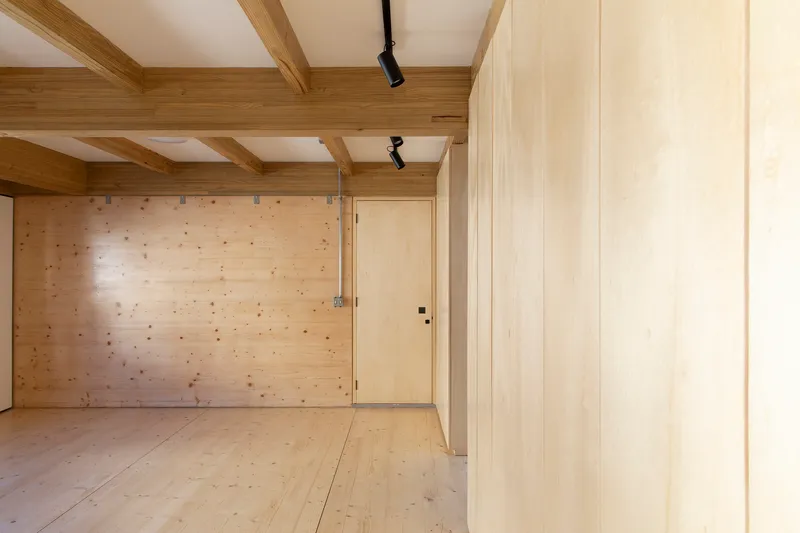
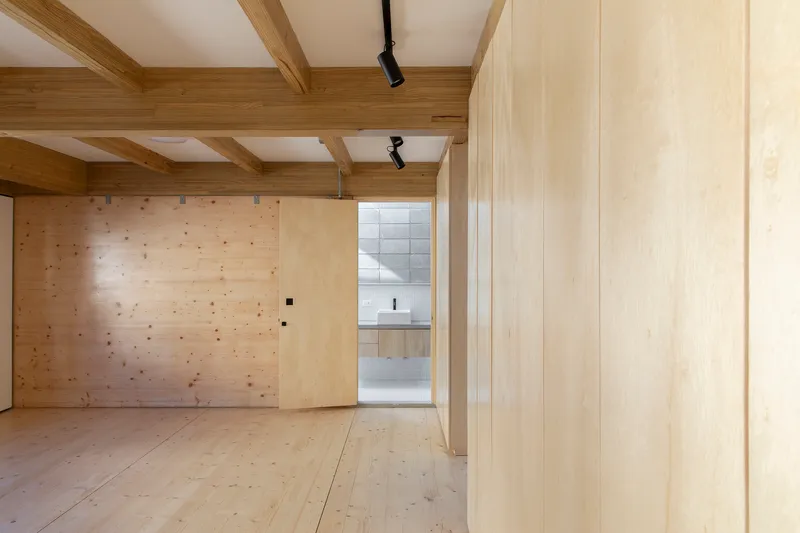
The bedrooms and bathrooms occupy the upper level, lined with light timber planks on walls and ceilings. Exposed glulam beams run overhead, and floor-to-ceiling timber partitions create privacy without resorting to conventional drywall. The effect is warm and enveloping, a marked shift from the rawer concrete and steel palette of the ground floor. A doorway framed in timber opens to reveal a white-tiled bathroom beyond, the contrast between the two finishes handled simply and effectively.
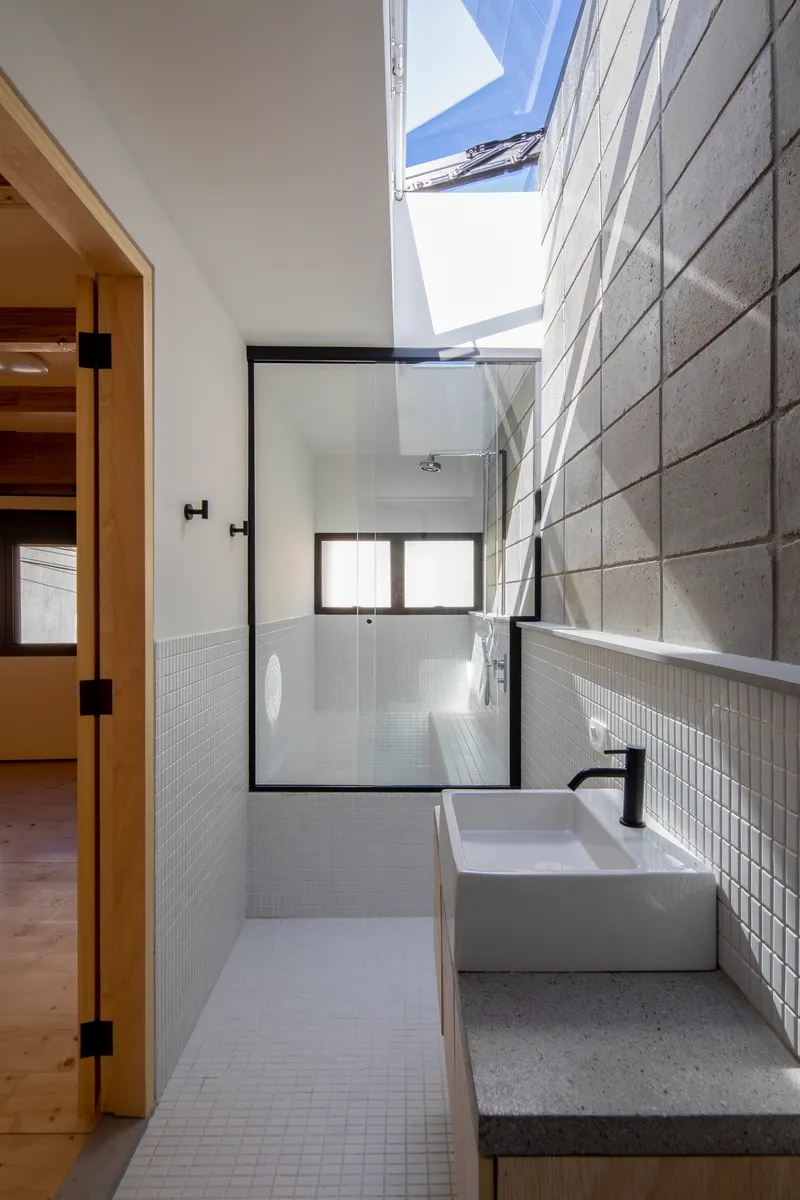
The bathroom itself uses white mosaic tile, a glass shower enclosure, and a concrete basin counter, all lit by an overhead skylight. Natural light enters from above, eliminating the need for artificial lighting during the day and giving the room a quiet, almost meditative quality. It is a restrained space, but the skylight transforms it.
Corridors and Interior Depth

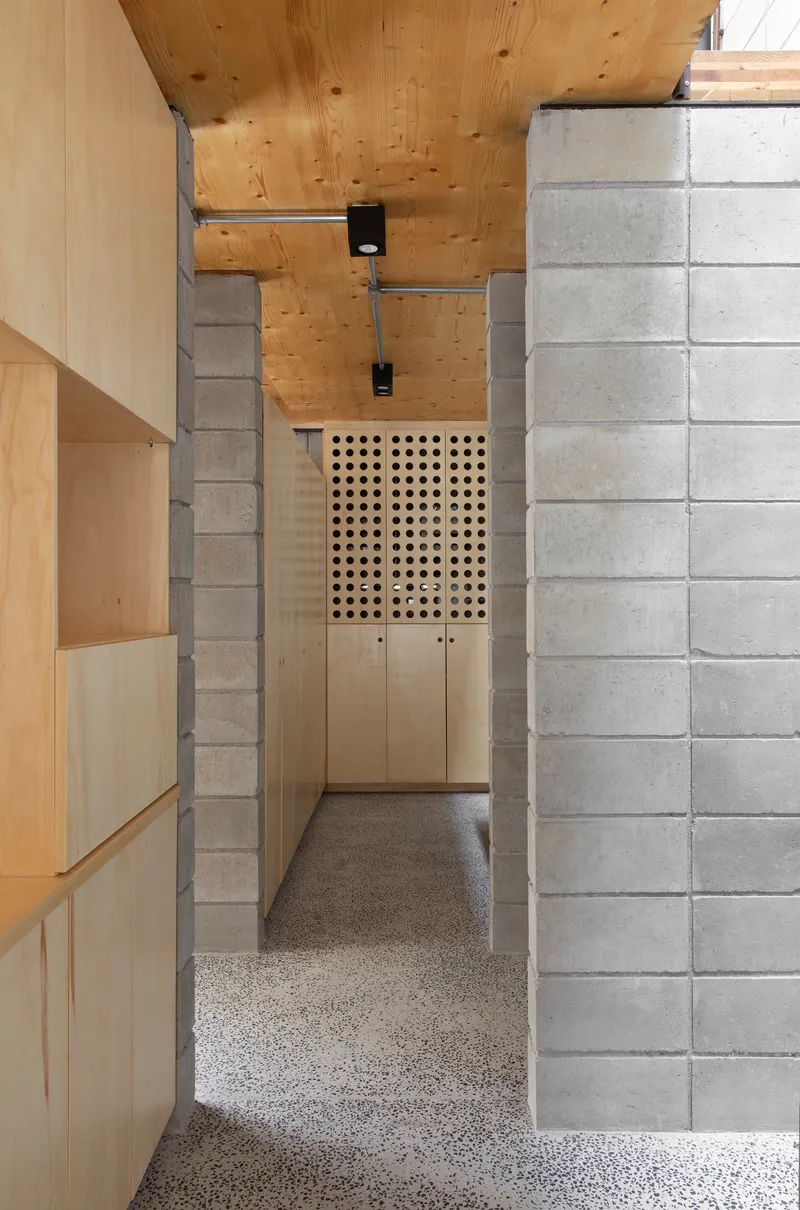
Circulation spaces in the House in Pompéia are never afterthoughts. An upper corridor lined with light wood walls features a timber ceiling grid overhead, and a distant window pulls the eye along the full length of the house. Another ground-floor view frames plywood storage with a perforated door panel, a detail that introduces ventilation and pattern into an otherwise utilitarian element. These corridors give the house its sense of depth, turning a compact plan into a sequence of discoveries.
Plans and Drawings
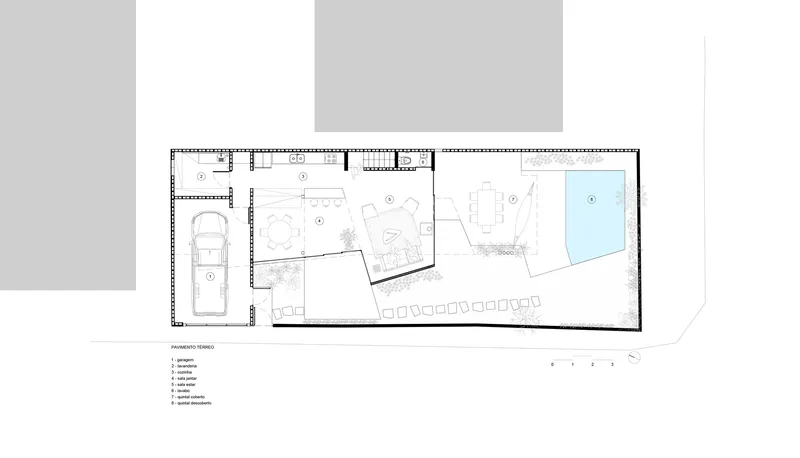

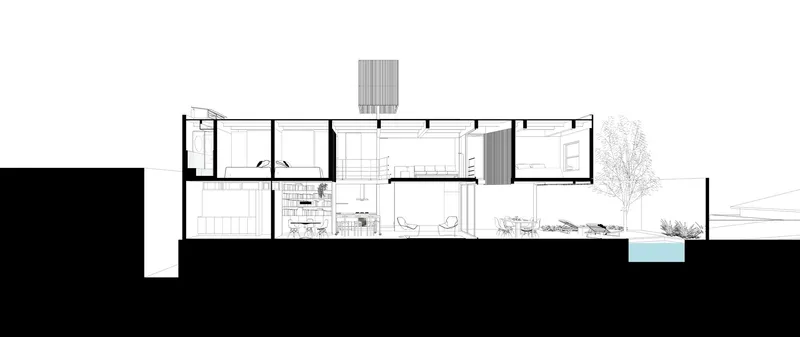
The ground floor plan reveals the angled geometries that respond to the irregular lot: a garage and entry at the front, living spaces flowing through to a courtyard and rear pool. The upper floor arranges bedrooms and bathrooms around a central void, maintaining the visual connection to the double-height living volume below. A longitudinal section shows the house stepping down the sloped site toward the pool, explaining the change in level that separates public and private zones.
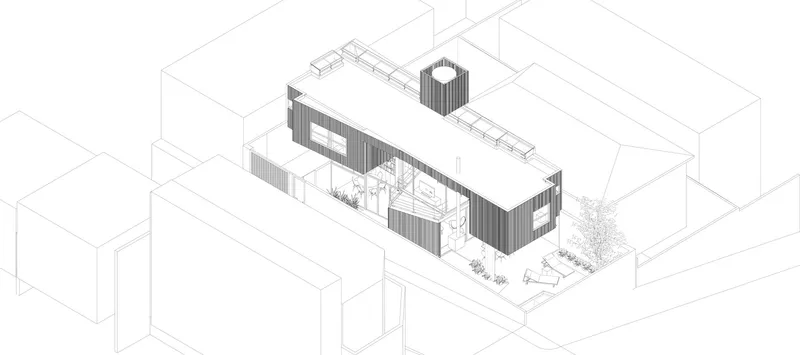
The axonometric drawing places the dark-clad rectangular volume in its urban context, surrounded by neighboring buildings. The chimney punctuates the roofline, and the courtyard carves out a pocket of green within the house's footprint. Seen from above, the project's strategy is clear: occupy the site edge to edge, but break the mass with voids and courtyards that bring light and air into the center.
Why This Project Matters
The House in Pompéia matters because it demonstrates that pre-industrialized timber construction is not just a viable option for residential projects in dense Brazilian cities but a genuinely better one when site constraints, speed, and foundation costs are factored in. Ten days for a structural assembly is not a marketing claim; it is the direct result of choosing CLT and glulam over conventional reinforced concrete frames. The lightweight superstructure allowed simple stake foundations, reducing excavation and the kind of heavy equipment access that is nearly impossible on narrow São Paulo streets.
Beyond the construction narrative, the house succeeds as architecture because it refuses to hide its means. The concrete blocks, timber panels, and steel connectors are all left exposed and readable. Every junction tells you how the house was made. In a residential market that often buries structure behind plasterboard and paint, that transparency is both a design statement and a pedagogical one. 23 SUL has built a case study that proves hybrid timber construction can be fast, economical, and spatially rich, all at once.
House in Pompéia, designed by 23 SUL, São Paulo, Brazil. 225 m², completed 2021. Photography by Maíra Acayaba.
About the Studio
Share Your Own Work on uni.xyz
If projects like this are the kind of work you want to make, uni.xyz is a place to publish your own, find collaborators, and enter design competitions.


Popular Articles
Popular articles from the community


Temporary Home for Dogs: A Reversed Zoo Rethinks Animal Shelter Architecture
In Bucharest, a sinuous corridor and freed landscape flip the logic of containment, designing a shelter that works to make itself unnecessary.

Opera on the Sea: Driftwood Logic Shapes a Timber Opera House on Estonia's Coast
Trevor Orgill's opera house translates the entangled drift of floating timber into a civic building where wood, water, and music converge.

Manzana Morphosis: Stretching Barcelona's Grid into a Living Landscape for 2050
A radical reworking of the Eixample manzana turns density into a tool for generous public space, vertical ecology, and environmental performance.

Extended Shell: Retrofitting Kolkata's Balconies as Living Urban Thresholds
A modular retrofit system recovers the social and environmental intelligence of Kolkata's historic verandas for contemporary Park Street residents.

Similar Reads
You might also enjoy these articles

Pixel Gardens: One Repeated Module Stacked Into a Terraced Social Housing Tower for Famagusta
Salem Bader's shortlisted housing tower builds a vertical neighbourhood from one repeated module, offsetting units to carve terraces, light and air.

Bao Huynh Watercolor Atelier: A Serene Art Retreat in Hội An
Bao Huynh Watercolor Atelier in Hội An blends multifunctional art spaces, sustainable design, local materials, and family-friendly living in a serene environment.

Atelier Macri Concept Store Interior Design by CASE-REAL
Atelier Macri store features a "ko" counter, walnut wood details, cork displays, blending retail, gallery, and seamless customer experiences.

Manuel Vargas Izquierdo Stadium and High-Performance Sports Center: Architectural Excellence in Jalpa de Méndez
The Manuel Vargas Izquierdo Stadium blends sustainable design, inclusive sports facilities, and cultural-inspired architecture, revitalizing Jalpa de Méndez’s public spaces.

Explore Residential Building Competitions
Discover active competitions in this discipline

Challenge to design mud housing for contemporary communities

Challenge to reimagine the Iron Throne

Photograph architecture without architects

Illustrate the lost glory of Angkor Wat - Render Challenge
Comments (0)
Please login or sign up to add comments
No comments yet. Be the first to comment!