

32 Social Housing Units in Chevreuse by Atelier Téqui Architects
32 Social Housing Units in Chevreuse blend stone, metal, and wood with terraces, gardens, and communal spaces, promoting sustainable community living.


Located in the picturesque Chevreuse Valley, France, the 32 Social Housing Units designed by Atelier Téqui Architects represent a contemporary and sensitive response to the challenges of topography, community living, and sustainable urban development. Completed in 2014, this project not only enhances the architectural landscape but also redefines the relationship between collective housing and its natural environment.
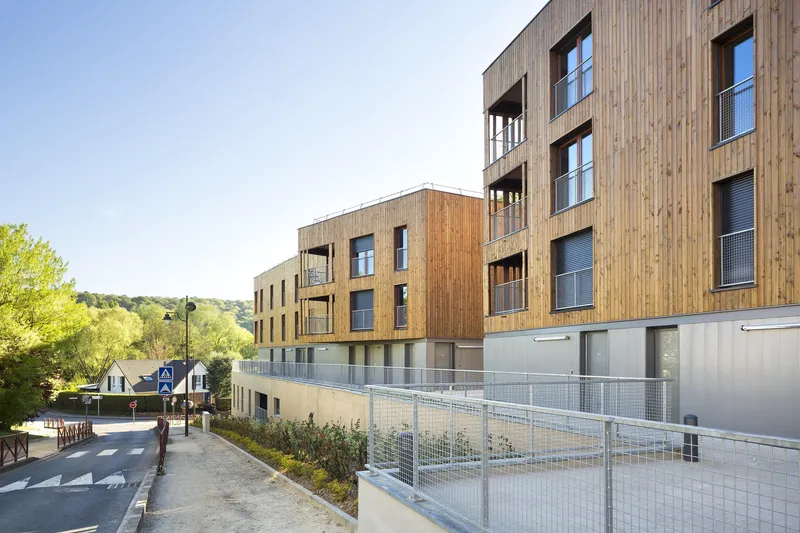
A Design Rooted in Landscape and Context
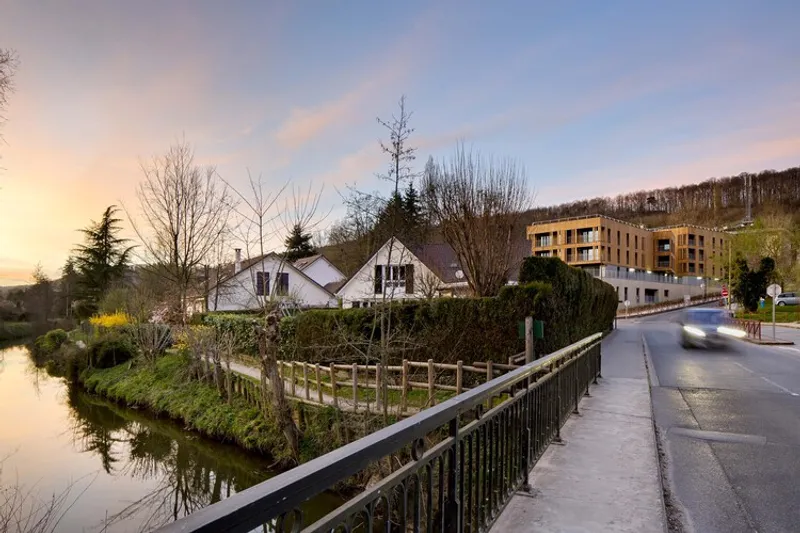
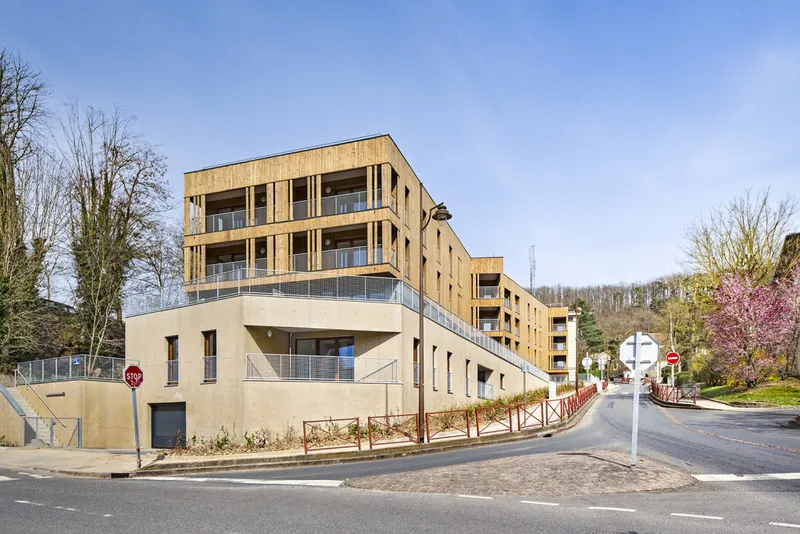
The project site, marked by a distinct slope, presented unique challenges. Instead of resisting the terrain, the architects embraced it by breaking down the building volumes into horizontal strata. This approach creates a stepped architectural language that integrates seamlessly with the hillside while opening new perspectives from the street toward the Yvette River.
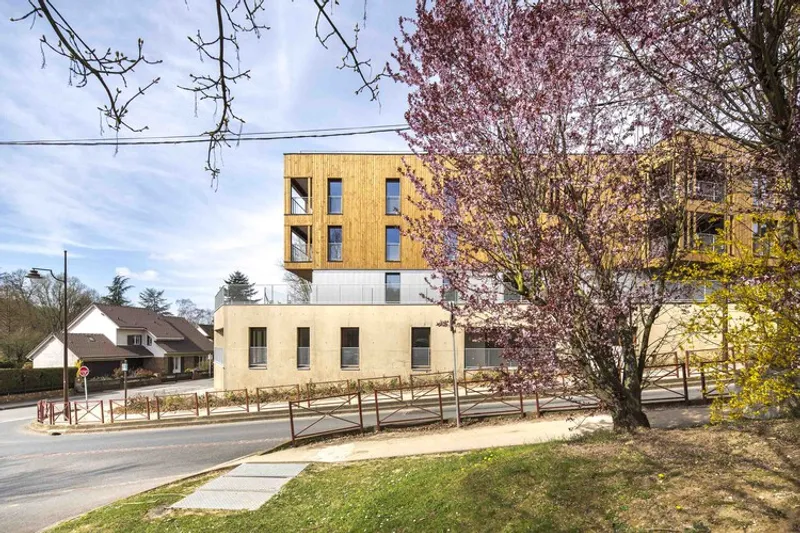
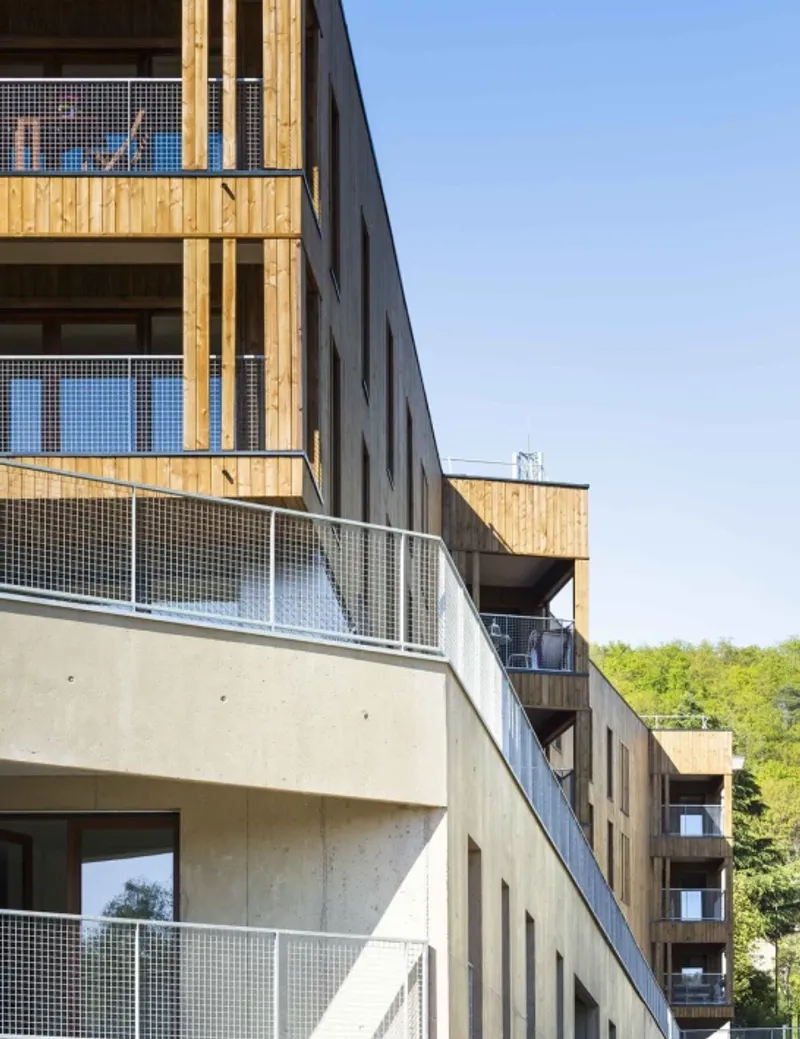
At the base of the complex lies a mineral plinth, inspired by the robust stone basement walls common in the Chevreuse Valley. This foundation anchors the structure, serving as both a buttress to the hill and a strong visual base. From Rue Fabre d’Eglantine, the mineral base provides a horizontal path leading directly to the entrances of the housing blocks, merging built form with the natural topography.
Functional Layers and Material Expression
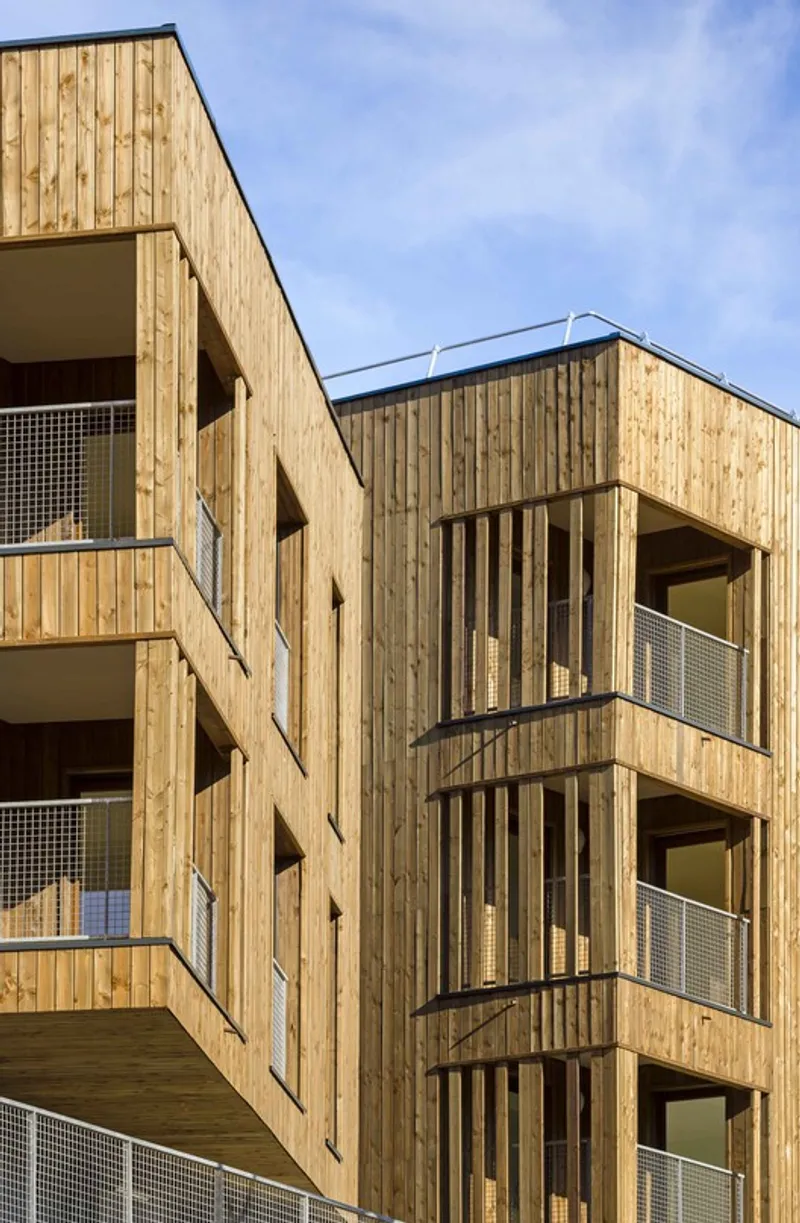
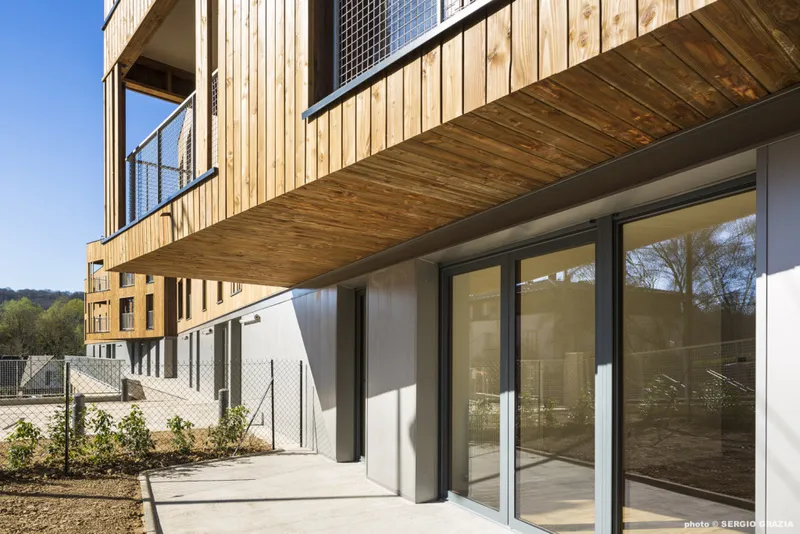
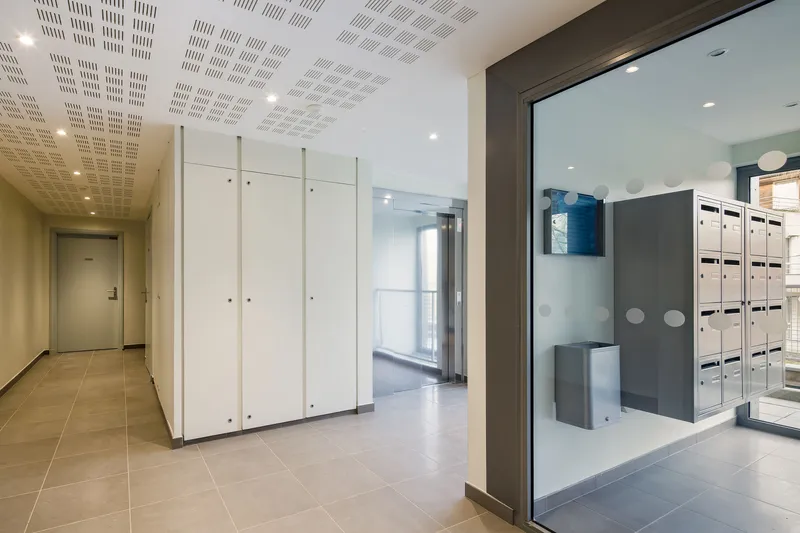
Above the stone base, a metallic interstice wraps the ground-floor facades, encompassing building halls and communal premises. This deliberate architectural treatment not only creates a visual rhythm but also guides residents along their daily pathways. The interstice culminates in a belvedere garden, offering panoramic views over the valley—a collective balcony that strengthens the sense of community.
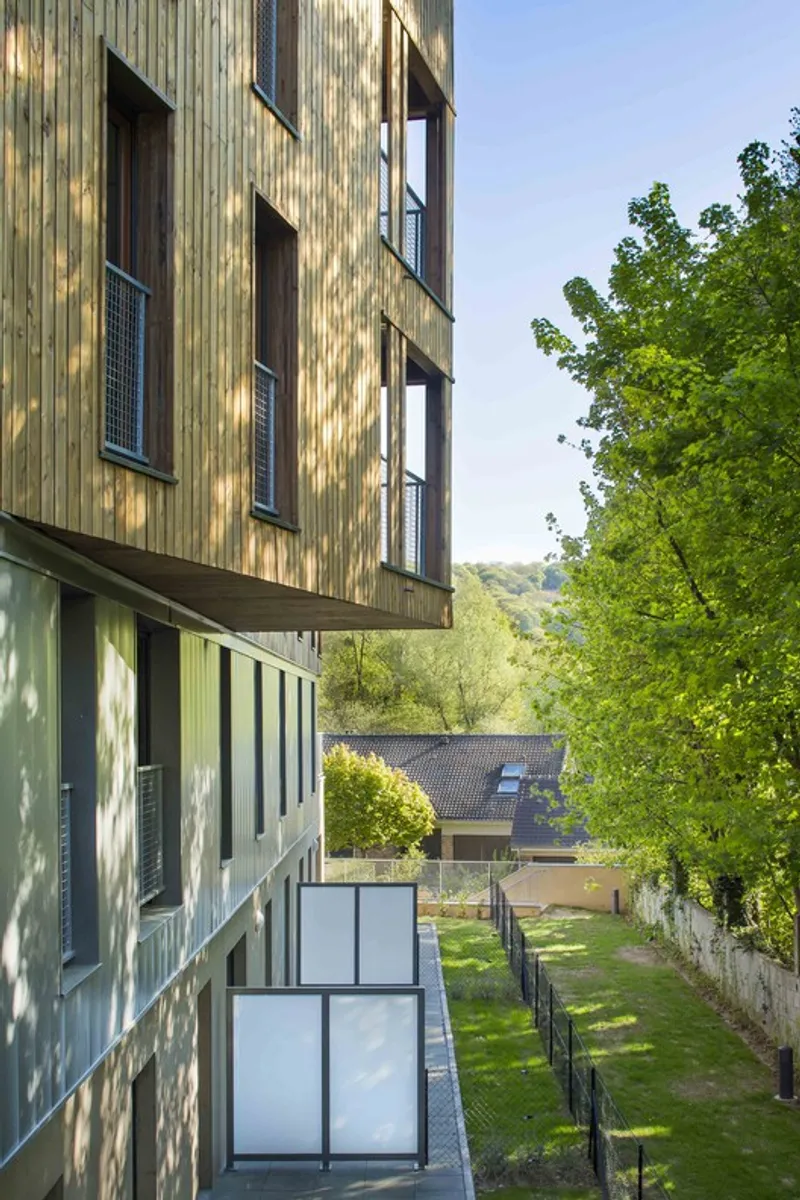
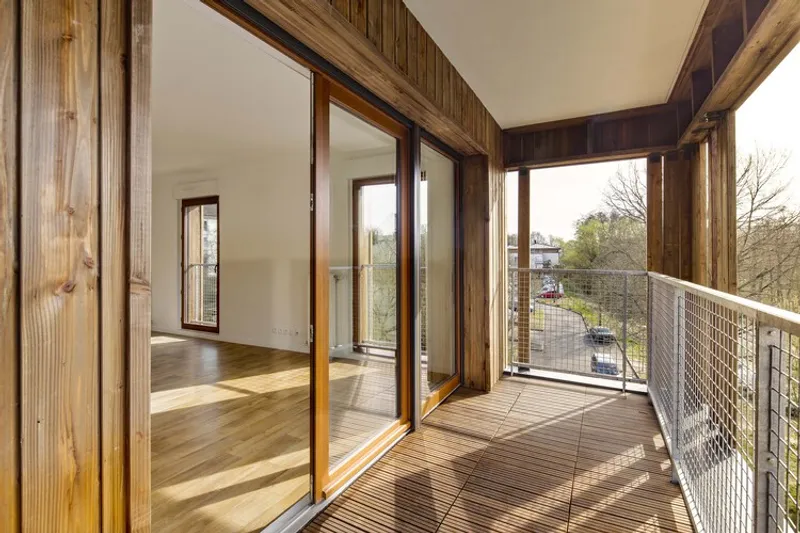
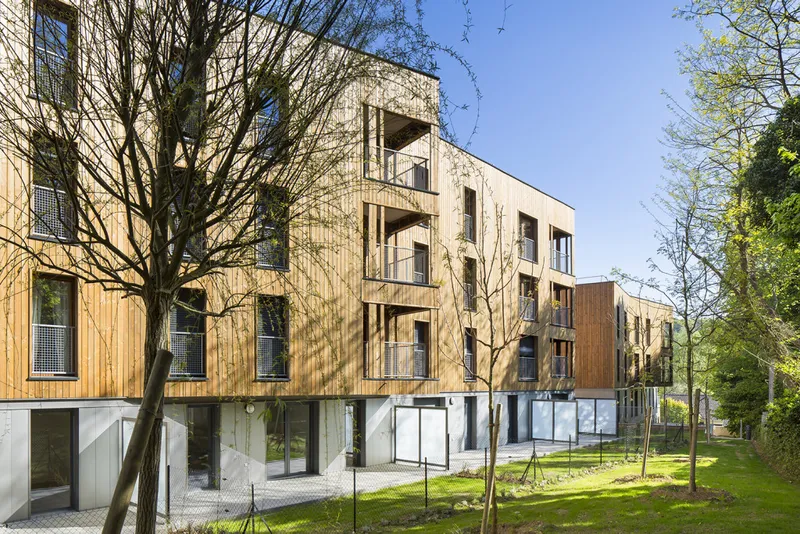
The upper levels of the buildings are clad with openwork vertical wooden slats. These screens cover balconies, landings, and stairways, allowing natural light to filter in while maintaining privacy. The interplay of materials—stone, metal, and wood—creates a layered dialogue between solidity and lightness, permanence and transparency.
Prioritizing Quality of Life
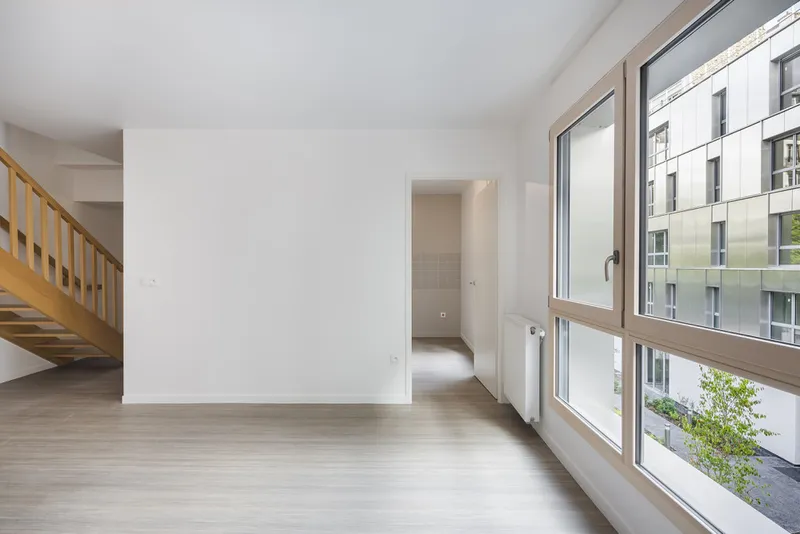
Each of the 32 housing units is designed with comfort and livability at its core. Every apartment benefits from a private outdoor space, with views extending toward the Yvette River and optimal southern orientation for natural light. Ground-floor apartments open onto terraces and private gardens, while upper-level units enjoy generous balconies.
Privacy is thoughtfully maintained through a landscape design of hedges and green fences, which softly separates private areas from collective pathways without imposing rigid boundaries. The result is a harmonious blend of individual privacy and community interaction, with shared pedestrian paths and collective green spaces promoting social connection.

A Balance Between Collective and Individual Identity
The 32 Social Housing Units balance the scale of communal architecture with the intimacy of personal living. By layering volumes, integrating outdoor spaces, and using natural materials, Atelier Téqui Architects achieved a design that feels both rooted in the valley’s heritage and forward-looking in its approach to sustainable housing.
The project is more than just a housing development—it is a model of social housing architecture that respects its environment, enhances community life, and sets a precedent for future urban development in sloped and sensitive landscapes. With its sustainable materials, thoughtful design, and integration with nature, the Chevreuse housing project demonstrates how architecture can foster dignity, connection, and belonging in collective living spaces.
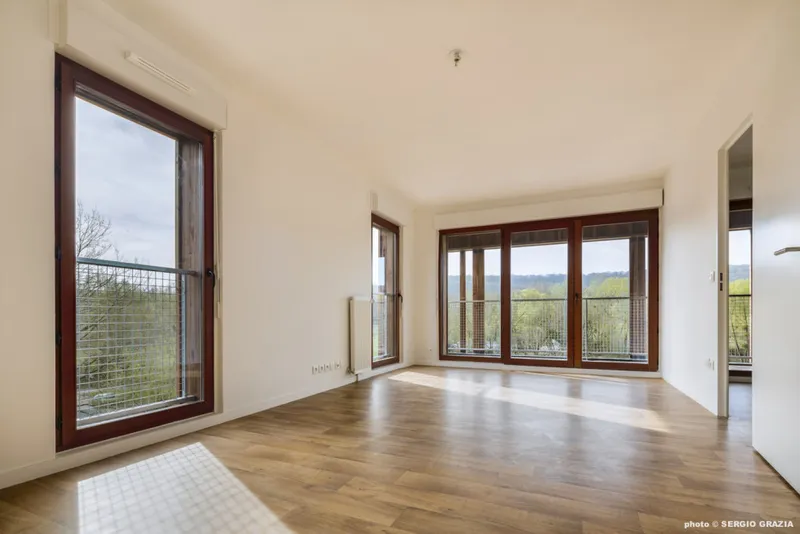
All the photographs are works of Sergio Grazia


Popular Articles
Popular articles from the community


Temporary Home for Dogs: A Reversed Zoo Rethinks Animal Shelter Architecture
In Bucharest, a sinuous corridor and freed landscape flip the logic of containment, designing a shelter that works to make itself unnecessary.

Opera by the Sea Estonia: Three Shells Dissolving Architecture into Tallinn's Coastline
A winning opera house proposal replaces monumental form with interconnected shells that blur the boundary between building, park and Baltic Sea.

Opera on the Sea: Driftwood Logic Shapes a Timber Opera House on Estonia's Coast
Trevor Orgill's opera house translates the entangled drift of floating timber into a civic building where wood, water, and music converge.

The Amber Palace Opera: A Geological Fiction Surfaces on Tallinn's Baltic Waterfront
Pierre Brillard reimagines a Baltic legend as a public landscape, opera house, and waterfront promenade rooted in Tallinn's coastal identity.

Similar Reads
You might also enjoy these articles


Hodi-Mandai Geram
Project Function: Preservation and revitalization of the Intangible heritage and socio-spatial identity of the Hodi by Housing, Cultural Memory Center, Sacred Grove, landscape, local tourism economy


Olio Towers: A Mid-Rise for Performers That Fuses Housing, Rehearsal, and Stage
Located blocks from Houston's Theater District, this modular tower stacks living units around a central performance atrium.

Oasis: Modular Green Housing Carved into Dhaka's Urban Fabric
A shortlisted Plugin Housing entry reclaims unauthorized settlements in Dhaka with stepped concrete volumes, green roofs, and ventilation-driven design.

Black Hole: A Floating Megastructure for the Post-Physical Era
Emiliano Mazzarotto envisions a spherical, self-scaling arena where e-sports, digital hotels, and holographic stadiums replace traditional public space.

Explore Housing Competitions
Discover active competitions in this discipline

Challenge to reimagine the Iron Throne

Photograph architecture without architects

Illustrate the lost glory of Angkor Wat - Render Challenge

Design challenge to reuse E-waste
Comments (0)
Please login or sign up to add comments
No comments yet. Be the first to comment!