

4Brick Studio Wraps a Bangalore Home in Rescued Sandstone for Two Doctors Seeking Quiet
On the city's edge in Bidadi, a courtyard house built from discarded quarry stone becomes a retreat for art, bonsai, and daily decompression.


Doctors spend their days managing the stress of other people's bodies. What happens when two of them commission a house that manages theirs? Sandstone House, designed by Vandana Taluru of 4Brick Studio, sits at the threshold where Bangalore dissolves into open land in Bidadi, overlooking a golf course on one side and dense vegetation on the other. The brief was specific: a retreat that could hold an antique collection, support quiet contemplation, and still function as a full family home. The answer is a two-storey courtyard house clad almost entirely in hand-chipped sandstone rescued from a Gwalior Mint quarry, stone that was discarded because its color was too irregular. That irregularity is the building's strongest visual argument.
The project's real intelligence lies in how it organizes domestic life around a central void. The courtyard is not decorative; it is the bioclimatic engine that pulls light and ventilation through every major room, reducing the need for mechanical systems in a climate that badly wants air conditioning. Rooms wrap around this core at ground level, while bedrooms, a bonsai terrace garden, and a small amphitheatre occupy the upper floor. The amphitheatre's stepped seating doubles as a planted green backdrop for the spaces below, a detail that gives the section its generosity. At 724 square meters, the house is generous in area, but it reads as a series of intimate moments rather than a single large volume.
Stone as Identity
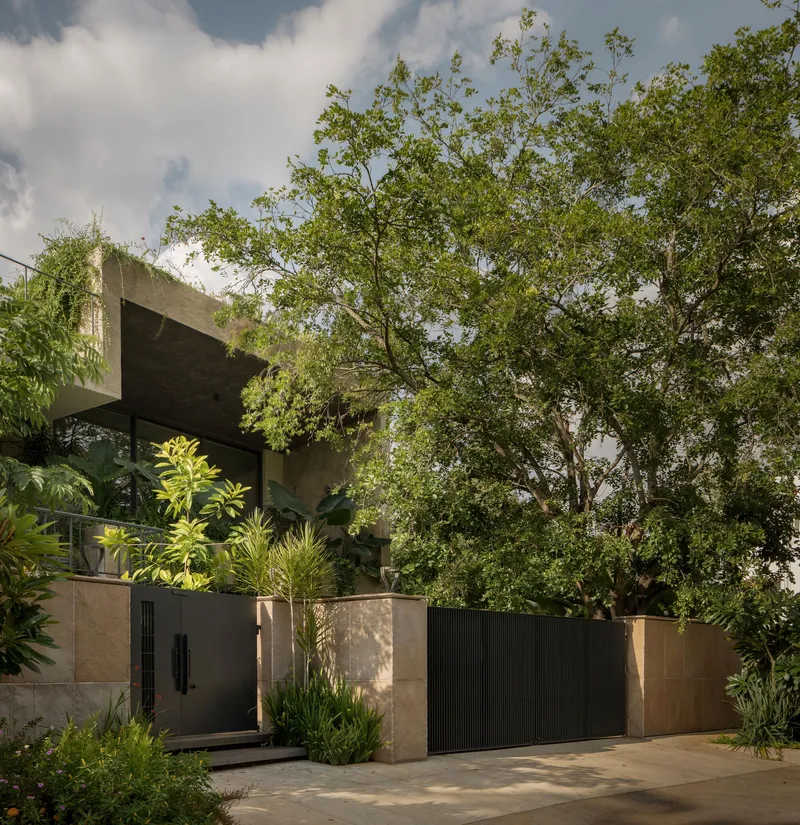
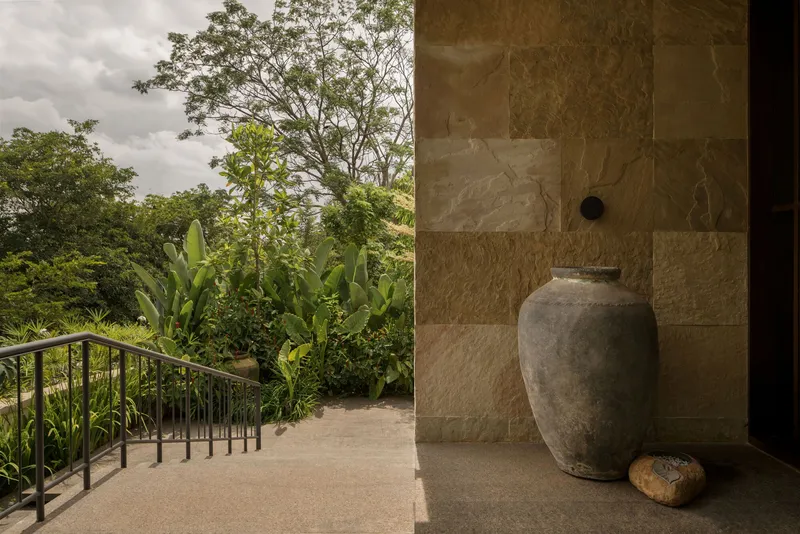
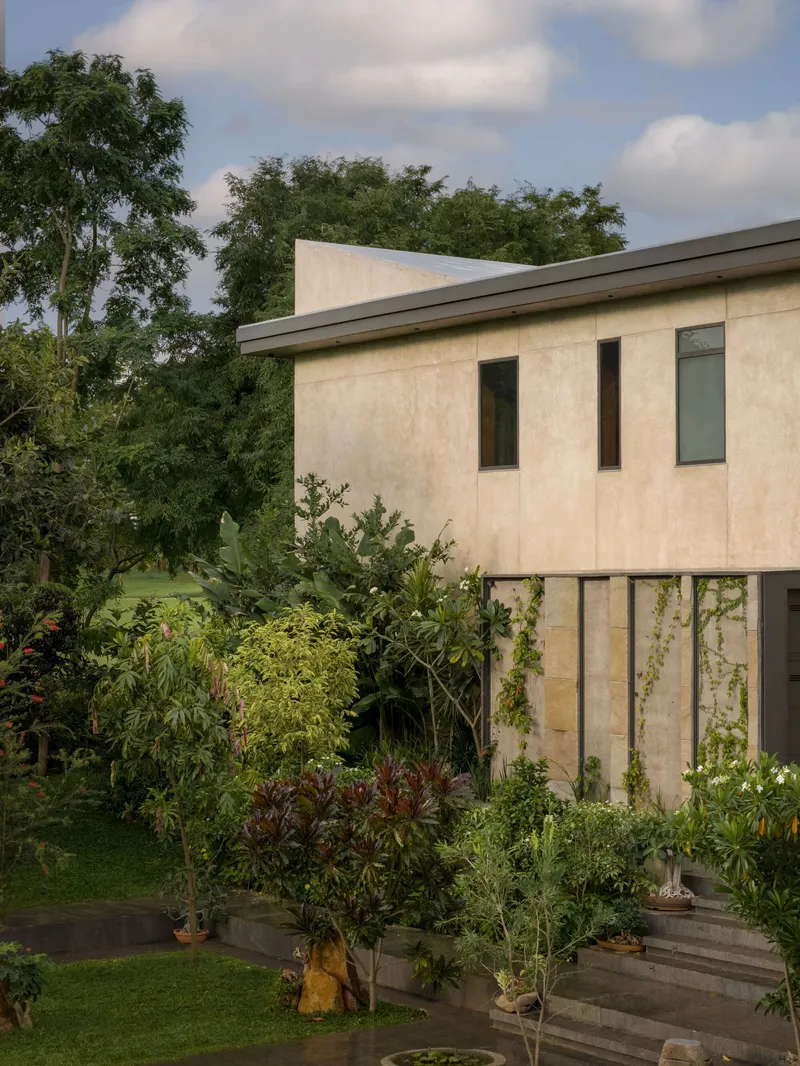
The street-facing elevation announces the project's material allegiance without shouting. A stone-clad gate wall and black panels sit beneath mature tree canopy, establishing a threshold that signals enclosure rather than display. The entry sequence moves through stone-lined walls and planted hillsides before reaching the house proper, creating a decompression corridor between the road and the interior. The cream-rendered facade on pilotis, punctuated by narrow vertical windows, reads almost monastic against the lush planting below.
The rescued sandstone from Gwalior was left untreated after hand-chipping, so each slab carries its own tonal character. Most architects would have sent this stone back for its inconsistency. Taluru made it the facade. The decision is both ecological and aesthetic: it refuses the premium uniformity that drives waste in the stone industry and turns that refusal into a textural richness that no specification could replicate.
The Courtyard as Engine
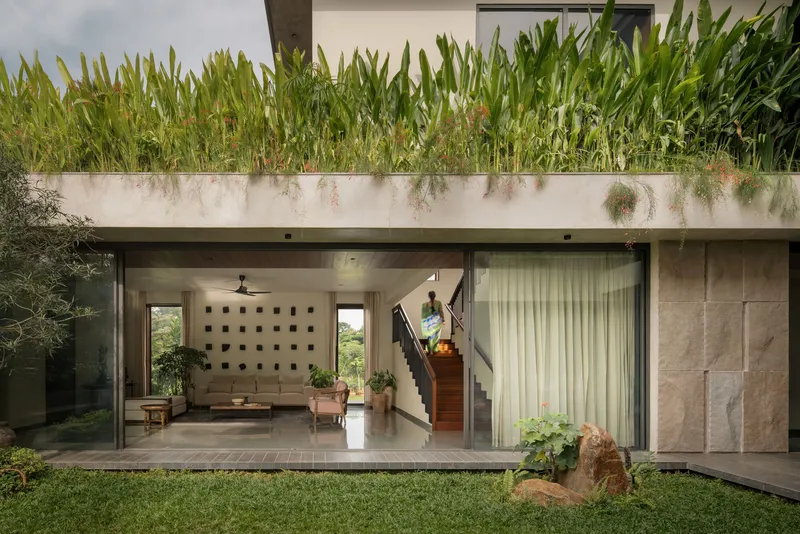
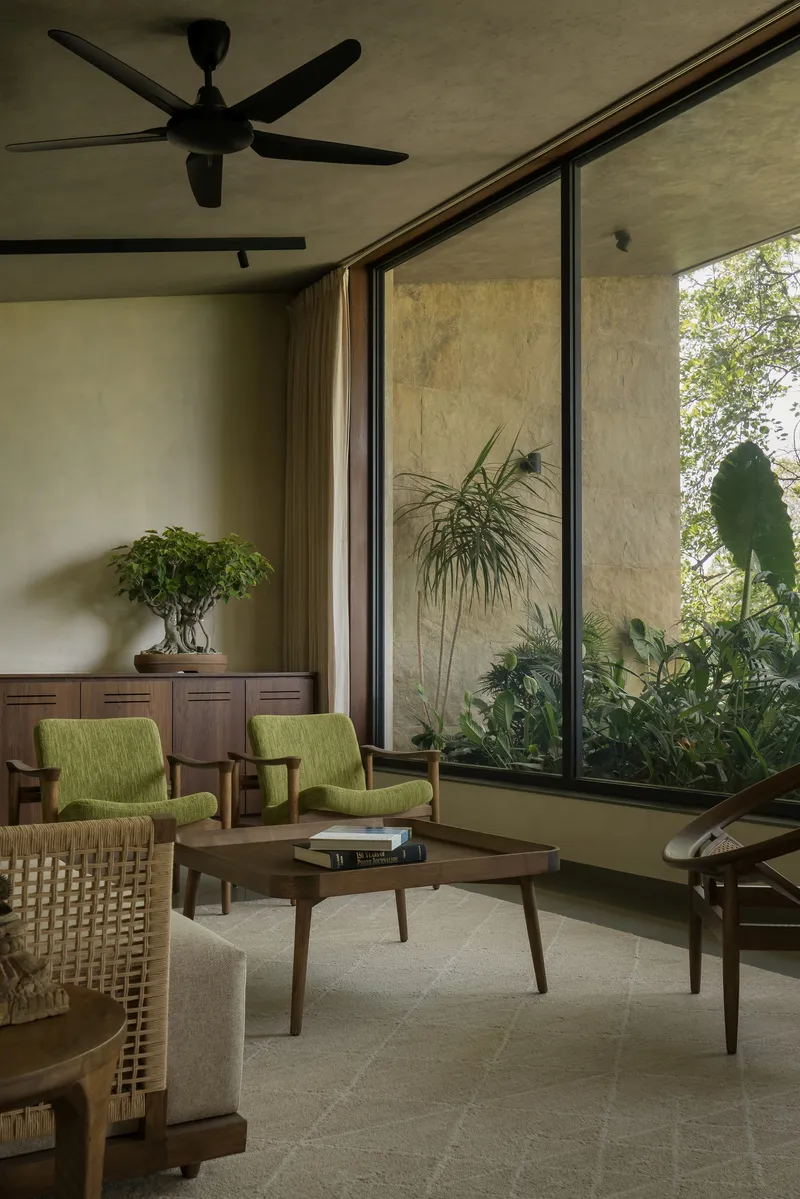
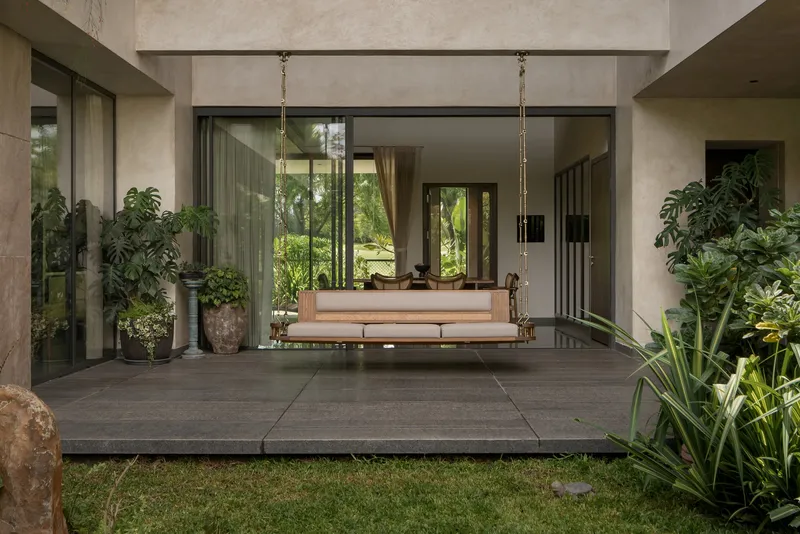
Everything pivots around the central courtyard. The ground floor wraps it tightly: living room, dining area, and open kitchen all face inward through sliding glass doors. The courtyard walls are clad in hand-slit quartz sandstone with subtle level shifts, a move that prevents the enclosure from feeling like a shaft. Instead, the planted beds and ferns give the space the quality of a room without a ceiling, anchoring the house to the ground while pulling sky into its center.
From the living room, full-height glazing makes the courtyard a fourth wall. The planted rooftop terrace above is visible from below, layering green into the section. Natural ventilation through the floor plan means the courtyard does genuine climatic work, channeling breezes through the deep openings and passages that connect rooms. In Bangalore's moderate but warming climate, this is a strategy with real consequences for comfort and energy.
Living with Light
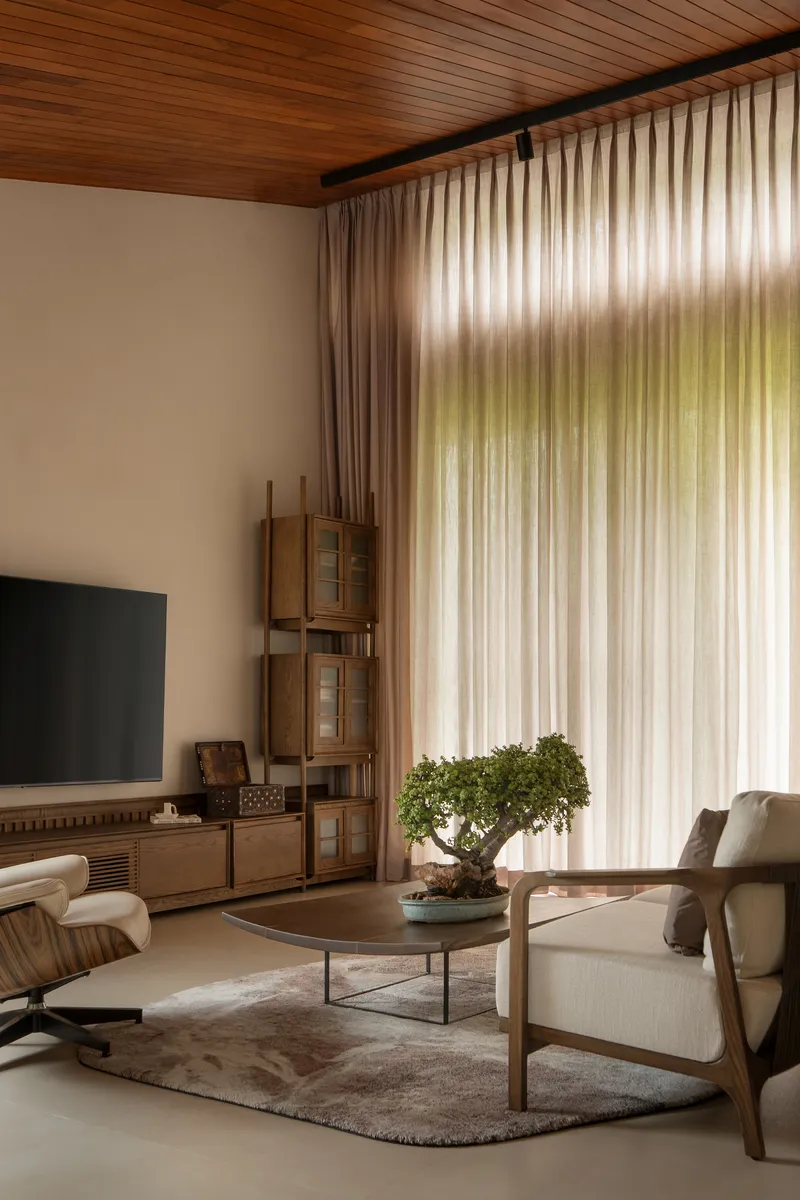
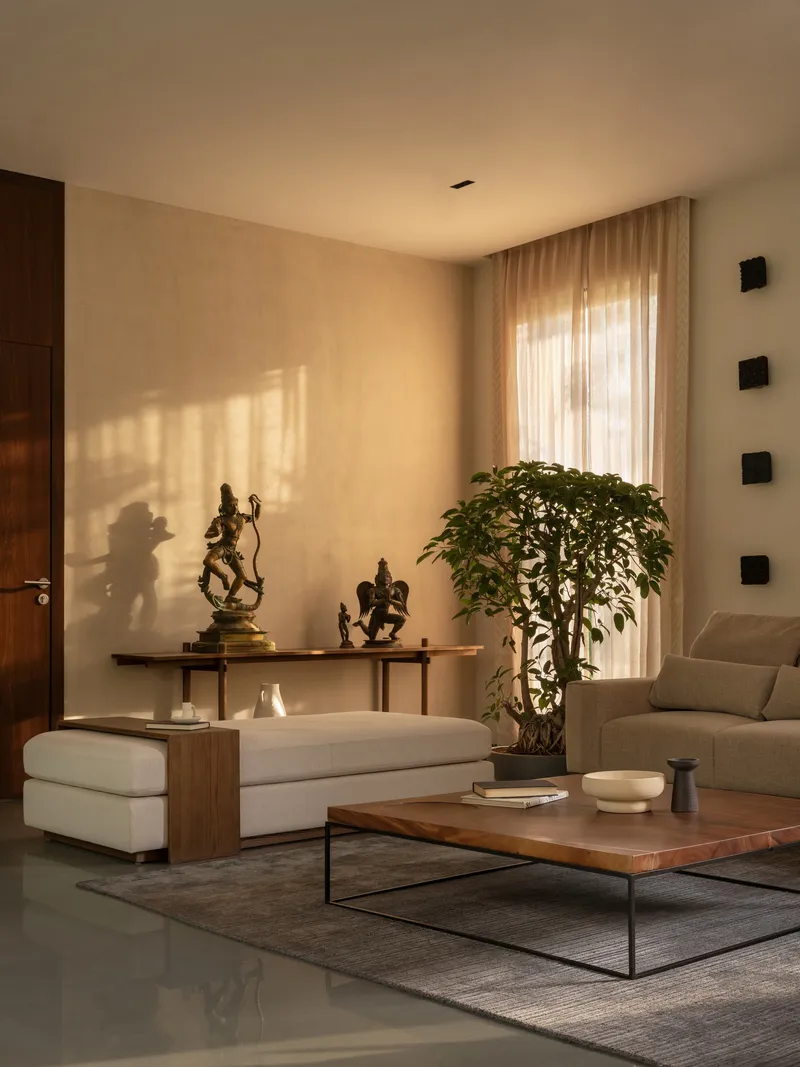
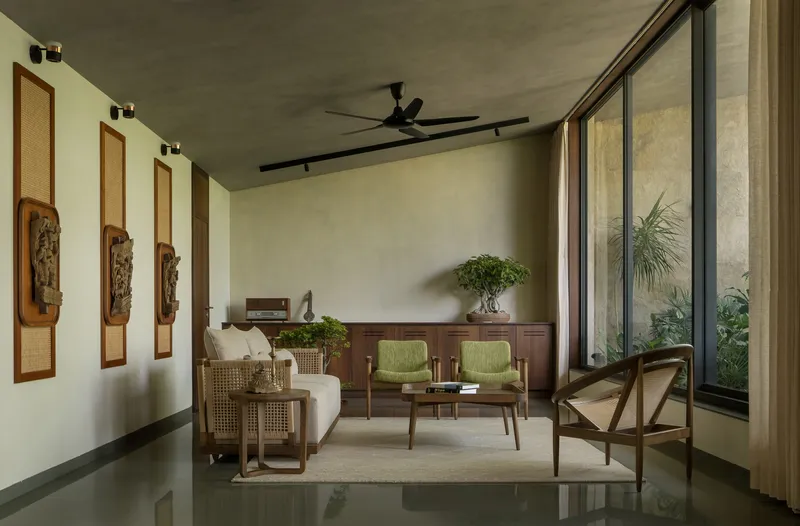
The living spaces are calibrated for afternoon light. Slatted wood ceilings filter it, sheer curtains soften it, and the polished floors catch it. The effect is warm without being heavy. Sculptures sit on consoles where the light finds them naturally, not spotlit but simply placed in the path of the sun. This is a home designed for people who collect art but do not want a gallery; the objects are present without being performative.
The concrete ceilings throughout the ground floor provide thermal mass that absorbs heat during the day and releases it slowly, a passive strategy that complements the courtyard ventilation. Combined with the deep window reveals and generous ceiling heights, the interiors maintain an evenness of temperature and light that feels effortless but is, in fact, carefully engineered.
The Private Rooms
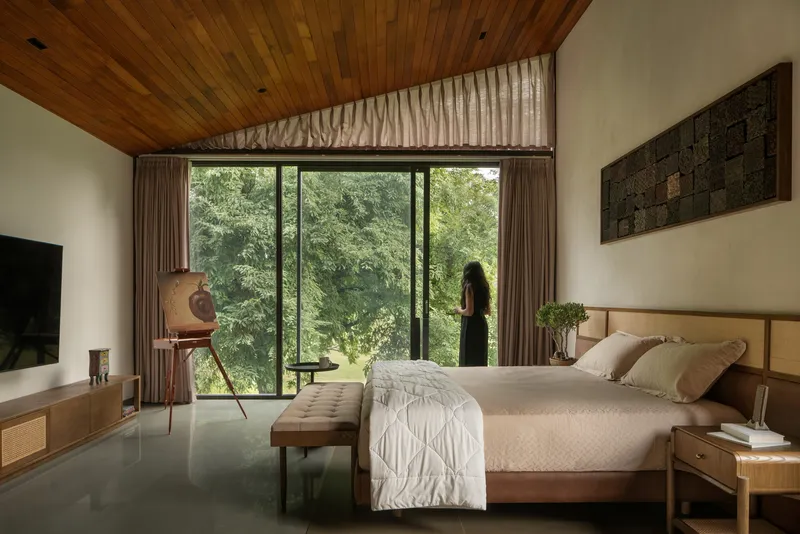
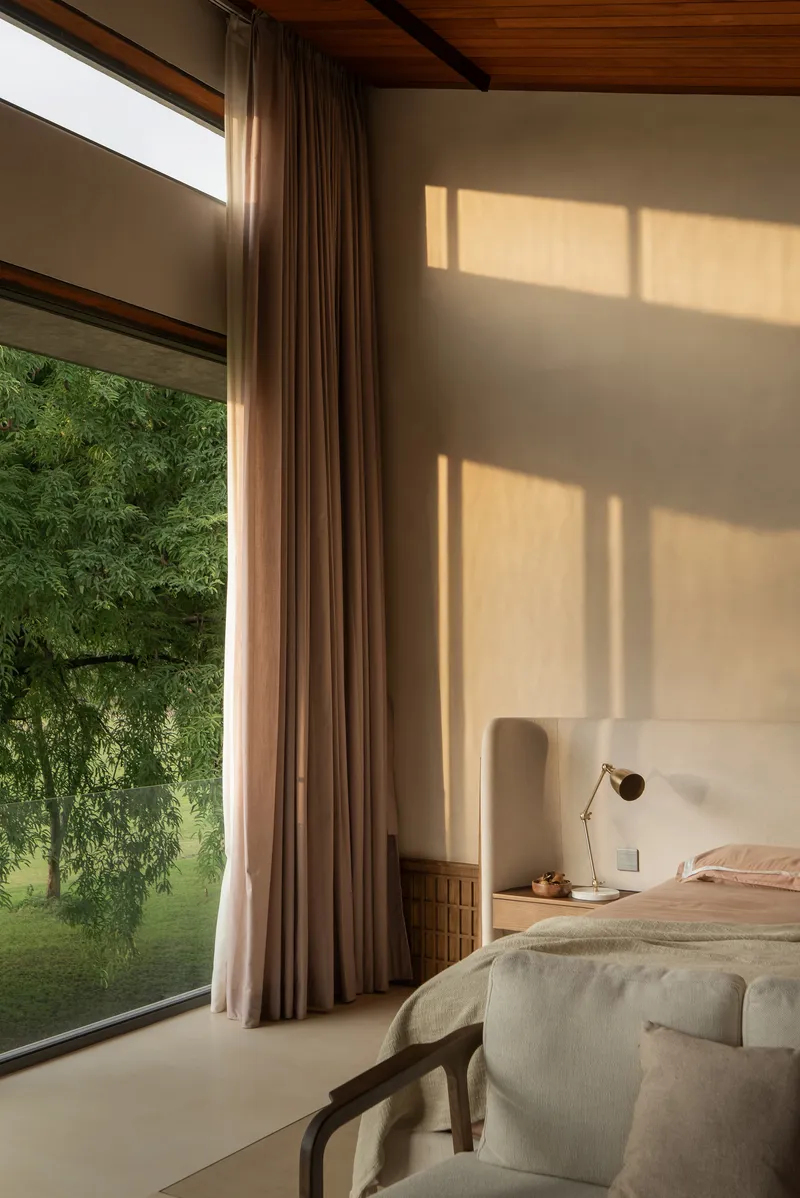
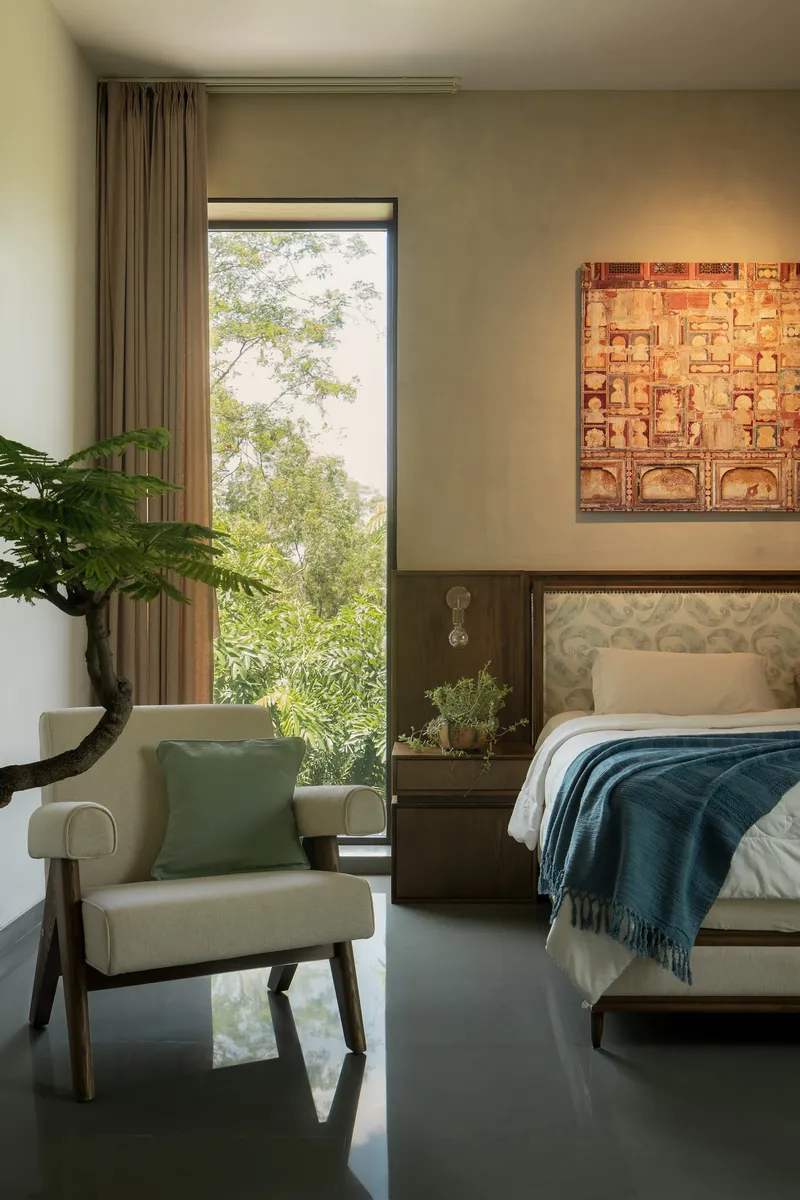
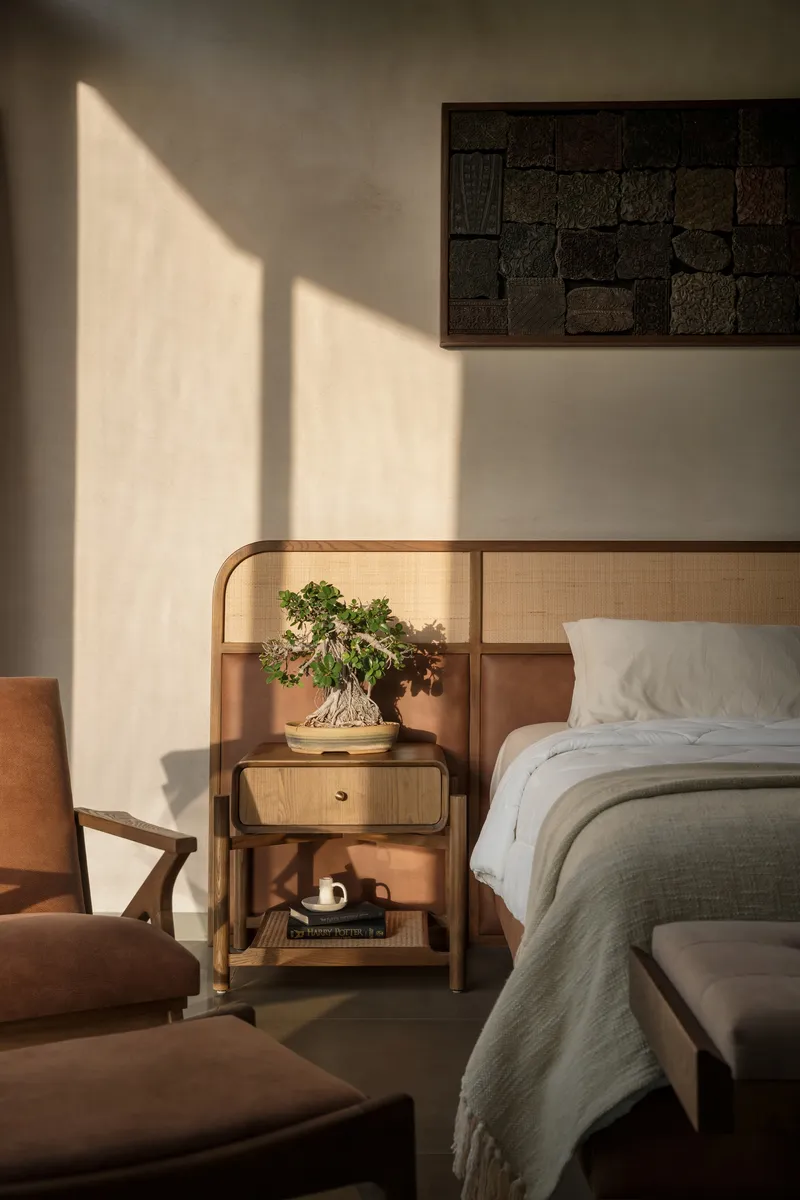
The bedrooms occupy the upper floor and each opens to the surrounding vegetation through floor-to-ceiling glazing. The timber ceilings here shift the register from the concrete of the public spaces to something warmer and more enclosed. One bedroom frames a dense forest view against which a figure is silhouetted in the afternoon, the window acting less as a view and more as a projection of the landscape into the room. Another catches rectangular shadows on its wall as the sun moves, turning the room into a slow clock.
Details like woven panel artwork above timber headboards and bonsai trees on nightstands suggest a household that curates its environment with the same attention it gives to patients. The cane-panel detailing connects to a broader South Indian material vocabulary without leaning into pastiche.
Thresholds and Rituals
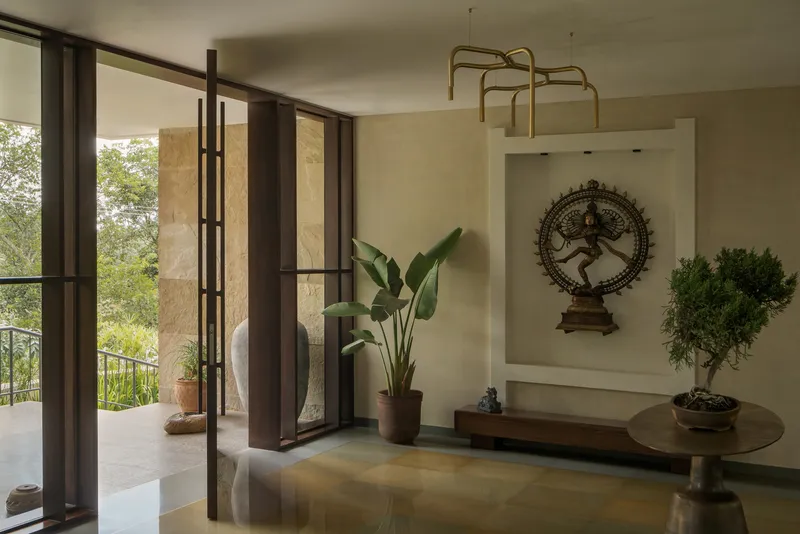
A meditation nook with pivoting steel-framed doors and a display alcove for a bronze sculpture is perhaps the most distilled expression of the house's intent. It is a room for one activity, designed with the precision of a shrine but without religious iconography. The flanking potted plants and the quality of light filtering through suggest that this space was designed from the inside out, starting with the experience of sitting still and working outward to the enclosure.
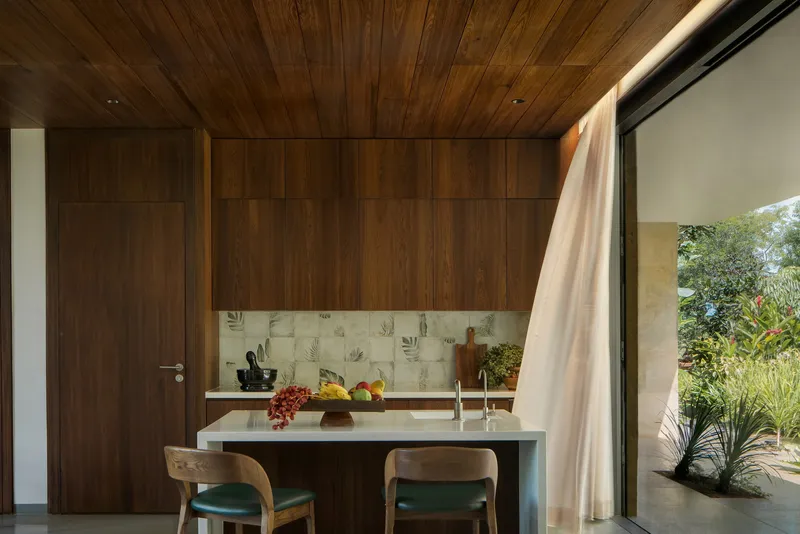
The kitchen, with its walnut cabinetry and patterned tile backsplash, opens directly to the planted courtyard. It collapses the boundary between cooking and garden, making the daily ritual of preparing food a moment of connection to the landscape. These are not grand gestures; they are decisions about how ordinary acts gain meaning through the spaces in which they happen.
Planted Architecture
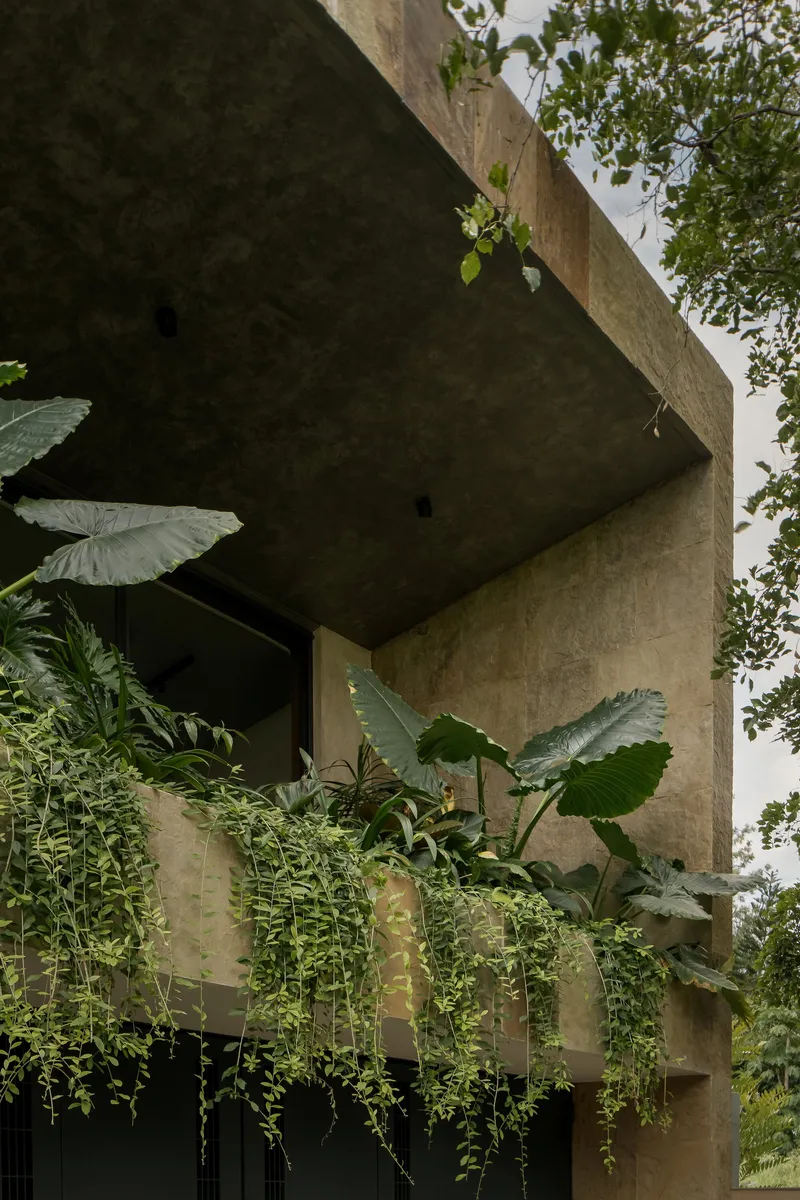
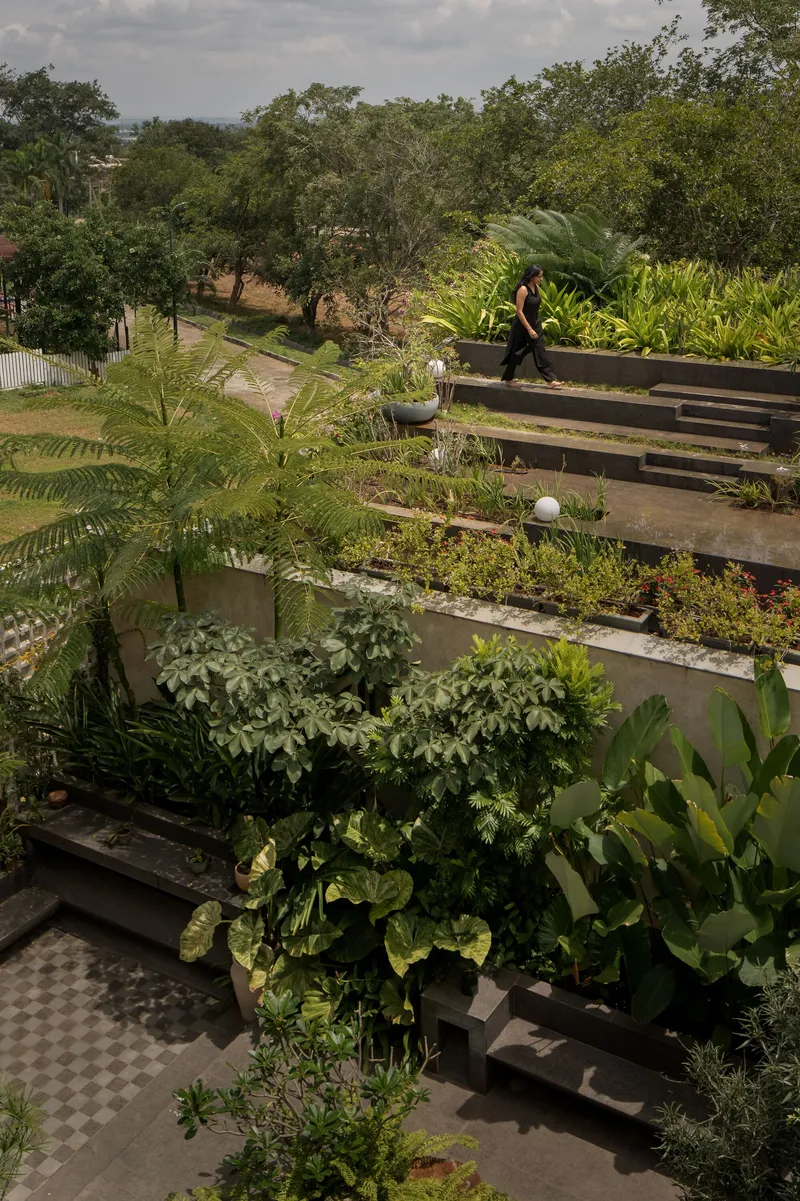
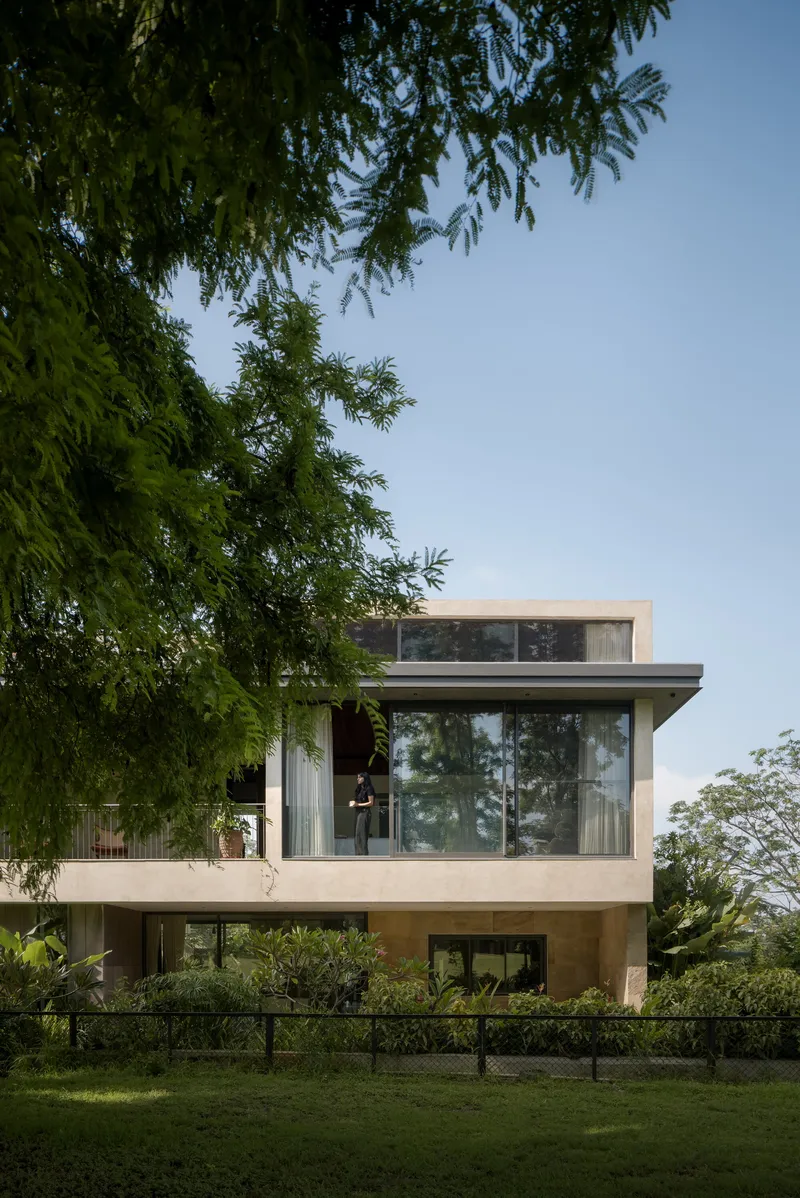
The landscape, designed by 3FoldDesign, is not applied decoration. Cascading tropical plants hang from concrete overhangs. Banana leaves press against the facade. The planted terraces with timber benches seen from above reveal a section that is as much soil as structure, with the amphitheatre's stepped seating creating a living green backdrop visible from the ground floor. The three-storey facade with stacked terraces reads as a vertical garden as much as a building.
This integration is critical at Bidadi's urban fringe, where new construction routinely strips sites bare before building. Sandstone House inverts that logic, treating the vegetation as a building material that gains value over time rather than an obstruction to be cleared.
Plans and Drawings
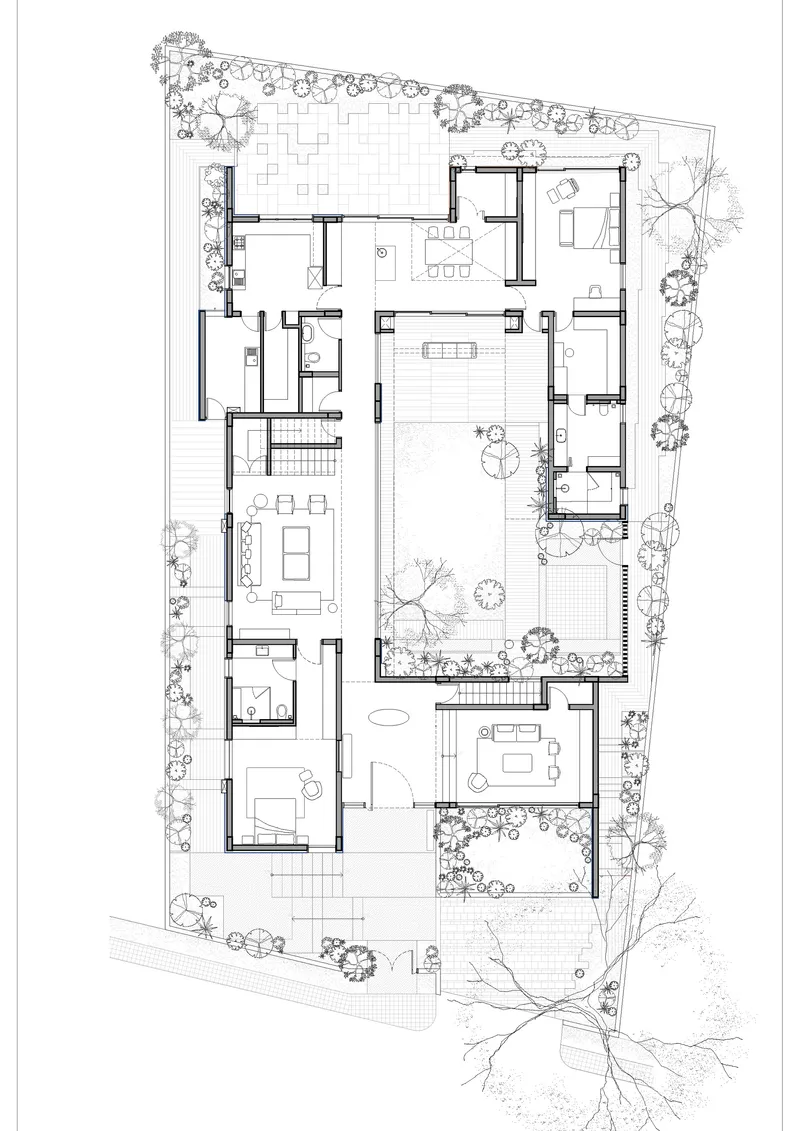
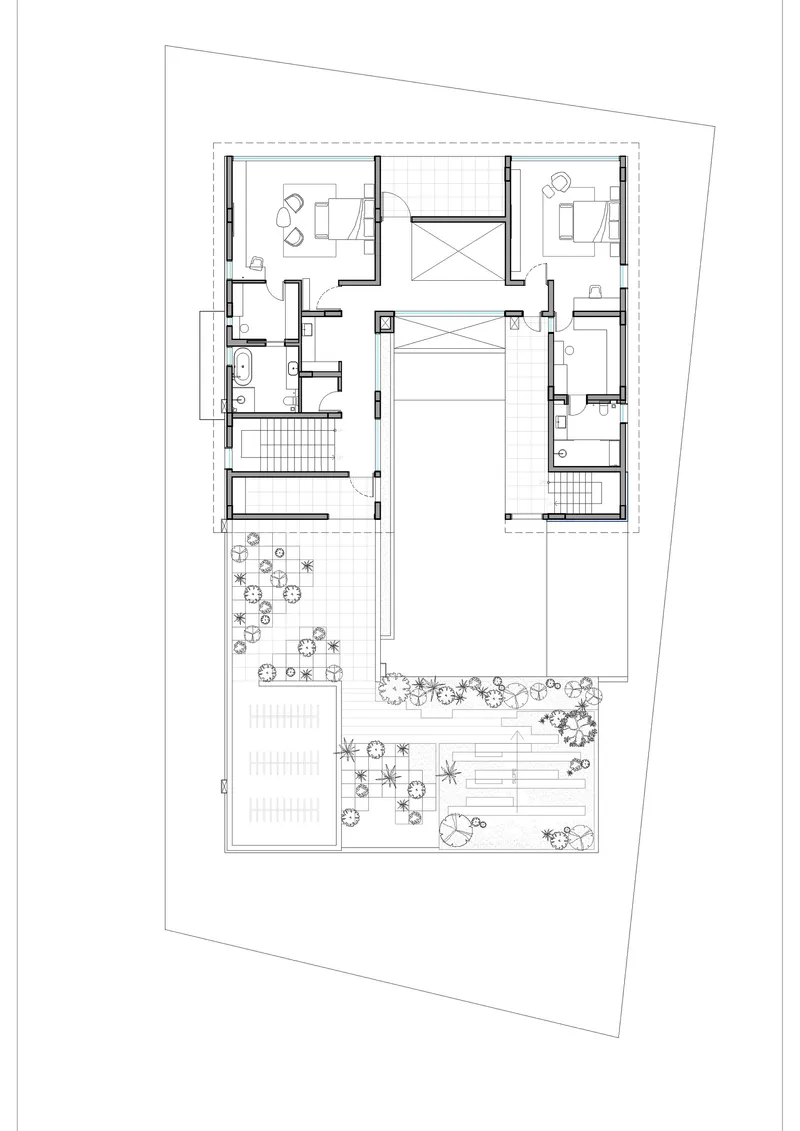
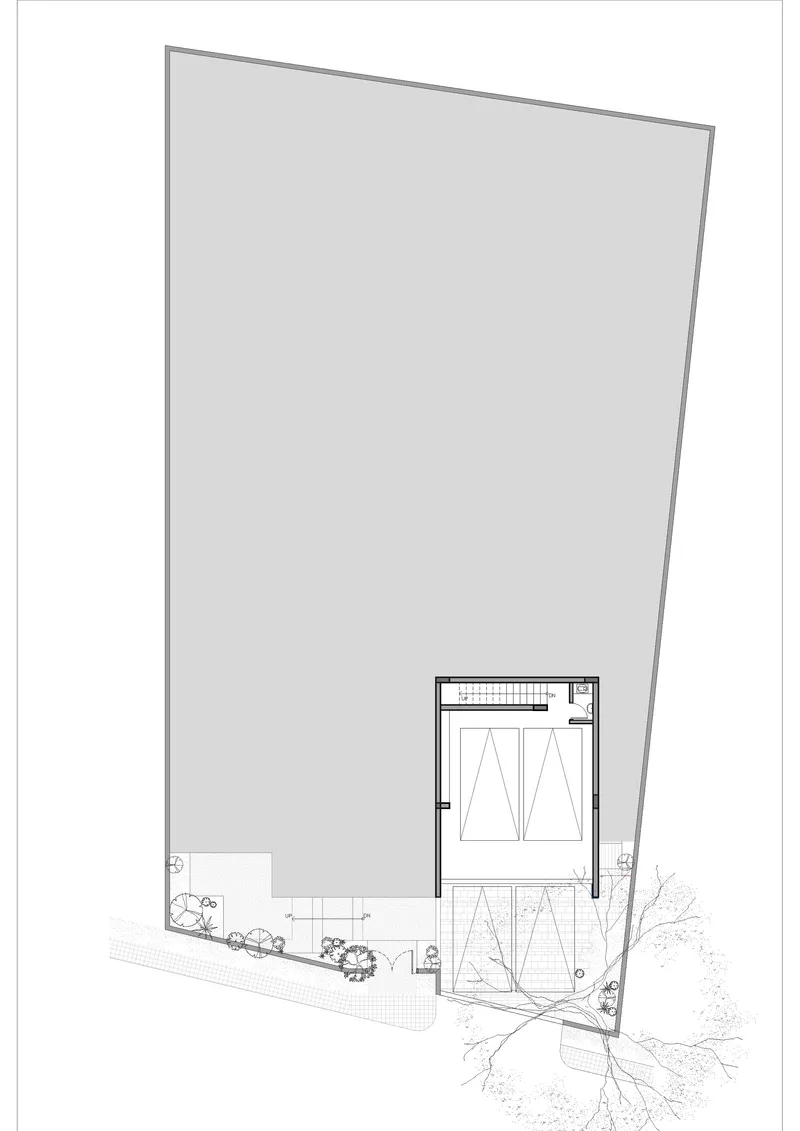
The ground floor plan confirms what the photographs suggest: rooms arranged around central courtyards with perimeter planting and terraces creating a continuous green edge. The upper floor plan shows bedrooms flanking a central void, the courtyard asserting itself as a full-height volume rather than a ground-level concession. The section drawing reveals the relationship between the landscaped terraces and the main volumes, with a large tree at ground level establishing the house's vertical datum. The amphitheatre steps are legible in section as a wedge of planted mass that mediates between the two floors.
What the drawings make clear is how tightly the plan is organized despite its apparent looseness. Every room has at least two edges of natural light and ventilation. The courtyard is not centered geometrically but positioned to maximize cross-ventilation paths through the living spaces. The perimeter planting acts as a thermal buffer and privacy screen simultaneously, doing double duty without appearing to try.
Why This Project Matters
Sandstone House matters because it demonstrates that well-being as a design intent does not have to produce the anodyne wellness aesthetic that has colonized residential architecture globally. This house is specific: specific to its climate, its site at Bangalore's expanding edge, its owners' profession and temperament, and its primary material's accidental biography. The rescued Gwalior sandstone is not a sustainability badge; it is the texture that gives the house its character. The courtyard is not a trend; it is a machine that makes the house livable without excessive mechanical intervention.
Vandana Taluru and 4Brick Studio have produced a house that takes the Indian courtyard typology seriously without being historicist, that integrates landscape without being twee, and that accommodates art and contemplation without turning domestic life into a performance. In a city growing as fast as Bangalore, where the periphery is constantly being consumed by generic development, this house proposes that the edge can be a site for architecture that is both restrained and deeply considered. That proposition, backed by 724 square meters of evidence, is worth paying attention to.
Sandstone House by 4Brick Studio (Vandana Taluru), Bidadi, Bangalore, India. 724 m². Completed 2025. Photography by Ekansh Goel. Landscape by 3FoldDesign.
About the Studio
Share Your Own Work on uni.xyz
If projects like this are the kind of work you want to make, uni.xyz is a place to publish your own, find collaborators, and enter design competitions.


Popular Articles
Popular articles from the community


Opera on the Sea: Driftwood Logic Shapes a Timber Opera House on Estonia's Coast
Trevor Orgill's opera house translates the entangled drift of floating timber into a civic building where wood, water, and music converge.

Singing Woman: An Opera House That Performs Before the Curtain Rises
Ovidiu Cristian Pavel's conceptual opera house translates Estonia's choral identity into a sculpted waterfront landmark facing the Baltic Sea.

Temporary Home for Dogs: A Reversed Zoo Rethinks Animal Shelter Architecture
In Bucharest, a sinuous corridor and freed landscape flip the logic of containment, designing a shelter that works to make itself unnecessary.

Extended Shell: Retrofitting Kolkata's Balconies as Living Urban Thresholds
A modular retrofit system recovers the social and environmental intelligence of Kolkata's historic verandas for contemporary Park Street residents.

Similar Reads
You might also enjoy these articles

Pixel Gardens: One Repeated Module Stacked Into a Terraced Social Housing Tower for Famagusta
Salem Bader's shortlisted housing tower builds a vertical neighbourhood from one repeated module, offsetting units to carve terraces, light and air.

Bao Huynh Watercolor Atelier: A Serene Art Retreat in Hội An
Bao Huynh Watercolor Atelier in Hội An blends multifunctional art spaces, sustainable design, local materials, and family-friendly living in a serene environment.

Atelier Macri Concept Store Interior Design by CASE-REAL
Atelier Macri store features a "ko" counter, walnut wood details, cork displays, blending retail, gallery, and seamless customer experiences.

Manuel Vargas Izquierdo Stadium and High-Performance Sports Center: Architectural Excellence in Jalpa de Méndez
The Manuel Vargas Izquierdo Stadium blends sustainable design, inclusive sports facilities, and cultural-inspired architecture, revitalizing Jalpa de Méndez’s public spaces.


Comments (0)
Please login or sign up to add comments
No comments yet. Be the first to comment!