

4site Architects Wrap a Bangalore Duplex in Brick Jali to Chase Every Ray of Light
House Belaku, meaning 'House of Light,' uses perforated brick screens and Vaastu principles to cool and illuminate a compact 290 m² home on the outskirts o


Naming a house after light is a bold claim. It puts every wall, every opening, every surface on notice: if the rooms are dim, the name is a lie. 4site architects seem to have understood that, because House Belaku in Sulikere, on the expanding edge of Bengaluru, treats daylight not as an amenity but as the primary building material. The brief called for two homes on a single constrained urban plot: a 2BHK tenant unit and a duplex for the owners. The budget was modest. The ambition was not.
What makes this project worth studying is the way it solves three problems with one element. The brick jali, a perforated screen wall drawn from centuries of Indian building tradition, simultaneously filters the harsh southern sun into dappled interior light, shields balconies from monsoon rain, and gives the residents privacy from the street without sealing them off from it. Wrapped in a C-shaped envelope that connects the two residences, the house stacks its program vertically and lets air and light move through every gap.
A Layered Facade That Works Overtime

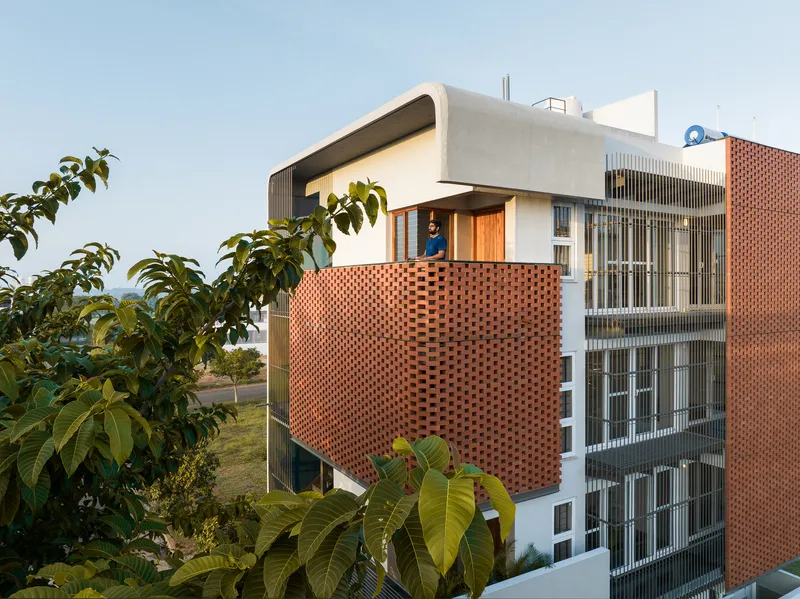

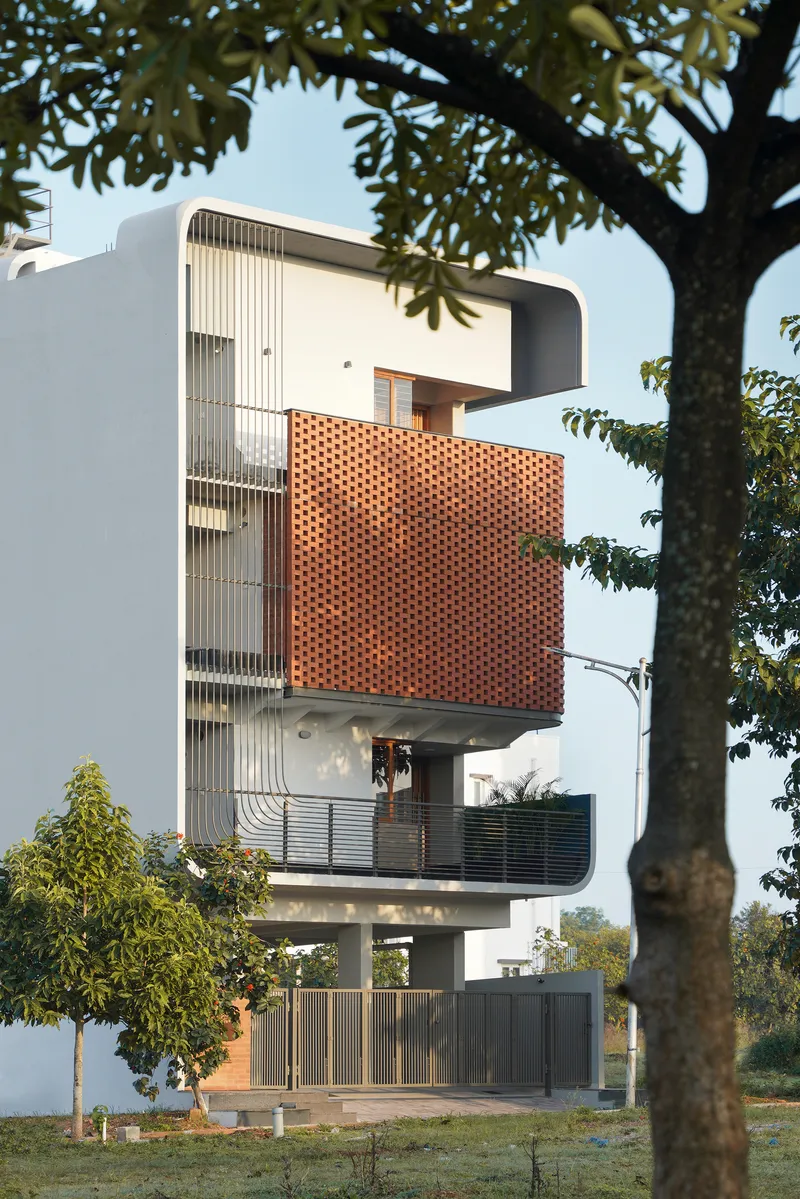
From the street, House Belaku reads as a composition of three distinct surface treatments: solid plaster, vertical metal louvers, and the dominant terracotta brick jali. Each layer handles a different orientation and exposure. The louvers on the western face cut glare from the afternoon sun. The brick screens wrap the north and east sides, where wide openings were carved to pull in natural light and ventilation. The result is a facade that changes character depending on your angle and the time of day.
At dusk, the logic becomes especially legible. The glazed core between the brick volumes glows, turning the perforated screens into lantern walls that project the interior life of the house outward. It is a reversal: during the day, the jali filters light inward; at night, it broadcasts it. That dual behavior gives the facade a dynamism that few budget-conscious projects achieve.
Brick Jali Up Close


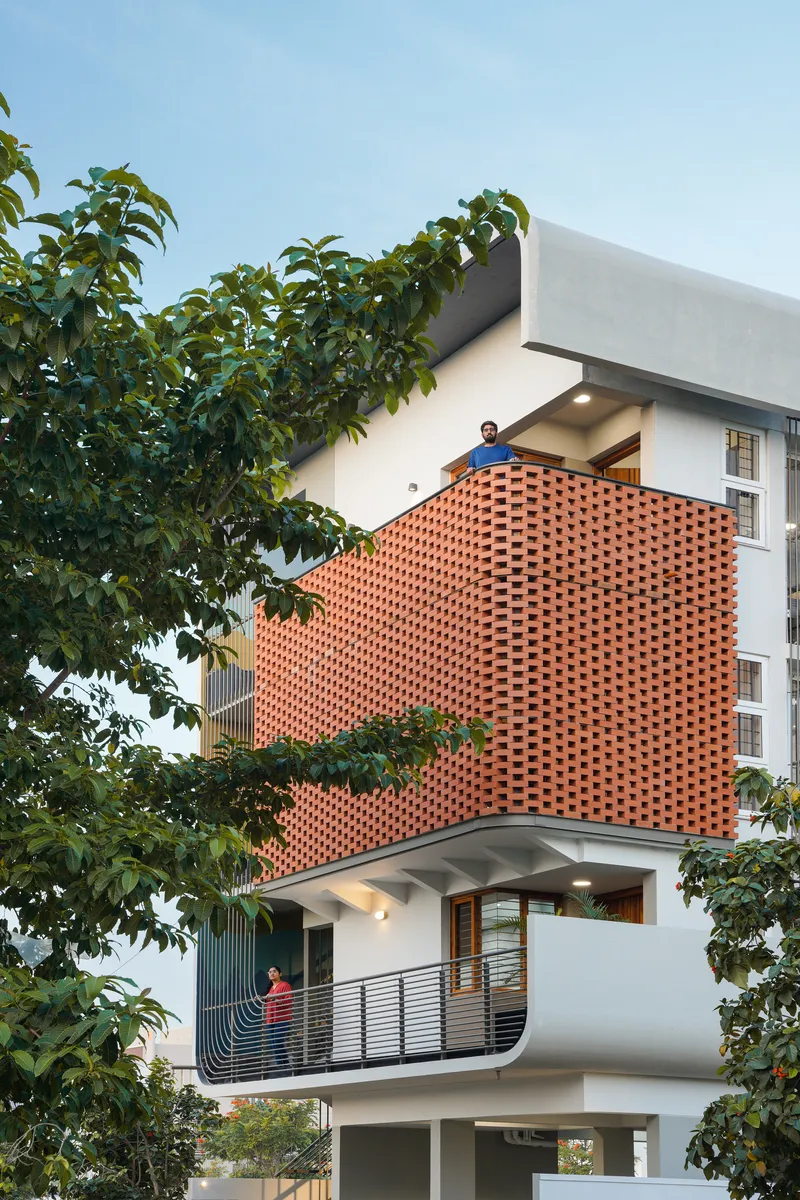
The staggered bond pattern of the jali deserves a closer look. The open joints are not random; they are calibrated to let diffused light pass while blocking direct rain. In a city where the monsoon can arrive with little warning and the summer sun is relentless, this is not decoration. It is infrastructure. The fact that it costs a fraction of a curtain wall system makes the strategy even more compelling for a project where cost-effectiveness was a stated requirement.
On the projecting balconies, the brick screen becomes a kind of inhabited threshold. Residents stand behind the perforated wall and look out at the surrounding green without being fully exposed. It is a gradient of privacy, not a binary switch, and it gives the balconies a quality closer to a screened veranda than a conventional railing-and-slab arrangement.
Double Height and the Vaastu Core


The interior organization follows Vaastu Shastra, the traditional Indian system that prescribes spatial relationships based on cardinal orientation. The main door sits at the northeast corner, the master bedroom at the southwest, and the kitchen at the southeast. Rather than treating Vaastu as a constraint to be grudgingly accommodated, 4site architects used it as a spatial generator. The Brahmasthan, the energetic center of the plan, becomes a double-height living and dining volume that anchors the entire house.
A floating staircase rises through this volume beneath a concrete mezzanine, connecting the tenant unit below with the duplex above. The curved arched doorway at one end of the living space introduces a softer geometry that breaks the orthogonal grid, hinting at the building's willingness to bend when the plan demands it. The striped black and tan flooring, polished to a reflective finish, amplifies whatever light enters through the jali and louvers.
Light as Interior Material
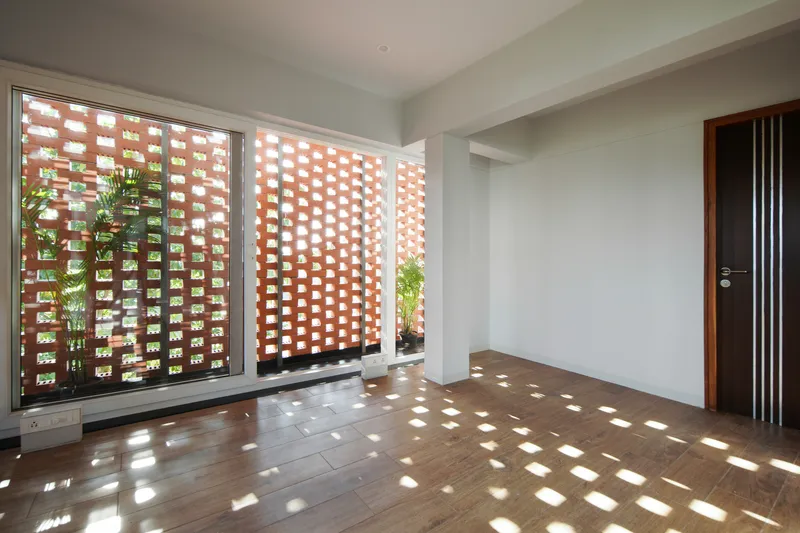
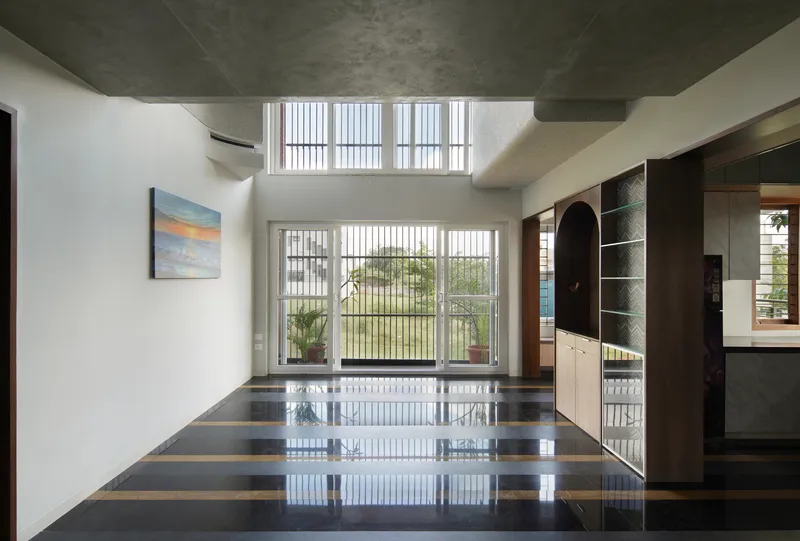

The most convincing evidence of the house's name is found in these rooms. Where the brick jali meets an interior wall, it casts a shifting pointillist pattern across timber floors and plaster surfaces. The effect changes with the hour and the season, giving each room a temporal identity that no paint color or furniture arrangement could replicate.
A four-foot-wide buffer zone runs along the entire north face, dedicated exclusively to lighting and ventilation. It is a generous sacrifice on a tight plot, but it ensures that the rooms behind it never depend solely on electric light during the day. On the covered balconies, horizontal metal railings project striped shadows that run perpendicular to the floor tiles, creating a secondary pattern language that complements the jali's dots with clean parallel lines.
Context and Roofscape
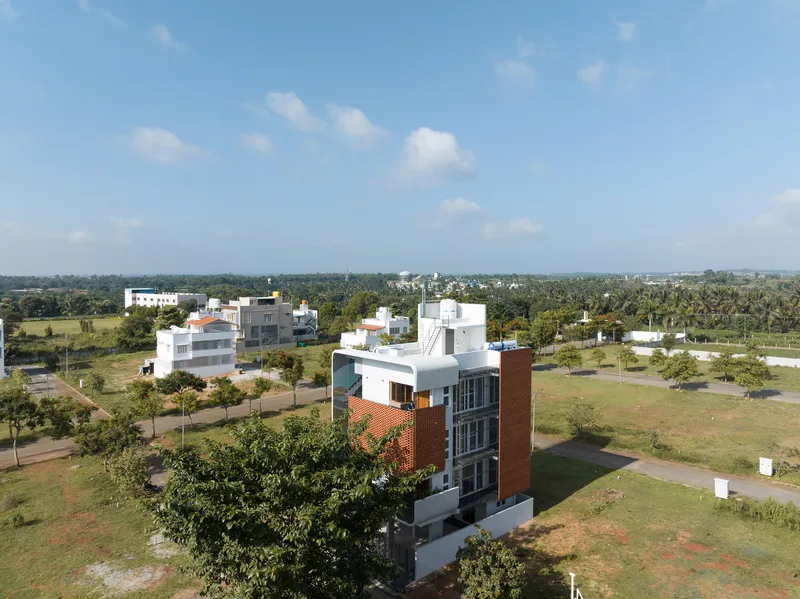


The aerial view reveals how singular House Belaku is within its surroundings. Set in a sprawling residential development of scattered trees and open fields, the tower-like form reads as a compact vertical intervention against a largely horizontal landscape. Solar panels on the rooftop terrace sit adjacent to the brick screen, a pragmatic pairing that positions the house as forward-looking without abandoning its traditional material vocabulary.
At street level, the mature tree foliage partially obscures the facade, grounding the building in its site and softening its hard edges. The stacked terraces step back as they rise, reducing the visual mass from the sidewalk and giving each level its own outdoor space. On the rooftop, a figure at dusk surveys the neighborhood from a position that feels earned: the house climbs upward precisely so its inhabitants can see out and breathe.
Street Presence After Dark
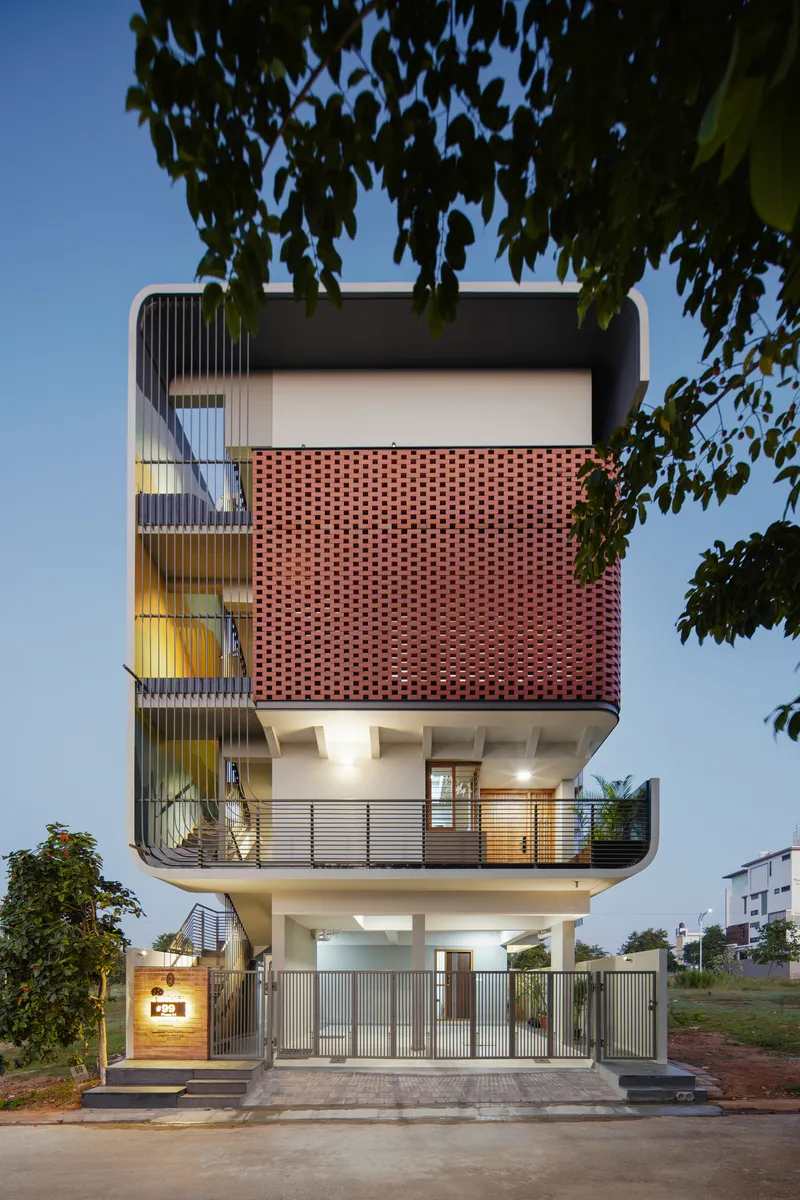
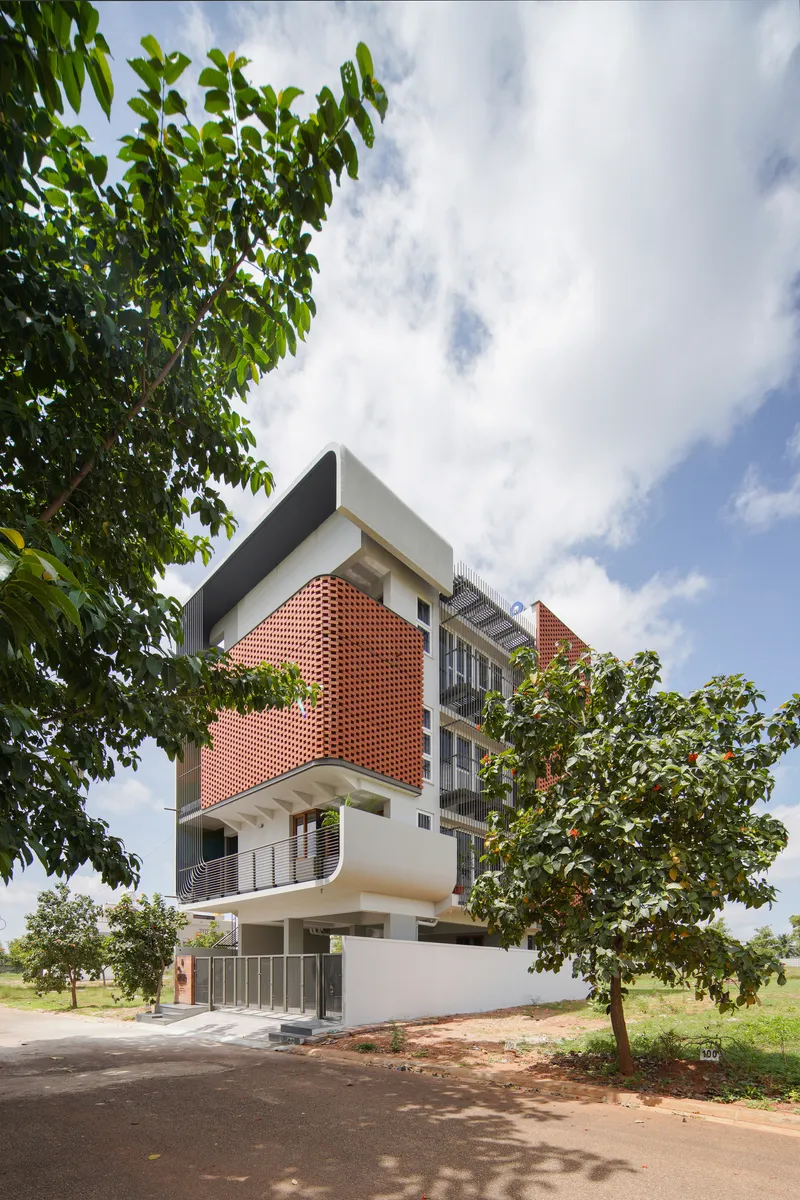
The dusk and twilight photographs demonstrate that the architects considered the building's nocturnal identity with the same seriousness as its daytime performance. The cantilevered balconies, visible through the patterned brick screen, glow unevenly depending on which rooms are occupied. The stacked volumes create a silhouette that is more sculptural than the typical Bangalore residential block, where flat facades and flush balconies are the norm.
The front elevation under a cloudy sky, with its stacked terraces and patterned brick panels, reads almost like a section model: you can count the floors, trace the setbacks, and understand the program from the outside. That legibility is a quiet virtue. The house does not hide what it is doing.
Plans and Drawings


The floor plans confirm what the photographs suggest: the C-shaped envelope wraps around a central void that draws light and air into the deepest parts of the plan. The first floor groups living, dining, and kitchen around planted edges, while the second floor pushes bedrooms and a family room toward the perimeter, where the curved balcony offers the best views. The exploded isometric is particularly revealing, isolating the perforated screen wall as a distinct element that floats free of the structural volumes behind it.


The site plan diagram maps prevailing wind directions and sun paths, illustrating the environmental logic behind every opening. The daylight analysis drawings highlight in yellow the zones of each floor that receive adequate natural illumination, and the coverage is remarkable: almost every habitable room falls within the lit zone. The four-foot-wide ventilation corridor along the north face is clearly visible here, confirming its role as a buffer that tempers and redirects airflow before it enters the rooms.


The longitudinal and transverse sections are annotated with ventilation arrows and red human figures that give a clear sense of scale. Stack effect ventilation, where warm air rises and exits through high openings while cooler air is drawn in below, is explicitly diagrammed. The west elevation and detail drawings show the brick screen's assembly relative to the structural floor slabs, demonstrating that the jali is not just applied ornament but a carefully integrated system with its own structural logic.
Why This Project Matters
House Belaku makes a persuasive case that traditional Indian building techniques and contemporary environmental design are not parallel tracks but a single discipline. The brick jali is not a nostalgic gesture. It is a high-performance facade system that handles solar control, rain protection, privacy, and ventilation simultaneously, and it does so at a cost that makes it accessible to the kind of middle-income residential projects that define Bangalore's expanding periphery. In a city where air conditioning loads are climbing year over year, a house that barely needs it is a political statement as much as an architectural one.
The project also shows that Vaastu compliance, often dismissed by contemporary architects as superstition, can coexist with rigorous passive design when treated as a spatial framework rather than a checklist of prohibitions. By centering the plan on a double-height Brahmasthan and letting cardinal orientation dictate room placement, 4site architects produced a plan that is both culturally legible to its inhabitants and thermally intelligent. That is a rare alignment, and it makes House Belaku worth more than a passing glance.
House Belaku by 4site architects (lead architect: Chandrakant Kanthigavi Interior). Located in Sulikere, Bangalore, India. 290 m². Completed in 2022. Photography by Studio Recall.
About the Studio
Share Your Own Work on uni.xyz
If projects like this are the kind of work you want to make, uni.xyz is a place to publish your own, find collaborators, and enter design competitions.


Popular Articles
Popular articles from the community


Tsunami Convergenics: Turning Catastrophic Ocean Forces into Underwater Housing Infrastructure
A speculative underwater settlement off the coast of Onagawa, Japan, treats tsunamis and typhoons as energy sources rather than threats.

The Amber Palace Opera: A Geological Fiction Surfaces on Tallinn's Baltic Waterfront
Pierre Brillard reimagines a Baltic legend as a public landscape, opera house, and waterfront promenade rooted in Tallinn's coastal identity.

Opera by the Sea Estonia: Three Shells Dissolving Architecture into Tallinn's Coastline
A winning opera house proposal replaces monumental form with interconnected shells that blur the boundary between building, park and Baltic Sea.

Faces of the Soviet Avant-Garde: Turning Moscow's Street Names into an Open-Air Museum
A network of sculptural installations across a Moscow residential district transforms forgotten architect names into spatial encounters with cultural memor

Similar Reads
You might also enjoy these articles

Bao Huynh Watercolor Atelier: A Serene Art Retreat in Hội An
Bao Huynh Watercolor Atelier in Hội An blends multifunctional art spaces, sustainable design, local materials, and family-friendly living in a serene environment.

Atelier Macri Concept Store Interior Design by CASE-REAL
Atelier Macri store features a "ko" counter, walnut wood details, cork displays, blending retail, gallery, and seamless customer experiences.

Manuel Vargas Izquierdo Stadium and High-Performance Sports Center: Architectural Excellence in Jalpa de Méndez
The Manuel Vargas Izquierdo Stadium blends sustainable design, inclusive sports facilities, and cultural-inspired architecture, revitalizing Jalpa de Méndez’s public spaces.

KAKR Buluh Awar Hall: Revitalizing Community and Ecology Through Bamboo Architecture
Community built bamboo hall revitalizes Buluh Awar village, empowering youth, restoring ecology, celebrating vernacular craftsmanship through sustainable architecture and culture.

Explore Household Competitions
Discover active competitions in this discipline

Challenge to design mud housing for contemporary communities

Challenge to reimagine the Iron Throne

Photograph architecture without architects

Illustrate the lost glory of Angkor Wat - Render Challenge
Comments (0)
Please login or sign up to add comments
No comments yet. Be the first to comment!