

A Captivating Journey into Art: Chiara Matteazzi's Il Museo Nazionale Collezione Salce
Discovering Italian Art Treasures: What Makes Chiara Matteazzi's Il Museo Nazionale Collezione Salce Stand Out?


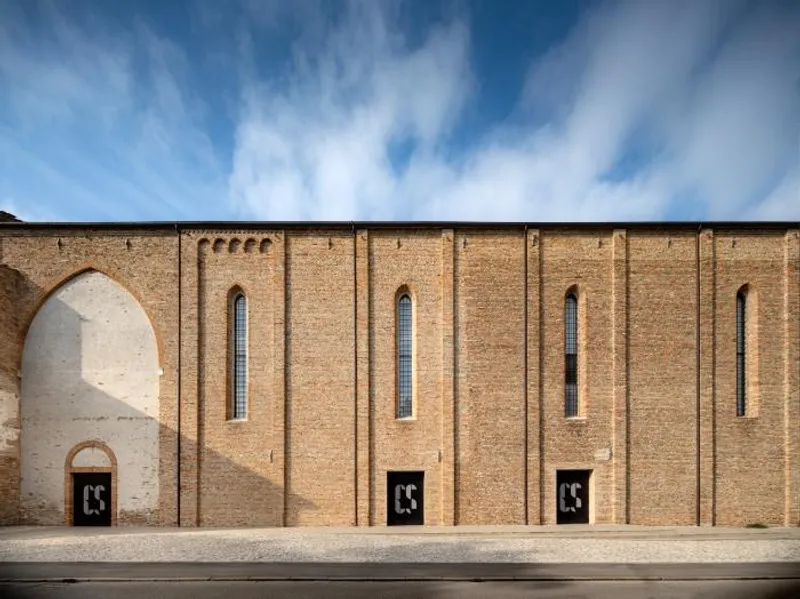
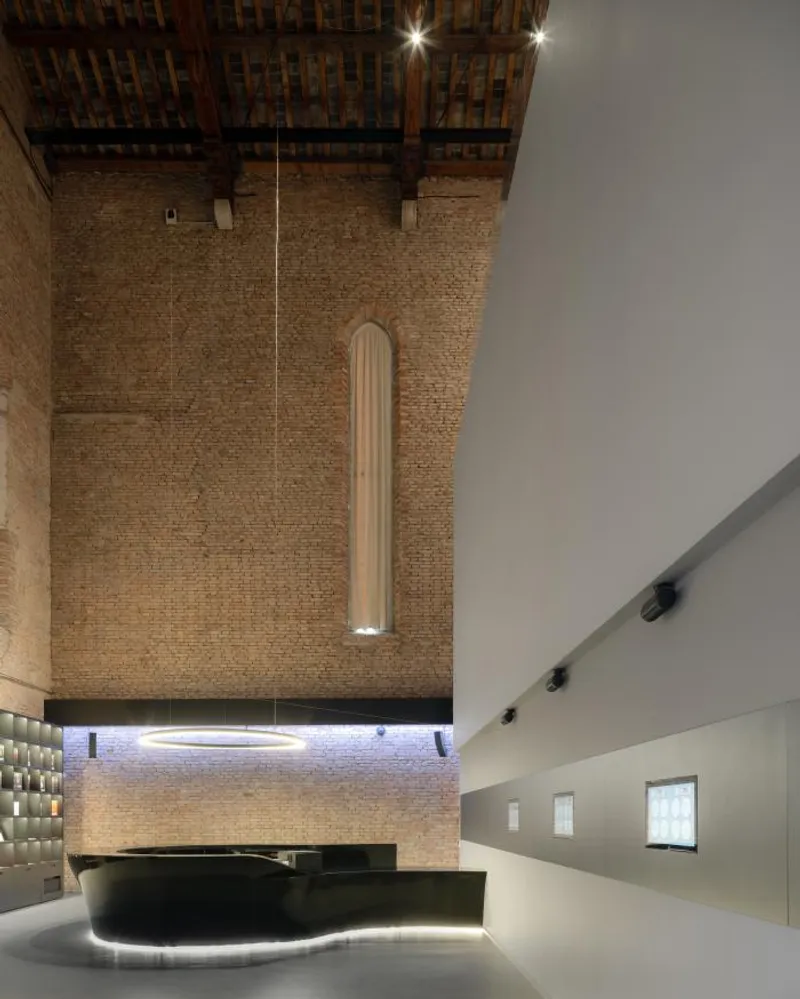
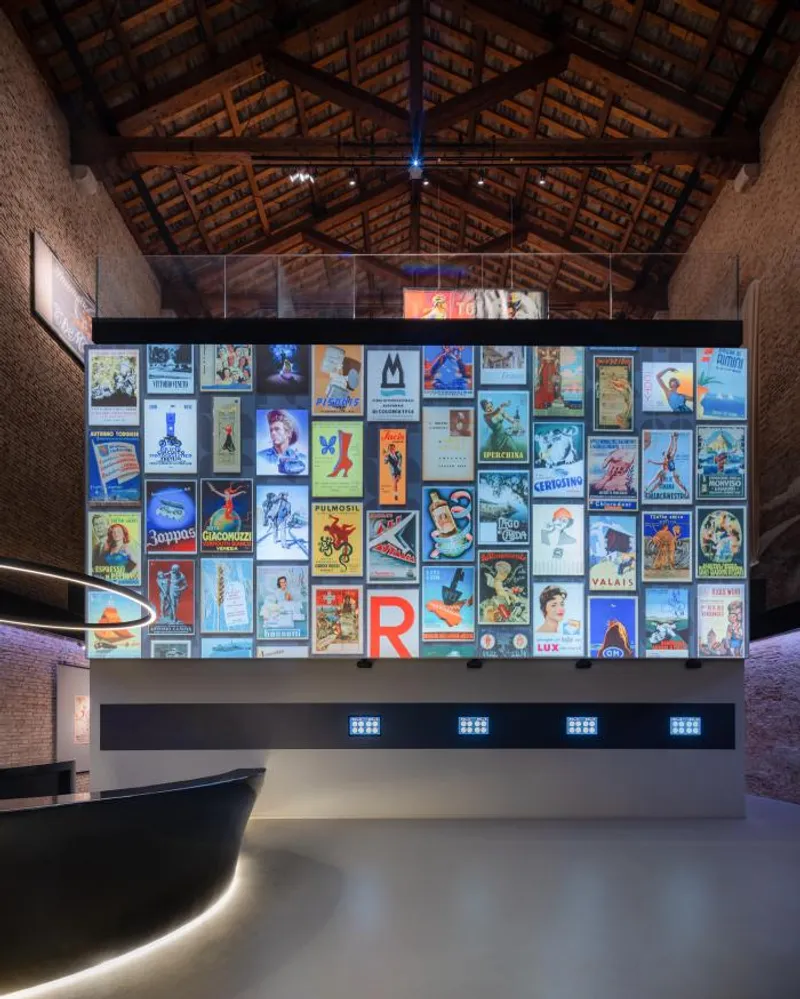
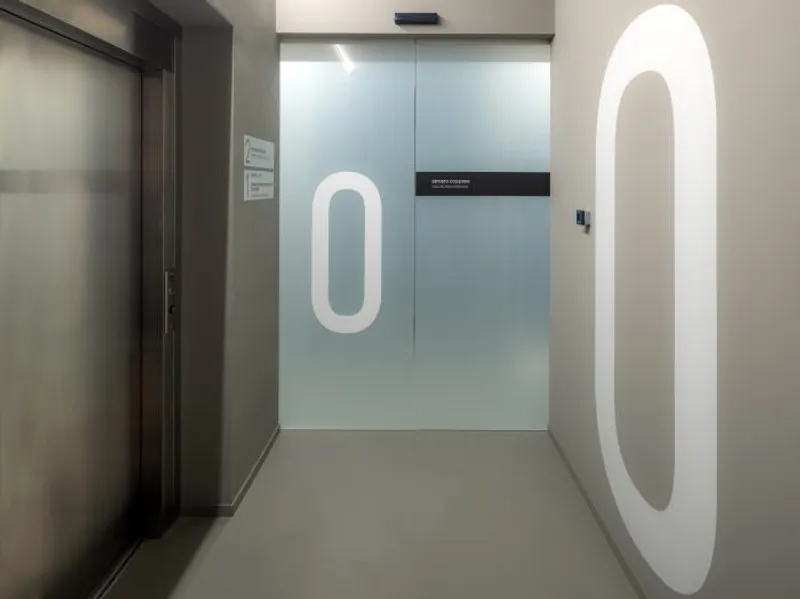
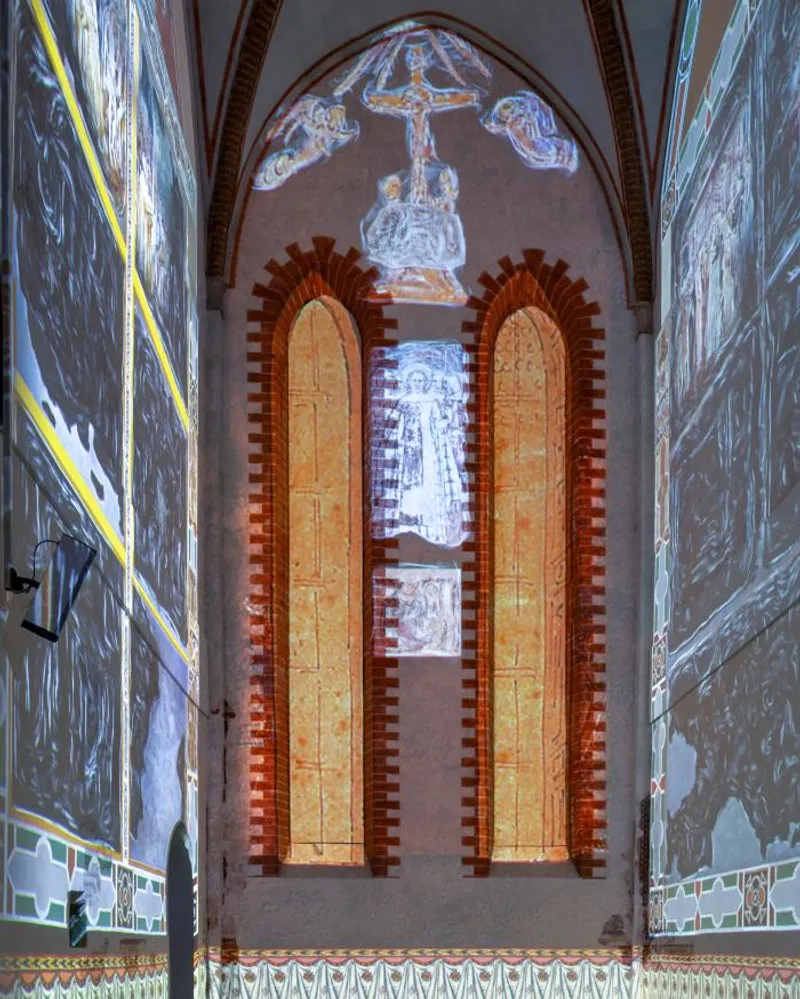
Thanks to the restoration work of the Ministry of Culture, directed by the architect Chiara Matteazzi, the thirteenth-century Church of Santa Margherita has been transformed into the true "home" of the Salce Collection. This immense patrimony of graphics gives the place back its ancient role as a treasure trove of art, as it was once very rich in frescoes, including the fourteenth-century cycle of the Stories of Sant'Orsola, by Tommaso da Modena. The new Museum makes extensive use of new technologies to provide visitors with an immersive reality of posters that unite the Salce & Renato Casaro Collection and an Interactive Digital Waterfall, as well as to make it easy for scholars to examine the Collection. A computerized system makes it possible to have the poster available in just a few moments, which is taken from one of the two hundred drawers of the vertical archive where the materials are kept in a controlled environment. This highly armoured technological sancta sanctorum is located on the ground floor of a reinforced concrete parallelepiped, located in the centre of the church, with the logic of the box within the box.
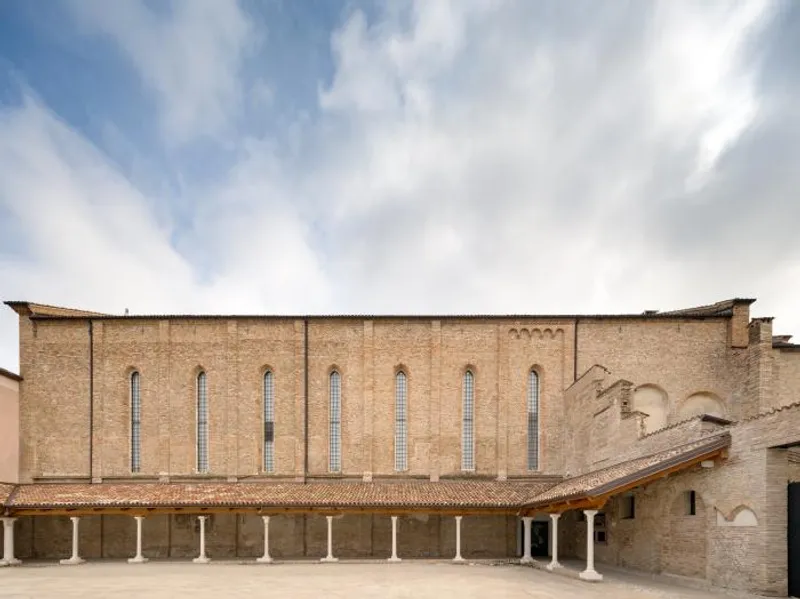
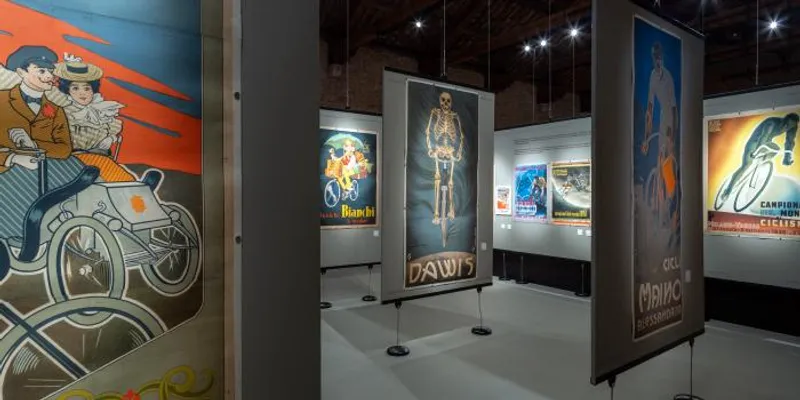
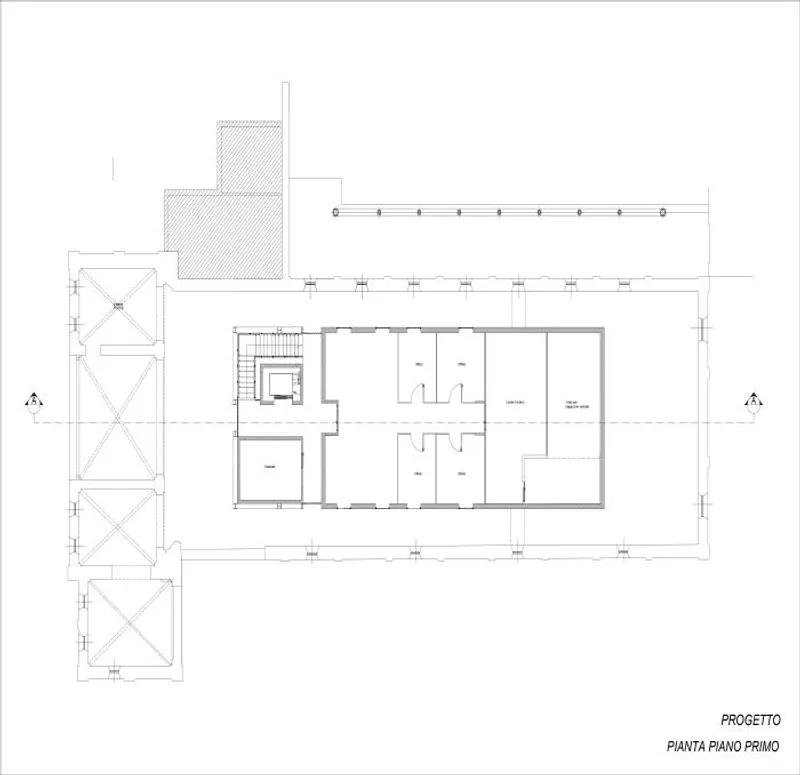
The Museum is divided into two locations in the historic centre of Treviso, a short distance from each other. The headquarters in the San Gaetano complex was inaugurated in 2017, and the headquarters in the Santa Margherita complex was inaugurated in June 2021. On the first level, the management offices of the Museum are located, and on the "terrace" overlooking the museum spaces and the bare wall surfaces of the ancient church, a multifunctional exhibition area of about 450 square meters has been created. Outside the church, the ancient cloister has been partially restored and the spaces redesigned to give an idea of what this sacred place must have been like. The collection consists of about 25,000 posters collected by Salce throughout his life, from 1895, when he bought gas incandescence, Auer patent by Giovanni Maria Mataloni, at the age of eighteen, up to 1962, the year of his death. It offers an interesting and varied cross-section of the society, culture and entrepreneurial realities of the first half of the 1900s, ranging from advertising posters for industrial products, often the work of the greatest graphic artists of the time, to cinema posters, from advertising for tourist locations, promotions of cultural and sporting events, and much more. Private donations have been added to this collection, bringing it to almost 50,000 posters.













Popular Articles
Popular articles from the community


FCC Arquitectura Expands a Portuguese Granite House with a Board-Marked Concrete Wing
In Portugal, JV House pairs a cleaned-up whitewashed and granite dwelling with a timber-shuttered concrete extension, courtyards and a garden pool.


Singing Woman: An Opera House That Performs Before the Curtain Rises
Ovidiu Cristian Pavel's conceptual opera house translates Estonia's choral identity into a sculpted waterfront landmark facing the Baltic Sea.

David Ortega Stacks a Two-Story Mexico City Penthouse Around a Steel Stair and a Pergola-Shaded Roof Terrace
In Colonia Roma, a 300 m² penthouse uses oak joinery, a planted steel stair and a slatted roof pergola to make a new-build apartment feel like a house.

Aquadapt: An Underwater Habitat That Rewrites Its Rooms by the Hour
Curved modules ring the seabed while one shell shifts from breakfast room to cinema, farm and football pitch as residents' needs change.

Similar Reads
You might also enjoy these articles

Rede Arquitetos Turns Circulation into Civic Space at the Educar II SESC School in Fortaleza
In Fortaleza, Brazil, Educar II SESC-CE trades a signature form for mesh screens, yellow thresholds and courtyard walkways built for equatorial heat.

116 Rokeby Building, Collingwood
Sustainable Collingwood office building featuring double-skin façade, natural ventilation, rooftop amenities, and carbon-neutral design focused on wellbeing and longevity.

Contemporary Apartment Renovation in Spain: RV House by BIAN Opens Up to the Sea
A minimalist 1930s apartment in Santander is transformed into a flexible, sea-facing home through contemporary Spanish renovation.

3 Marías House: A Contemporary Mediterranean Courtyard Retreat by Bajet Giramé + Burckhardt
Mediterranean courtyard home blending traditional architecture with modern design, terracotta flooring, flexible interiors, sustainable climate strategies, and garden integration.

Explore Cultural Architecture Competitions
Discover active competitions in this discipline

Challenge to reimagine the Iron Throne

Photograph architecture without architects

Illustrate the lost glory of Angkor Wat - Render Challenge

Bring back Drive In's
Comments (0)
Please login or sign up to add comments
No comments yet. Be the first to comment!