

A FABRiCA and CGZ Architecture Fold a Corsican Hillside into an Open-Air Theater and Cultural Center
In Corbara, a 450-square-meter building dissolves into terraced ground, connecting village lanes to a panoramic rooftop plaza facing the Balagne landscape.


Architecture that refuses to be a building is a well-worn ambition, but at Corbara, on the steep slopes of Corsica's Balagne region, A FABRiCA architettura and CGZ Architecture have produced something genuinely difficult to classify. The Spaziu Davia Franceschini is simultaneously a retaining wall, a public square, a belvedere, a passageway, and a 450-square-meter cultural center. It sits directly below the Church of the Annunciation, occupying what were once cultivated terraces, and it operates less like an insertion into the village than like a geological event that happened to contain a hall, corridors, and a timber ceiling.
What makes the project genuinely interesting is its refusal to privilege any single reading. From the upper village, you walk across its roof as if it were a plaza. From below, it reads as a monumental terraced landscape with strip lighting embedded in its steps. From inside, light pours through deep thresholds that recall the thick masonry of Corsican village houses. The whole thing is organized around a central passageway that stitches the building into the network of narrow lanes, stairways, and forecourts that already structure this hillside settlement. The result is not a cultural center with a landscape around it, but a landscape that happens to be cultural infrastructure.
Topography as Architecture
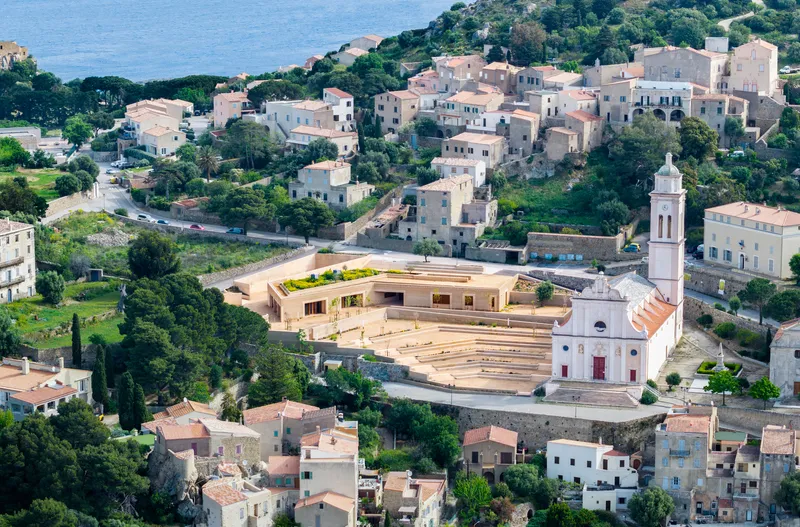
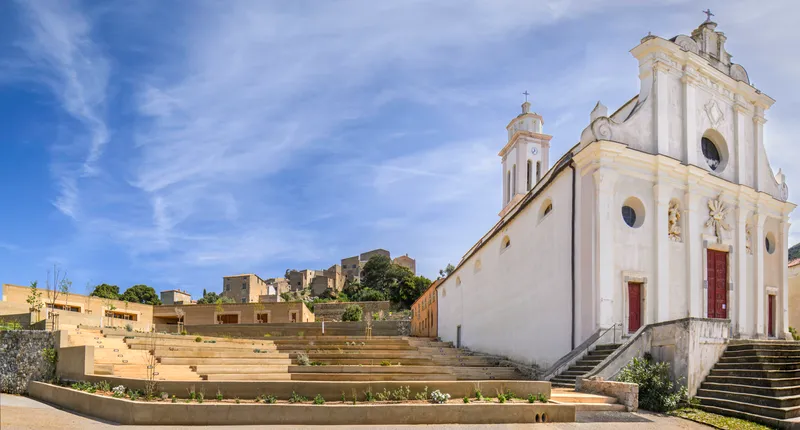
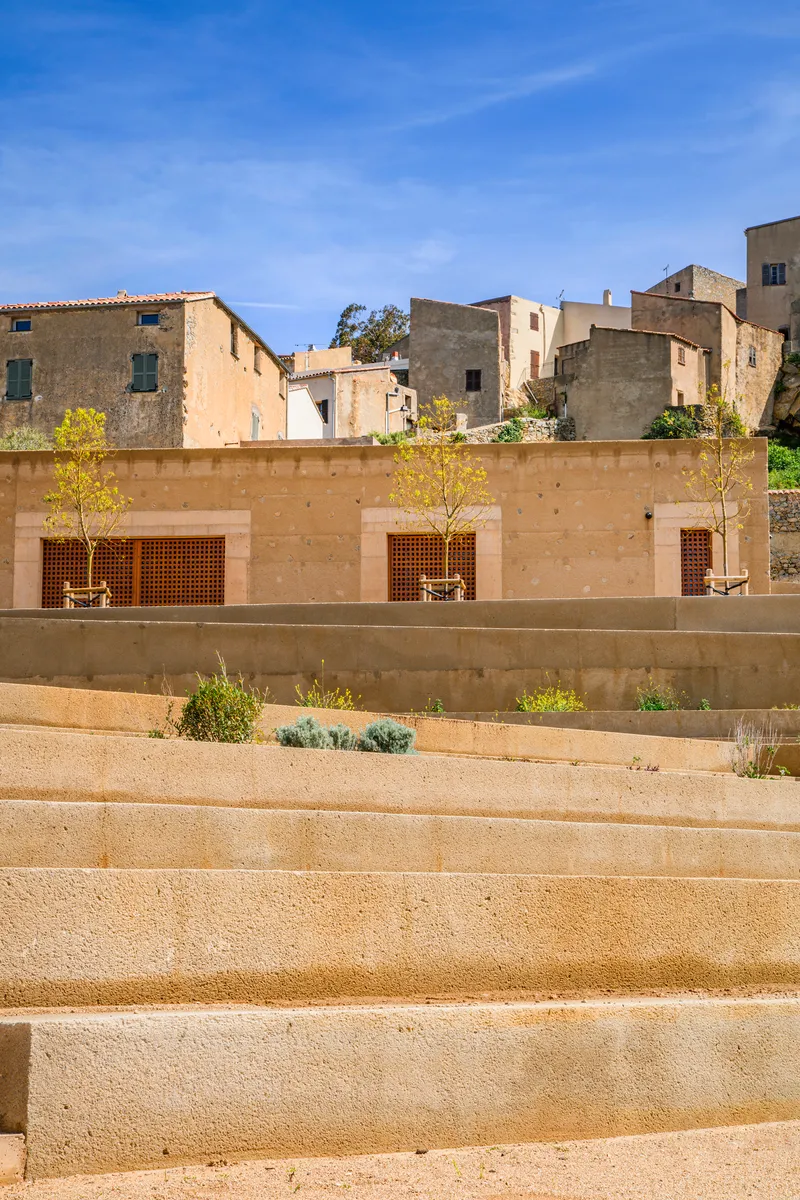
Seen from the air, the building barely registers as a building at all. Its roof merges with the terraced landscape stepping down from the old village, and its volumes tuck beneath the grade line in a way that preserves sightlines to the church tower and the mountains beyond. The concrete stepped terraces rising from the church facade look like they have always been there, an extension of the agricultural restanques that shaped these foothills for centuries.
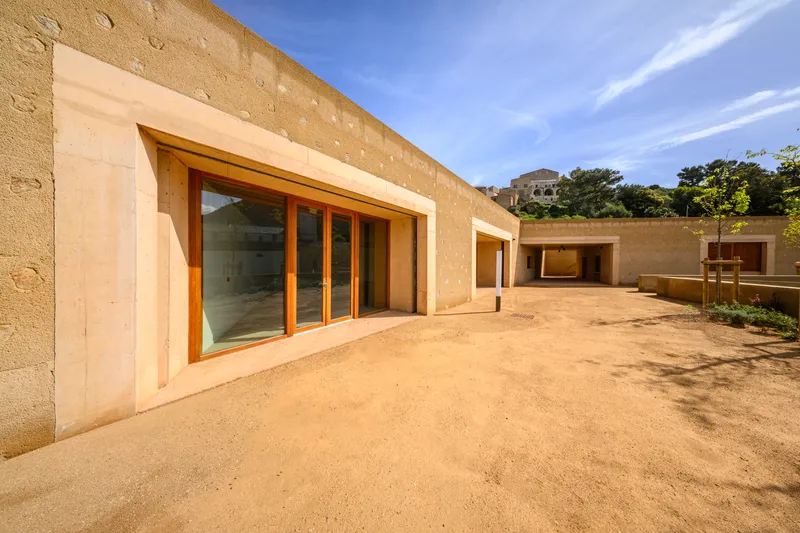
The wood-slatted openings punched into the retaining wall are the primary tell. They hint at inhabitable space behind the stone and concrete, introducing scale and rhythm without breaking the mineral continuity of the surface. Young trees planted across the stepped plaza will eventually soften the geometry further, but even now the proportions feel calibrated: wide enough to gather a crowd, narrow enough to feel like a village space rather than an institutional forecourt.
The Passageway as Organizing Principle
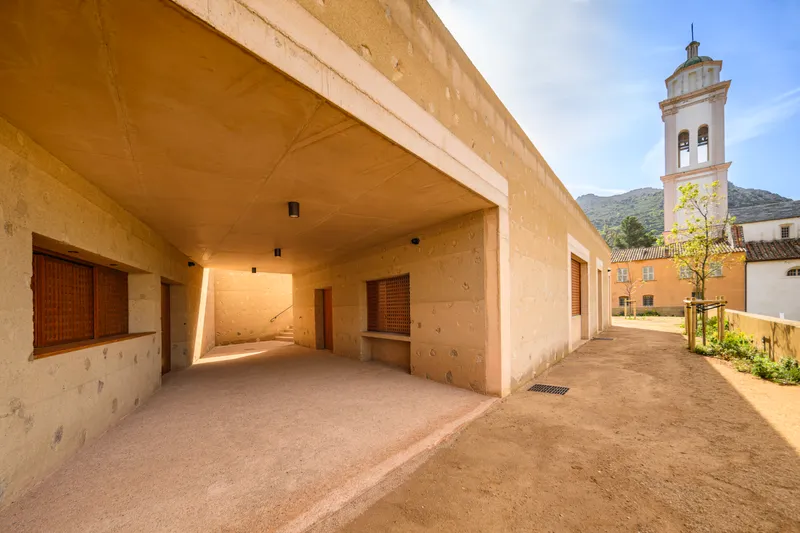
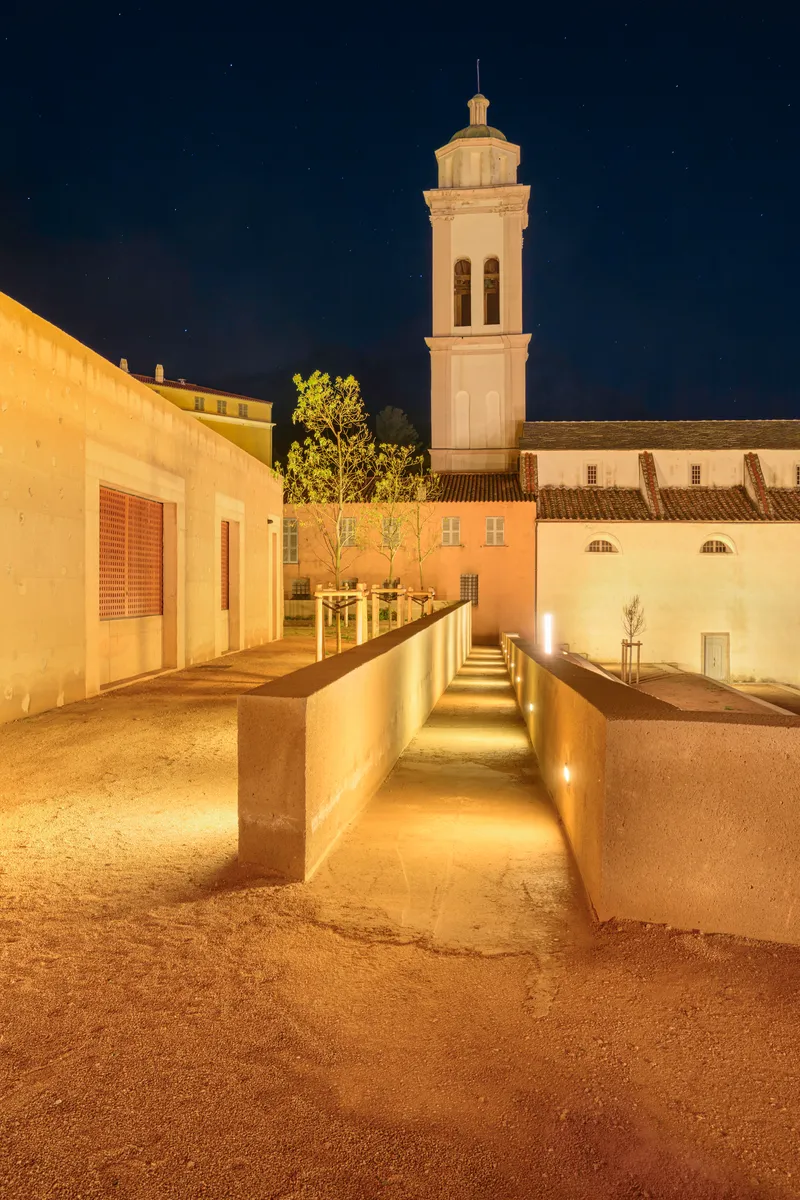
The building's central move is a covered passageway that cuts through its mass, connecting the upper village lanes to the church forecourt and the terraced landscape below. By day, the exposed concrete soffit frames the bell tower in a cinematic aperture that feels earned rather than staged. At night, the same passage becomes a glowing corridor that draws you through the building's section, its walls lit warmly against the dark sky.
Structuring a public building around a route rather than a lobby is a significant decision. It means the building is never fully closed to the village. Even when the cultural program is not active, the passageway remains a piece of public infrastructure, a new link in Corbara's pedestrian network. The service areas and the main hall branch off this spine, but the spine itself belongs to everyone.
Material Weight and Light
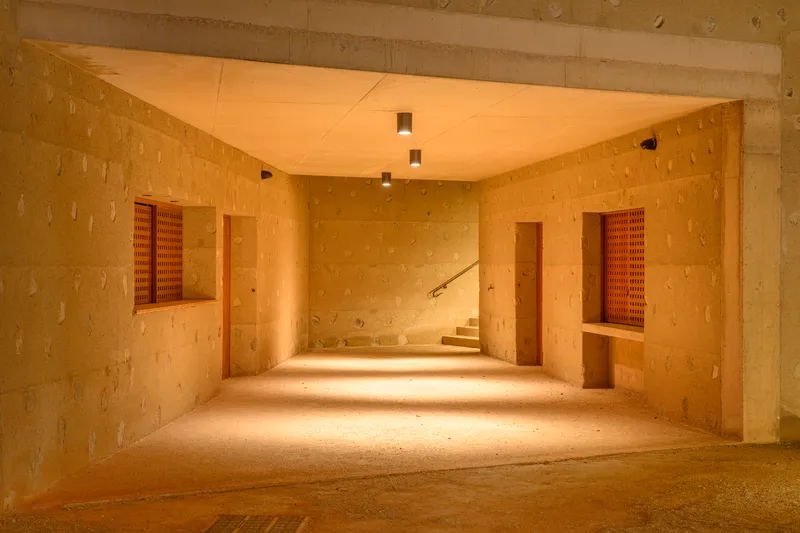
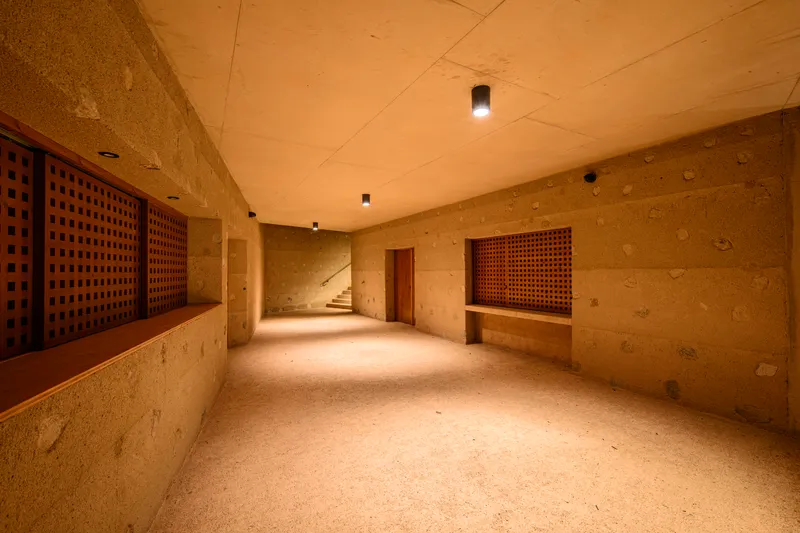
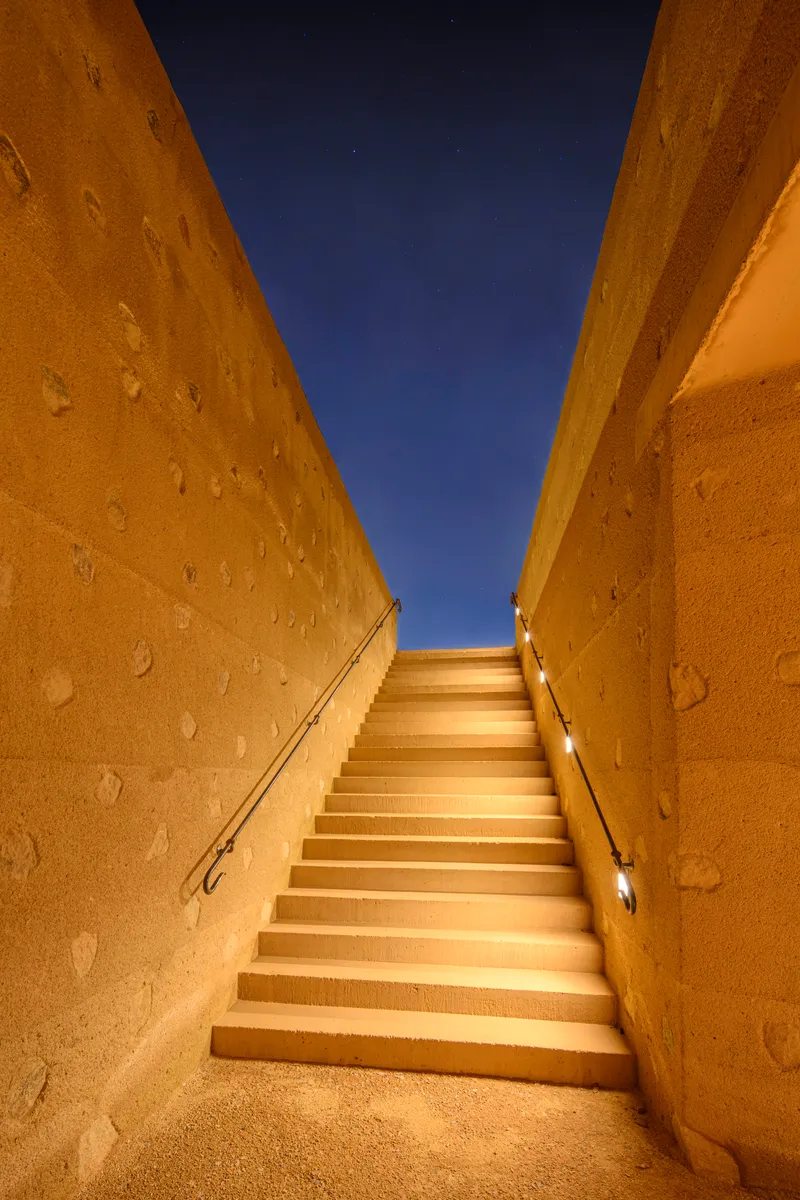
The interiors traffic in mass. Rammed earth walls, thick enough to recall the load-bearing masonry of the surrounding village, line corridors and stairwells. Timber shutters and lattice screens filter light into warm, directional planes that move across these surfaces throughout the day. There is no drywall here, no suspended ceilings pretending to be something they are not. Every surface carries structural or thermal logic.
The staircase ascending between rammed earth walls toward a narrow opening is particularly effective. It compresses space horizontally and then releases it vertically, framing a sliver of sky as a reward for the climb. The architects describe light as a "material of composition," and in moments like this the phrase earns its weight. The depth of the thresholds and the thickness of the lintels are not decorative choices; they reinterpret the monolithic vocabulary of Corsican village houses and give the building a temporal gravity that new construction rarely achieves.
The Main Hall and Its Frame
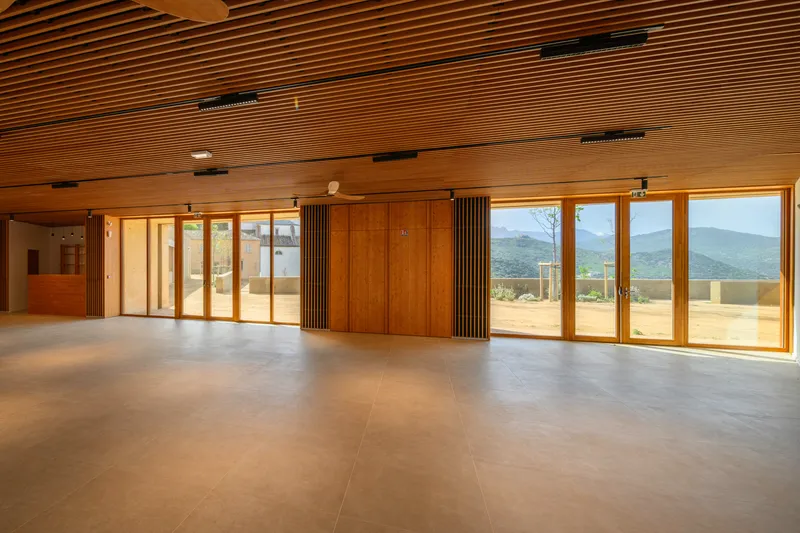
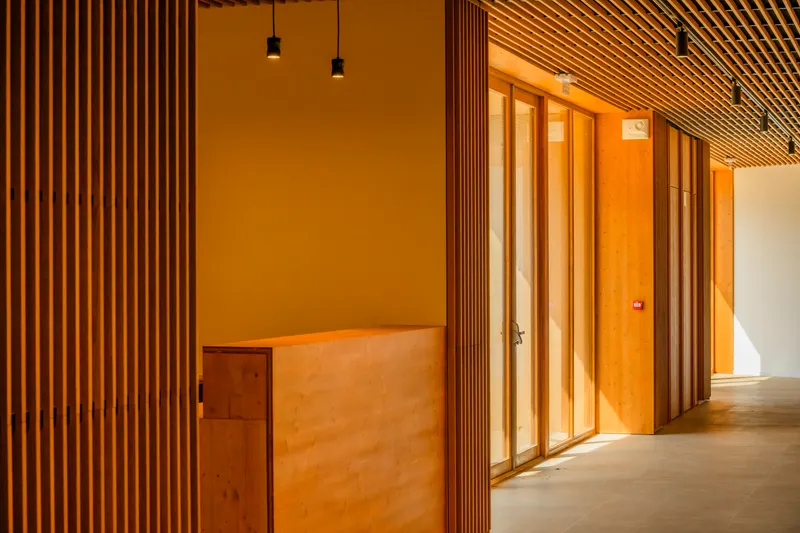
The polyvalent hall is the building's most conventionally architectural space, and even here the landscape dominates. Floor-to-ceiling windows open toward distant mountain views beneath a slatted timber ceiling that lowers the perceived height and warms the acoustics. The room is designed to host ceremonies, exhibitions, seminars, and village events, and its proportions suggest a space that will work equally well for a lecture of thirty or a reception of one hundred.
Adjacent corridors with vertical timber slat partitions and pendant lighting create transition zones between the main hall and the passageway. The exterior courtyard, framed by rammed earth walls and timber-framed glazing, functions as an extension of the interior program on warm days. Everything remains on a single level despite the steep slope, a decision that simplifies accessibility and reinforces the reading of the building as manipulated ground rather than stacked floors.
The Roof as Public Square
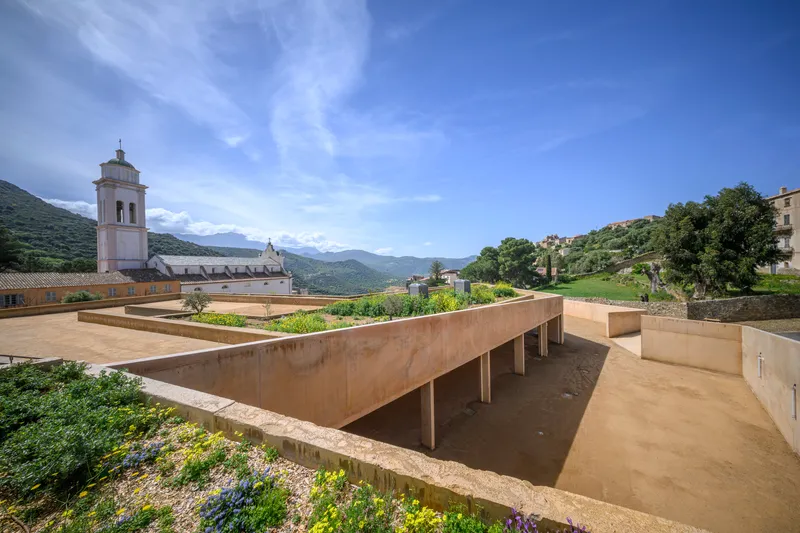
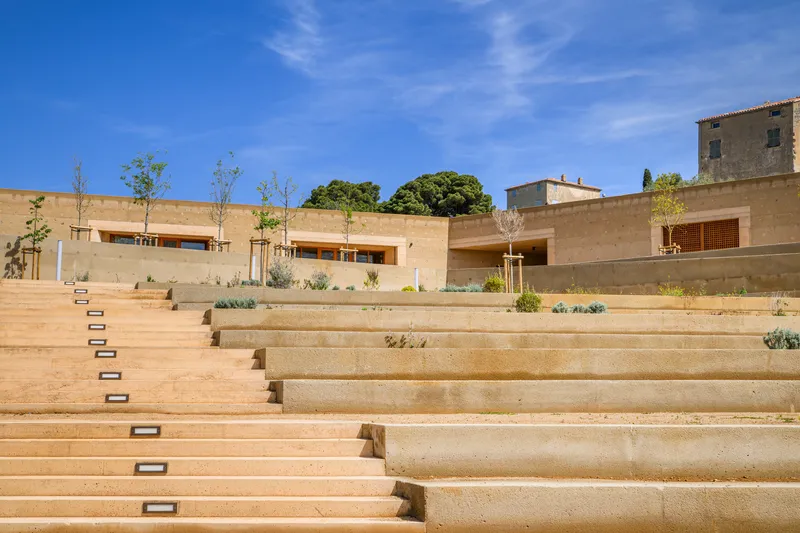
The building's most generous public gesture is its roof. Accessed from the upper part of the site, it operates as a planted terrace and belvedere, a place to stand level with the church tower and look out across the Balagne territory. Planted beds soften the concrete surface and will mature into a green layer that further blurs the boundary between building and terrain.
From below, the stepped terraces with their embedded strip lights read as a civic staircase leading toward this elevated vantage point. The lighting is restrained: thin lines that trace the geometry of each step without flooding the surface. At dusk, the effect is closer to landscape illumination than architectural spectacle, which is exactly right for a building that aspires to be ground.
Plans and Drawings
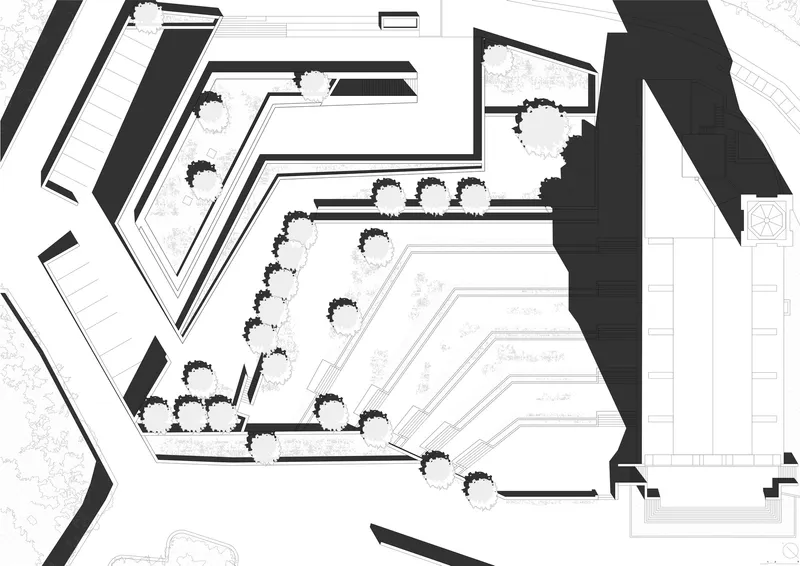
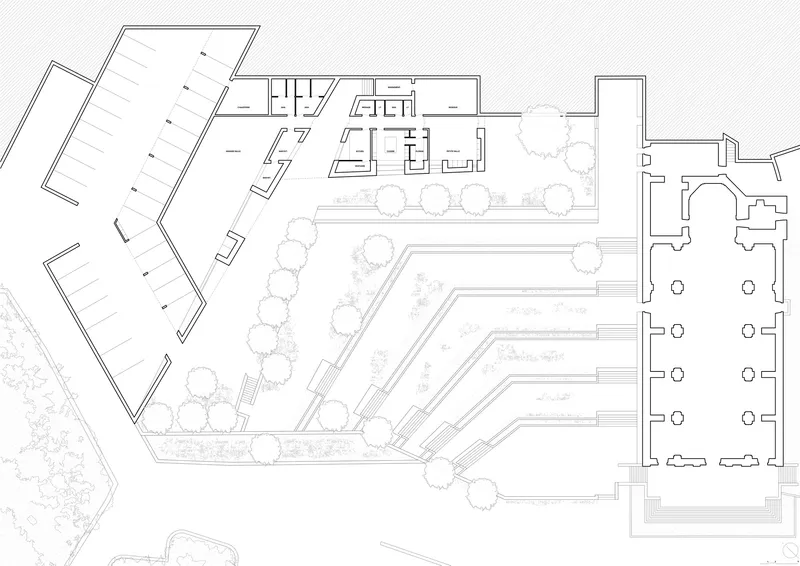
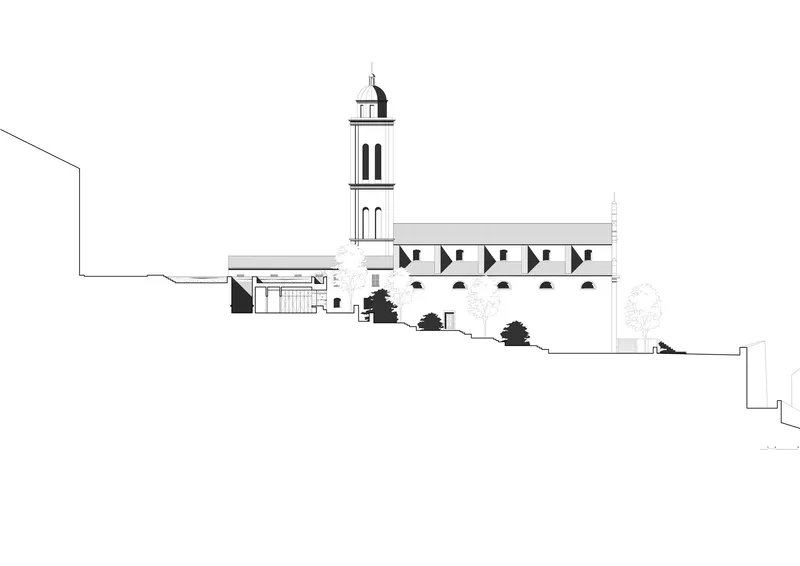
The site plan reveals the angular volumes rotated to follow the slope and the existing lane network, with a row of trees marking the entry sequence from below. The floor plan shows how the central passageway distributes the program laterally: the main hall to one side, service rooms to the other, the courtyard acting as a hinge between interior and exterior conditions. The elevation makes legible the relationship between the church tower and the new structure, demonstrating how the building stays below the church's profile line to preserve hierarchies that the village has maintained for centuries.
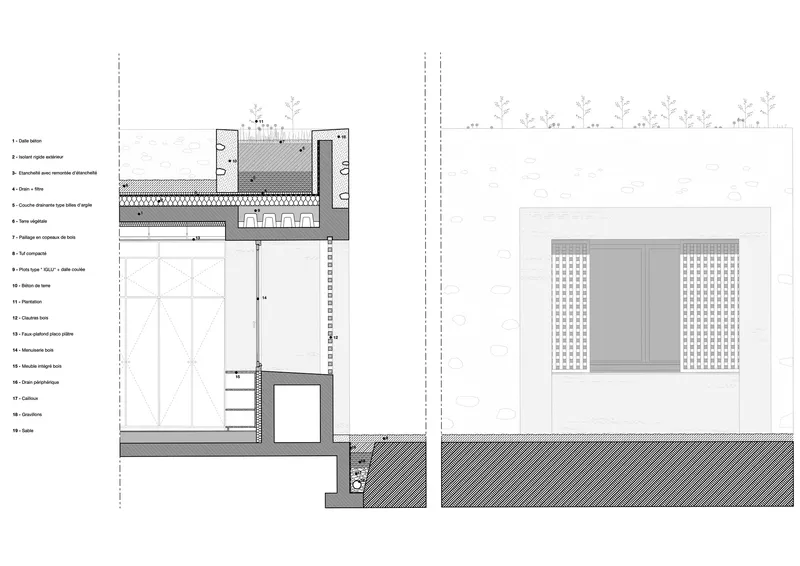
The construction detail section is worth studying. It documents a layered roof assembly with waterproofing membranes, drainage layers, and planted beds that transform the structural slab into usable landscape. This is not a green roof as cosmetic gesture; it is the literal mechanism by which the building becomes public ground. The care taken in this assembly, visible in the drawing's annotations, reflects the project's central argument: that architecture and topography can be the same thing if you commit to the idea through every detail.
Why This Project Matters
Small cultural buildings in historic villages face an impossible brief: be visible enough to justify public investment, invisible enough to respect centuries of accumulated fabric. The Spaziu Davia Franceschini resolves this tension not through camouflage but through a genuine rethinking of what a building is. By treating the program as inhabited topography rather than an inserted object, A FABRiCA and CGZ Architecture produce a space that adds to Corbara's public life without competing with its existing landmarks. The church remains the village's symbolic center; the new building simply extends the ground on which you stand to admire it.
The project also demonstrates that the vocabulary of agricultural terraces, retaining walls, and thick masonry thresholds is not merely nostalgic. These are strategies born from a specific relationship between construction and slope, and they remain technically and spatially productive when executed with contemporary means. At 450 square meters, the building is modest in scale, but its ambition to be simultaneously infrastructure, landscape, passage, and cultural venue makes it one of the more convincing examples of topographic architecture completed in recent years.
Spaziu Davia Franceschini, Open-Air Theater and Cultural Center, by A FABRiCA architettura and CGZ Architecture. Corbara, France. 450 m². Completed 2026. Photography by Antoine Mangiavacca.
About the Studio
Share Your Own Work on uni.xyz
If projects like this are the kind of work you want to make, uni.xyz is a place to publish your own, find collaborators, and enter design competitions.


Popular Articles
Popular articles from the community


Opera by the Sea Estonia: Three Shells Dissolving Architecture into Tallinn's Coastline
A winning opera house proposal replaces monumental form with interconnected shells that blur the boundary between building, park and Baltic Sea.

Opera on the Sea: Driftwood Logic Shapes a Timber Opera House on Estonia's Coast
Trevor Orgill's opera house translates the entangled drift of floating timber into a civic building where wood, water, and music converge.

Tsunami Convergenics: Turning Catastrophic Ocean Forces into Underwater Housing Infrastructure
A speculative underwater settlement off the coast of Onagawa, Japan, treats tsunamis and typhoons as energy sources rather than threats.

Manzana Morphosis: Stretching Barcelona's Grid into a Living Landscape for 2050
A radical reworking of the Eixample manzana turns density into a tool for generous public space, vertical ecology, and environmental performance.

Similar Reads
You might also enjoy these articles

Pixel Gardens: One Repeated Module Stacked Into a Terraced Social Housing Tower for Famagusta
Salem Bader's shortlisted housing tower builds a vertical neighbourhood from one repeated module, offsetting units to carve terraces, light and air.

Bao Huynh Watercolor Atelier: A Serene Art Retreat in Hội An
Bao Huynh Watercolor Atelier in Hội An blends multifunctional art spaces, sustainable design, local materials, and family-friendly living in a serene environment.

Atelier Macri Concept Store Interior Design by CASE-REAL
Atelier Macri store features a "ko" counter, walnut wood details, cork displays, blending retail, gallery, and seamless customer experiences.

Manuel Vargas Izquierdo Stadium and High-Performance Sports Center: Architectural Excellence in Jalpa de Méndez
The Manuel Vargas Izquierdo Stadium blends sustainable design, inclusive sports facilities, and cultural-inspired architecture, revitalizing Jalpa de Méndez’s public spaces.

Explore Open Air Theatre Competitions
Discover active competitions in this discipline

Design Challenge - Contemporary interpretation of a religious complex

Bring back Drive In's
Comments (0)
Please login or sign up to add comments
No comments yet. Be the first to comment!