
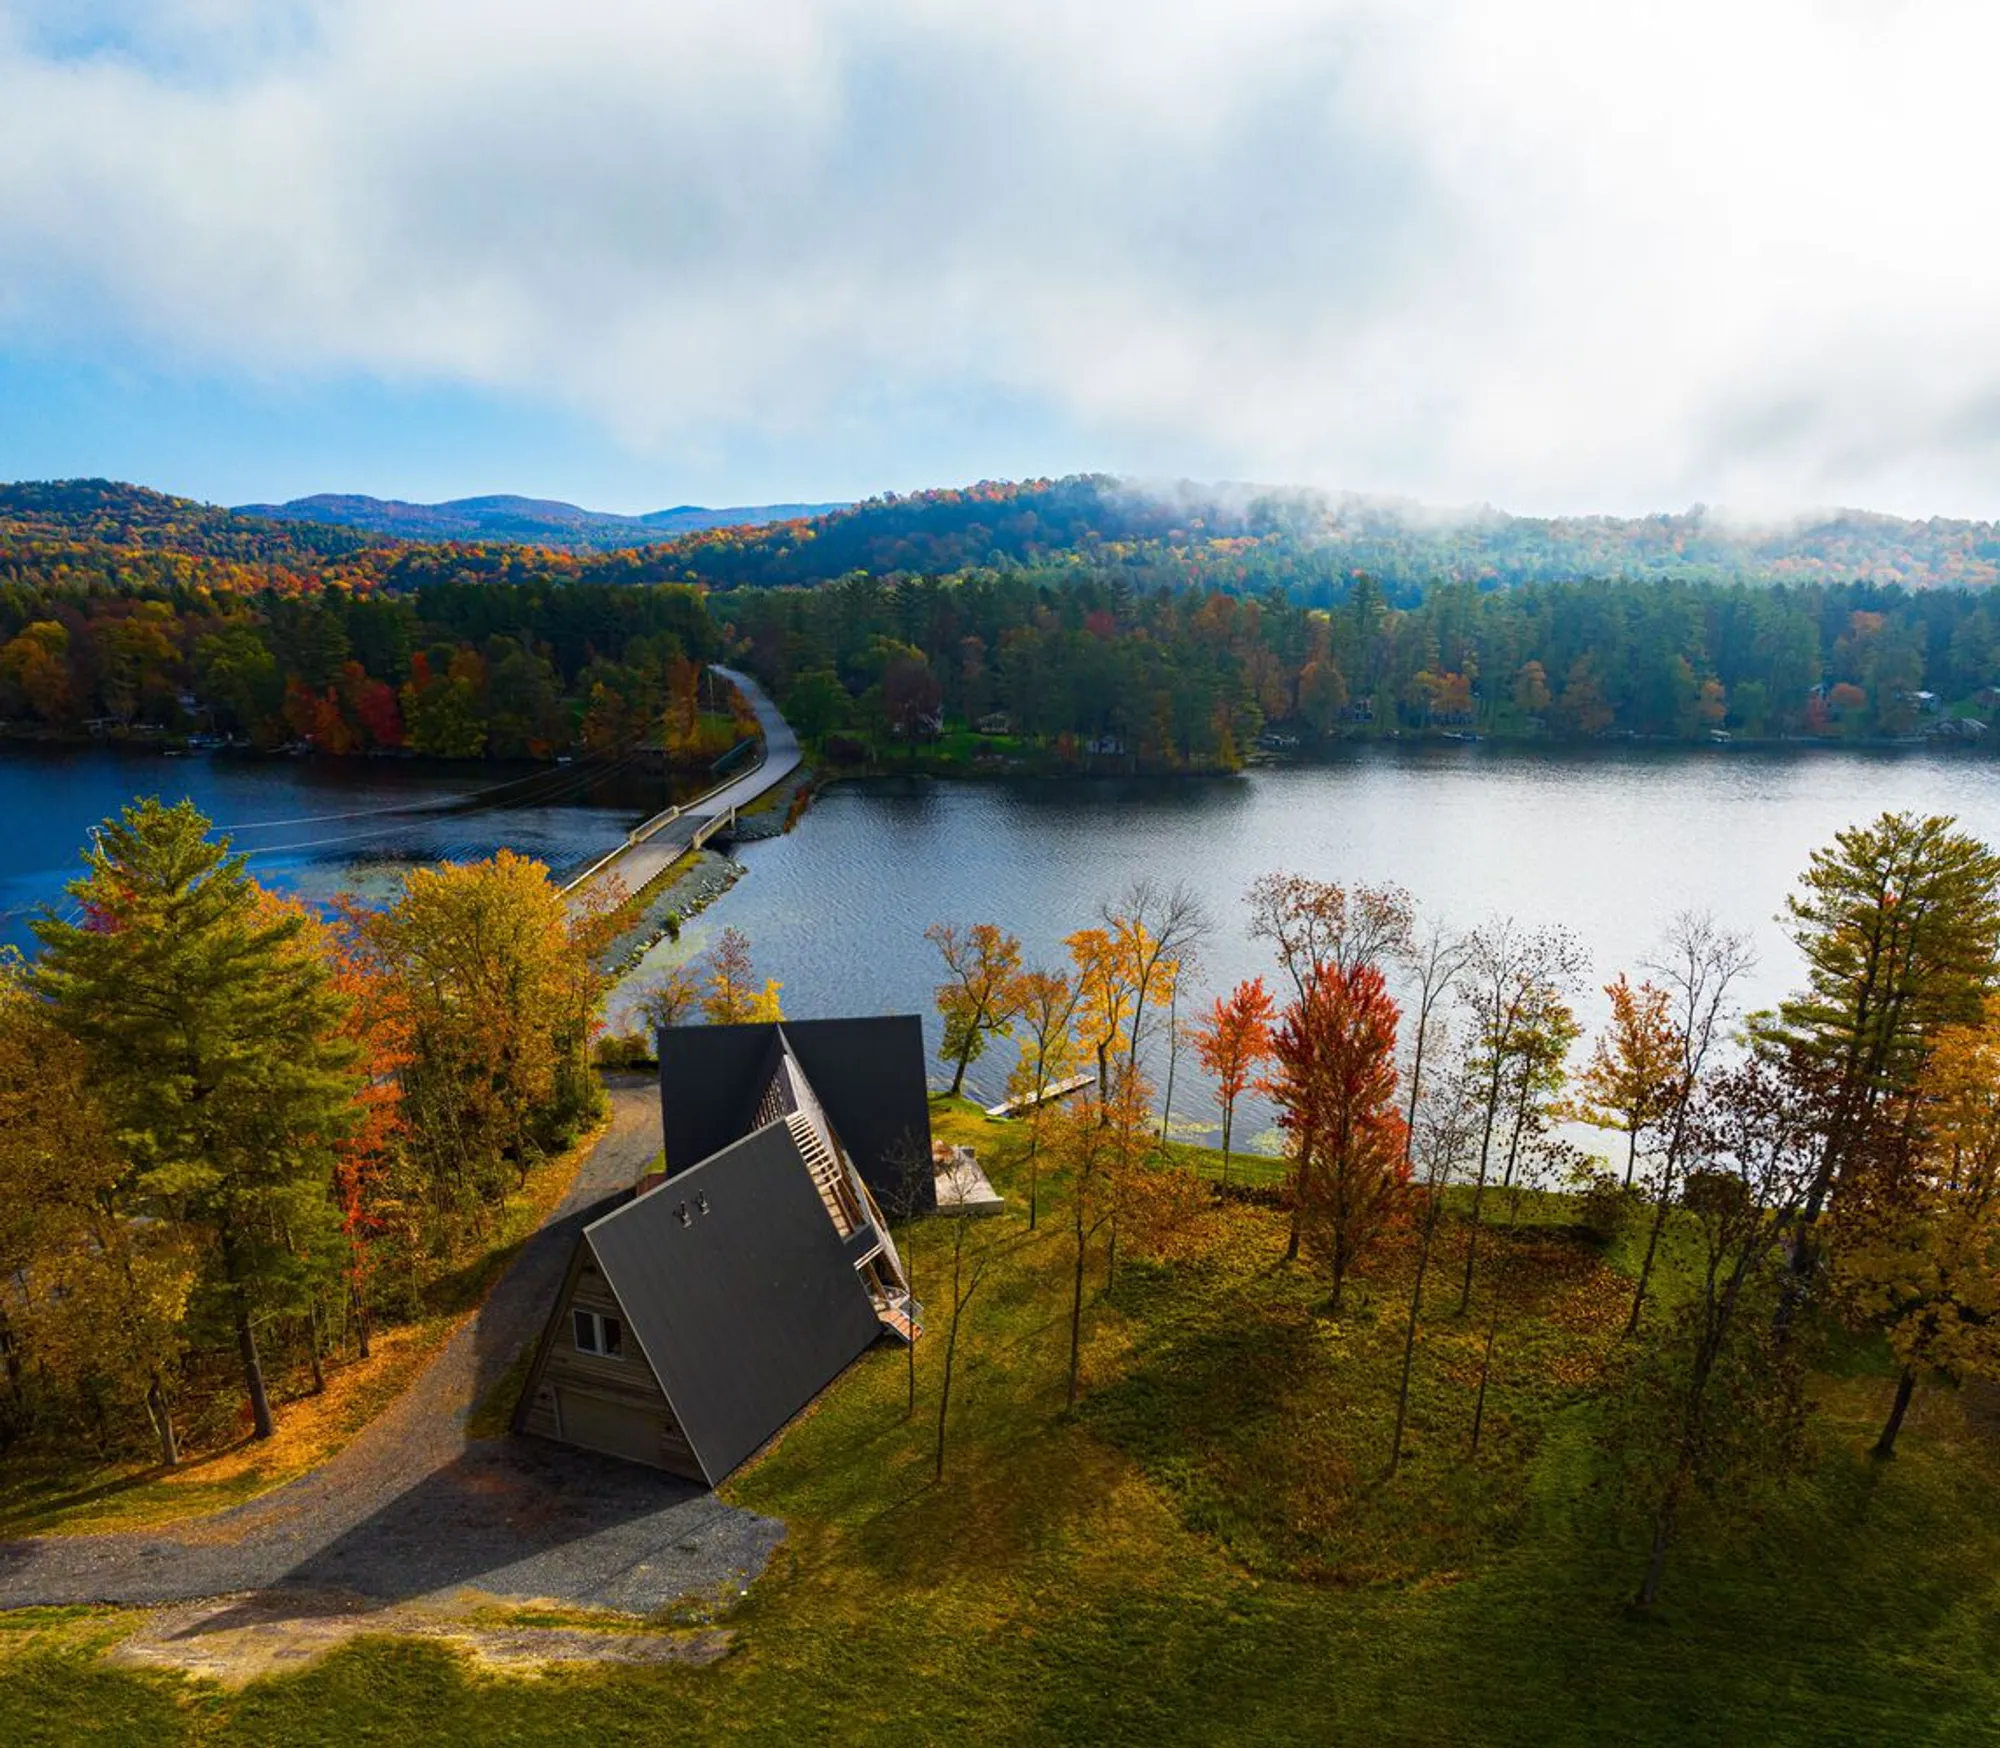
Birdseye Weaves Three A-Frames Together on a Vermont Lakefront
On the western shore of Lake Bomoseen, a trio of interlocking gabled volumes reimagines the mid-century cabin for year-round living.


The A-frame is one of architecture's most recognizable silhouettes, a form so loaded with mid-century nostalgia that most contemporary attempts at reviving it land somewhere between pastiche and Pinterest board. Birdseye Architecture, working on a narrow lakeside parcel in Castleton, Vermont, sidesteps that trap by refusing to treat the A-frame as a single gesture. Instead, lead architect Brian J. Mac conceived three distinct A-frame structures that interlock at different angles, producing a composition that reads as both familiar and genuinely new. Two volumes meet at a 40-degree intersection while a third runs perpendicular to one end, creating a pinwheel of ridgelines that responds to the site's competing demands: eastern lake views, southern sun, wetland setbacks, and the proximity of a vehicular bridge.
Completed in 2022 with a total area of 3,760 square feet, the house sits on the western shore of Lake Bomoseen and contains two fully independent living suites, each with its own entry, kitchen, and bedrooms. That dual-program ambition, packed into a form usually associated with single-room ski cabins, is the real achievement here. The project proves that the A-frame's steep geometry can generate complex spatial sequences rather than limiting them, provided you are willing to multiply the form and let the intersections do the work.
A Constellation of Ridgelines
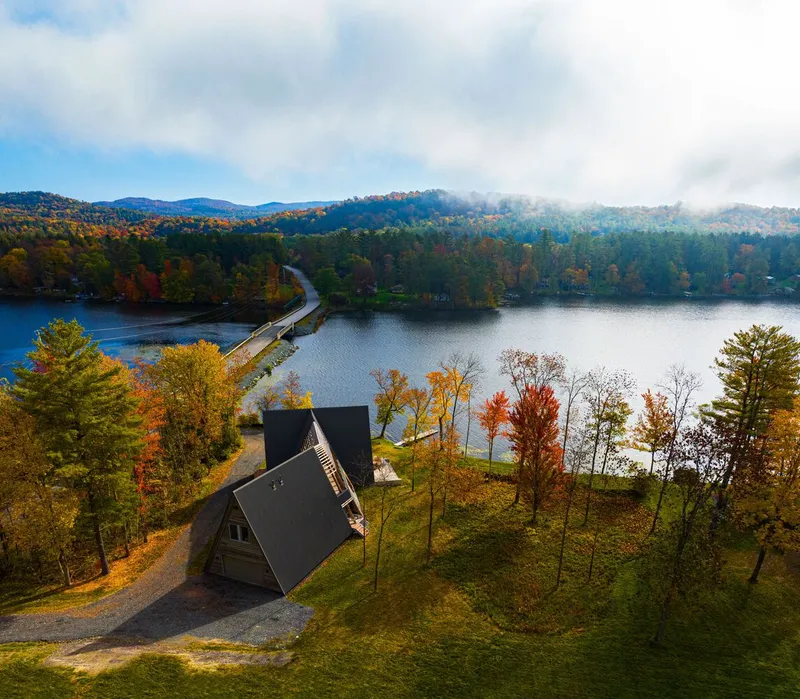
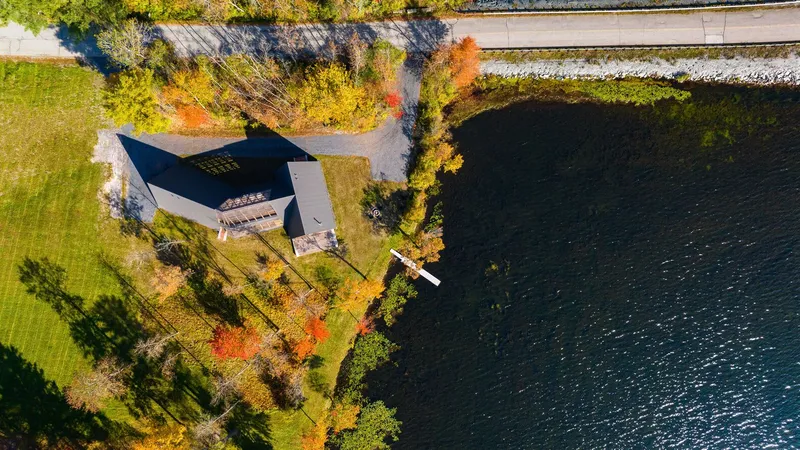
Seen from above, the logic of the plan becomes clear. The elongated east-west ridge gable points directly toward Lake Bomoseen, framing a panoramic view from the main living space. The perpendicular north-south gable cants slightly westward, angling its sightline down the lake to the south. Between them, the intersection creates pockets of outdoor space, including a deck where the roof structure has been deliberately stripped away to leave an open hemlock timber scrim overhead. The result is a building that behaves less like a house and more like a small campus, with covered, semi-covered, and open zones woven together.
From the drone perspective, you also appreciate how tightly the footprint was constrained. Myriad wetland and lake setbacks dictated the building's position on a slender peninsula of lawn between water and road. The landscape strategy, which preserves the existing wetland and keeps new planting to a minimum, reinforces the sense that the architecture negotiated its way onto the site rather than simply occupying it.
Cedar, Steel, and the Warmth of Restraint
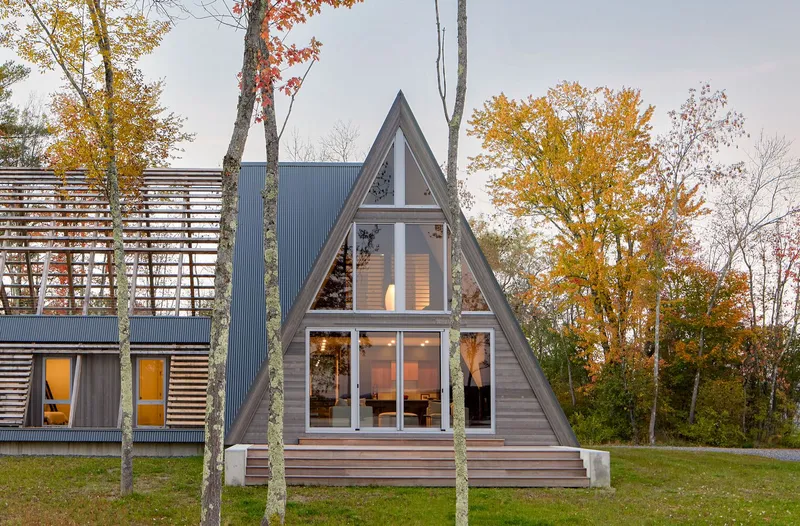
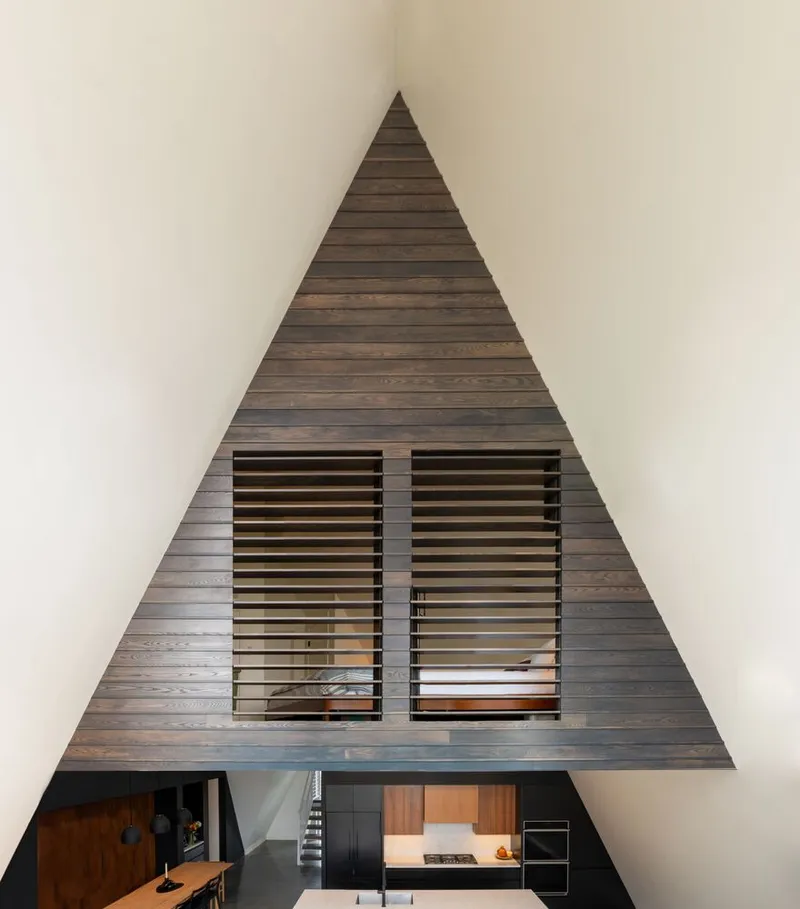
The material palette is narrow and deliberate. Tongue-and-groove Western Red Cedar, finished in a weathered grey, wraps the exterior walls and the triangular gable faces, lending the house a quiet silver tone that shifts with the light. Standing seam metal covers the steep roofs, its dark finish receding against the surrounding fall foliage. At the gable ends, floor-to-ceiling Schuco glazing transforms the triangular wall plane into a lantern, collapsing the boundary between interior volume and landscape.
The triangular timber-clad wall visible from the interior is one of the project's most compelling moments. Two horizontal louvered windows punctuate the cedar surface, offering controlled ventilation and filtered light while preserving the graphic power of the triangle. It is a detail that trusts geometry to do the visual heavy lifting, relying on proportion rather than ornament.
Living at the Intersection
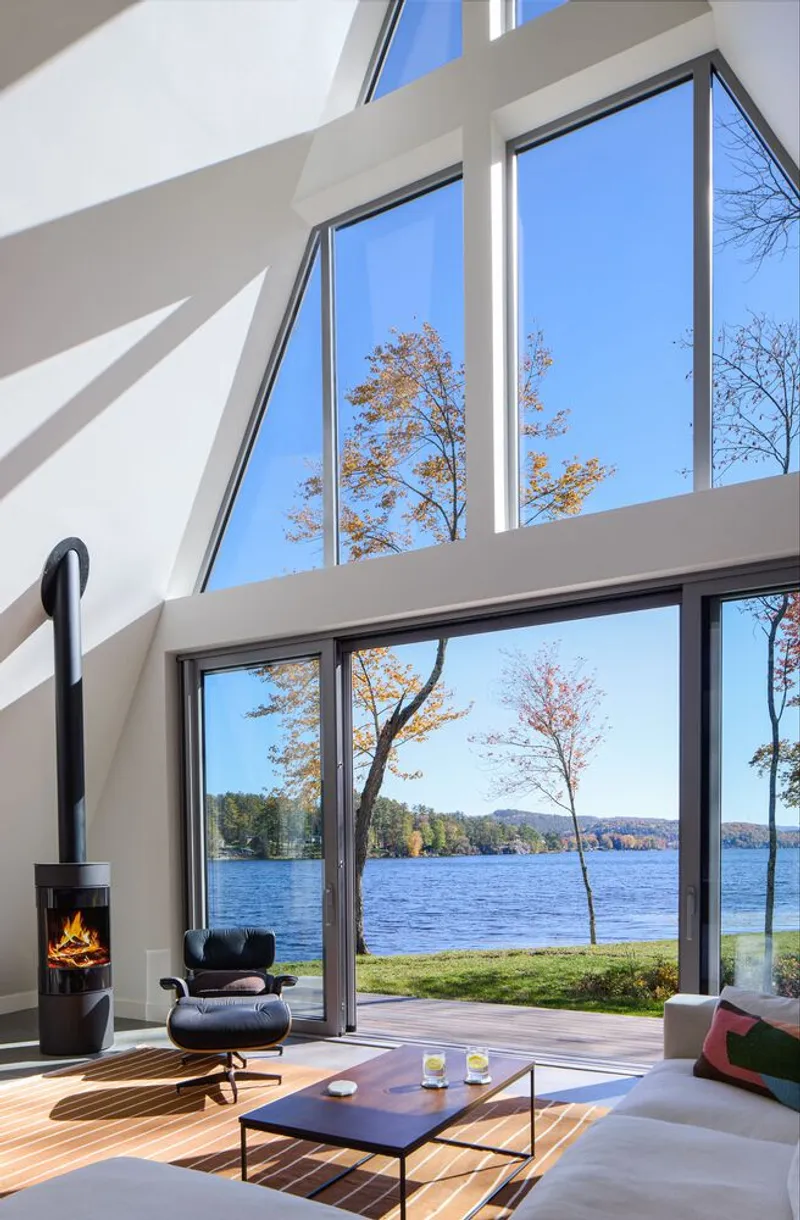
Inside the primary volume, the double-height living room is the spatial payoff of the entire scheme. Floor-to-ceiling glass faces the lake, and the steep roof planes converge overhead to create a volume that feels both expansive and focused. A wood-burning gas stove anchors the room, its flue rising against the glass wall like a vertical datum. The concrete slab floor, left exposed, absorbs solar gain during the day and radiates warmth in the evening, working in concert with a whole-house HRV system that delivers fresh air without thermal penalty.
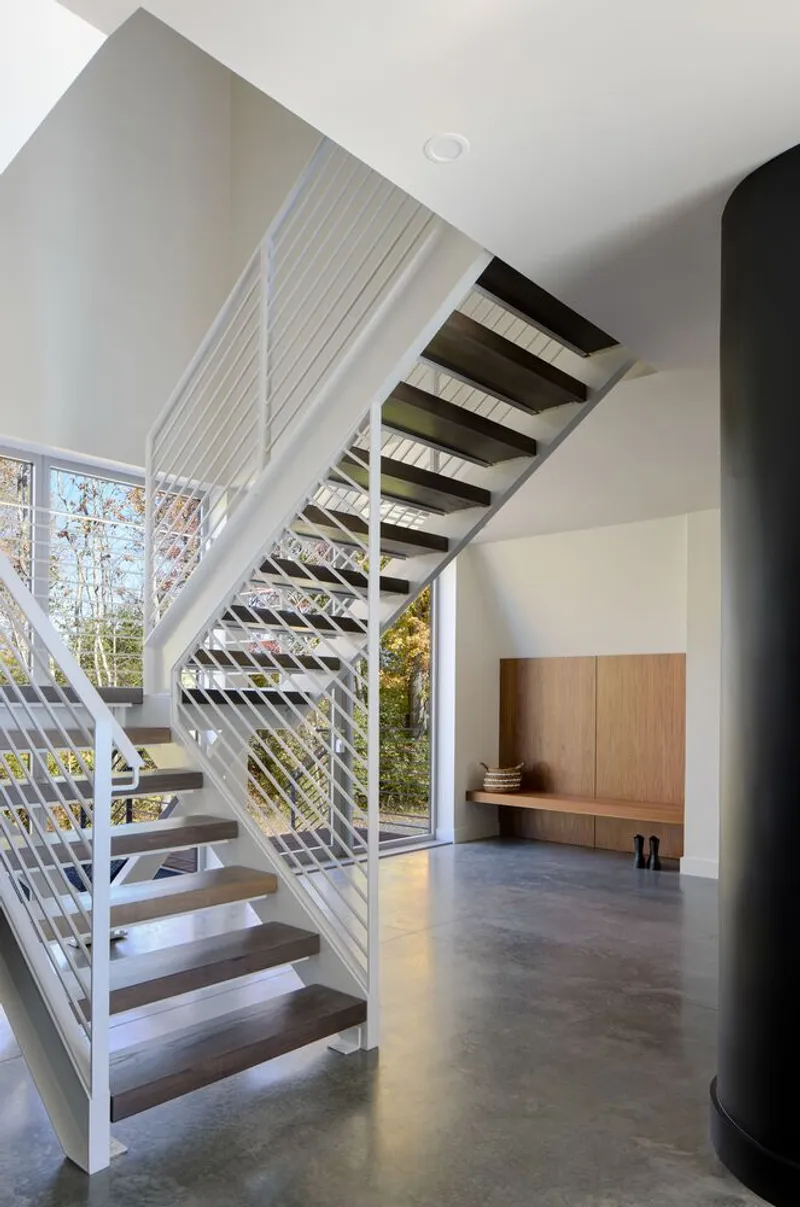
The painted steel staircase with solid ash treads and white cable railings connects the ground floor to the second-level roof deck. Positioned beside a tall window, the stair becomes a viewing platform in its own right, each tread offering a slightly different angle on the lake. The open treads keep the volume transparent, ensuring that light passes through rather than being blocked by a solid enclosure.
Private Rooms Under Steep Slopes
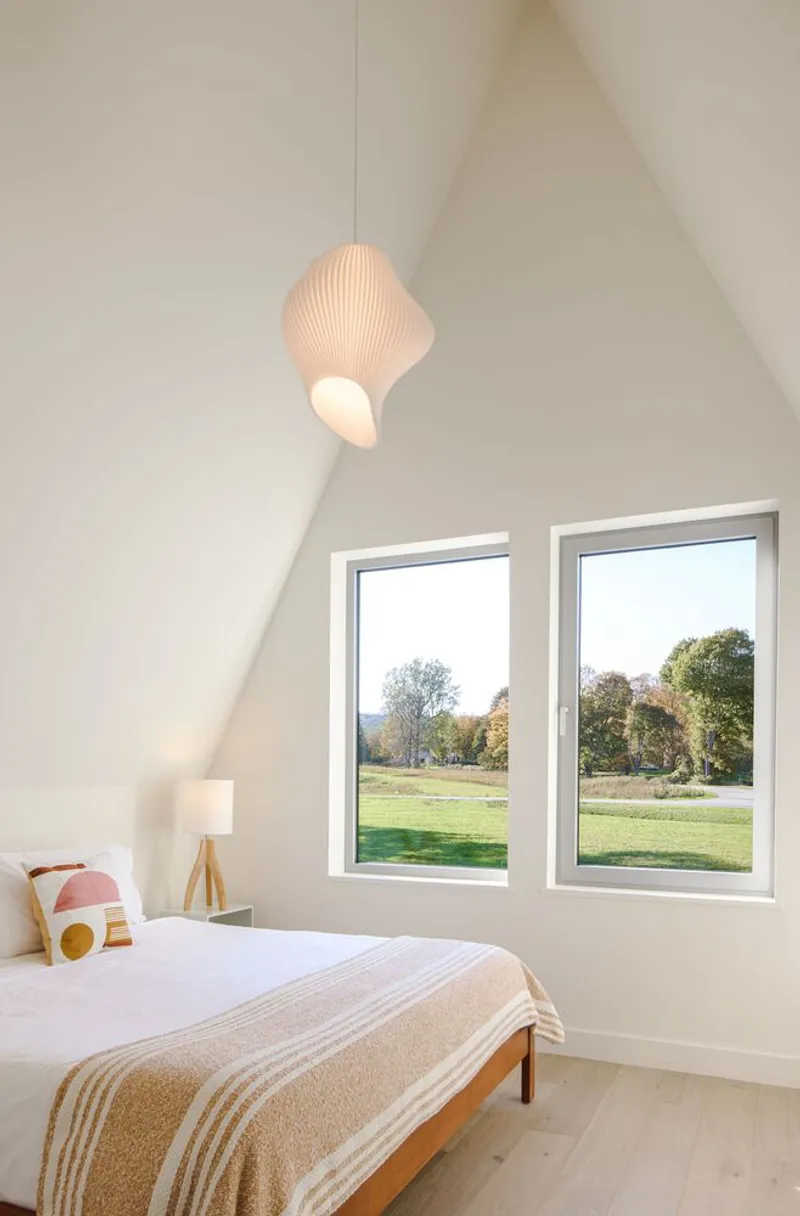
The bedrooms demonstrate a different register of the A-frame geometry. Vaulted ceilings follow the roof pitch, creating rooms that taper upward to a ridge. Twin casement windows are set low in the wall, framing views at seated or lying height rather than standing height, a choice that reinforces the intimacy of these spaces. A single pendant light drops from the apex, its warm glow softened by the white surfaces and engineered white oak flooring.
The secondary living suite, accessed through its own entry, replicates this domestic logic at a smaller scale: kitchen, living and dining area, and a two-bedroom suite with roof deck access. Giving the guest quarters genuine autonomy, rather than treating them as leftover rooms off a corridor, elevates the project from a large house to something closer to a compound typology compressed into a single envelope.
Why This Project Matters
The A-frame has been revived so many times in recent years that the gesture itself risks becoming cliché. What Birdseye achieves here is a structural argument rather than a stylistic one. By multiplying the form and rotating its instances against each other, the firm turns a simple gable into a spatial instrument capable of sorting views, separating programs, and generating outdoor rooms. The 40-degree intersection is not decorative; it is the mechanism that makes the plan work.
Equally important is the environmental discipline. Prefabricated roof panels, a slab-on-grade foundation, passive solar orientation, and a landscape strategy that defers to existing wetlands all point to a practice that treats sustainability as a design constraint rather than a marketing afterthought. In a market flooded with nostalgic cabin imagery, this house earns its form through performance, site response, and genuine ingenuity. That is a lesson worth paying attention to.
A-Frame House by Birdseye Architecture, Castleton, Vermont, USA. 3,760 ft². Completed 2022. Lead Architect: Brian J. Mac. General Contractor: Silver Maple Construction. Structural Engineer: Artisan Engineering. Photography by Erica Allen Studio, Ivar Bastress Photography, and Birdseye.
About the Studio
Share Your Own Work on uni.xyz
If projects like this are the kind of work you want to make, uni.xyz is a place to publish your own, find collaborators, and enter design competitions.




Popular Articles
Popular articles from the community


Lunar Spiral: Space Architecture Shaped by the Mathematics of the Universe
Lunar Spiral reimagines space architecture through Fibonacci geometry, lunar regolith, levitating habitats, and self-sustaining Moon living.

Play: Fragments of Their World
Familiar architecture becomes modular playground design, creating safe spaces where displaced children can learn, connect, imagine and play.

Co-Life: Senior Housing Design That Reconnects Older Adults With the City
Co-Life reimagines senior housing design through healing gardens, shared streets, workshops, and a sustainable community across generations.

The Musturak Paradise: Senior Living Architecture for a Connected Future in Temara, Morocco
The Musturak Paradise reimagines senior living architecture in Temara via private homes, social spaces, culture, community, and shared care.


Similar Reads
You might also enjoy these articles


Hodi-Mandai Geram
Project Function: Preservation and revitalization of the Intangible heritage and socio-spatial identity of the Hodi by Housing, Cultural Memory Center, Sacred Grove, landscape, local tourism economy


Olio Towers: A Mid-Rise for Performers That Fuses Housing, Rehearsal, and Stage
Located blocks from Houston's Theater District, this modular tower stacks living units around a central performance atrium.

Oasis: Modular Green Housing Carved into Dhaka's Urban Fabric
A shortlisted Plugin Housing entry reclaims unauthorized settlements in Dhaka with stepped concrete volumes, green roofs, and ventilation-driven design.

Black Hole: A Floating Megastructure for the Post-Physical Era
Emiliano Mazzarotto envisions a spherical, self-scaling arena where e-sports, digital hotels, and holographic stadiums replace traditional public space.


Explore Architecture Competitions
Discover active competitions in this discipline



Challenge to reimagine the Iron Throne


Photograph architecture without architects


Illustrate the lost glory of Angkor Wat - Render Challenge


Design challenge to reuse E-waste
Comments (0)
Please login or sign up to add comments
No comments yet. Be the first to comment!