
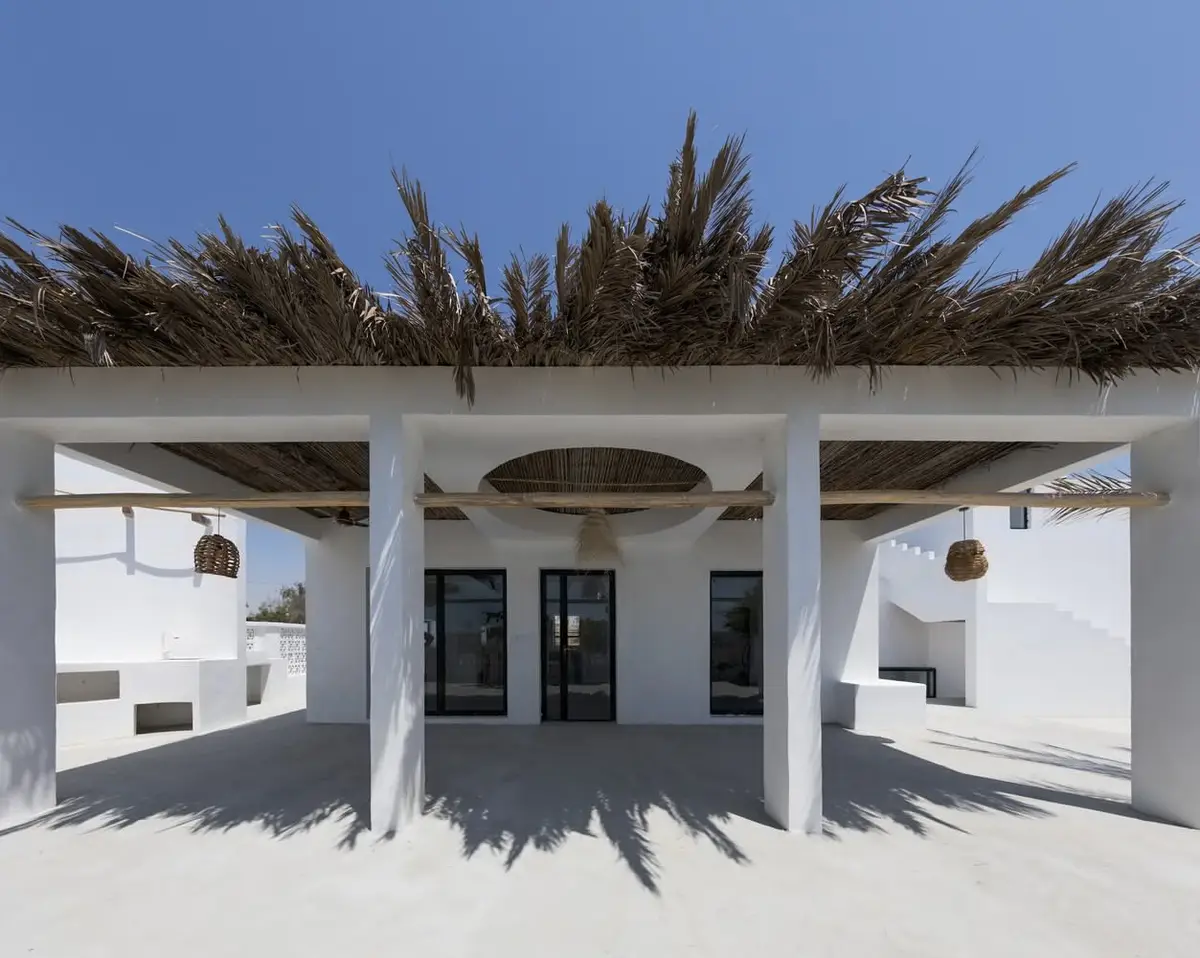
Kooshk Office Salvages Boat Timber and Palm Leaves to Build a Gulf-Facing Home on Qeshm Island
In the village of Gacho, a 350-square-meter house absorbs an old ruin and recycles local materials to model sustainable rural growth.


Qeshm Island is changing fast. Capital from the Iranian mainland and a wave of non-native settlers are pushing construction outward through villages like Gacho, a tight-knit community on the island's coast that has, until now, kept a coherent architectural identity rooted in white stucco walls, courtyards, and palm-shaded thresholds. Kooshk Office was asked not just to build a house here but to propose a template: proof that new residential development can arrive without overwriting what already exists.
The most interesting move is the refusal to start from scratch. A crumbling 40-square-meter structure stood on the site, and rather than flatten it, the team folded its bones into an expanded 100-square-meter plan, reusing salvaged materials and stitching old walls into a new courtyard arrangement. The house sits at Gacho's main entrance, so its success or failure as a prototype is visible to every person who walks into the village. That pressure seems to have sharpened the design considerably.
A Village Entrance, Not a Statement Object
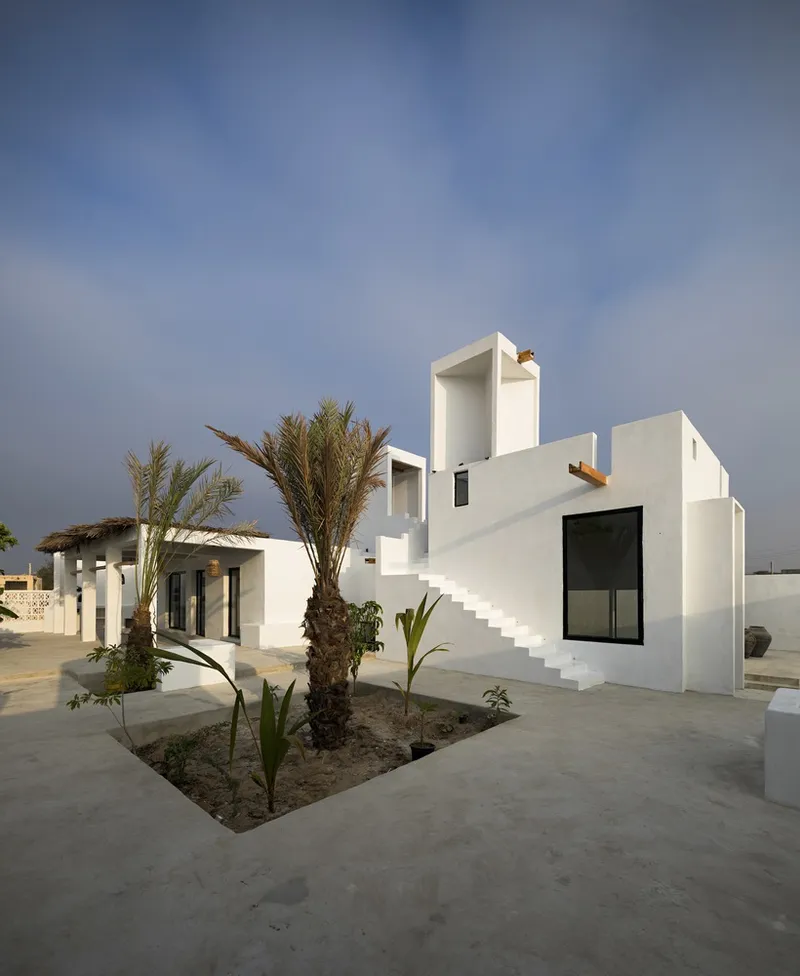
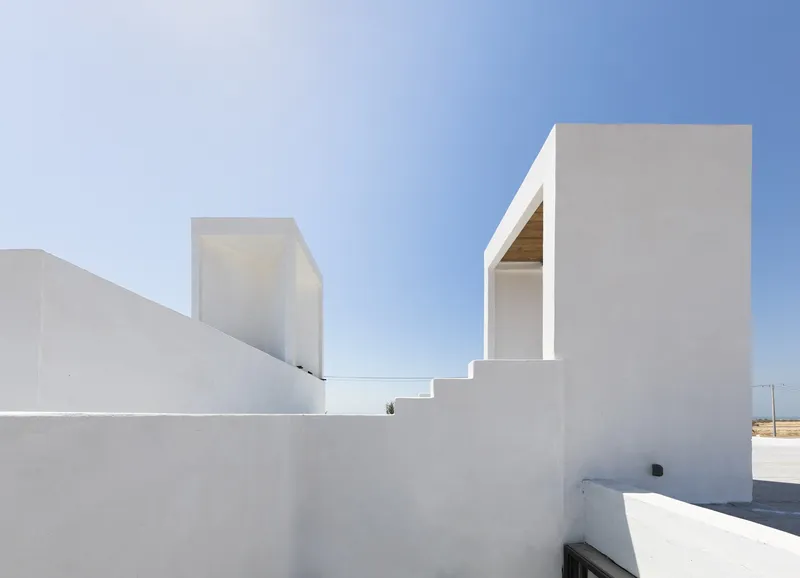
Seen from outside, the house reads as a cluster of white rendered volumes rather than a single assertive form. Recessed openings and terraces break the massing into parts that echo the scale of neighboring buildings. There is no grand facade, no single elevation designed to photograph well from the street. Instead, the composition invites you to walk around it, discovering stairways and planted beds the way you would move through Gacho's existing lanes.
The planted courtyard at the center anchors the whole scheme. Palm trees establish vertical scale and provide the kind of dappled shade that makes outdoor life viable on an island where natural gas is unavailable and the electrical grid is unreliable. By organizing rooms around this green core, Kooshk Office ensures that ventilation and daylight reach every interior without mechanical assistance.
Reed Canopies and the Logic of Shade
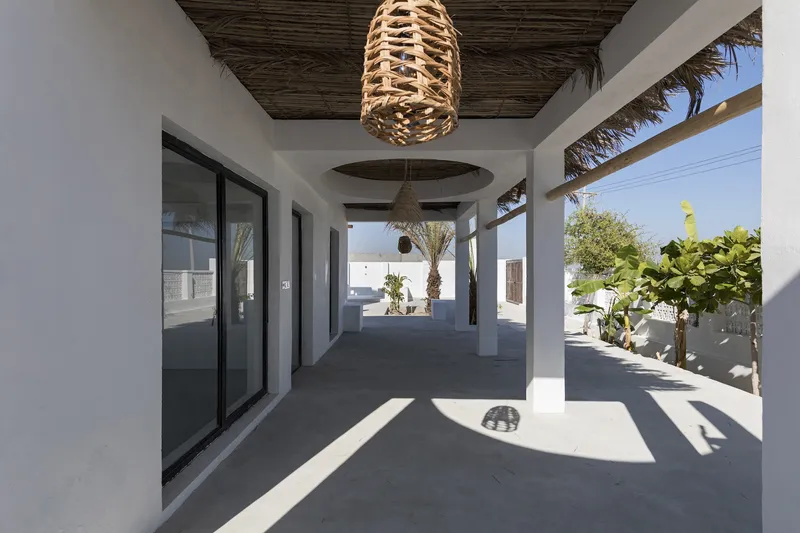
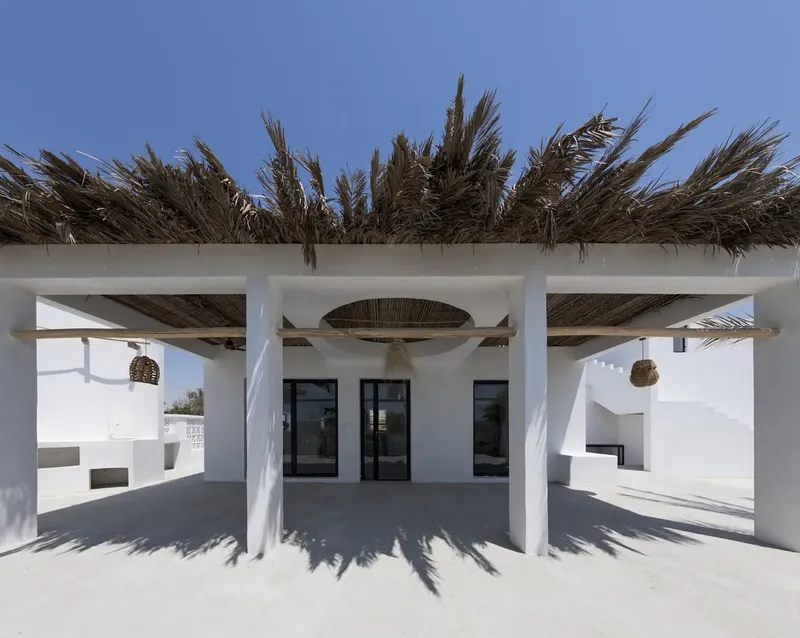
The covered terrace is arguably the most successful space in the project. Dried palm leaves and reeds form an arched canopy overhead, filtering light into soft patterns across the floor while allowing hot air to rise and escape through gaps in the weave. A woven pendant lamp hangs from the center, reinforcing the material language without competing with it. The result is a threshold that belongs neither fully inside nor outside, exactly the kind of in-between zone that southern Iranian architecture has perfected over centuries.
Black-framed window openings punched through the white walls beneath the canopy create a sharp figure-ground contrast that draws the eye inward. These deep recesses also function as passive solar devices: the wall thickness blocks direct summer sun while admitting low winter light, a trick older than any energy simulation software.
Salvaged Timber and Circular Construction
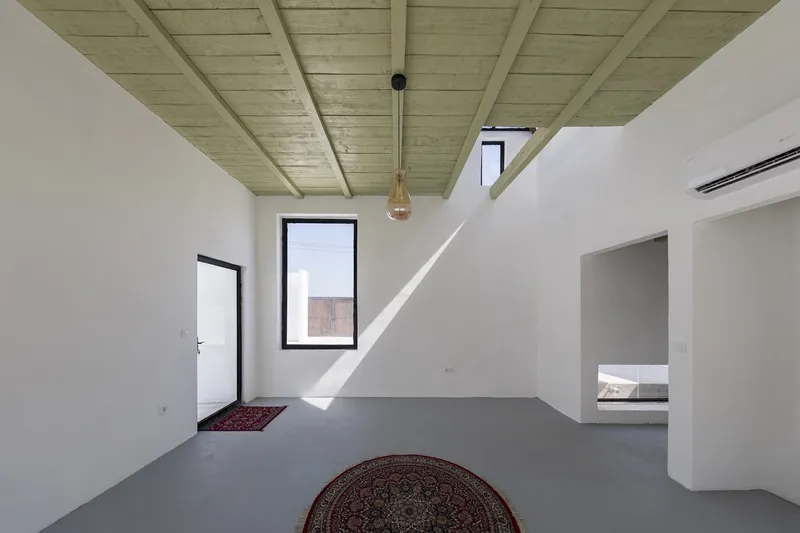
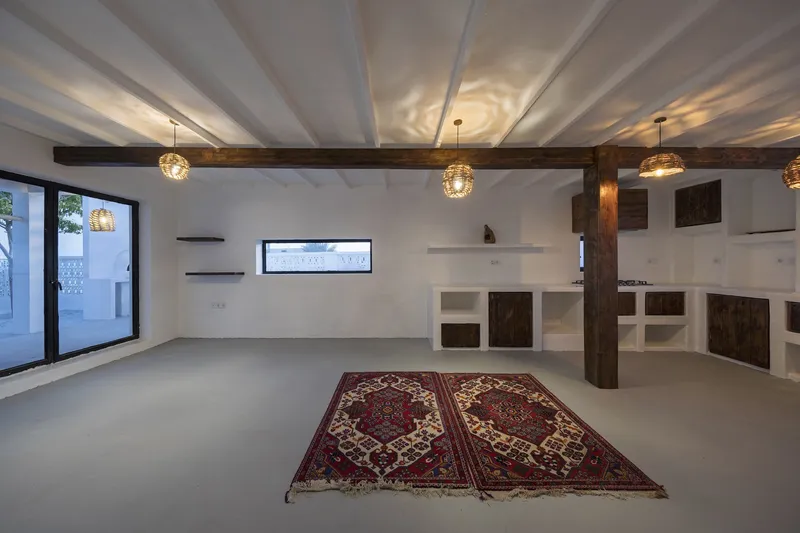
Inside, the material story becomes specific and personal. Green-painted timber ceiling beams span the main room, their dimensions and grain suggesting they were not milled to order. Wooden parts salvaged from retired local sailing boats show up as structural columns and cabinet frames in the kitchen, where white plaster counters keep the palette restrained. The reuse is not theatrical; you would not necessarily know the wood's origin unless someone told you. That quiet integration is more convincing than any display of reclaimed materials mounted as trophies.
The woven pendant lights reappear in the kitchen, tying the interior to the reed canopy outside and creating a continuous material thread through the house. Dark wood cabinetry provides contrast without introducing any finish alien to the island. Everything here could, in theory, be repaired with tools and skills already present in Gacho.
Vertical Circulation and Rooftop Life
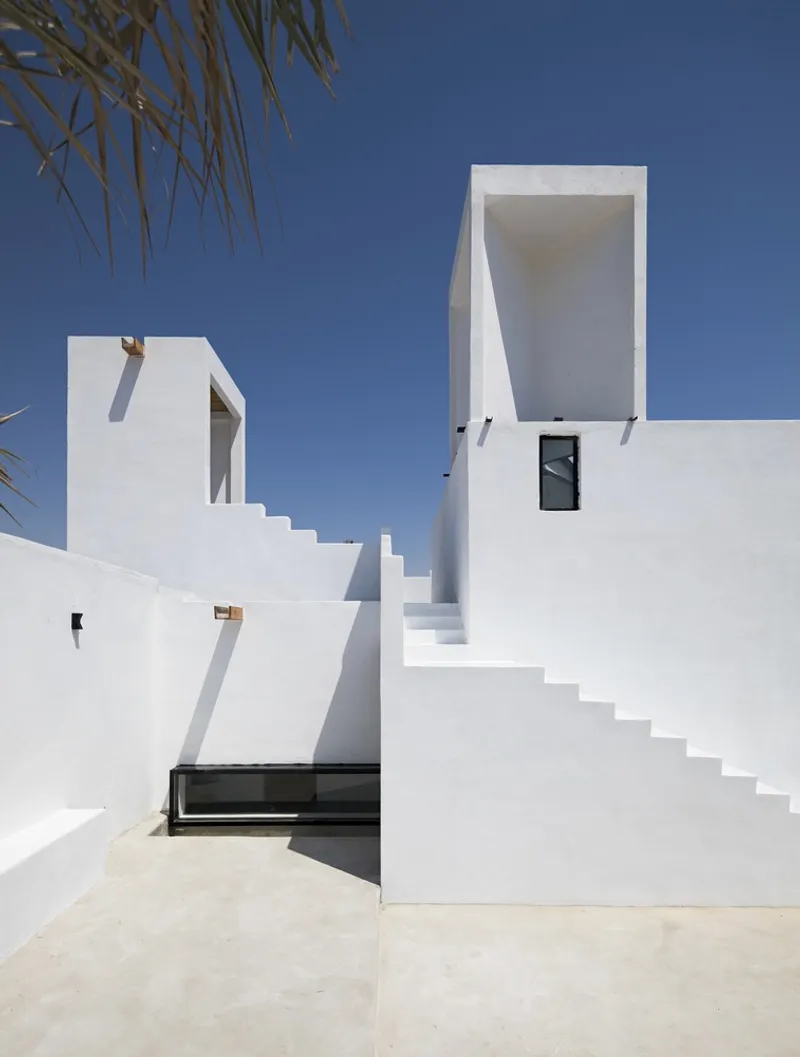
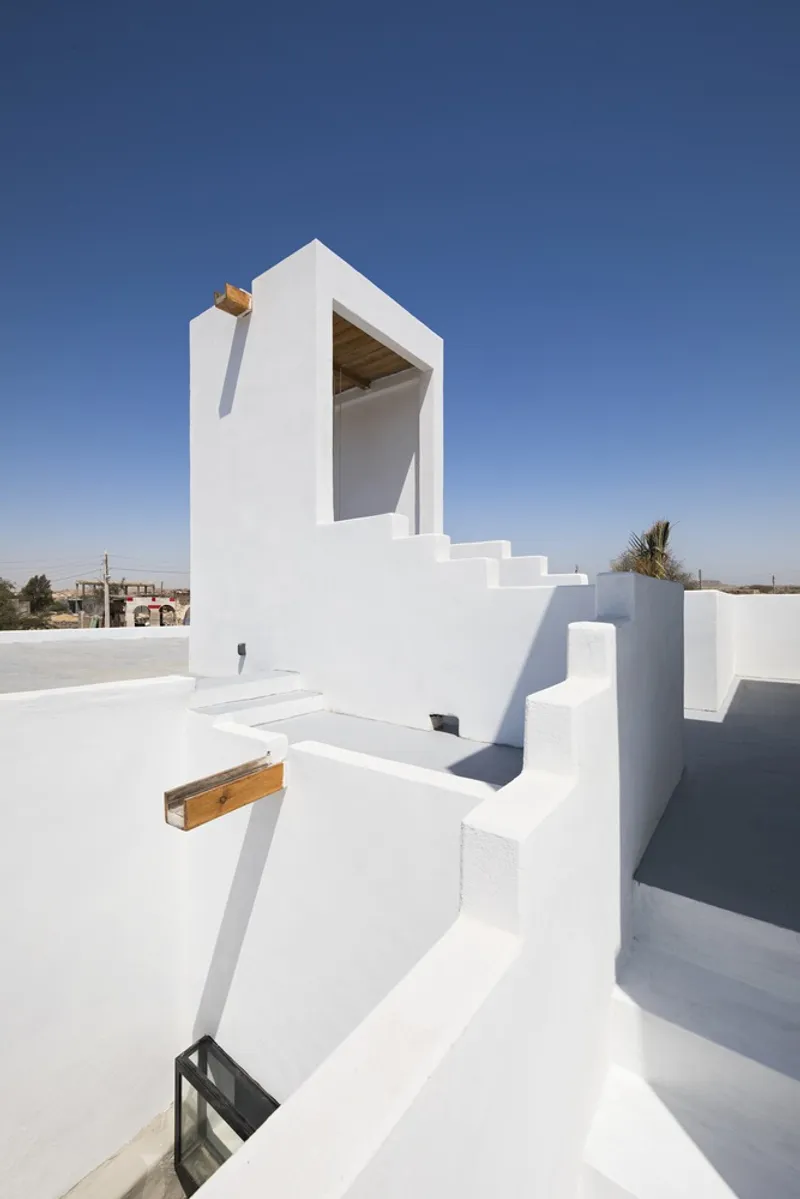
Exterior stairs connect the ground level to an upper terrace and a small white stucco tower, giving the house a vertical dimension that most single-family homes in Gacho lack. The stairs are narrow and steep, tucked against the building's edge where they catch whatever breeze moves through the village. Palm fronds overhead provide intermittent shade on the ascent.
The rooftop terrace is the payoff. From here, the Persian Gulf becomes visible, and the tower acts as a wind catch of sorts, channeling air down into the rooms below through openings that are strategically placed rather than decorative. A timber scupper projects from the parapet, handling rainwater drainage with the directness of a detail borrowed from a boat hull. It is a small touch, but it connects the house's language back to the maritime economy that shaped Qeshm long before tourism and development arrived.
Plans and Drawings
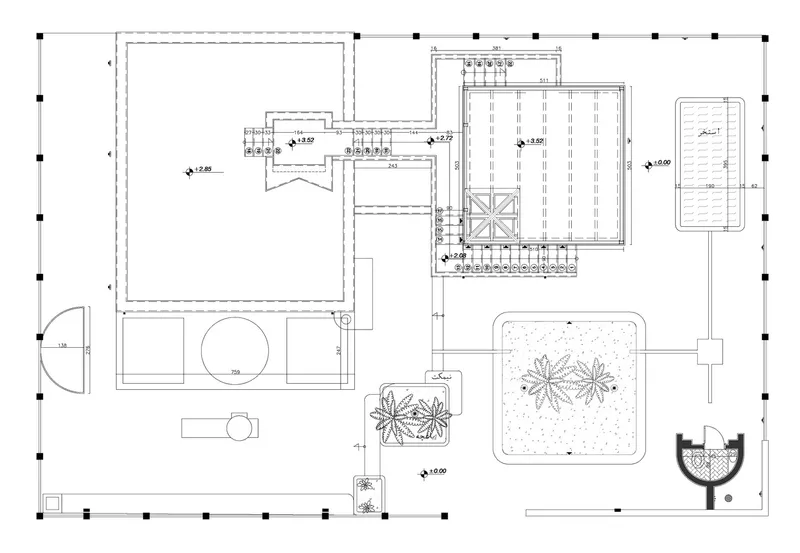
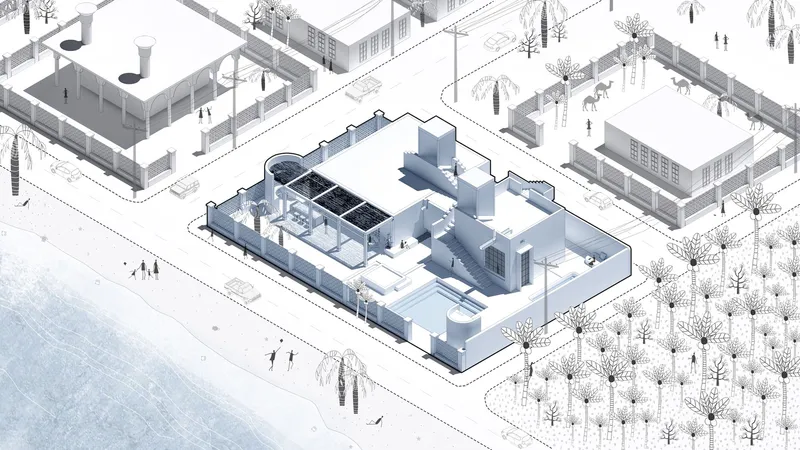
The floor plan confirms what the photographs suggest: rooms are organized around two courtyards, one planted and one incorporating a small pool. Circulation flows along the perimeter, with each room opening to at least one outdoor space. The axonometric drawing reveals the surrounding orchard plantings that extend the house's green strategy beyond its walls, blurring the boundary between private garden and village landscape. The compact footprint, roughly 100 square meters of enclosed space within a 350-square-meter site, leaves the majority of the land open to planting, water, and air.
Why This Project Matters
The easy version of sustainable architecture on Qeshm would be a showcase villa with solar panels and imported insulation, marketed to newcomers as "eco-friendly" while ignoring everything the village already knows about living in extreme heat. Kooshk Office chose the harder path. By absorbing an existing ruin, sourcing timber from decommissioned boats, and relying on passive strategies that predate mechanical cooling, the house argues that sustainability is not a technology package but a cultural inheritance that can be updated without being replaced.
Positioned at Gacho's entrance, the project carries a civic responsibility beyond its domestic program. If the village expands along the lines this house proposes, courtyards planted with palms, materials drawn from local cycles of use and reuse, massing that defers to its neighbors, then growth does not have to mean erasure. That is a proposition worth testing, and this house is the test.
A House Looking to the Persian Gulf, designed by Kooshk Office. Located in Gacho village, Qeshm Island, Iran. 350 m². Completed 2023. Photography by Mohammad Hassan Ettefagh.
About the Studio
Share Your Own Work on uni.xyz
If projects like this are the kind of work you want to make, uni.xyz is a place to publish your own, find collaborators, and enter design competitions.


Popular Articles
Popular articles from the community


The Ocean Hive: Sustainable Architecture for a Self-Sufficient Civilization at Sea
The Ocean Hive imagines sustainable architecture at sea, where modular habitats, algae, wave power and ocean waste sustain a growing colony.

Co-Life: Senior Housing Design That Reconnects Older Adults With the City
Co-Life reimagines senior housing design through healing gardens, shared streets, workshops, and a sustainable community across generations.

The Musturak Paradise: Senior Living Architecture for a Connected Future in Temara, Morocco
The Musturak Paradise reimagines senior living architecture in Temara via private homes, social spaces, culture, community, and shared care.

Little Red Riding Hood: Architectural Design as a Journey Through Fear, Light, and Storytelling
Little Red Riding Hood reimagines the fairy tale through architectural design shaped by fear, light, scale, memory, uncertainty, and choice.

Similar Reads
You might also enjoy these articles


Hodi-Mandai Geram
Project Function: Preservation and revitalization of the Intangible heritage and socio-spatial identity of the Hodi by Housing, Cultural Memory Center, Sacred Grove, landscape, local tourism economy


Olio Towers: A Mid-Rise for Performers That Fuses Housing, Rehearsal, and Stage
Located blocks from Houston's Theater District, this modular tower stacks living units around a central performance atrium.

Oasis: Modular Green Housing Carved into Dhaka's Urban Fabric
A shortlisted Plugin Housing entry reclaims unauthorized settlements in Dhaka with stepped concrete volumes, green roofs, and ventilation-driven design.

Black Hole: A Floating Megastructure for the Post-Physical Era
Emiliano Mazzarotto envisions a spherical, self-scaling arena where e-sports, digital hotels, and holographic stadiums replace traditional public space.

Explore Persian Architecture Competitions
Discover active competitions in this discipline

Challenge to reimagine the Iron Throne

Photograph architecture without architects

Illustrate the lost glory of Angkor Wat - Render Challenge

Design challenge to reuse E-waste
Comments (0)
Please login or sign up to add comments
No comments yet. Be the first to comment!