

A House Reborn by Studio 4A – Reviving Heritage Through Contemporary Design
A House Reborn by Studio 4A blends heritage and modernity, preserving old foundations, trees, and materials for a timeless sustainable retreat.


Reinterpreting Heritage in Whitefield
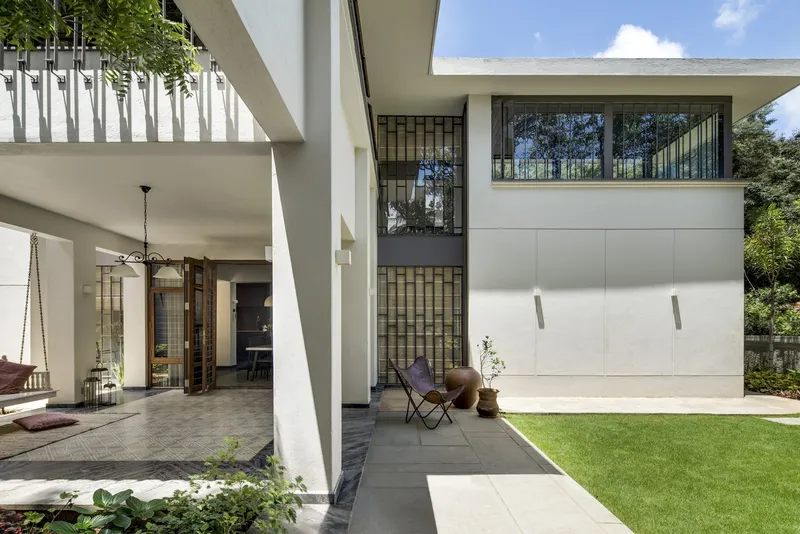
In the heart of Whitefield, Bengaluru—a settlement with deep Anglo-Indian roots—stood a 60-year-old colonial-style house. With its gable-tiled roof, wooden detailing, antique curios, and sprawling garden, the residence echoed the remnants of colonial-era architecture. However, the structure had become dilapidated, prompting its transformation.
The client, envisioning a weekend retreat and future permanent home for a family of four, sought to preserve the spirit of the past while reimagining the residence for contemporary living. The site itself shaped the design: canopies of century-old mango and tamarind trees influenced the architectural layout, with the new house carefully positioned to protect and celebrate this natural heritage.
Design Concept – Building on Foundations of Memory
Studio 4A approached the project with sensitivity, retaining the existing foundation to minimize damage to tree roots and preserve the site’s ecology. Three new RCC columns were introduced where necessary, while the rest of the structure relied on load-bearing masonry walls, paying homage to traditional building techniques.
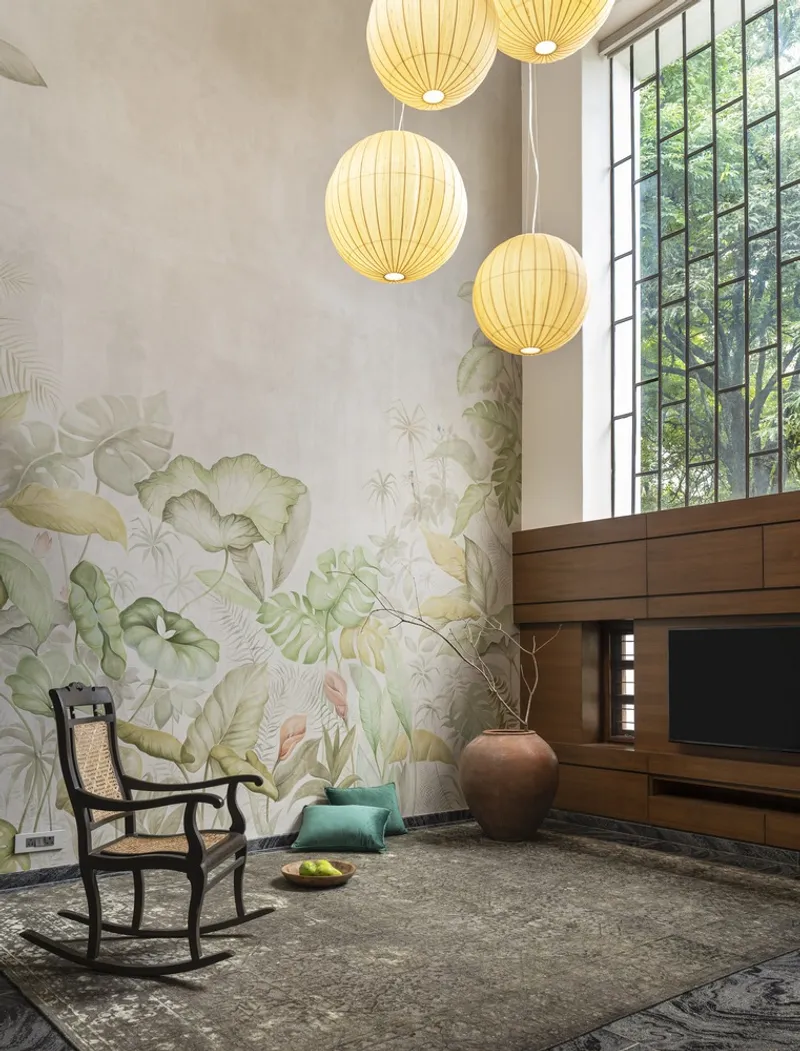
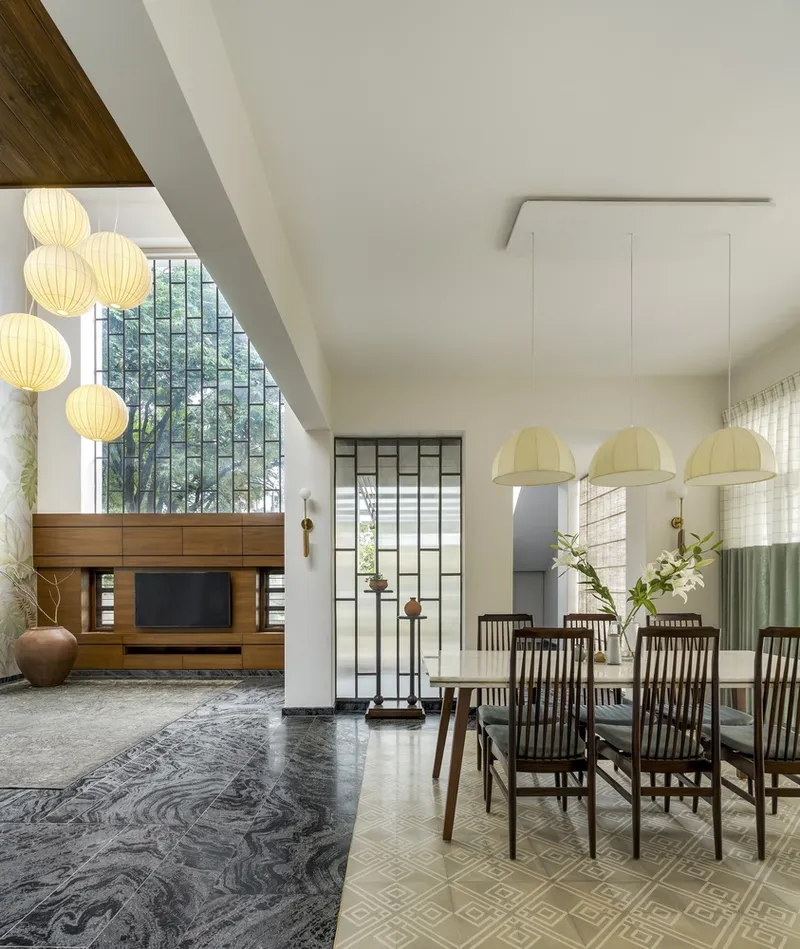
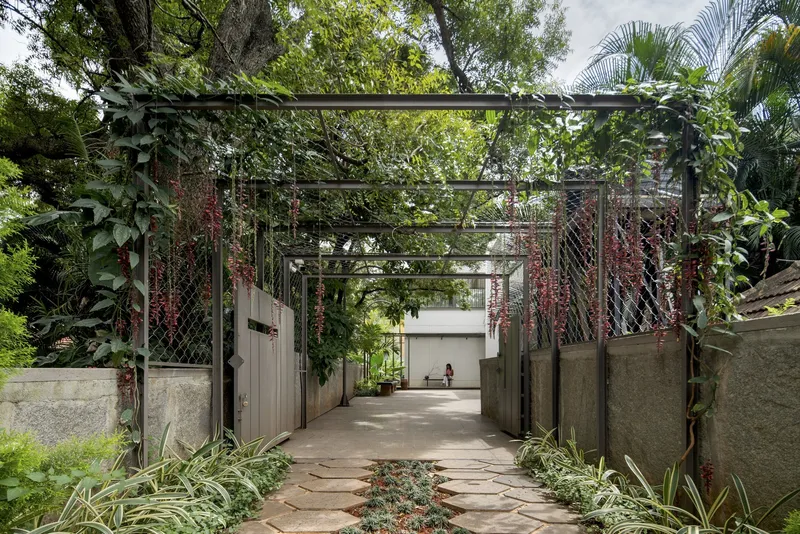
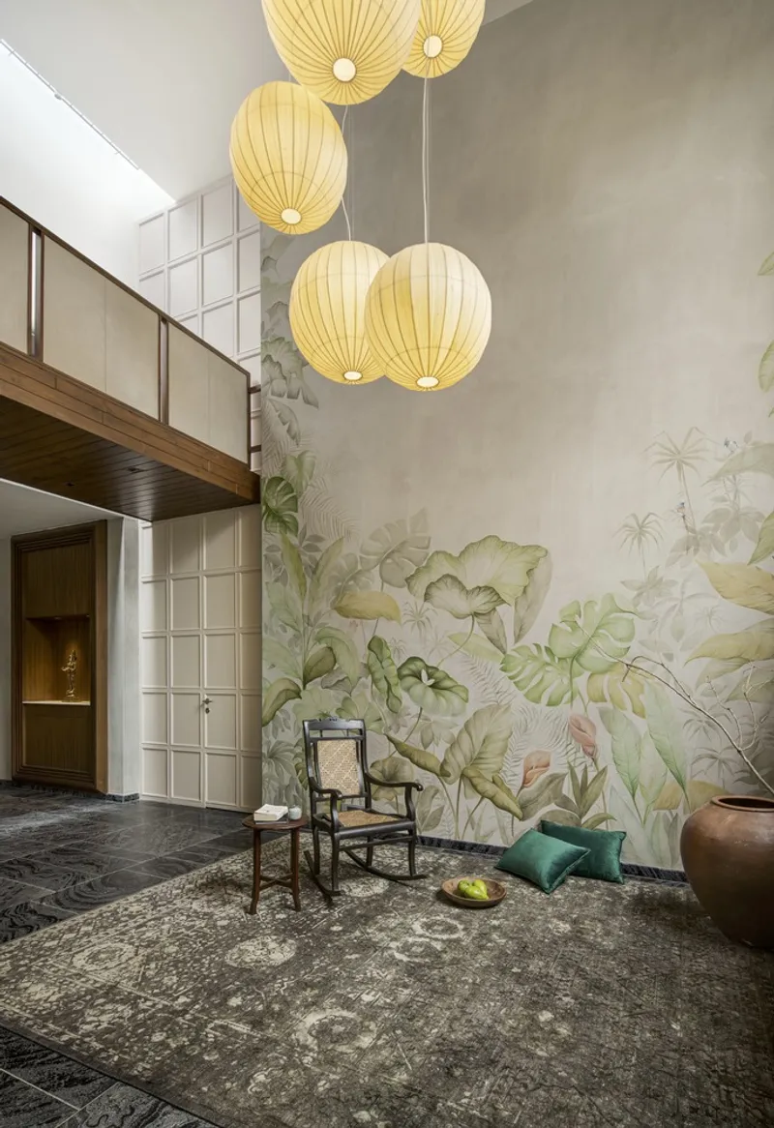
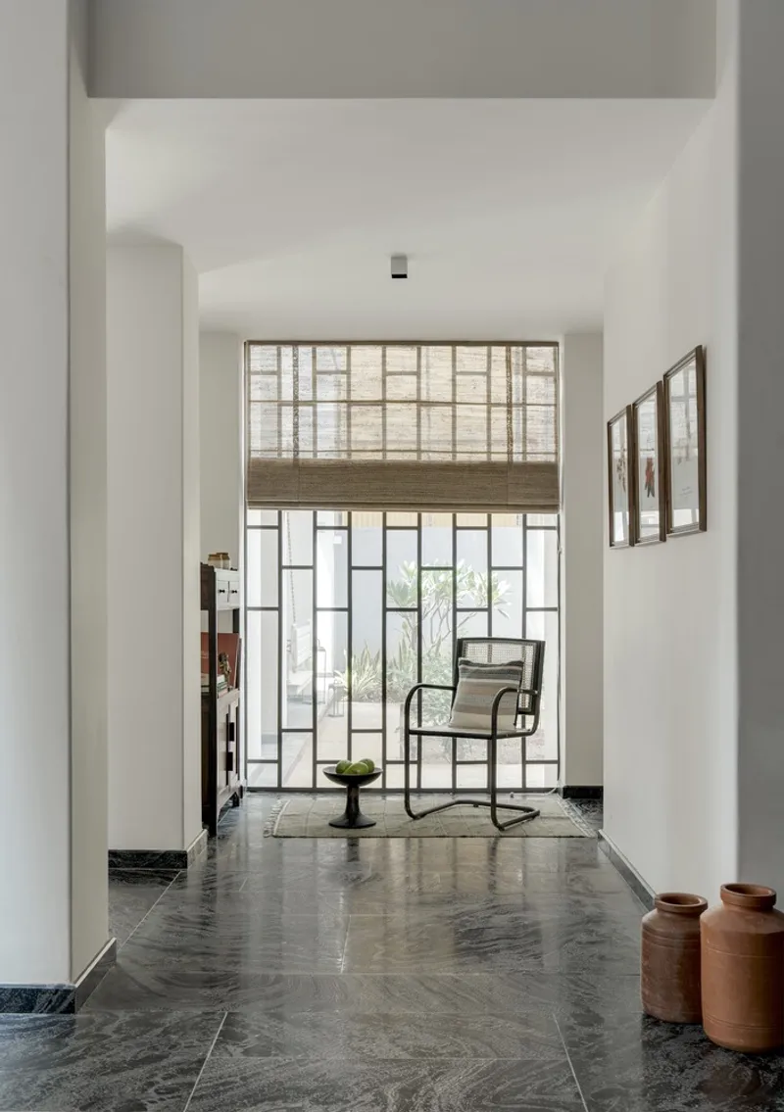
The arrival sequence sets the tone: a 70-foot-long granite-paved driveway, shaded with a trellis of thunbergia creepers, leads visitors into a welcoming courtyard beneath the tamarind tree. From here, a narrow entry passage framed by double-height masonry walls opens into the heart of the house—a spacious living, dining, and kitchen area with soaring ceilings and abundant natural light.
Spatial Flow and Interior Experience
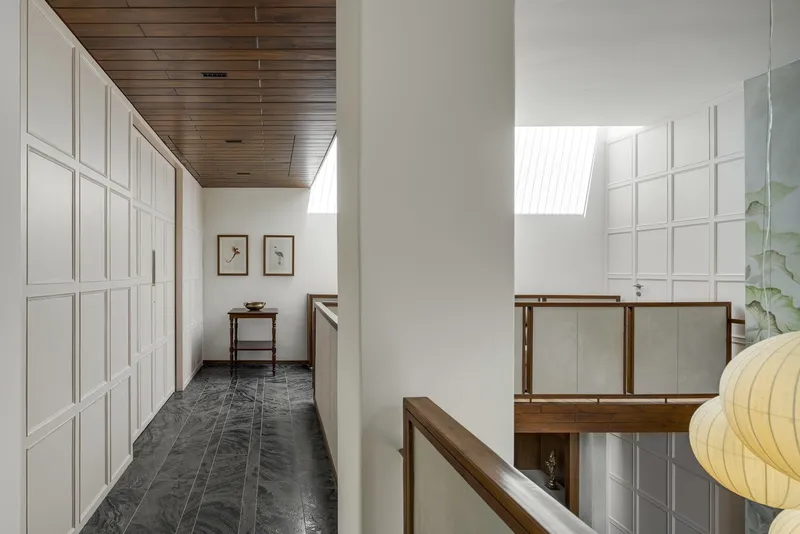
The interiors merge heritage aesthetics with modern fluidity. A brick colonnade defines the dining and family pavilion, seamlessly opening toward the rear garden. An elegant metal bridge on the upper level overlooks the living room below, connecting the private bedrooms while maintaining visual continuity.
A unique artistic layer was added by local artist Vicky Venkatesh, who painted murals across the double-height living walls, drawing inspiration from the flora and fauna of the garden, reinforcing the dialogue between architecture and nature.
Sustainable Materiality – Blending Old and New
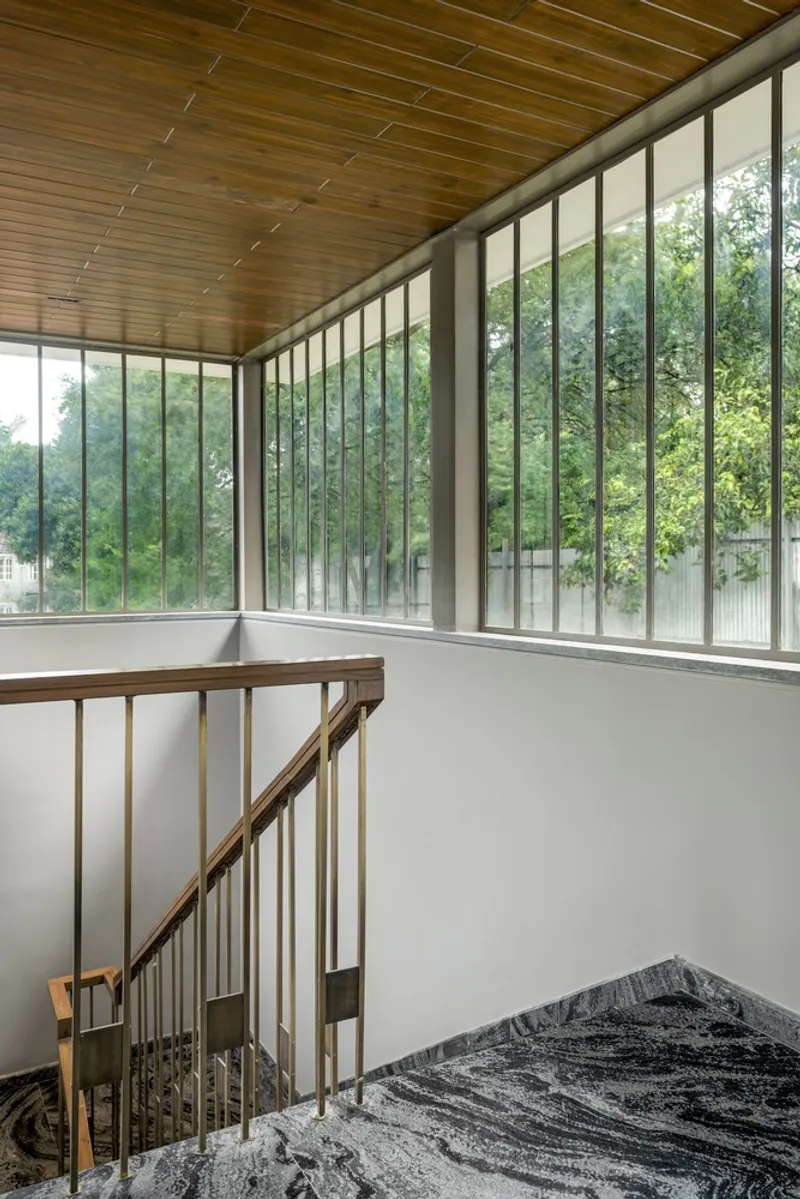
Respecting the site’s history, Studio 4A repurposed materials from the original structure—granite, wood, cement tiles, and roofing elements—integrating them into the new design. These were carefully combined with contemporary materials, achieving a timeless yet modern aesthetic.
Instead of ornamentation, the design embraces structural honesty: thick masonry walls, clean symmetry, long transitional corridors, double-height volumes, and a stark whitewashed finish. These elements not only echo the memory of colonial homes but also create a minimalist and enduring architectural language.
A House Rooted in Time
“A House Reborn” by Studio 4A demonstrates how architecture can honor memory, embrace ecology, and enable new ways of living. By preserving the existing foundations, integrating repurposed materials, and designing around old trees, the project establishes a strong bond between past and present, nature and architecture.
This home is not just a new structure—it is a continuation of history, a rebirth of a place that carries its legacy into the future.
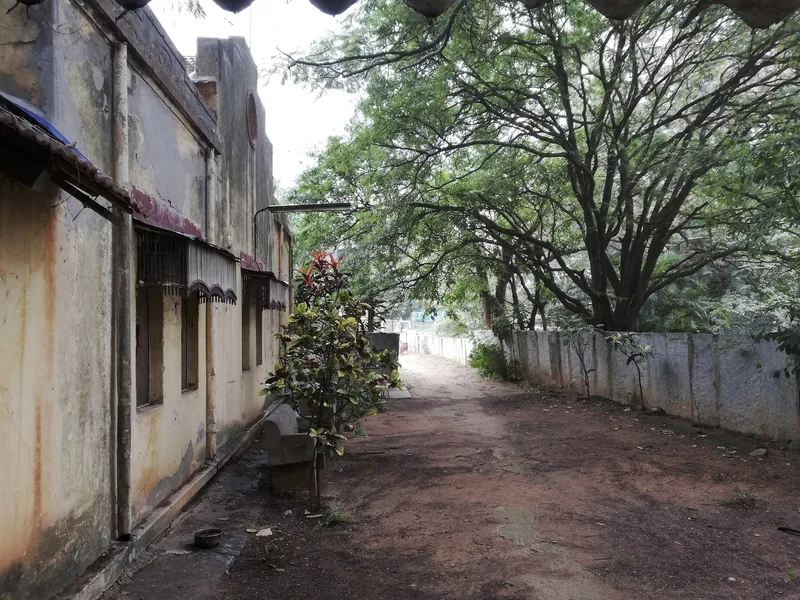
All Photographs are works of Shamanth Patil


Popular Articles
Popular articles from the community


Cloaked Colonization: A Mobile Underwater Habitat That Moves Like a Fish
Micah Abaya's shortlisted EHC Pacific entry reimagines ocean settlement as a dispersed network of self-sustaining architectural organisms.

Singing Woman: An Opera House That Performs Before the Curtain Rises
Ovidiu Cristian Pavel's conceptual opera house translates Estonia's choral identity into a sculpted waterfront landmark facing the Baltic Sea.

Opera by the Sea Estonia: Three Shells Dissolving Architecture into Tallinn's Coastline
A winning opera house proposal replaces monumental form with interconnected shells that blur the boundary between building, park and Baltic Sea.

Faces of the Soviet Avant-Garde: Turning Moscow's Street Names into an Open-Air Museum
A network of sculptural installations across a Moscow residential district transforms forgotten architect names into spatial encounters with cultural memor

Similar Reads
You might also enjoy these articles


Hodi-Mandai Geram
Project Function: Preservation and revitalization of the Intangible heritage and socio-spatial identity of the Hodi by Housing, Cultural Memory Center, Sacred Grove, landscape, local tourism economy


Olio Towers: A Mid-Rise for Performers That Fuses Housing, Rehearsal, and Stage
Located blocks from Houston's Theater District, this modular tower stacks living units around a central performance atrium.

Oasis: Modular Green Housing Carved into Dhaka's Urban Fabric
A shortlisted Plugin Housing entry reclaims unauthorized settlements in Dhaka with stepped concrete volumes, green roofs, and ventilation-driven design.

Black Hole: A Floating Megastructure for the Post-Physical Era
Emiliano Mazzarotto envisions a spherical, self-scaling arena where e-sports, digital hotels, and holographic stadiums replace traditional public space.

Explore Reclaiming Heritage Competitions
Discover active competitions in this discipline

Challenge to reimagine the Iron Throne

Photograph architecture without architects

Illustrate the lost glory of Angkor Wat - Render Challenge

Design challenge to reuse E-waste
Comments (0)
Please login or sign up to add comments
No comments yet. Be the first to comment!