

A Masterpiece Reborn: Muffler Architekten Restores the Glorious Haus der Weimarer Republik to its Former Splendor!
Is Muffler Architekten's Restoration of Haus der Weimarer Republik a Historic Triumph? Explore the Journey of Preserving an Iconic Symbol of Democracy!


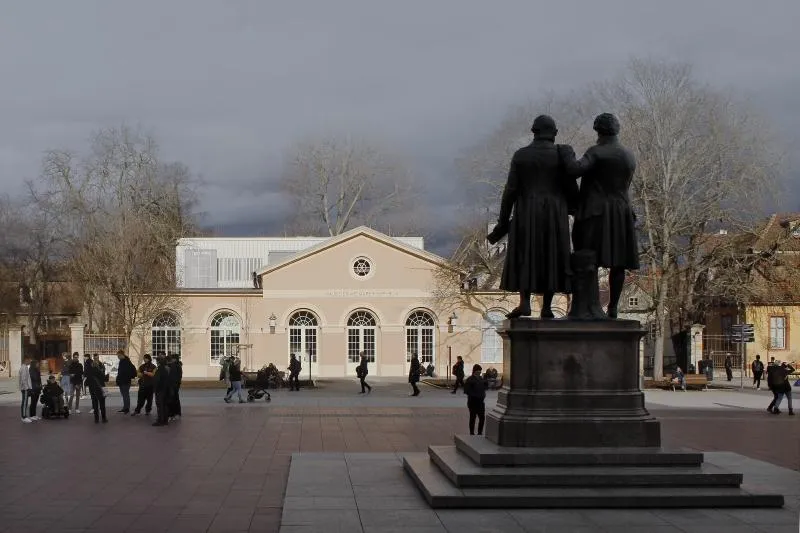
In the heart of Theaterplatz, Weimar's historical square, an architectural gem stands as a witness to a diverse and transformative history. The "Haus der Weimarer Republik," formerly a carriage depot dating back to 1823, has undergone numerous architectural evolutions, mirroring the city's identity through the ages. Now, with its most recent incarnation as the "Bauhaus Museum," this heritage-listed building emerges as a prestigious art gallery, aligning strategically with Theaterplatz and showcasing its grand facade.
But this iconic structure's narrative extends beyond its artistic significance. The entire neighbourhood is experiencing a metamorphosis, with the "House of the Weimar Republic" at the forefront of the transformation. As the centrepiece of the Zeughofquartier, this modern museum aims to bestow a distinctive identity upon the area while preserving its historical ties.
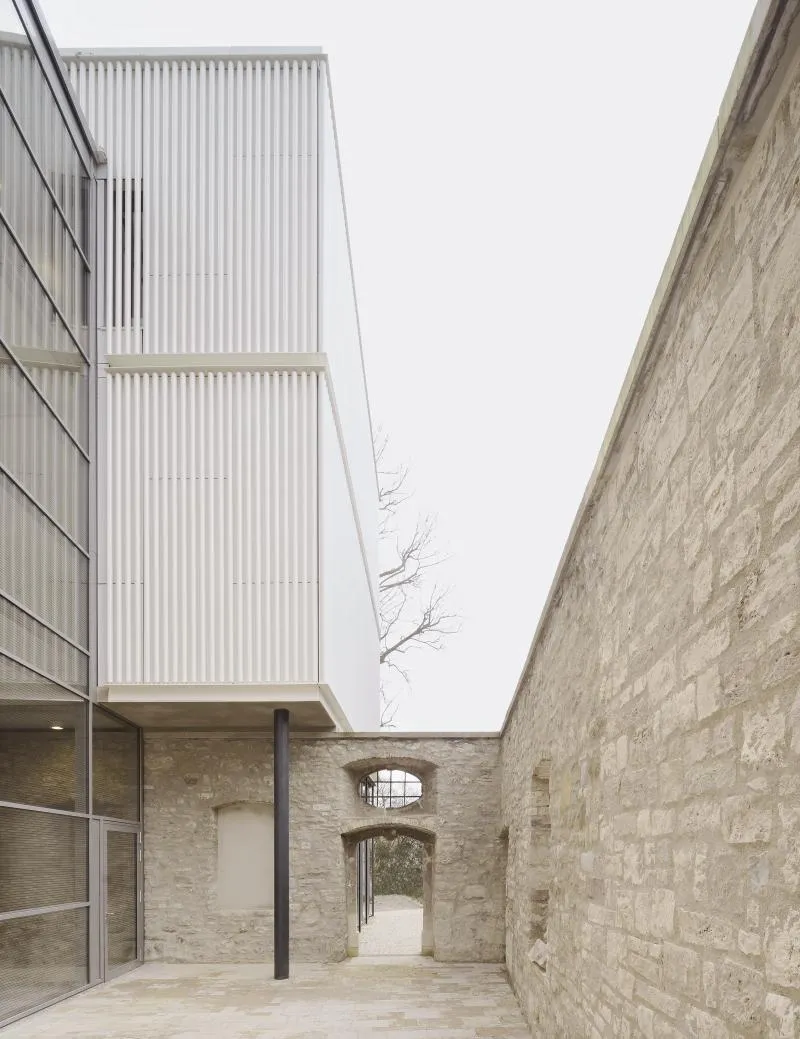
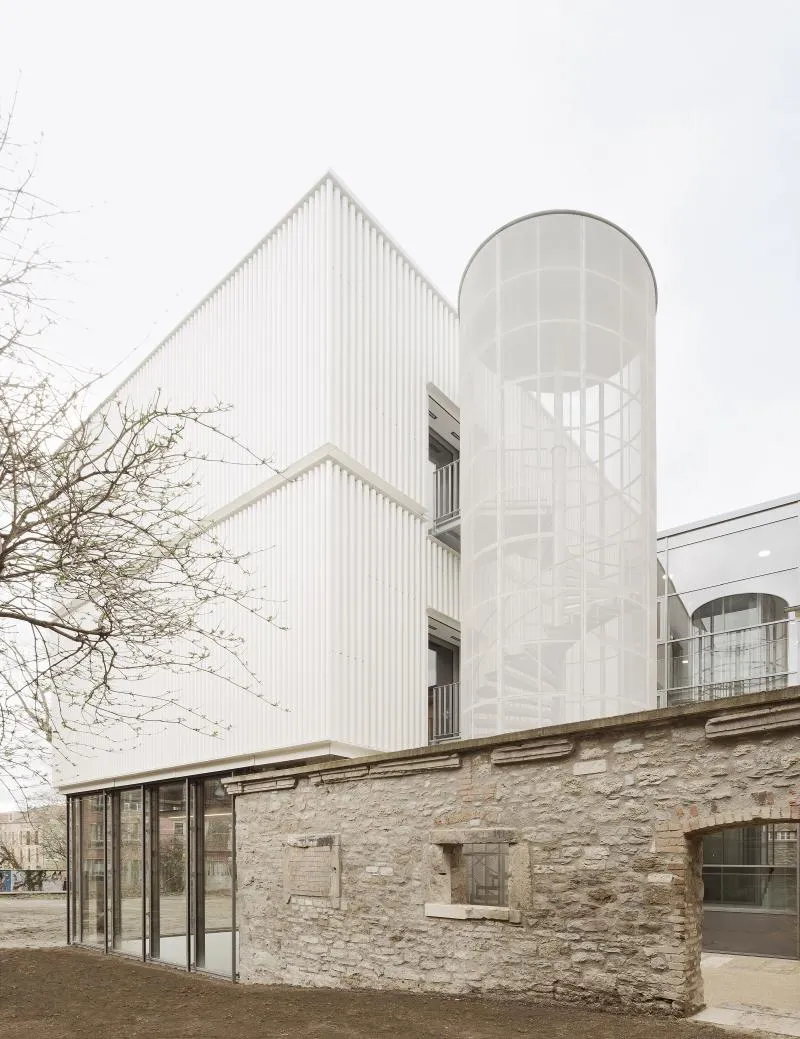
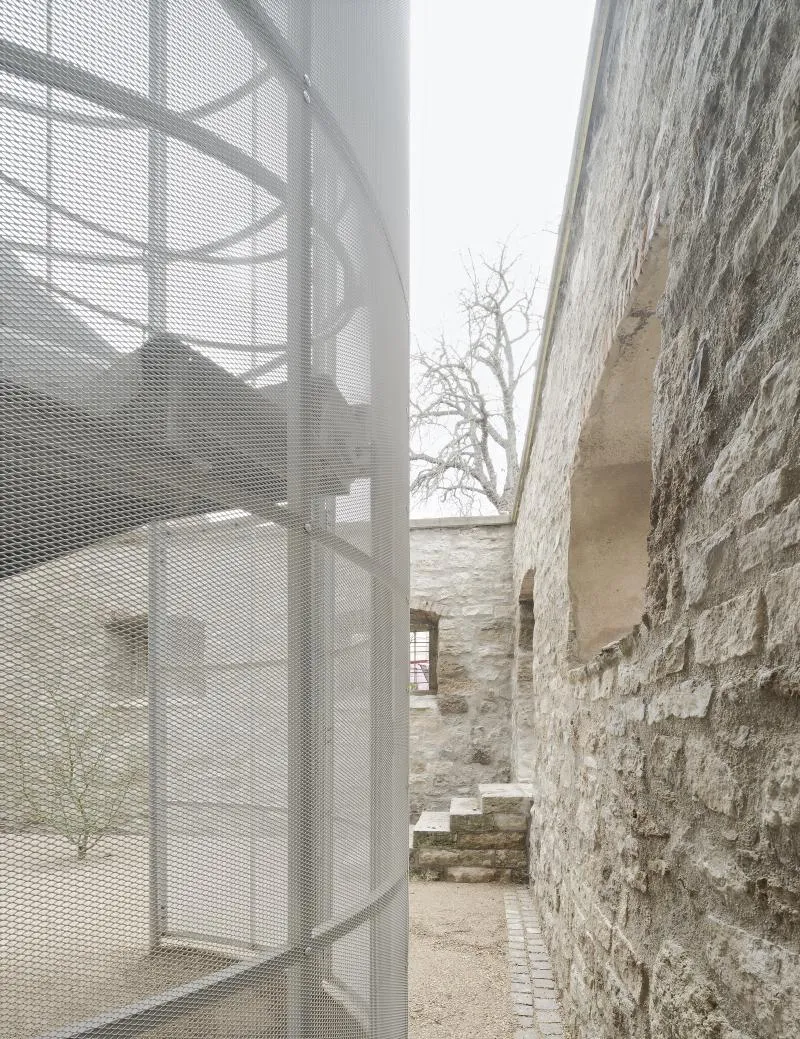
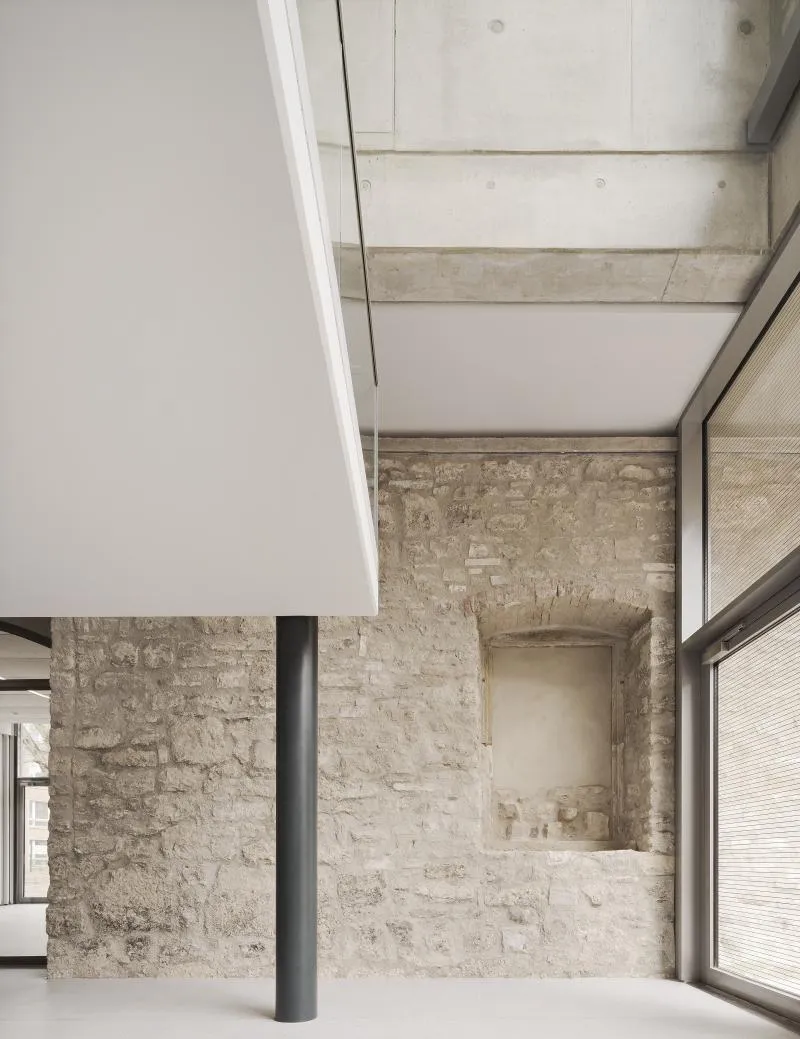
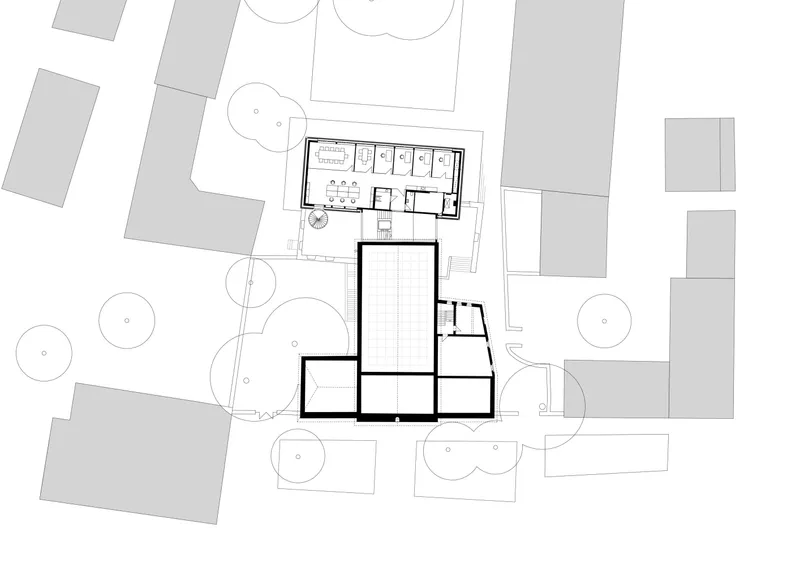
The connection between the "House of the Weimar Republic" and the ruin of the former armoury plays a vital role in this metamorphosis. The preserved outer walls of the armoury's base seamlessly intersect with the art gallery's structure, creating a tangible link between the histories of both buildings. This merging contributes to their shared identity and offers an exciting opportunity to revitalize the rear area of the existing art gallery.
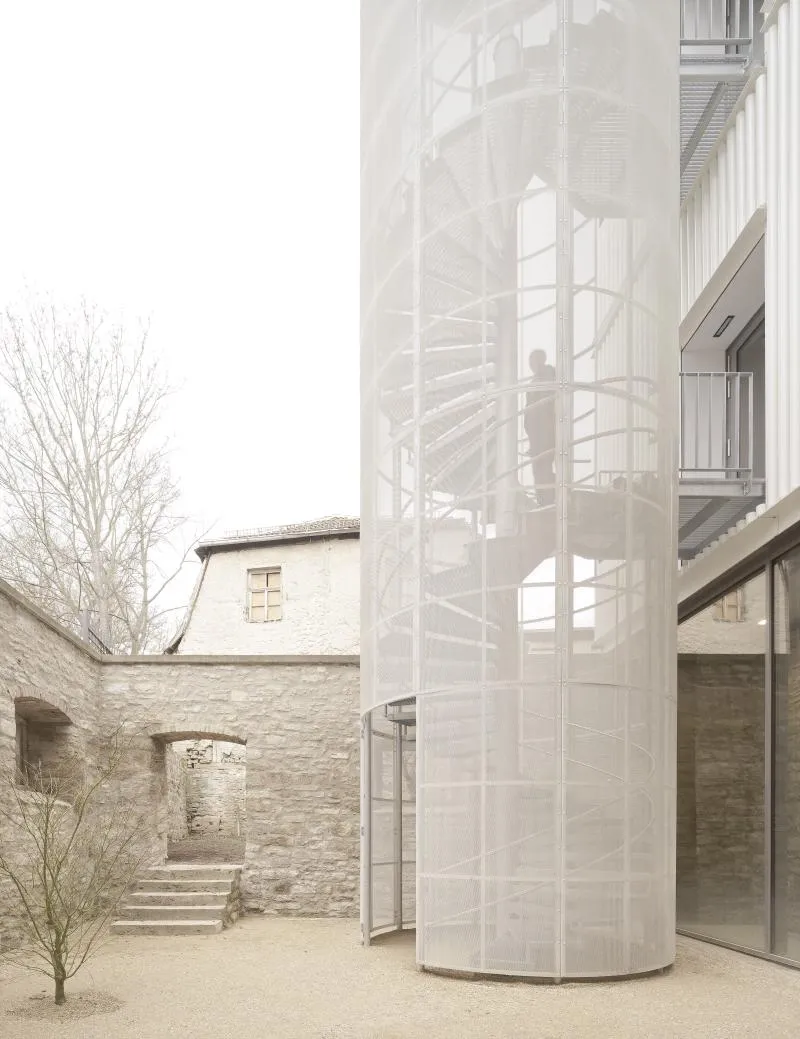
The architectural concept behind this redesign revolves around enhancing the existing structure through minimal interventions. Upon entering the museum, visitors are greeted by a foyer, museum shop, and cloakroom, guiding them into the expansive hall of the art gallery. This versatile space not only houses a significant section of the exhibition but also serves as a venue for events or special exhibitions. The design maintains a respectful distance between the existing and new structures, with a lightweight circulation element seamlessly integrating all levels of the "House of the Weimar Republic."
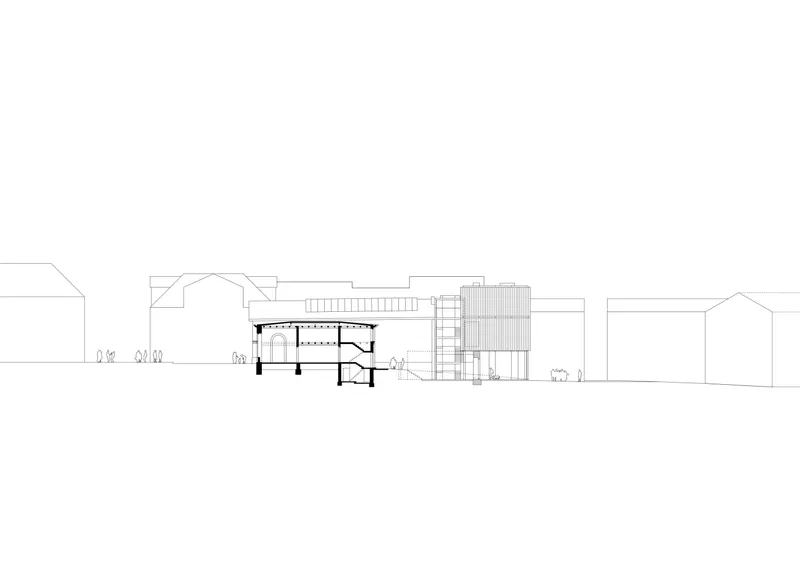
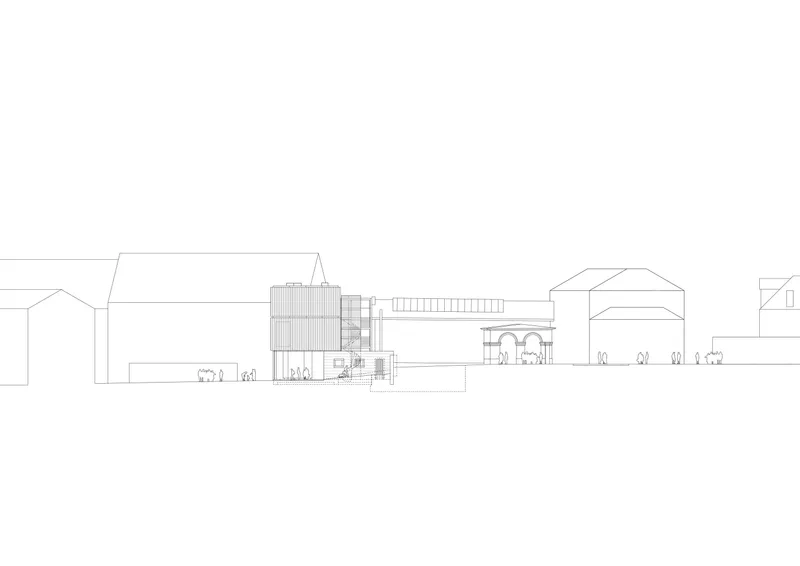
In a beautiful blend of history and functionality, the museum's extension is constructed upon the foundation of the armoury ruins, creating three distinct yet purposeful spaces. The garden level offers areas for political education, featuring a multifunctional room and a charming café. With its transparent design and openness on all sides, this space fosters a strong connection with the surroundings, celebrating the historic base walls of the armoury.
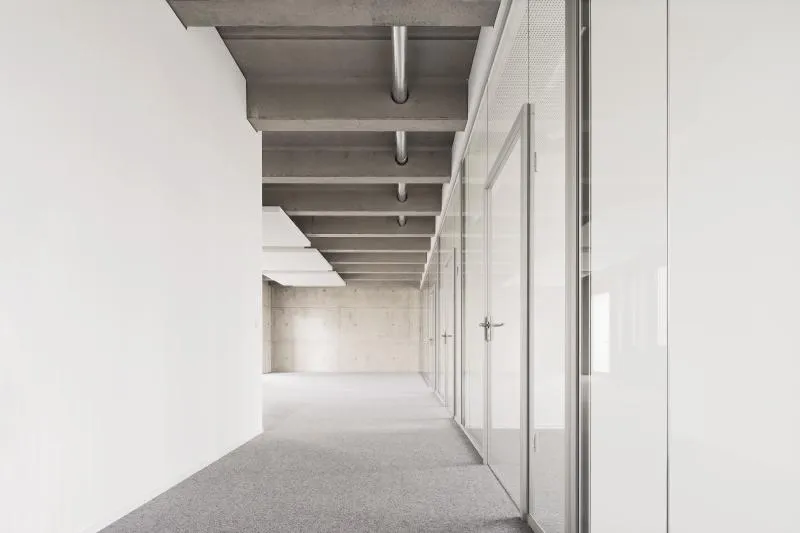
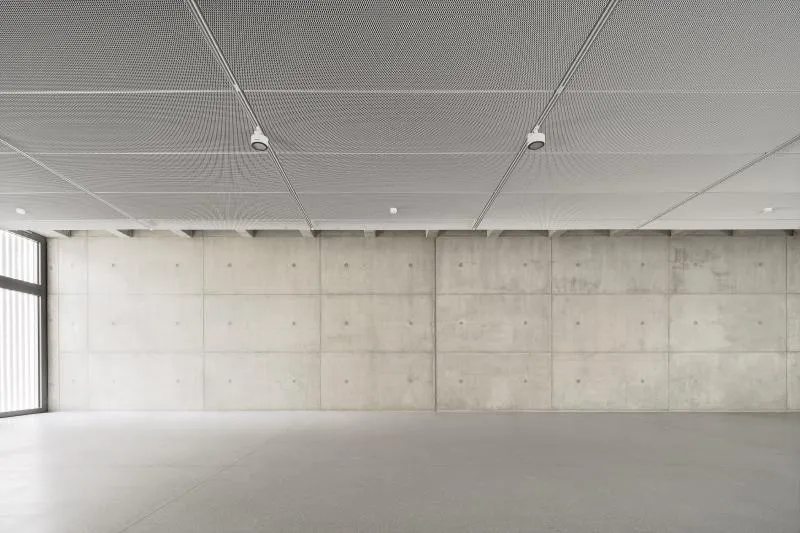
As visitors ascend, they are greeted by a middle level that continues the exhibition space, allowing flexibility through movable partitions and inserted structures. This neutral space prioritizes the musical presentation, complemented by strategically positioned windows providing captivating views of the open area. The upper level is a hub for scientific research, housing offices, meeting areas, and a library within a flexible framework, inviting ample natural light and establishing a profound connection with the outside environment.
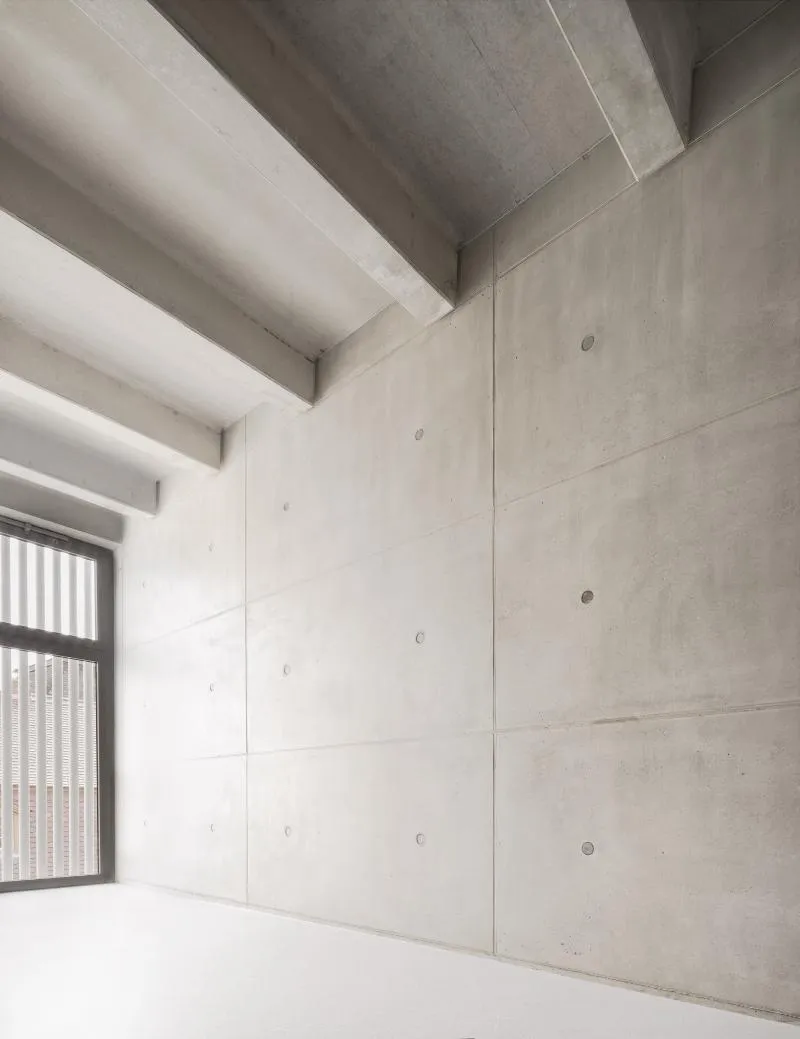
The design focuses on materiality and construction to achieve a sense of tranquillity and timeless presence. A simple, raw, reinforced concrete framework forms the foundation, while the ground floor harmoniously blends interior and exterior spaces, accentuating the historic armoury walls. The solid structure above appears to float, thoughtfully integrating windows to serve their purpose. The interior spaces boast understated surfaces and sustainable materials, creating simple, plastered rooms.
To highlight its clear and unified effect, the museum's extension features a dress-like facade adorned with elegant white rounded tubes, symbolizing an expansion of functions while retaining the existing structure as a backdrop.
The "Haus der Weimarer Republik" emerges as a true masterpiece, skillfully uniting history and innovation. As it embraces its identity as an art gallery and a symbol of Weimar's cultural heritage, the "House of the Weimar Republic" steps into the future, embodying a seamless blend of past and present, and promising an inspiring destination for art enthusiasts and history lovers alike. With its grandeur, versatility, and strategic location, this architectural marvel now holds the potential to rank higher on Google search engine page 1, captivating audiences from around the world.















Popular Articles
Popular articles from the community


Extended Shell: Retrofitting Kolkata's Balconies as Living Urban Thresholds
A modular retrofit system recovers the social and environmental intelligence of Kolkata's historic verandas for contemporary Park Street residents.

The Amber Palace Opera: A Geological Fiction Surfaces on Tallinn's Baltic Waterfront
Pierre Brillard reimagines a Baltic legend as a public landscape, opera house, and waterfront promenade rooted in Tallinn's coastal identity.

Manzana Morphosis: Stretching Barcelona's Grid into a Living Landscape for 2050
A radical reworking of the Eixample manzana turns density into a tool for generous public space, vertical ecology, and environmental performance.

Opera by the Sea Estonia: Three Shells Dissolving Architecture into Tallinn's Coastline
A winning opera house proposal replaces monumental form with interconnected shells that blur the boundary between building, park and Baltic Sea.

Similar Reads
You might also enjoy these articles

116 Rokeby Building, Collingwood
Sustainable Collingwood office building featuring double-skin façade, natural ventilation, rooftop amenities, and carbon-neutral design focused on wellbeing and longevity.

Contemporary Apartment Renovation in Spain: RV House by BIAN Opens Up to the Sea
A minimalist 1930s apartment in Santander is transformed into a flexible, sea-facing home through contemporary Spanish renovation.

3 Marías House: A Contemporary Mediterranean Courtyard Retreat by Bajet Giramé + Burckhardt
Mediterranean courtyard home blending traditional architecture with modern design, terracotta flooring, flexible interiors, sustainable climate strategies, and garden integration.

NZ10 Apartment by auba studio: Adaptive Reuse in Palma de Mallorca
Adaptive reuse apartment transforms bakery into light-filled home with patios, privacy layers, and wood interiors enhancing urban living experience.

Explore B19 Architekten Bda – Weimar Competitions
Discover active competitions in this discipline

Challenge to reimagine the Iron Throne

Photograph architecture without architects

Illustrate the lost glory of Angkor Wat - Render Challenge

Design challenge to reuse E-waste
Comments (0)
Please login or sign up to add comments
No comments yet. Be the first to comment!