

A Modern Renovation by Minuit Architectes
Discover how Minuit Architectes revitalized Ateliers Versailles, blending historical preservation with modern educational and sustainable design.


Minuit Architectes has undertaken a remarkable renovation of the workshops at the National School of Architecture in Versailles, a project blending historical preservation with modern functionality. Situated in the prestigious former King's Stables, directly across from the iconic Château de Versailles, the site’s rich heritage forms the foundation for this transformative architectural intervention. The redesign responds to the evolving needs of over 1,200 students who use the facility annually, ensuring a versatile, future-proof learning environment.

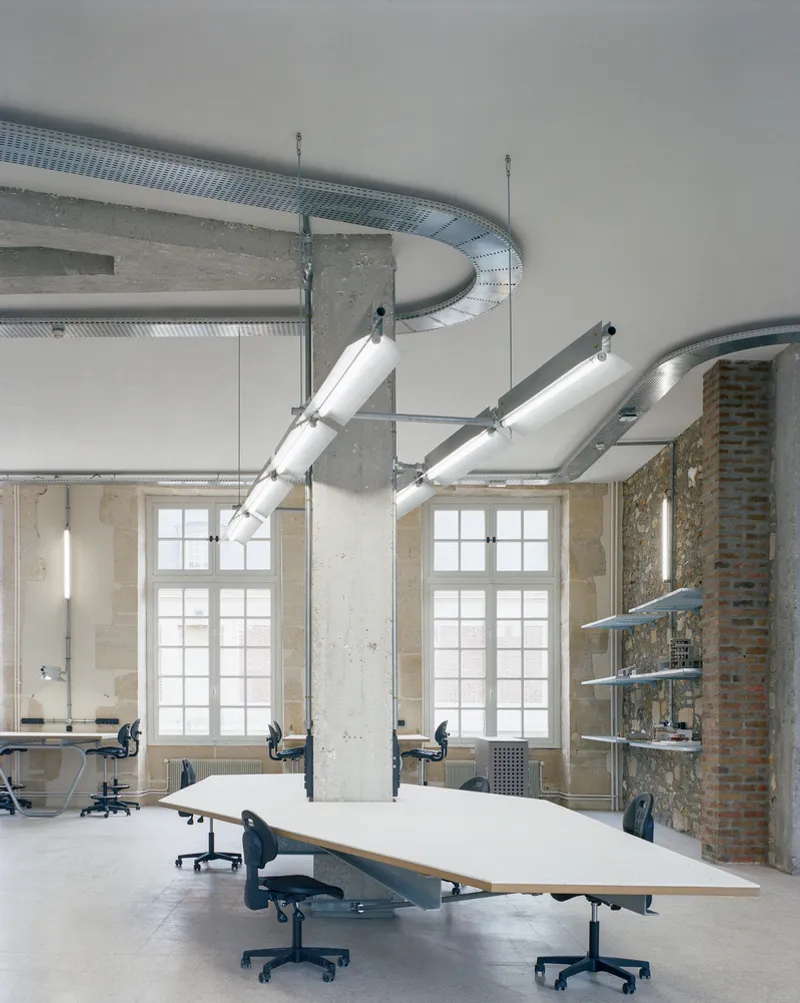

Preserving Historical Integrity
The project highlights the delicate balance between respecting the historical character of the space and integrating contemporary educational requirements. The workshops, housed in a heritage-listed building, were in dire need of renovation due to structural degradation and shifts in pedagogical practices. The architects adopted a minimalist and sensitive approach, revitalizing the original stone and plaster elements while incorporating modern materials like galvanized steel and recycled plastics. This thoughtful blend of old and new fosters a dialogue between the building’s historical context and its current use.

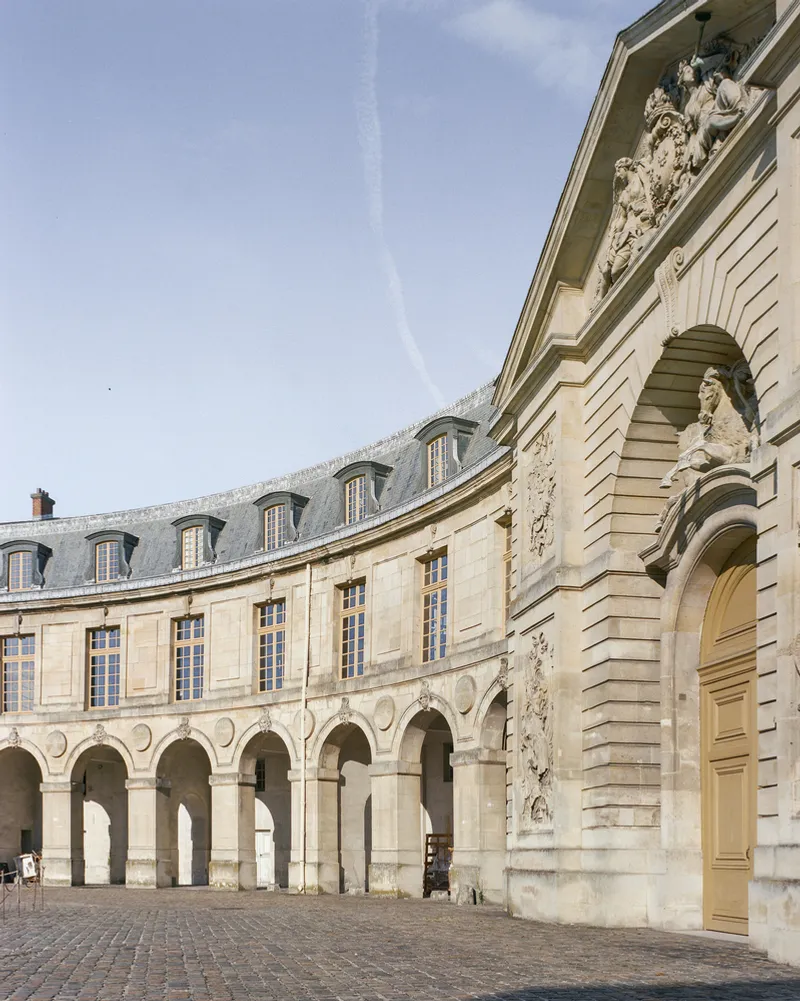
Tailored Workspaces for Evolving Educational Needs
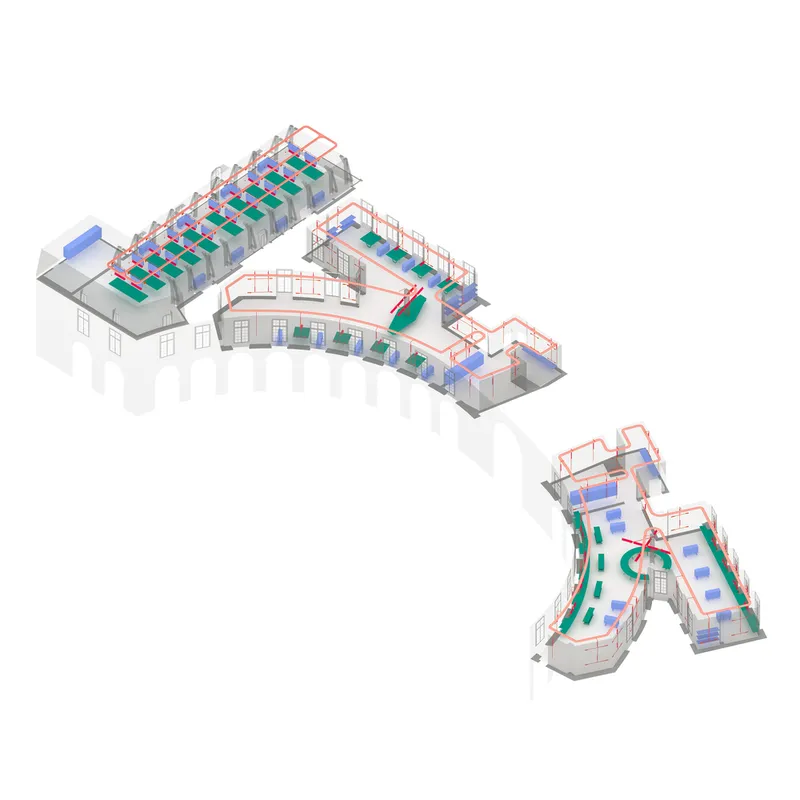
The 1,500-square-meter renovation includes three distinct workshop spaces, each tailored to specific academic activities. Two workshops, with unique geometric configurations, are optimized for solitary work and model making, offering quiet zones for focused creativity. The third space, with a simpler layout, accommodates group interactions and dynamic configurations. Equipped with mobile tables and suspended lighting and utilities, this area seamlessly adapts to various functions, including exhibitions and presentations.

This redesign not only caters to traditional architecture pedagogy but also embraces collaborative learning and innovative practices. The emphasis on modularity and mobility ensures the spaces remain flexible and future-oriented, reflecting contemporary educational trends.

Sustainable and Functional Design
Minuit Architectes emphasized sustainability and efficiency throughout the project. Custom-designed furniture, constructed from standardized and mechanically assembled elements, minimizes environmental impact. These modular pieces were crafted to integrate harmoniously with the historic architecture, maintaining an uncluttered aesthetic. Raw materials like recycled plastic and galvanized steel were selected for durability and to complement the rustic charm of the original structure.

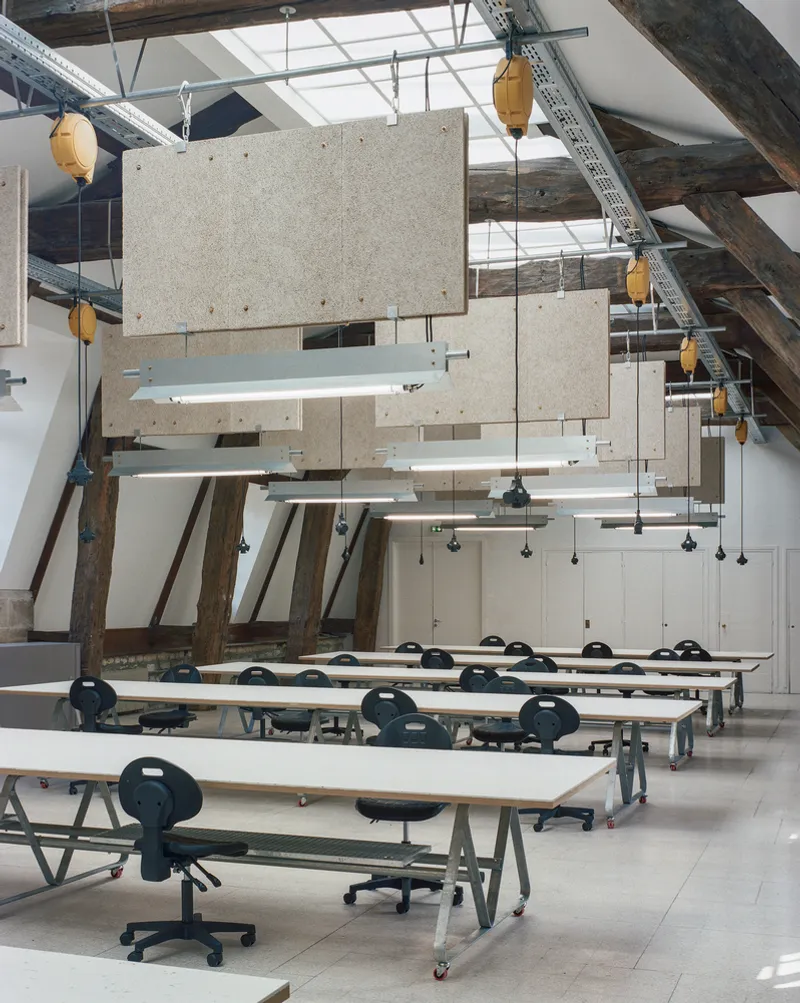
The project also restructured the building’s networks, integrating modern lighting and electrical systems into the existing framework without compromising the architectural integrity of the space. By carefully attaching these systems, the architects preserved the visual and functional clarity of the workshops, offering a clean, bright environment for students.


A Symbol of Architectural Synergy
The Ateliers Versailles project exemplifies how thoughtful renovation can bridge centuries of architectural evolution. By embracing the historical essence of the King's Stables and infusing it with modern practicality, Minuit Architectes have created a space that resonates with the past while meeting contemporary demands. This synthesis of history and innovation sets a benchmark for heritage renovations globally, underscoring the importance of adaptive reuse in architectural design.


All Photographs are work of Séverin Malaud



Popular Articles
Popular articles from the community


The Earth Pod: 3D Printed Homes for Resilient Refugee Communities
The Earth Pod reimagines refugee housing through 3D printed homes made from clay, combining resilience, self-sufficiency, and rapid shelter.

Co-life: Sustainable Architecture for Age-Friendly Community Living
Co-life reimagines sustainable architecture for seniors through courtyards, rammed earth, shared gardens, and spaces designed for belonging.

Riyadh For All: Intergenerational Urban Design for Active Aging in Rabat
Riyadh For All reimagines urban design in Rabat with intergenerational co-living, adaptive courtyards, and Moroccan cultural exchange today.

Co-Life: Senior Housing Design That Reconnects Older Adults With the City
Co-Life reimagines senior housing design through healing gardens, shared streets, workshops, and a sustainable community across generations.


Similar Reads
You might also enjoy these articles


Hodi-Mandai Geram
Project Function: Preservation and revitalization of the Intangible heritage and socio-spatial identity of the Hodi by Housing, Cultural Memory Center, Sacred Grove, landscape, local tourism economy


Olio Towers: A Mid-Rise for Performers That Fuses Housing, Rehearsal, and Stage
Located blocks from Houston's Theater District, this modular tower stacks living units around a central performance atrium.

Oasis: Modular Green Housing Carved into Dhaka's Urban Fabric
A shortlisted Plugin Housing entry reclaims unauthorized settlements in Dhaka with stepped concrete volumes, green roofs, and ventilation-driven design.

Black Hole: A Floating Megastructure for the Post-Physical Era
Emiliano Mazzarotto envisions a spherical, self-scaling arena where e-sports, digital hotels, and holographic stadiums replace traditional public space.


Explore French Cultural Renovation Competitions
Discover active competitions in this discipline



Challenge to reimagine the Iron Throne


Photograph architecture without architects


Illustrate the lost glory of Angkor Wat - Render Challenge


Design challenge to reuse E-waste
Comments (0)
Please login or sign up to add comments
No comments yet. Be the first to comment!