
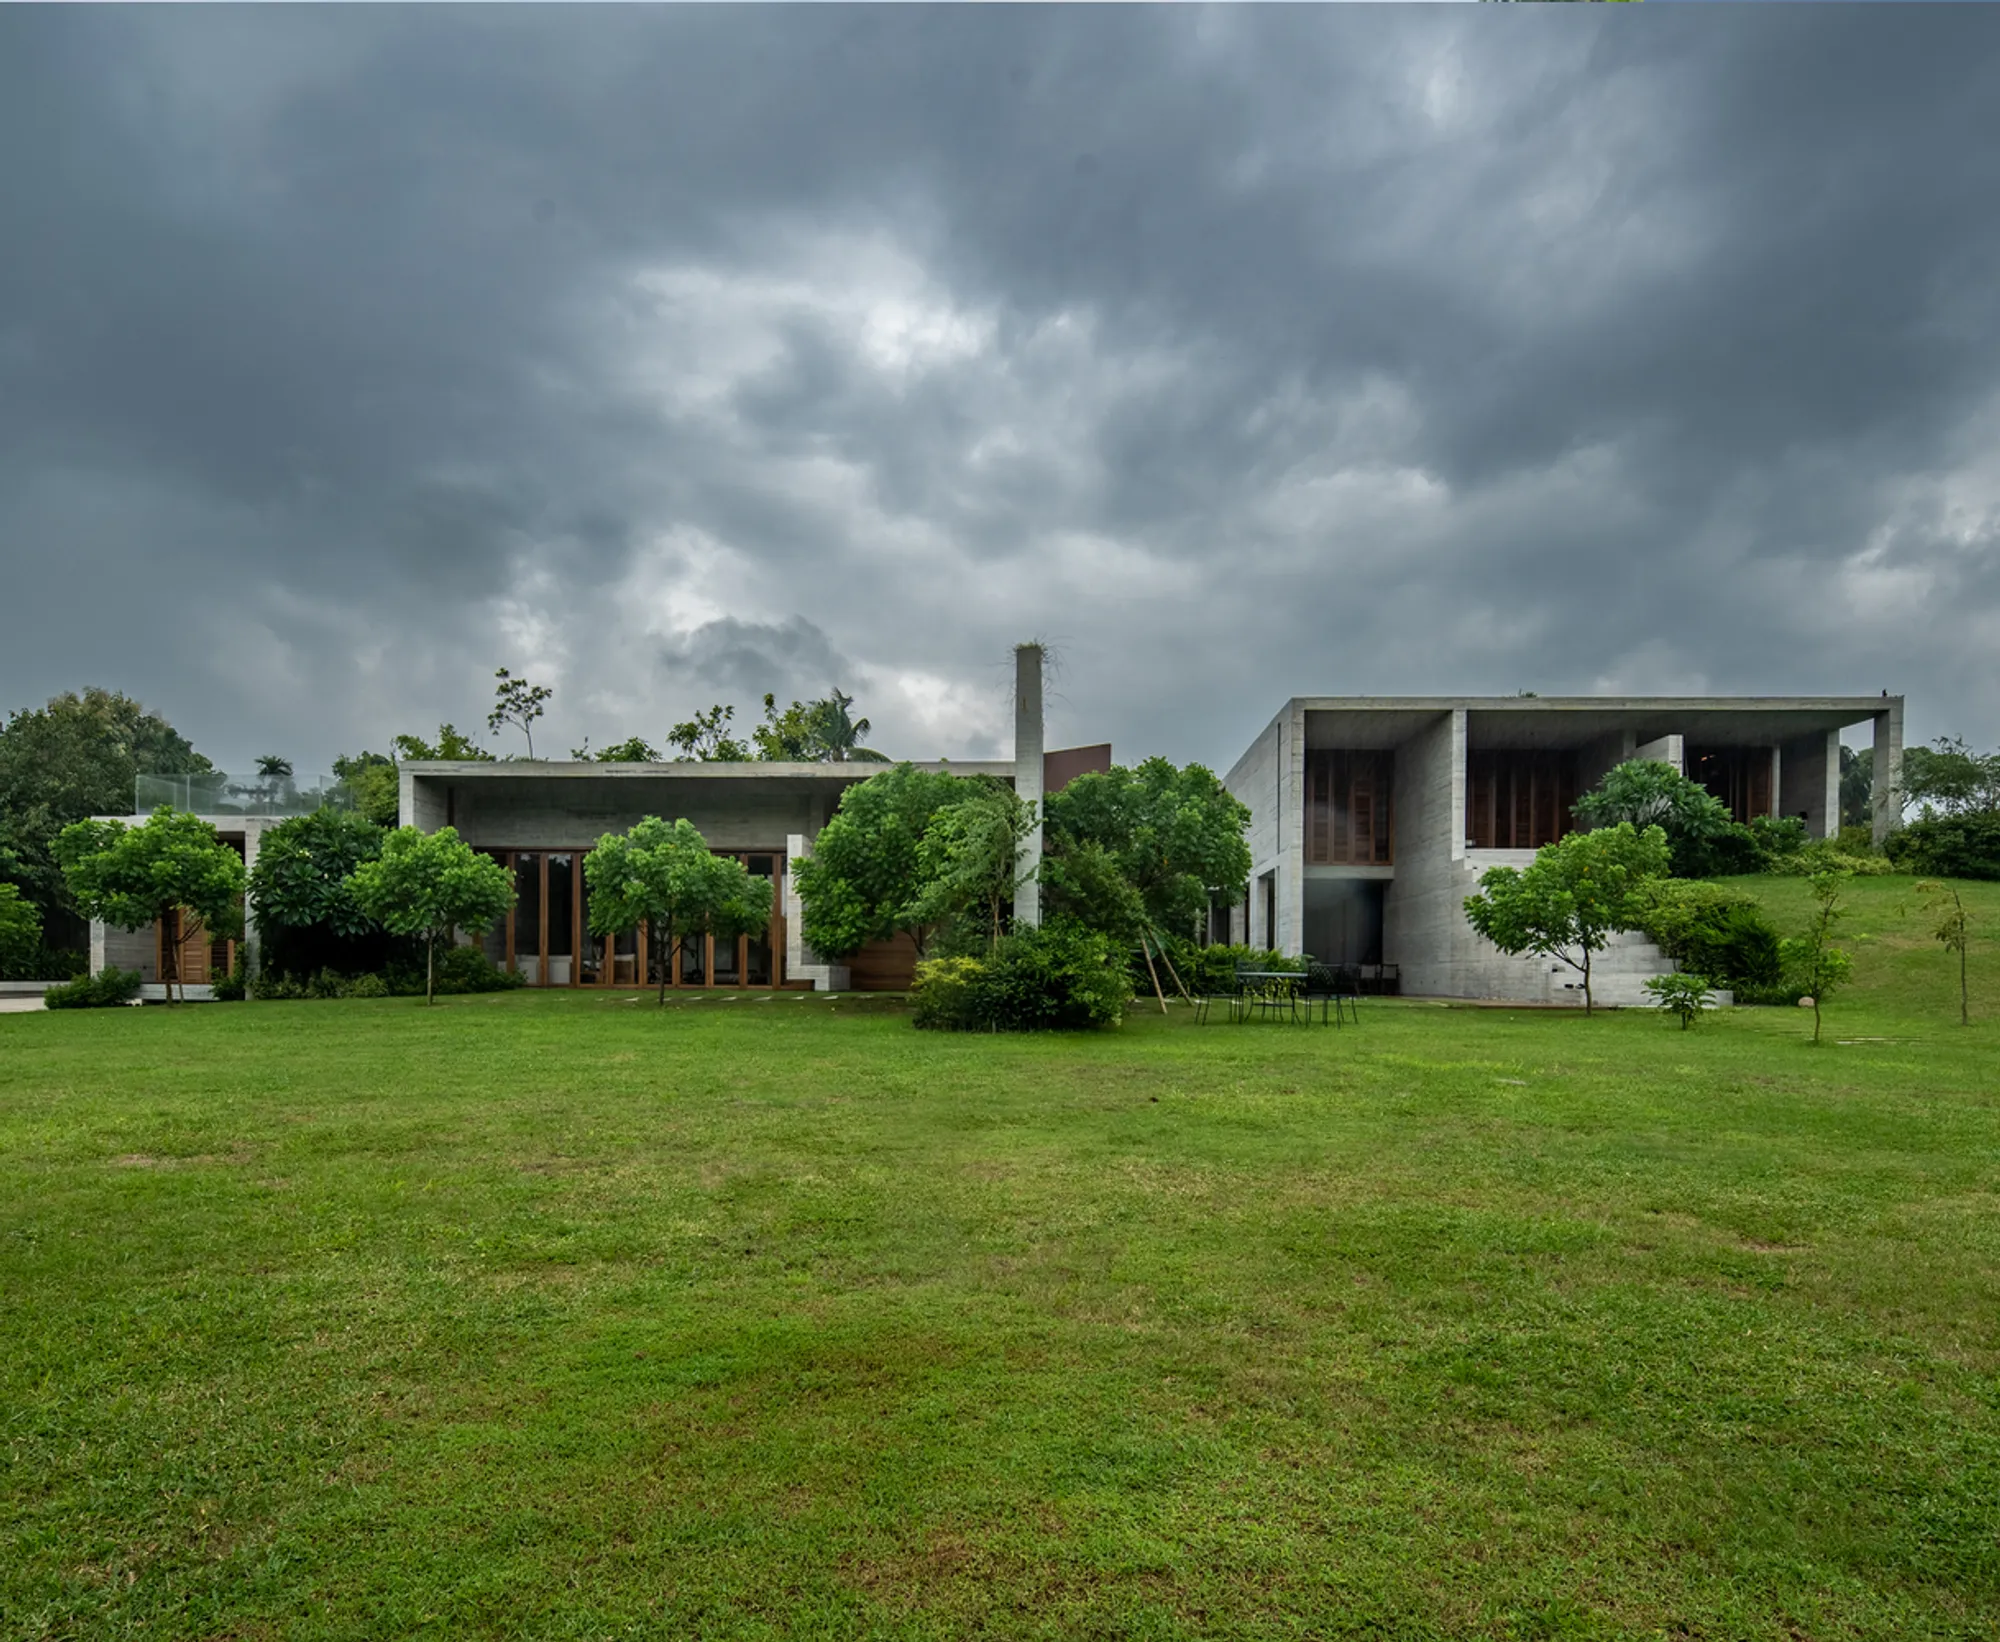
A Modern Riverfront Residence Embracing Nature and Serenity
A modern riverfront residence blending architectural innovation with serene landscapes, designed to evoke tranquility and reflection.


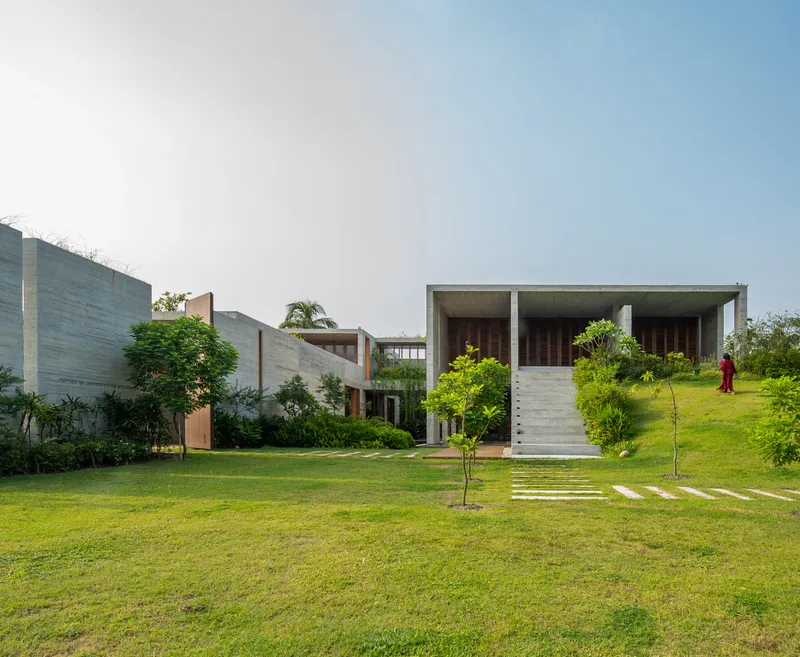
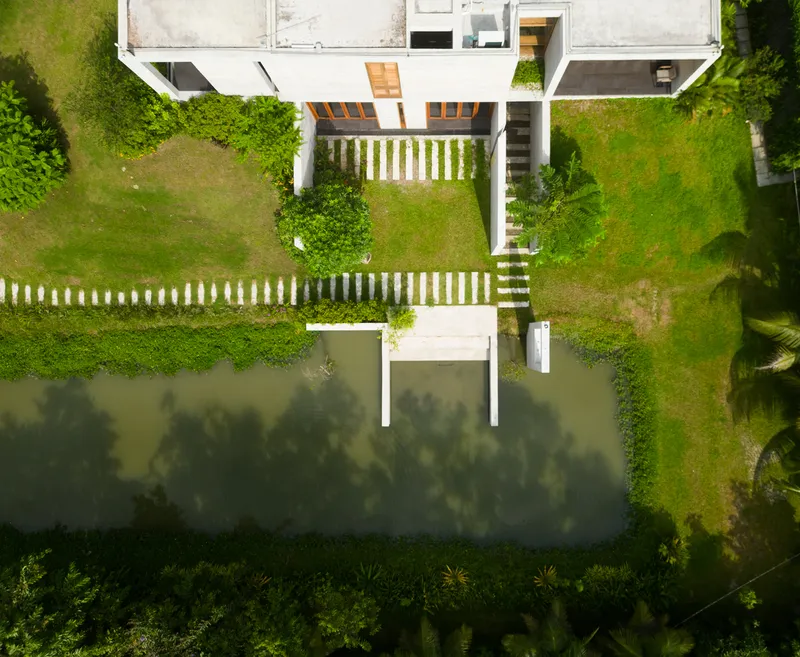
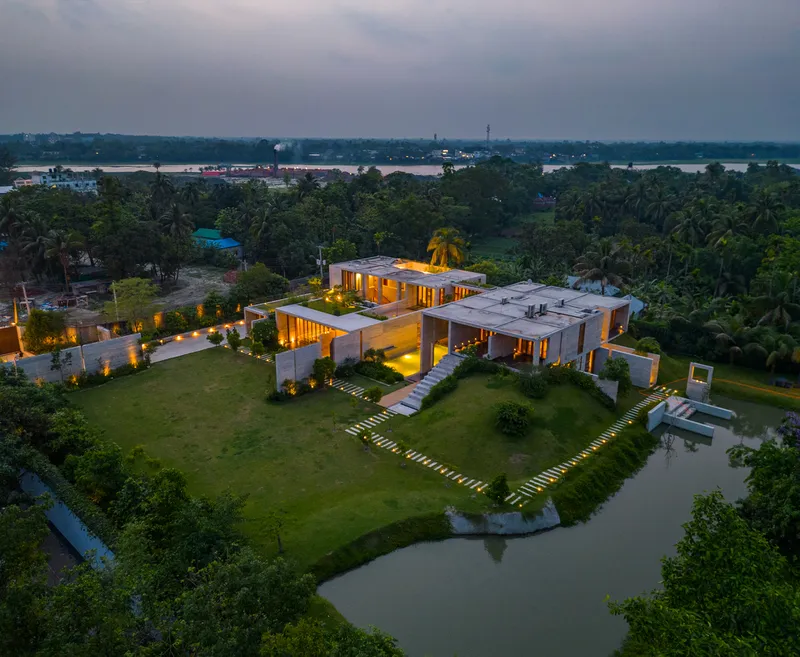
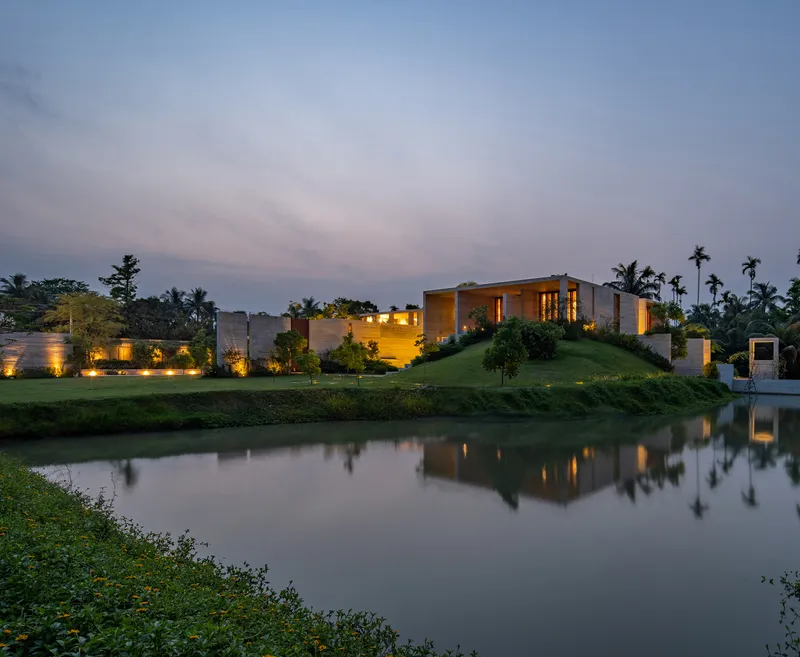
In a tranquil setting just outside Dhaka city, CHAABI House stands as a testament to modern riverfront residence architecture. Designed by SYSTEM Architects in collaboration with EKNC, the residence blends architectural ingenuity with the serene environment of Rupganj Upazila, near the river Shitalakha. This contemporary residence redefines harmony between the built form and its surroundings, offering a seamless integration of indoor and outdoor spaces.
A Vision Rooted in Nature and Transition
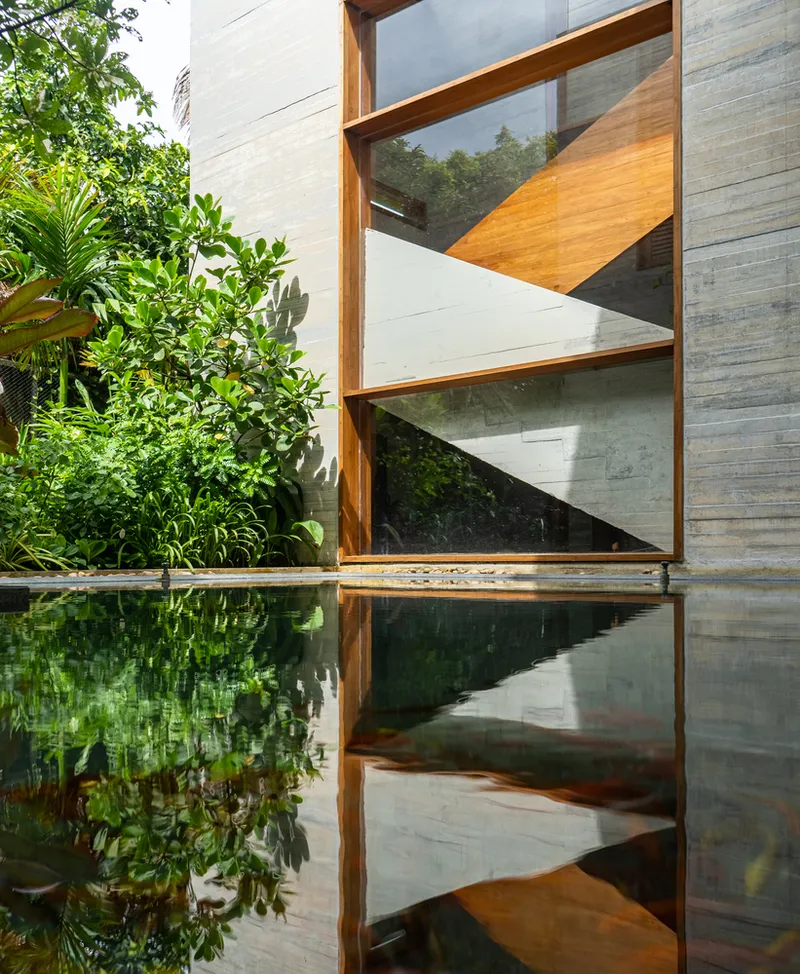
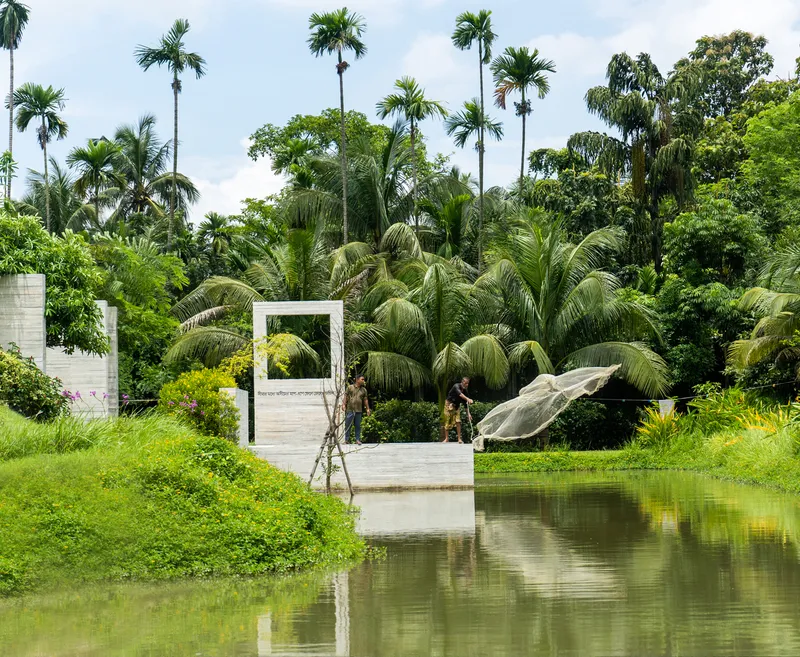
CHAABI House, meaning "key" or "longing" in Bengali, embodies a yearning for the unknown. The architectural narrative of the residence focuses on exploration and discovery, creating a spatial dialogue between openness and intimacy. The design incorporates transitional layers of indoor-outdoor spaces, bathing the interiors in natural, filtered daylight.
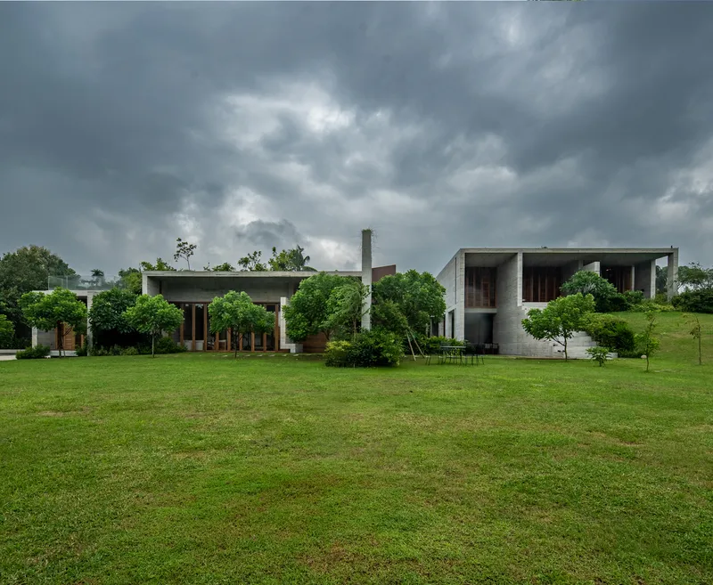
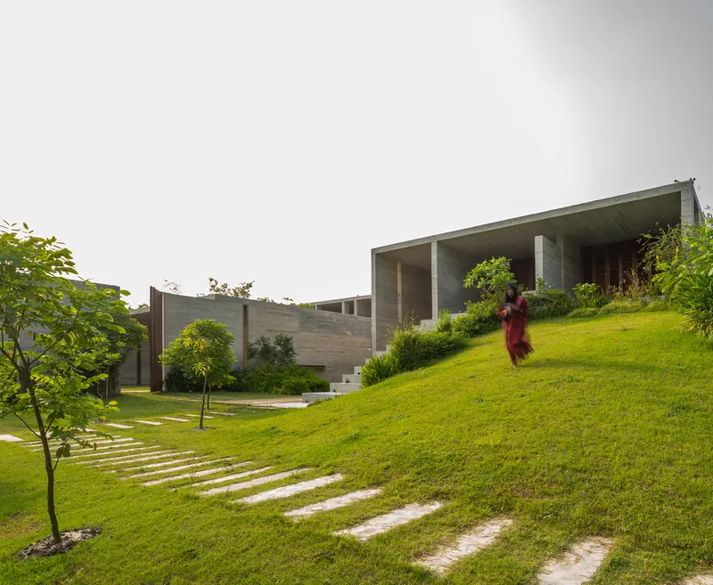
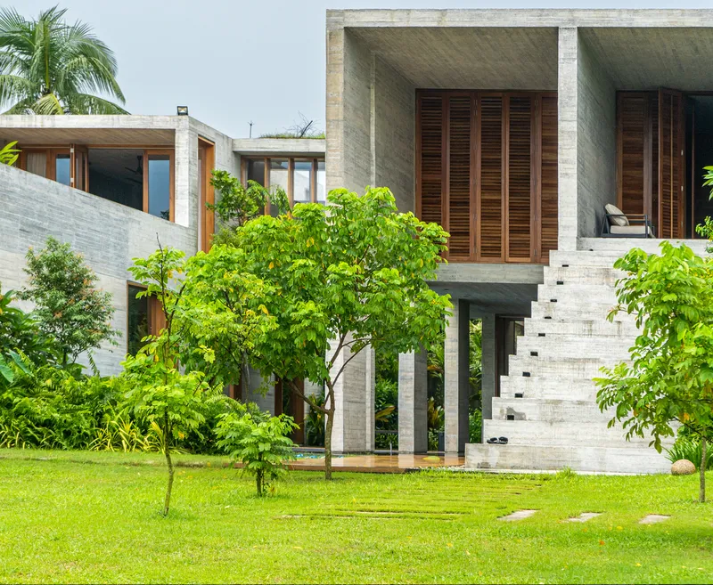
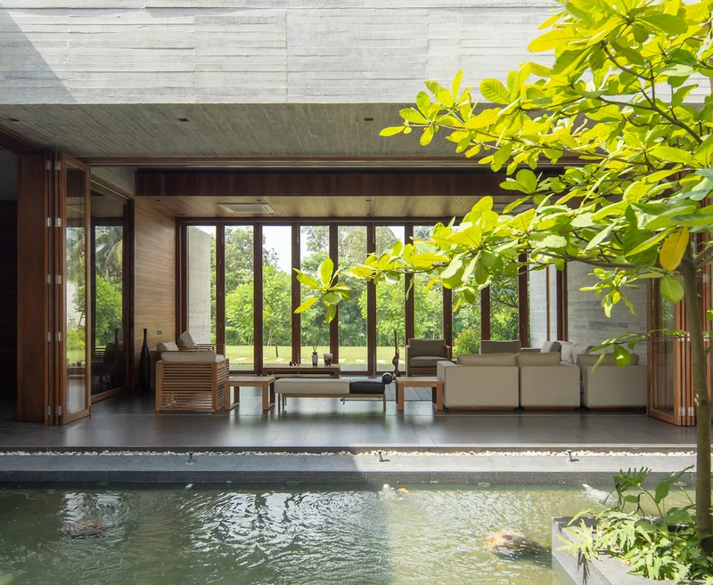
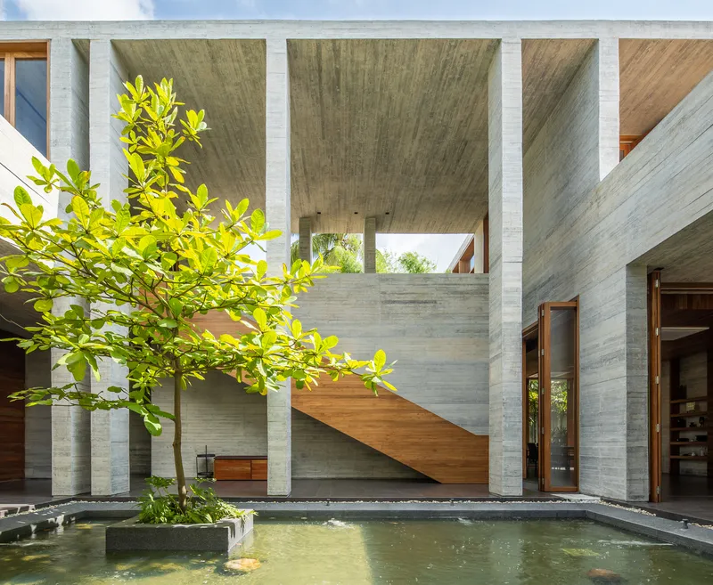
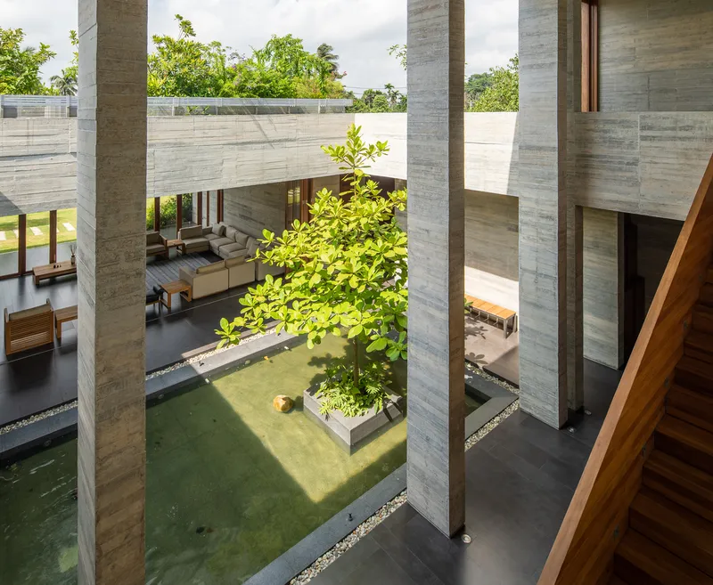
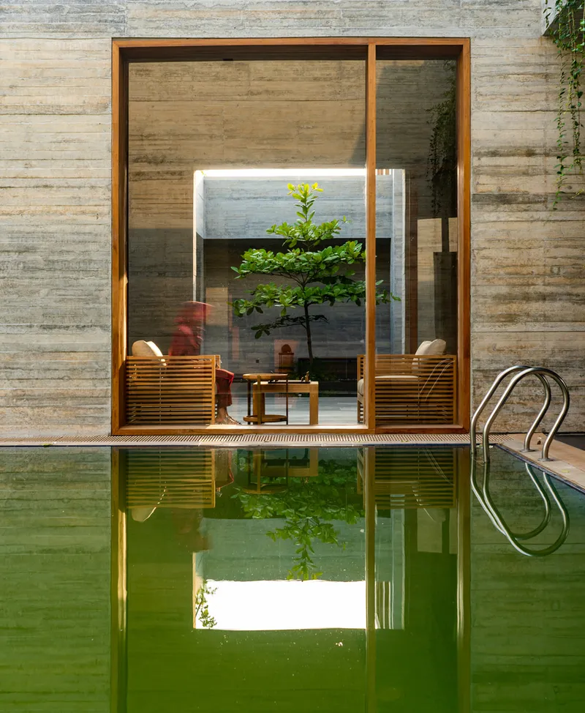
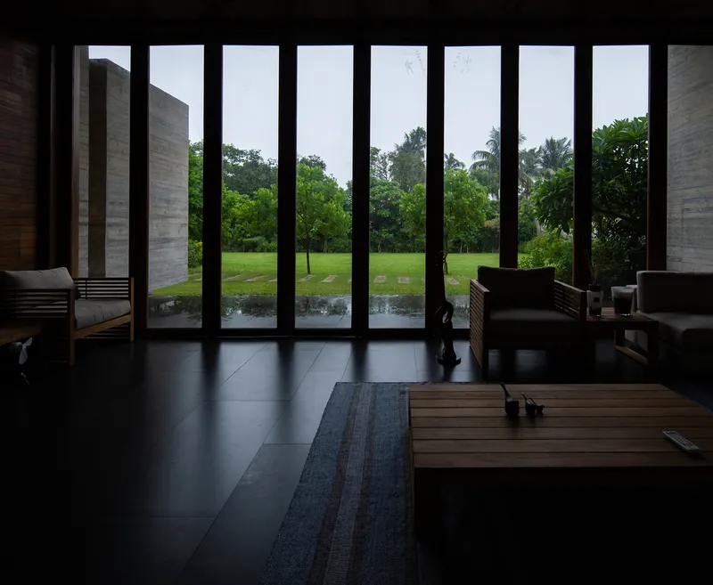
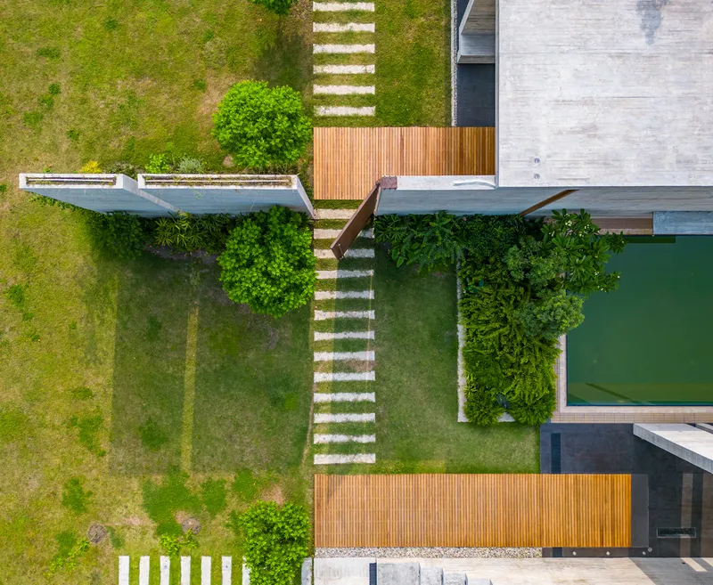
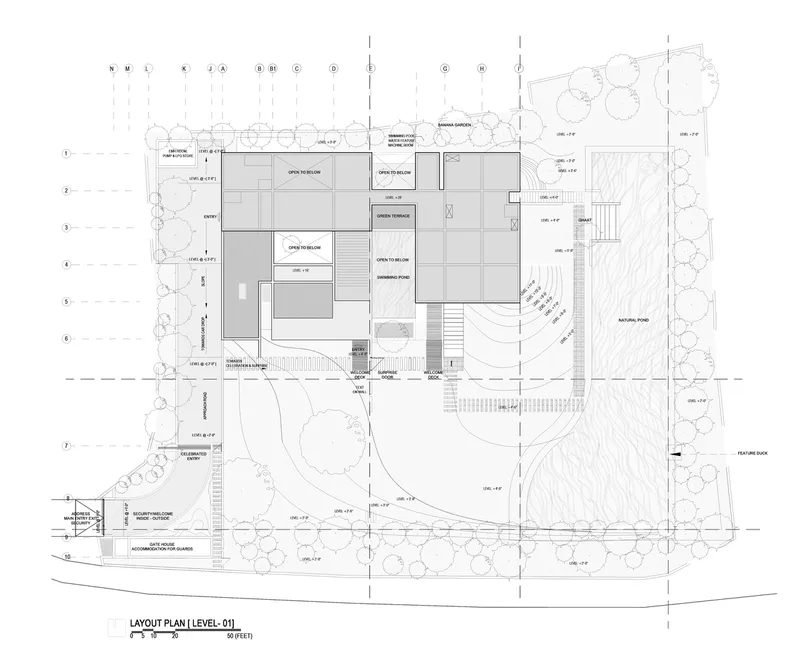
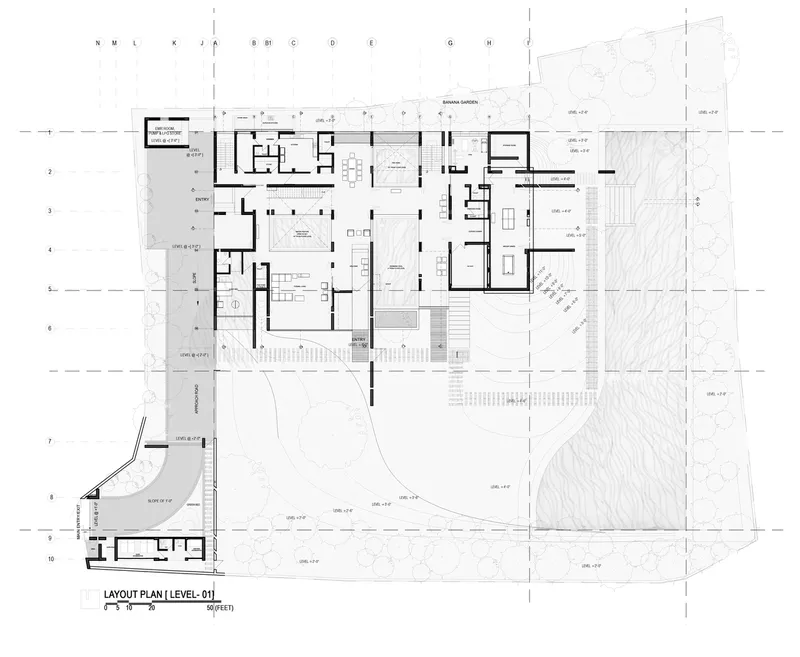
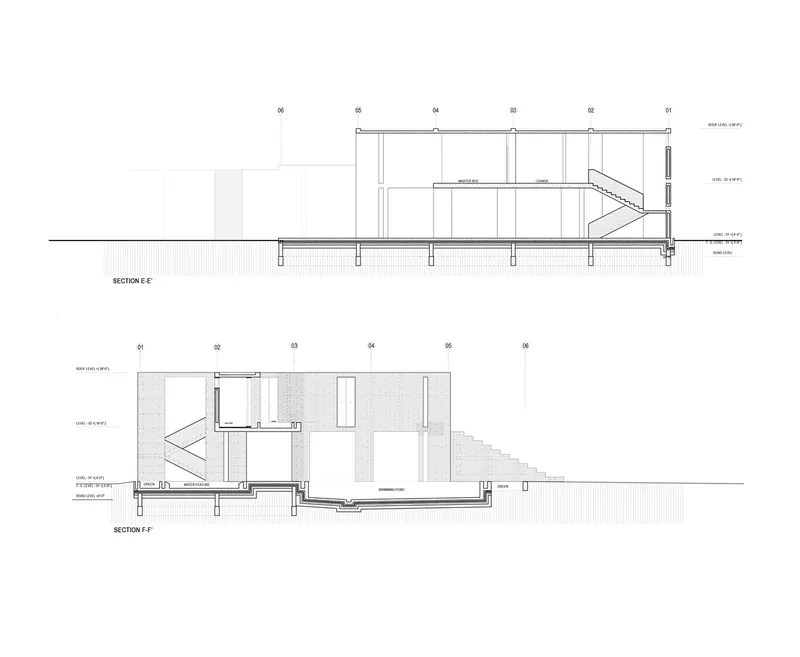
The ground floor exudes openness, featuring a dynamic layout that caters to various functions while maintaining harmony with the natural surroundings. A serene water body adjoining the living space enhances the tranquility, seamlessly connecting the house to the landscape. The transition from a narrow walkway to expansive open spaces evokes a journey from confinement to liberation, mirroring the ebb and flow of nature.
Functional Elegance in Architectural Design
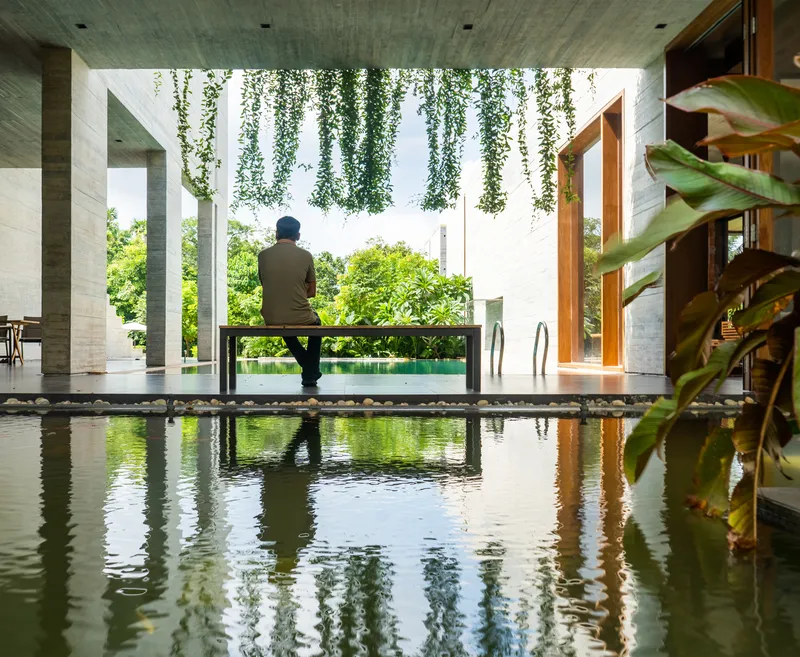
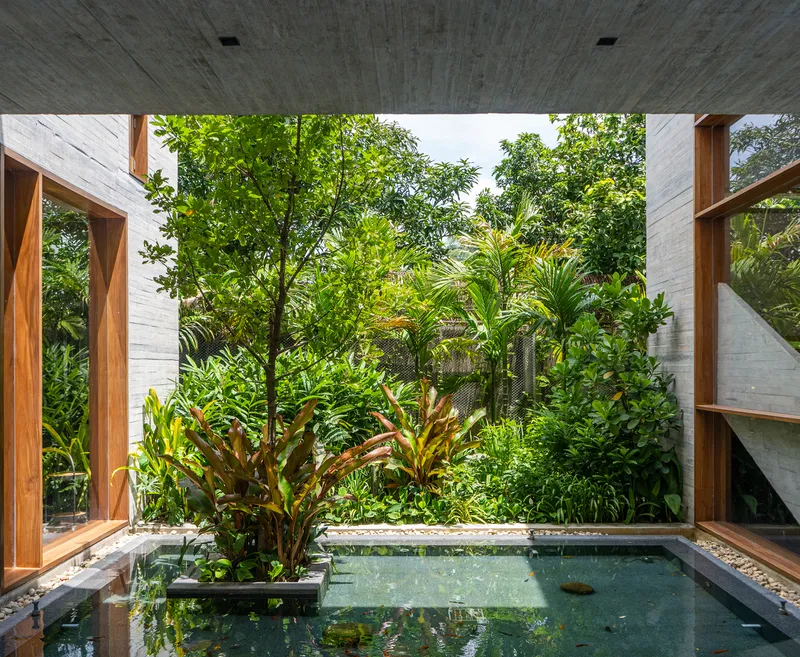
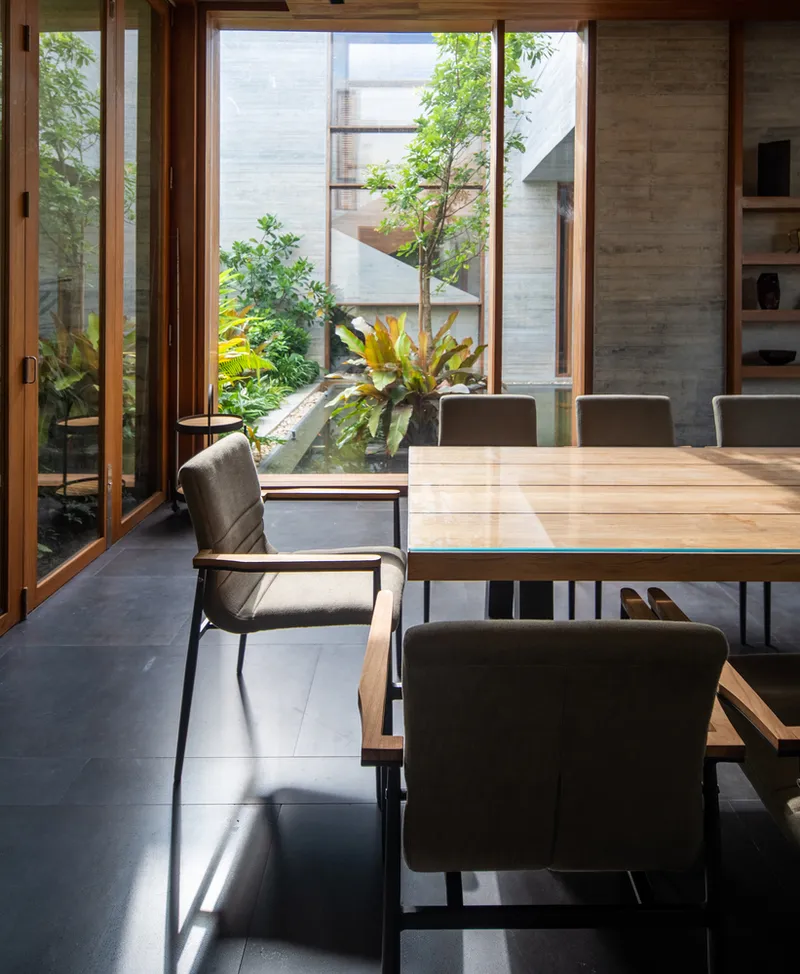
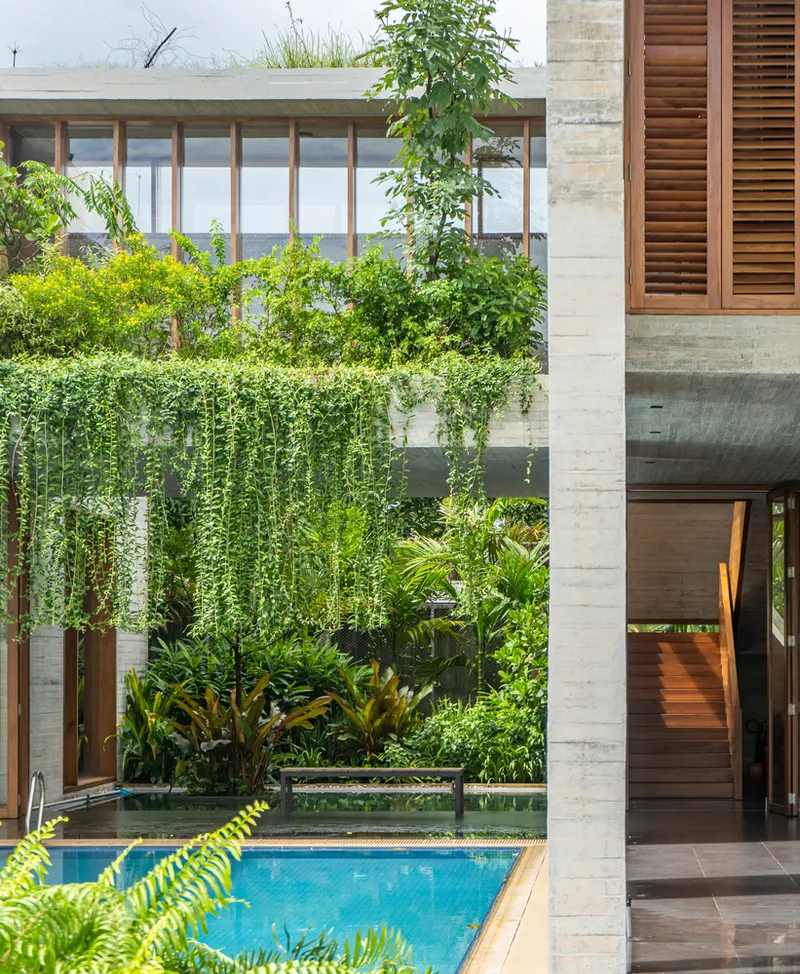
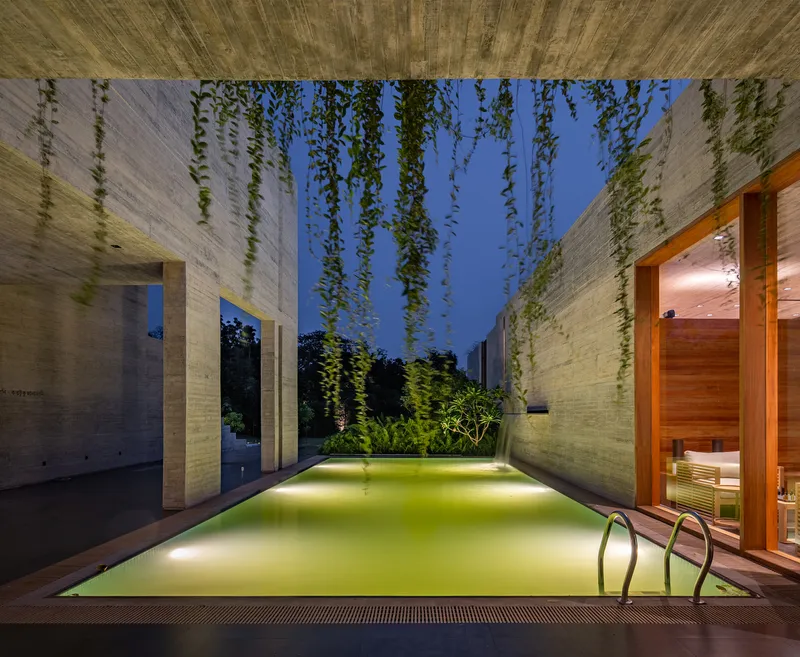
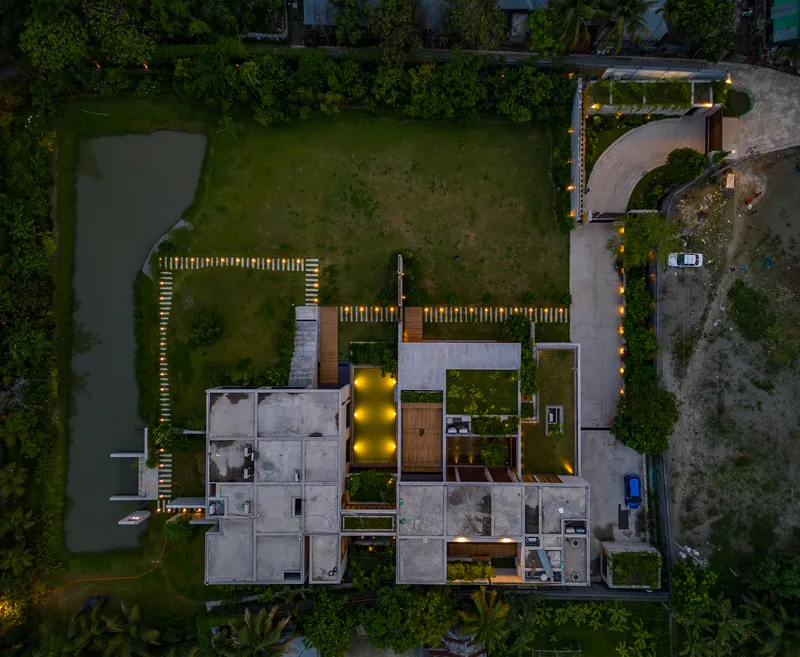
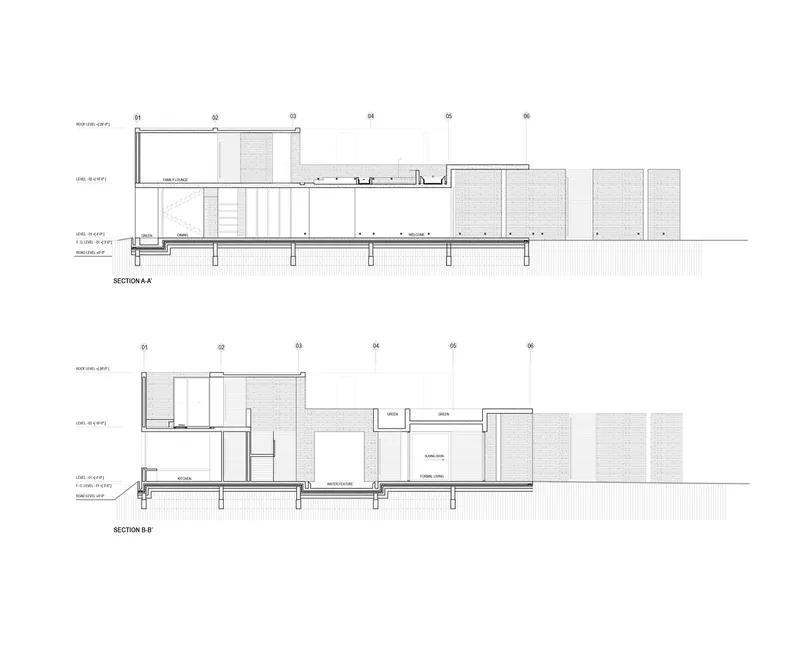
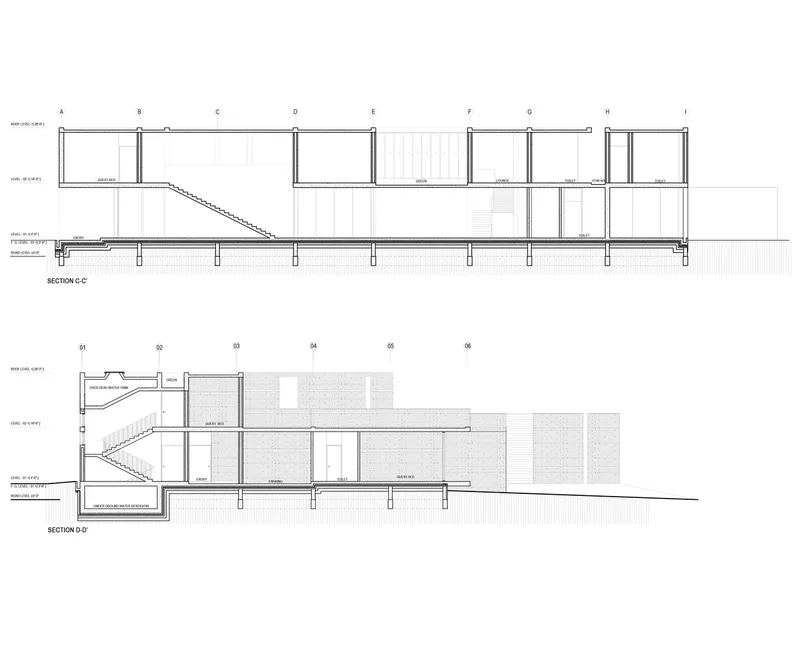
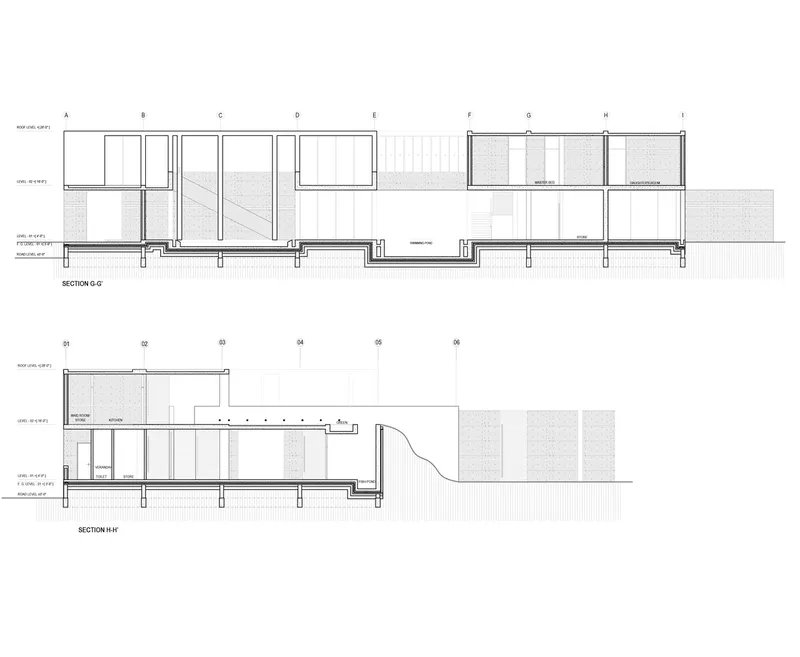
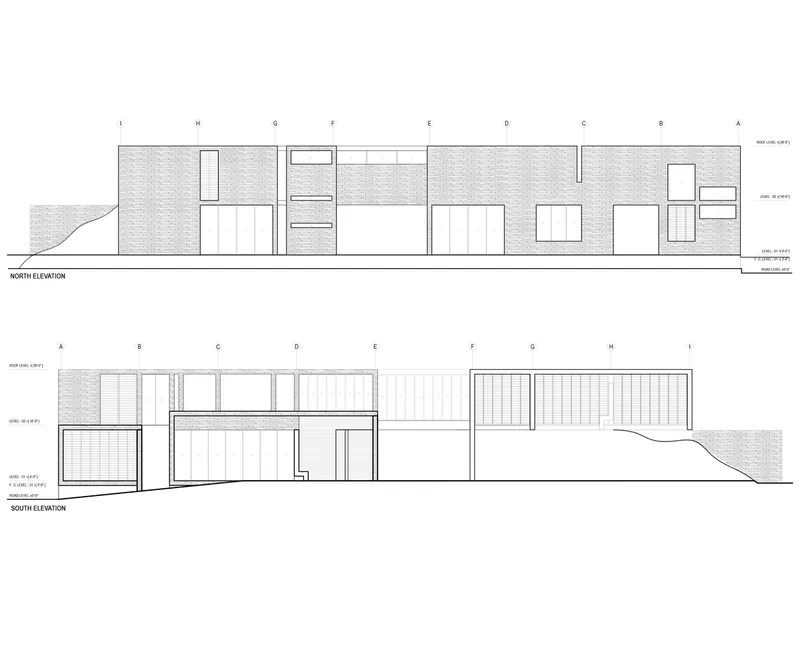
The residence boasts a thoughtful distribution of spaces, ensuring both privacy and interaction. The ground floor houses essential amenities such as bedrooms, a home theater, dining areas, a gym, and staff quarters. A swimming pool and a guest room cater to relaxation and hospitality. The water courtyard, open to the sky, invites the soothing breeze of the south wind while visually connecting with the surrounding greenery.
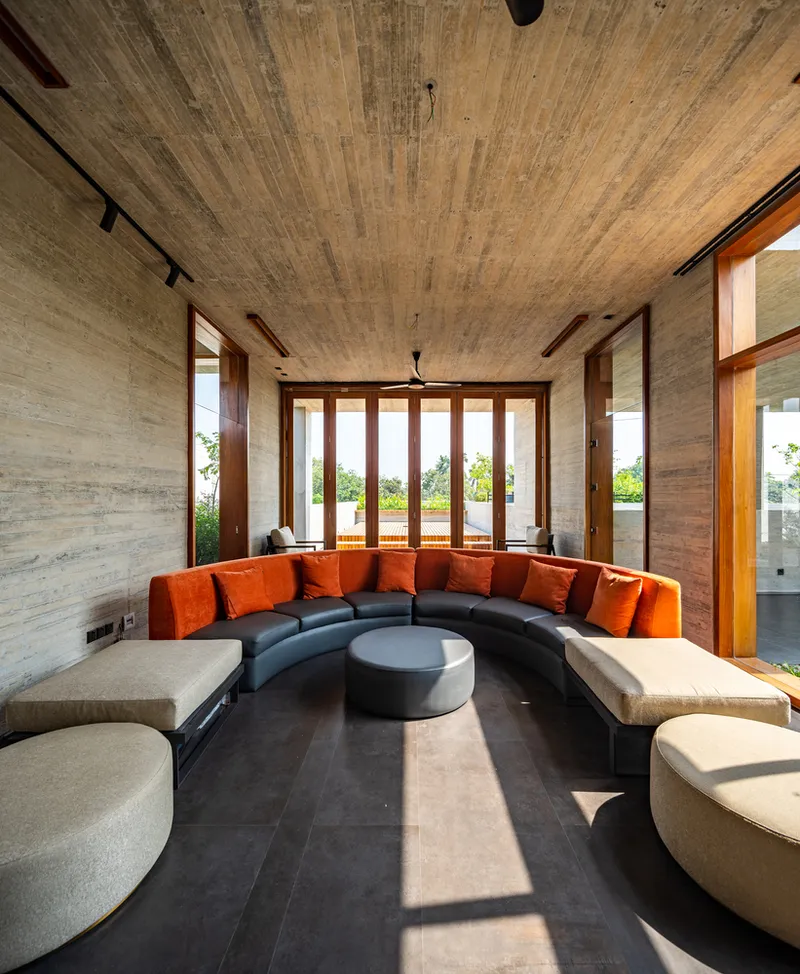
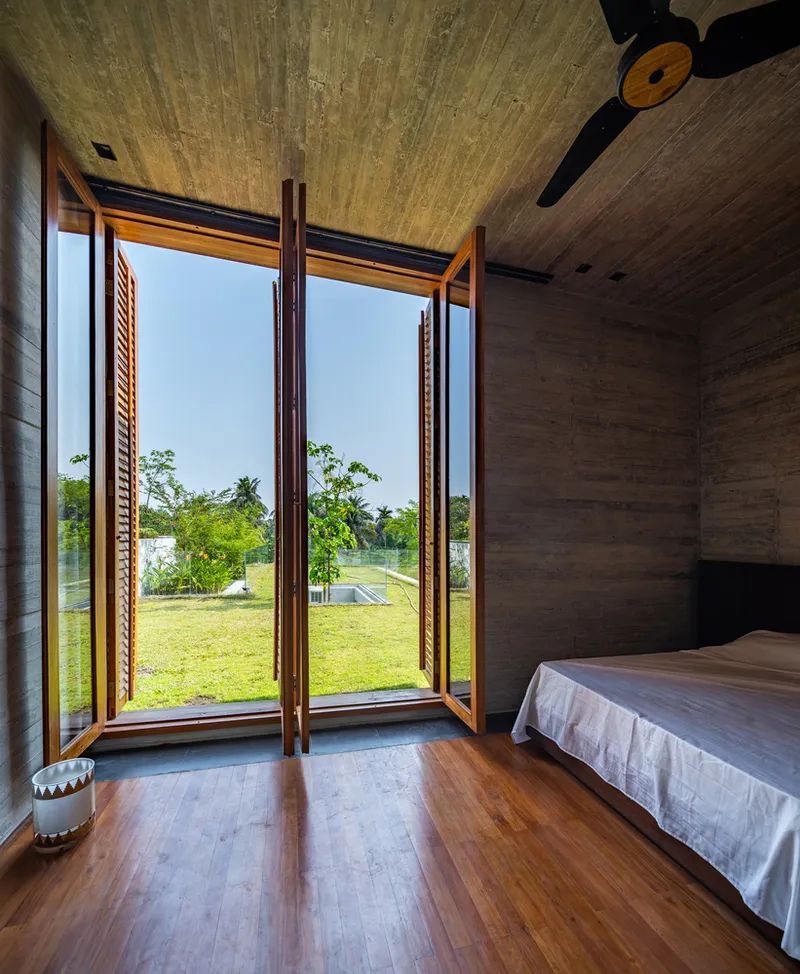
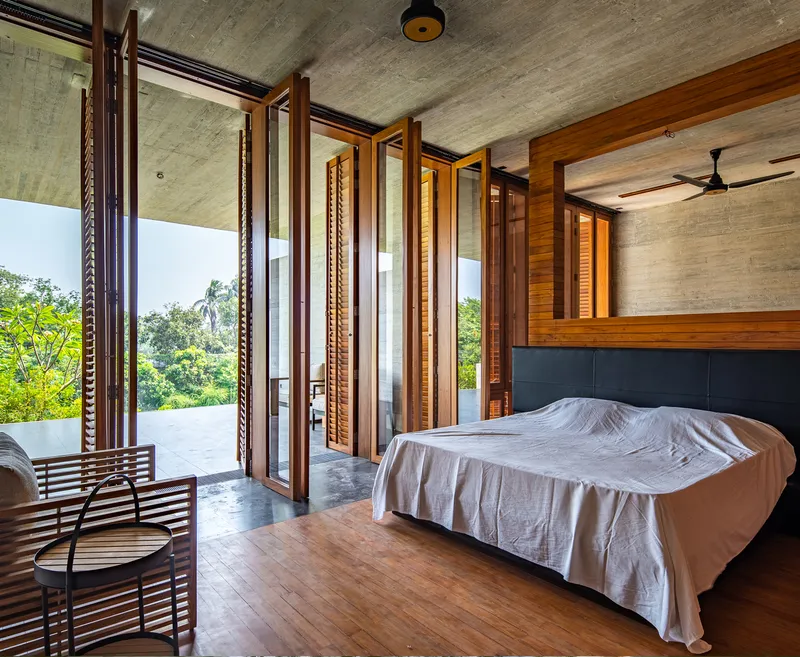
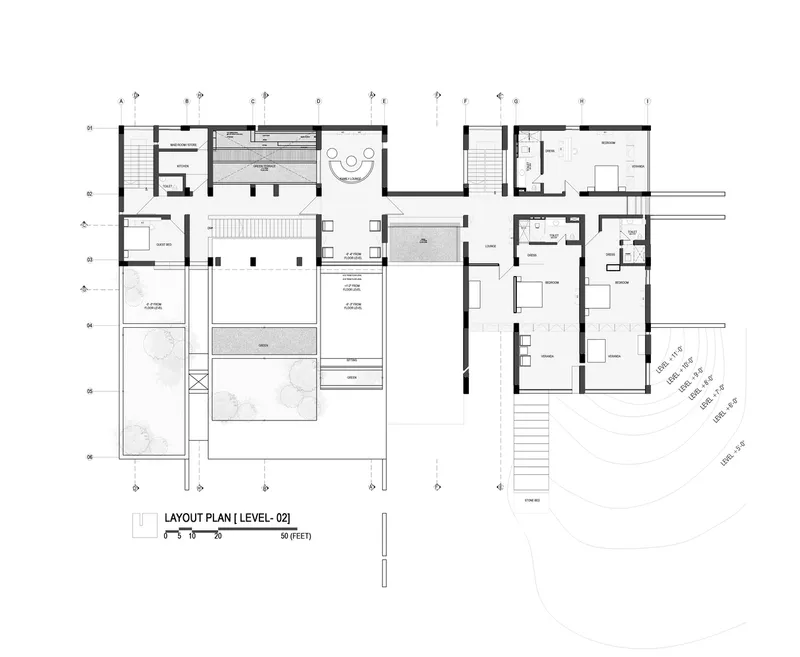
On the first floor, the design becomes more intimate, with a family living area, additional bedrooms, and a study. Notable features include a rain-kissed outdoor seating area and an elevated wooden stage designed for speeches and gatherings. The master bedroom, enriched by its private stairway leading to an open field, celebrates exclusivity while connecting to the outdoors.
Material Palette and Aesthetic Choices
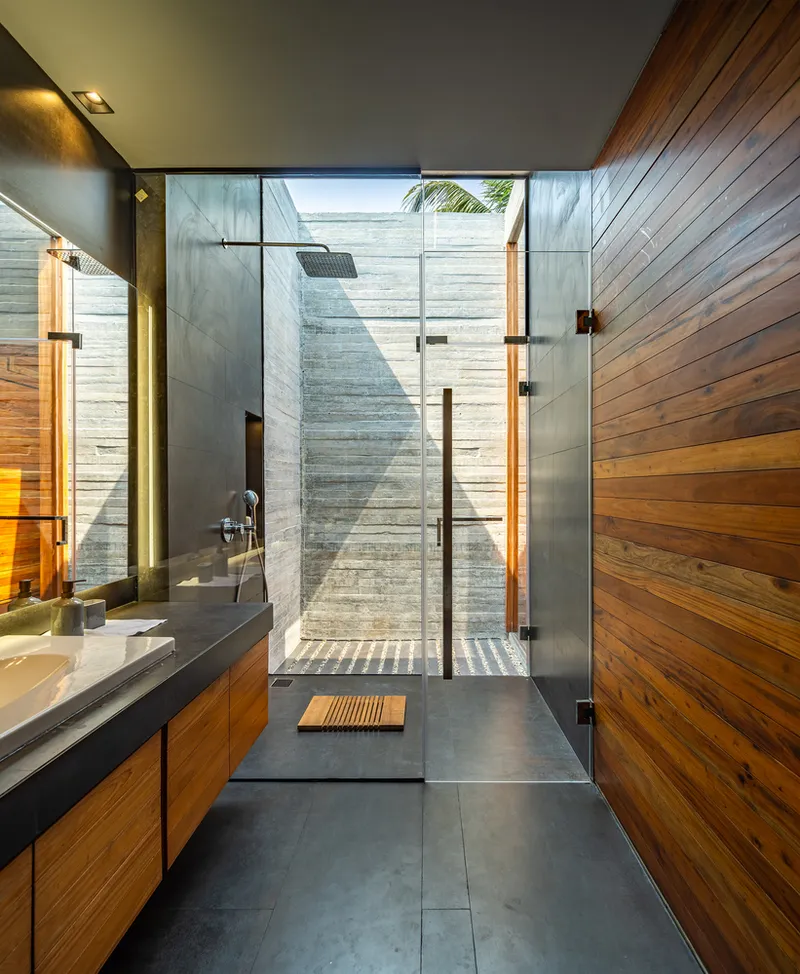
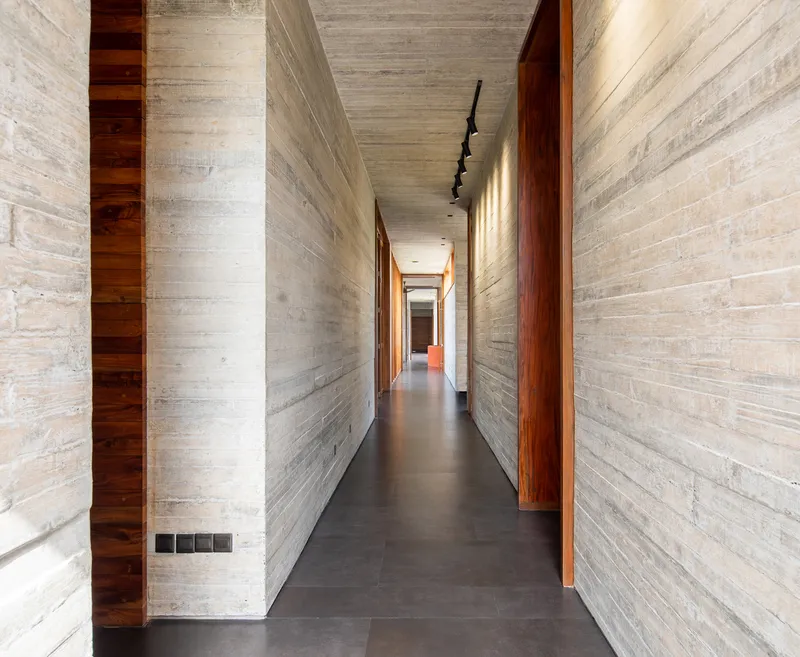
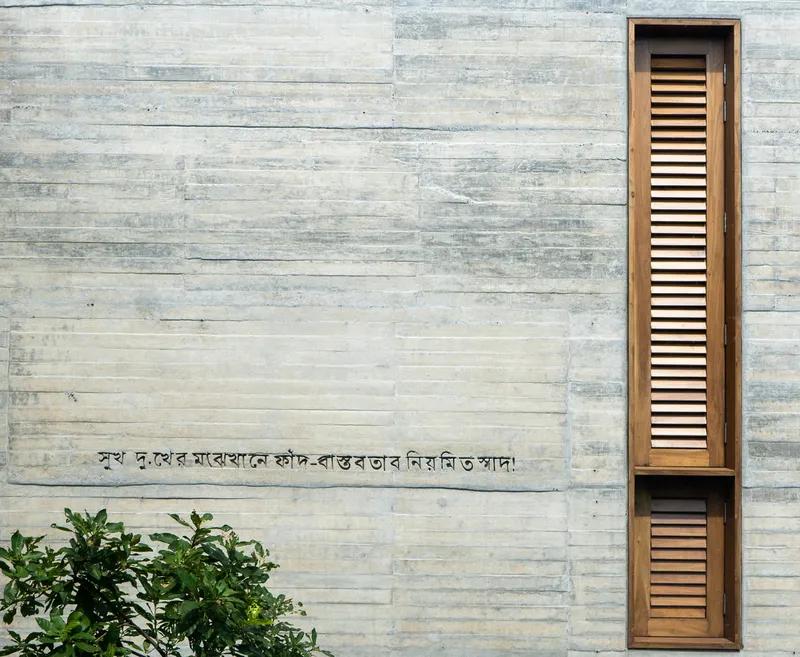
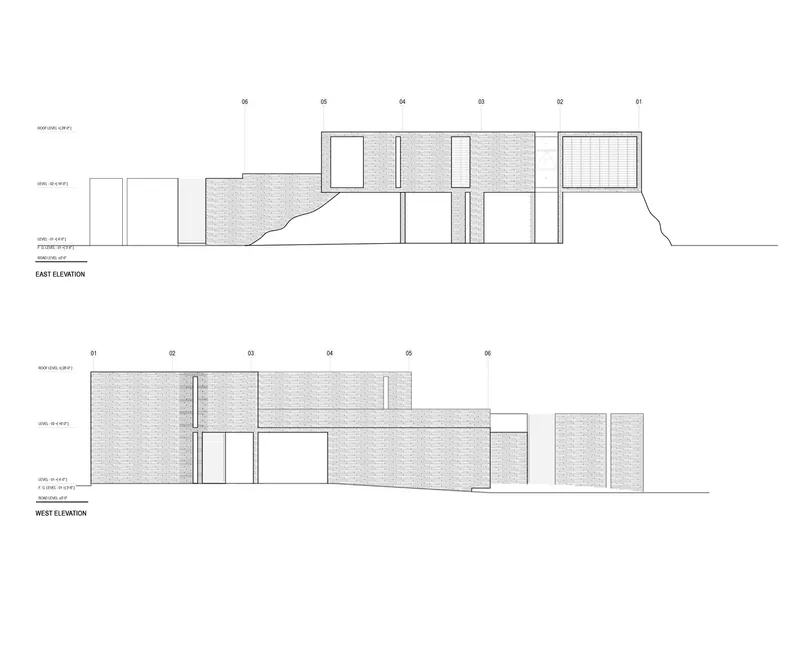
The material choices of CHAABI House reinforce its modern aesthetic. Concrete walls and ceilings lend a bold and iconic character to the residence, while mahogany wood doors and windows provide warmth and elegance. Expansive, grill-less glass installations flood the interiors with natural light, maintaining a connection with the outdoors. Matte-finish tiles add subtle sophistication to the floors, completing the understated yet refined aesthetic.
Emotional Resonance Through Memory Traps
A unique feature of CHAABI House is the inclusion of "memory traps," spaces designed to evoke personal and familial emotions. These illuminated niches contain memorabilia from the homeowners' parents and grandparents, creating an enduring connection to their legacy. This poetic element aligns with the residence's overarching theme of reflection, calmness, and belonging.
A Modern Poem in Architecture
The design of CHAABI House transcends mere functionality, offering a poetic experience. Its elements encourage introspection, peace, and a profound connection with nature. The collaborative dialogue between the architects and the clients resulted in a home that feels as much like a poem as a physical structure. The residence is an embodiment of the belief that architecture can inspire and transform its inhabitants' lives.
All Photographs are work of Maruf Raihan




Popular Articles
Popular articles from the community


Co-life: Sustainable Architecture for Age-Friendly Community Living
Co-life reimagines sustainable architecture for seniors through courtyards, rammed earth, shared gardens, and spaces designed for belonging.

Riyadh For All: Intergenerational Urban Design for Active Aging in Rabat
Riyadh For All reimagines urban design in Rabat with intergenerational co-living, adaptive courtyards, and Moroccan cultural exchange today.

The Earth Pod: 3D Printed Homes for Resilient Refugee Communities
The Earth Pod reimagines refugee housing through 3D printed homes made from clay, combining resilience, self-sufficiency, and rapid shelter.

Play: Fragments of Their World
Familiar architecture becomes modular playground design, creating safe spaces where displaced children can learn, connect, imagine and play.


Similar Reads
You might also enjoy these articles


Hodi-Mandai Geram
Project Function: Preservation and revitalization of the Intangible heritage and socio-spatial identity of the Hodi by Housing, Cultural Memory Center, Sacred Grove, landscape, local tourism economy


Olio Towers: A Mid-Rise for Performers That Fuses Housing, Rehearsal, and Stage
Located blocks from Houston's Theater District, this modular tower stacks living units around a central performance atrium.

Oasis: Modular Green Housing Carved into Dhaka's Urban Fabric
A shortlisted Plugin Housing entry reclaims unauthorized settlements in Dhaka with stepped concrete volumes, green roofs, and ventilation-driven design.

Black Hole: A Floating Megastructure for the Post-Physical Era
Emiliano Mazzarotto envisions a spherical, self-scaling arena where e-sports, digital hotels, and holographic stadiums replace traditional public space.


Explore Architecture Competitions
Discover active competitions in this discipline



Challenge to reimagine the Iron Throne


Photograph architecture without architects


Illustrate the lost glory of Angkor Wat - Render Challenge


Design challenge to reuse E-waste
Comments (0)
Please login or sign up to add comments
No comments yet. Be the first to comment!