

A Parallel Architecture Wraps a Texas Family Home Around Heritage Oaks in West Lake Hills
San Selmo brick, Thermory wood, and generous glazing create a courtyard house that yields to the trees already on site.


On a 0.4-acre lot along a busy thoroughfare in West Lake Hills, Texas, A Parallel Architecture faced a design problem that is quietly becoming the defining challenge of suburban residential work: how do you build 7,169 square feet of family house without flattening the very landscape that makes the lot worth owning? The Rollingwood Residence answers by treating the existing heritage oaks not as obstacles to clear but as organizing principles. The plan fractures into distinct volumes arranged around the trees, creating a courtyard sequence that gives nearly every room a framed view of canopy and sky.
What makes the project genuinely interesting is the way its material palette reconciles the warmth of a family sanctuary with the rigor of a carefully composed facade. Long, thin San Selmo bricks wrap inside and outside without apology, the fireplace wall in the living room reading as a direct continuation of the street-facing elevation. Thermory wood cladding and floating wood ceilings soften the interiors, while translucent glass partitions and operable sliding walls let the household toggle between togetherness and privacy. The result is a house that feels both compact in its domestic atmosphere and expansive in its relationship to the ground.
A Facade That Defers to the Canopy

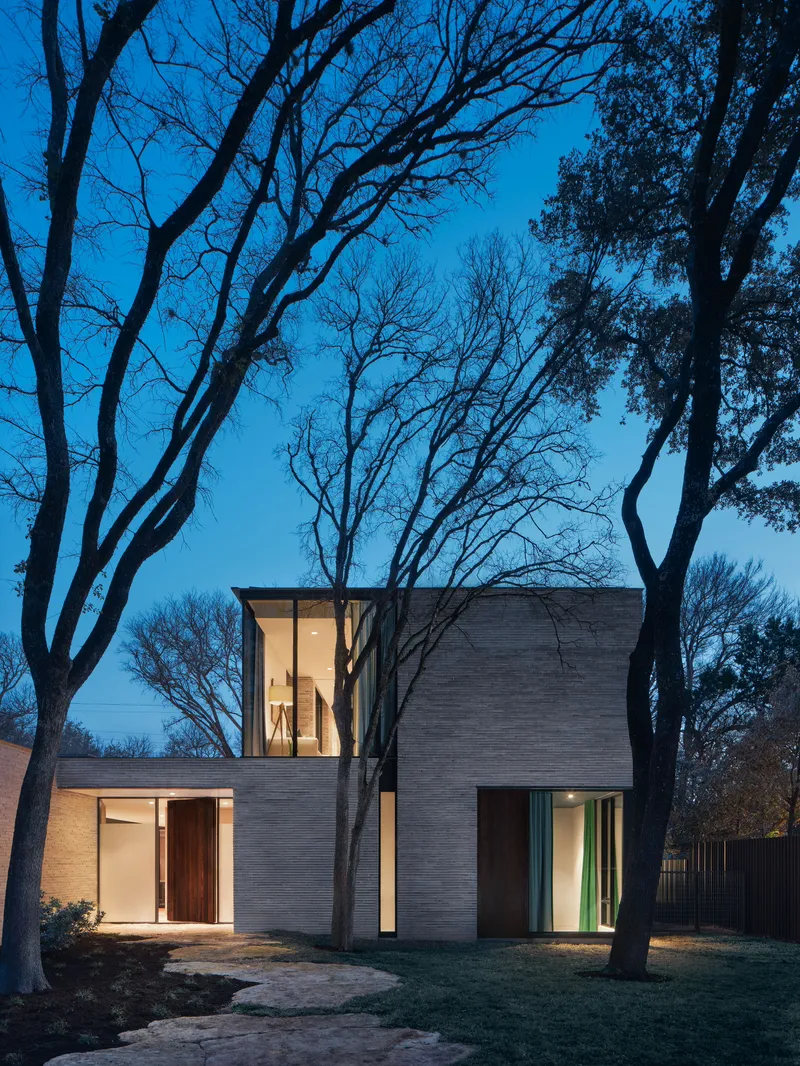
From the street, the house reads as a series of horizontal bands: San Selmo brick below, timber panels above, the whole composition deliberately low enough to sit beneath the spreading oaks. The long, thin brick format gives the facade a fine-grained texture that avoids the monolithic heaviness of a standard masonry wall. At twilight the vertical window tower punches through the brick plane like a lantern, signaling the stairwell inside and providing the elevation with its one moment of vertical drama.
By keeping the massing fragmented and the roofline restrained, A Parallel Architecture ensures that the trees, not the architecture, dominate the streetscape. That is a genuinely respectful move in a Texas suburb where heritage tree ordinances exist but are often honored in letter rather than spirit.
Courtyard as Organizing Principle
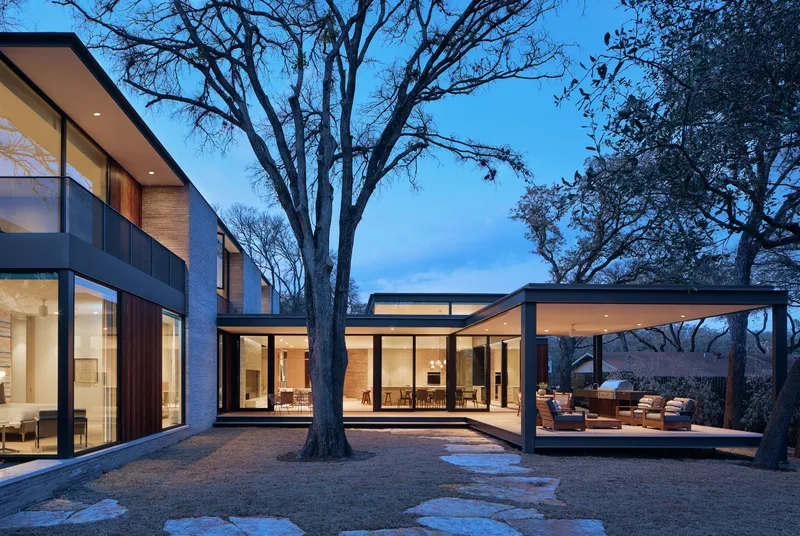
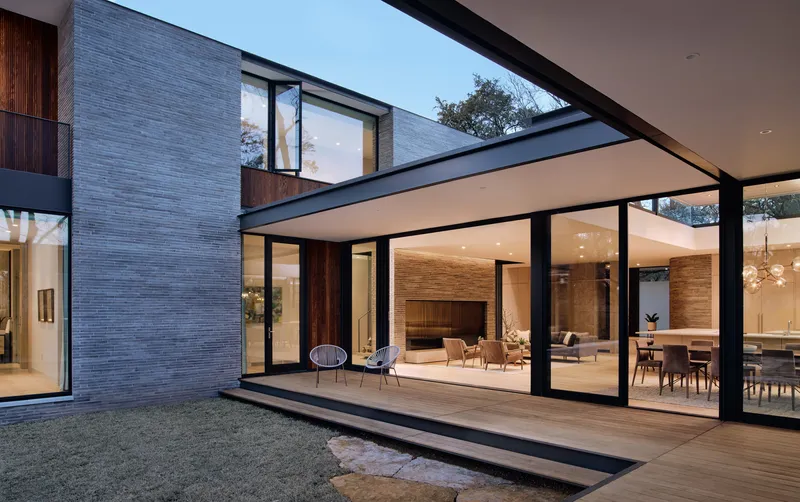
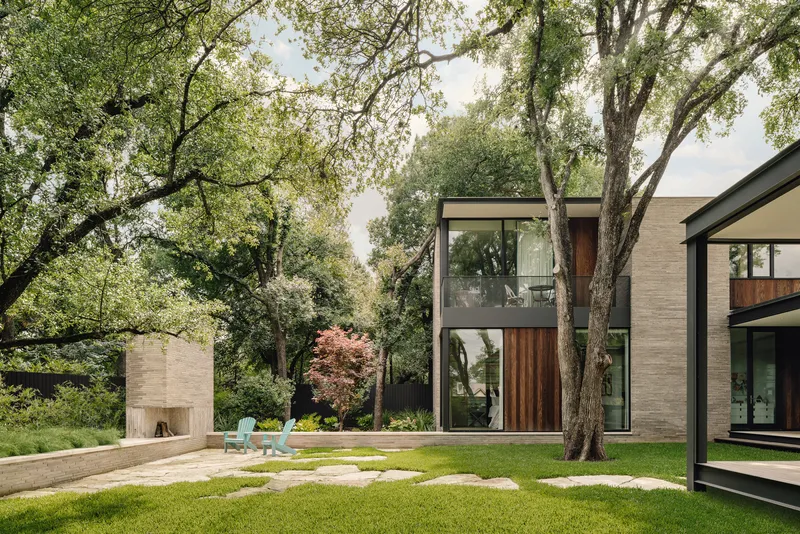
The courtyard is the real heart of the plan. Three glazed volumes cluster around a preserved oak, their black steel frames reading as crisp dark lines against the warm timber cladding. At dusk the effect is theatrical: the house glows outward into the court, and the tree becomes a sculptural centerpiece lit from all sides. An outdoor Isokern fireplace anchors the rear courtyard, extending the living zone into the landscape without requiring a full pavilion structure.
This arrangement does more than provide views. It creates a microclimate strategy, with the tree canopy shading the glazed walls during Texas summers and the courtyard channeling breezes through the house when the wall-to-wall sliding doors are fully open. A rain garden in the backyard handles stormwater runoff, protecting neighboring properties while quietly reinforcing the ecological logic of building around, rather than in place of, existing vegetation.
The Kitchen Ceiling and Clerestory Light
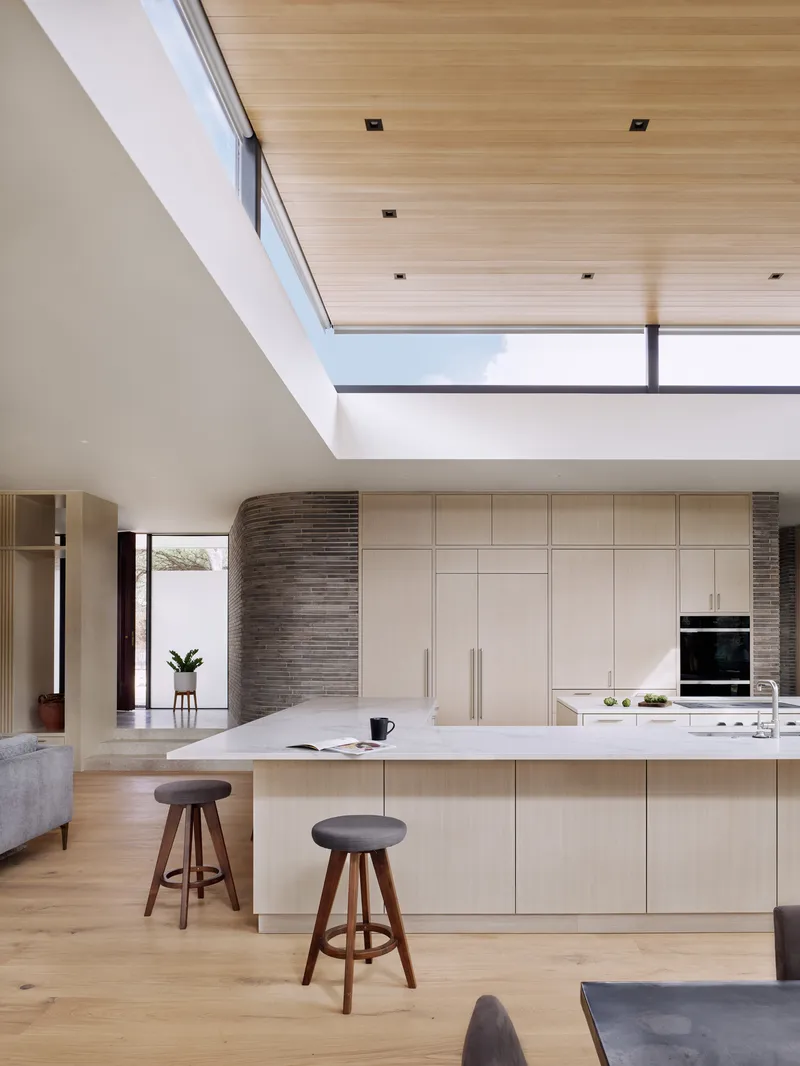
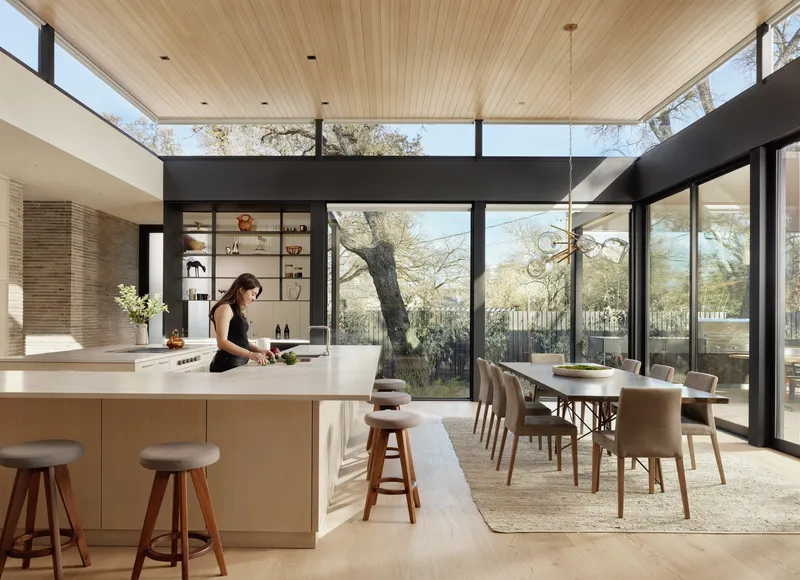
The kitchen is the room where the material strategy pays off most visibly. A floating wood ceiling, detailed as a vaulted plane of warm slats, hovers above pale cabinetry and a generous island. Clerestory windows ring the top of the volume, washing the ceiling with indirect light and making the wood glow even on overcast days. The effect is cozy without being dark, a difficult calibration in a room that also needs to feel open to the garden through floor-to-ceiling glazing.
A translucent glass wall separates the kitchen from the central home office, allowing light to pass between the two spaces while providing acoustic privacy. It is a small detail that speaks to the larger ambition of the plan: creating zones of family life that overlap visually but remain distinct functionally.
The Floating Stair and Vertical Circulation
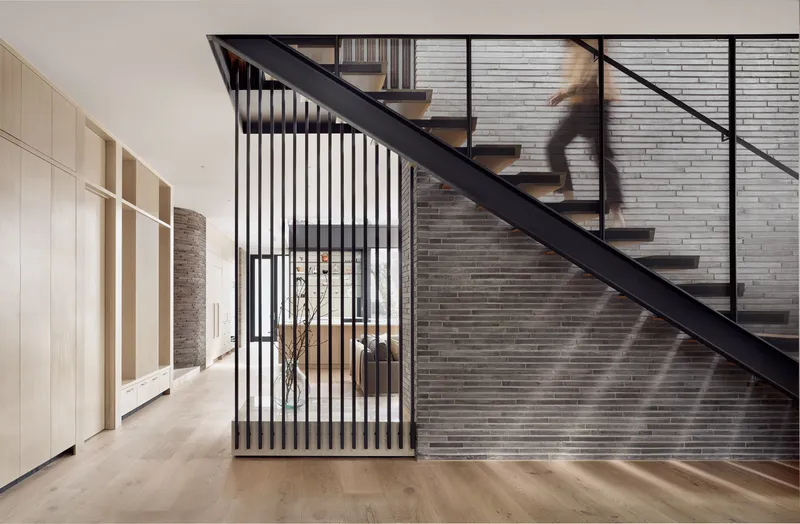
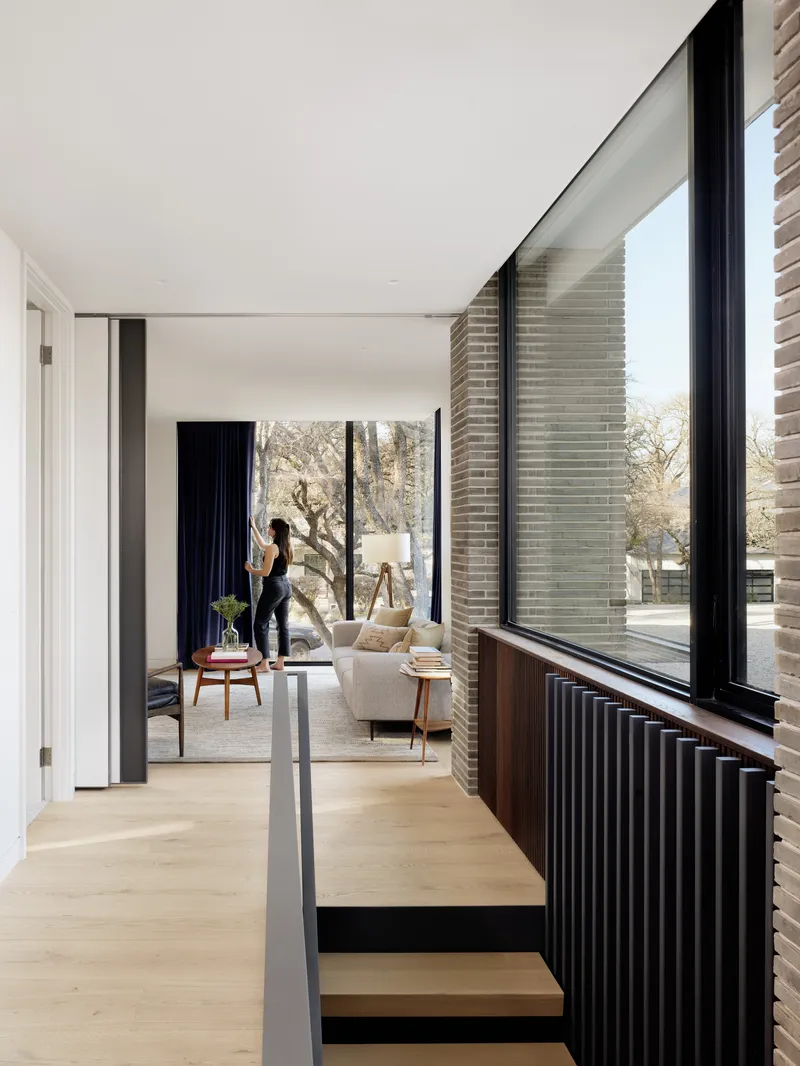
The floating staircase is one of the project's most resolved details. A black steel stringer carries open treads past a vertical slat balustrade, and in the afternoon the assembly casts long diagonal shadows across the wall. It connects the main living level to a glassy upper-floor family room, a space the family can close off from the bedroom hallway with a chalkboard-clad sliding wall. That last detail is worth noting: the chalkboard surface turns an operable partition into a play surface for small children, collapsing the boundary between architectural element and domestic object.
Elsewhere, the hallway detailing is equally considered. Fluted wood radiator covers tuck beneath corner windows, their rhythm echoing the vertical slats of the stair balustrade and creating a material continuity that runs through the house without ever becoming monotonous.
Brick Inside and Out
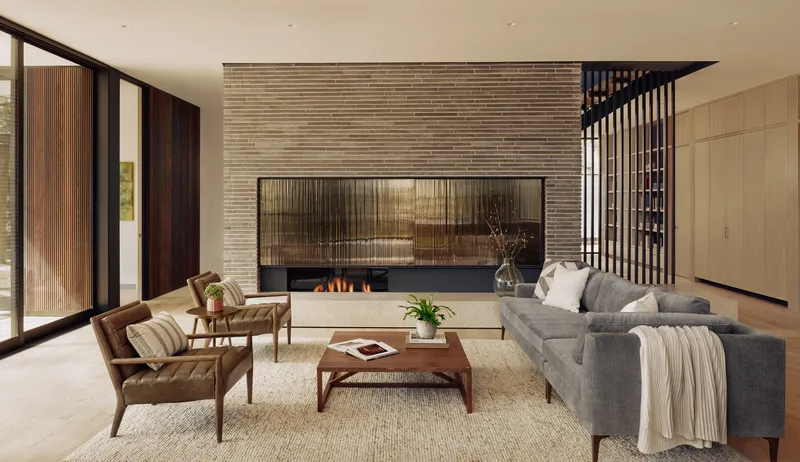
The living room fireplace wall is clad in Corso Terra bricks, the same material used on the exterior, and laid in a horizontal running bond that emphasizes the room's width. A vertical slat screen sits beside floor-to-ceiling glazing, filtering light and providing a degree of privacy from the courtyard without closing the view. The brick reads as warm and tactile rather than institutional, partly because of the long, thin format and partly because it sits next to so much wood and glass.
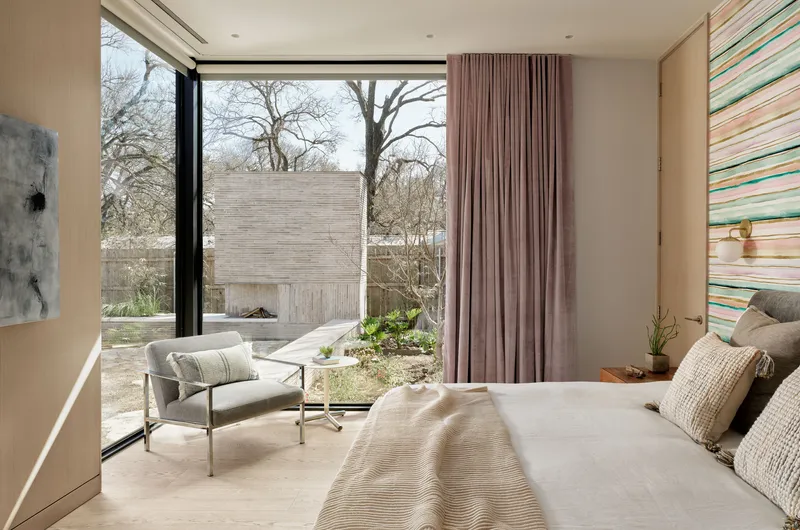
The bedrooms take a quieter approach. Full-height glazing in the master bedroom frames the courtyard garden, while the master bath places a black soaking tub beneath a tall window that looks directly into bare winter branches. There is a deliberate intimacy to these private rooms that contrasts with the openness of the public spaces, and it comes largely from framing: each window is sized and placed to capture a specific fragment of the landscape rather than a panoramic sweep.
Private Retreats and the Soaking Tub
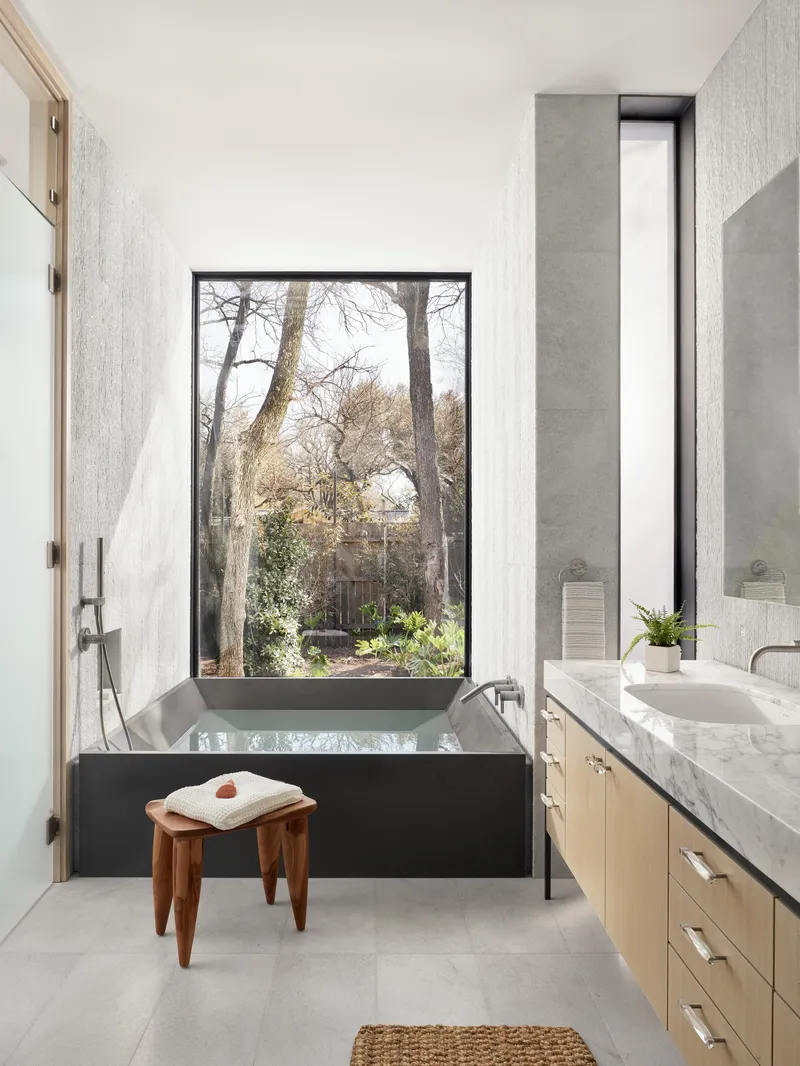
The master suite occupies a privileged position in the plan, overlooking the backyard on one side and a private garden on the other. The bathroom is perhaps the most atmospheric room in the house: a freestanding black tub sits beneath a vertical window that rises nearly to the ceiling, its proportions deliberately exaggerated to turn bathing into a contemplative act. Panasonic ventilation systems handle humidity quietly, allowing the room to feel open and airy despite its enclosure.
A guest suite with its own private terrace sits at the end of the bedroom hallway, far enough from the family bedrooms to give visitors genuine autonomy. The plan manages to accommodate this degree of programmatic variety without sprawling, largely because the courtyard layout compresses circulation distances while expanding perceived space.
Plans and Drawings
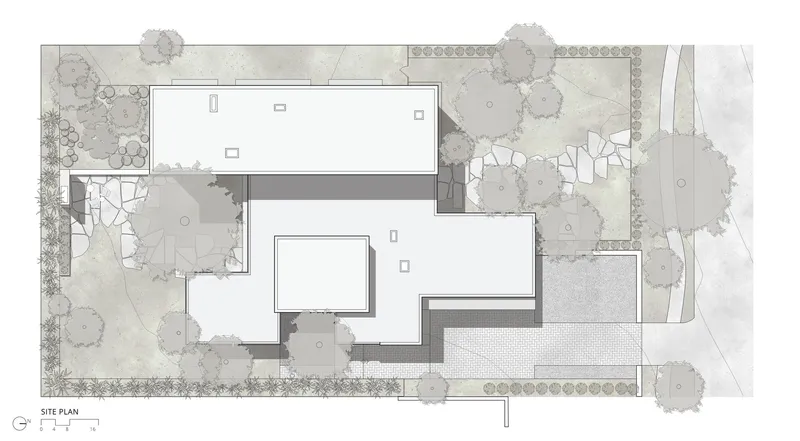
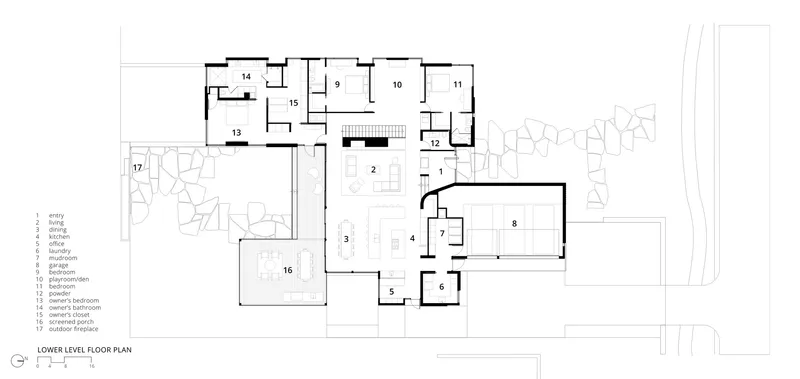
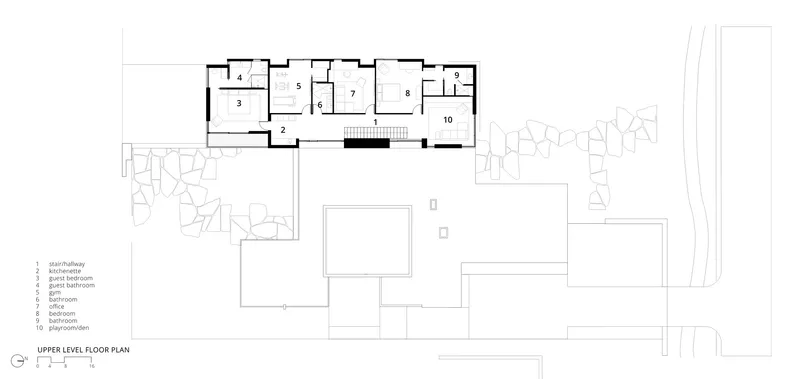
The site plan reveals just how much of the design strategy depends on the trees. The building footprint wraps tightly around existing canopy, and the pool, paved areas, and rain garden fill the gaps between roots and structure. The lower level plan shows bedrooms, garage, pool, and main living spaces arranged in an L around the central courtyard, with the kitchen and home office occupying the hinge. The upper level is deliberately compact: a bedroom wing, a central stairwell, and a balcony that overlooks the courtyard below.
Reading the plans alongside the photographs, the logic becomes clear. Every room has at least two exposures, and circulation paths are short enough that the house never feels like a corridor. The courtyard pulls daylight deep into the center of the plan, eliminating the dark core that plagues many homes of this size.
Why This Project Matters
The Rollingwood Residence is not a radical house. It does not propose a new structural system or challenge the conventions of suburban domesticity. What it does, with considerable skill, is demonstrate that a large family home on a modest Texas lot can be built without sacrificing the landscape that gives the site its character. The decision to organize the plan around existing heritage oaks rather than clearing them is the kind of move that sounds obvious in retrospect but rarely happens in practice, because it complicates every subsequent design decision: massing, orientation, foundation layout, drainage.
A Parallel Architecture accepted those complications and turned them into virtues. The courtyard gives the house its spatial identity, the tree canopy provides passive cooling, and the stormwater strategy protects the neighborhood. The material palette, warm brick and wood threaded from exterior to interior, gives the whole project a cohesion that transcends its suburban context. For architects working on similar sites, this is a useful case study in how to build generously without building over.
Rollingwood Residence by A Parallel Architecture, West Lake Hills, Texas, United States. 7,169 sq ft on a 0.4-acre site. Completed in 2021. Builder: Shoberg Homes. Landscape: A Parallel Architecture and Spencer Landscape Company. Photography by Casey Dunn.
About the Studio
Share Your Own Work on uni.xyz
If projects like this are the kind of work you want to make, uni.xyz is a place to publish your own, find collaborators, and enter design competitions.


Popular Articles
Popular articles from the community


Temporary Home for Dogs: A Reversed Zoo Rethinks Animal Shelter Architecture
In Bucharest, a sinuous corridor and freed landscape flip the logic of containment, designing a shelter that works to make itself unnecessary.

Cloaked Colonization: A Mobile Underwater Habitat That Moves Like a Fish
Micah Abaya's shortlisted EHC Pacific entry reimagines ocean settlement as a dispersed network of self-sustaining architectural organisms.

Opera by the Sea Estonia: Three Shells Dissolving Architecture into Tallinn's Coastline
A winning opera house proposal replaces monumental form with interconnected shells that blur the boundary between building, park and Baltic Sea.

The Amber Palace Opera: A Geological Fiction Surfaces on Tallinn's Baltic Waterfront
Pierre Brillard reimagines a Baltic legend as a public landscape, opera house, and waterfront promenade rooted in Tallinn's coastal identity.

Similar Reads
You might also enjoy these articles

Pixel Gardens: One Repeated Module Stacked Into a Terraced Social Housing Tower for Famagusta
Salem Bader's shortlisted housing tower builds a vertical neighbourhood from one repeated module, offsetting units to carve terraces, light and air.

Bao Huynh Watercolor Atelier: A Serene Art Retreat in Hội An
Bao Huynh Watercolor Atelier in Hội An blends multifunctional art spaces, sustainable design, local materials, and family-friendly living in a serene environment.

Atelier Macri Concept Store Interior Design by CASE-REAL
Atelier Macri store features a "ko" counter, walnut wood details, cork displays, blending retail, gallery, and seamless customer experiences.

Manuel Vargas Izquierdo Stadium and High-Performance Sports Center: Architectural Excellence in Jalpa de Méndez
The Manuel Vargas Izquierdo Stadium blends sustainable design, inclusive sports facilities, and cultural-inspired architecture, revitalizing Jalpa de Méndez’s public spaces.


Comments (0)
Please login or sign up to add comments
No comments yet. Be the first to comment!