

A Timeless Transformation: Tivoli Castle Renovation by ARP Studio
The renovation of Tivoli Castle by ARP Studio harmonizes historical preservation with contemporary design, redefining its role as a cultural hub.


Reviving History with Modern Touches
Tivoli Castle, a historical gem in Ljubljana, Slovenia, has undergone a thoughtful renovation by ARP Studio. This architectural masterpiece, first mentioned in the 15th century and later shaped into its 19th-century form, has served as the International Centre of Graphic Arts since 1986. However, decades of partial interventions had obscured its original spatial clarity and historic charm. With a focused approach, ARP Studio has reinvigorated the castle, blending heritage preservation with modern functionality.


The Historical Significance of Tivoli Castle
Nestled within a picturesque park, Tivoli Castle has seen centuries of transformations. Its role as a gallery space required adaptation, but until now, it had never undergone a complete renovation. Layers of whitewash concealed historic paintings, and redundant architectural elements disrupted the original spatial design. The Municipality of Ljubljana initiated a gradual renovation process to enhance visitor reception while respecting the building's historic integrity.

Thoughtful Interventions that Celebrate Heritage
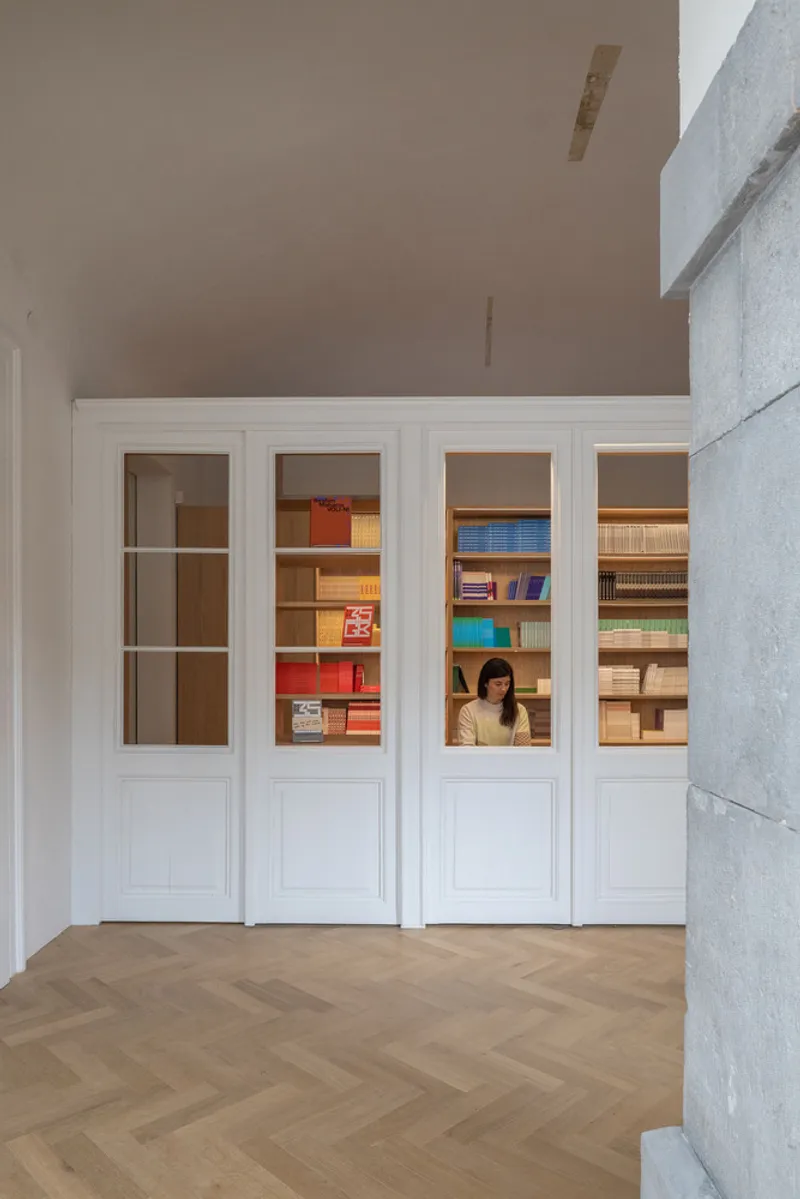
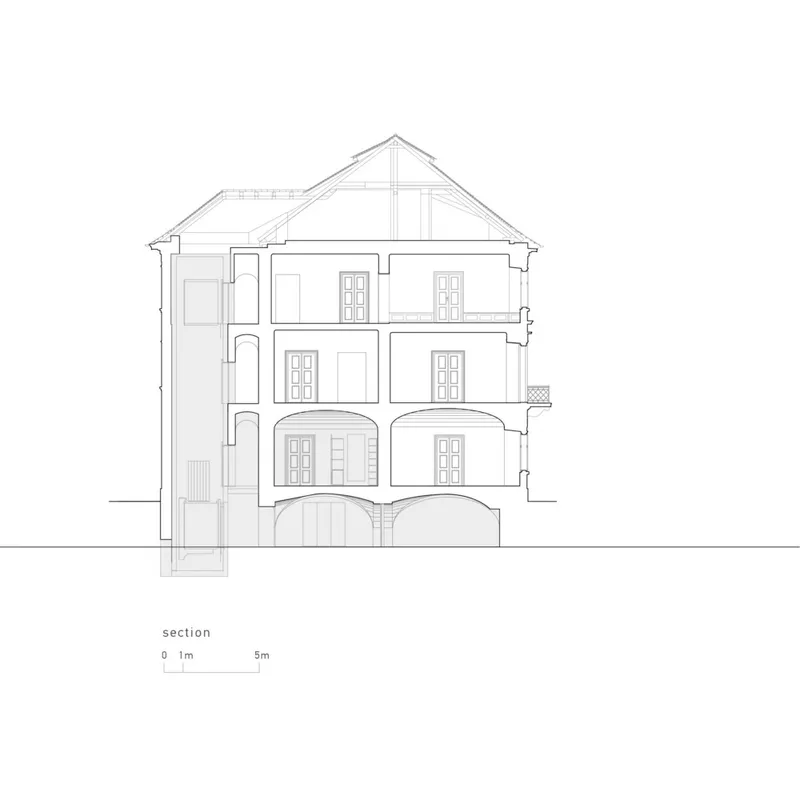
The renovation centers around three primary interventions: the addition of a visitor information center and shop on the ground floor, the creation of lockers and toilets in the basement, and the installation of an elevator. While modest in scale, these changes have a transformative impact, touching every corner of the castle’s narrative.


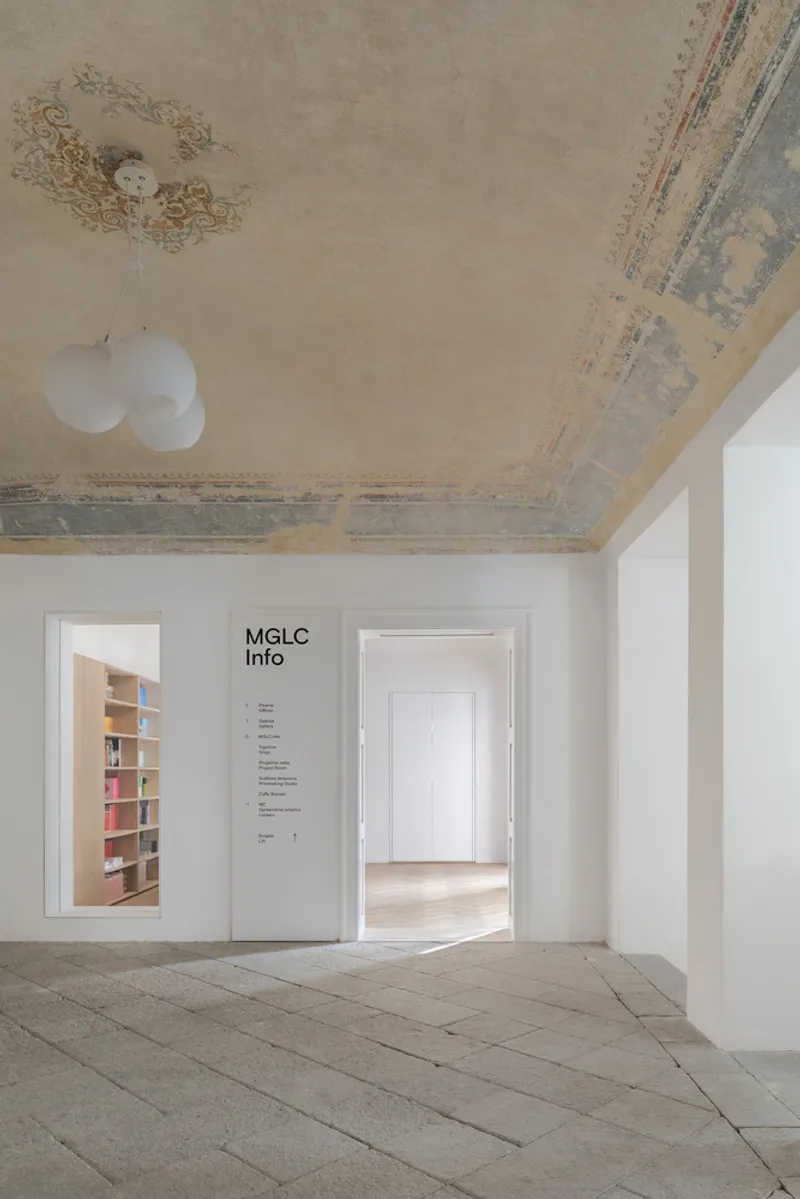
The project began by removing extraneous features and reopening previously blocked passages. In the process, hidden historical paintings were uncovered, allowing natural light from the park to accentuate the castle’s evocative interiors. The restored vaulted ceilings and the delicate interplay of light and texture create a timeless ambiance.

Enhancing Visitor Experience
The castle’s ground floor now welcomes visitors with two restored entrance lobbies. Historical paintings on the vaulted ceilings have been meticulously brought back to life, evoking a sense of grandeur. A reception desk, originally in the main lobby, has been relocated to a side room, allowing for better spatial flow. Visitors are guided through an arcade corridor featuring large windows that frame stunning views of the surrounding park.


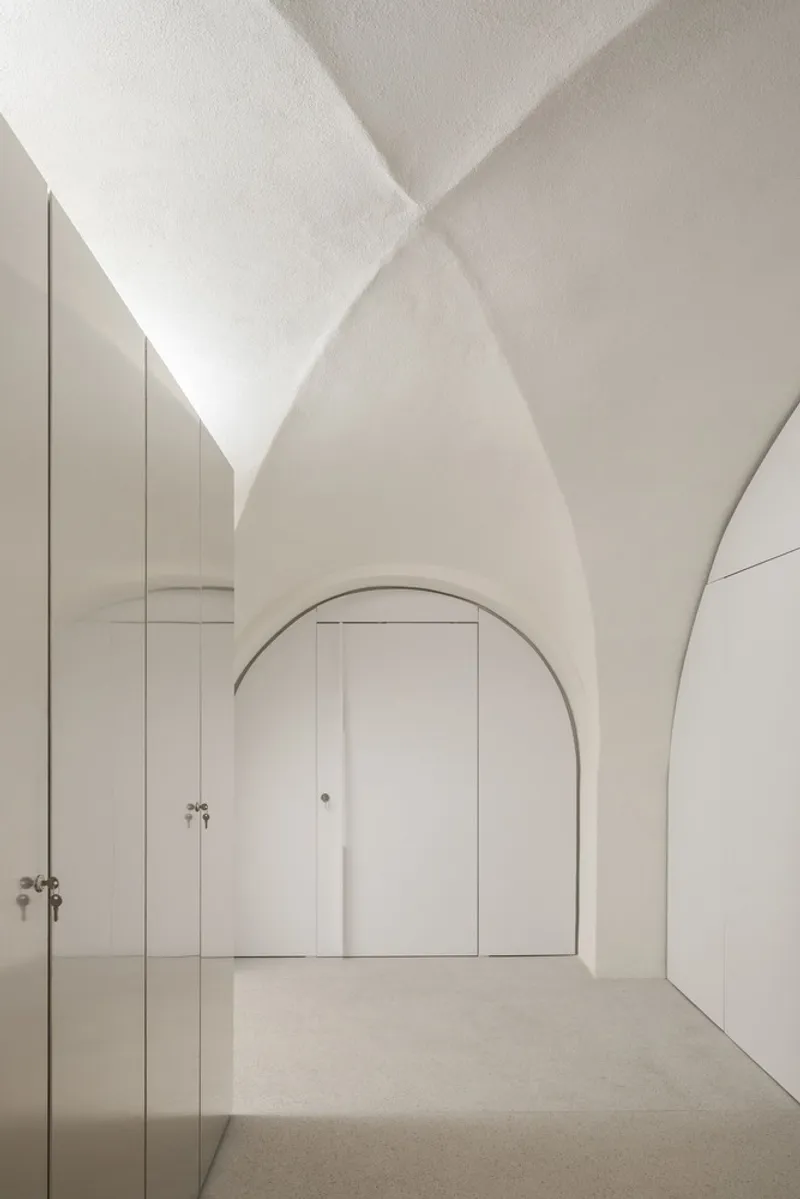
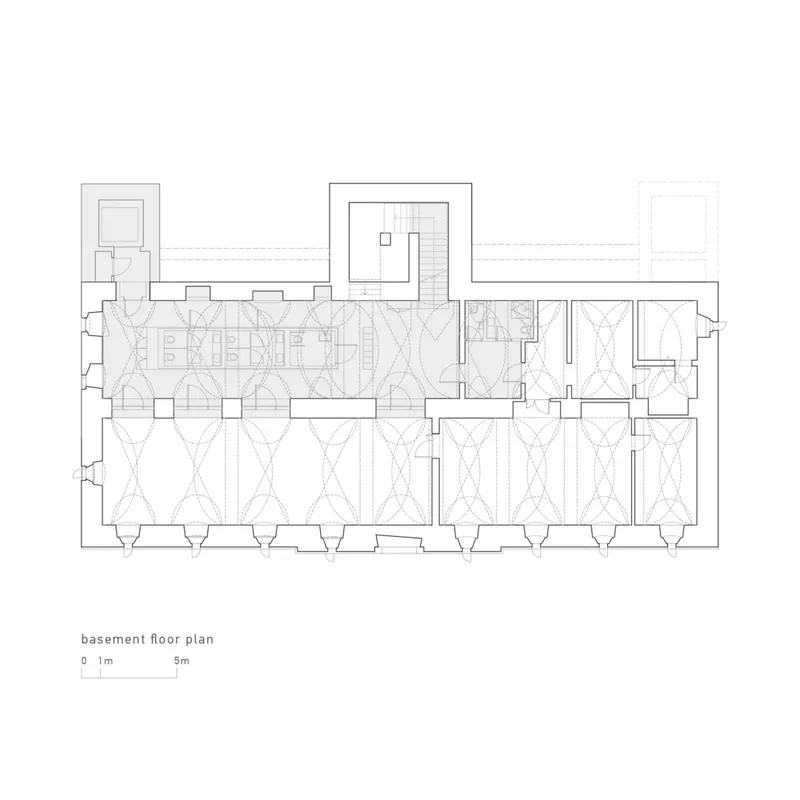
In the basement, new service areas have been introduced to improve functionality. Once a closed and neglected space, the basement now houses lockers and modernized toilets. Arches from various historical periods have been unified with the walls, creating a harmonious internal volume. A contemporary brushed metal façade contrasts with the historic structure, reflecting the delicate balance between old and new.

Accessibility and Modern Features
A key highlight of the renovation is the addition of an elevator, discreetly housed in the southern extension of the castle. This modern feature ensures accessibility to all rooms while maintaining the spatial logic and aesthetic continuity of the building. By preserving and displaying paintings uncovered during construction in the arcade corridor, ARP Studio has seamlessly integrated the past into the present, offering visitors a glimpse into the castle’s rich history.

Balancing Preservation and Innovation
ARP Studio’s approach exemplifies the harmony between historical preservation and contemporary design. All new elements are designed to stand independently within the castle's unified primary volume, respecting the original structure’s integrity. The use of modern materials like brushed metal not only serves a functional purpose but also introduces a contemporary narrative that complements the historic ambiance.

Welcoming Visitors to a Renewed Legacy
With its thoughtful renovations now complete, Tivoli Castle continues to welcome visitors into its revitalized spaces. The interplay of restored historic elements and modern interventions invites exploration while honoring the architectural and cultural legacy of the castle. This project stands as a testament to the power of architecture to bridge past and present, offering a timeless experience for generations to come.


All Photographs are work of Ana Skobe


Popular Articles
Popular articles from the community


David Macias Steps a Doorless Stone and Plaster House Down a Tropical Colombian Hillside
In the humid hills of Colombia, Threshold House replaces the front door with an open void and terraces its 850 m² down the slope instead of fighting it.

Juan García Correa, John González and Claudia Rueda Sink a Circular Amphitheater into a Manizales Engineering Building
On the La Nubia campus in Manizales, Colombia, the S1 Building folds labs and offices into a hillside of ramped lawns that double as a campus route.

U.GA Architects Wraps an Oval Rooftop Pool in Curved Board-Formed Concrete on Busan's Jeollidan-gil
In Busan's Jeonpo-dong, a 454 m² mixed-use block stacks a neighborhood facility, guest rooms and an oval rooftop pool inside spiraling concrete walls.

David Ortega Stacks a Two-Story Mexico City Penthouse Around a Steel Stair and a Pergola-Shaded Roof Terrace
In Colonia Roma, a 300 m² penthouse uses oak joinery, a planted steel stair and a slatted roof pergola to make a new-build apartment feel like a house.

Similar Reads
You might also enjoy these articles


Hodi-Mandai Geram
Project Function: Preservation and revitalization of the Intangible heritage and socio-spatial identity of the Hodi by Housing, Cultural Memory Center, Sacred Grove, landscape, local tourism economy


Olio Towers: A Mid-Rise for Performers That Fuses Housing, Rehearsal, and Stage
Located blocks from Houston's Theater District, this modular tower stacks living units around a central performance atrium.

Oasis: Modular Green Housing Carved into Dhaka's Urban Fabric
A shortlisted Plugin Housing entry reclaims unauthorized settlements in Dhaka with stepped concrete volumes, green roofs, and ventilation-driven design.

Black Hole: A Floating Megastructure for the Post-Physical Era
Emiliano Mazzarotto envisions a spherical, self-scaling arena where e-sports, digital hotels, and holographic stadiums replace traditional public space.

Explore Architecture Competitions
Discover active competitions in this discipline

Challenge to reimagine the Iron Throne

Photograph architecture without architects

Illustrate the lost glory of Angkor Wat - Render Challenge

Design challenge to reuse E-waste
Comments (0)
Please login or sign up to add comments
No comments yet. Be the first to comment!