

a-works and Kolab Arkitekter Turn Theater Gear into Furniture for an Oslo Foyer
Inside an old chocolate factory, pipe clamps, light filters, and glass racks become a reconfigurable social space for Black Box Theatre.


A foyer is usually the least interesting room in a theater. It exists to be passed through, not lingered in. a-works and Kolab Arkitekter rejected that premise entirely when they redesigned the entrance hall of Oslo's Black Box Theatre, a contemporary performing arts venue housed in an old chocolate factory. Led by Cristian Stefanescu, Anna Anniksdal Vik, and Sindre Wam, the team conceived the foyer not as a transitional buffer but as a stage in its own right: a flexible room that could host performances, exhibitions, post-show talks, workshops, and late-night bar sessions, all reconfigurable by a single person.
What makes the project genuinely compelling is its material logic. Rather than importing a furniture catalogue, the architects raided the inventory of the performing arts industry itself. Pipe-and-clamp rigging systems became the structure for a bar, a ticket booth, and a DJ station. Perforated light filters were repurposed as translucent curtain panels. Glass transport racks were turned into high-backed benches. Metal trolleys serve double duty as café tables and plant holders. Every element carries a trace of its backstage origin, which gives the foyer an honest, provisional character that feels completely at home in a theater dedicated to experimental work.
Three Zones from One Volume
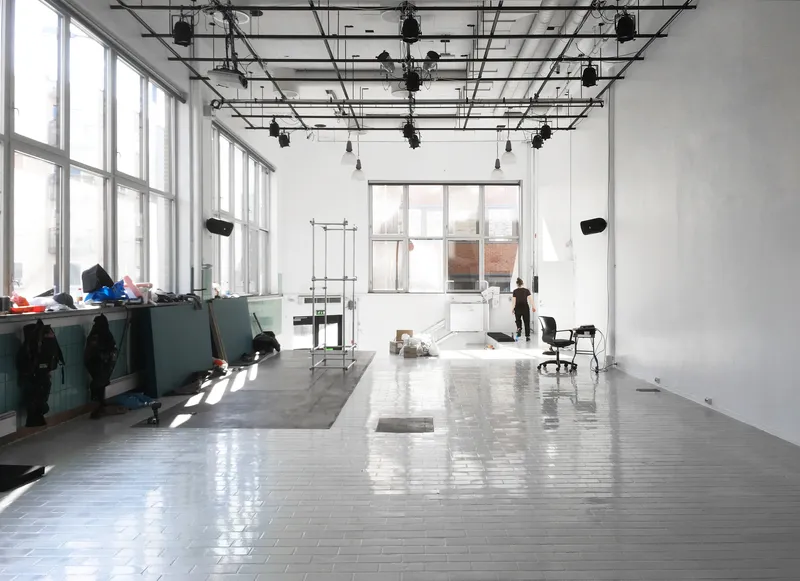
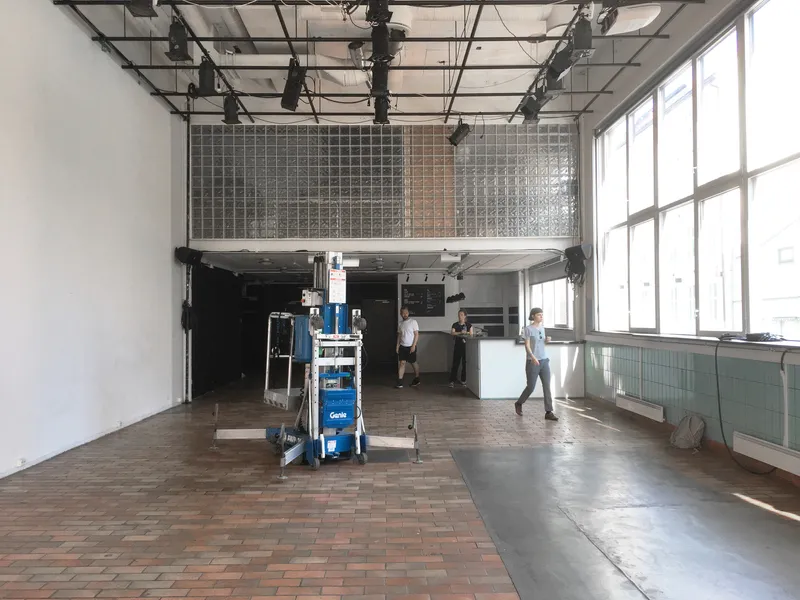
The old chocolate factory gave the architects a single long room, but its existing variation in floor-to-ceiling heights does the spatial work of walls without any of the rigidity. The volume divides naturally into three zones: a triple-height stepped entrance, a mid-height social area, and lower, more intimate spaces toward the back. By painting every surface white, the team unified these zones visually while letting the height differences do the zoning. The result reads as one continuous room that somehow still offers distinct atmospheres for arrival, gathering, and retreat.
The gridded glass mezzanine guardrail visible in the double-height section reinforces the industrial character without cluttering the sightlines. You can see across the entire length of the foyer, which matters for a space that needs to function simultaneously as lobby, gallery, and event venue.
Curtains as Architecture
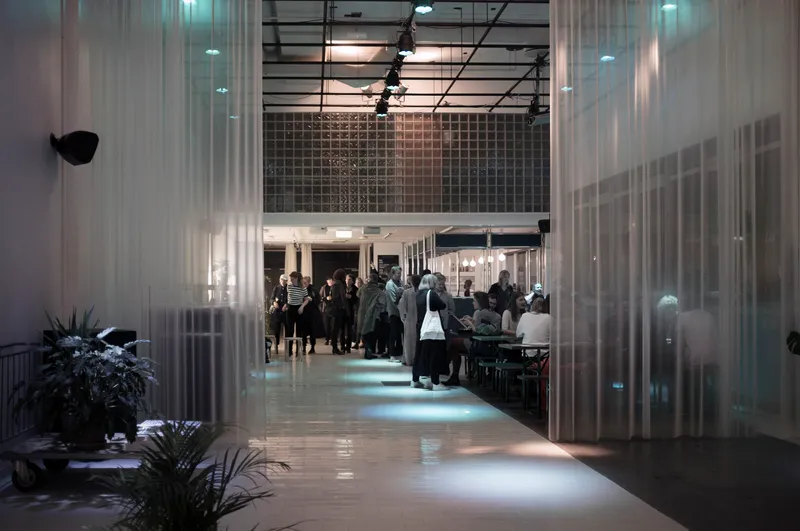
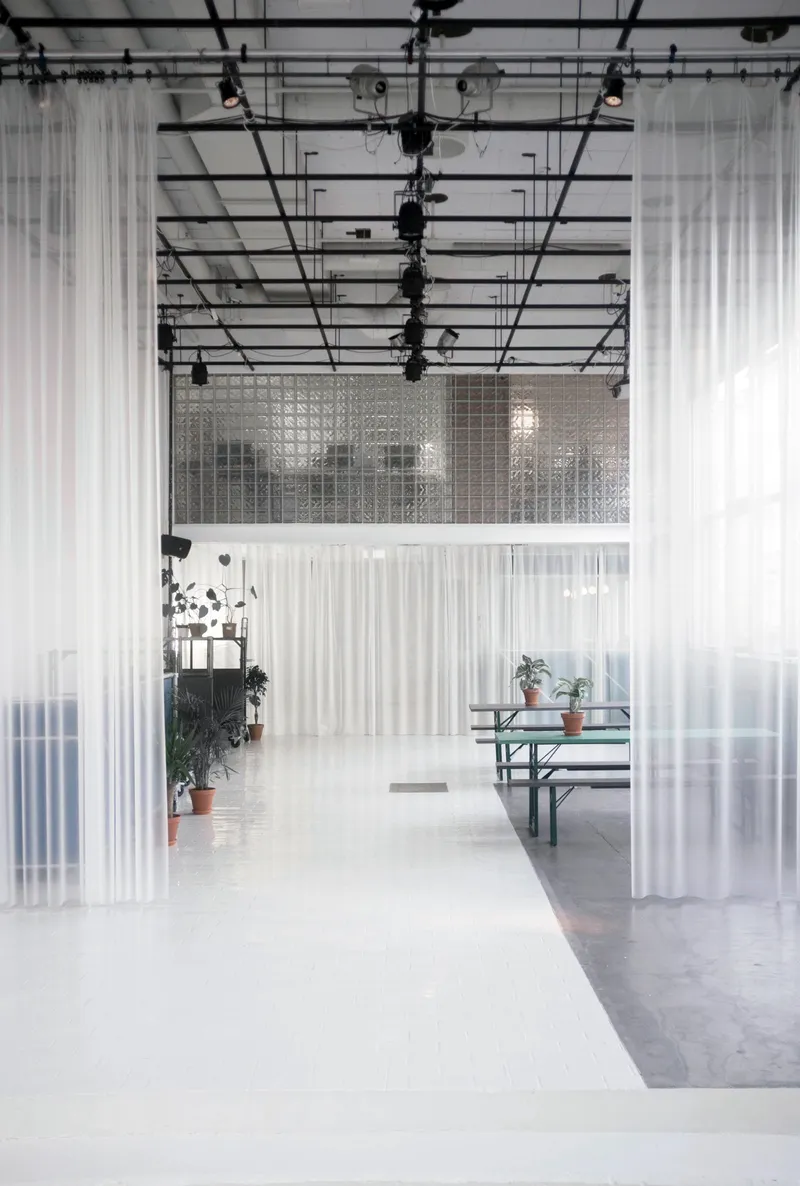
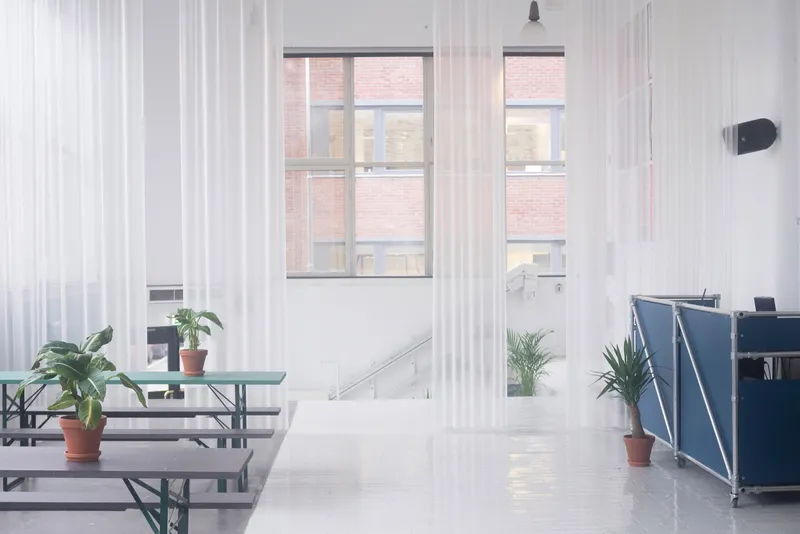
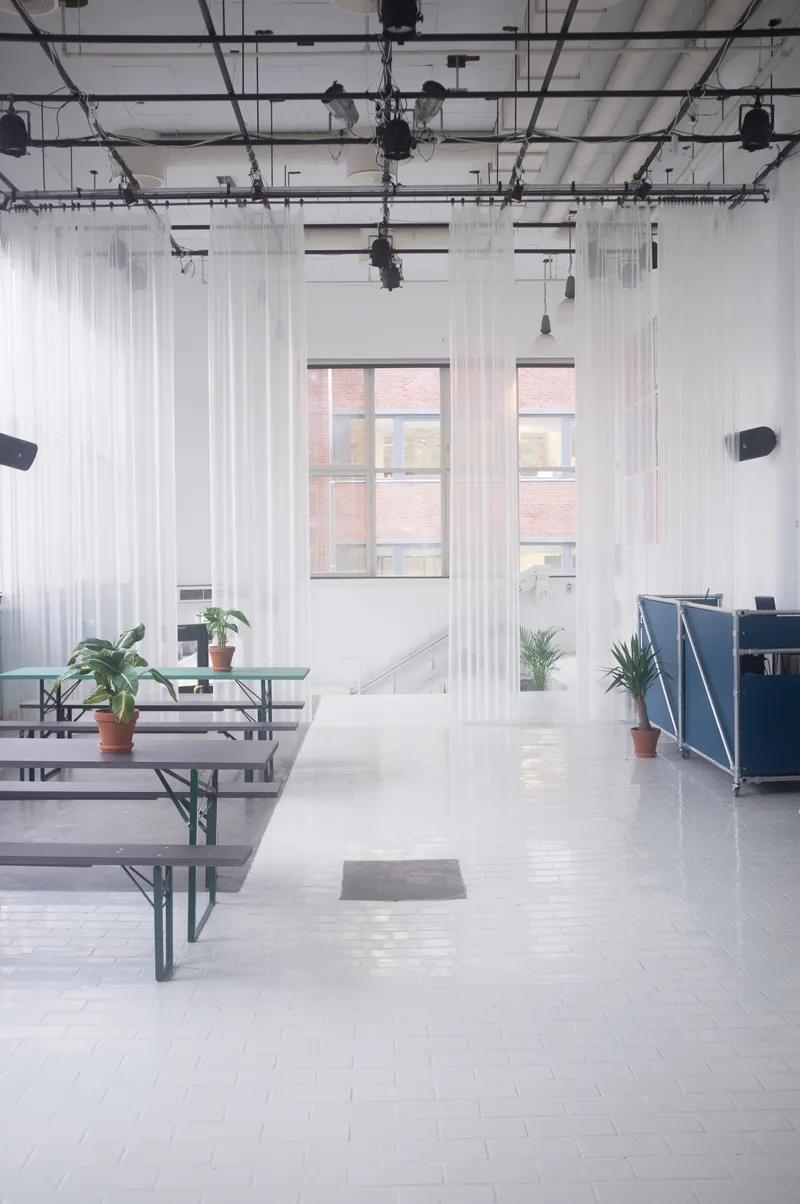
The translucent curtain panels are the project's most visible gesture, and the most effective. Suspended from the exposed ceiling grid, these sheer fabric dividers can be drawn, bunched, or pulled aside to carve the long room into smaller zones or open it up entirely. They diffuse light rather than blocking it, so even when the space is subdivided you never lose the sense of depth. People appear as silhouettes behind the fabric, which introduces a theatrical quality that feels entirely appropriate.
The material choice is precise: the panels are made from perforated light filters typically used in stage lighting rigs. They carry a slight industrial sheen that distinguishes them from domestic curtains, anchoring them visually to the pipe-and-clamp structures nearby. Functionally, a single staff member can reconfigure the room in minutes, shifting from an open reception to a partitioned workshop layout without tools or help.
Backstage Materials, Front-of-House Life
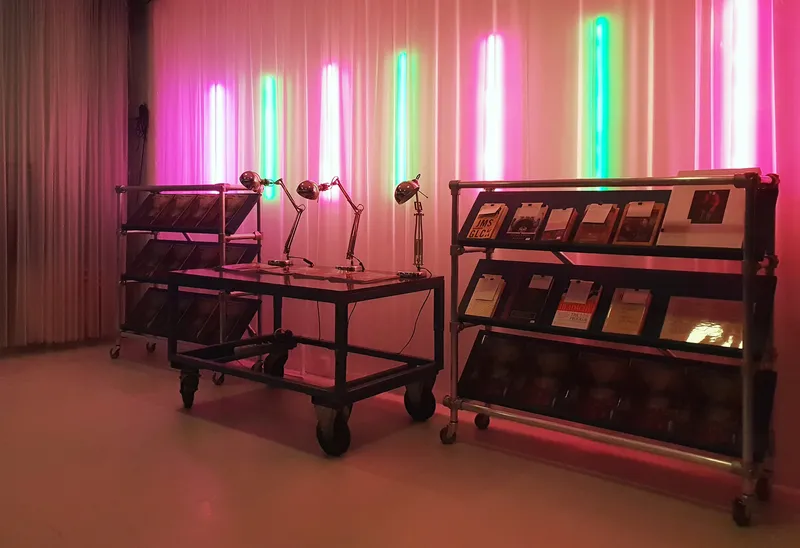
The wheeled display carts fitted with task lamps are perhaps the most characterful objects in the foyer. These metal trolleys, the kind you might see rolling scenery around a loading dock, have been domesticated just enough to serve as café tables and plant stands. Their casters mean nothing is permanent, and the neon light tubes standing vertically in the background reinforce the sense that this room is always being set up or struck down, always between acts.
Folding bench tables under the tall windows take a similar approach: functional, unadorned, and easily stacked or rearranged. The turquoise tiles and concrete patches on the floor were preserved from the building's previous life as a factory, adding texture and history to the otherwise neutral white envelope. These remnants prevent the space from tipping into sterility and remind visitors that the building has had other lives before this one.
Softening the Industrial Shell
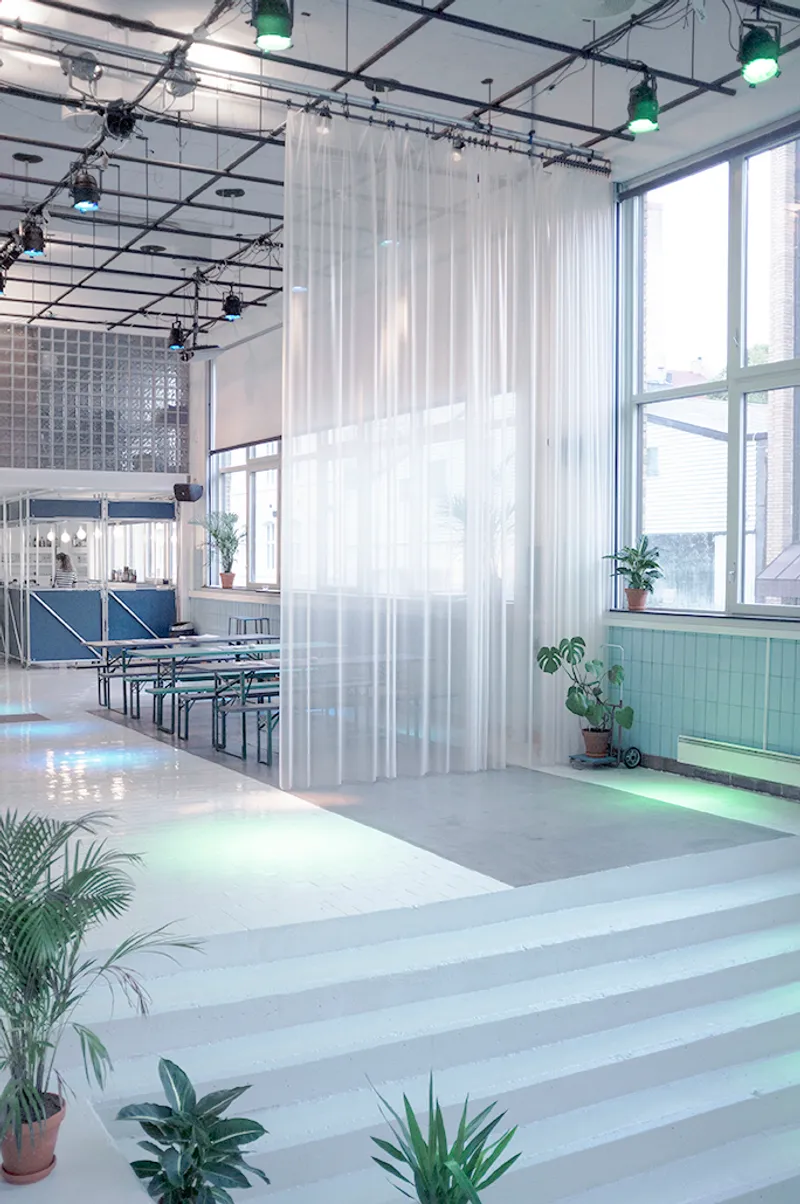
Potted plants and terracotta planters appear throughout the foyer, and their effect is deliberate rather than decorative. Placed on trolleys and at the base of curtain panels, they introduce organic form and color into a palette that would otherwise be entirely white, metallic, and translucent. The plants ground the space emotionally, giving it warmth without softening its industrial edges. They also reinforce the idea that the foyer is a living room for the theater's community, not just an anteroom.
The project was initially built as a prototype, tested over a full year, and evolved based on actual use. That iterative process is legible in the finished result. Nothing feels over-designed. Elements were kept, modified, or discarded based on how the theater's artists and audiences actually occupied the room, which gives the foyer the kind of lived-in intelligence that a conventional fit-out rarely achieves.
Plans and Drawings
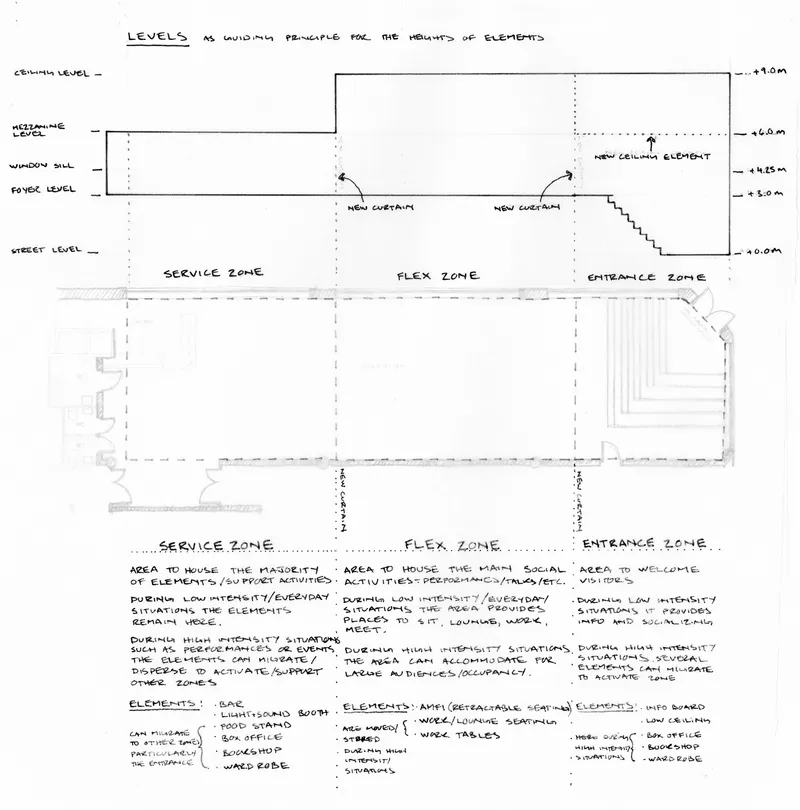
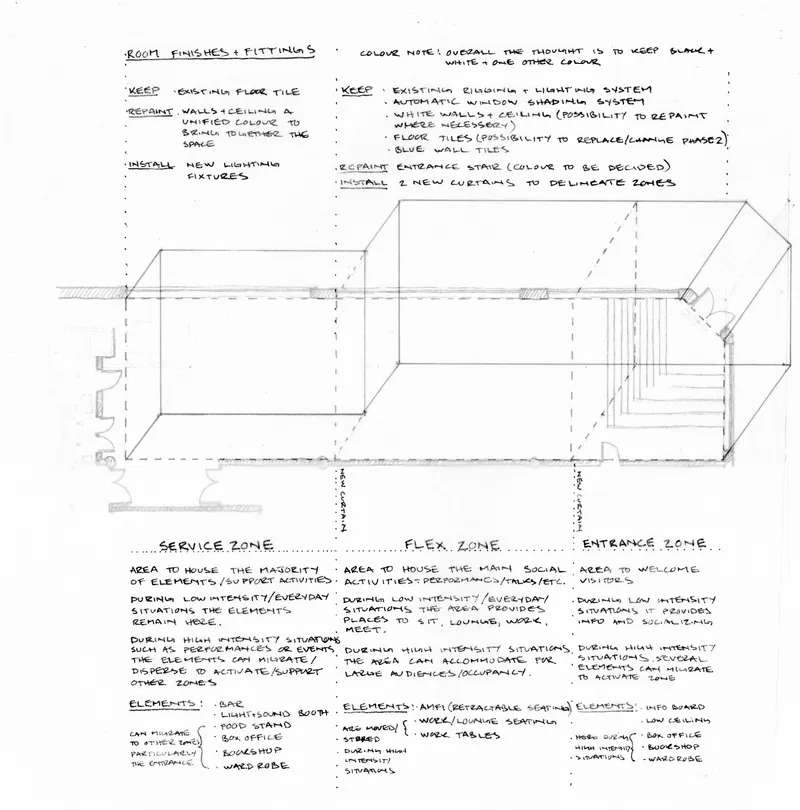
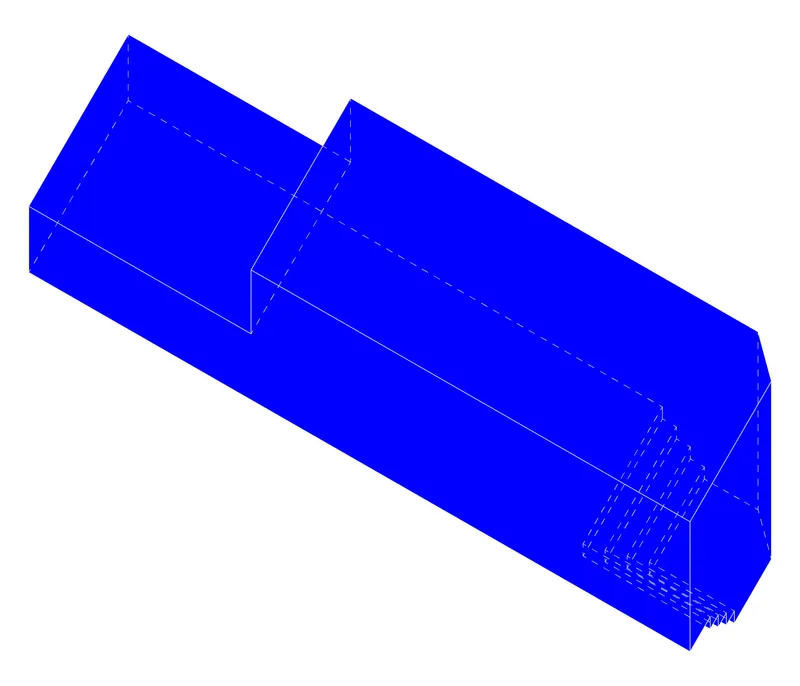
The section drawing makes the three-zone logic immediately clear: split-level floor plates and varying ceiling heights create distinct spatial conditions within a single volume. The axonometric drawing maps room finishes and fitting locations across these zones, revealing how carefully the apparently casual arrangement of curtains, furniture, and service points was orchestrated. The isometric view of the cantilevered box and stair element shows how new insertions negotiate the existing structure without overwhelming it.
Why This Project Matters
The Black Box Theatre Foyer is a quiet argument against the idea that cultural spaces need expensive, bespoke interiors to feel significant. By sourcing almost every element from the performing arts supply chain, a-works and Kolab Arkitekter achieved something that a conventional interior design budget would struggle to match: a room that looks and feels like it belongs to the institution it serves. The material vocabulary is not arbitrary. It is drawn directly from the world of the people who use the building, which gives the space an authenticity that no amount of polished finishes could replicate.
More broadly, the project offers a practical model for designing flexible public interiors in existing buildings. The one-year prototyping process, the emphasis on single-person reconfigurability, and the refusal to impose permanent partitions all point toward a way of working that treats architecture as an ongoing negotiation rather than a finished product. For a theater dedicated to experimental performance, that attitude is exactly right.
Black Box Theatre Foyer, designed by a-works and Kolab Arkitekter, with lead architects Cristian Stefanescu, Anna Anniksdal Vik, and Sindre Wam. Located in Oslo, Norway. Completed in 2018. Photography by Mattias F. Josefsson and Ann Liv Young.
About the Studio
Share Your Own Work on uni.xyz
If projects like this are the kind of work you want to make, uni.xyz is a place to publish your own, find collaborators, and enter design competitions.


Popular Articles
Popular articles from the community


Singing Woman: An Opera House That Performs Before the Curtain Rises
Ovidiu Cristian Pavel's conceptual opera house translates Estonia's choral identity into a sculpted waterfront landmark facing the Baltic Sea.

Cloaked Colonization: A Mobile Underwater Habitat That Moves Like a Fish
Micah Abaya's shortlisted EHC Pacific entry reimagines ocean settlement as a dispersed network of self-sustaining architectural organisms.

The Amber Palace Opera: A Geological Fiction Surfaces on Tallinn's Baltic Waterfront
Pierre Brillard reimagines a Baltic legend as a public landscape, opera house, and waterfront promenade rooted in Tallinn's coastal identity.

Temporary Home for Dogs: A Reversed Zoo Rethinks Animal Shelter Architecture
In Bucharest, a sinuous corridor and freed landscape flip the logic of containment, designing a shelter that works to make itself unnecessary.

Similar Reads
You might also enjoy these articles

Pixel Gardens: One Repeated Module Stacked Into a Terraced Social Housing Tower for Famagusta
Salem Bader's shortlisted housing tower builds a vertical neighbourhood from one repeated module, offsetting units to carve terraces, light and air.

Bao Huynh Watercolor Atelier: A Serene Art Retreat in Hội An
Bao Huynh Watercolor Atelier in Hội An blends multifunctional art spaces, sustainable design, local materials, and family-friendly living in a serene environment.

Atelier Macri Concept Store Interior Design by CASE-REAL
Atelier Macri store features a "ko" counter, walnut wood details, cork displays, blending retail, gallery, and seamless customer experiences.

Manuel Vargas Izquierdo Stadium and High-Performance Sports Center: Architectural Excellence in Jalpa de Méndez
The Manuel Vargas Izquierdo Stadium blends sustainable design, inclusive sports facilities, and cultural-inspired architecture, revitalizing Jalpa de Méndez’s public spaces.

Explore Playhouse Competitions
Discover active competitions in this discipline

Challenge to reimagine the Iron Throne

Photograph architecture without architects

Illustrate the lost glory of Angkor Wat - Render Challenge

Bring back Drive In's
Comments (0)
Please login or sign up to add comments
No comments yet. Be the first to comment!