
Aagaram Architects Weaves Earth and Brick into a Vaulted Mud House in Hosur
A residence in southern India treats material, structure, and space as inseparable, reviving earth construction with contemporary precision.


There is a quiet radicalism in choosing to build with earth in a market flooded with steel and concrete. Aagaram Architects committed to that choice fully in Sudhagar's Mud House, a 2023 residence in Hosur, India, where the ground itself becomes wall, ceiling, and atmosphere. The house does not simply use earth as a surface finish or nostalgic gesture. It treats the material as an architectural system: structural, thermal, and spatial all at once.
What makes the project worth serious attention is the range of techniques on display. Every ceiling appears to follow a different vaulting logic, from basket-weave patterns to radial fans to clean barrel curves. These are not decorative choices layered on top of a hidden concrete frame. They are the structure, and the resulting interiors carry the particular warmth and grain that only honest masonry can produce. In a tropical climate like Hosur's, where cooling loads dominate, these thick earth walls and vaulted ceilings are not merely beautiful. They are doing real thermodynamic work.
Vaulted Ceilings as Structural Identity
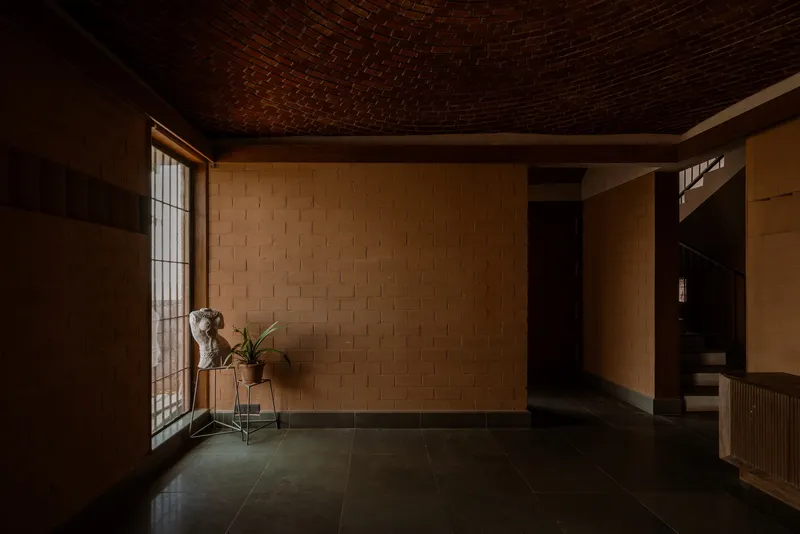

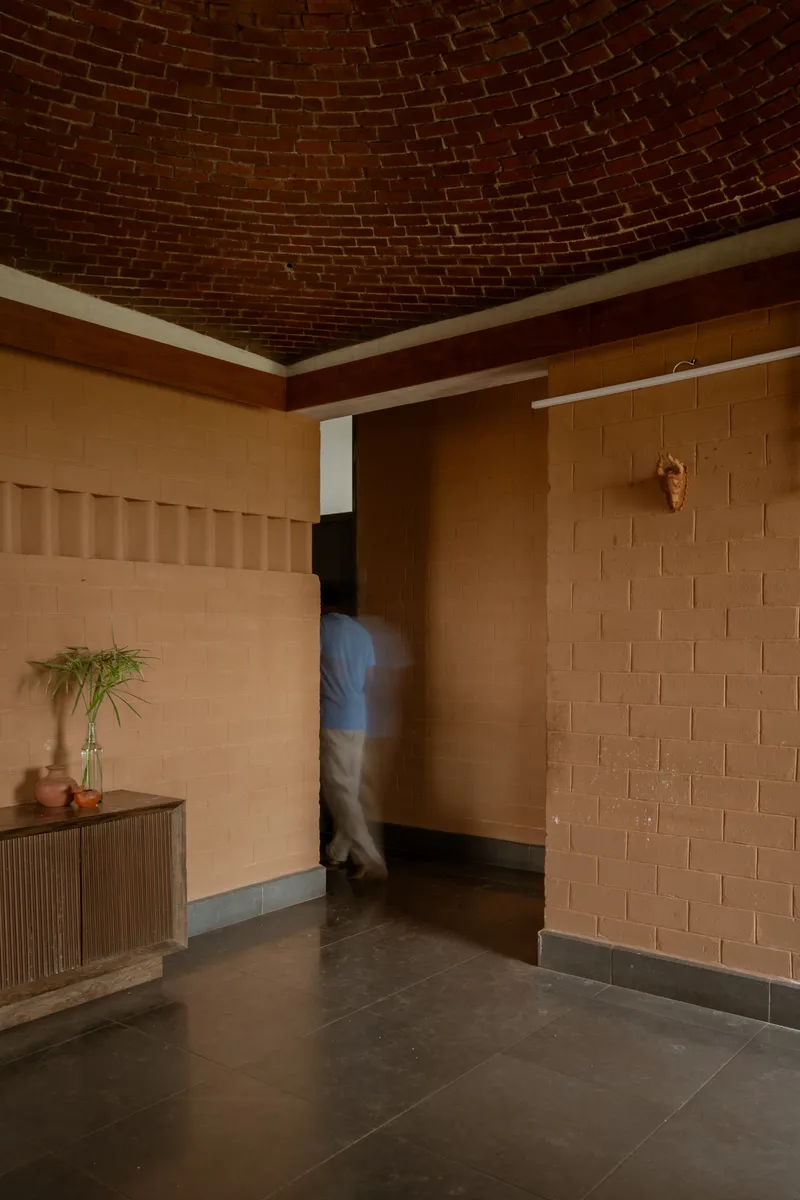
Walk through any doorway in this house and look up. The entry hall presents a tight basket-weave brick vault, its herringbone pattern catching soft afternoon light. A passage deeper in the house switches to a carved brick barrel vault that runs the length of a corridor. Elsewhere, a doorway frames a figure passing beneath a radiating fan of bricks that seems to spiral outward from the wall's corner.
No two ceilings are alike, and yet there is nothing arbitrary about the variation. Each vault responds to the span it covers, the loads above it, and the spatial quality the room demands. A barrel vault over a narrow passage compresses the experience, channeling movement. A radial vault over a wider room opens upward, inviting pause. The brickwork is the finish, the structure, and the ornament simultaneously, collapsing categories that modern construction typically separates into different trades and budget lines.
Courtyards and Thresholds


The courtyard elevation reveals the house as a stack of textured volumes: perforated brick screens, a cantilevered canopy, and a tall tree that appears to predate the building. A steel-frame gridded door in one corridor opens directly to the landscape, dissolving the boundary between interior passage and exterior ground. These thresholds are handled with care. The transition from the thermal mass of a vaulted interior to the bright heat outside is never abrupt.
Hosur's tropical climate (classified as Aw in the Köppen system) means consistently warm temperatures and a pronounced wet season. The perforated brick screens and horizontal louvered windows allow cross-ventilation without inviting direct rain or harsh glare. The courtyard itself functions as a thermal chimney, drawing warm air upward and pulling cooler air through the living spaces. None of this needs a caption or diagram to explain; the architecture makes the logic legible.
Living Spaces and the Grain of Earth

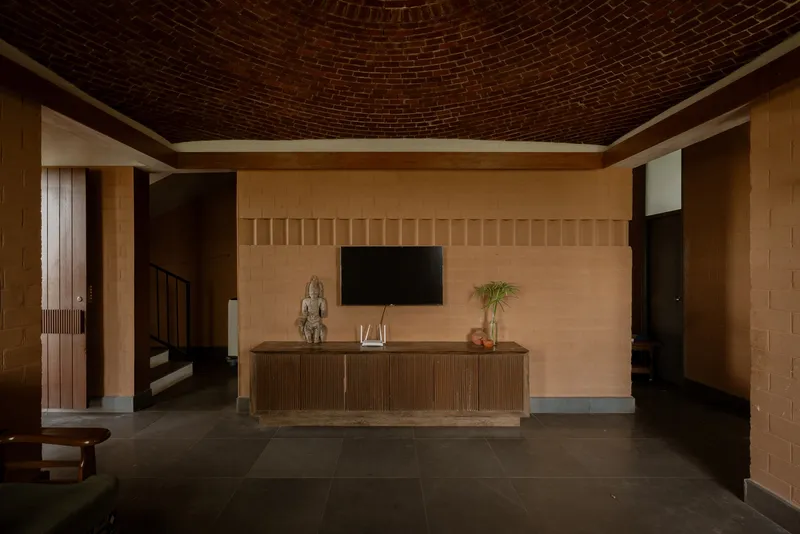
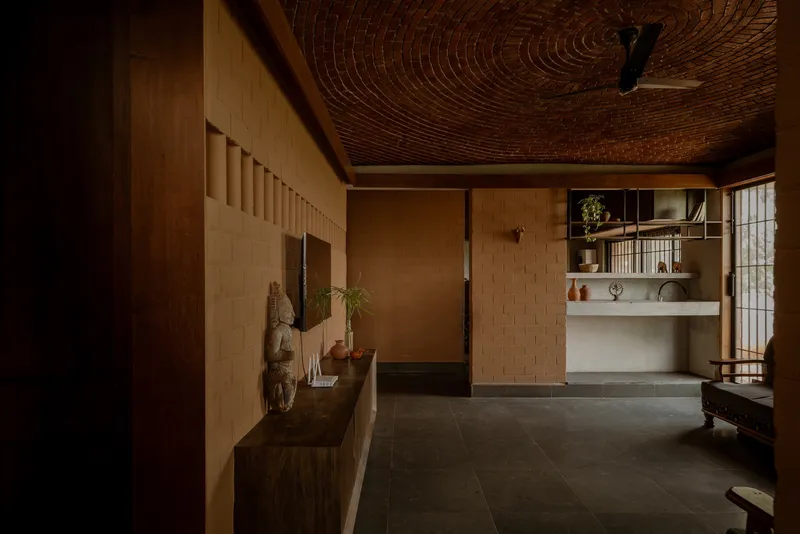
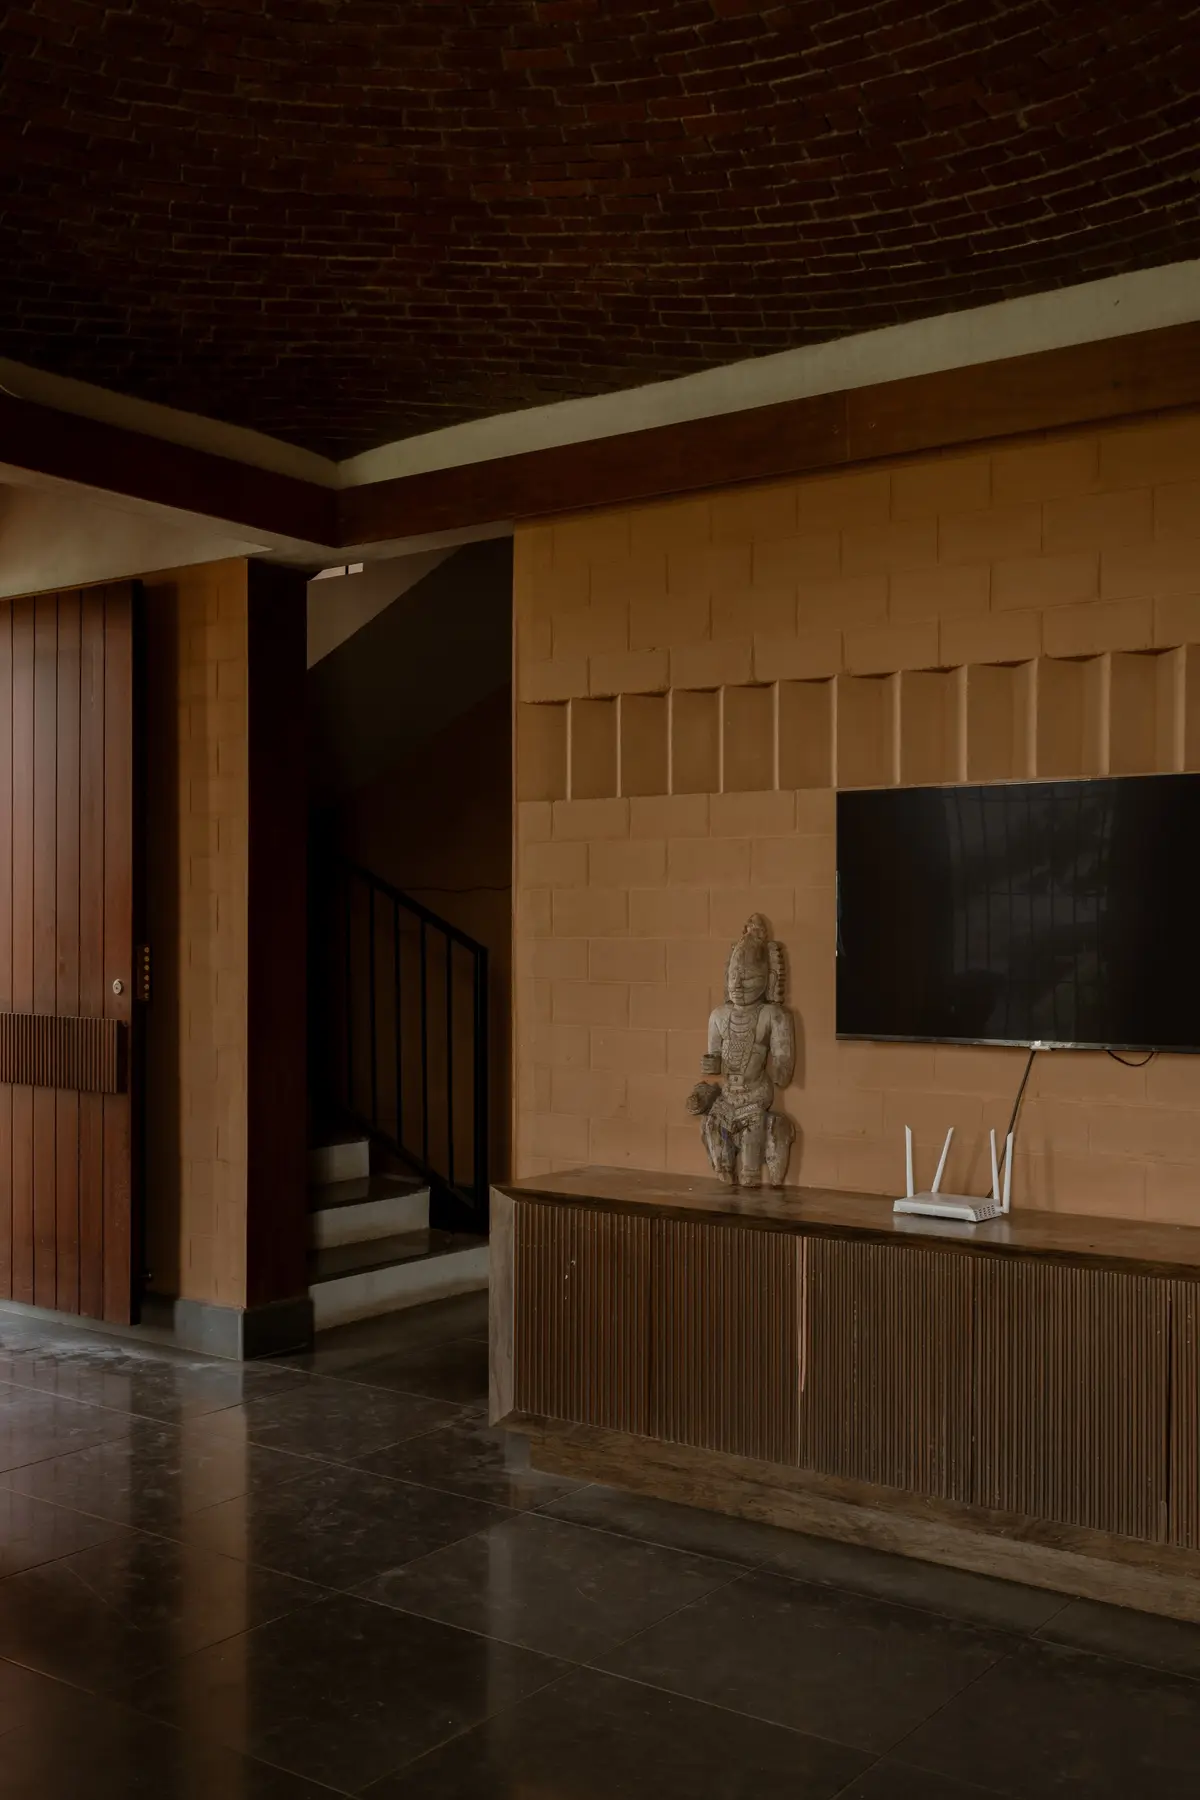
The main living space captures the project's ambition in a single frame: a curved brick vault arcs over light sandstone walls and dark tile flooring. The palette is narrow, three or four materials at most, but the range of texture is enormous. Sandstone block walls read as rough and mineral. The brick vault above has a tighter, more rhythmic grain. Dark floor tiles anchor everything with a cool, grounding plane.
A ribbed timber credenza in one room introduces the only manufactured element that feels intentionally designed as furniture. It sits against a tiled wall beneath a radial brick ceiling, and its horizontal lines play against the ceiling's radial geometry. Built-in shelving and translucent grid screens in another zone filter afternoon light into warm, diffuse bands. The interiors avoid the trap of looking either too rustic or too polished. They land in a register that feels genuinely contemporary and genuinely earthen at the same time.
Bedrooms and the Quality of Rest
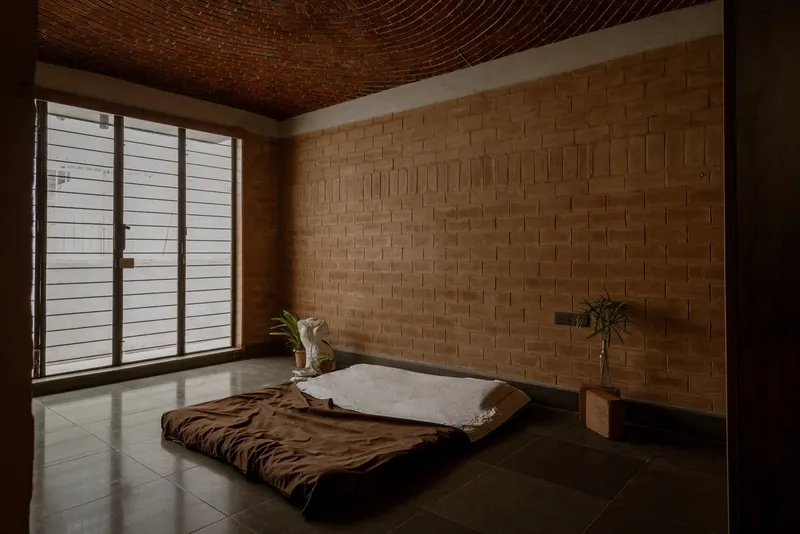
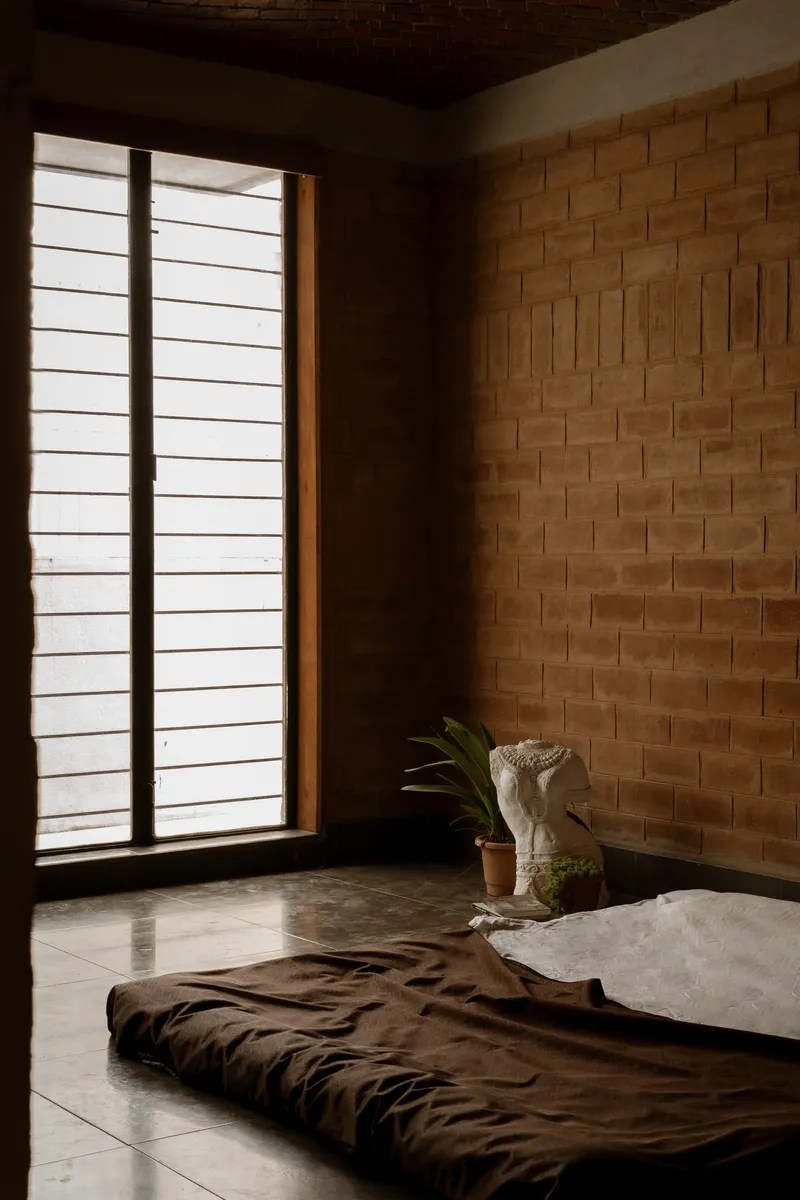
The sleeping rooms are among the most convincing spaces in the house. One bedroom places a low platform bed directly beneath a basket-weave vault, with a horizontal louvered window at mattress height. The effect is remarkably controlled: the vault compresses the space just enough to feel sheltering without becoming oppressive, and the louvered opening delivers both ventilation and a measured slice of landscape.
A second bedroom exposes a laterite brick wall in its full, unfinished warmth. Morning light rakes through horizontal louvers, casting sharp parallel shadows across the floor that shift with the hours. The rooms are spare, almost monastic, but not minimal in the sterile, Instagram-ready sense. They have the density and specificity of spaces made from real material with real weight.
Details that Earn Their Place

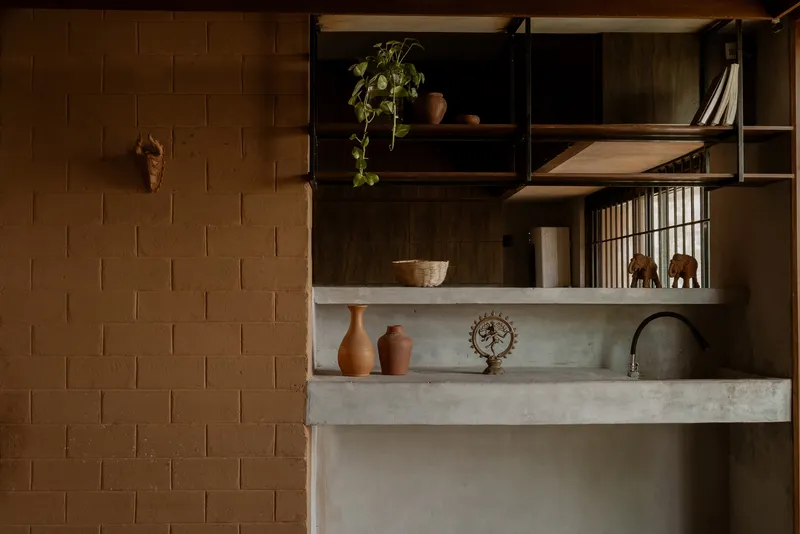

A concrete countertop sits in an alcove with timber shelves and a frosted glass partition. Pottery vessels cluster on the counter beside the sandstone block wall. The detail is modest, even casual, but it reveals a design sensibility that does not separate architecture from the objects that inhabit it. The vessels, the shelves, and the wall are all earth-derived; they belong together without needing a mood board to justify the connection.
The entry foyer pairs a timber door and wardrobe with a curved brick vault and corner planters. It is a small space that does a lot of work: storing, welcoming, orienting, and setting the material tone for the entire house. The timber joinery is clean but not fussy. The planters bring living green into the threshold. These details matter because they demonstrate that earth construction does not require sacrificing precision or comfort. The house is rigorous and warm in equal measure.
Why This Project Matters

Earth construction in India is often framed as either a heritage preservation exercise or a low-cost housing strategy. Sudhagar's Mud House rejects both framings. It is a private residence for a specific client, designed with the spatial ambition and material intelligence of any well-funded contemporary project. The difference is that its sophistication comes from masonry knowledge and climatic awareness rather than from imported cladding systems or mechanical cooling.
Aagaram Architects have produced a building that is genuinely difficult to replicate with conventional methods. The vaulted ceilings, the perforated screens, the thick earth walls: these are not interchangeable components. They require skilled labor, site-specific calibration, and a design culture willing to let structure and finish be the same thing. In an industry that increasingly treats buildings as assemblies of branded products, that insistence on integration is both countercultural and necessary.
Sudhagar's Mud House by Aagaram Architects, Hosur, India. Completed 2023. Photography by 0nebox photography.
About the Studio
Share Your Own Work on uni.xyz
If projects like this are the kind of work you want to make, uni.xyz is a place to publish your own, find collaborators, and enter design competitions.


Popular Articles
Popular articles from the community


LT2A and OPEN Architectes Thread a Brick and Glass High School Through a Wooded Belgian Campus
In Braine-l'Alleud, a 3,000 m² wing for Collège Cardinal Mercier pairs pale brick with a glazed colonnade, deferring to a small chapel and a dense wood.

David Macias Steps a Doorless Stone and Plaster House Down a Tropical Colombian Hillside
In the humid hills of Colombia, Threshold House replaces the front door with an open void and terraces its 850 m² down the slope instead of fighting it.

longwave studio Reorganizes a 112 m² Tainan Apartment Around the Daily Routines of a Family and Two Cats
In Tainan, Taiwan, birch plywood, rust-red furniture and a freestanding plaster wall link arrival, storage, work and family life in one apartment.

GROUP A Strips a 1969 Rotterdam Harbor Headquarters to Its Frame and Wraps It in Timber Louvers
In Rotterdam's M4H harbor district, Ferro Offices reuses a 1969 frame, adds one timber storey and reaches BREEAM-NL Outstanding.

Similar Reads
You might also enjoy these articles


LAVA Architecten Gives Vocational Education a Sawtooth-Roofed Face on a Mechelen School Campus
In Mechelen, Belgium, a 2,053 m² STEM school on a 6×6 m grid turns workshops and classrooms into rooms that can be rearranged as teaching changes.

KEMA Studio Turns a Derelict Marvila Attic into a 60 m² Lighthouse Apartment Above Lisbon
In Lisbon's Marvila district, a rebuilt roof, four skylights and two plywood volumes turn an unlivable attic into a bright home facing the Tagus.

Pixel Gardens: One Repeated Module Stacked Into a Terraced Social Housing Tower for Famagusta
Salem Bader's shortlisted housing tower builds a vertical neighbourhood from one repeated module, offsetting units to carve terraces, light and air.

Bao Huynh Watercolor Atelier: A Serene Art Retreat in Hội An
Bao Huynh Watercolor Atelier in Hội An blends multifunctional art spaces, sustainable design, local materials, and family-friendly living in a serene environment.


Comments (0)
Please login or sign up to add comments
No comments yet. Be the first to comment!