

Abhikram House by Khosla Associates: A Climate-Responsive Home in Ahmedabad
Climate-responsive home in Ahmedabad blending traditional materials, passive cooling, and contemporary Indian design with sculptural circulation and serene interiors.


A Home That Responds to Ahmedabad’s Harsh Summers
In designing Abhikram House, Khosla Associates took a distinctly climate-sensitive approach tailored to the dry, arid conditions of Ahmedabad. With summer temperatures soaring above 42°C, the architecture had to embody comfort, sustainability, and visual serenity.
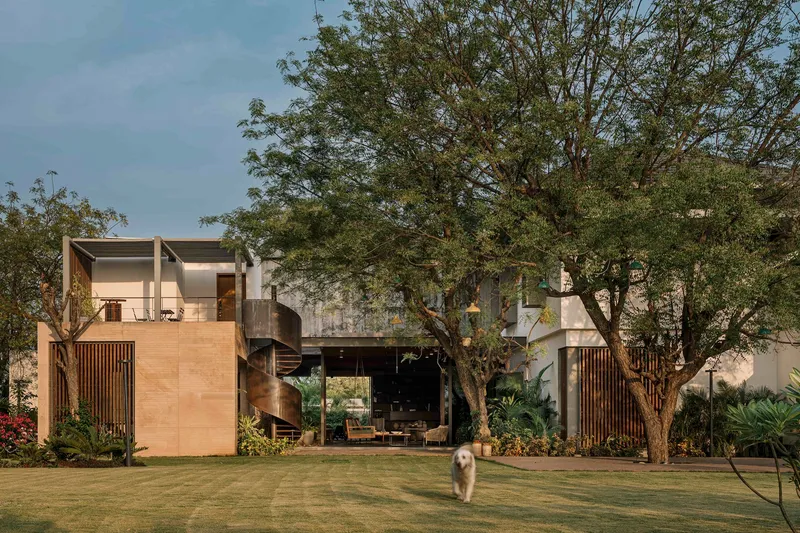
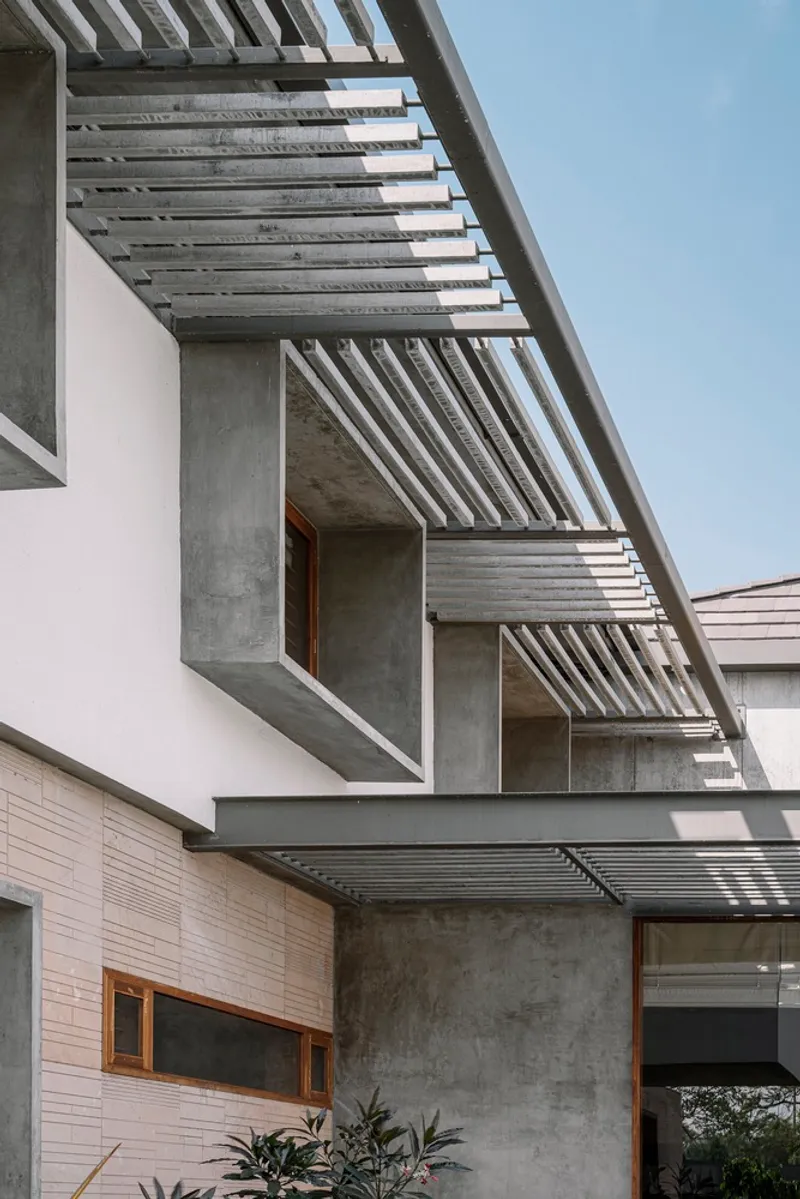
The house’s form is shaped by climate orientation and passive cooling strategies. Deep verandahs, horizontal pergolas, vertical louvers, and carefully designed overhangs filter the intense sunlight, keeping indoor spaces cool without excessive reliance on mechanical systems.
Architectural Strategy and Material Palette
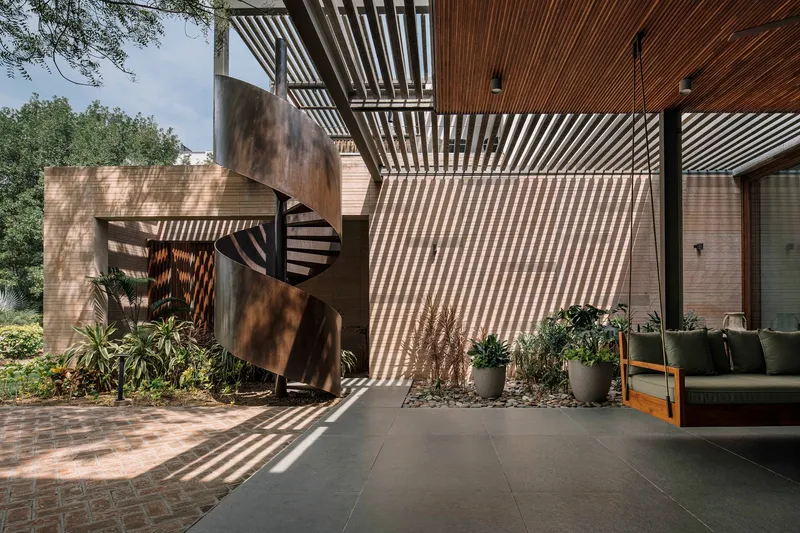
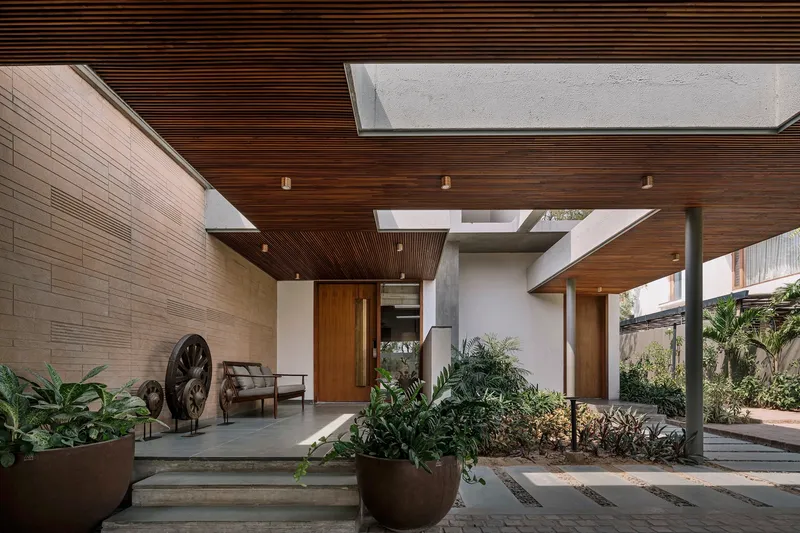
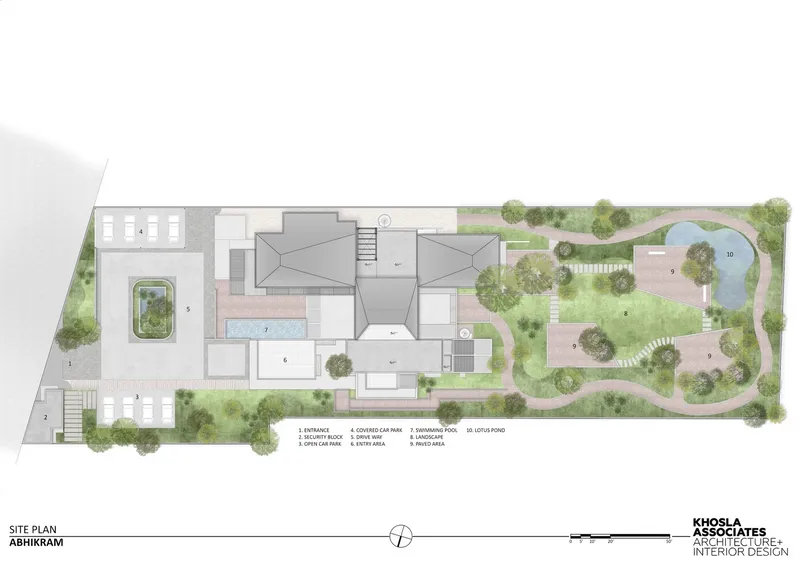
Entry into the house is from the northeast, through a dramatic portico clad in ribbed timber with geometric perforations. These openings invite natural light and highlight a linear Dholpur stone wall, directing the gaze toward the main door.
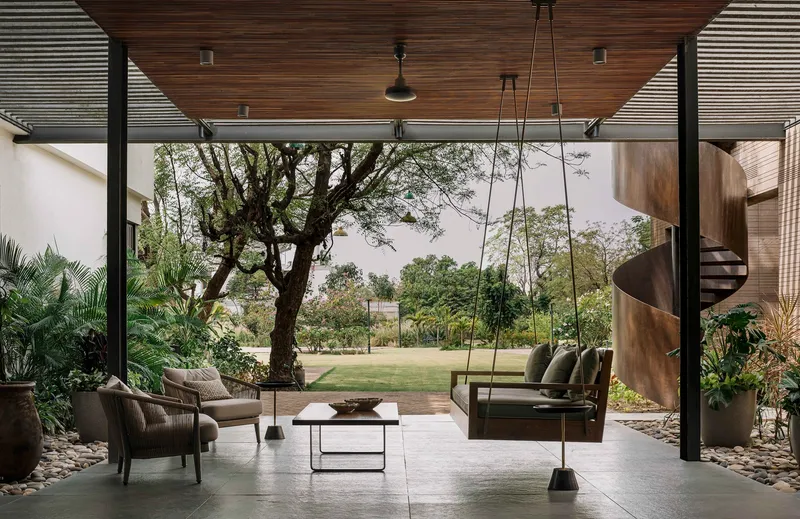
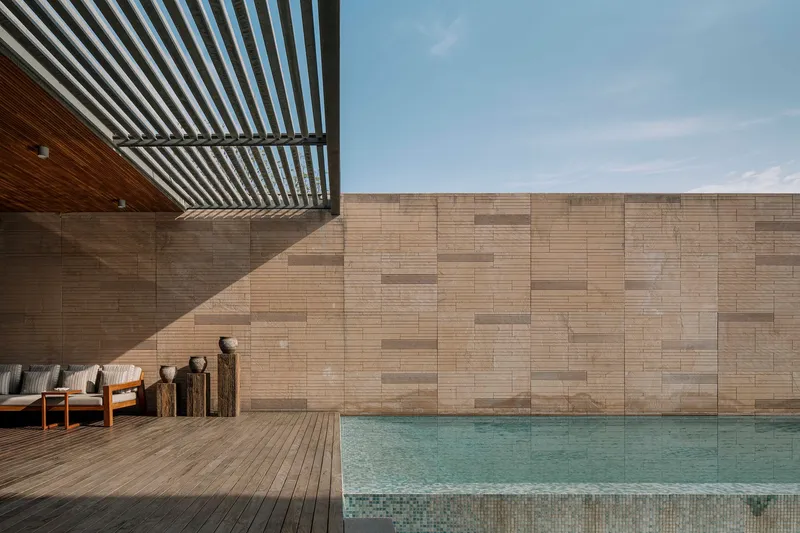
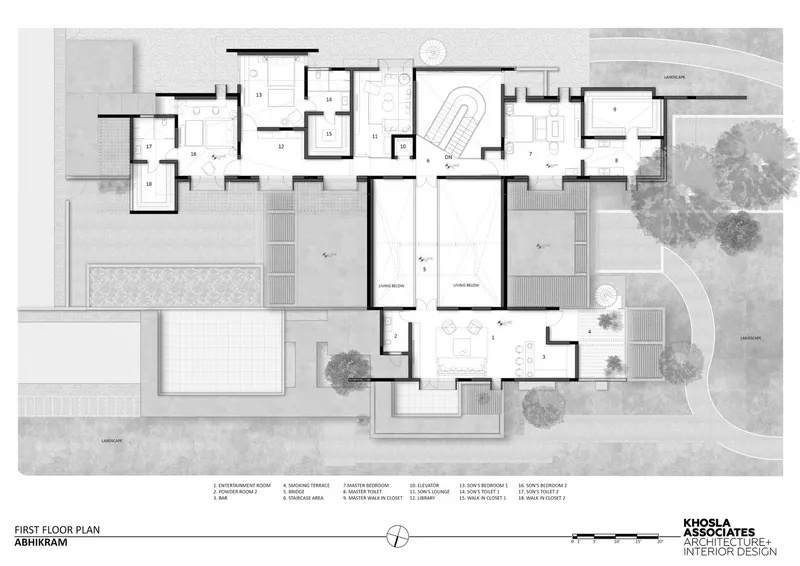
A double-height foyer leads into a voluminous living room, flanked on both sides by shaded verandahs. The east verandah faces a tranquil pool courtyard, while the west verandah opens to a lush garden shaded by two preserved neem trees—an intentional nod to Ahmedabad’s vernacular approach to landscape integration.
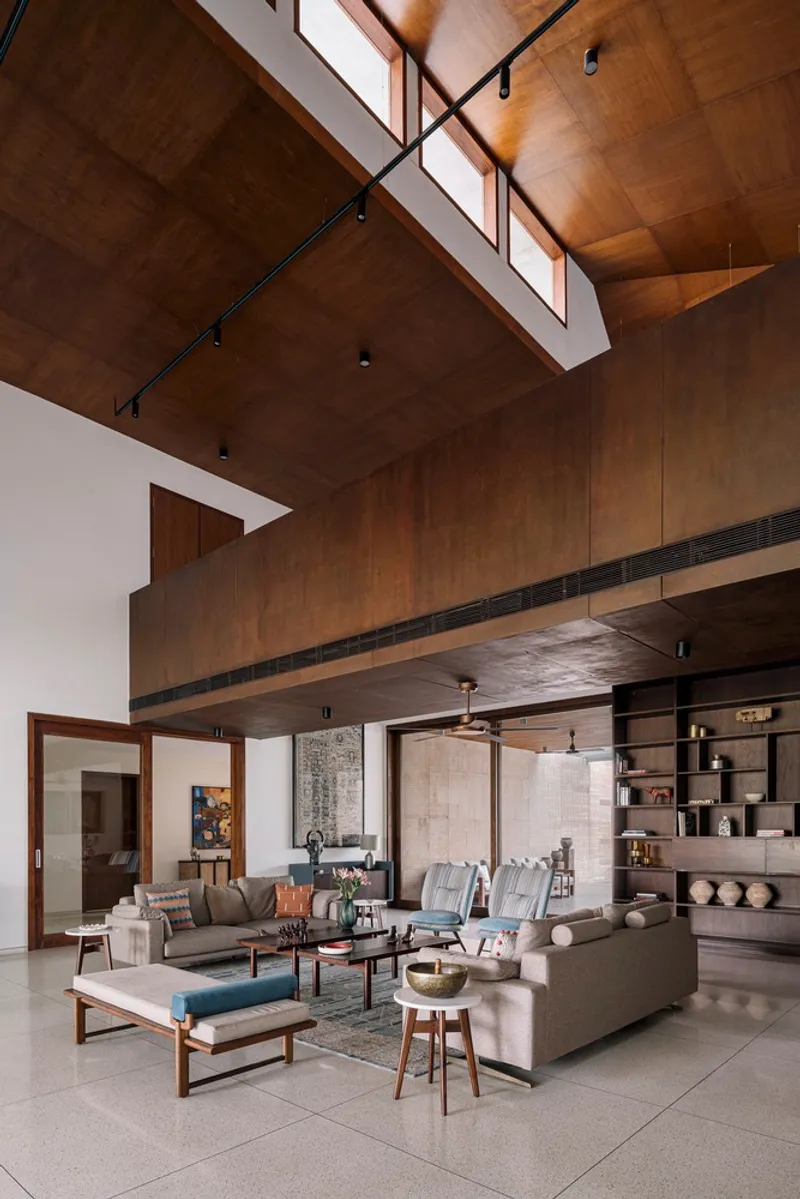
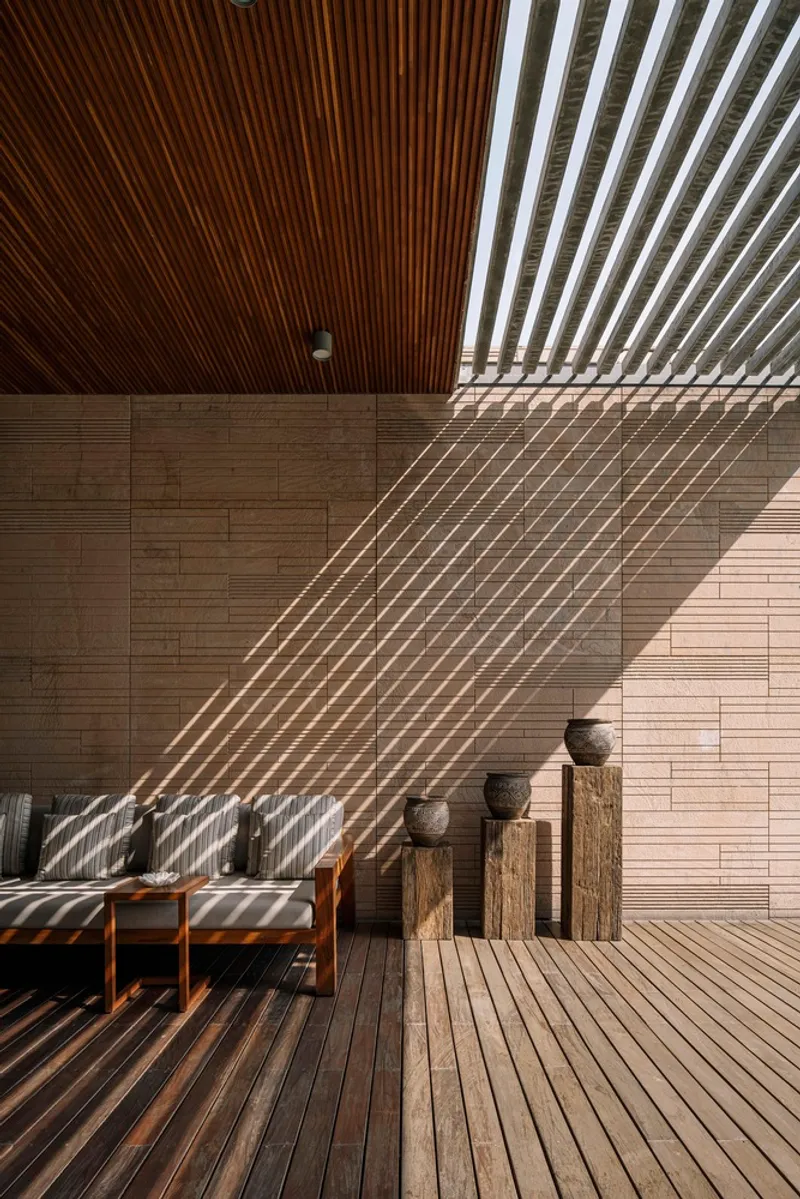
The north-facing Dholpur stone walls create an ever-shifting display of light and shadow (sciography), adding rhythm and warmth to the shaded exterior zones. The materiality of the house is rooted in texture—terrazzo flooring, wood veneers, corten steel, and river-finished Kota stone seamlessly blend traditional and contemporary aesthetics.
Sculptural Circulation and Spatial Drama
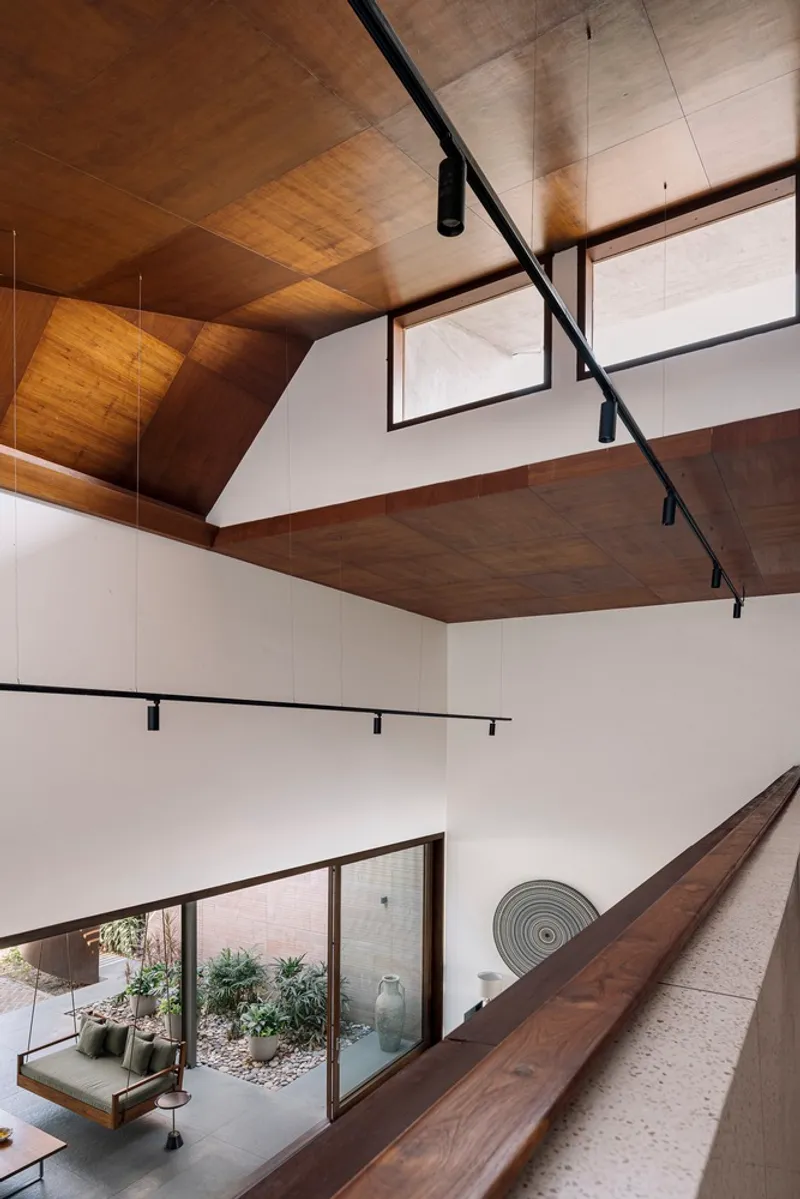
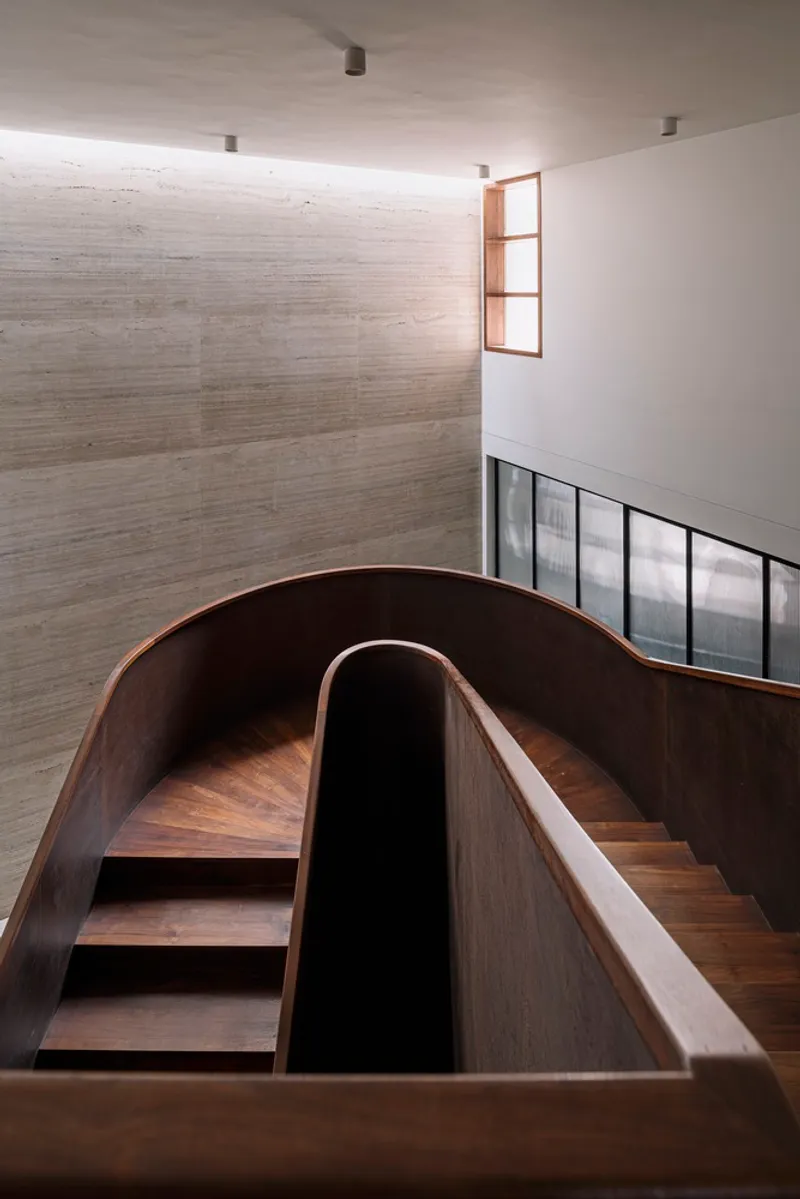
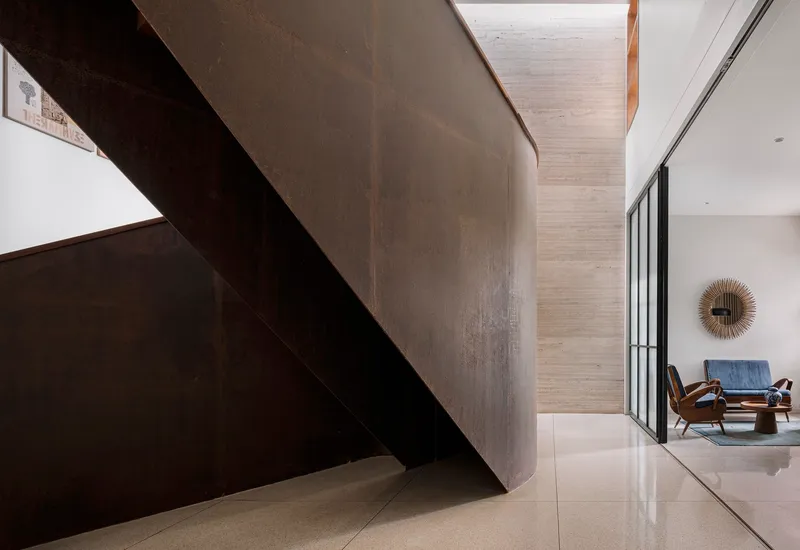
A standout feature is the sculptural corten steel staircase, which becomes the spatial centerpiece. Rising through a double-height void, it connects both floors and leads to a 30-ft bridge suspended over the living room. This bridge links private zones with a vibrant entertainment lounge, turning circulation into a bold spatial experience.
The staircase is visually integrated with the dining area, where sliding fluted glass doors offer both openness and privacy.
Roof Design and Natural Light
Three trapezoidal pitched roofs hover over the double-height spaces and bedrooms. These roofs admit gentle north light through clerestory openings while providing thermal protection from the harsh western sun. The underside of the roofs is finished with warm wood veneer, creating a dramatic yet comforting contrast with the cool beige terrazzo floors.
Interiors Rooted in Indian Craft and Modern Comfort
The interiors reflect a muted, earthy palette of aquas, blushes, and beiges, bringing a sense of calm to every space. Furniture pieces are largely custom-designed in collaboration with Mangrove Collective, echoing a contemporary Indian design language.
The house is decorated with tribal sculptures, Jain Pichwais, handcrafted rugs, and Indian contemporary art, reinforcing a strong cultural narrative. A traditional Gujarati swing (jhula) holds pride of place in the west verandah, bridging heritage with everyday living.
Regional Modernism with a Sustainable Ethos
Abhikram House is more than a residence—it’s a deeply contextual response to place, climate, and lifestyle. Through passive design, sustainable materials, and artistic detailing, Khosla Associates have created a modern Indian home that is both timeless and regionally grounded.
All the photographs are works of The Fishy Project


Popular Articles
Popular articles from the community


Manzana Morphosis: Stretching Barcelona's Grid into a Living Landscape for 2050
A radical reworking of the Eixample manzana turns density into a tool for generous public space, vertical ecology, and environmental performance.

The Amber Palace Opera: A Geological Fiction Surfaces on Tallinn's Baltic Waterfront
Pierre Brillard reimagines a Baltic legend as a public landscape, opera house, and waterfront promenade rooted in Tallinn's coastal identity.

Opera on the Sea: Driftwood Logic Shapes a Timber Opera House on Estonia's Coast
Trevor Orgill's opera house translates the entangled drift of floating timber into a civic building where wood, water, and music converge.

Cloaked Colonization: A Mobile Underwater Habitat That Moves Like a Fish
Micah Abaya's shortlisted EHC Pacific entry reimagines ocean settlement as a dispersed network of self-sustaining architectural organisms.

Similar Reads
You might also enjoy these articles


Hodi-Mandai Geram
Project Function: Preservation and revitalization of the Intangible heritage and socio-spatial identity of the Hodi by Housing, Cultural Memory Center, Sacred Grove, landscape, local tourism economy


Olio Towers: A Mid-Rise for Performers That Fuses Housing, Rehearsal, and Stage
Located blocks from Houston's Theater District, this modular tower stacks living units around a central performance atrium.

Oasis: Modular Green Housing Carved into Dhaka's Urban Fabric
A shortlisted Plugin Housing entry reclaims unauthorized settlements in Dhaka with stepped concrete volumes, green roofs, and ventilation-driven design.

Black Hole: A Floating Megastructure for the Post-Physical Era
Emiliano Mazzarotto envisions a spherical, self-scaling arena where e-sports, digital hotels, and holographic stadiums replace traditional public space.

Explore Ahmedabad Competitions
Discover active competitions in this discipline

Challenge to reimagine the Iron Throne

Photograph architecture without architects

Illustrate the lost glory of Angkor Wat - Render Challenge

Design challenge to reuse E-waste
Comments (0)
Please login or sign up to add comments
No comments yet. Be the first to comment!