
AC House by Marina Uno Arquitectos: A Modern Mediterranean Retreat in Málaga
AC House blends Mediterranean architecture with modern design, featuring passive cooling, natural materials, and seamless indoor-outdoor living in Málaga.


A Contemporary Architectural Gem in the Heart of Málaga
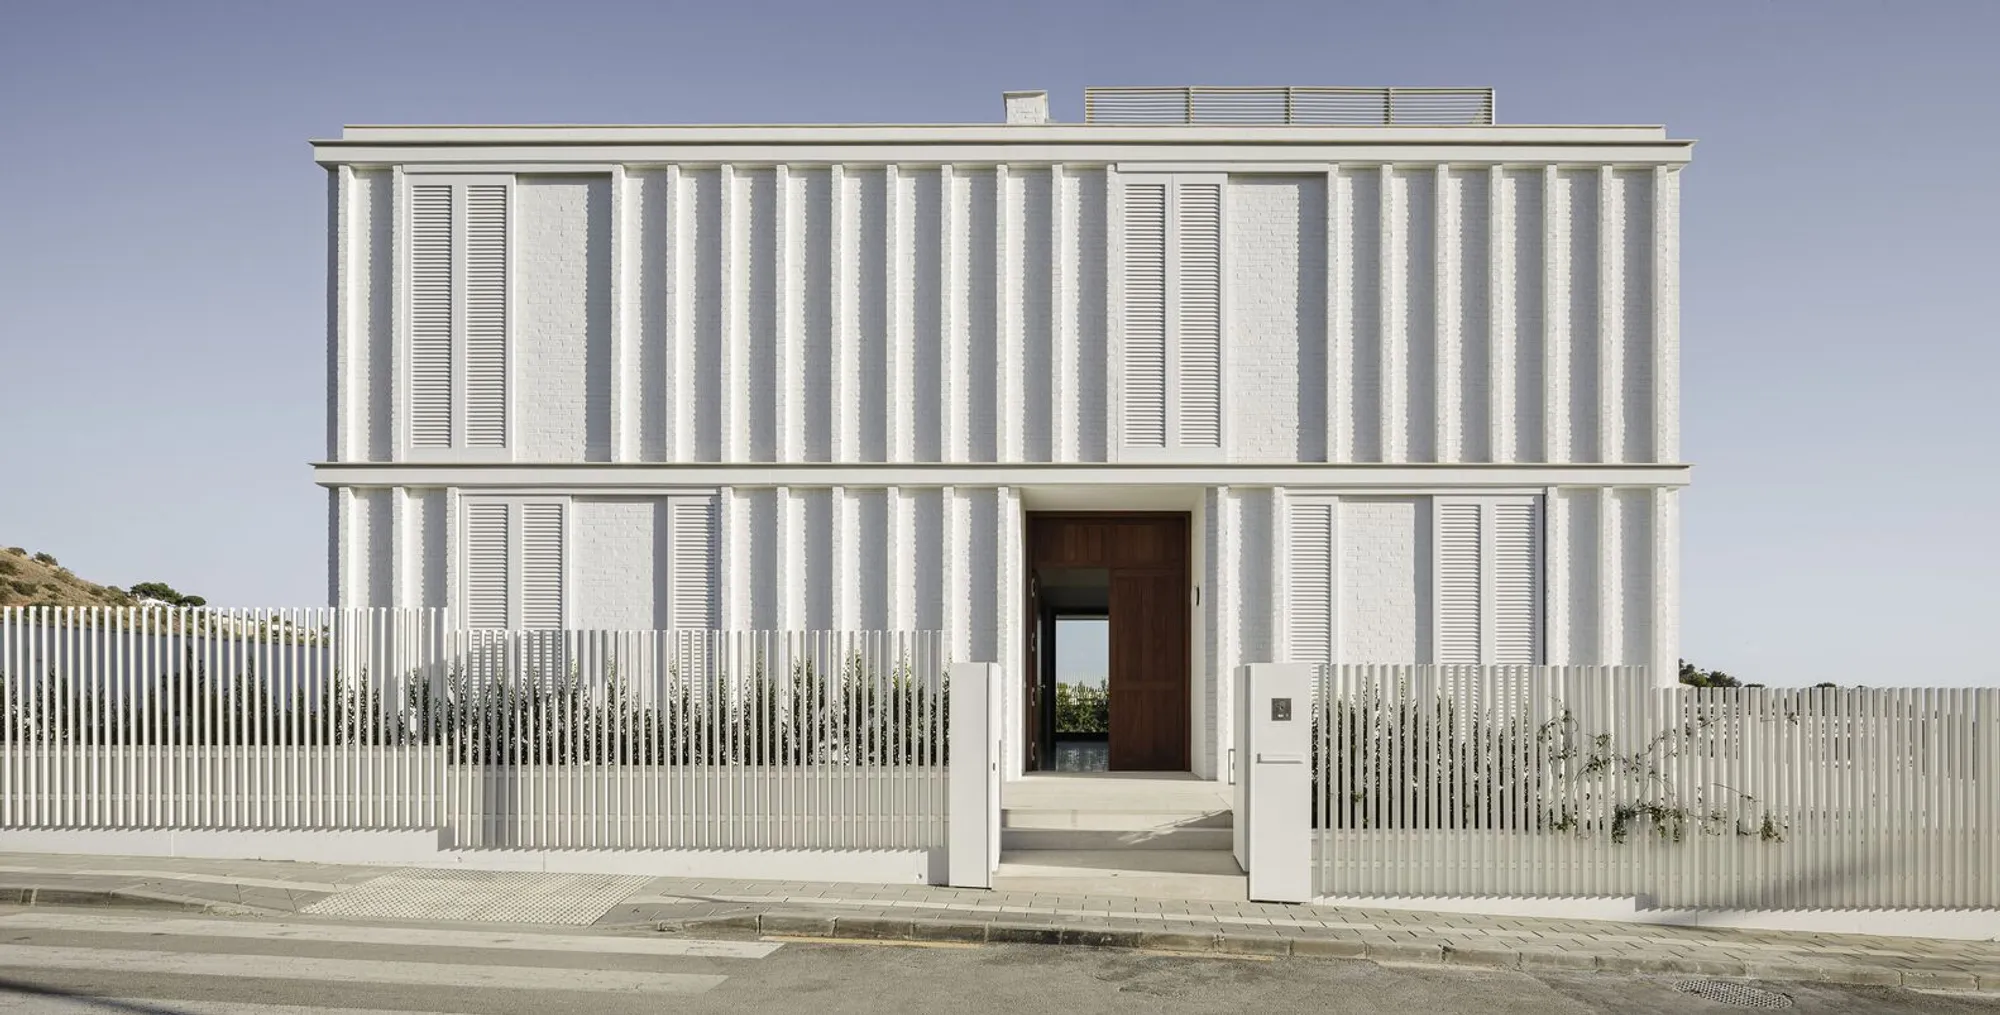
The AC House, designed by Marina Uno Arquitectos, is a contemporary residential project situated in the northern expansion of the renowned Limonar neighborhood in Málaga, Spain. This meticulously designed home embraces the Mediterranean architectural tradition while incorporating modern design principles, maximizing both aesthetics and functionality.
Site and Orientation: Harmonizing with the Environment
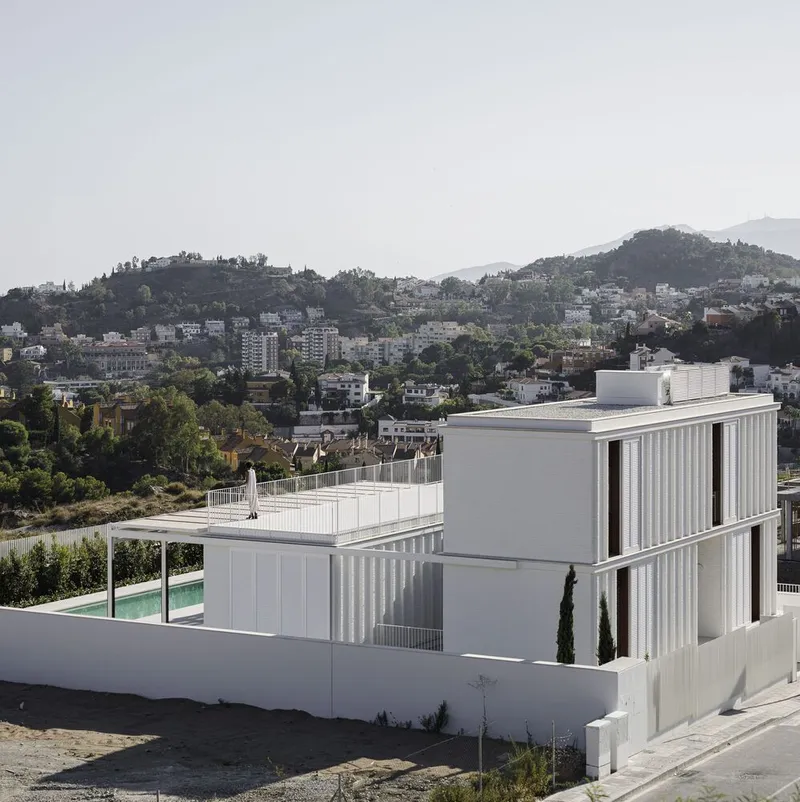
Nestled on a perfectly flat, square-shaped plot, the AC House is strategically oriented towards the south, ensuring optimal natural light while reducing exposure to excessive heat. The residence is structured using a north-south parallel band system, intersected by a circulation axis that seamlessly connects different functional spaces.
Spatial Organization: A Journey Through Light and Space
The home’s layout is thoughtfully designed, guiding residents through a series of interconnected spaces:
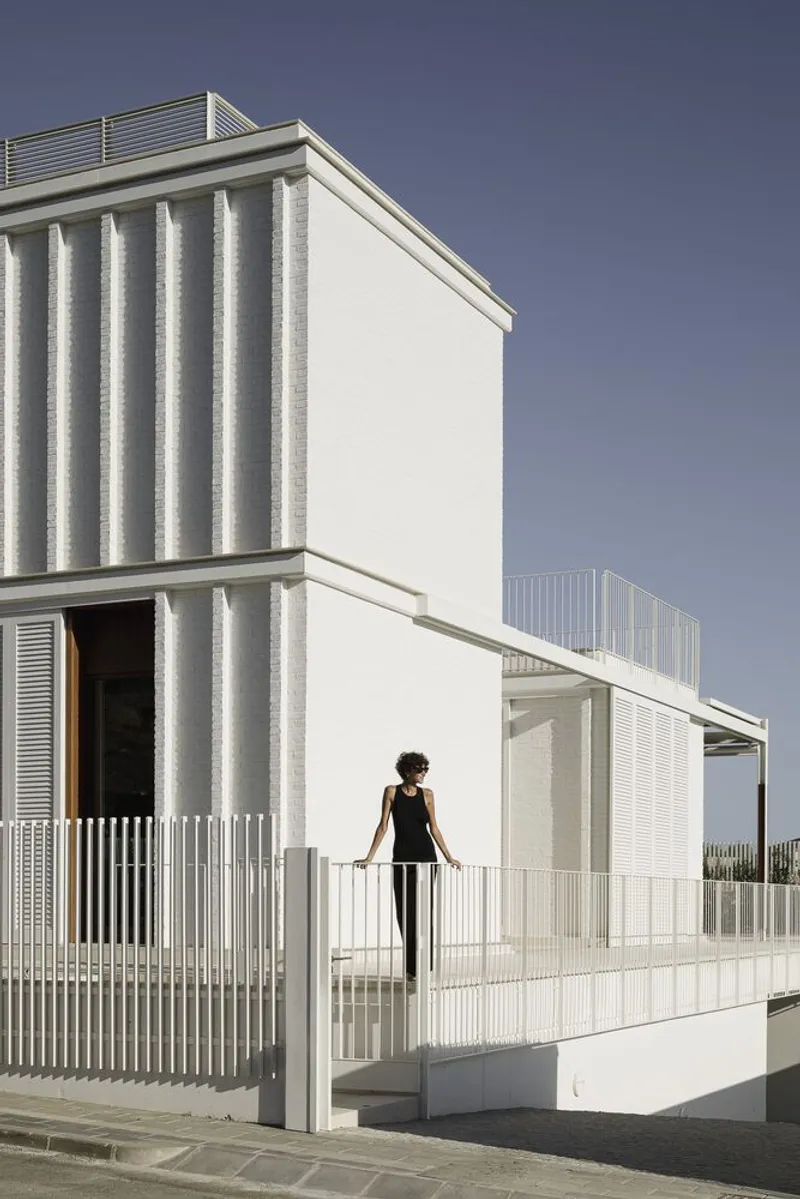
- Entryway and Bedroom Block: The entrance is marked by a deep void, piercing through the bedroom block that establishes the street-facing facade. This volume, spanning two levels, creates a sense of privacy while defining the architectural character of the residence.
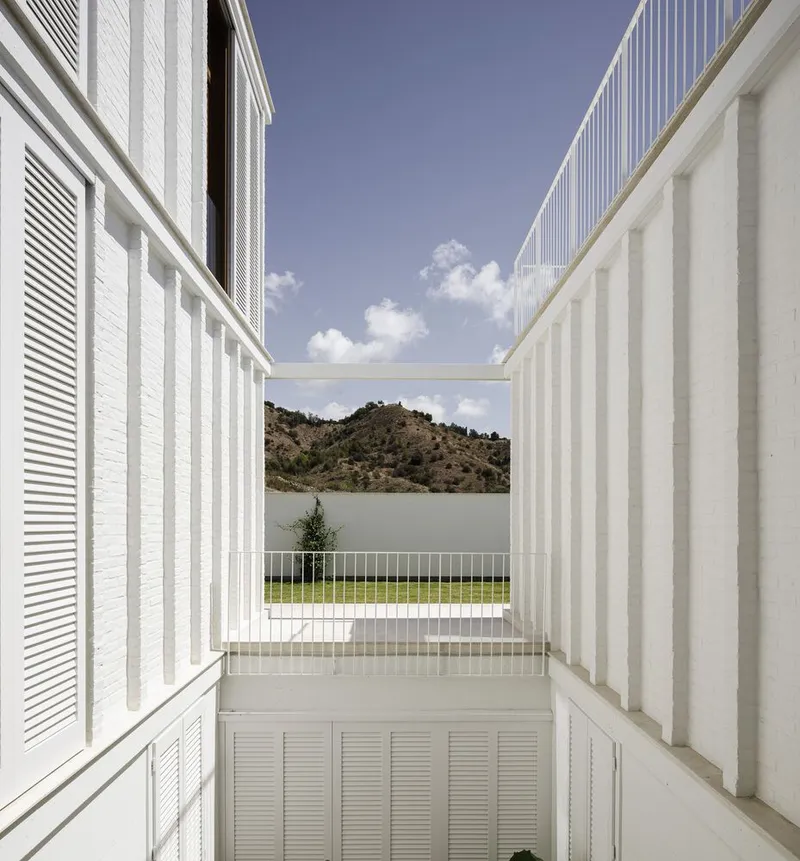
- Central Hallway and Patio: A hallway opens onto an internal patio, a crucial design element that connects all three levels of the home while introducing natural light into the basement, enhancing ventilation and thermal comfort.
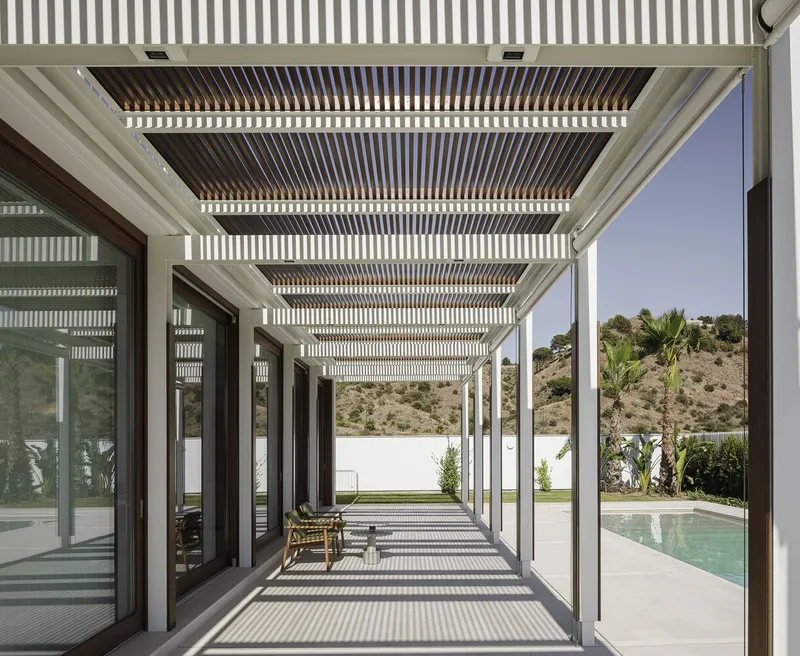
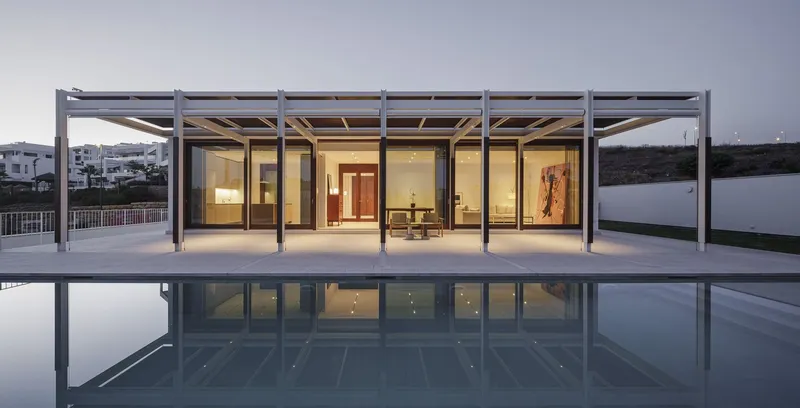
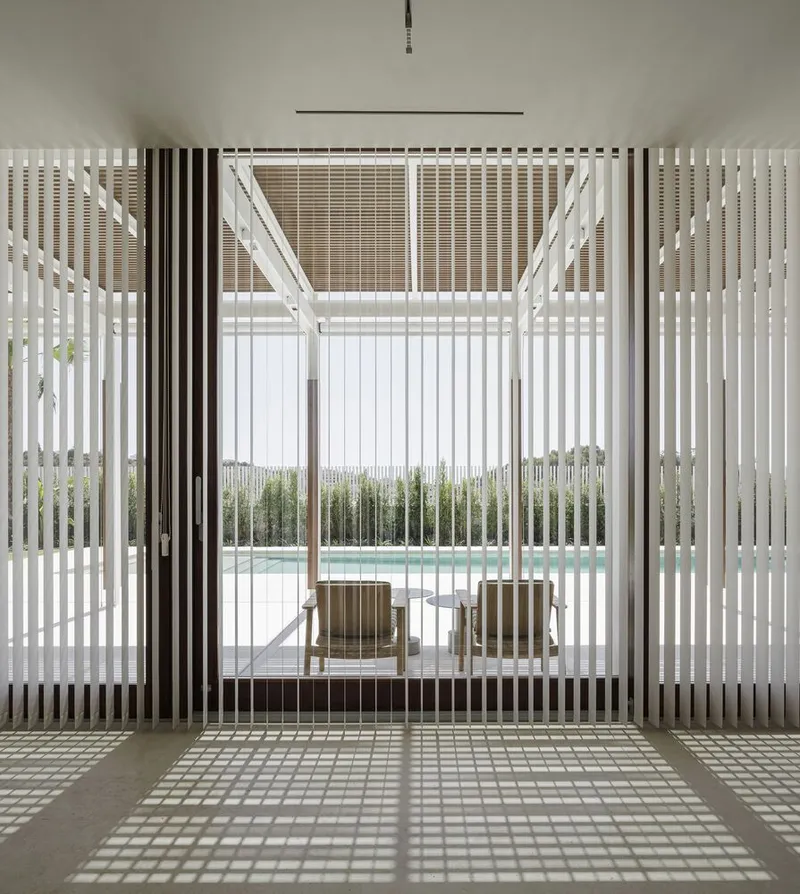
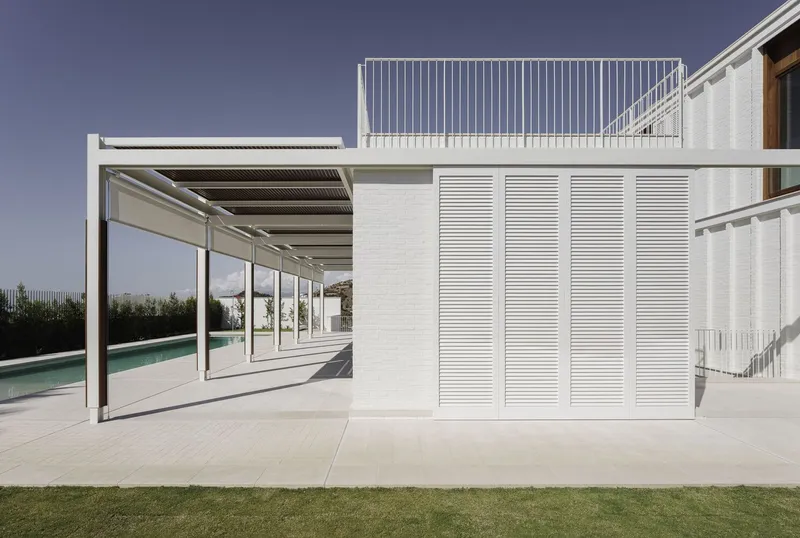
- Living and Dining Areas: Positioned at the southernmost end, the kitchen and living spaces are designed for maximum openness, merging seamlessly with the garden. A pergola-covered porch extends the indoor living space, creating a shaded retreat that embodies the essence of Mediterranean outdoor living.
A Sustainable Mediterranean Approach
Rooted in the principles of Mediterranean architecture, the AC House prioritizes shade, ventilation, and energy efficiency. Several design strategies have been employed to maintain a cool indoor climate without excessive reliance on mechanical cooling:
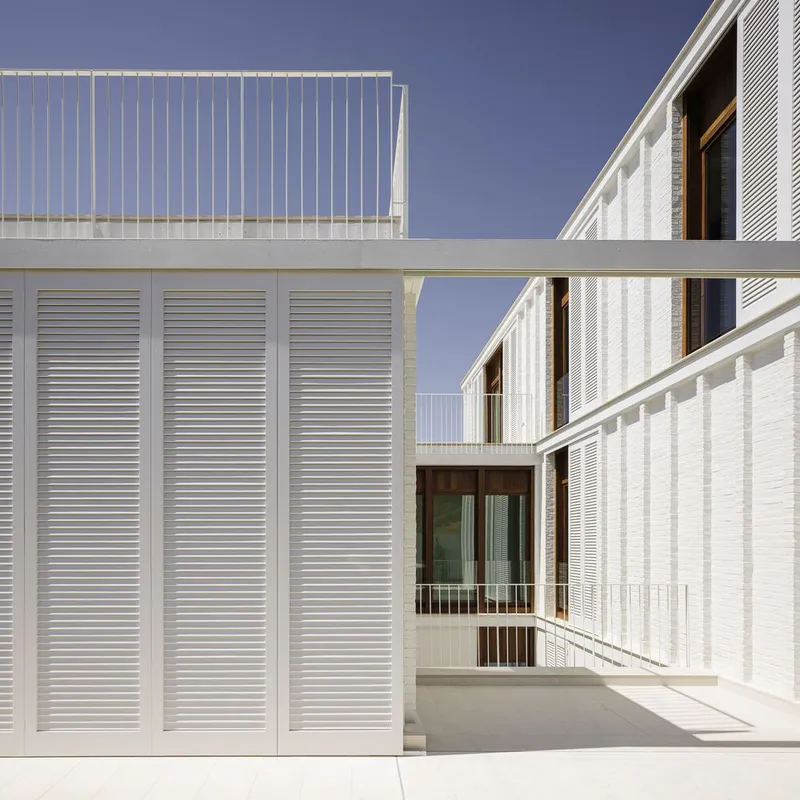
- Shutters for Passive Cooling: The home’s window openings are fitted with shutters, providing protection from direct sunlight while enabling cross ventilation to naturally cool the interiors.
- Shaded Patio & Pergola: The patio serves as a thermal regulator, offering shade and creating a cool microclimate, while the pergola shields the living spaces from harsh sunlight, reducing heat gain.
- Reflective White Facades: The exterior walls are painted white, a traditional Mediterranean technique that minimizes solar radiation absorption, keeping the house naturally cooler.
Materiality: A Blend of Tradition and Innovation
The AC House seamlessly integrates traditional materials with contemporary construction techniques to achieve a harmonious balance between aesthetics and sustainability:
- Structural System: The residence features thin reinforced concrete slabs, supported by handmade brick walls and a light steel framework, offering structural efficiency while maintaining an elegant, minimalist appearance.
- Natural Finishes: The design prioritizes tactile and sensory experiences, incorporating tropical wood carpentry, limestone flooring, and lime-painted walls—materials that age beautifully while ensuring durability.
- Exposed Steel Elements: A delicate steel framework is subtly showcased at the garden-facing facade, creating a refined visual contrast with the solid masonry elements.
Architectural Photography & Project Details
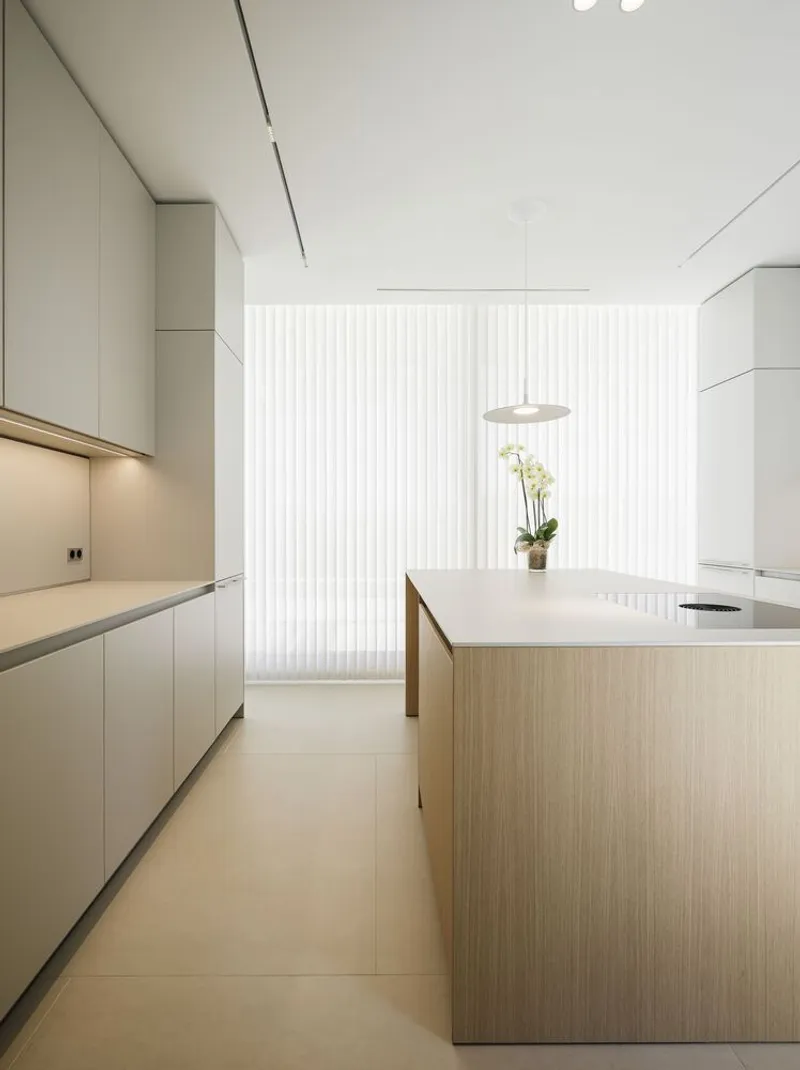
The essence of AC House has been exquisitely captured by Fernando Alda, whose architectural photography highlights the interplay of light, shadow, texture, and spatial depth within the residence.
Project Information:
- Architects: Marina Uno Arquitectos
- Location: Málaga, Spain
- Photographs: Fernando Alda
- Manufacturers: BANDALUX
- Featured Products: Box Roller Shades (O-Box System), Vertical Blinds
A Vision of Contemporary Mediterranean Living
The AC House by Marina Uno Arquitectos represents a modern reinterpretation of Mediterranean architecture, blending vernacular elements with contemporary design strategies to create a home that is both timeless and environmentally responsive. Through its thoughtful spatial planning, sustainable features, and use of natural materials, the residence sets a benchmark for modern living in warm climates.




Popular Articles
Popular articles from the community


The Earth Pod: 3D Printed Homes for Resilient Refugee Communities
The Earth Pod reimagines refugee housing through 3D printed homes made from clay, combining resilience, self-sufficiency, and rapid shelter.

Hill & Cross Opera: Sculptural Opera House Architecture Shaped by Tallinn’s Landscape and Identity
Hill & Cross Opera reimagines opera house architecture in Tallinn through its sculptural hill, civic plaza, glass wave and a luminous cross.

The Ocean Hive: Sustainable Architecture for a Self-Sufficient Civilization at Sea
The Ocean Hive imagines sustainable architecture at sea, where modular habitats, algae, wave power and ocean waste sustain a growing colony.

Play: Fragments of Their World
Familiar architecture becomes modular playground design, creating safe spaces where displaced children can learn, connect, imagine and play.


Similar Reads
You might also enjoy these articles


Hodi-Mandai Geram
Project Function: Preservation and revitalization of the Intangible heritage and socio-spatial identity of the Hodi by Housing, Cultural Memory Center, Sacred Grove, landscape, local tourism economy


Olio Towers: A Mid-Rise for Performers That Fuses Housing, Rehearsal, and Stage
Located blocks from Houston's Theater District, this modular tower stacks living units around a central performance atrium.

Oasis: Modular Green Housing Carved into Dhaka's Urban Fabric
A shortlisted Plugin Housing entry reclaims unauthorized settlements in Dhaka with stepped concrete volumes, green roofs, and ventilation-driven design.

Black Hole: A Floating Megastructure for the Post-Physical Era
Emiliano Mazzarotto envisions a spherical, self-scaling arena where e-sports, digital hotels, and holographic stadiums replace traditional public space.


Explore Architecture Competitions
Discover active competitions in this discipline



Challenge to reimagine the Iron Throne


Photograph architecture without architects


Illustrate the lost glory of Angkor Wat - Render Challenge


Design challenge to reuse E-waste
Comments (0)
Please login or sign up to add comments
No comments yet. Be the first to comment!