

Achieving Nearly Zero Energy Consumption in EÑE House by Estudio Albar
EÑE House exemplifies sustainable architecture design, featuring energy-efficient strategies, natural materials, and seamless integration with nature.


Sustainable Architecture
Sustainable architecture design focuses on creating environmentally responsible buildings that minimize energy consumption and reduce environmental impact. In recent years, this approach has gained significant traction due to increasing awareness of climate change and the urgent need for sustainable living solutions. EÑE House, designed by Estudio Albar, is a prime example of sustainable architecture, showcasing cutting-edge design principles aimed at reducing the carbon footprint of residential buildings while providing comfort and functionality.
Overview of EÑE House
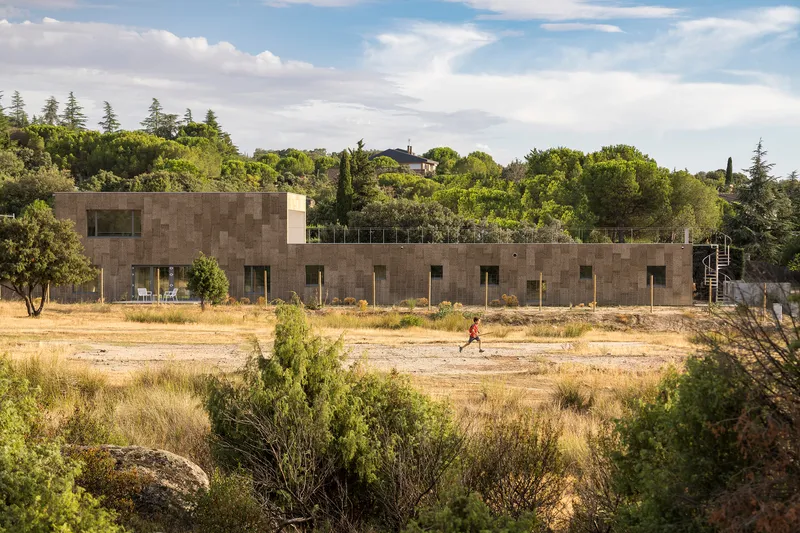
Located in the Sierra de Madrid, EÑE House is an exemplary residential project that prioritizes sustainability without compromising on modern comfort. Designed by architects Irene García and Daniel Lozano, EÑE House adheres to the Passivhaus standard, ensuring it is nearly zero energy consumption. This energy-efficient design helps reduce the environmental impact of the house while maintaining a high standard of living.
The house, which covers an area of 2691 ft², utilizes a variety of sustainable design elements, such as natural materials, passive energy strategies, and an industrialized construction process. Let’s explore the sustainable features that make EÑE House a benchmark in eco-friendly architecture.
Passivhaus Standard: A Commitment to Energy Efficiency
One of the key elements of sustainable architecture design in EÑE House is its adherence to the Passivhaus standard, a rigorous energy performance certification that ensures the building consumes as little energy as possible for heating, cooling, and electricity needs. This is achieved through a combination of high-performance insulation, airtight construction, and energy-efficient windows and doors.
By focusing on minimizing energy needs instead of relying on renewable energy sources alone, the Passivhaus approach reduces the reliance on external energy production, making it a highly sustainable choice for residential homes. EÑE House has been designed to use only the least possible energy, ensuring maximum comfort for the occupants with minimal environmental impact.
Integrating Nature with Sustainable Architecture Design
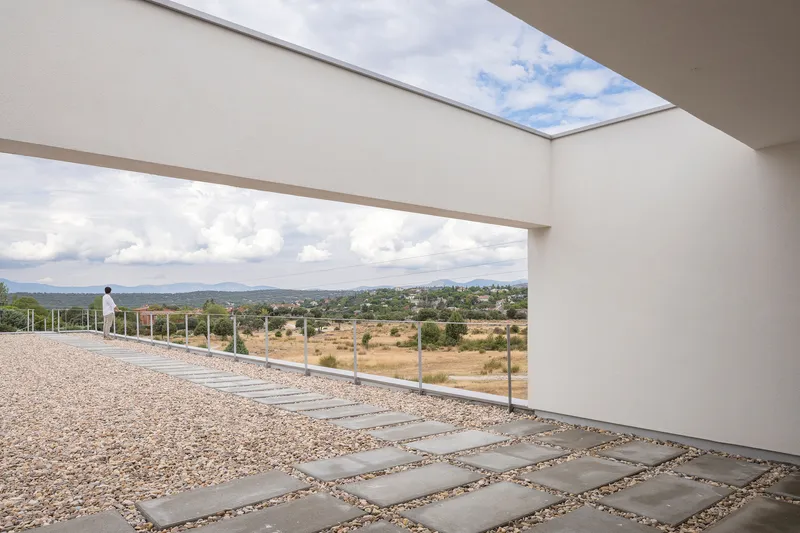
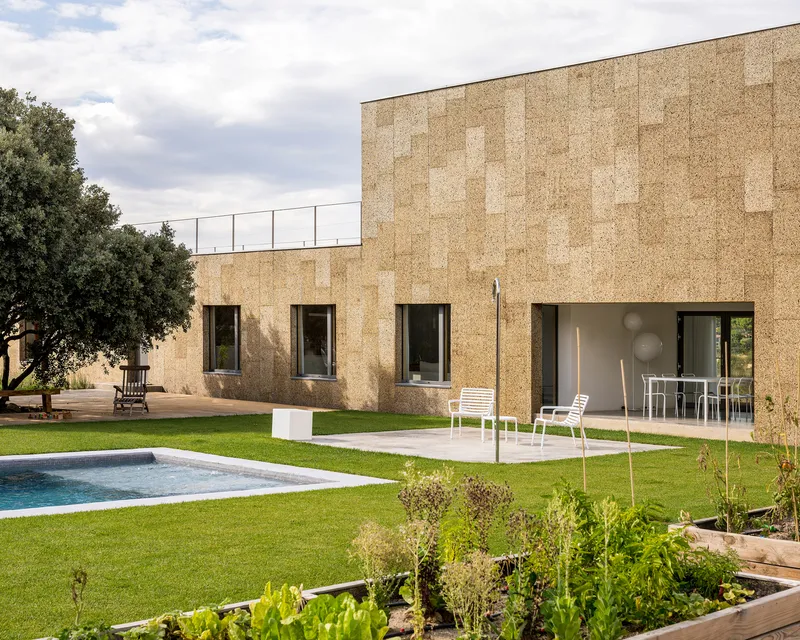
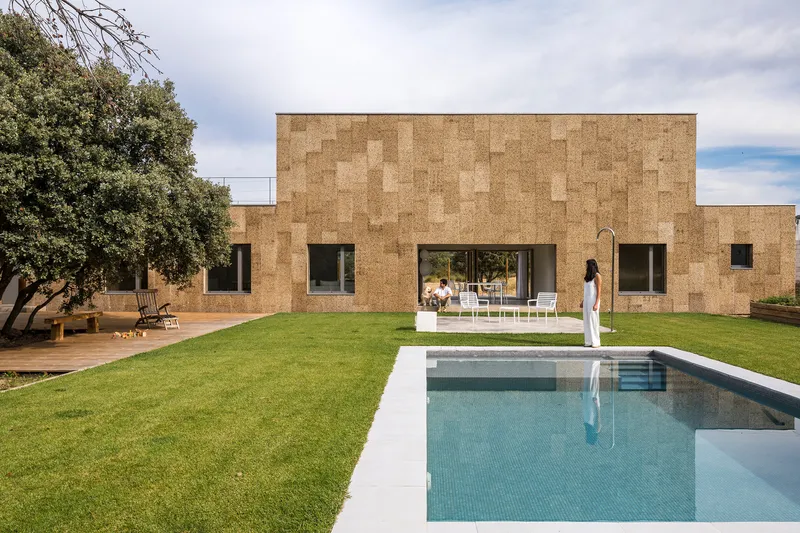
Sustainable architecture is not just about using eco-friendly materials and energy-efficient systems; it’s also about integrating the natural environment into the design. EÑE House achieves this by harmoniously blending with its surrounding landscape. The house is situated on a rectangular plot with views of a vast park filled with holm oaks, rockroses, and junipers. The architects removed a green wall that separated the house from the park, creating a seamless connection between the indoor and outdoor spaces.
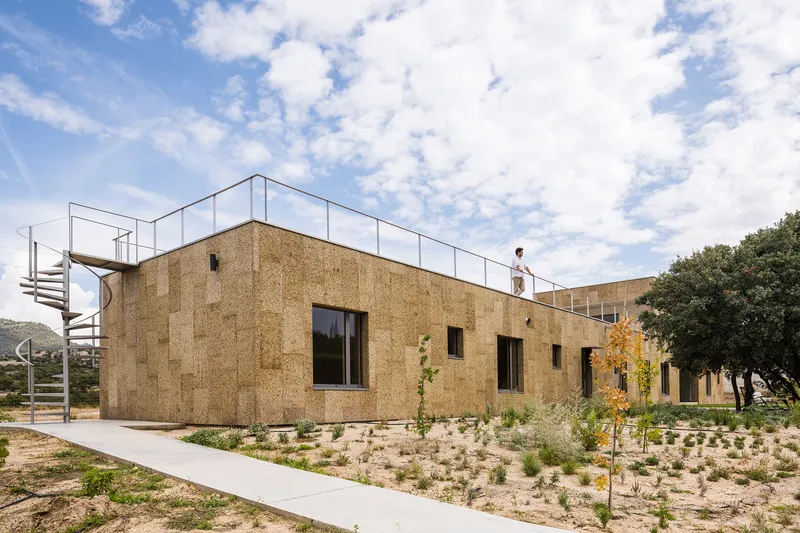
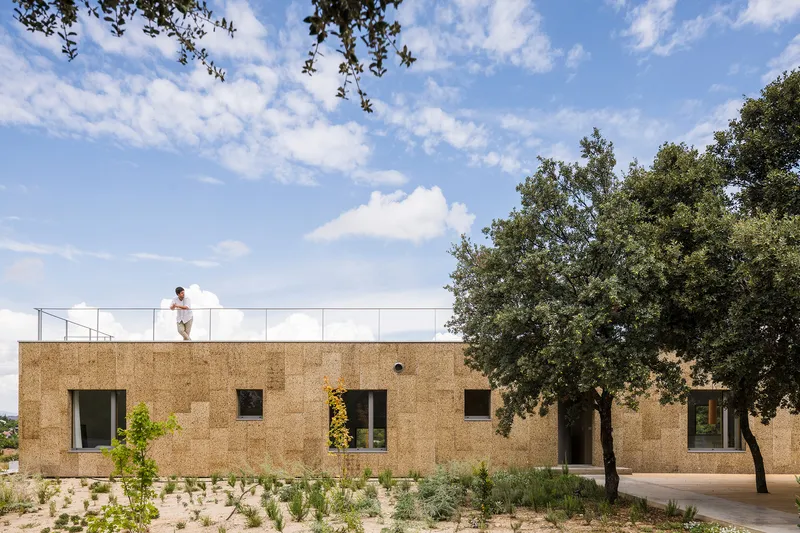
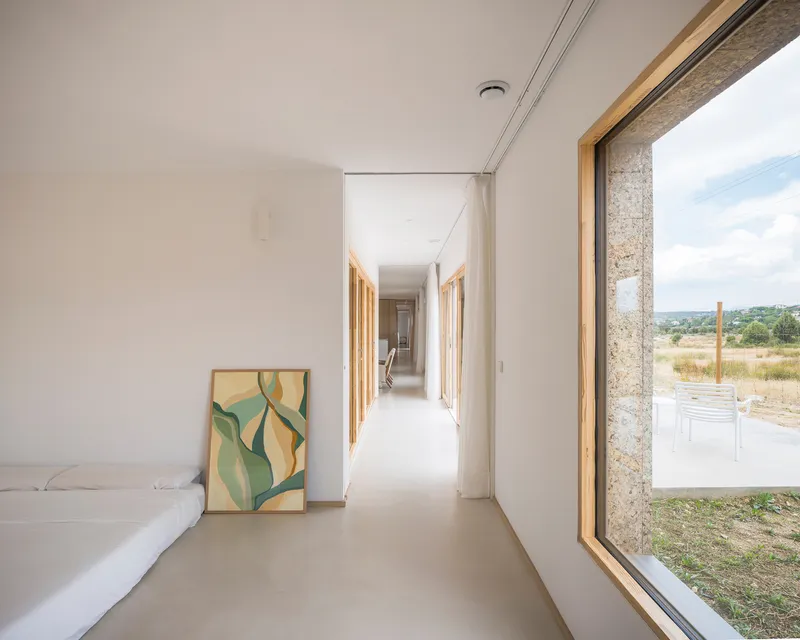
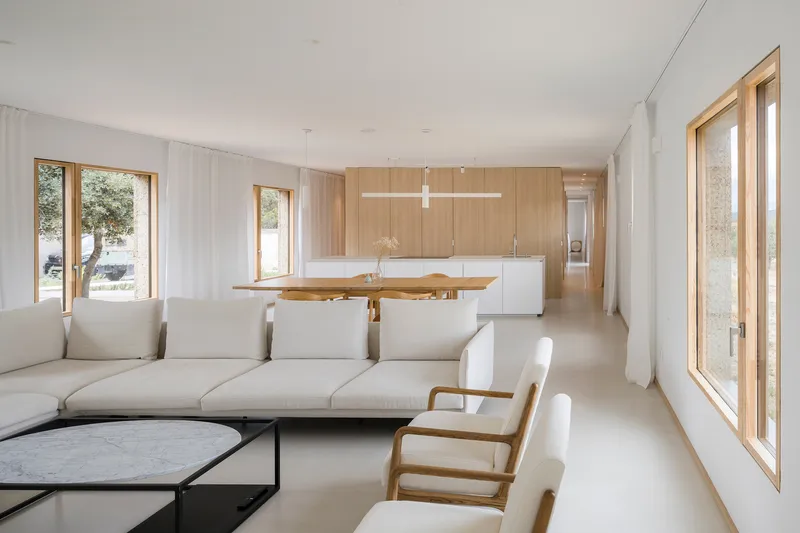
Large square windows along the northern and southern fronts of the house frame beautiful views of the park and allow natural light to flood the interior. These large openings ensure that the house remains well-lit during the day, reducing the need for artificial lighting and contributing to energy savings.
Natural and Local Materials: A Key to Sustainable Design
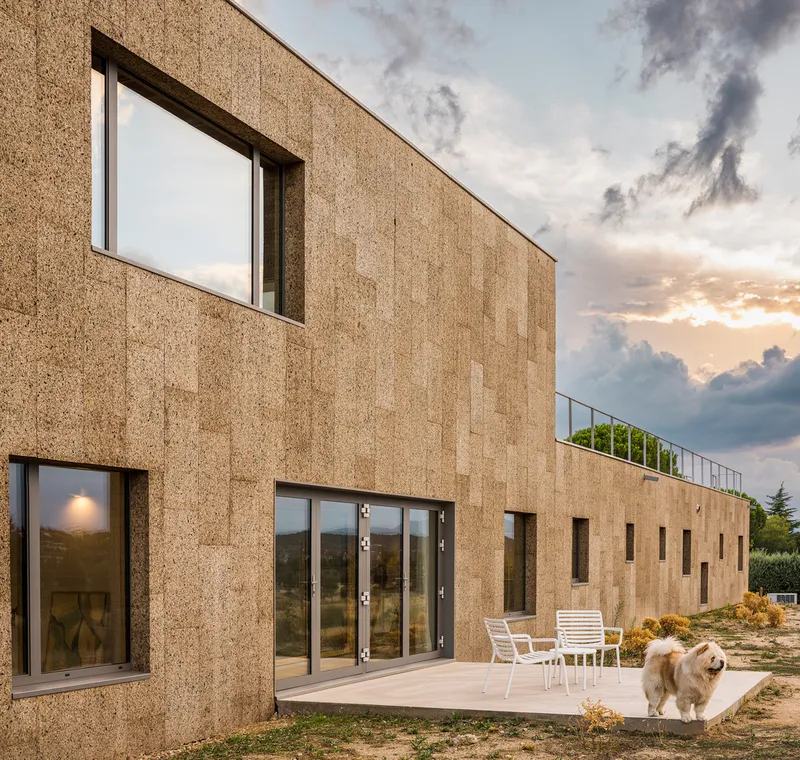
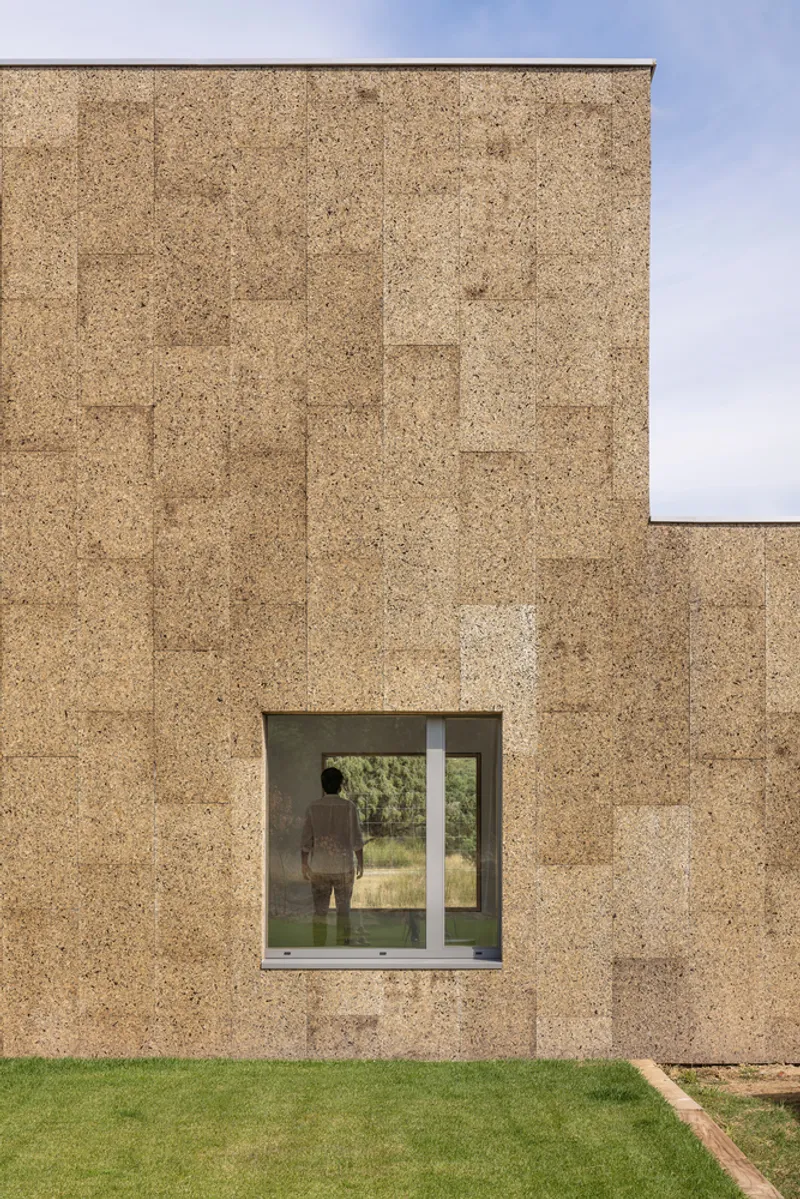
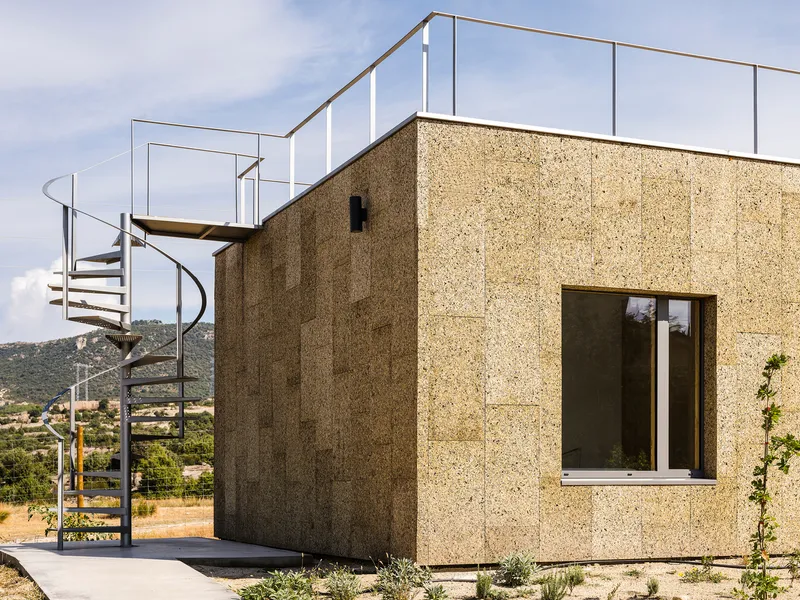
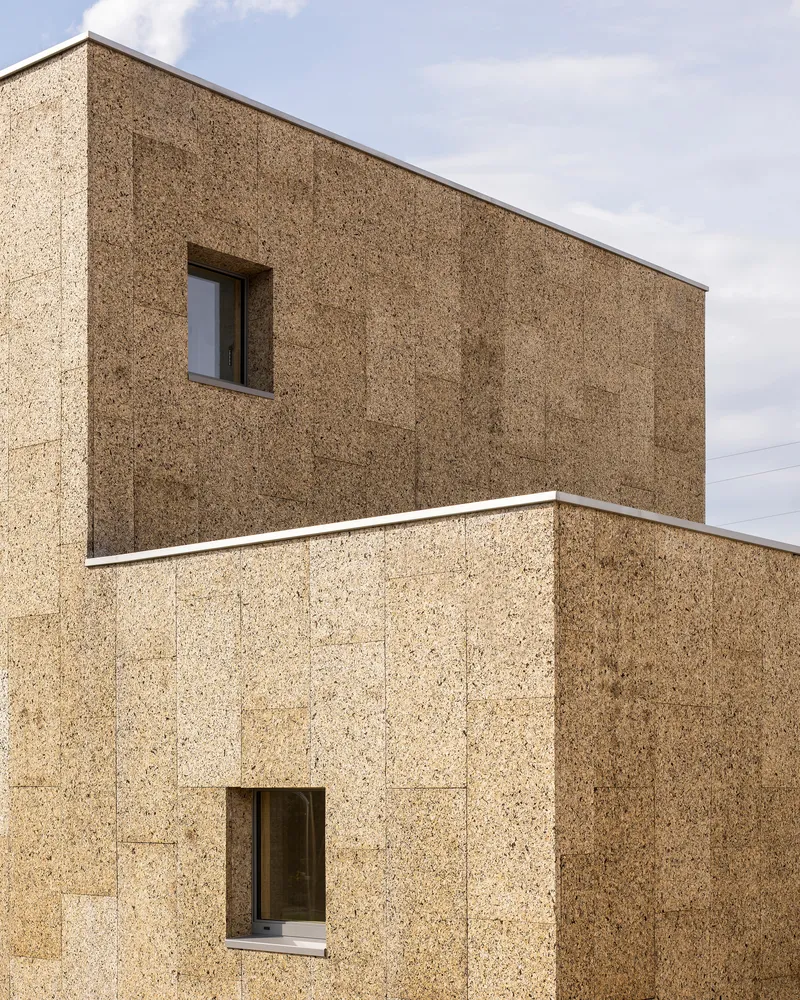
EÑE House incorporates natural, locally sourced materials to minimize its environmental footprint. The façade is clad in cork, a renewable and biodegradable material sourced from holm oaks in Badajoz and Portugal. The use of cork helps with insulation and provides a natural aesthetic that blends with the surroundings.
Inside the house, the flooring is made of continuous natural lime, which is sustainable and helps regulate temperature and humidity. Partition walls are lined with oak-veneered wooden boards, creating a warm and inviting atmosphere while ensuring minimal environmental impact. These materials not only contribute to the house’s aesthetic appeal but also play a significant role in reducing energy consumption by enhancing thermal comfort.
Lightweight Wooden Structure for Fast Construction
Another key feature of sustainable architecture design in EÑE House is its lightweight wooden structure. The entire framework was prefabricated in a workshop, while the foundation was built on-site. This industrialized approach to construction significantly reduced the time required to build the house—only six months. This method not only ensures high-quality control but also reduces waste and minimizes the carbon footprint associated with traditional construction methods.
Passive Design Strategies for Maximum Comfort
EÑE House employs several passive design strategies to ensure maximum comfort with minimal energy use. The house is oriented to take advantage of natural sunlight, with the southern-facing openings allowing solar gain during the colder months. The careful placement of windows and shading elements reduces the need for artificial lighting and heating.
The simple, open-plan layout of the house maximizes natural ventilation, ensuring a constant flow of fresh air without the need for mechanical ventilation systems. This passive approach to climate control helps to maintain a comfortable living environment year-round while reducing the building’s energy demands.
EÑE House as a Model for Sustainable Architecture Design
EÑE House is a shining example of sustainable architecture design that balances environmental responsibility with modern living standards. By focusing on energy efficiency, using natural materials, and integrating the surrounding landscape, this home demonstrates how sustainable architecture can create comfortable, low-impact homes that contribute positively to the environment. As the demand for energy-efficient and eco-friendly homes continues to grow, EÑE House serves as a model for architects and homeowners alike, showing that sustainable design can be both beautiful and functional.


Popular Articles
Popular articles from the community


Temporary Home for Dogs: A Reversed Zoo Rethinks Animal Shelter Architecture
In Bucharest, a sinuous corridor and freed landscape flip the logic of containment, designing a shelter that works to make itself unnecessary.

The Amber Palace Opera: A Geological Fiction Surfaces on Tallinn's Baltic Waterfront
Pierre Brillard reimagines a Baltic legend as a public landscape, opera house, and waterfront promenade rooted in Tallinn's coastal identity.

Cloaked Colonization: A Mobile Underwater Habitat That Moves Like a Fish
Micah Abaya's shortlisted EHC Pacific entry reimagines ocean settlement as a dispersed network of self-sustaining architectural organisms.

Manzana Morphosis: Stretching Barcelona's Grid into a Living Landscape for 2050
A radical reworking of the Eixample manzana turns density into a tool for generous public space, vertical ecology, and environmental performance.

Similar Reads
You might also enjoy these articles


Hodi-Mandai Geram
Project Function: Preservation and revitalization of the Intangible heritage and socio-spatial identity of the Hodi by Housing, Cultural Memory Center, Sacred Grove, landscape, local tourism economy


Olio Towers: A Mid-Rise for Performers That Fuses Housing, Rehearsal, and Stage
Located blocks from Houston's Theater District, this modular tower stacks living units around a central performance atrium.

Oasis: Modular Green Housing Carved into Dhaka's Urban Fabric
A shortlisted Plugin Housing entry reclaims unauthorized settlements in Dhaka with stepped concrete volumes, green roofs, and ventilation-driven design.

Black Hole: A Floating Megastructure for the Post-Physical Era
Emiliano Mazzarotto envisions a spherical, self-scaling arena where e-sports, digital hotels, and holographic stadiums replace traditional public space.

Explore Zero Energy Competitions
Discover active competitions in this discipline

Challenge to reimagine the Iron Throne

Photograph architecture without architects

Illustrate the lost glory of Angkor Wat - Render Challenge

Design challenge to reuse E-waste
Comments (0)
Please login or sign up to add comments
No comments yet. Be the first to comment!