
Adaptive Reuse Architecture in Japan
The article explores Okinosu Indoor Park, a Japanese adaptive reuse project blending community space and disaster relief functionality.


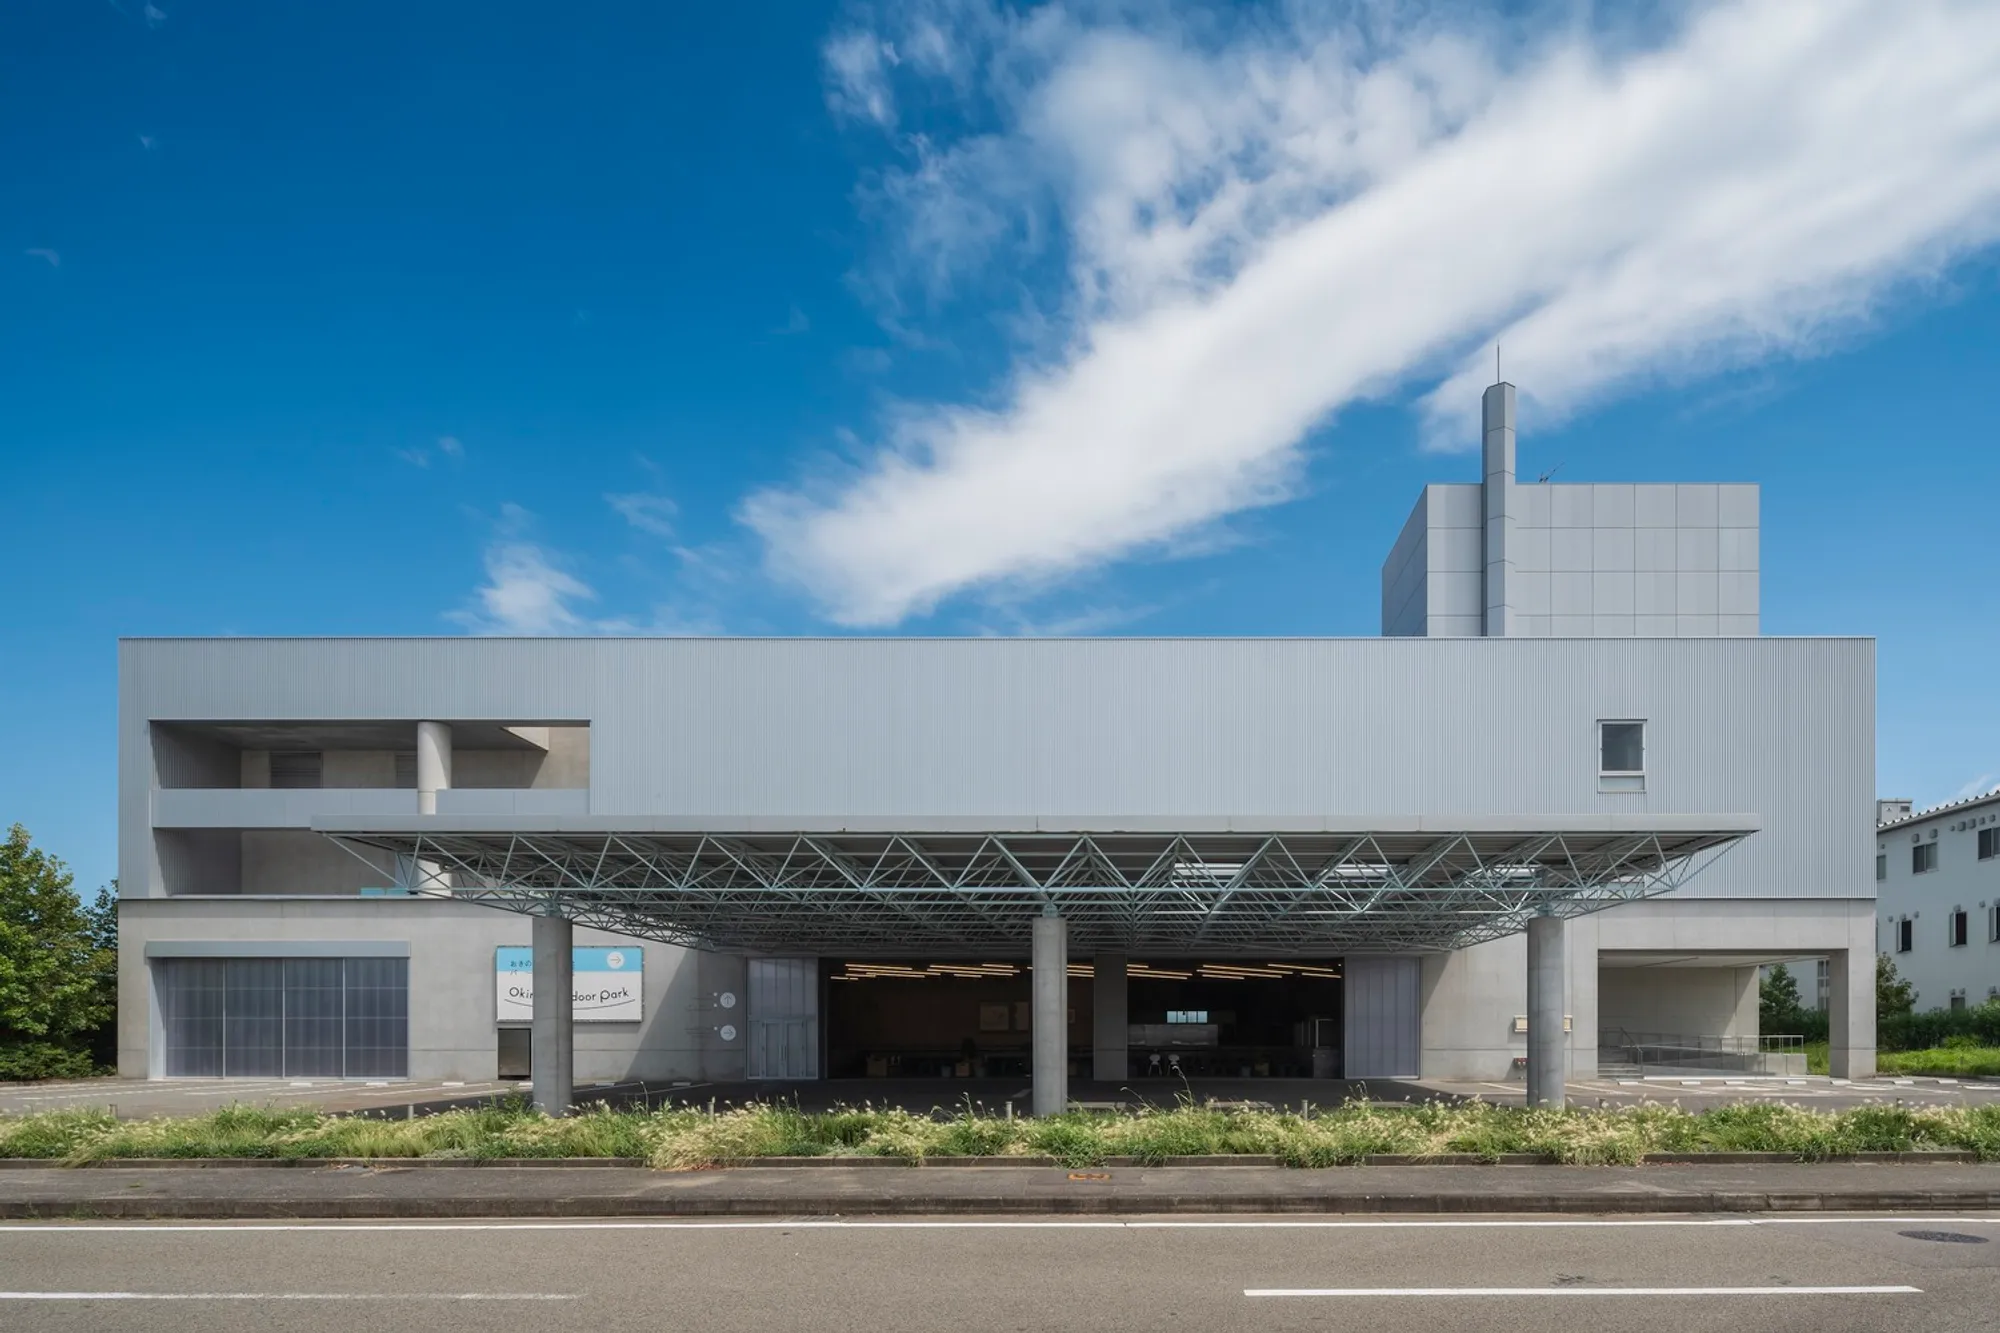
Adaptive reuse architecture is an essential concept in contemporary design, particularly in urban environments where space is limited, and sustainability is a priority. In Japan, a country known for its blend of tradition and modernity, adaptive reuse projects have gained prominence. One standout example of this approach is the Okinosu Indoor Park, a renovation project that repurposes an old newspaper printing center in Tokushima, Japan, into a vibrant, multi-purpose community hub.

The Concept of Adaptive Reuse in Japan
Adaptive reuse involves repurposing existing buildings for new functions without demolishing their historical essence. This sustainable practice has become increasingly popular in Japan, where space is precious, and environmental consciousness drives much of the architectural discourse. The Okinosu Indoor Park exemplifies how adaptive reuse can breathe new life into a building, giving it relevance in both modern society and in times of emergency.


The Okinosu Indoor Park: A Model of Adaptive Reuse
The Okinosu Indoor Park was initially the Tokushima Shimbun Company’s printing center. However, with the relocation of the company’s operations, the building found a new lease on life in 2020 when it was repurposed by the prefecture for a variety of functions, including as a transportation hub for disaster relief supplies.
The design of the park is rooted in reversibility, ensuring that it can be adapted for use during regular conditions and converted into a disaster relief center when necessary. This flexibility is a key feature of adaptive reuse architecture in Japan, where buildings must serve multiple purposes to meet the changing needs of their communities.


Design Features: Flexibility and Functionality
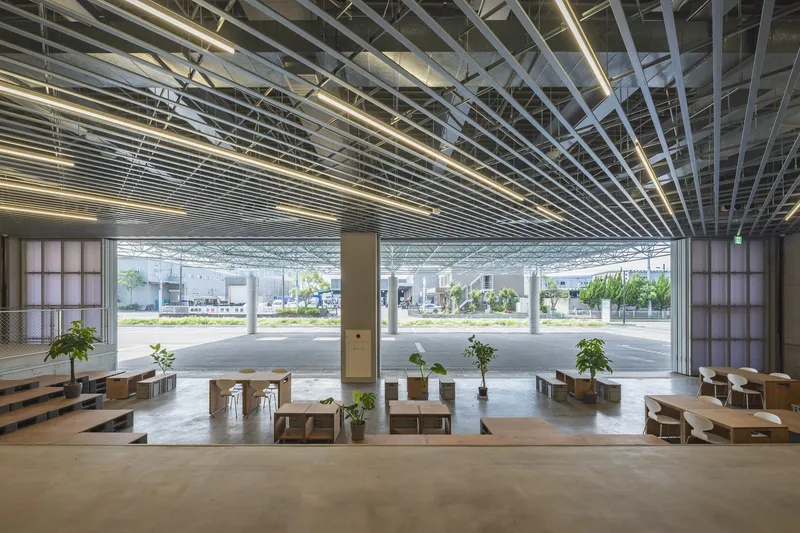
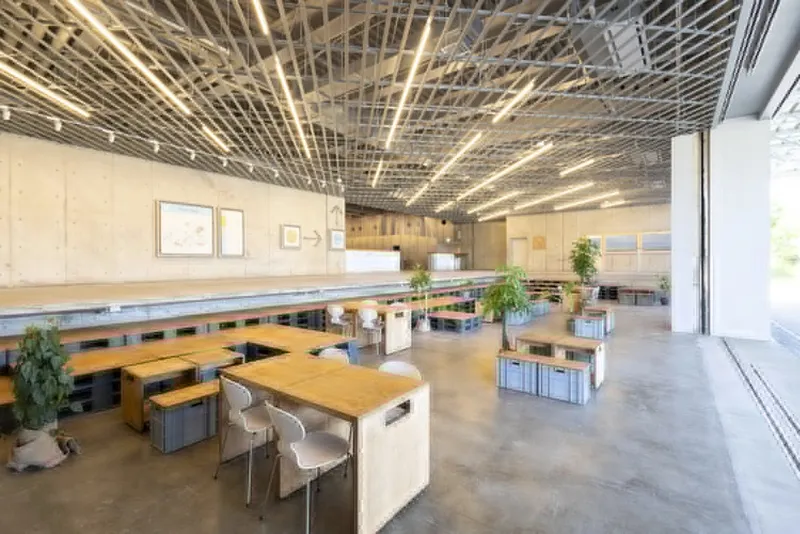
One of the most striking features of the Okinosu Indoor Park is its design’s focus on flexibility. The polycarbonate sliding doors that separate the cafe area from the outside can be used both as a traditional shoji screen and as an emergency entry point for trucks. This adaptability ensures that the space can seamlessly transition between daily use and disaster scenarios. Furthermore, the facility’s use of movable shipping pallets allows the interior layout to change depending on the needs of the moment.


The Role of the Okinosu Indoor Park in the Community
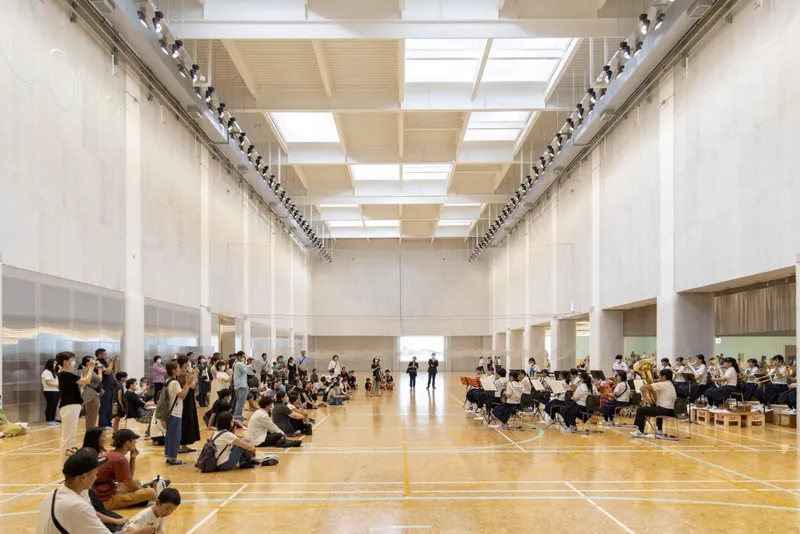
Since its opening in September 2023, the Okinosu Indoor Park has quickly become a popular spot for residents, especially families with young children. The park has successfully integrated the functionality of a disaster relief hub with the vibrant energy of a community gathering space. It demonstrates how adaptive reuse architecture can serve both immediate local needs and longer-term sustainable development goals.

The Future of Adaptive Reuse Architecture in Japan
The Okinosu Indoor Park is a testament to the potential of adaptive reuse architecture in Japan. By maintaining the building’s historical identity while introducing modern, flexible elements, GEO-GRAPHIC DESIGN LAB has created a space that serves both as a community hub and a disaster relief center. This project showcases the importance of thoughtful, reversible design in today’s ever-evolving architectural landscape. As cities around the world look to repurpose existing structures to meet new challenges, the Okinosu Indoor Park stands as a model for how adaptive reuse can create spaces that are both functional and sustainable.
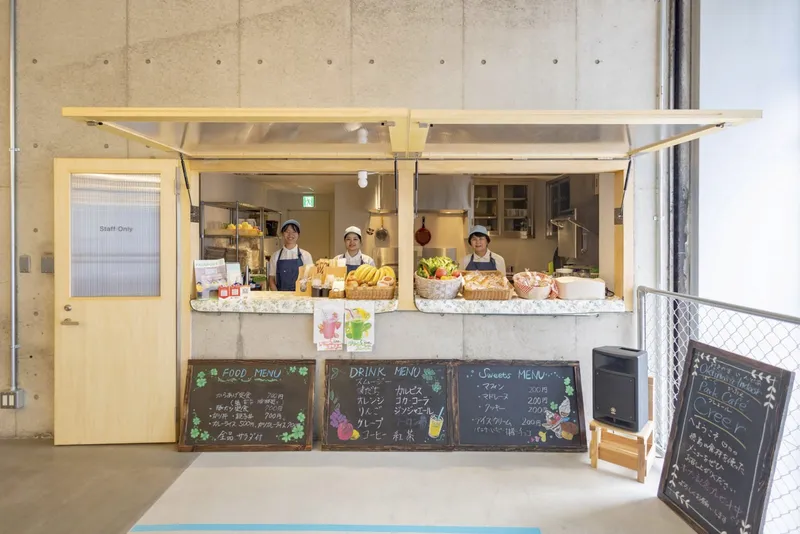


All photographs are work of Hiraiwa Airi, Shinkenchiku-sha




Popular Articles
Popular articles from the community


EW PARK: Sustainable Architecture Reimagines the Future of Urban Parking
EW PARK reimagines city parking as a modular wooden tower combining automation, solar energy, electric mobility, and adaptable urban design.

Hill & Cross Opera: Sculptural Opera House Architecture Shaped by Tallinn’s Landscape and Identity
Hill & Cross Opera reimagines opera house architecture in Tallinn through its sculptural hill, civic plaza, glass wave and a luminous cross.

The Musturak Paradise: Senior Living Architecture for a Connected Future in Temara, Morocco
The Musturak Paradise reimagines senior living architecture in Temara via private homes, social spaces, culture, community, and shared care.

Co-Life: Senior Housing Design That Reconnects Older Adults With the City
Co-Life reimagines senior housing design through healing gardens, shared streets, workshops, and a sustainable community across generations.


Similar Reads
You might also enjoy these articles


Hodi-Mandai Geram
Project Function: Preservation and revitalization of the Intangible heritage and socio-spatial identity of the Hodi by Housing, Cultural Memory Center, Sacred Grove, landscape, local tourism economy


Olio Towers: A Mid-Rise for Performers That Fuses Housing, Rehearsal, and Stage
Located blocks from Houston's Theater District, this modular tower stacks living units around a central performance atrium.

Oasis: Modular Green Housing Carved into Dhaka's Urban Fabric
A shortlisted Plugin Housing entry reclaims unauthorized settlements in Dhaka with stepped concrete volumes, green roofs, and ventilation-driven design.

Black Hole: A Floating Megastructure for the Post-Physical Era
Emiliano Mazzarotto envisions a spherical, self-scaling arena where e-sports, digital hotels, and holographic stadiums replace traditional public space.


Explore Adaptive Reuse Competitions
Discover active competitions in this discipline



Challenge to design locus for the upliftment of human rights


Challenge to reimagine the Iron Throne


Photograph architecture without architects


Illustrate the lost glory of Angkor Wat - Render Challenge
Comments (0)
Please login or sign up to add comments
No comments yet. Be the first to comment!