
Adaptive Reuse Architecture Projects: Transforming the C MIL Building
This article explores the transformation of a military building into a residential space by CASTOR FIBER architecture studio, emphasizing adaptive reuse.


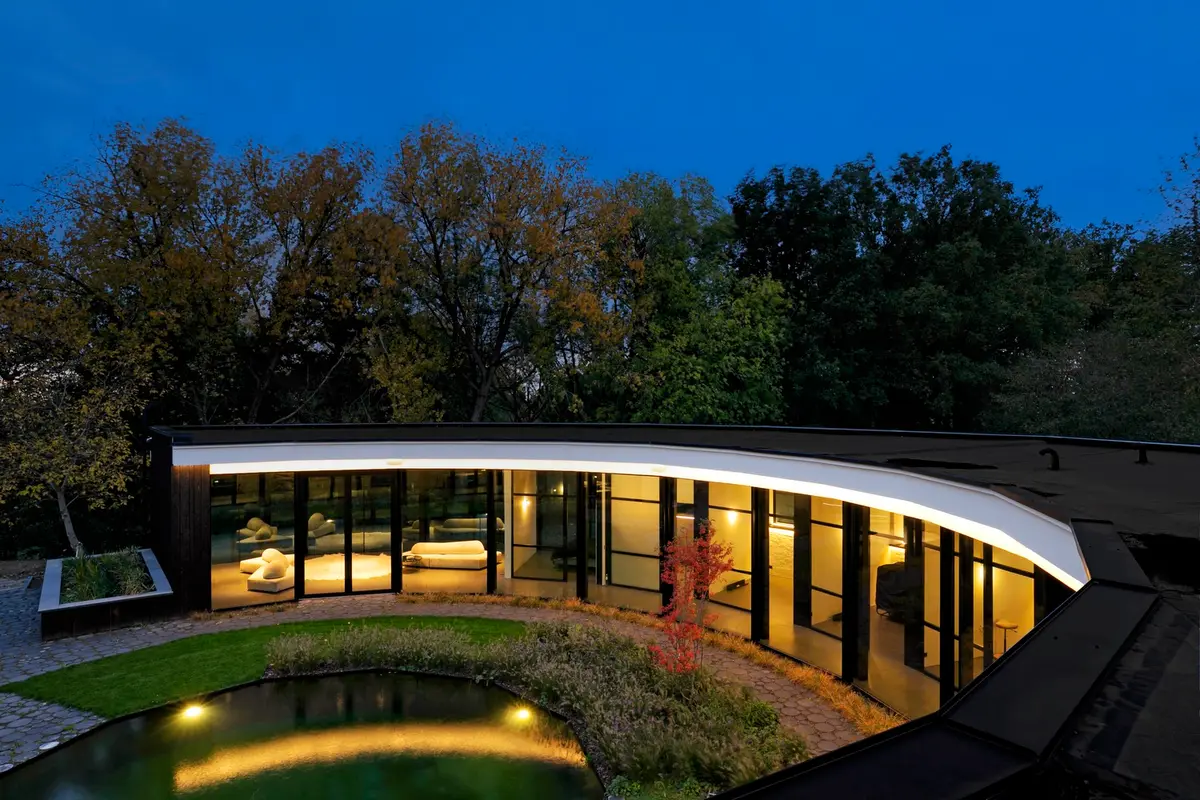
Adaptive reuse architecture projects represent a pioneering approach in the modern architectural landscape, exemplifying how old structures can find new life through innovative design. The C MIL Building Renovation by CASTOR FIBER architecture studio in Brussels, Belgium, serves as a paramount example of this concept, showcasing the transformation of a military building into a harmonious living and working space.


The Genesis of Transformation
The C MIL Building, originally a brutalist structure characterized by its concrete and steel windows, stood as a relic of its past military purpose. Architect Maarten Dekoninck and the CASTOR FIBER architecture studio embarked on a journey to repurpose this building, located at the highest point of the green belt around Brussels. This project highlights the essence of adaptive reuse architecture projects: turning the obsolete into the magnificent.
Design Philosophy and Execution
The Architectural Approach
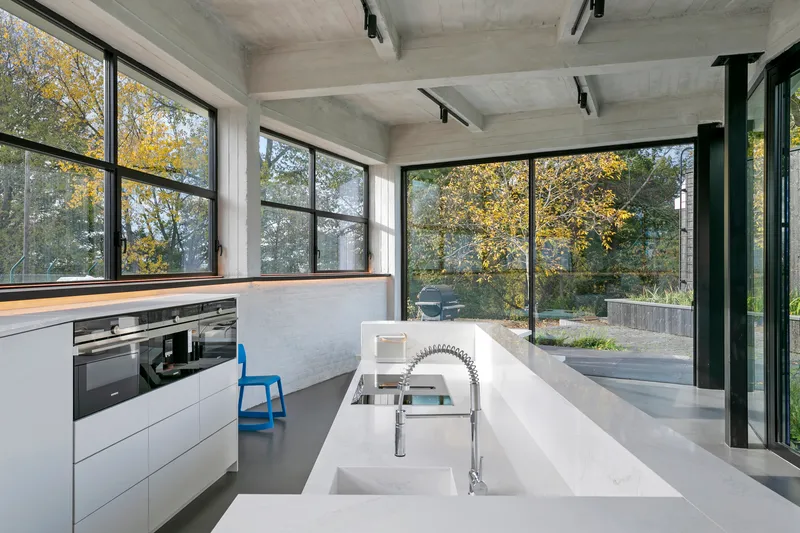
Adaptive reuse is not just about renovation; it's about reimagining. For the C MIL Building, the architects started with the building's existing form, adhering to the principle that "to create is to delete." By removing non-load-bearing interior walls, they unlocked new design possibilities, allowing for a fluid and open interior space.

Sustainable Integration
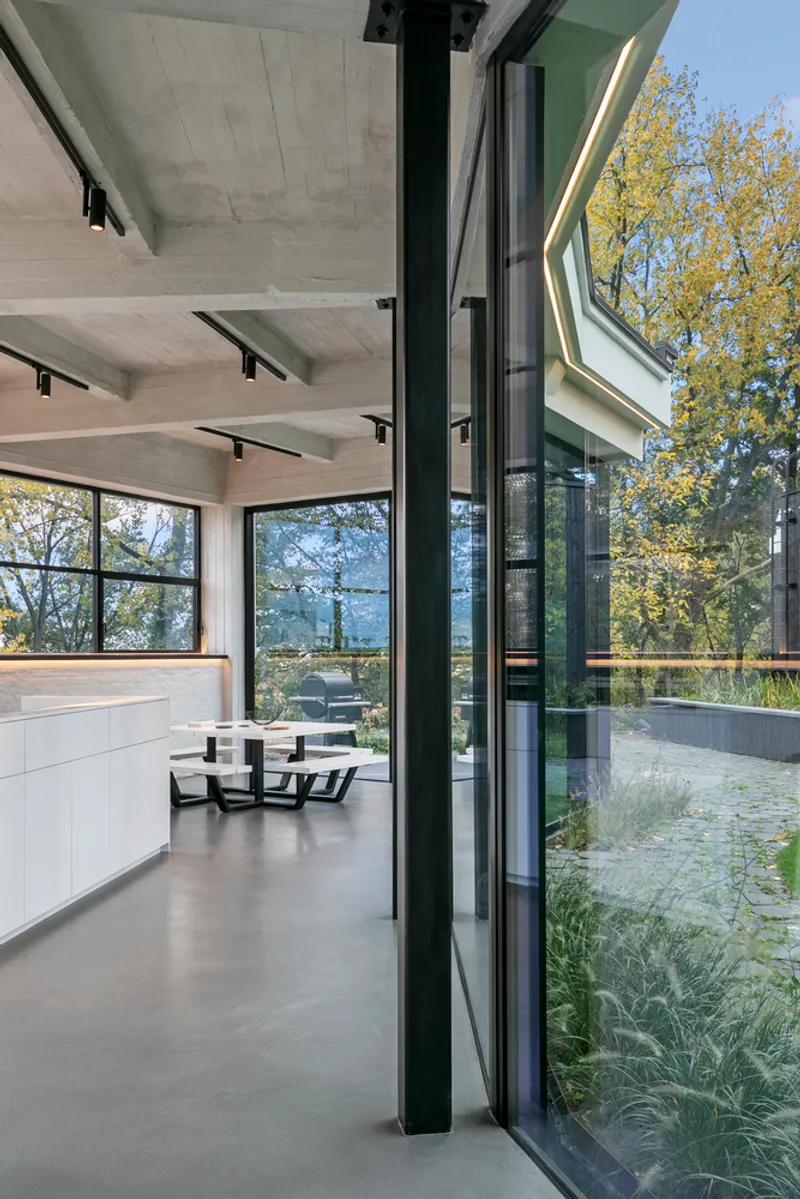
Sustainability plays a crucial role in adaptive reuse projects. The C MIL Building received an insulated outer plaster to match its raw concrete exterior, while steel-look windows added a contemporary touch. An ecological highlight is the use of shou sugi ban black wood under the windows, blending seamlessly with the surrounding nature reserve.


Interior Transformation
The interior of the C MIL Building is a testament to the power of adaptive reuse in architecture. The removal of walls facing the patio and their replacement with glass integrates the building with its natural and cultivated outdoor spaces. A circular sequence of functions within the building encourages exploration and interaction with the environment.


A New Vision for Adaptive Reuse
Peace, Intimacy, and Innovation
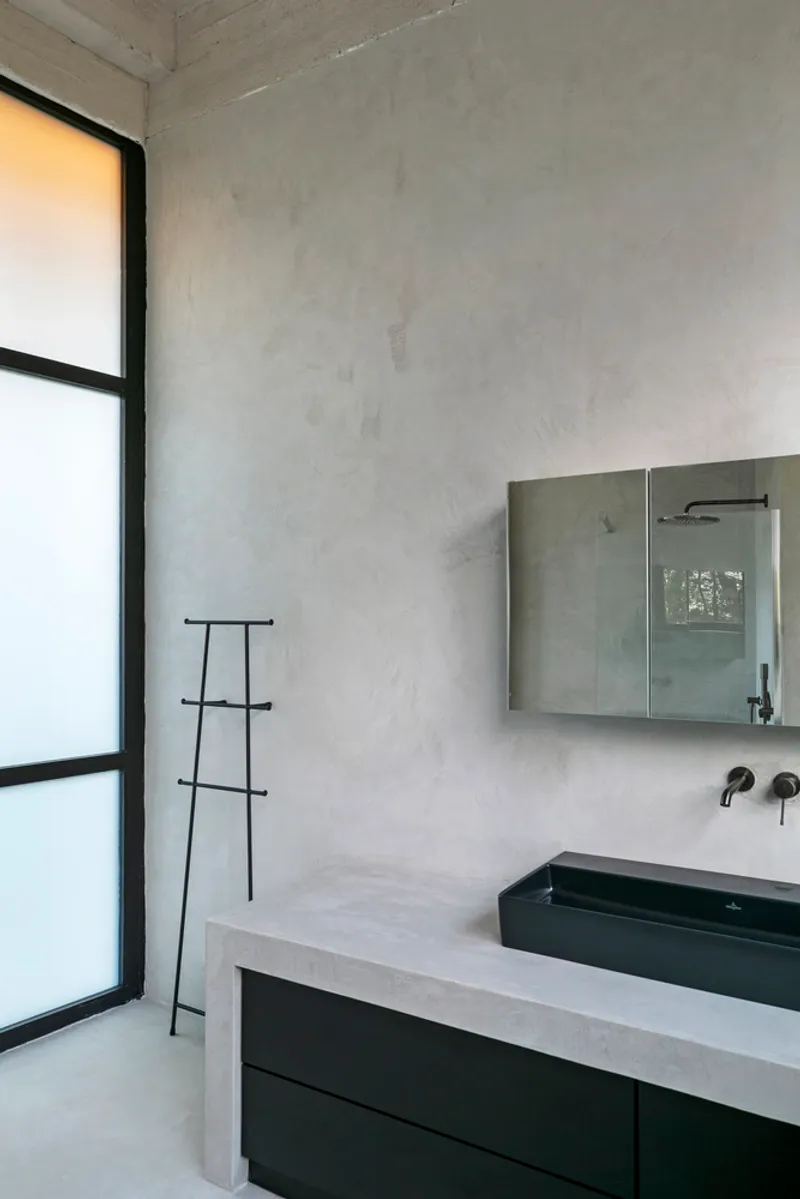
The C MIL Building renovation project illustrates how adaptive reuse architecture projects can foster peace and intimacy. The interior spaces, covered with old cement-based paint, temper the industrial feel of concrete and brick, creating a serene environment. The architecture promotes a unique living experience, all within a single, expansive level.

Looking Toward the Future
Adaptive reuse is more than a trend; it's a forward-thinking approach to architecture that addresses sustainability, heritage conservation, and innovative living spaces. Projects like the C MIL Building renovation by CASTOR FIBER architecture studio not only pay homage to the past but also pave the way for future architectural endeavors.

A Bright Future for Adaptive Reuse
The transformation of the C MIL Building from a military structure to a residential and office space exemplifies the potential of adaptive reuse architecture projects. By embracing the context and history of existing buildings, architects can create spaces that are both innovative and respectful of their heritage. The C MIL Building Renovation project stands as a beacon of this architectural philosophy, promising a bright future for adaptive reuse in the global architectural narrative.
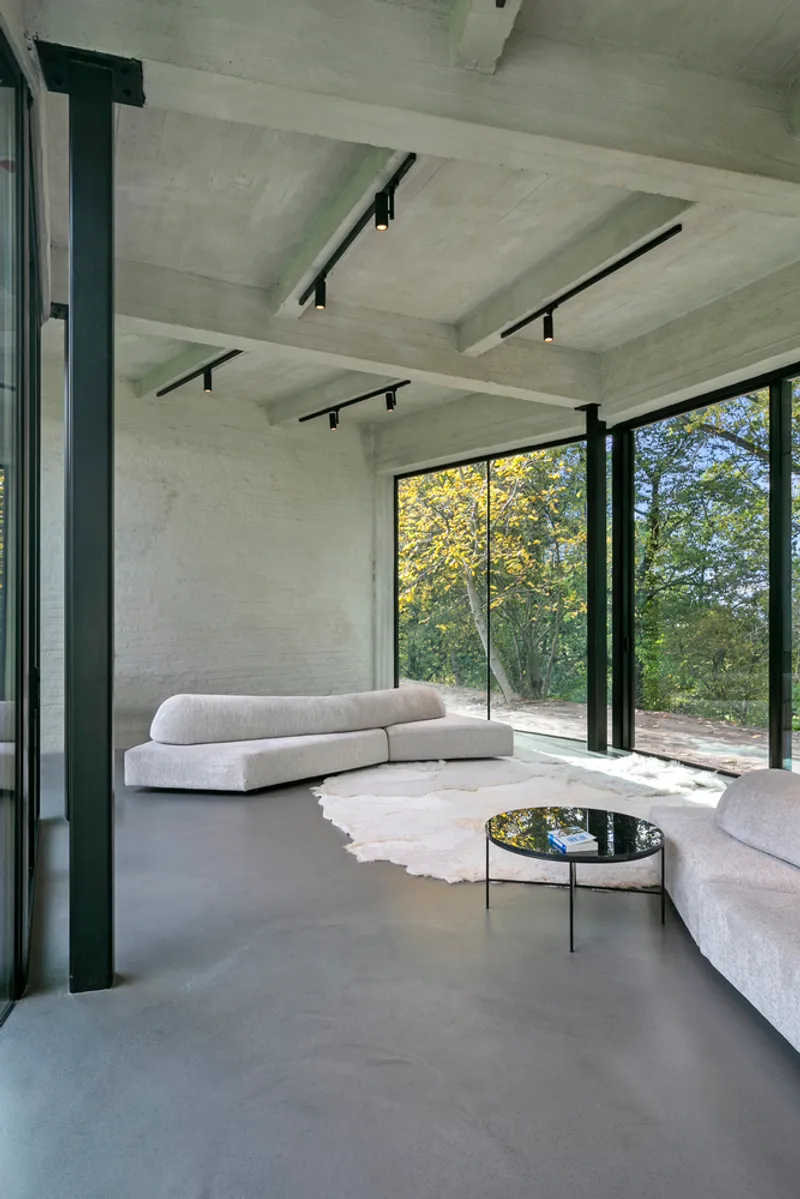

All the photographs are work of Laurent Brandajs


Popular Articles
Popular articles from the community


Play: Fragments of Their World
Familiar architecture becomes modular playground design, creating safe spaces where displaced children can learn, connect, imagine and play.

Conexión: Biophilic Design Reimagines High-Rise Living in Hong Kong
Conexión reimagines high-rise living in Hong Kong through biophilic design, green facades, shared spaces, daylight, water and nature within.

Hill & Cross Opera: Sculptural Opera House Architecture Shaped by Tallinn’s Landscape and Identity
Hill & Cross Opera reimagines opera house architecture in Tallinn through its sculptural hill, civic plaza, glass wave and a luminous cross.

The Musturak Paradise: Senior Living Architecture for a Connected Future in Temara, Morocco
The Musturak Paradise reimagines senior living architecture in Temara via private homes, social spaces, culture, community, and shared care.

Similar Reads
You might also enjoy these articles


Hodi-Mandai Geram
Project Function: Preservation and revitalization of the Intangible heritage and socio-spatial identity of the Hodi by Housing, Cultural Memory Center, Sacred Grove, landscape, local tourism economy


Olio Towers: A Mid-Rise for Performers That Fuses Housing, Rehearsal, and Stage
Located blocks from Houston's Theater District, this modular tower stacks living units around a central performance atrium.

Oasis: Modular Green Housing Carved into Dhaka's Urban Fabric
A shortlisted Plugin Housing entry reclaims unauthorized settlements in Dhaka with stepped concrete volumes, green roofs, and ventilation-driven design.

Black Hole: A Floating Megastructure for the Post-Physical Era
Emiliano Mazzarotto envisions a spherical, self-scaling arena where e-sports, digital hotels, and holographic stadiums replace traditional public space.

Explore Adaptive Reuse Competitions
Discover active competitions in this discipline

Challenge to design mud housing for contemporary communities

Challenge to reimagine the Iron Throne

Photograph architecture without architects

Illustrate the lost glory of Angkor Wat - Render Challenge
Comments (0)
Please login or sign up to add comments
No comments yet. Be the first to comment!