
Además Arquitectura Wraps a Buenos Aires Courtyard House in a Continuous Concrete Wall
In Canning, Argentina, Casa Alba II uses a curving perimeter wall to stage domestic life as a private, inward-looking world.


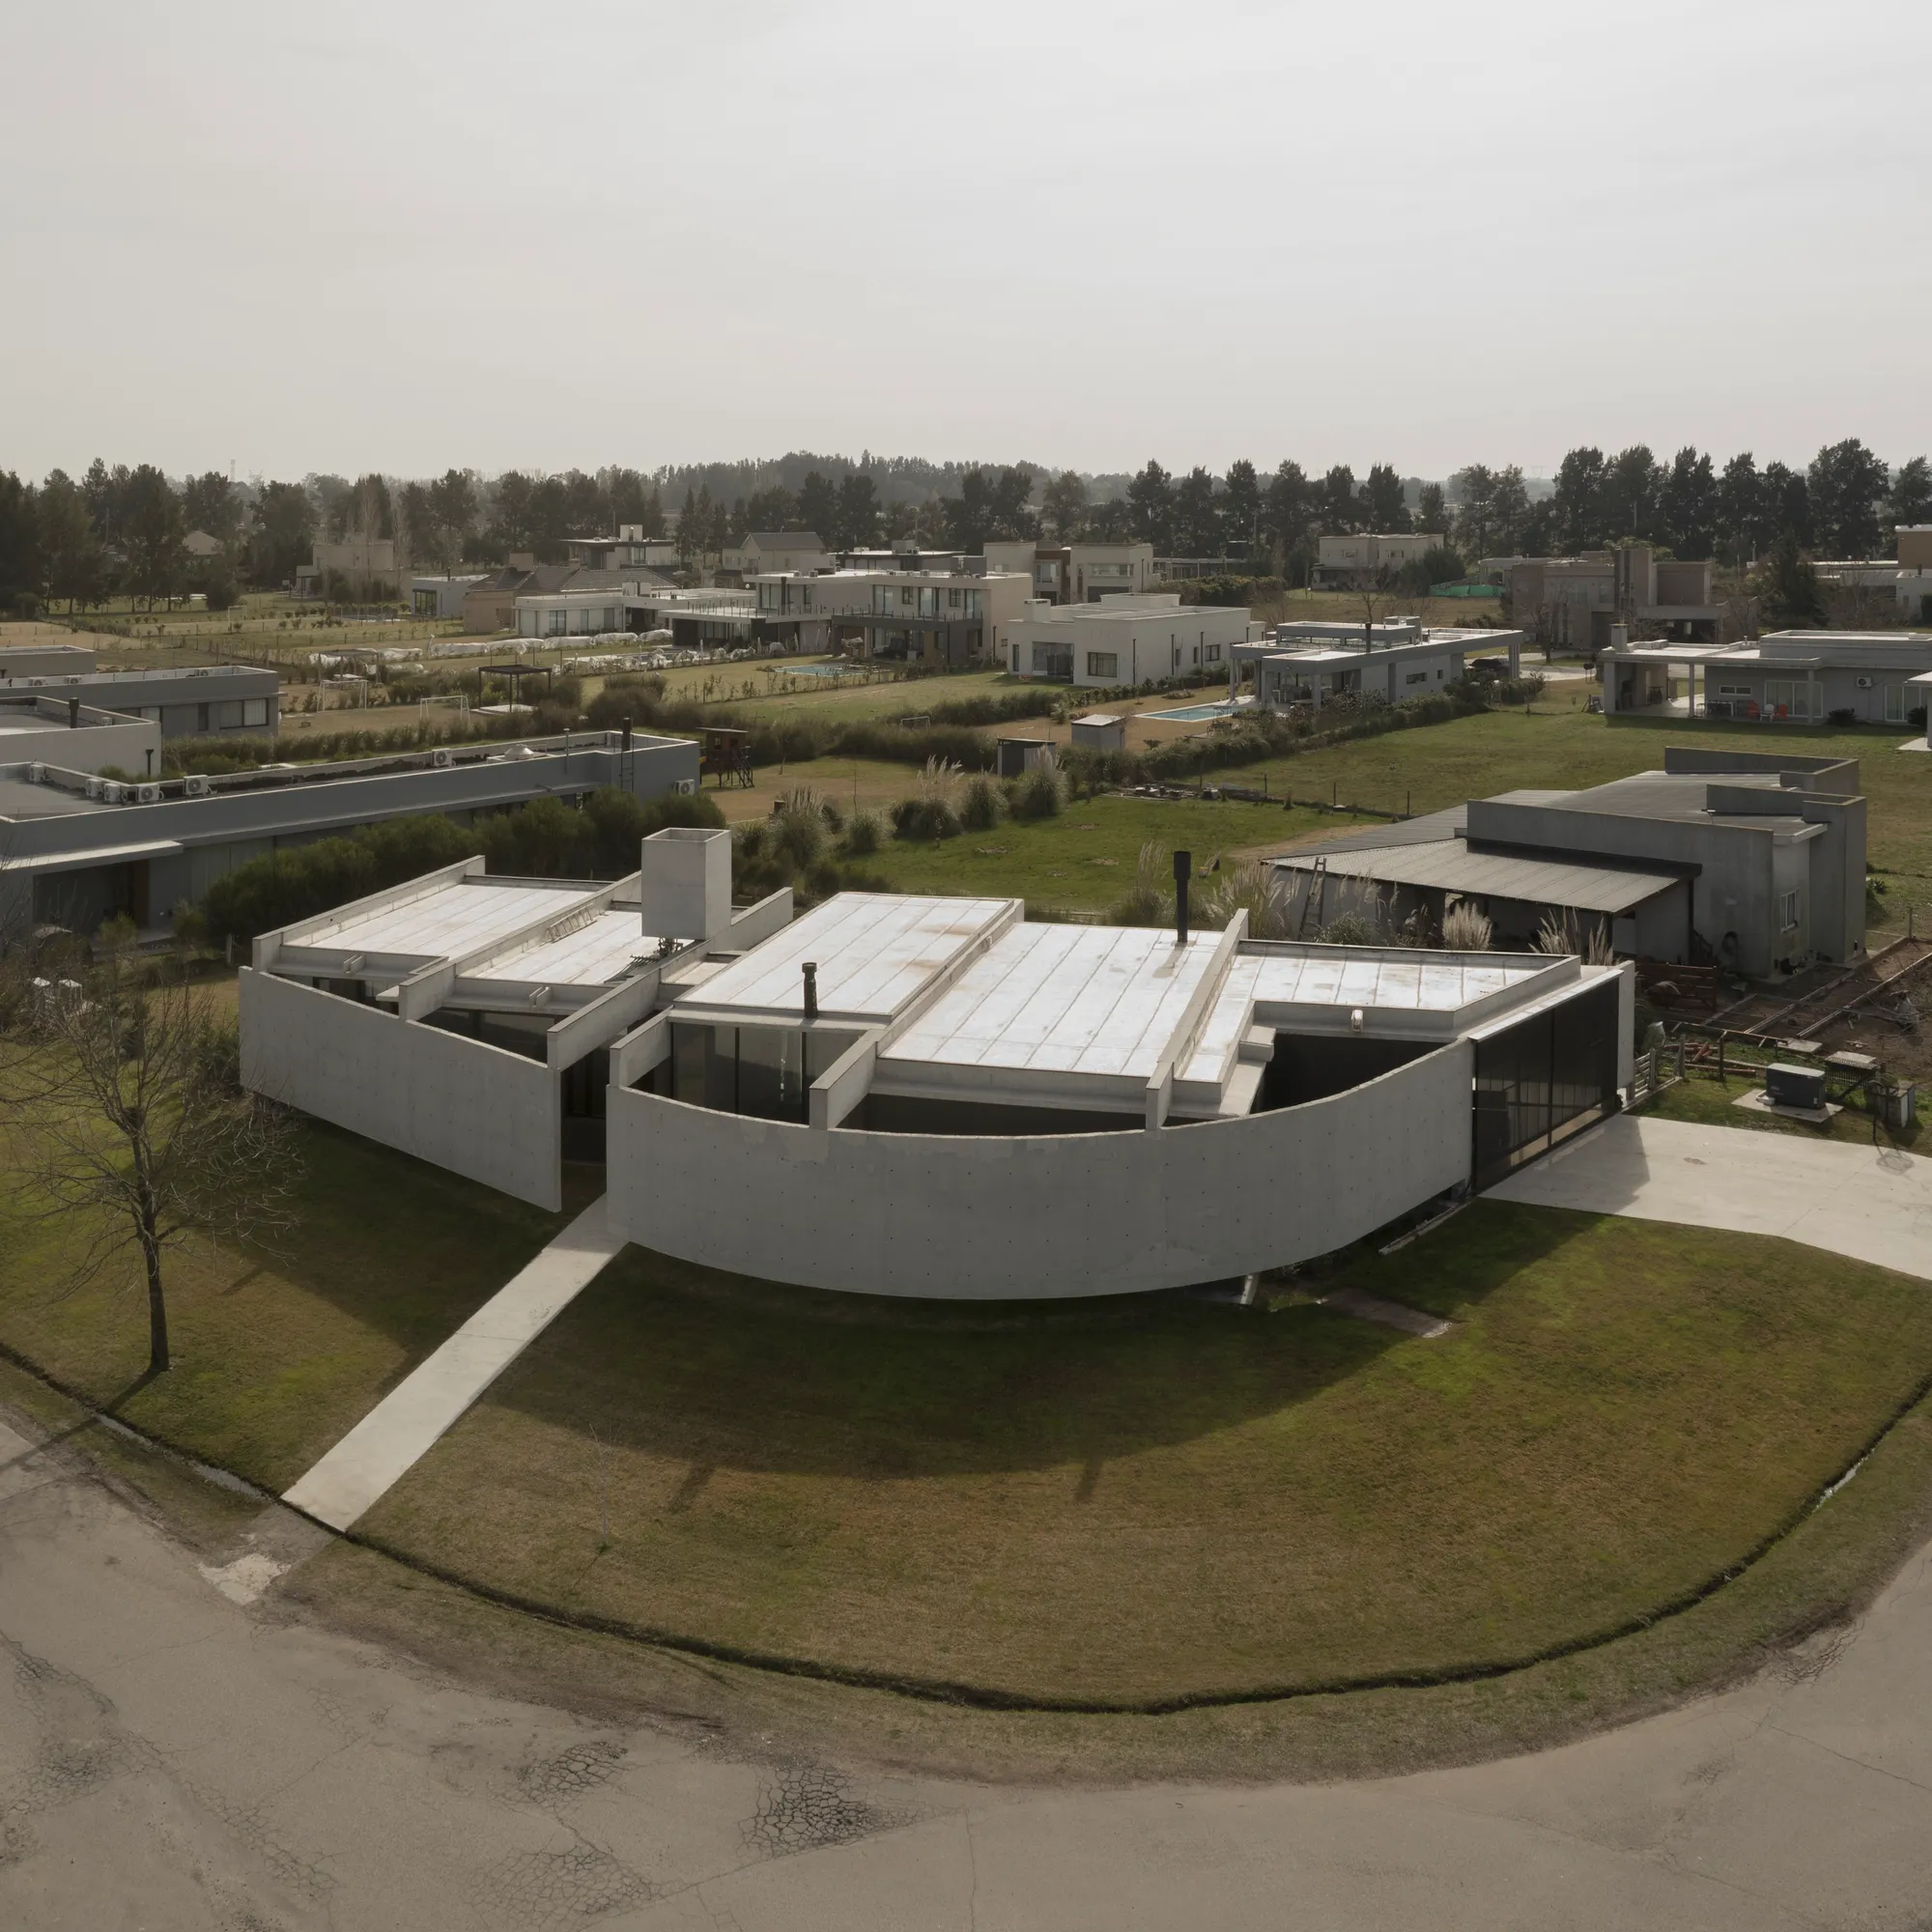
Most suburban houses in the Buenos Aires sprawl negotiate privacy by stacking hedges, fences, and setbacks. Casa Alba II, designed by Además Arquitectura founders Leandro Gallo and Florencia Speroni, takes a more decisive approach: a single curved concrete wall wraps the entire 0.3-acre lot, turning the house into a self-contained courtyard world. From above, the wall reads as a continuous perimeter that bends around the site, sheltering a pool, covered terraces, and a sequence of flat-roofed volumes. From the street, only a horizontal concrete mass and a few bare trees announce that a house exists at all.
The architects cite Luis Barragán's legacy, and the reference is earned rather than decorative. Barragán's walls were never merely structural; they were instruments of mood, directing light and framing contemplation. Here the perimeter wall does similar work, acting simultaneously as boundary, spatial organizer, and light guide. The house is 248 square meters arranged on a single story along a central axis that divides social spaces to the north from three private bedrooms to the west. What makes the project worth studying is the discipline of that wall: it never drops out of the conversation, always present as surface, threshold, or frame.
The Perimeter as Architecture
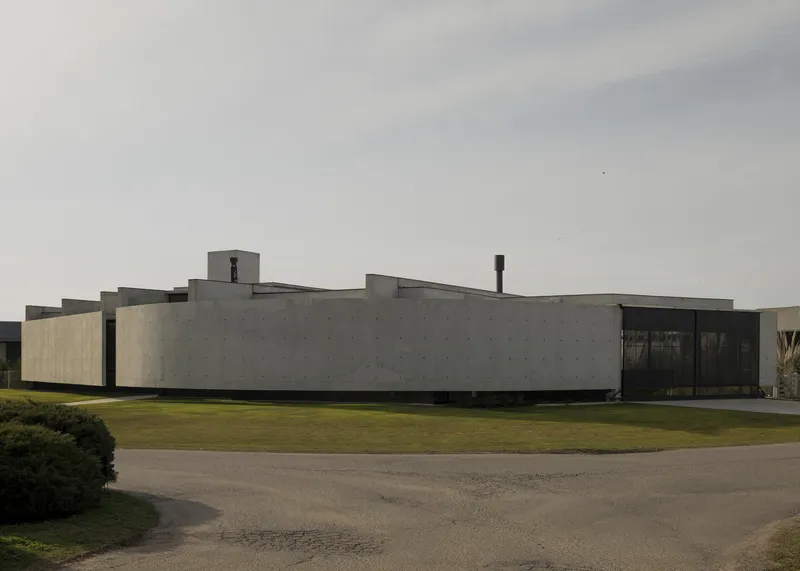
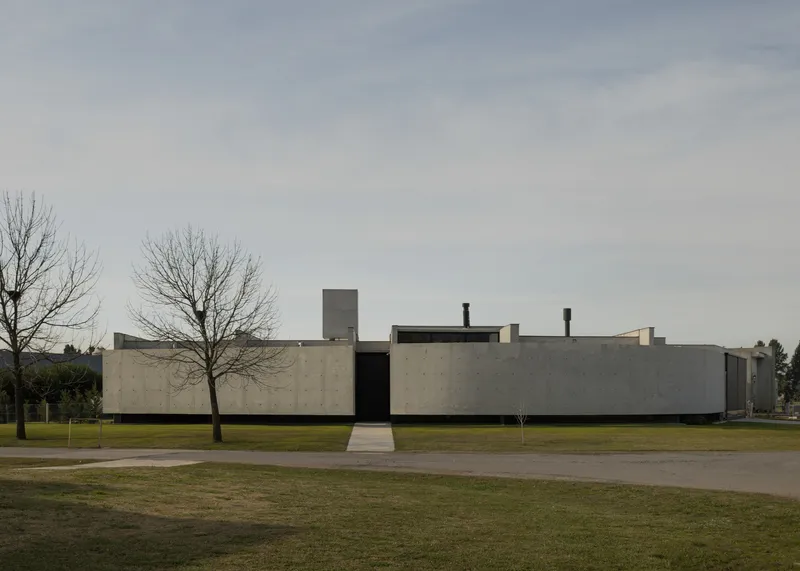
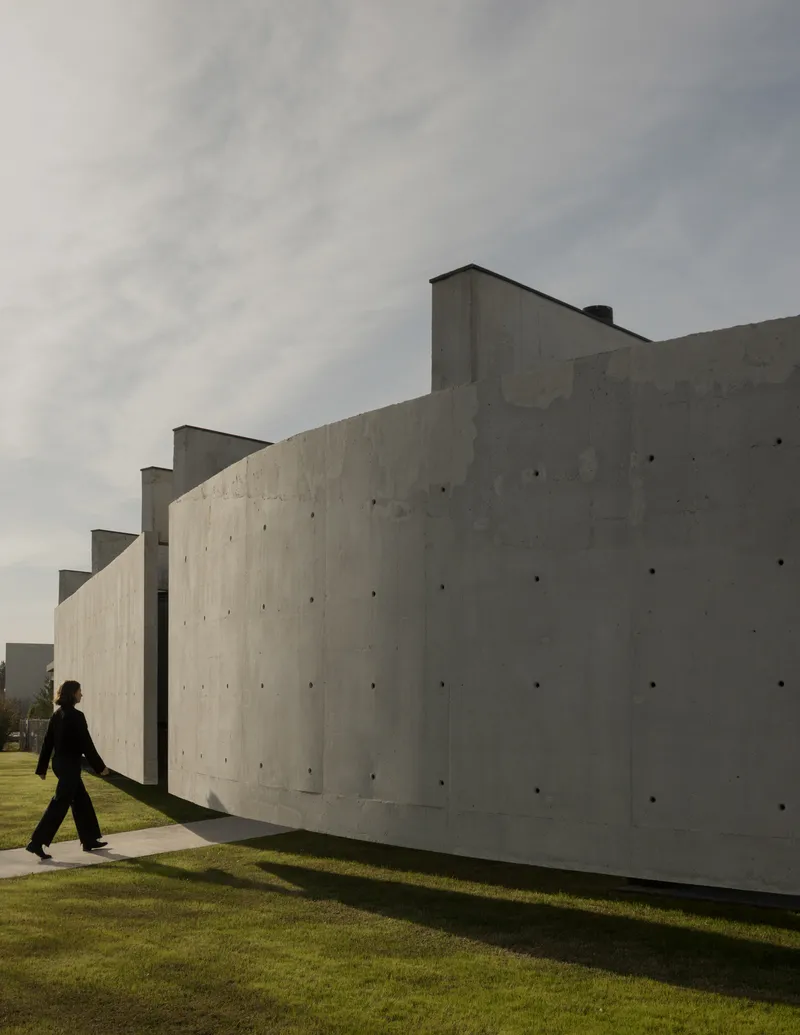
The curved concrete facade is the project's primary gesture, and it is engineered to be read differently depending on your distance. From the street, the stepped volumes and visible formwork ties give the building an almost infrastructural presence, more dam than dwelling. As you approach along the concrete pathway, the wall fragments into layered planes that reveal recessed entries and vertical slots. The board-formed surface carries its own texture, registering the construction process as ornament.
Formwork ties left exposed across the facade are a deliberate choice, not an oversight. They give the concrete a tactile grid that reads against the smooth geometry of the curves. The stepped massing, visible in the frontal views, breaks down the wall's scale so it never overwhelms the suburban street, even as it refuses to participate in the neighborhood's conventional vocabulary of gabled roofs and rendered brick.
Thresholds and Arrivals
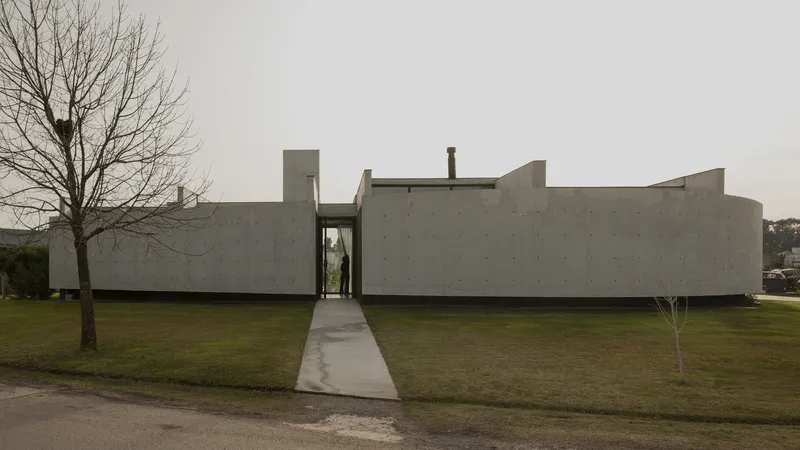
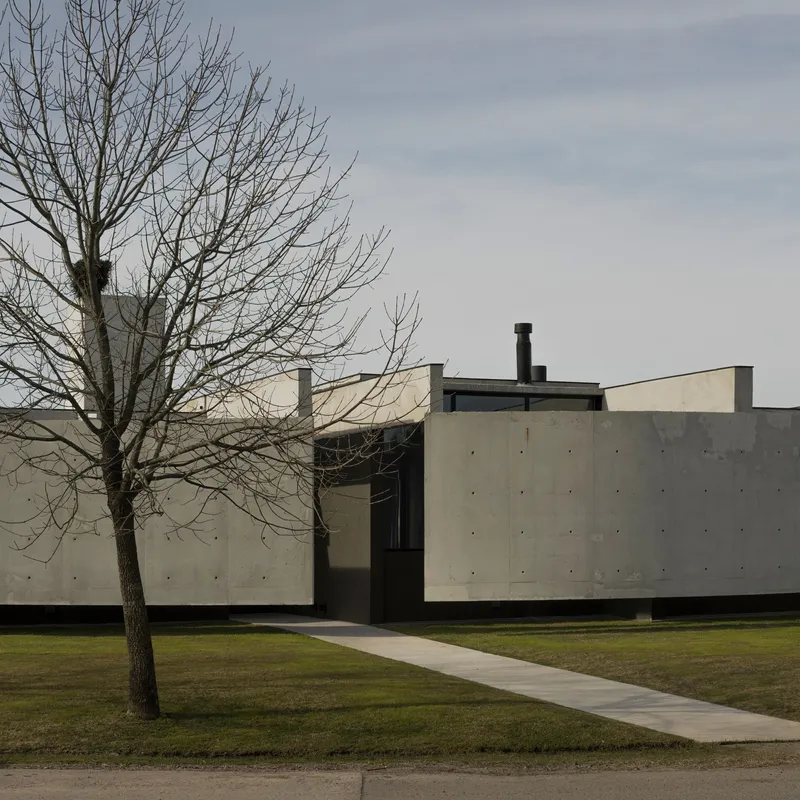

Entry sequences are where this house demonstrates real spatial intelligence. A concrete path narrows between walls before opening to a recessed glass portal set between projecting volumes. The experience compresses and releases, forcing you to slow down before crossing from public to private. Winter-bare deciduous trees planted alongside the path amplify the drama: their skeletal branches contrast with the solidity of the concrete, softening the approach without diluting it.
Full-height glazing at the entry portal lets you glimpse through the house to the courtyard beyond, a move that immediately establishes the interior patio as the building's center of gravity. You understand the plan before you have entered it.
Living Between Wall and Sky


The covered terrace is the social hinge of the house, and it may be the most successful space in the project. Exposed concrete beams span overhead, framing views to the pool and courtyard while a timber deck warms the ground plane. Floor-to-ceiling glazing dissolves the boundary between interior and exterior, allowing the living, dining, and kitchen areas to extend outward into the shade of the cantilevered roof. In summer, this gallery intercepts direct sun; in winter, the low angle pushes light deep into the living spaces.
The furniture and fixtures are deliberately restrained. A simple dining table, slatted chairs, and dark finish flooring keep the focus on the architectural envelope. When a dog wanders into the doorway or a figure sits at the table, the scale of the concrete beams becomes legible against the human body. These are generous proportions for a 248-square-meter house, and the gallery is the reason why.
The Courtyard as Interior Landscape
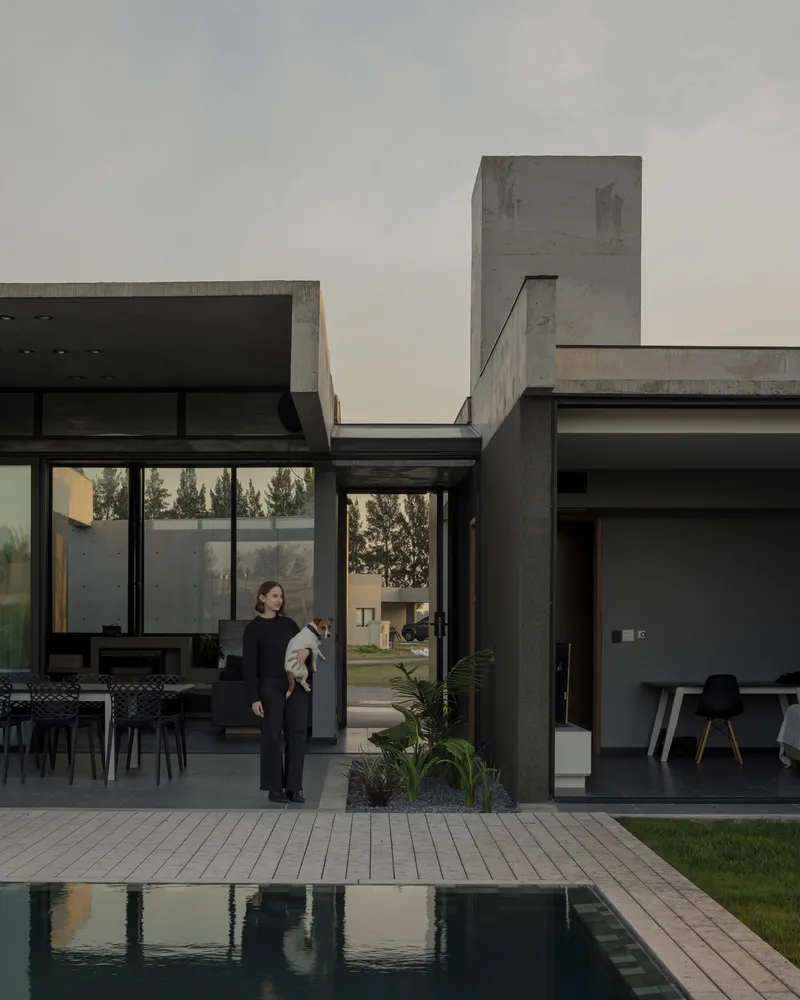
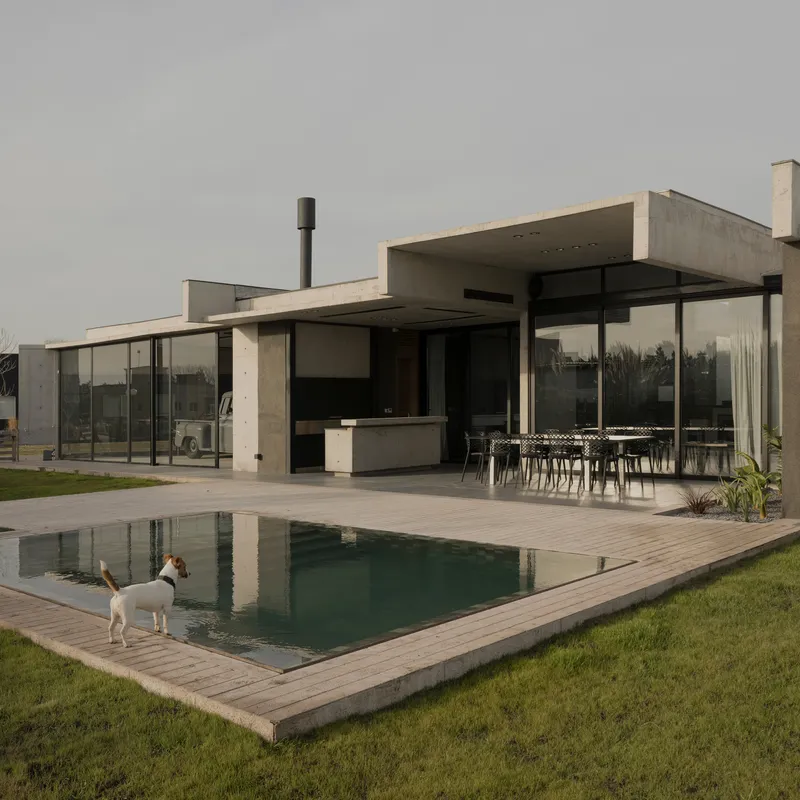

Once inside the perimeter wall, the courtyard unfolds as a controlled landscape: pool, paved deck, potted plants, and an outdoor kitchen, all contained within the concrete enclosure. A cylindrical chimney rises above the roofline, the only vertical punctuation in an otherwise rigorously horizontal composition. The pool's timber edging aligns with the deck, reinforcing the ground plane as a continuous surface.
What strikes you in these images is the stillness. The curving wall blocks not only views but also the visual noise of the surrounding residential development. You could be in a rural compound rather than a suburb of Buenos Aires. That is the wall's deepest purpose: not just privacy, but the construction of an interior atmosphere that the suburban context cannot otherwise provide.
Frames, Slots, and Controlled Light

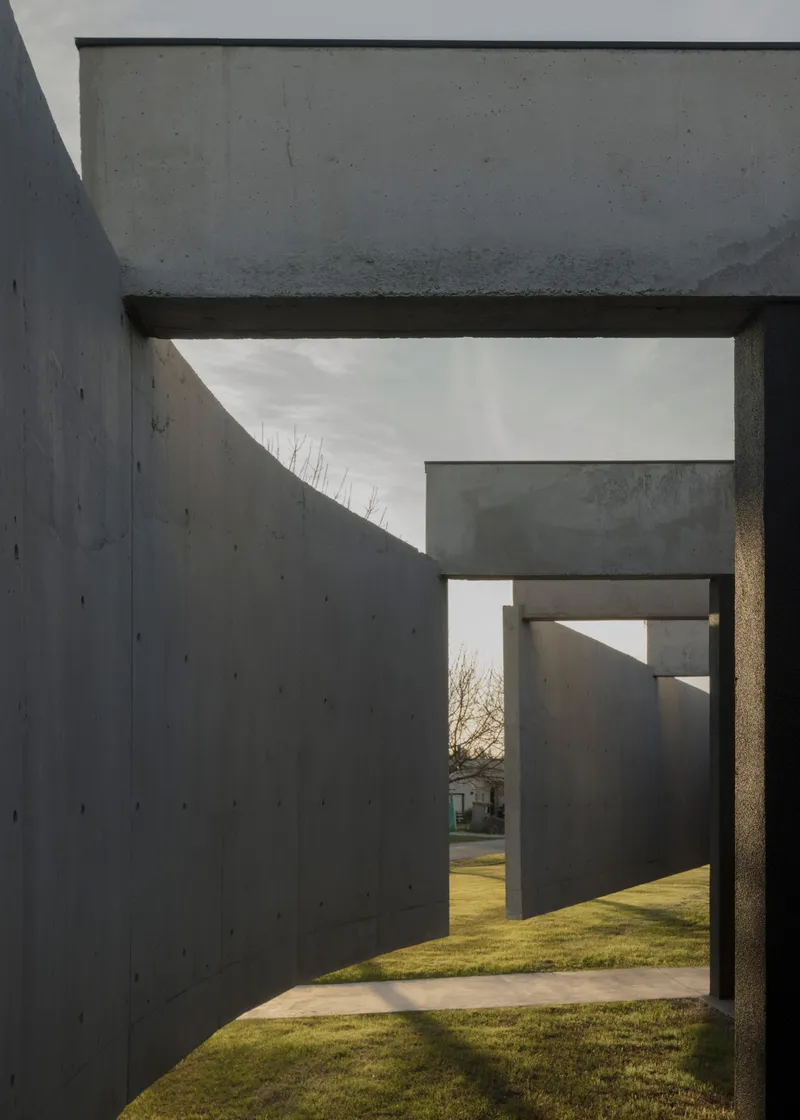
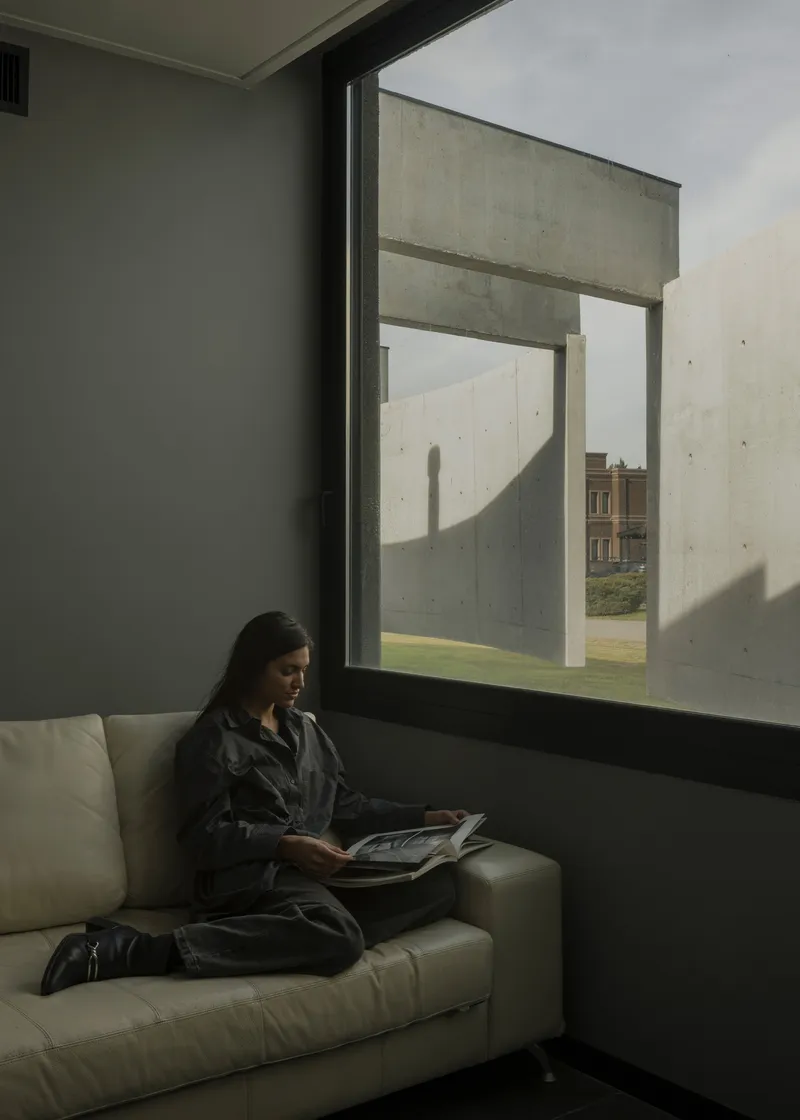
Gallo and Speroni treat the wall as a framing device throughout the house. Vertical slots between concrete planes stage views of winter trees and distant lawn. Passageways between walls create layered depth, compressing space into perspectival tunnels that open at their terminus. Inside, deep-set windows carve reading nooks into the mass of the wall, offering intimate seating positions where light enters laterally.
These moments are the project's real luxury. A woman reads on a sofa beside a window that frames nothing but the courtyard wall and sky. The view is not panoramic; it is specific, edited, and calm. Cross ventilation pulls through these openings, making the narrow slots functional as well as compositional. Light and air enter on the architects' terms.
Concrete Detailing at Close Range

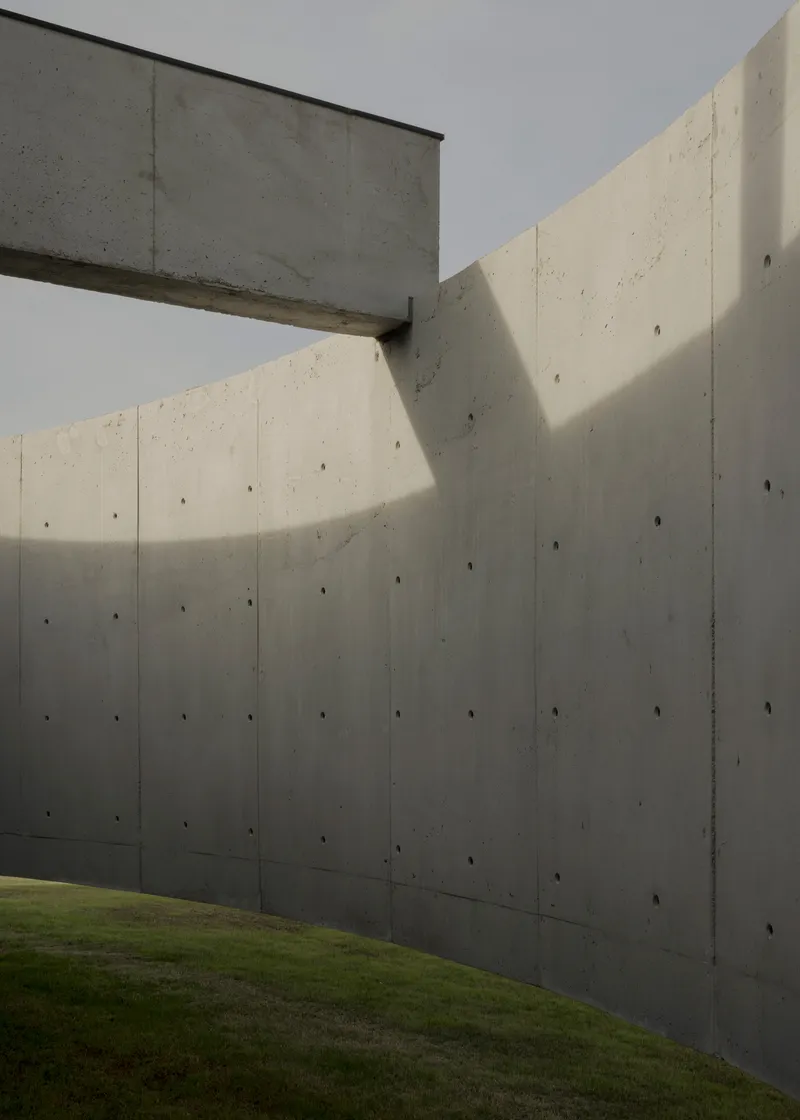
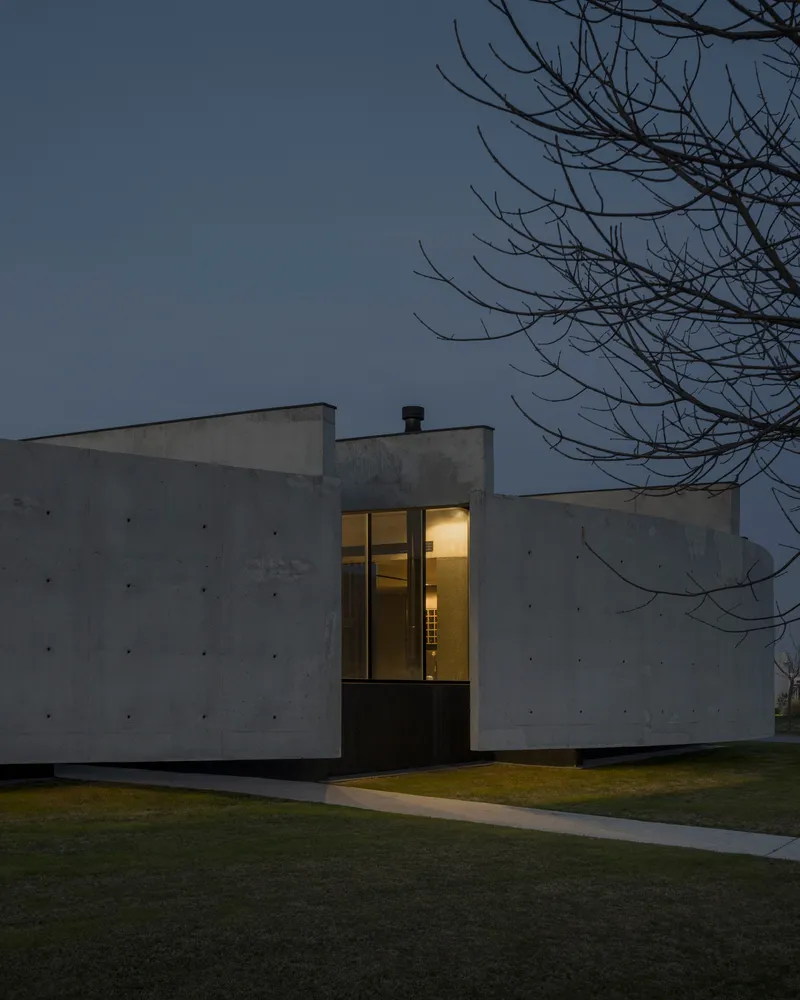
At close range, the concrete reveals its character. Board-formed surfaces carry the grain of their timber shuttering, and the angled corners where walls meet are handled with precision, creating sharp edges that catch raking light. A cantilevered beam projects over green lawn, demonstrating the structural confidence of the system. The projecting black-framed window bay at the corner acts as a domestic periscope, pushing the interior toward the landscape without puncturing the wall's privacy.
At dusk, the illuminated corner window glows within its concrete frame, the board markings visible against the warm interior light. It is a detail that rewards slow looking: the interplay of texture, shadow, and artificial light transforms a material choice into an atmosphere.
Dusk and the House Revealed
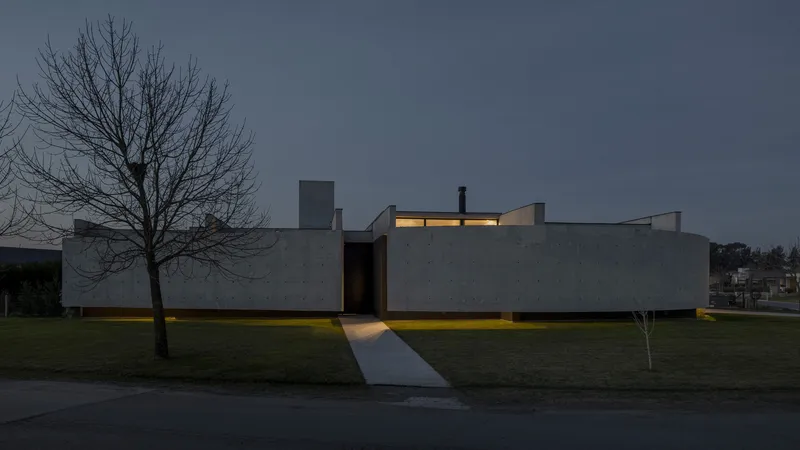
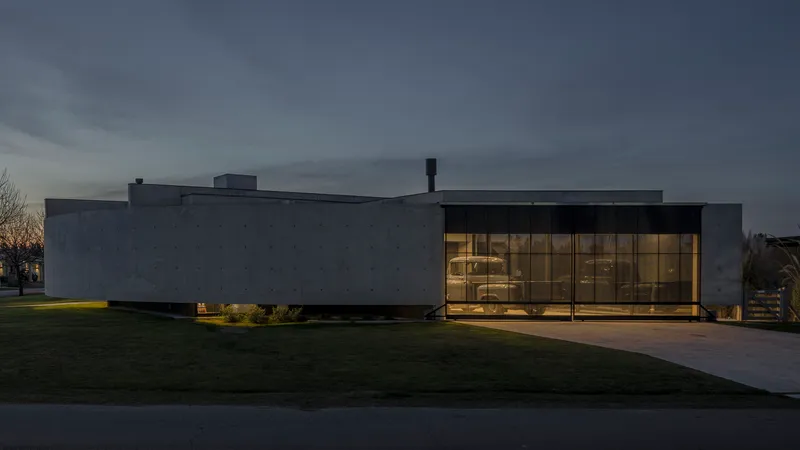
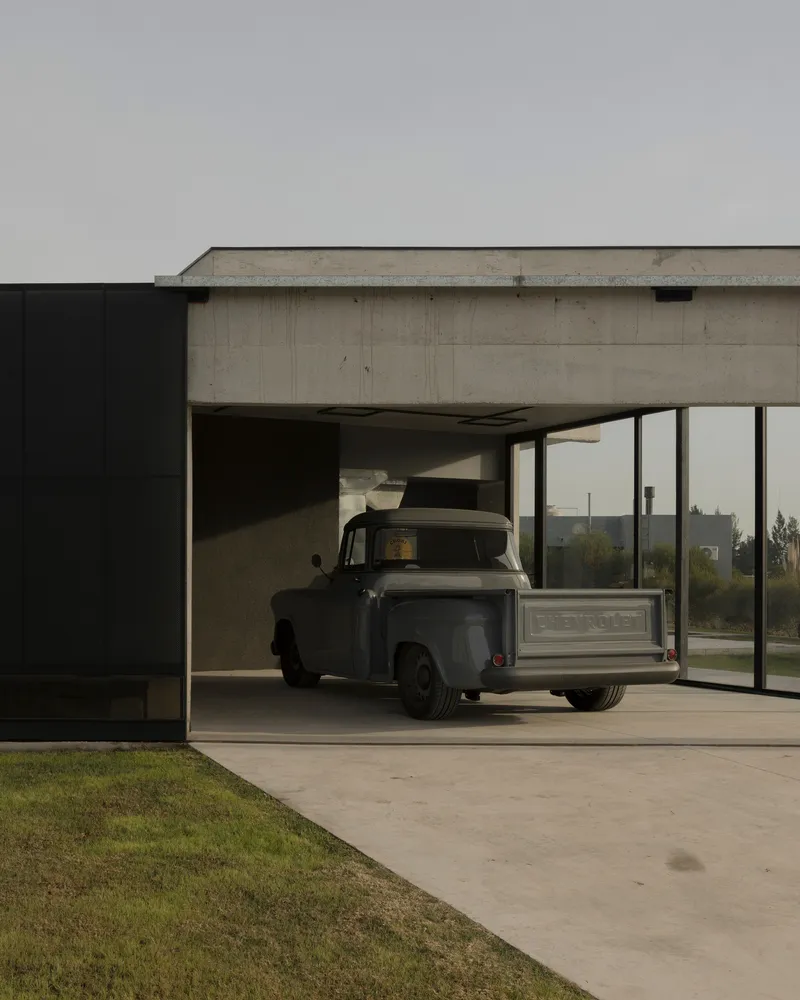
The twilight photographs make the strongest argument for the project's spatial strategy. As daylight fades, the recessed entry glows beneath bare trees, pulling the eye into the depth of the plan. The glazed living pavilion becomes a lantern, its illuminated interiors visible through floor-to-ceiling windows while the concrete walls recede into darkness. Even the carport, with its cantilevered concrete roof sheltering a vintage pickup truck, participates in the composition, its horizontal plane echoing the house's dominant lines.
There is a generosity in these dusk images that the daytime shots do not fully capture. The house looks warm, inhabited, and unhurried. The concrete, so monumental in full sun, becomes a quiet backdrop for domestic life.
Plans and Drawings
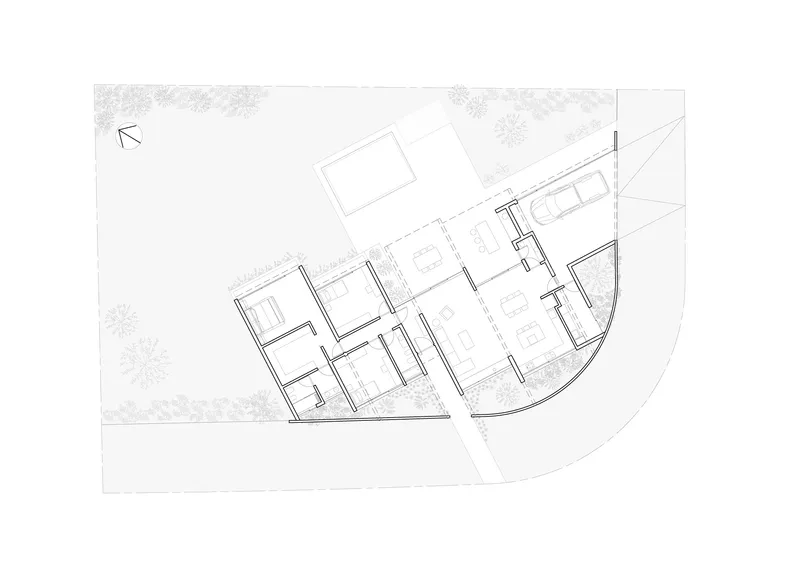
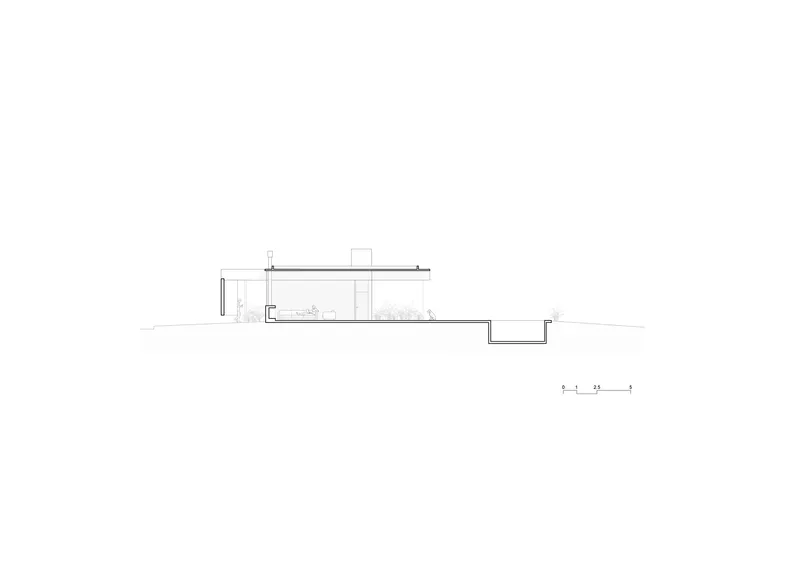
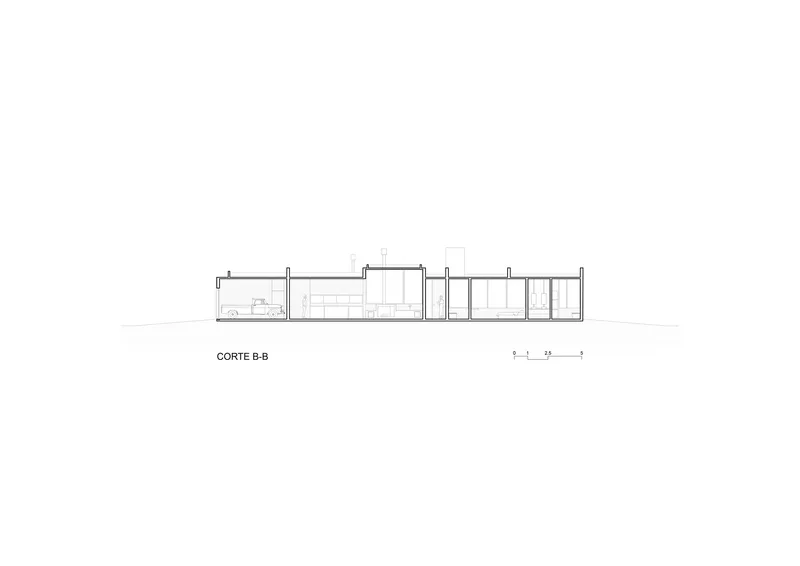
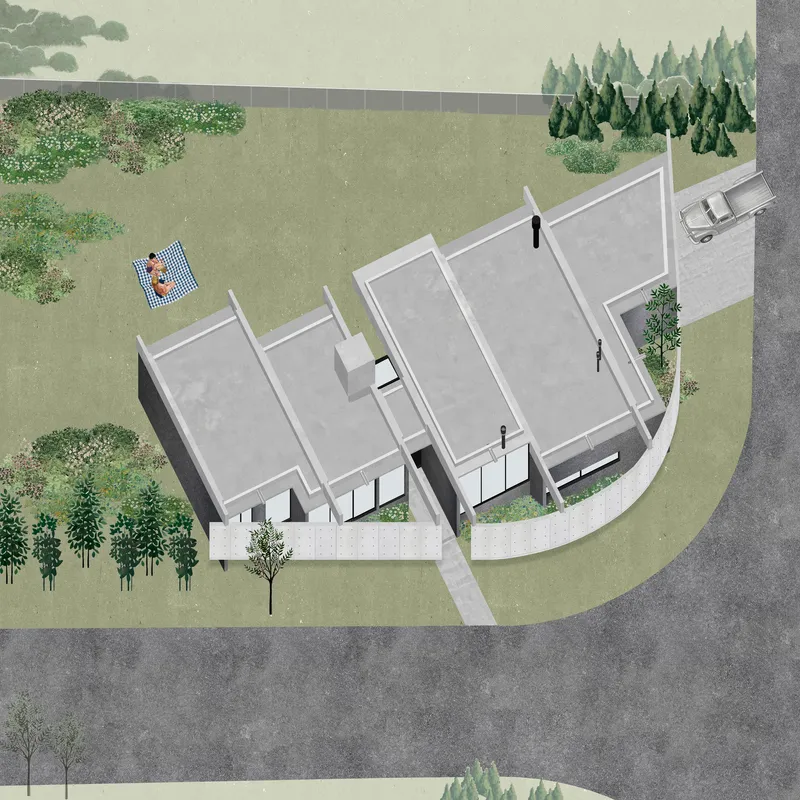
The floor plan confirms what the photographs suggest: the house is organized along an angled axis, with the curved exterior wall defining the lot boundary while interior partitions subdivide the volume into bedrooms to the west and an open-plan social zone to the north. The pool sits at the intersection of these zones, anchoring the courtyard. Sections reveal a low-profile structure with flat roof planes at varying heights, creating clerestory openings that pull light into deeper rooms. The axonometric drawing makes the three-volume composition legible, showing how the angled roofs and the curving wall negotiate their geometry.
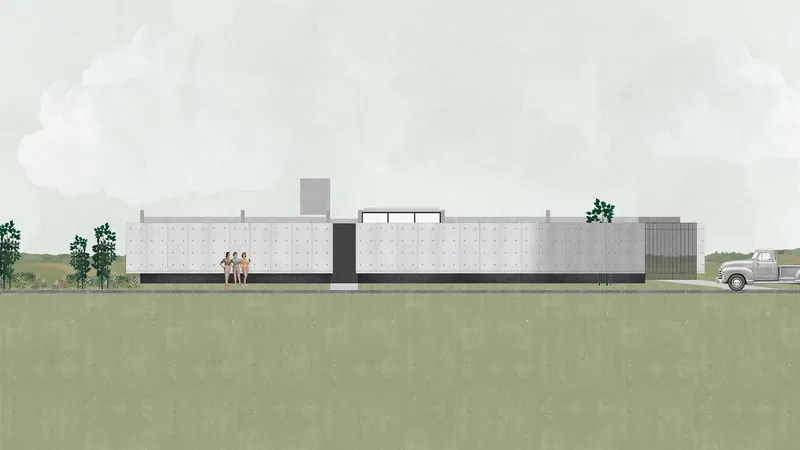
The elevation drawing is notable for its honesty. Circular perforations dot the facade, registering the formwork ties as a deliberate pattern. A group of figures standing outside establishes scale: the wall is not towering, but it is decisive. It rises just high enough to occlude the interior, and no higher.
Why This Project Matters
Casa Alba II is not the first house to use a perimeter wall as its primary architectural move, but it executes the strategy with uncommon consistency. Every decision, from the board-formed concrete to the deep-set windows to the north-south orientation, serves the wall's logic. The result is a house that achieves genuine privacy and spatial richness on a modest suburban lot, without retreating into introversion. The courtyard is generous, the living spaces are connected to sky and air, and the material palette is disciplined enough to let the spatial choreography do the talking.
In the context of Buenos Aires suburban development, where privacy typically means closing blinds and building higher fences, this project proposes something more radical and more pleasurable. The wall does not block the world; it constructs a better one inside. Gallo and Speroni have made a house that takes the Barragán inheritance seriously without turning it into pastiche, adapting its principles to the flat terrain and temperate climate of the Argentine pampa. It is a quiet building that rewards attention.
Casa Alba II, designed by Además Arquitectura (Leandro Gallo and Florencia Speroni), Canning, Argentina. 248 m². Completed 2024. Photography by Federico Cairioli.
About the Studio
Share Your Own Work on uni.xyz
If projects like this are the kind of work you want to make, uni.xyz is a place to publish your own, find collaborators, and enter design competitions.




Popular Articles
Popular articles from the community


Conexión: Biophilic Design Reimagines High-Rise Living in Hong Kong
Conexión reimagines high-rise living in Hong Kong through biophilic design, green facades, shared spaces, daylight, water and nature within.

The Ocean Hive: Sustainable Architecture for a Self-Sufficient Civilization at Sea
The Ocean Hive imagines sustainable architecture at sea, where modular habitats, algae, wave power and ocean waste sustain a growing colony.

Co-Life: Senior Housing Design That Reconnects Older Adults With the City
Co-Life reimagines senior housing design through healing gardens, shared streets, workshops, and a sustainable community across generations.

Play: Fragments of Their World
Familiar architecture becomes modular playground design, creating safe spaces where displaced children can learn, connect, imagine and play.


Similar Reads
You might also enjoy these articles

Bao Huynh Watercolor Atelier: A Serene Art Retreat in Hội An
Bao Huynh Watercolor Atelier in Hội An blends multifunctional art spaces, sustainable design, local materials, and family-friendly living in a serene environment.

Atelier Macri Concept Store Interior Design by CASE-REAL
Atelier Macri store features a "ko" counter, walnut wood details, cork displays, blending retail, gallery, and seamless customer experiences.

Manuel Vargas Izquierdo Stadium and High-Performance Sports Center: Architectural Excellence in Jalpa de Méndez
The Manuel Vargas Izquierdo Stadium blends sustainable design, inclusive sports facilities, and cultural-inspired architecture, revitalizing Jalpa de Méndez’s public spaces.

KAKR Buluh Awar Hall: Revitalizing Community and Ecology Through Bamboo Architecture
Community built bamboo hall revitalizes Buluh Awar village, empowering youth, restoring ecology, celebrating vernacular craftsmanship through sustainable architecture and culture.


Explore Architecture Competitions
Discover active competitions in this discipline



Challenge to reimagine the Iron Throne


Photograph architecture without architects


Illustrate the lost glory of Angkor Wat - Render Challenge


Design challenge to reuse E-waste
Comments (0)
Please login or sign up to add comments
No comments yet. Be the first to comment!