

ADINJU Muhhe Studio Carves a Sunlit Gallery from a 1980s Nanjing Factory Shell
East Gallery's new 680-square-meter space in Nanjing preserves industrial scale while channeling afternoon light onto white exhibition walls.


The original building, designed by Zhang Lei Associated Architects at the end of the 1980s, was one of many industrial structures absorbed into a creative park around 2020. When ADINJU Muhhe Studio, led by architect Junjie Wan, first visited the site on a rainy afternoon in July 2021, the raw bones were already there: exposed concrete columns, steel roof trusses, and high side windows that once illuminated a factory floor. The task was not to erase that DNA but to redirect it toward the singular purpose of displaying large-scale paintings.
What makes East Gallery's new space worth studying is the discipline with which Wan's team handled subtraction. Most of the exterior windows were sealed to produce continuous, uninterrupted exhibition walls, yet the high clerestory openings on the longest wall were left open. The result is a gallery that, on a sunny afternoon, paints itself: diagonal bands of sunlight sweep across white surfaces, turning the architecture into a clock that registers the passage of time. It is a strategy rooted in the Eastern aesthetic concept of "white space" borrowed from traditional Chinese painting, applied here at a five-meter ceiling height that gives artists genuine freedom with monumental work.
Street Threshold
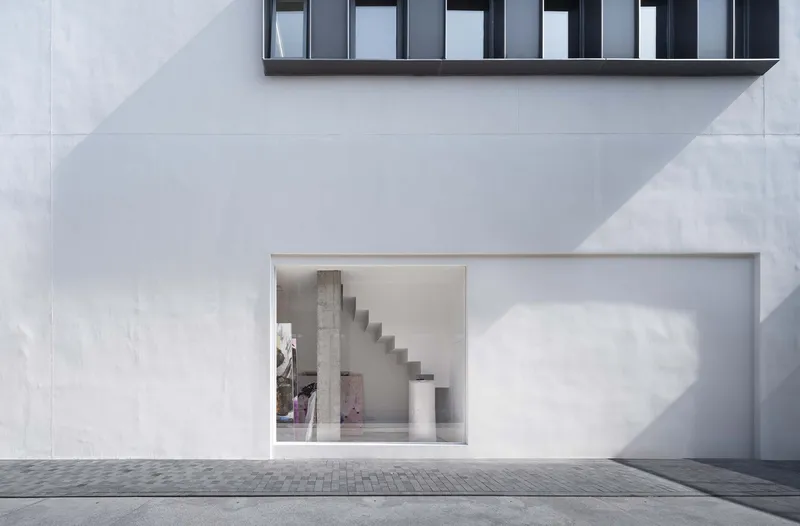
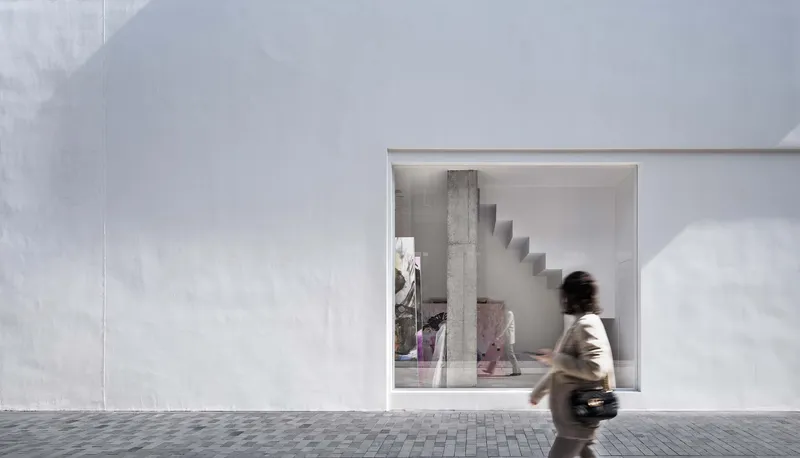
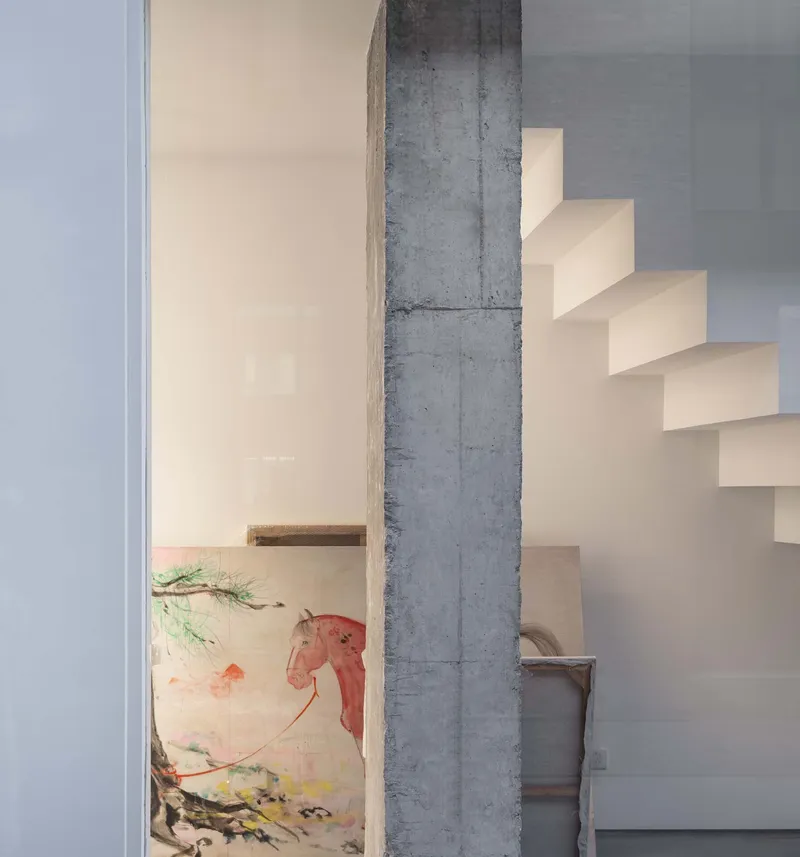
The gallery announces itself through a single large glazed opening at street level, framing the interior stair and a raw concrete column like objects in a vitrine. From outside, passersby catch a glimpse of the vertical circulation and the material contrast between new white surfaces and old concrete. It is a deliberately low-key entrance: no signage spectacle, just an honest section cut through the building that invites curiosity.
Shadow plays a critical role even at this threshold. The depth of the storefront recess means the stair and column shift between silhouette and full illumination depending on the time of day, giving the facade a cinematic quality that changes with each visit.
The Main Hall and Its Industrial Skeleton
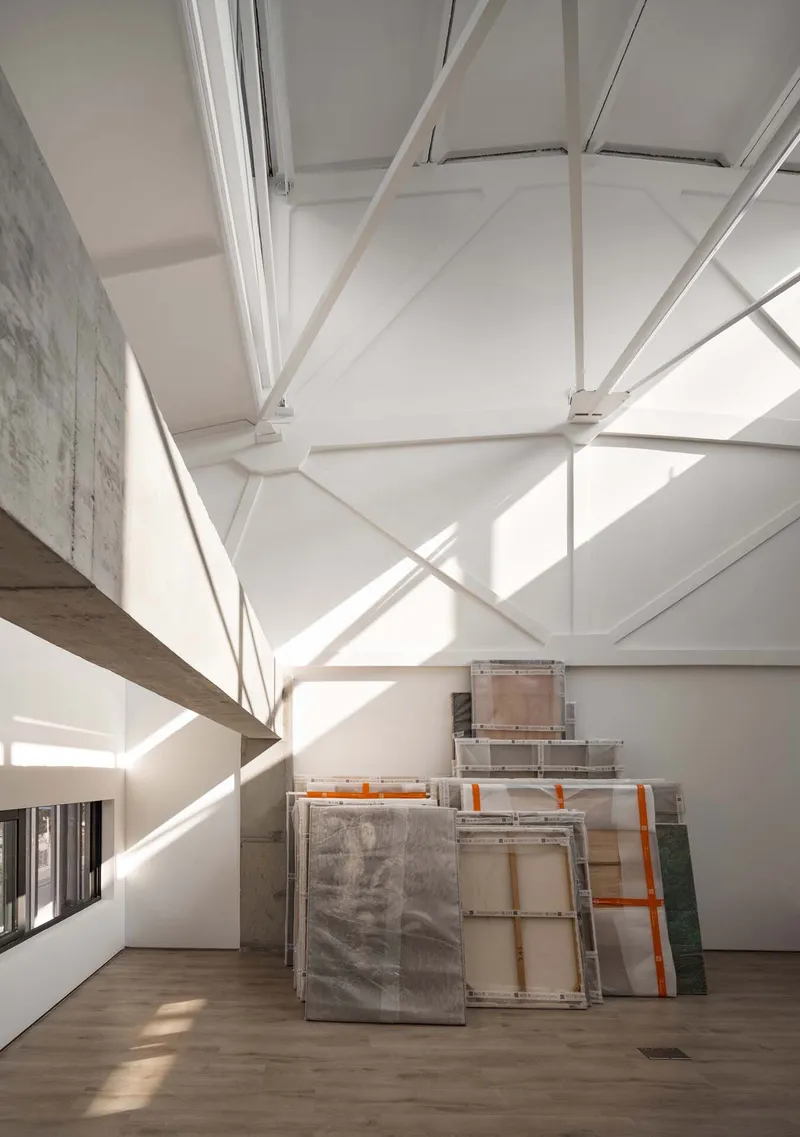
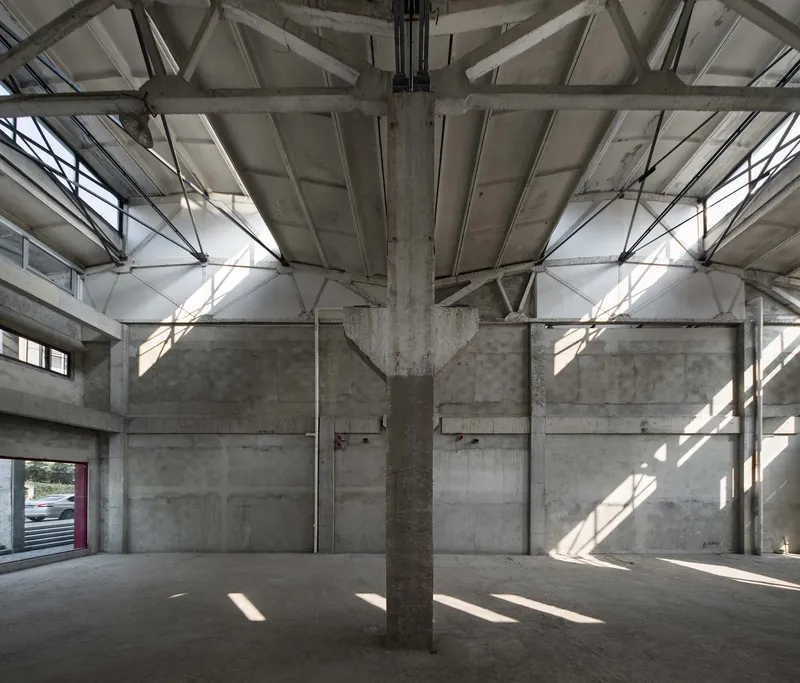
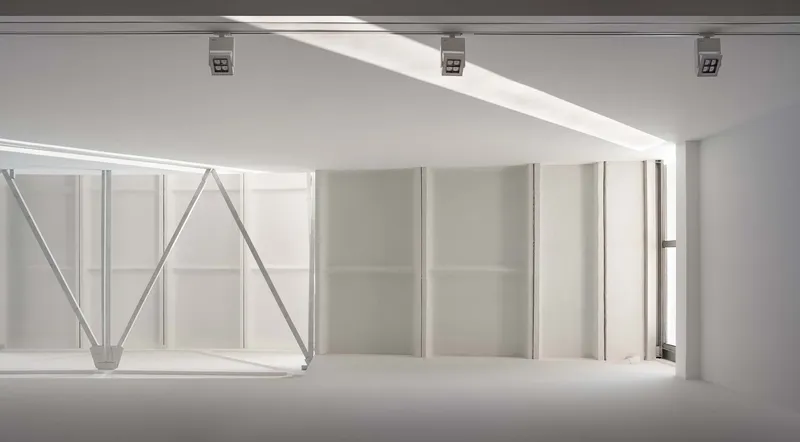
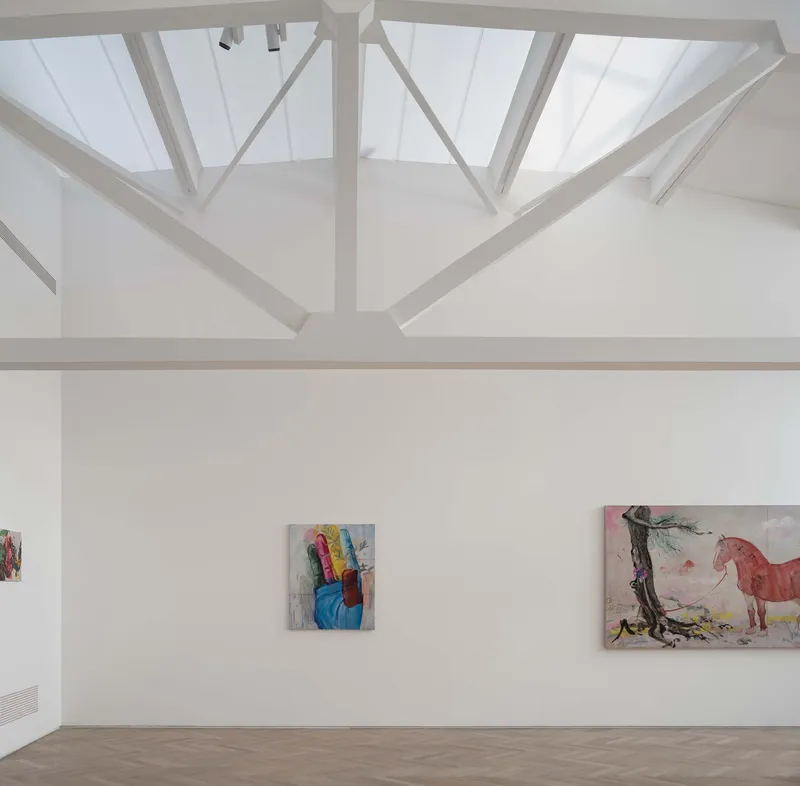
Inside, the main exhibition hall preserves the maximum net height of the original factory volume. Exposed white steel trusses, designed with structural specialists Zhuang Chen and Dongdong Qian, span the ceiling and remain visible as a geometric canopy above the gallery floor. Rather than concealing the roof structure behind a smooth plane, Wan treats it as an architectural feature that establishes scale. Stacked canvases leaning against the wall below the trusses reinforce the sense of a working studio rather than a sterile white cube.
The proportions of the hall were tuned to achieve a suitable length-to-width ratio for viewing paintings at distance. White partition walls below the clerestory subdivide the volume without breaking its spatial continuity, allowing curators to configure multiple exhibition zones within a single legible room.
Light as Material


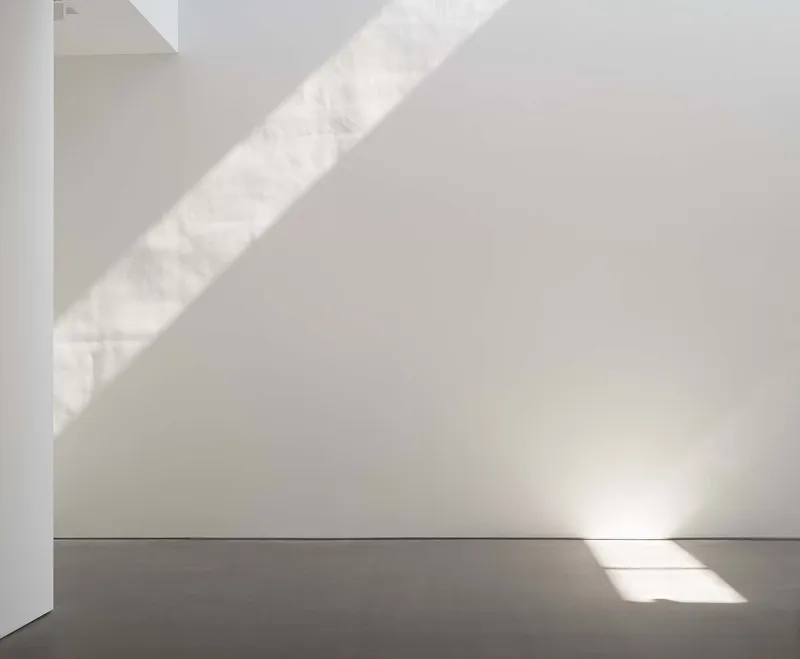
The most striking moments in East Gallery are purely atmospheric. Diagonal skylight slots, cut into the roof plane, cast sharp parallel bands of sunlight across walls and floors. These are not gentle washes of diffused light; they are precise incisions that move through the space over the course of the afternoon, alternately highlighting and hiding sections of the exhibition surface.
For a gallery that will show paintings, this is a bold choice. It means certain works will be bathed in direct sun at certain hours and recede into even ambient light at others. The architect is betting that this temporal quality adds more than it risks, turning each gallery visit into a unique encounter. The polished concrete floor amplifies the effect, catching and reflecting the diagonal bands so the light appears to double.
Concrete Memory, White Intervention
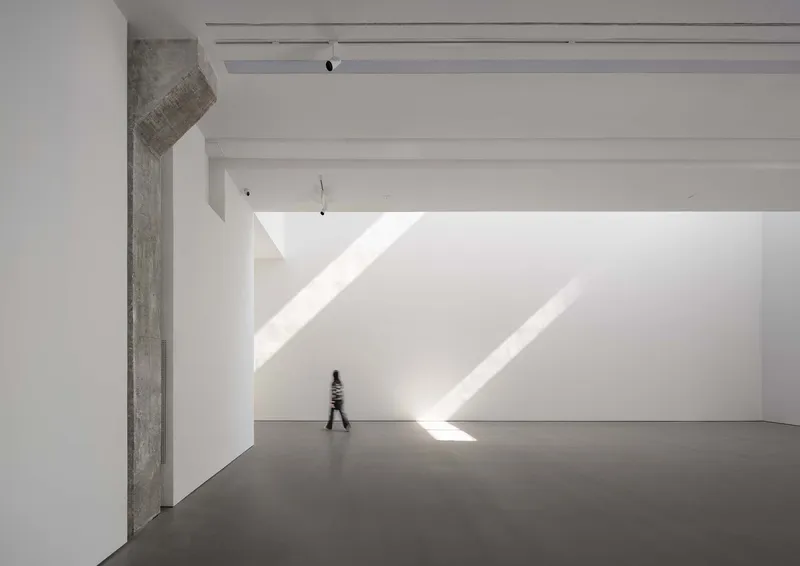
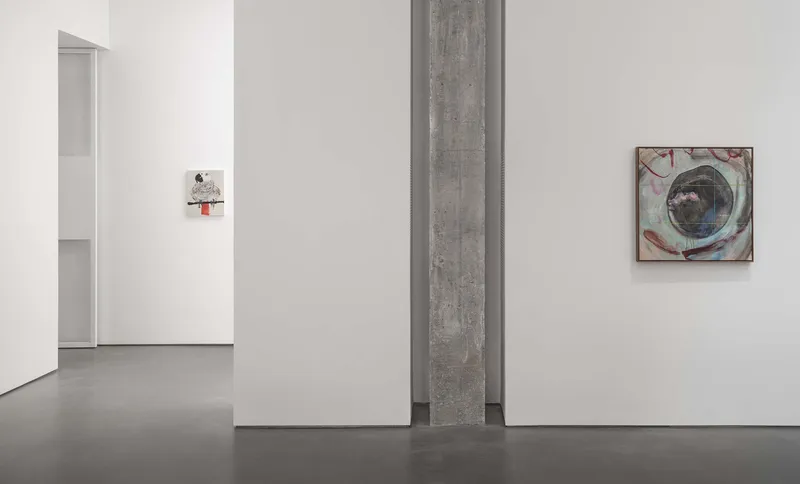
Throughout the interior, original concrete columns and beams are left exposed, their rough aggregate finish contrasting with the smooth white walls that wrap around them. A central column in the main hall becomes a sculptural anchor: it divides sightlines, orients circulation, and reminds visitors that this space once served a very different function. The decision to keep these elements raw rather than painting them white is crucial. It means the old and new remain visually distinct, and the gallery reads as a layered document rather than a blank slate.
Beside a concrete pier, a folded white staircase ascends to the mezzanine, its thin steel treads sharply contrasting the massive column next to it. A painting glimpsed in the background through the stair opening establishes one of many framed views that the architecture creates for the art it houses.
Mezzanine and Courtyard
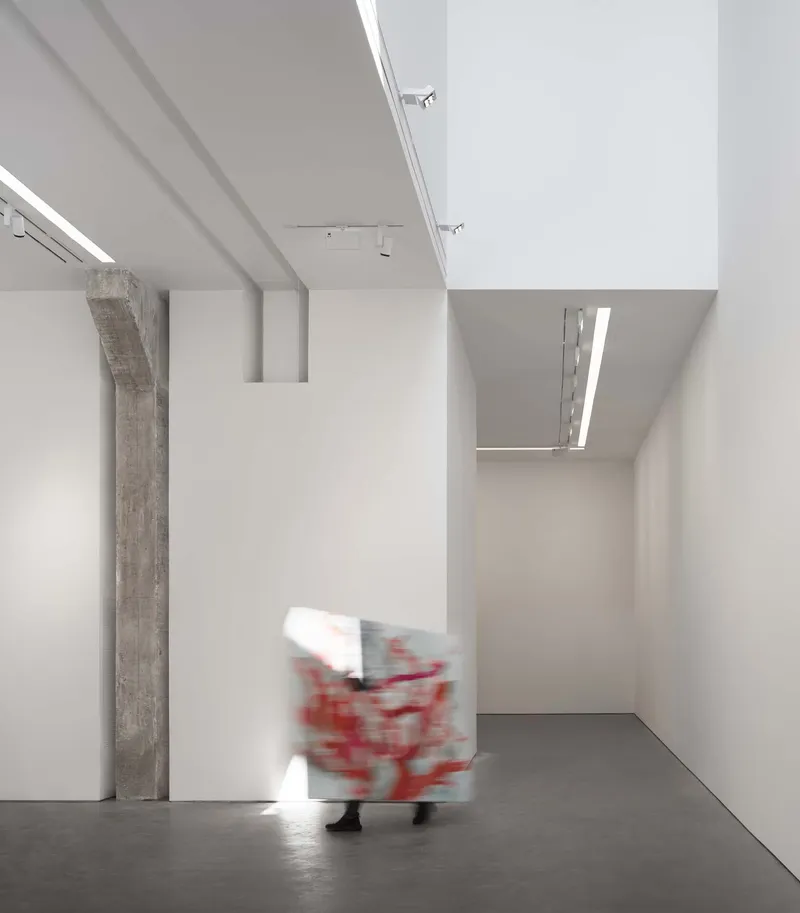
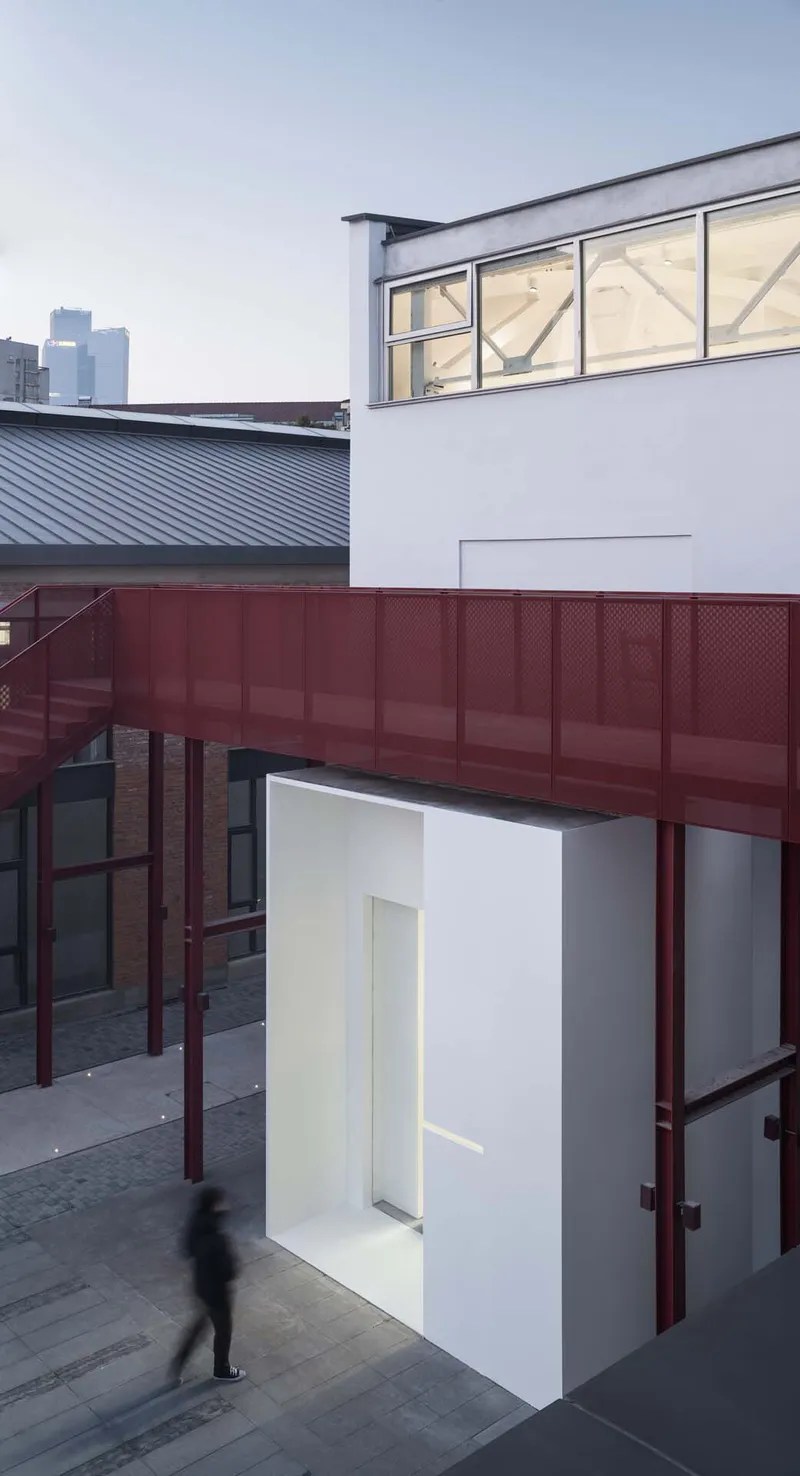
The mezzanine level opens onto the double-height hall through a generous aperture that allows visitors above to look down on the exhibition floor. From below, the opening frames figures in motion: a gallery worker carrying a painting becomes a momentary composition. Outside, a courtyard provides a transitional space between the gallery and the industrial park, marked by a red perforated metal walkway that bridges over a white cubic volume. The color is a sharp punctuation mark in an otherwise restrained palette.
On the upper level, the steel truss structure and skylights are experienced at close range. Paintings hung on white walls beneath the clerestory occupy a more intimate register than the grand hall below, creating a curatorial gradient from monumental to human-scaled.
Plans and Drawings
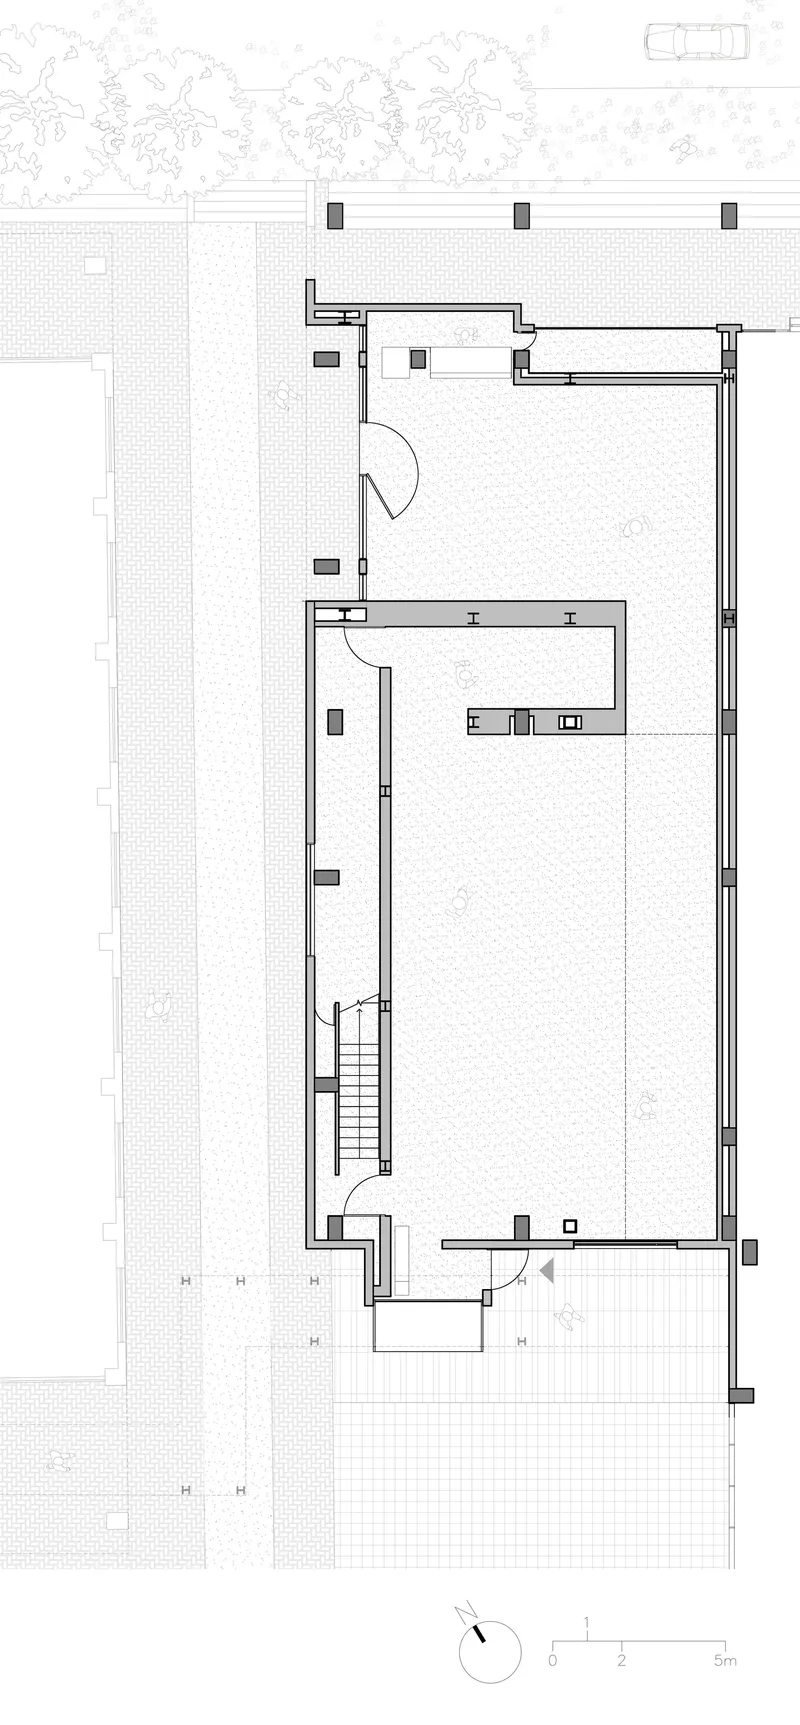

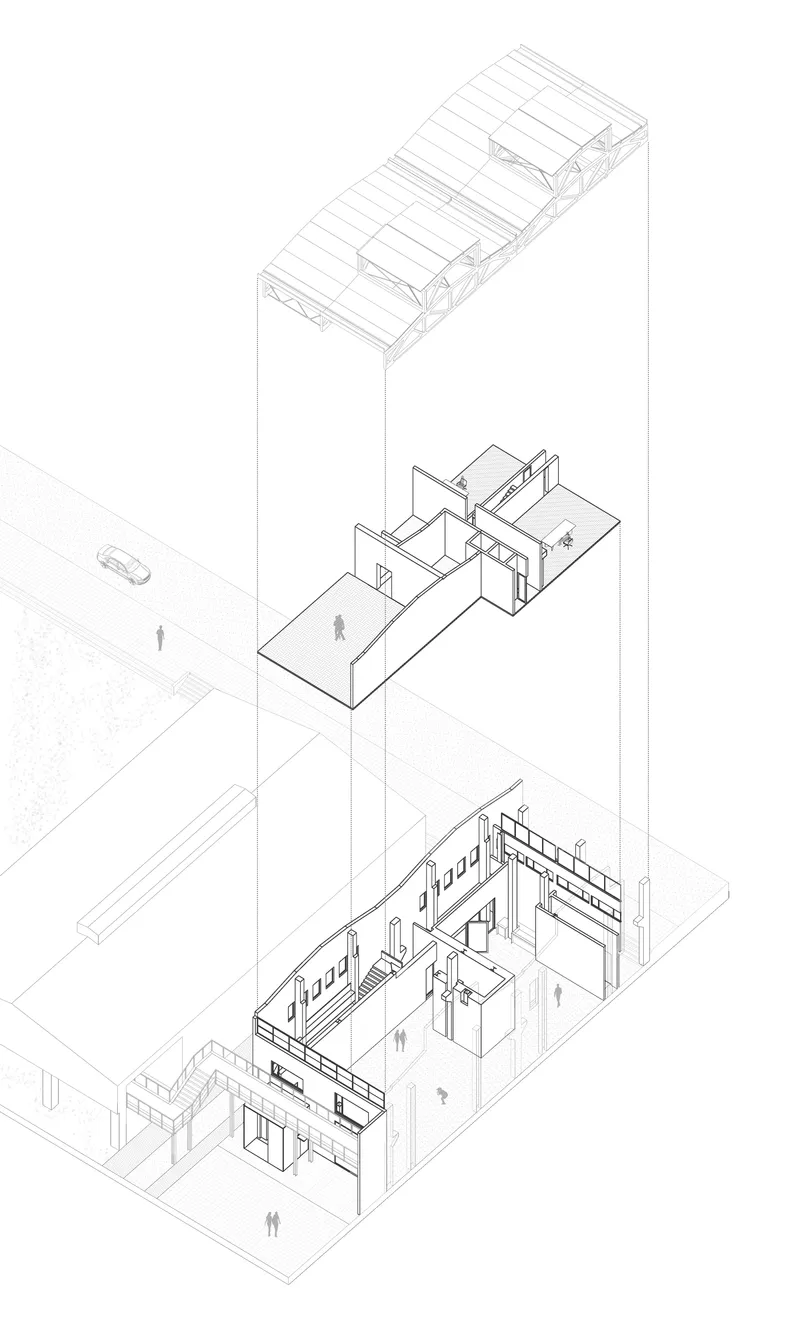
The ground floor plan reveals two open volumes flanking a central staircase, with adjacent landscape buffering the gallery from the industrial park context. The upper floor introduces living spaces and a bathroom core, suggesting that the program extends beyond exhibition into residency or studio functions. The exploded axonometric is the most telling drawing: it peels apart three stacked floors, the roof structure, and the outdoor spaces to show how the old factory shell accommodates a vertical sequence of distinct atmospheres within a compact 680-square-meter footprint.
Why This Project Matters
East Gallery joins a growing lineage of factory-to-gallery conversions in China, but it distinguishes itself through restraint rather than spectacle. Where many adaptive reuse projects impose dramatic new geometries on industrial shells, ADINJU Muhhe Studio's approach is closer to editing: close a window here, open a skylight there, insert white planes that reveal the original structure by contrast. The 680-square-meter space never tries to be more than what it is, and that modesty gives it an authenticity that larger, more expensive gallery projects often lack.
The most significant lesson is the treatment of light as a curatorial collaborator rather than a controlled variable. By allowing direct sunlight to enter and move through the gallery, Wan accepts a degree of unpredictability that most gallery designers would eliminate. It is a philosophical stance as much as an architectural one: the space is not a neutral container but an active participant in the experience of art. For a small gallery operating within the bones of a 1980s factory, that ambition is exactly the right scale.
New Space Reconstruction of East Gallery by ADINJU Muhhe Studio, lead architect Junjie Wan. Nanjing, China. 680 m². Completed 2022. Photography by Bowen Hou and Xiaowen Jin/Ingallery.
About the Studio
Share Your Own Work on uni.xyz
If projects like this are the kind of work you want to make, uni.xyz is a place to publish your own, find collaborators, and enter design competitions.


Popular Articles
Popular articles from the community


Cloaked Colonization: A Mobile Underwater Habitat That Moves Like a Fish
Micah Abaya's shortlisted EHC Pacific entry reimagines ocean settlement as a dispersed network of self-sustaining architectural organisms.

Tsunami Convergenics: Turning Catastrophic Ocean Forces into Underwater Housing Infrastructure
A speculative underwater settlement off the coast of Onagawa, Japan, treats tsunamis and typhoons as energy sources rather than threats.

Manzana Morphosis: Stretching Barcelona's Grid into a Living Landscape for 2050
A radical reworking of the Eixample manzana turns density into a tool for generous public space, vertical ecology, and environmental performance.

Opera on the Sea: Driftwood Logic Shapes a Timber Opera House on Estonia's Coast
Trevor Orgill's opera house translates the entangled drift of floating timber into a civic building where wood, water, and music converge.

Similar Reads
You might also enjoy these articles

Pixel Gardens: One Repeated Module Stacked Into a Terraced Social Housing Tower for Famagusta
Salem Bader's shortlisted housing tower builds a vertical neighbourhood from one repeated module, offsetting units to carve terraces, light and air.

Bao Huynh Watercolor Atelier: A Serene Art Retreat in Hội An
Bao Huynh Watercolor Atelier in Hội An blends multifunctional art spaces, sustainable design, local materials, and family-friendly living in a serene environment.

Atelier Macri Concept Store Interior Design by CASE-REAL
Atelier Macri store features a "ko" counter, walnut wood details, cork displays, blending retail, gallery, and seamless customer experiences.

Manuel Vargas Izquierdo Stadium and High-Performance Sports Center: Architectural Excellence in Jalpa de Méndez
The Manuel Vargas Izquierdo Stadium blends sustainable design, inclusive sports facilities, and cultural-inspired architecture, revitalizing Jalpa de Méndez’s public spaces.

Explore Exhibition Space Competitions
Discover active competitions in this discipline

Challenge to reimagine the Iron Throne

Photograph architecture without architects

Illustrate the lost glory of Angkor Wat - Render Challenge

Bring back Drive In's
Comments (0)
Please login or sign up to add comments
No comments yet. Be the first to comment!