

Aewol Craft Shop & House by O Architects: Craft, Community, and Contemporary Living in Jeju
Aewol Craft Shop & House blends traditional Jeju living with modern craftsmanship, uniting home, workshop, and landscape in harmony.


Located in the serene village of Aewol on Jeju Island, South Korea, Aewol Craft Shop & House by O Architects masterfully blends domestic life, artisanal craftsmanship, and the island’s architectural traditions. Designed by Jeongheon Oh and Sihi Kim, this 155 m² project is more than a home—it's a multigenerational dwelling, a furniture workshop, and a symbol of community integration.
Rooted in Vernacular Tradition
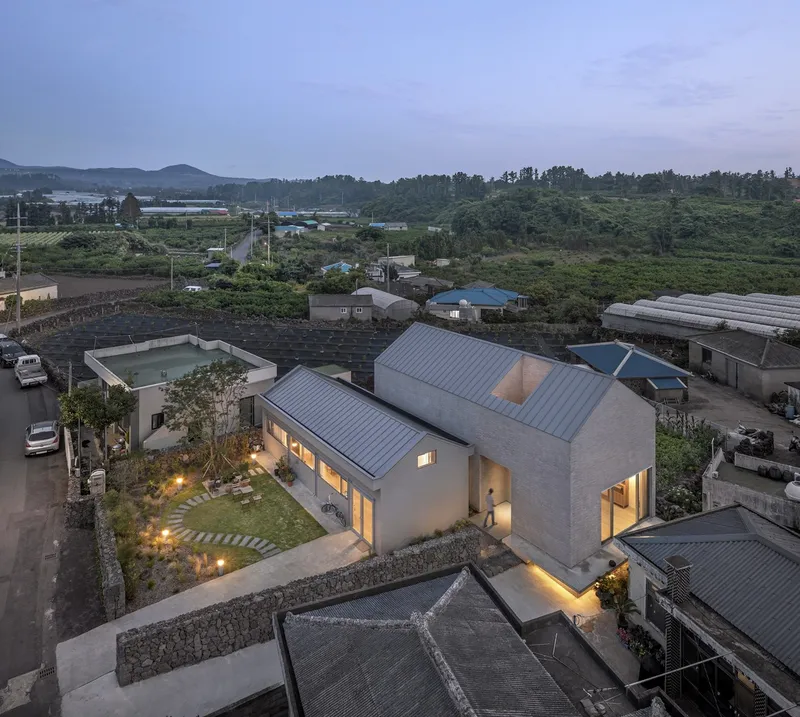
The project is set within a low-rise village landscape, where stone walls, tangerine fields, and single-story buildings quietly coexist. This unique context influenced the architects’ approach, where sensitivity to site and heritage formed the foundation. The design builds upon the owner’s family compound—originally composed of two tangerine storage warehouses and the parents’ home, structured with Jeju’s traditional Anchae (inner quarters) and Baggatchae (outer quarters).
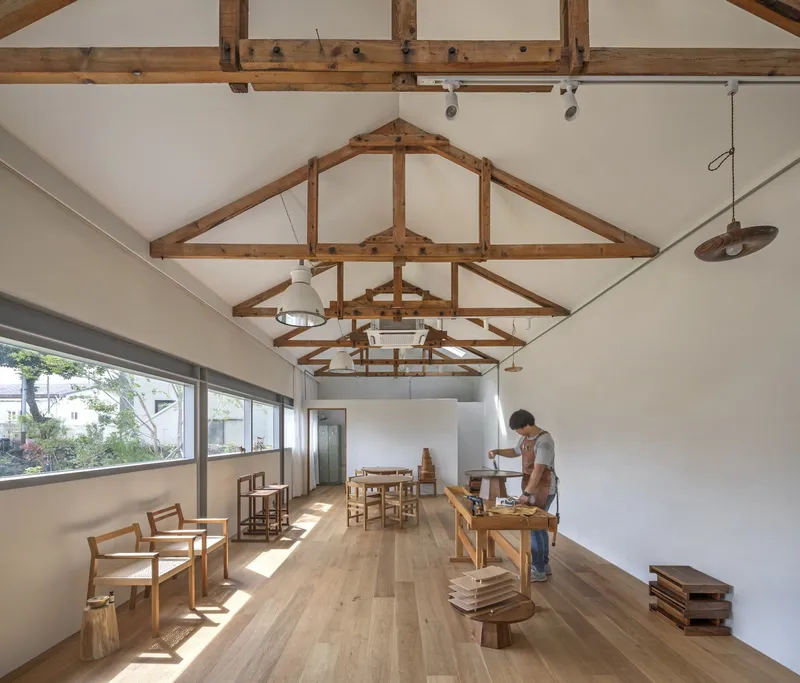
By transforming one warehouse into a contemporary two-story residence and the other into a craft shop, the architects redefined the spatial program while maintaining a strong connection to place. This adaptive reuse honors Jeju’s architectural lineage and extends it toward new forms of living and making.
A Dialogue Between Life and Craft
The homeowner, a skilled furniture maker and owner of Stay in Grove craft shop, played a central role in shaping the architectural language of the house. Emphasizing material tactility and spatial harmony, the collaboration between the architects and the client yielded a design where architecture and furniture seamlessly converge.
Details such as precise window proportions, carefully aligned finishes, and custom metalwork showcase the meticulous attention to craftsmanship. The craft shop itself, renovated while preserving the original wood trusses, doubles as both a commercial space and a curated extension of the domestic interior—featuring the owner's handmade furniture throughout.
A Layered Spatial Narrative
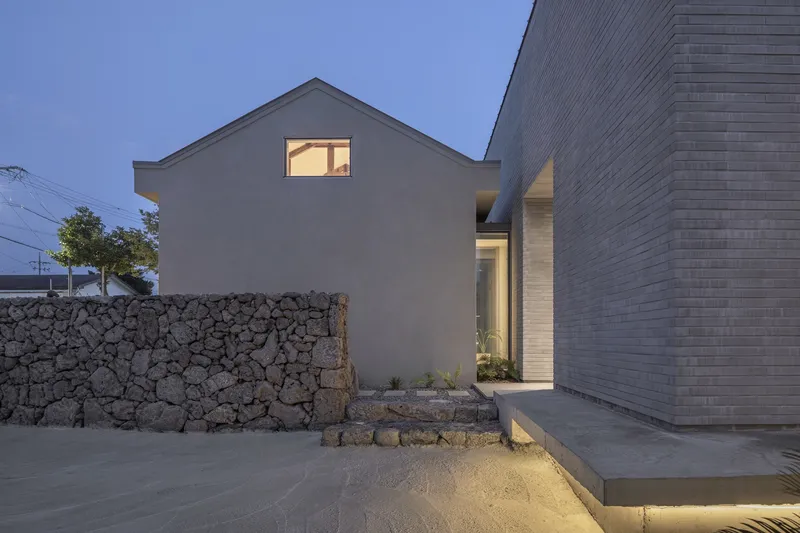
The project unfolds as an architectural narrative—where boundary, memory, and community overlap. Visitors enter along the village’s Olle Trail, greeted by a recessed stone wall that creates a threshold between the public and the private. A small garden leads to the entrance of both the workshop and the residence, emphasizing openness and social permeability.
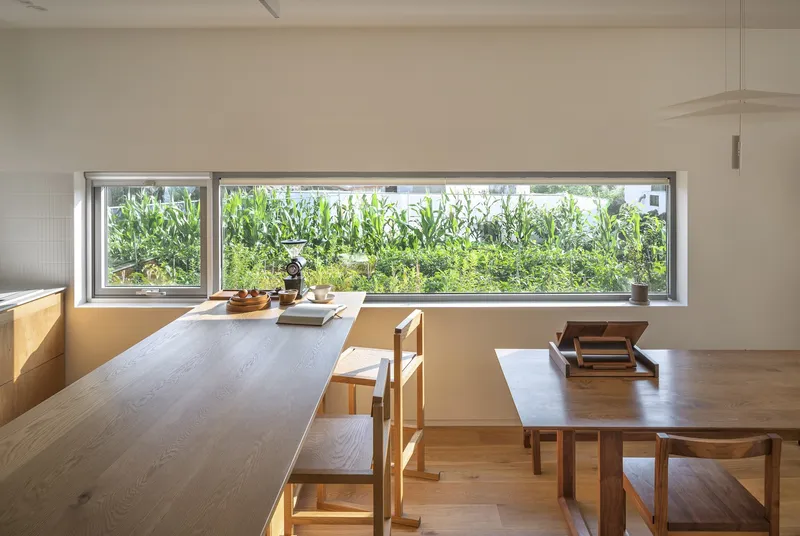
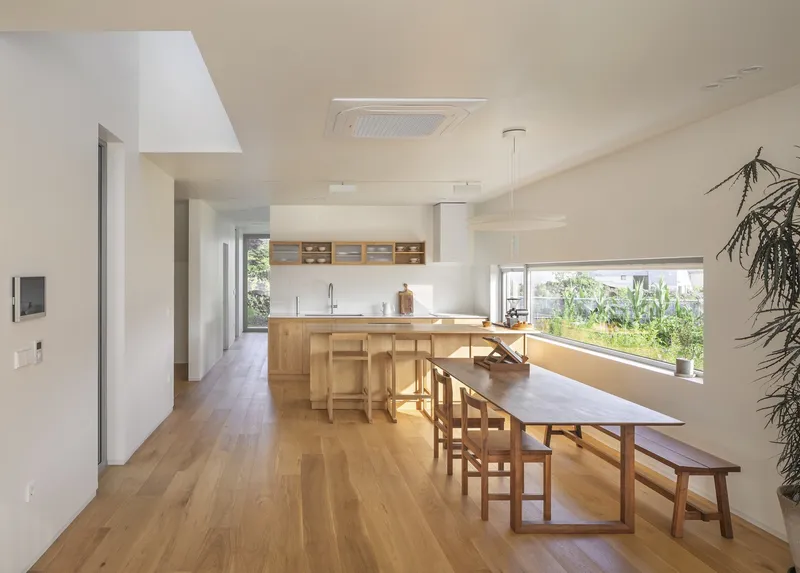
Inside, the first floor houses communal living areas that blur boundaries with the exterior. Semi-open spaces connect visually and physically to the surrounding tangerine fields. A transparent corridor links the craft shop to the residence, allowing light, moss, and natural elements to flow in between.
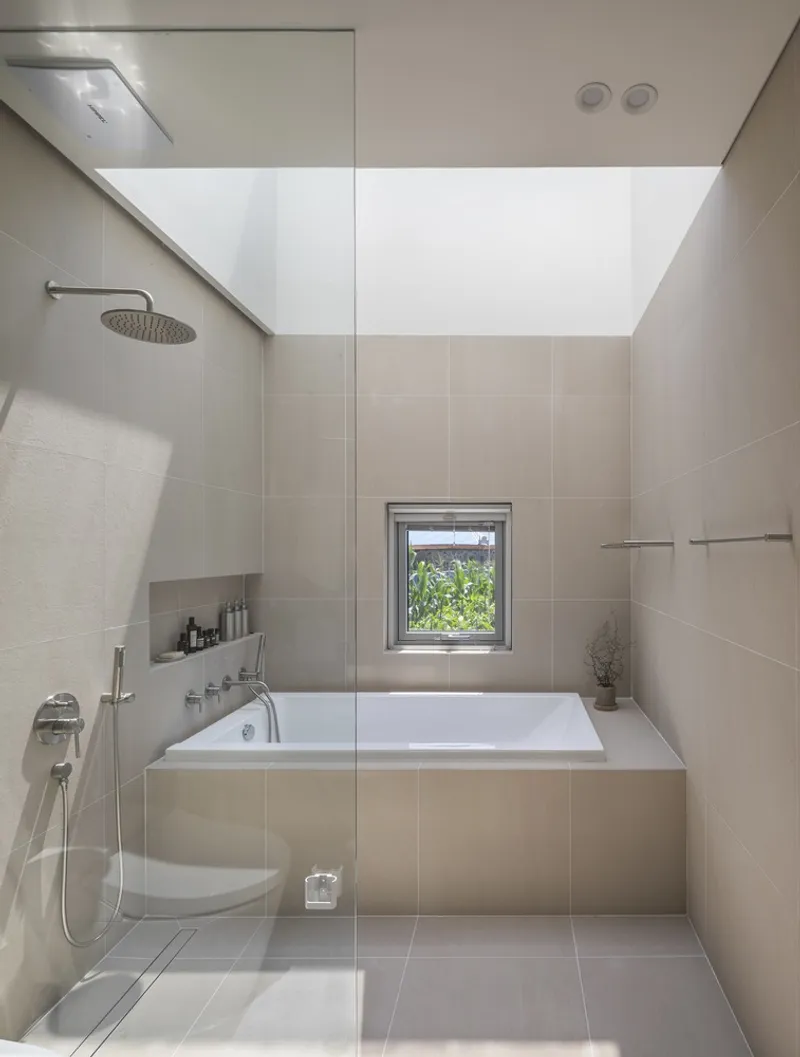
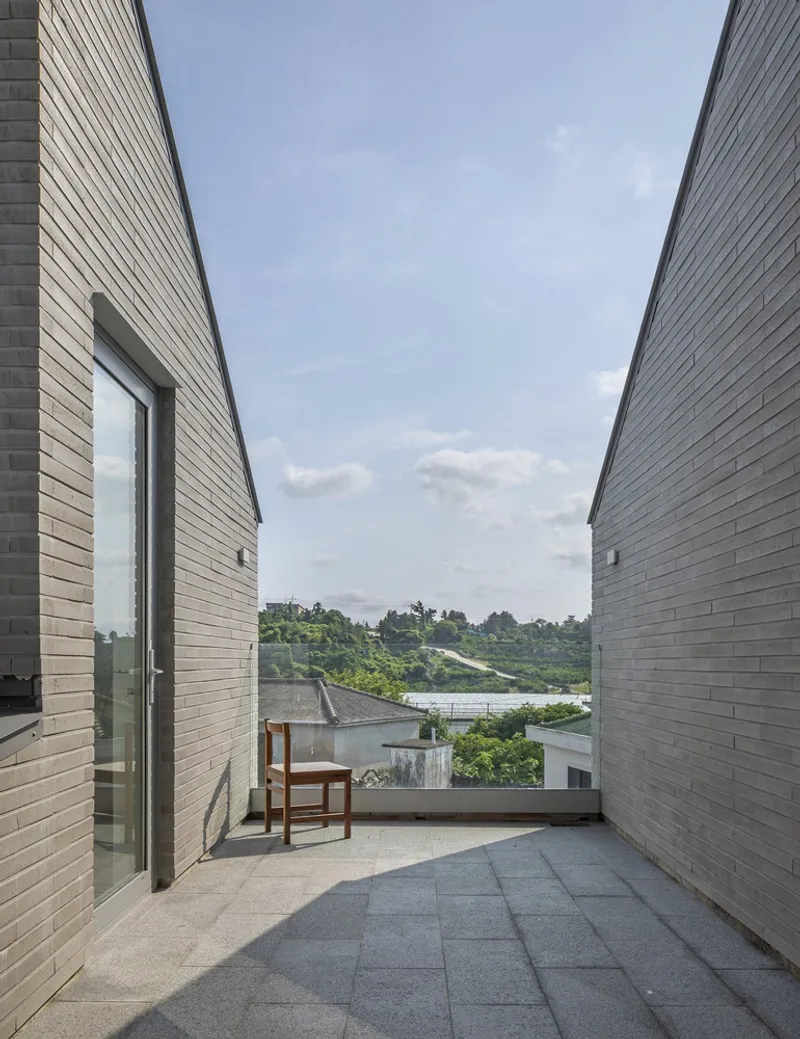
The second floor is reserved exclusively for the owner's family, offering elevated views of Halla Mountain and the Jeju landscape. Each room frames views toward the village and sky, balancing protection and openness. The bathroom, in particular, acts as a private sanctuary where one can gaze at the stars through a skylight while soaking in the tub—a poetic moment of stillness.
Architecture as Cultural Continuity
At its core, Aewol Craft Shop & House serves as a living framework that evolves with the needs of a multigenerational family. It weaves together past and present, craft and dwelling, individual identity and village life. The design doesn't simply house a family—it nurtures relationships, preserves memory, and invites the local community into its orbit.
The project redefines domestic architecture in rural Korea, offering a template for how contemporary design can enhance and sustain traditional ways of living. Through its tactile details, spatial layering, and contextual sensitivity, Aewol Craft Shop & House is both a deeply personal project and a culturally resonant architectural statement.
All Photographs are works of Joonhwan Yoon


Popular Articles
Popular articles from the community


The Amber Palace Opera: A Geological Fiction Surfaces on Tallinn's Baltic Waterfront
Pierre Brillard reimagines a Baltic legend as a public landscape, opera house, and waterfront promenade rooted in Tallinn's coastal identity.

Temporary Home for Dogs: A Reversed Zoo Rethinks Animal Shelter Architecture
In Bucharest, a sinuous corridor and freed landscape flip the logic of containment, designing a shelter that works to make itself unnecessary.

Singing Woman: An Opera House That Performs Before the Curtain Rises
Ovidiu Cristian Pavel's conceptual opera house translates Estonia's choral identity into a sculpted waterfront landmark facing the Baltic Sea.

Tsunami Convergenics: Turning Catastrophic Ocean Forces into Underwater Housing Infrastructure
A speculative underwater settlement off the coast of Onagawa, Japan, treats tsunamis and typhoons as energy sources rather than threats.

Similar Reads
You might also enjoy these articles


Hodi-Mandai Geram
Project Function: Preservation and revitalization of the Intangible heritage and socio-spatial identity of the Hodi by Housing, Cultural Memory Center, Sacred Grove, landscape, local tourism economy


Olio Towers: A Mid-Rise for Performers That Fuses Housing, Rehearsal, and Stage
Located blocks from Houston's Theater District, this modular tower stacks living units around a central performance atrium.

Oasis: Modular Green Housing Carved into Dhaka's Urban Fabric
A shortlisted Plugin Housing entry reclaims unauthorized settlements in Dhaka with stepped concrete volumes, green roofs, and ventilation-driven design.

Black Hole: A Floating Megastructure for the Post-Physical Era
Emiliano Mazzarotto envisions a spherical, self-scaling arena where e-sports, digital hotels, and holographic stadiums replace traditional public space.

Explore Ooze Architects Competitions
Discover active competitions in this discipline

Challenge to reimagine the Iron Throne

Photograph architecture without architects

Illustrate the lost glory of Angkor Wat - Render Challenge

Design challenge to reuse E-waste
Comments (0)
Please login or sign up to add comments
No comments yet. Be the first to comment!