

AEXN Architects Revive Klaipėda's Derelict Docks with a Gabled Terracotta Business Quarter
A 15,600 m² office complex on Lithuania's harbor channels the spirit of a Hanseatic trading city through pitched roofs and warm brick.


Klaipėda's harbor has been many things: a Teutonic stronghold, a Prussian trading port, a Soviet industrial zone. What it has not been, until now, is a convincing argument that contemporary office architecture can hold its own against that layered history. AEXN Architects makes that argument with HANZA, a 15,600 m² business centre that replaces derelict dockland with a cluster of gabled volumes clad in terracotta, each one pitched and proportioned to recall the warehouses and merchant halls of a Hanseatic port city.
The most interesting move here is restraint. Rather than dropping a single glass box onto the waterfront, AEXN broke the program into multiple interlocking volumes, each capped with a sloped roof that follows the direction of Naujoji Uosto Street. The result reads less like a corporate campus and more like a tight urban quarter, the kind of morphology that Baltic port towns produced organically over centuries. It is also the first and only building in Klaipėda to hold a BREEAM Excellent sustainability certification, a fact that matters more for what it signals about ambition than for the badge itself.
A Waterfront That Remembers Its Harbor
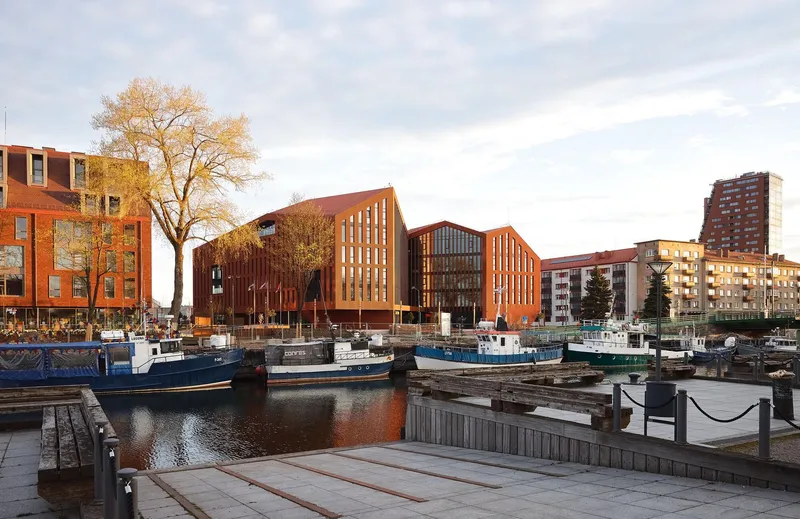
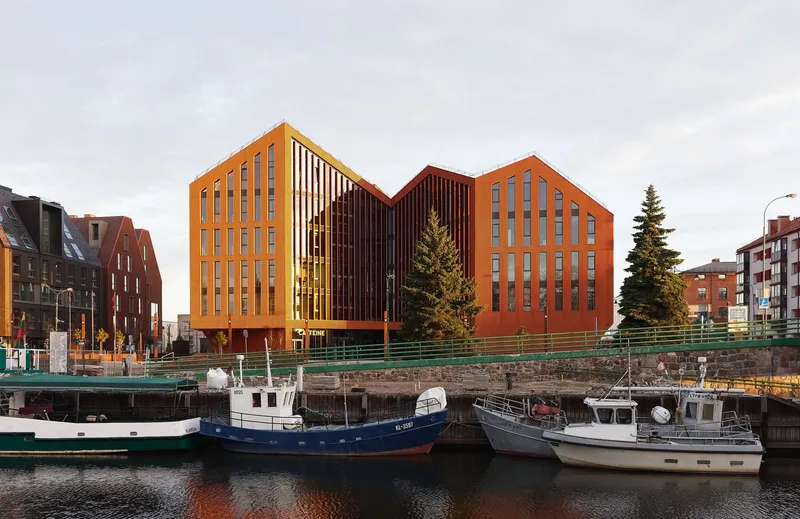
Seen from the harbor, HANZA sits among moored boats and residential towers without being diminished by either. The three connected volumes step along the quay, their pitched profiles creating a roofline that rises and falls like a row of dockside granaries. At dusk, warm light spills through vertical glazing slots, and the complex takes on the character of something that has always been here, a row of warehouses that simply grew more sophisticated over time.
The massing is critical. By splitting the building into distinct gabled forms rather than a continuous bar, AEXN allows sightlines through the complex to the water. The adjacent residential towers, taller and blander, serve as an unintentional foil: they make clear how much civic value a considered roofline can add.
Terracotta Skin, Vertical Rhythm
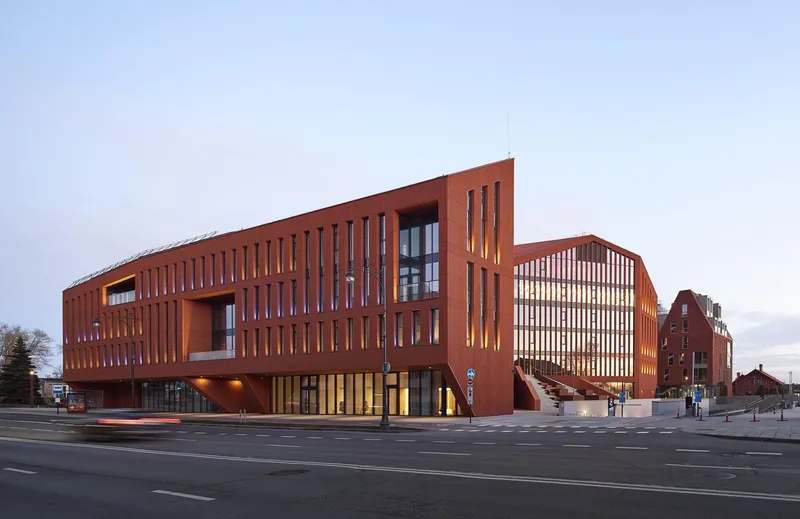
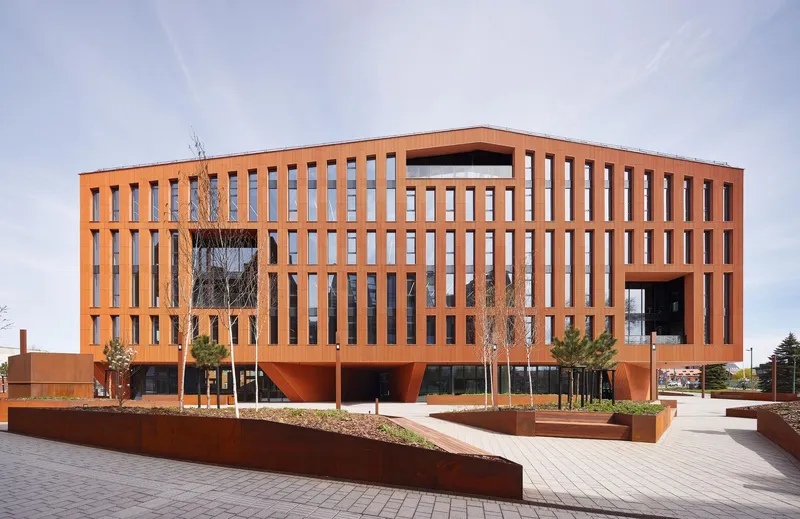
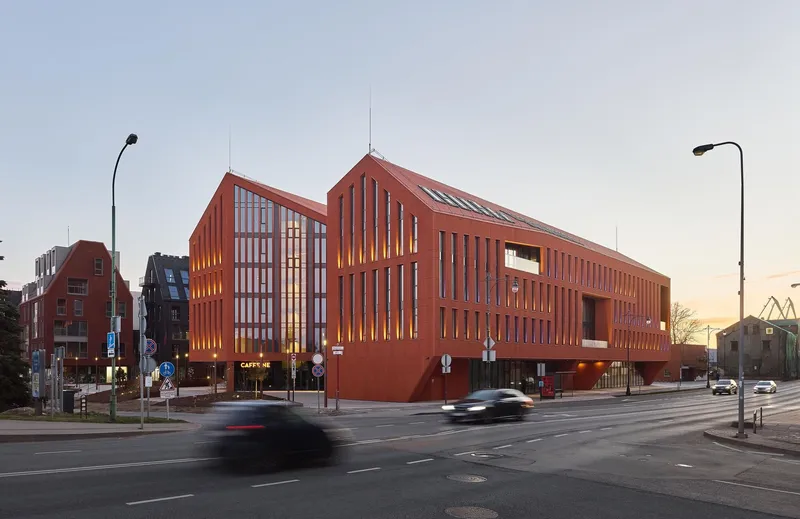
The facade system deserves close reading. Terracotta louvers run vertically across every elevation, creating deep slot openings that modulate light and privacy without resorting to curtain wall monotony. At street level, the ground floor opens up with generous glazing, lighting commercial and public functions from within and pulling pedestrian activity into the building's orbit.
The material choice is deliberate. Terracotta and brick connect HANZA to the red-toned Gothic and Baroque fabric that still defines Klaipėda's old town. But the execution is contemporary: the louvers are precise, modular, and deeply set, casting sharp shadow lines that shift throughout the day. It is ornament through repetition rather than through applied decoration.
The Courtyard and the Cour d'Honneur
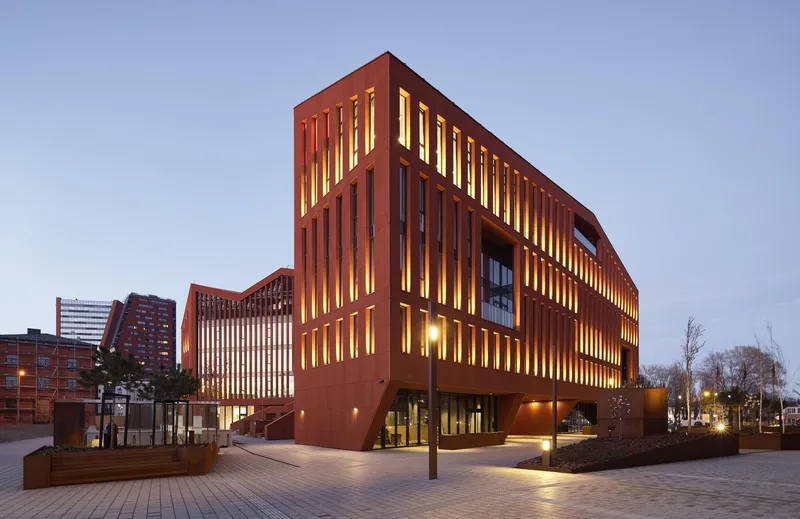
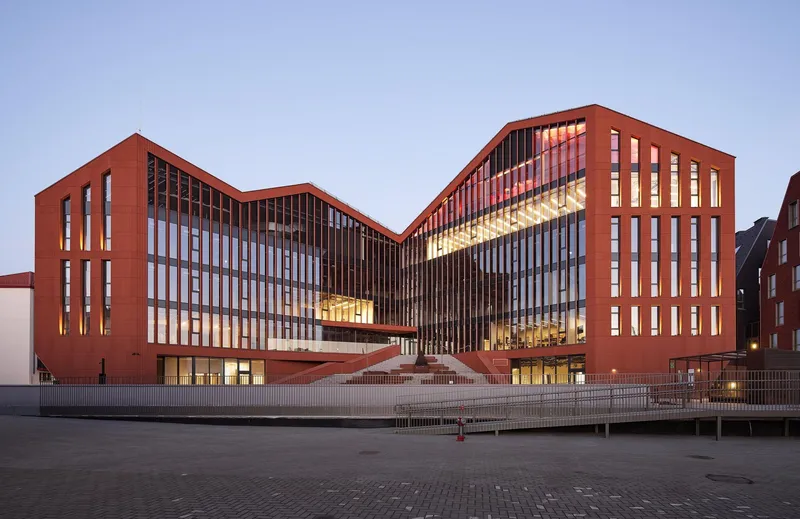
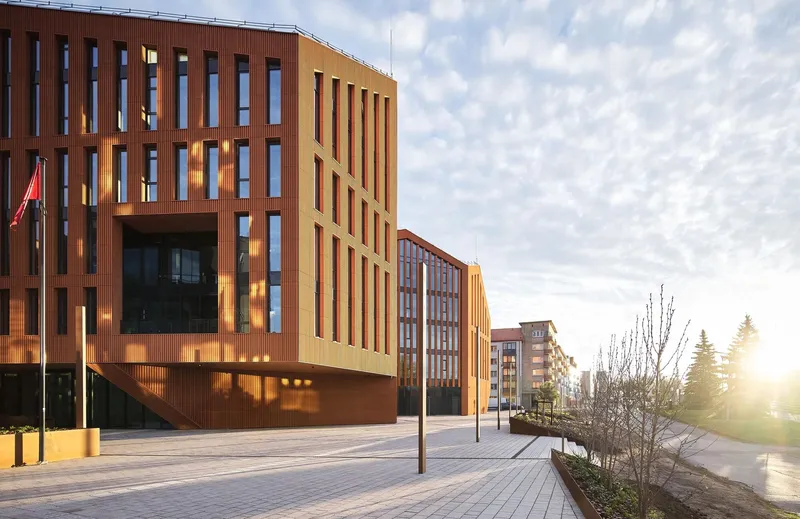
AEXN organizes the site around two distinct outdoor spaces. To the north, a representative cour d'honneur provides vehicular arrival and access to the underground car park. To the southwest, a long public square stretches along the building's edge, lined with planted beds and framed by the deep terracotta facade. The courtyard elevations show the interlocking volumes at their most theatrical: gabled forms slot together, lit from within, creating a composition that reads almost like a miniature cityscape.
Planted beds at grade soften the plaza without cluttering it. The ground plane is kept generous and hard enough for public gathering, but the greenery breaks the potential severity of all that brick. It is a balance that many office campuses attempt and few achieve.
Cantilevered Bridges and Volumetric Play
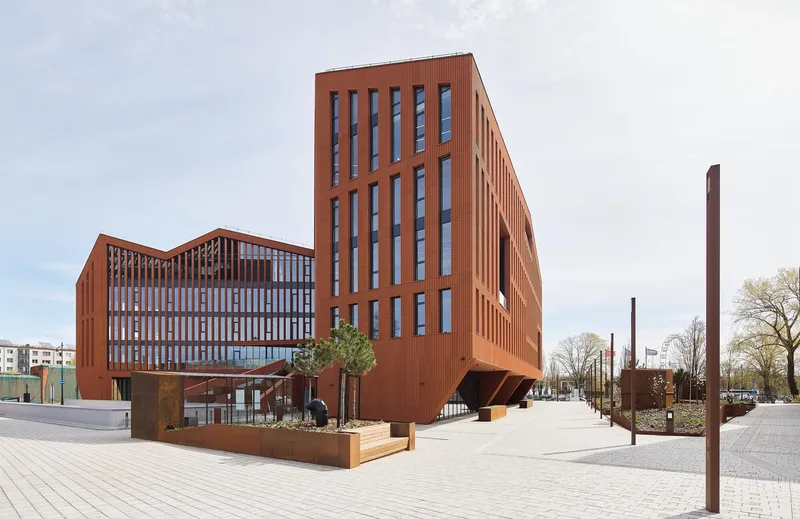
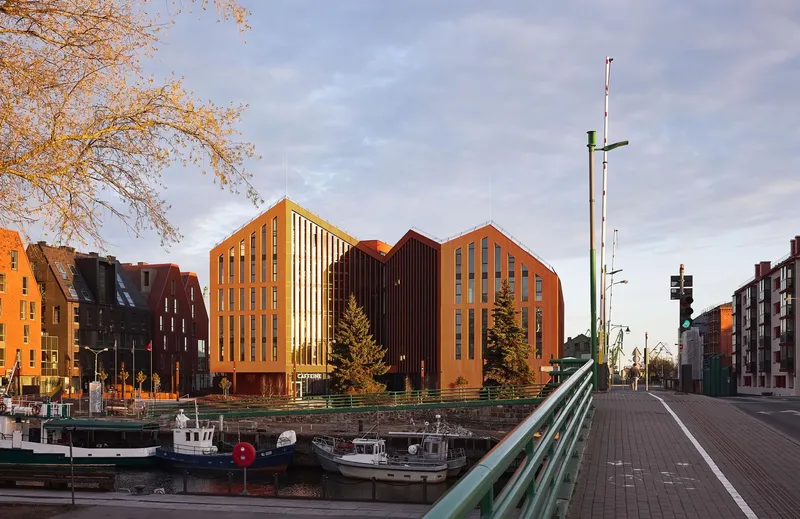
Where the gabled volumes meet, AEXN introduces connecting bridges that cantilever between forms, creating covered passages below and functional links above. These moments are where the scheme moves beyond historical allusion and into something more spatially inventive. The overhangs define thresholds, marking transitions from plaza to courtyard or from public ground floor to the more private office levels above.
Viewed across the canal at sunset, the cluster of brick gables with their vertical window slots could almost pass for a surviving fragment of a 14th-century trading quarter. That is not nostalgia. It is a recognition that some typologies endure because they solve real problems: how to make density feel humane, how to address water, how to let light into deep plans.
Plans and Drawings
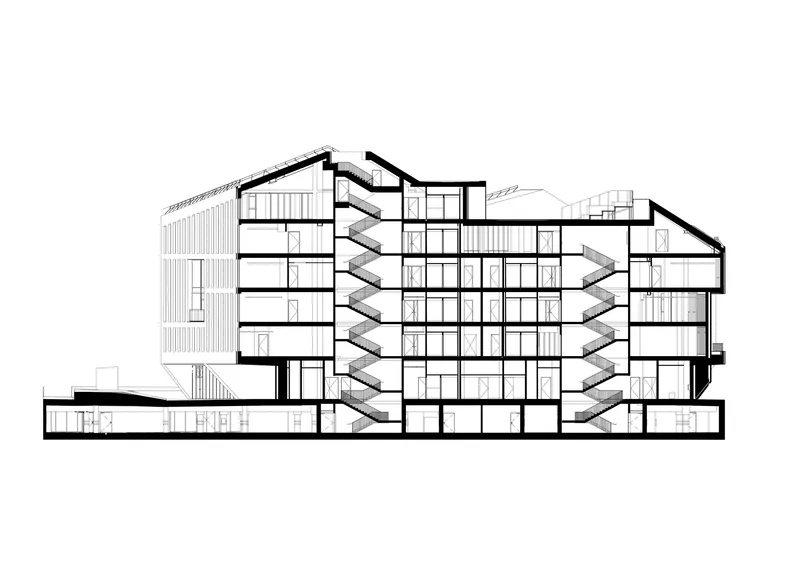
The section drawing reveals the engine behind the composition. A central atrium runs through the complex, crossed by zigzag staircases that connect paired gabled volumes. This is where the triangular floor plan earns its keep: it generates a rational structural grid while allowing the interior to open up around a shared vertical void. The amphitheater element, integrating gardens, stairs, and a lift, is visible as a cascading social spine that links commercial ground floor activities to the office levels above. Underground parking is neatly tucked below grade, keeping the public realm free of cars.
Why This Project Matters
Office buildings on reclaimed waterfronts are among the most formulaic commissions in European architecture. The default is a glass volume with a public boardwalk and a branded lobby. HANZA rejects that formula entirely. By fragmenting the program into gabled volumes, wrapping them in locally resonant terracotta, and organizing them around real public space, AEXN has produced a workplace that functions as a piece of city. The BREEAM Excellent rating confirms that the building performs, but it is the urban performance that registers most strongly.
Klaipėda is Lithuania's third city and its only seaport. Its identity has been shaped and reshaped by every power that has claimed it. HANZA does not try to freeze any single historical moment. Instead, it abstracts the morphology of the Hanseatic port town, the pitched roofs, the tight grain, the orientation to water, and translates it into a contemporary workplace quarter that feels specific to this place and no other. That specificity is the project's real achievement.
HANZA Business Centre by AEXN Architects, Klaipėda, Lithuania. 15,600 m². Completed 2025. Photography by Norbert Tukaj.
About the Studio
Share Your Own Work on uni.xyz
If projects like this are the kind of work you want to make, uni.xyz is a place to publish your own, find collaborators, and enter design competitions.


Popular Articles
Popular articles from the community


Temporary Home for Dogs: A Reversed Zoo Rethinks Animal Shelter Architecture
In Bucharest, a sinuous corridor and freed landscape flip the logic of containment, designing a shelter that works to make itself unnecessary.

Opera by the Sea Estonia: Three Shells Dissolving Architecture into Tallinn's Coastline
A winning opera house proposal replaces monumental form with interconnected shells that blur the boundary between building, park and Baltic Sea.

The Amber Palace Opera: A Geological Fiction Surfaces on Tallinn's Baltic Waterfront
Pierre Brillard reimagines a Baltic legend as a public landscape, opera house, and waterfront promenade rooted in Tallinn's coastal identity.

Singing Woman: An Opera House That Performs Before the Curtain Rises
Ovidiu Cristian Pavel's conceptual opera house translates Estonia's choral identity into a sculpted waterfront landmark facing the Baltic Sea.

Similar Reads
You might also enjoy these articles

Pixel Gardens: One Repeated Module Stacked Into a Terraced Social Housing Tower for Famagusta
Salem Bader's shortlisted housing tower builds a vertical neighbourhood from one repeated module, offsetting units to carve terraces, light and air.

Bao Huynh Watercolor Atelier: A Serene Art Retreat in Hội An
Bao Huynh Watercolor Atelier in Hội An blends multifunctional art spaces, sustainable design, local materials, and family-friendly living in a serene environment.

Atelier Macri Concept Store Interior Design by CASE-REAL
Atelier Macri store features a "ko" counter, walnut wood details, cork displays, blending retail, gallery, and seamless customer experiences.

Manuel Vargas Izquierdo Stadium and High-Performance Sports Center: Architectural Excellence in Jalpa de Méndez
The Manuel Vargas Izquierdo Stadium blends sustainable design, inclusive sports facilities, and cultural-inspired architecture, revitalizing Jalpa de Méndez’s public spaces.

Comments (0)
Please login or sign up to add comments
No comments yet. Be the first to comment!