

ALAS Alarcon Linde Architects Builds a Paint Factory from Timber in Rural Germany
A modular CLT headquarters for Hemmelrath Technologies in Erlenbach am Main treats industrial architecture as a design-to-disassemble proposition.


Factories rarely get a five-year conception phase, but then again factories rarely attempt what ALAS Alarcon Linde Architects pulled off in Erlenbach am Main. The new headquarters for Hemmelrath Technologies, a paint manufacturing and technology-development company, is built almost entirely from cross-laminated timber and glue-laminated timber, with concrete appearing only where fire regulations demand it. The result is 2,820 square meters of production, laboratory, logistics, and office space wrapped in a sober envelope of black corrugated metal, timber boards, and translucent polycarbonate, all of it designed to be taken apart, separated by material, and reused.
What makes the project genuinely interesting is the collision of two ideas that almost never coexist in industrial construction: radical sustainability and genuine modularity. Three interlocking volumes, each with its own structure and access, form a dynamic ensemble that can grow through pre-planned extension structures. The building is not simply a shed with better materials. It is a proposition that industrial architecture can be prefabricated fast, carbon-sequestering in its materials, and dismantled without waste at the end of its useful life.
Three Modules, Three Identities
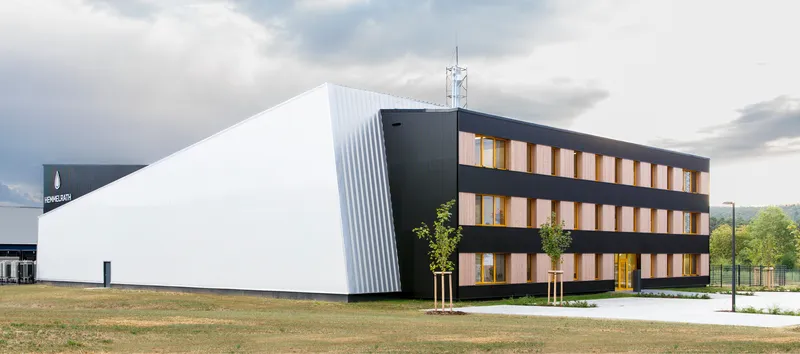


From the outside, the building reads as a composite of distinct volumes rather than a single shed. A white ribbed polycarbonate volume rises at one corner, a black corrugated metal wing houses offices with timber-framed windows, and between them a recessed glazed entrance opens onto a paved forecourt. Each module, management and laboratory, logistics, and production, is given its own building structure and separate access, which means the complex can function as three autonomous units or as one integrated facility.
The modularity is not cosmetic. Pre-planned extension points mean that future growth does not require demolition or significant retrofit; new modules simply bolt on. For a company whose business is chemical technology, the ability to isolate a production line from an office wing without shutting down either is as much an operational strategy as an architectural one.
The Polycarbonate Wall

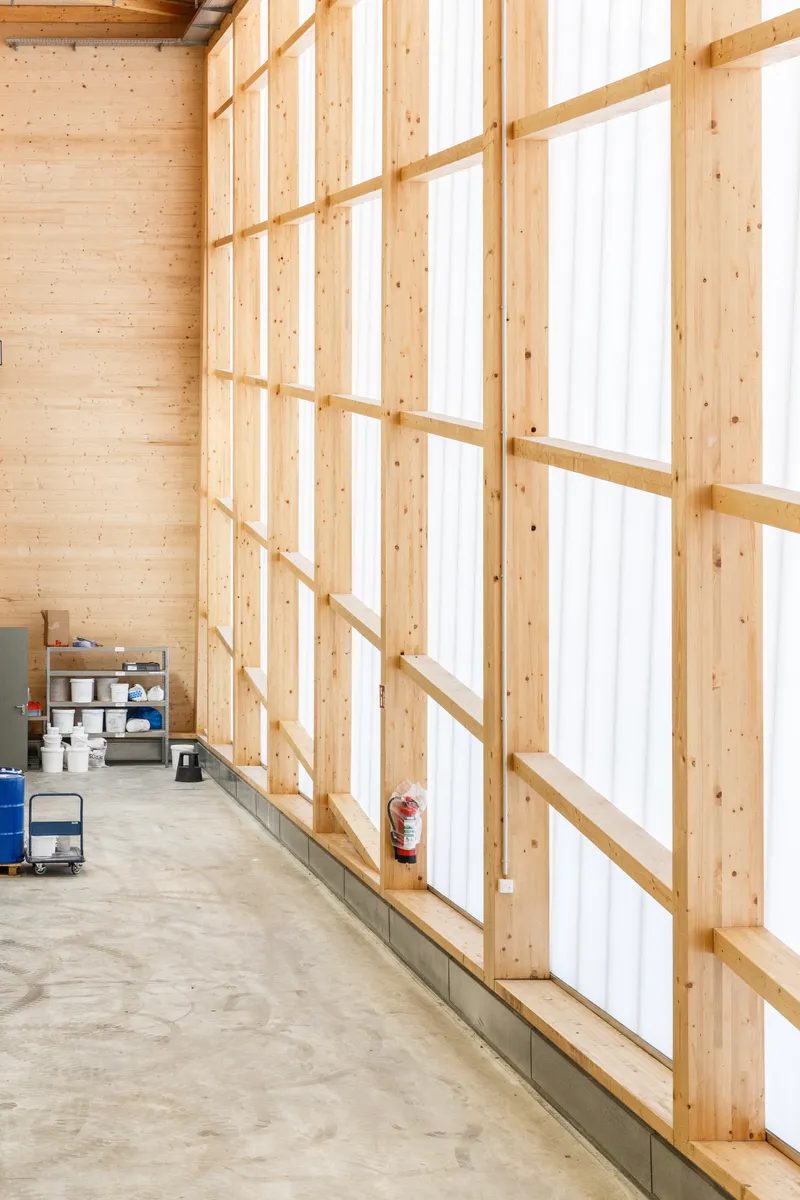

The most visually striking element is the floor-to-ceiling translucent polycarbonate wall supplied by Rodeca, a PVC-free tongue-and-groove system that bathes the production halls in diffused natural light. During the day the panels turn the interior into something closer to a greenhouse than a factory. At night the wall can be illuminated to display colors, a fitting conceit for a company that manufactures paint.
Structurally, the polycarbonate is framed by the same timber system that organizes the rest of the building. Exposed CLT surfaces and GLT beams become the visual backdrop behind every translucent panel, making the wall feel less like a cladding system and more like a lit screen stretched across a timber skeleton. The light quality inside is remarkably even, eliminating the glare zones that plague conventional clerestory-lit factories.
Timber as Structure, Timber as Finish

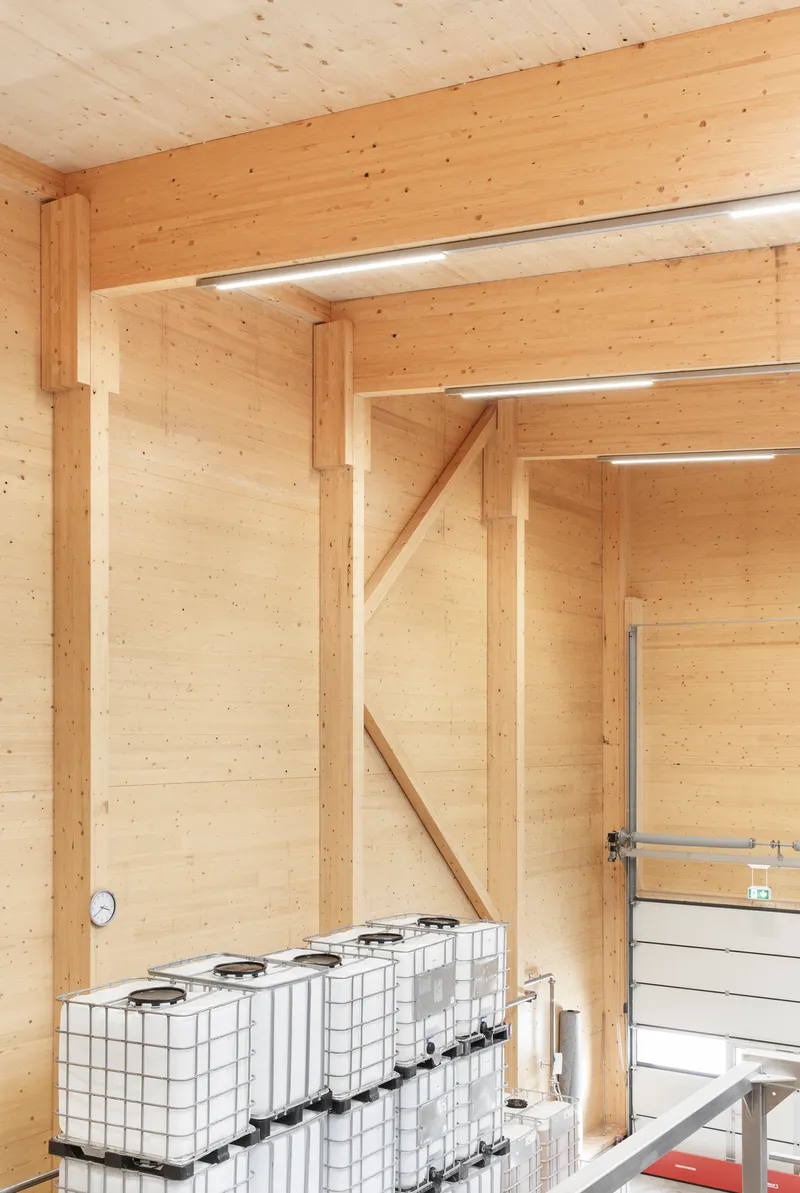

ALAS used roughly 180 cubic meters of glulam and 4,200 square meters of cross-laminated timber panels, and the firm made no effort to hide them. The warehouse space exposes its timber ceiling beams under clerestory glazing. The kitchenette sits beneath raw CLT wall panels. Posts and beam frames are left visible at corners where bulk containers are staged. The interior material palette is deliberately warm: wood, stainless steel, and concrete, nothing more.
This double role, structure and finish in one layer, is what makes the timber strategy economically viable. There is no secondary layer of plasterboard or acoustic paneling to install and eventually dispose of. And because the CLT panels arrived prefabricated, the construction timeline was drastically shorter than it would have been for a comparable steel-and-concrete building.
Orange Accents and the Color Code

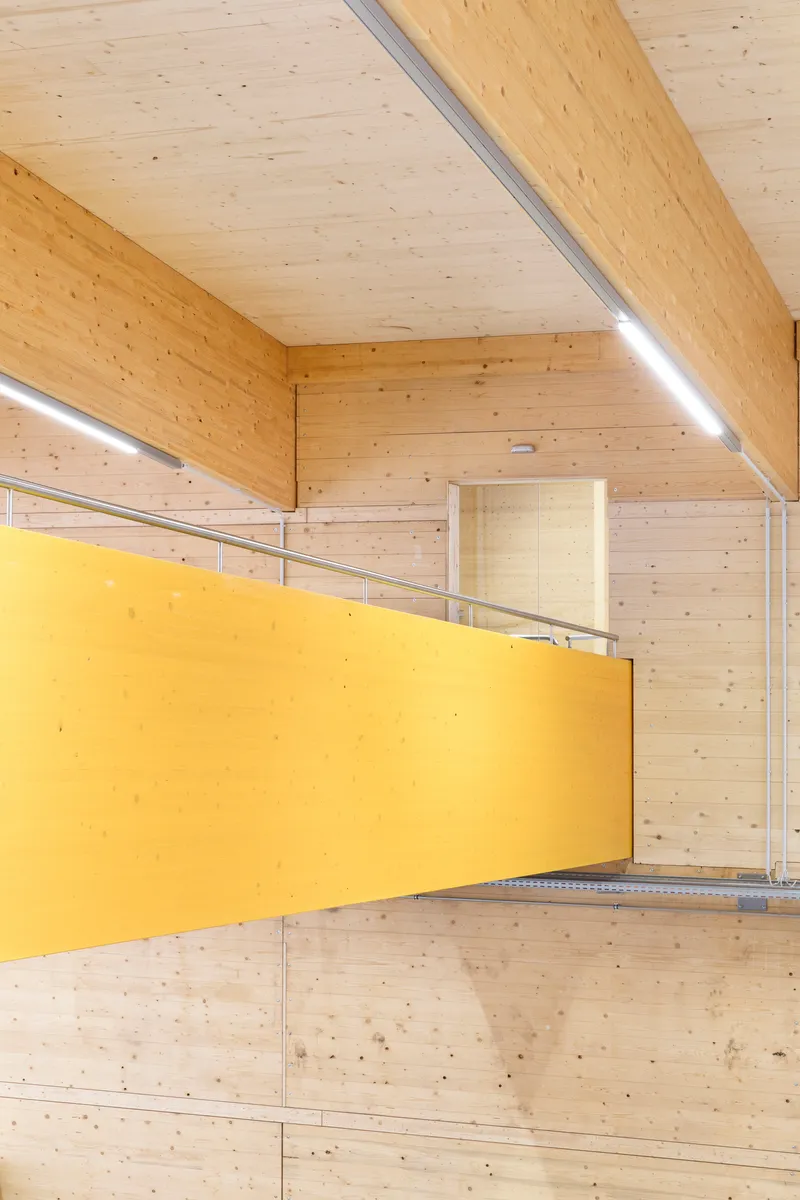
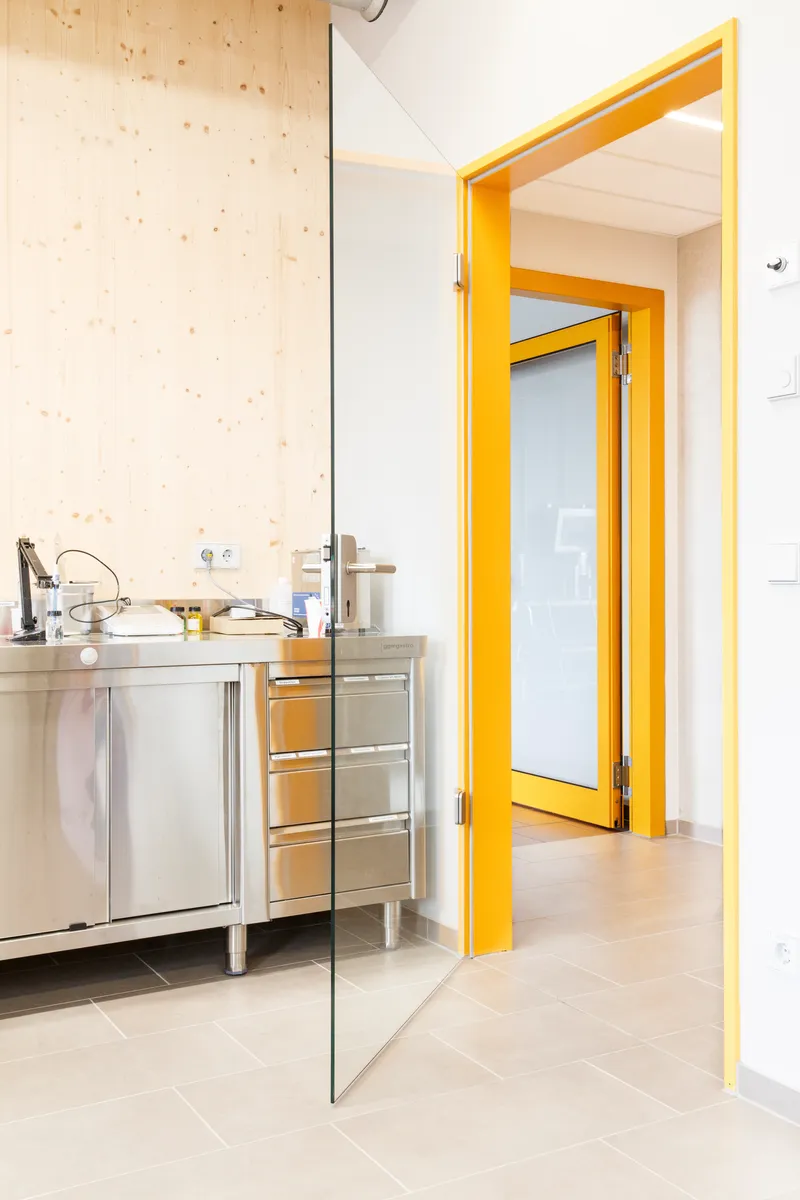
Against the palette of black, white, and warm timber tones, ALAS introduced a single accent color: a punchy yellow-orange that marks door frames, window frames, stair banisters, and the mezzanine walkway connecting offices with production areas. The color reads as wayfinding more than decoration. When you see orange, you know you are at a threshold or a circulation element.
The powder-coated steel mesh balustrades on the concrete staircase are particularly effective. The mesh is dense enough to feel safe at height but open enough to let light pass through, turning the stair into a lantern visible from adjacent rooms. A yellow mezzanine walkway suspended in a double-height timber-clad volume becomes the connective spine of the building, linking the administrative wing to the production floor without requiring staff to go outside.
Production Floor and Equipment Integration


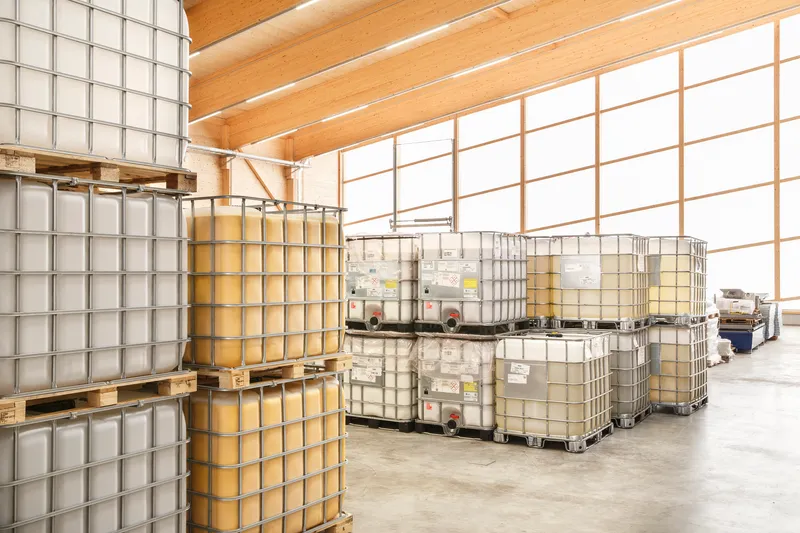
The five-year conception phase was not about aesthetics; it was about integrating machinery and processes with the building that envelops them. Stainless steel tanks sit beneath exposed timber beams as though both were designed together, and in a real sense they were. Linear lighting follows beam lines. Steel platforms align with mezzanine levels. The production hall, with its translucent corrugated wall panels flooding the space with light, feels more like a well-organized laboratory than a conventional factory floor.
Intermediate bulk containers stacked on pallets fill the logistics module, visible through the polycarbonate walls from outside. There is no attempt to conceal the working guts of the building. Instead, ALAS treated storage as part of the visual identity: rows of white containers beneath yellow mezzanines and timber ceilings compose an accidental geometry that reinforces the modular logic of the architecture itself.
Exterior Cladding and Massing

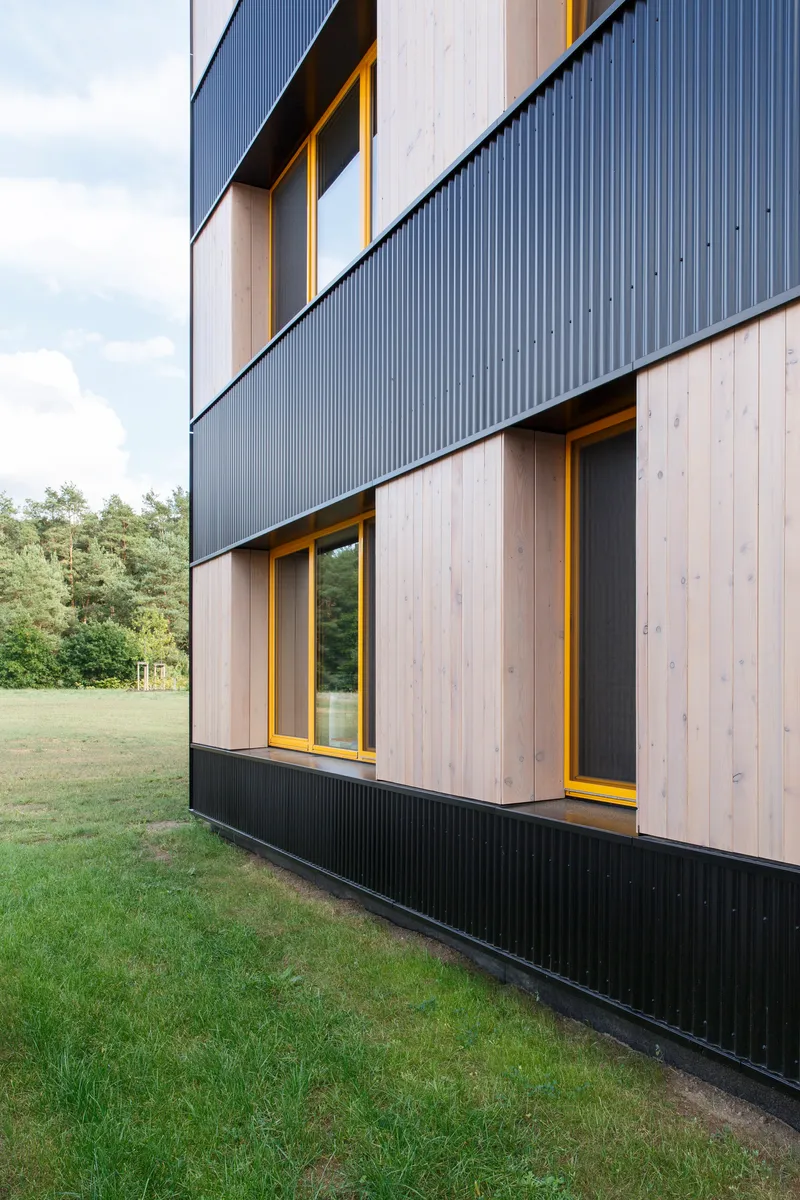
The building's envelope is a carefully composed patchwork. Charcoal corrugated metal dominates the office wing, alternating with bands of light timber cladding and yellow-framed windows on the side elevation. The contrast between the dark industrial skin and the warm timber reveals is sharp but controlled, giving the building a graphic quality that holds up at distance.
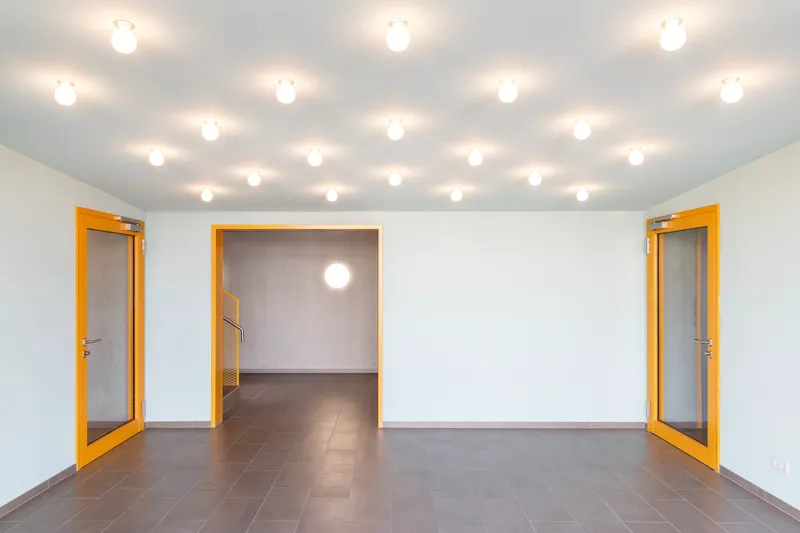
Inside, the white hallway with its yellow-trimmed doorways and grid of globe ceiling fixtures belongs to a different register entirely. It could be a school corridor or a co-working space. That tonal shift is deliberate: the office module is meant to feel like a place for thinking, distinct from the production module's raw materiality, even though both are built from the same CLT system.
Plans and Drawings


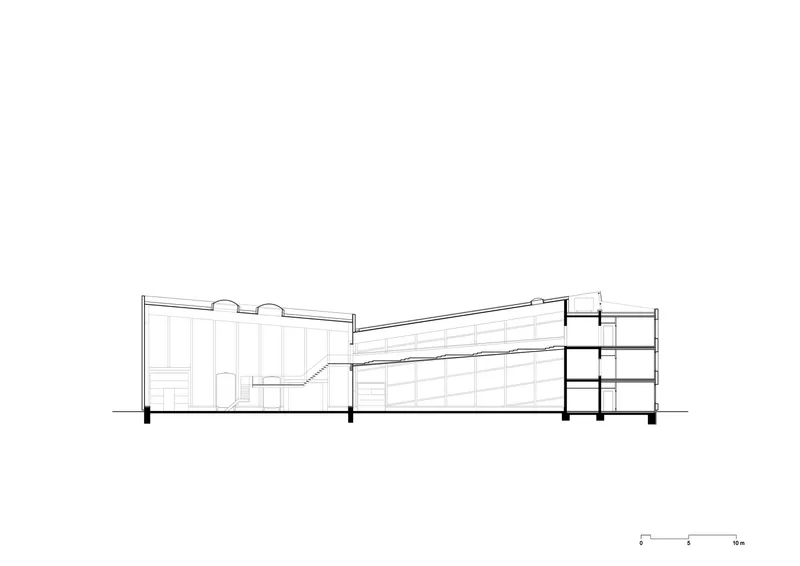
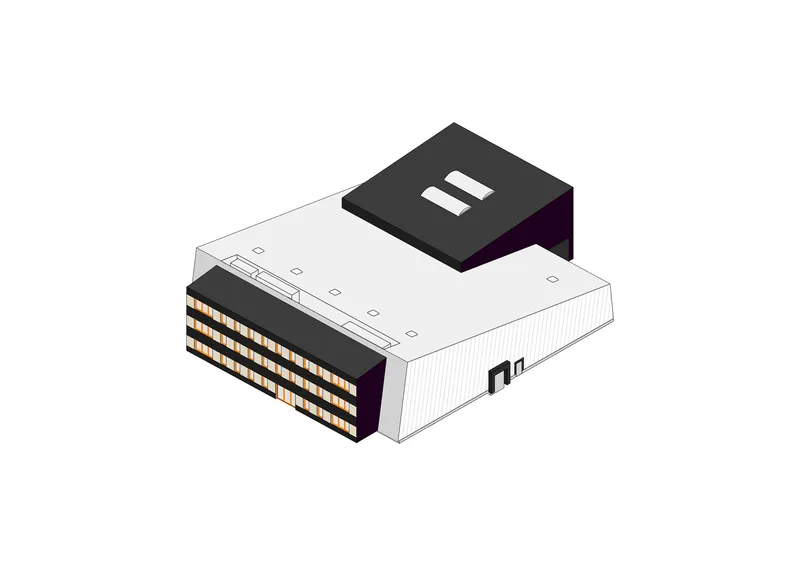
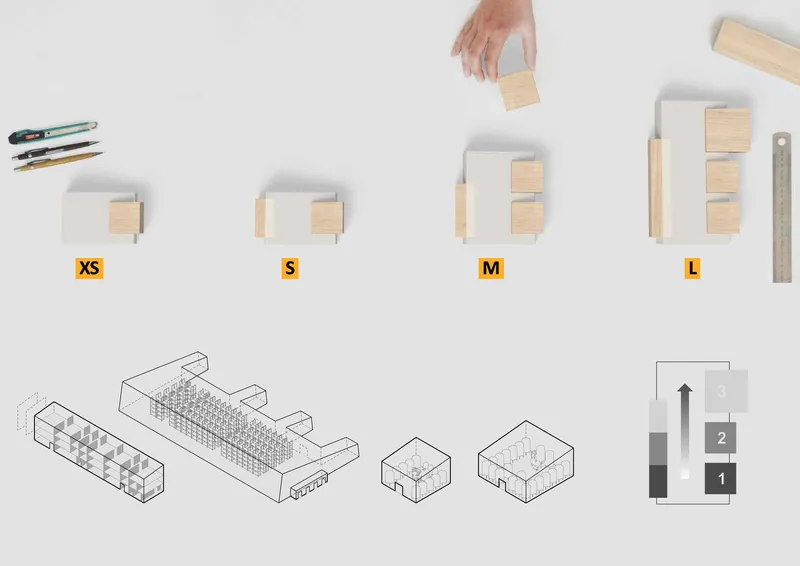
The site plan reveals the building's position relative to adjacent structures and landscaping, with clear separation between service access and the public forecourt. The ground floor plan shows the large production hall occupying the majority of the footprint, with service rooms arranged along the perimeter in a ring that doubles as a thermal buffer. The section drawing is the most revealing document: stepped interior volumes connected by a sloping roofline illustrate how the three modules interlock at different heights, each calibrated to its programmatic needs.
The axonometric and the assembly-sequence diagram explain the design-to-disassemble philosophy better than any paragraph could. Material samples are shown alongside axonometric building volumes, making the relationship between component and whole legible at a glance. This is architecture that was conceived from the detail outward, with every connection designed to be reversible.
Why This Project Matters


Industrial buildings account for a disproportionate share of the construction industry's carbon emissions, and they are almost always treated as disposable: steel frames, metal decking, concrete slabs, all destined for landfill within a few decades. The Modular Factory challenges every one of those defaults. Its timber structure sequesters carbon rather than emitting it. Its envelope is recyclable and PVC-free. Its modular logic allows growth without demolition and eventual disassembly without waste. These are not theoretical claims; they are embedded in the detailing.
ALAS Alarcon Linde Architects has shown that a factory can be both rigorously sustainable and architecturally compelling. The polycarbonate walls, the orange accents, the raw timber interiors, none of these are concessions to a client's wish for something pretty on top of something functional. They are the direct expression of a construction system that privileges reversibility, prefabrication, and material honesty. If the building industry is serious about decarbonization, projects like this one need to become the norm, not the exception.
Modular Factory, by ALAS Alarcon Linde Architects. Erlenbach am Main, Germany. 2,820 m². Completed 2022. Photography by Ronald Patrick.
About the Studio
Share Your Own Work on uni.xyz
If projects like this are the kind of work you want to make, uni.xyz is a place to publish your own, find collaborators, and enter design competitions.


Popular Articles
Popular articles from the community


The Amber Palace Opera: A Geological Fiction Surfaces on Tallinn's Baltic Waterfront
Pierre Brillard reimagines a Baltic legend as a public landscape, opera house, and waterfront promenade rooted in Tallinn's coastal identity.

Opera by the Sea Estonia: Three Shells Dissolving Architecture into Tallinn's Coastline
A winning opera house proposal replaces monumental form with interconnected shells that blur the boundary between building, park and Baltic Sea.

Cloaked Colonization: A Mobile Underwater Habitat That Moves Like a Fish
Micah Abaya's shortlisted EHC Pacific entry reimagines ocean settlement as a dispersed network of self-sustaining architectural organisms.

Singing Woman: An Opera House That Performs Before the Curtain Rises
Ovidiu Cristian Pavel's conceptual opera house translates Estonia's choral identity into a sculpted waterfront landmark facing the Baltic Sea.

Similar Reads
You might also enjoy these articles

Pixel Gardens: One Repeated Module Stacked Into a Terraced Social Housing Tower for Famagusta
Salem Bader's shortlisted housing tower builds a vertical neighbourhood from one repeated module, offsetting units to carve terraces, light and air.

Bao Huynh Watercolor Atelier: A Serene Art Retreat in Hội An
Bao Huynh Watercolor Atelier in Hội An blends multifunctional art spaces, sustainable design, local materials, and family-friendly living in a serene environment.

Atelier Macri Concept Store Interior Design by CASE-REAL
Atelier Macri store features a "ko" counter, walnut wood details, cork displays, blending retail, gallery, and seamless customer experiences.

Manuel Vargas Izquierdo Stadium and High-Performance Sports Center: Architectural Excellence in Jalpa de Méndez
The Manuel Vargas Izquierdo Stadium blends sustainable design, inclusive sports facilities, and cultural-inspired architecture, revitalizing Jalpa de Méndez’s public spaces.

Comments (0)
Please login or sign up to add comments
No comments yet. Be the first to comment!