
Almudena & Paco Atelier-House by DTR_studio – Modern Artist Residence in Spain
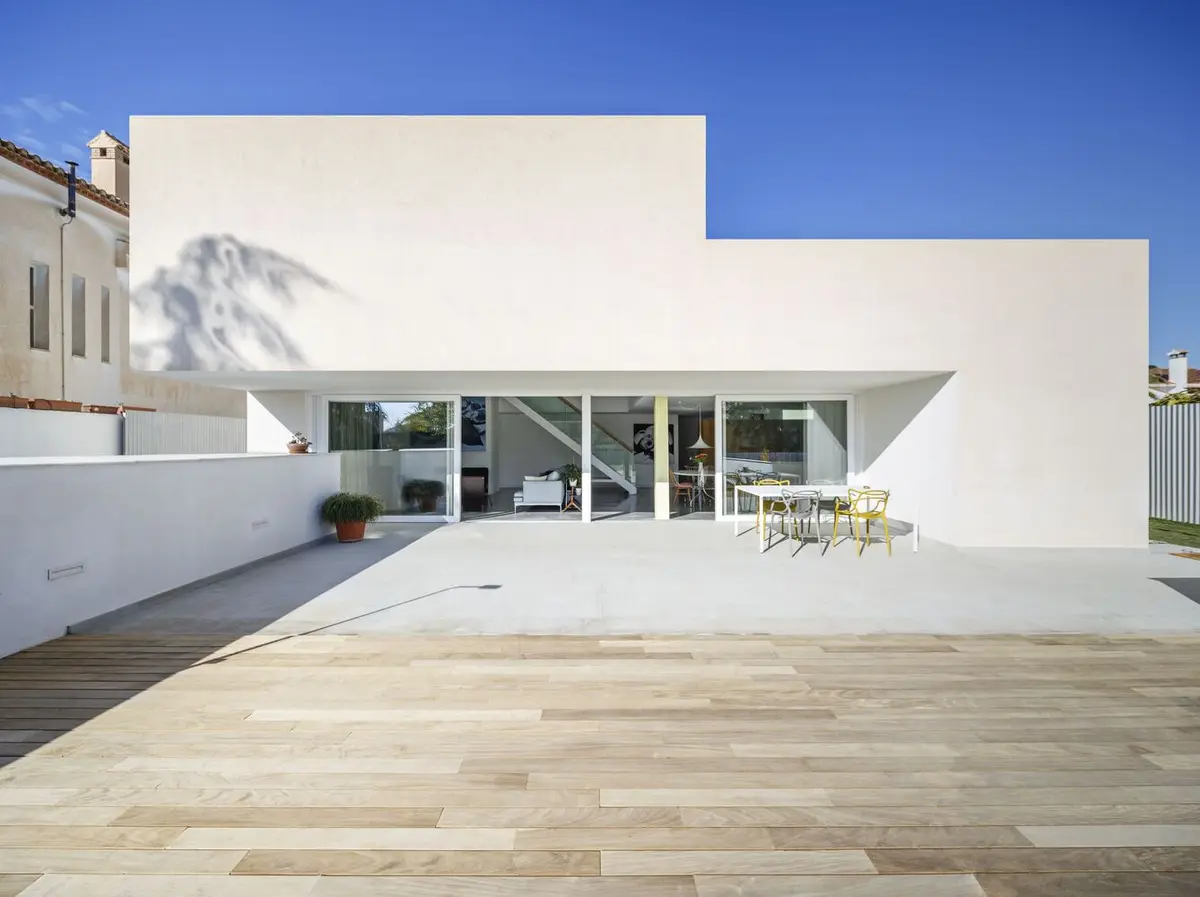
The Almudena & Paco Atelier-House by DTR_studio blends a surrealist artist’s home and subterranean studio with light-filled, modern design.


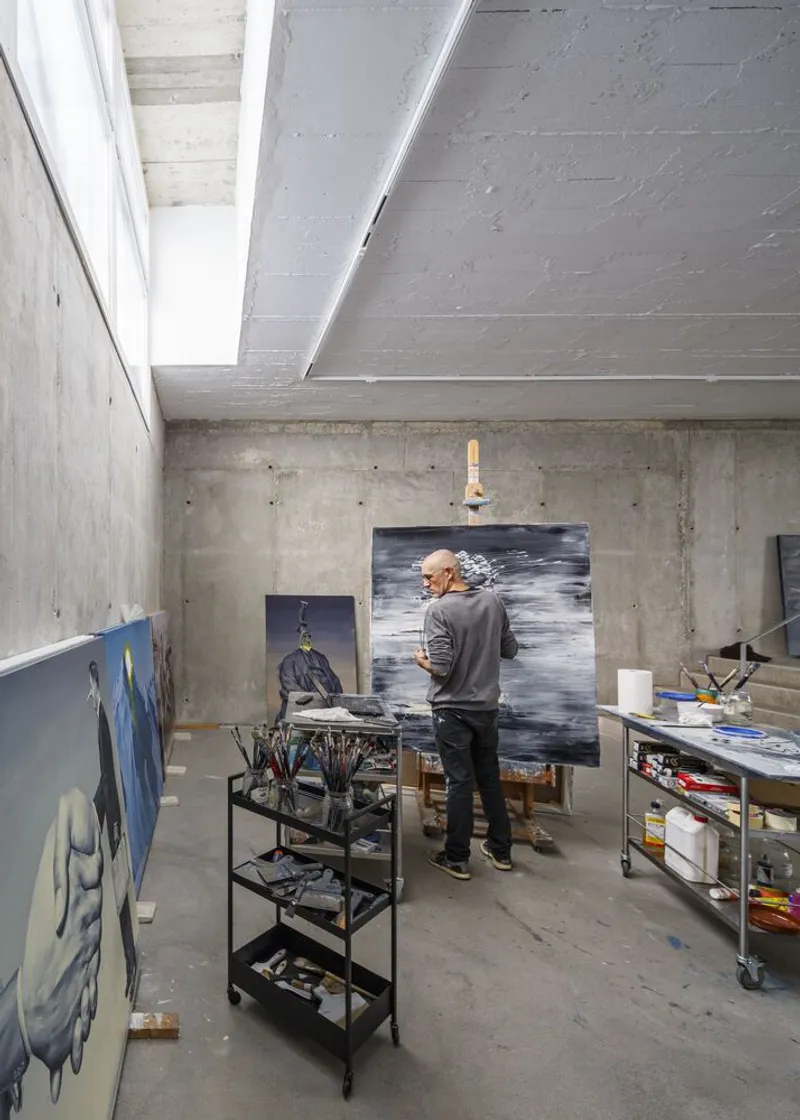
The Almudena & Paco Atelier-House, designed by DTR_studio, is a unique residential and studio space for renowned surrealist painter Paco Pomet, whose work has been featured at Banksy’s Dismaland exhibition. Blending creativity and functionality, this project expertly balances a private home with a professional painting atelier, demonstrating innovative architectural strategies for artist residences.
Harmonious Integration of Home and Studio
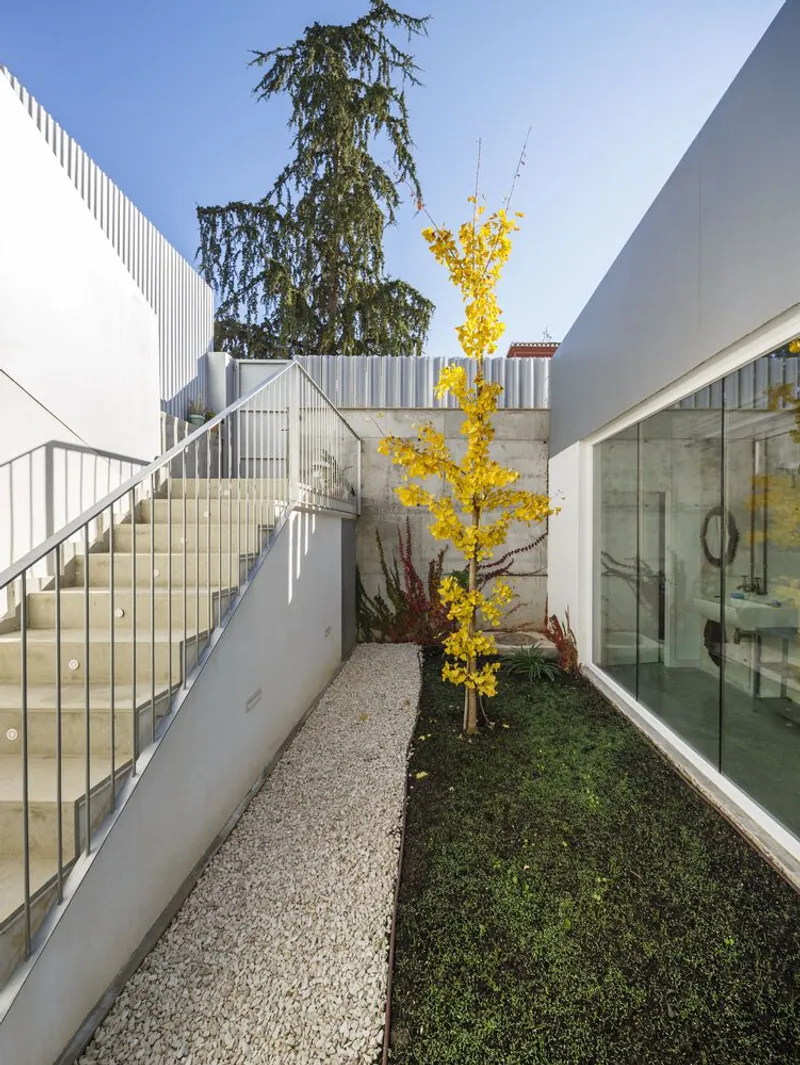
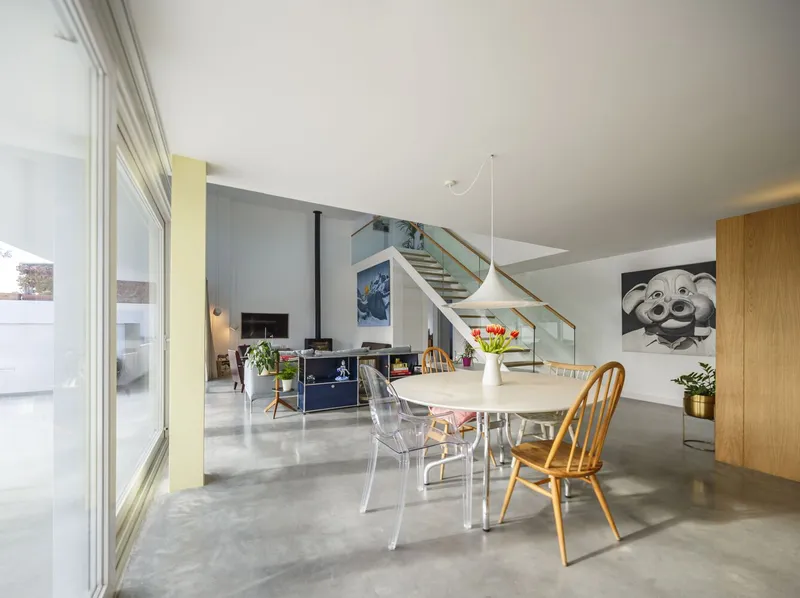
The design separates the two main functions—living space and painting studio—through a welcoming entrance patio that serves as a transitional hall. By incorporating subtle height differences between the entrance, home, and studio, each area maintains privacy and autonomy. A thoughtfully designed staircase provides independent access to every section, ensuring smooth circulation and a sense of spatial hierarchy.
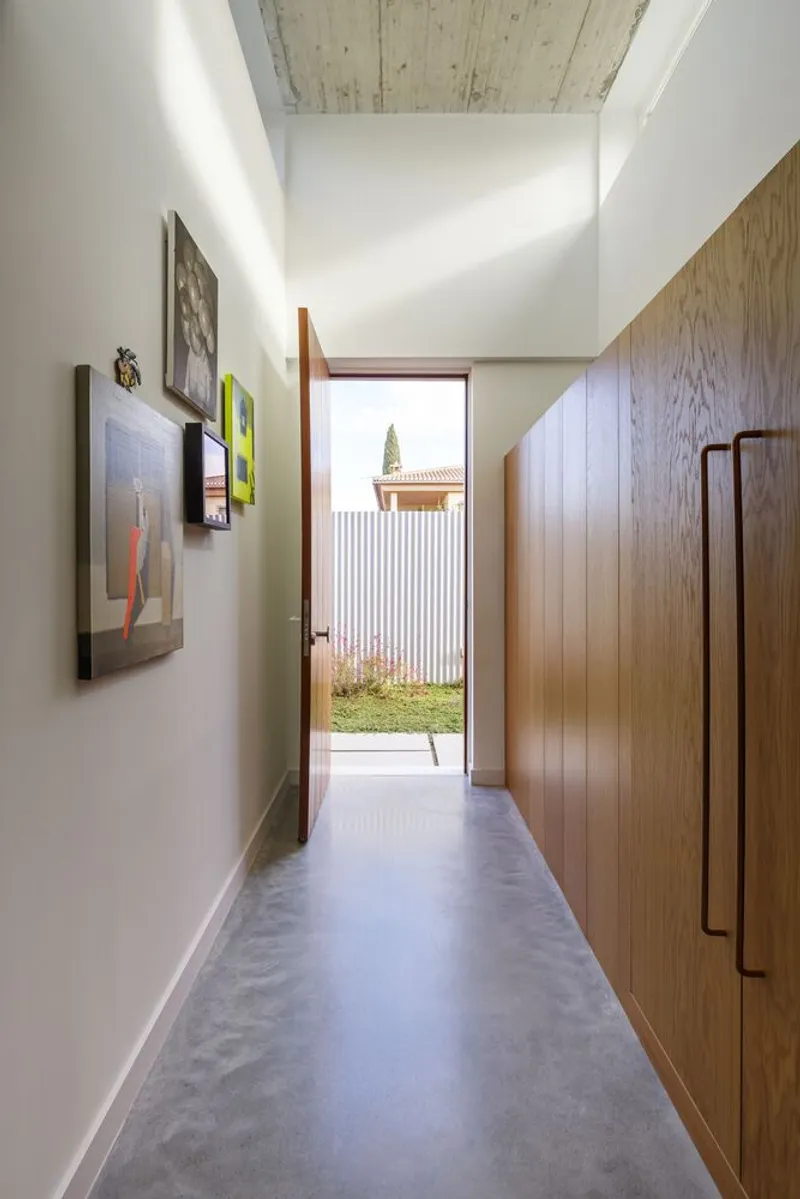
Subterranean Atelier with Optimal Lighting
The painting studio is strategically placed below ground level to achieve a "cave effect," optimizing space and acoustic comfort. A large northern skylight delivers consistent, soft light, ideal for artistic work. Adjacent to the workshop, the entrance patio features a garden with a prominent ginkgo biloba tree, creating a serene visual connection and natural escape for both inspiration and relaxation.
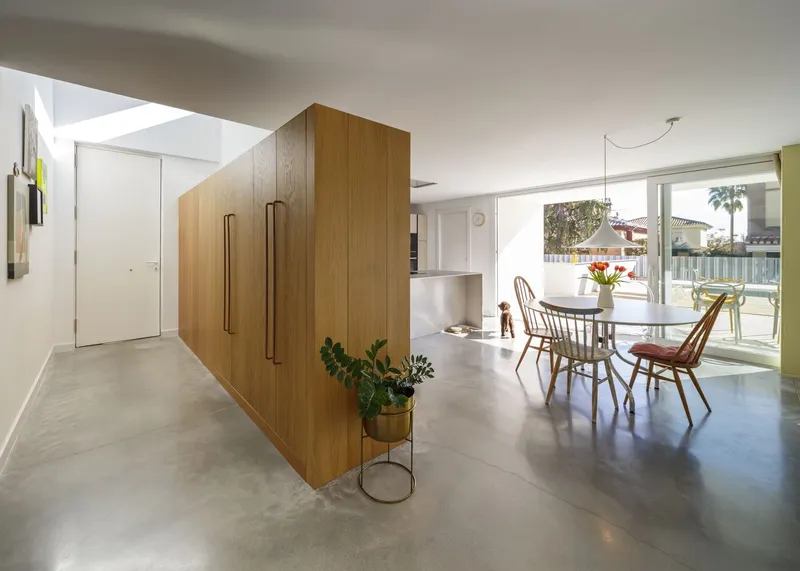
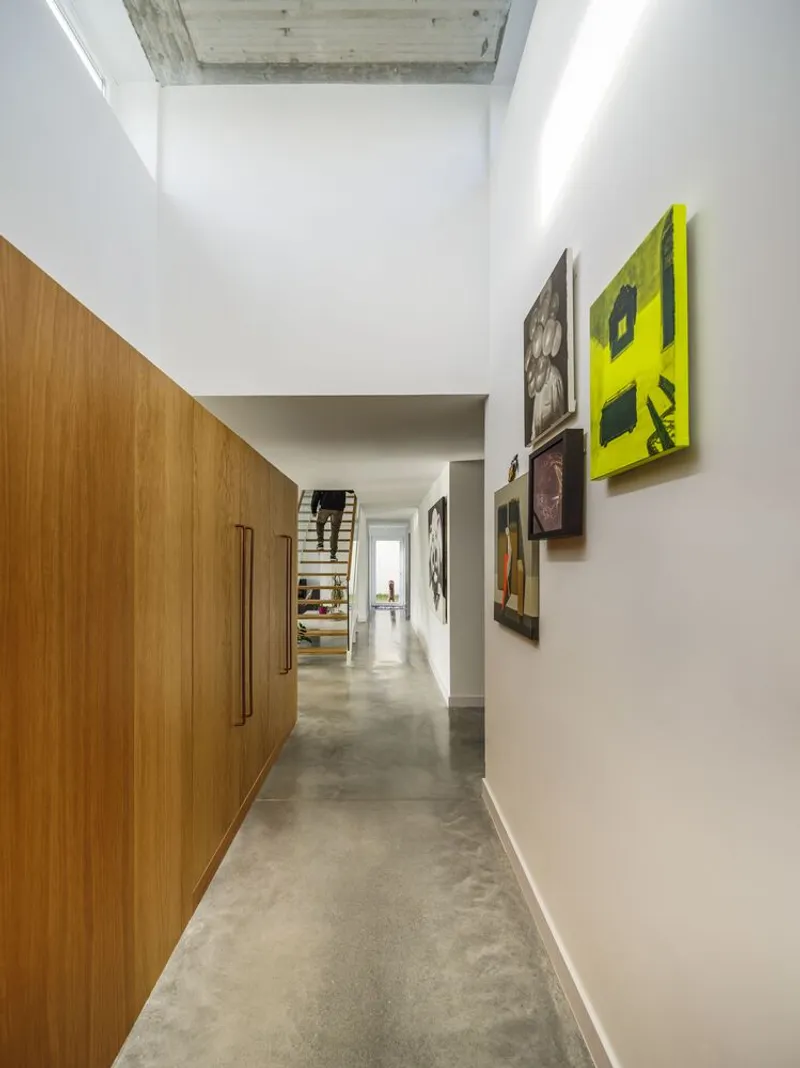
Elevated Residential Space
The house itself is positioned 150 cm above street level, emphasizing its separation from the work area. The floor plan is elegantly organized into two bands: a day zone and a night zone, separated by a circulation corridor. This layout enhances spatial relationships and maximizes the visual and functional richness of each area.
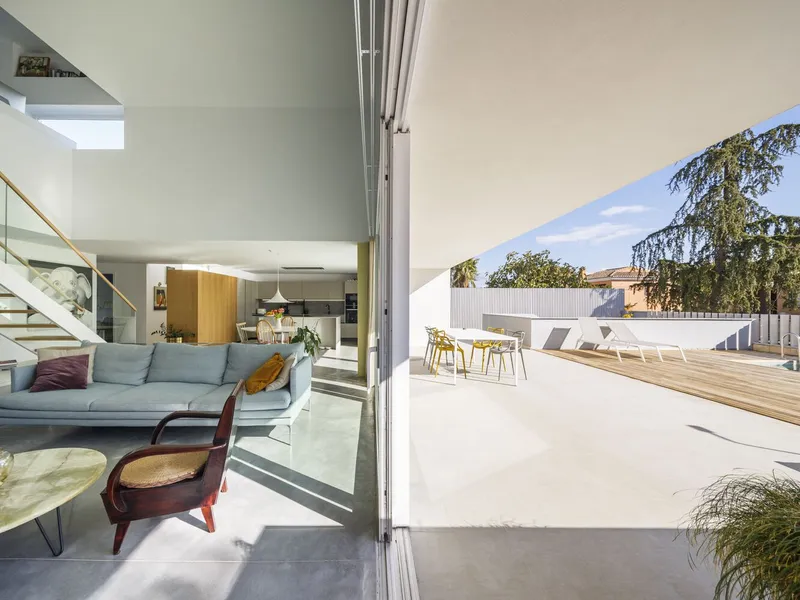
Thoughtful Spatial Planning
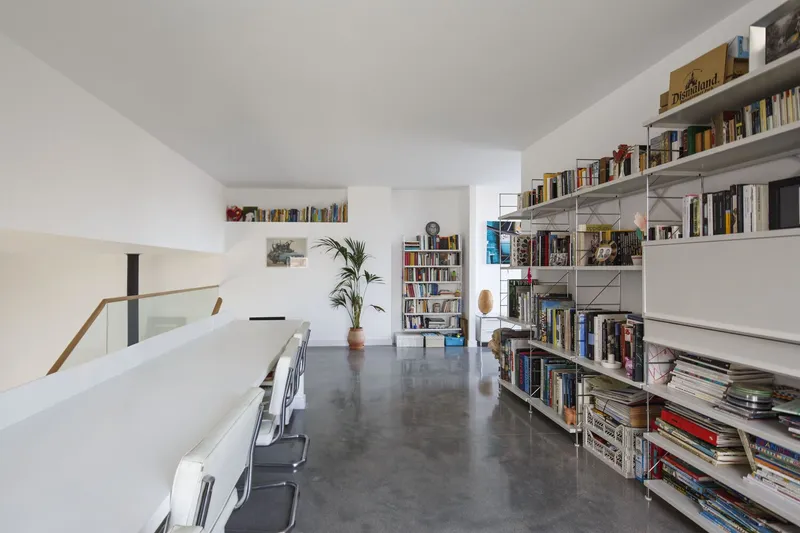
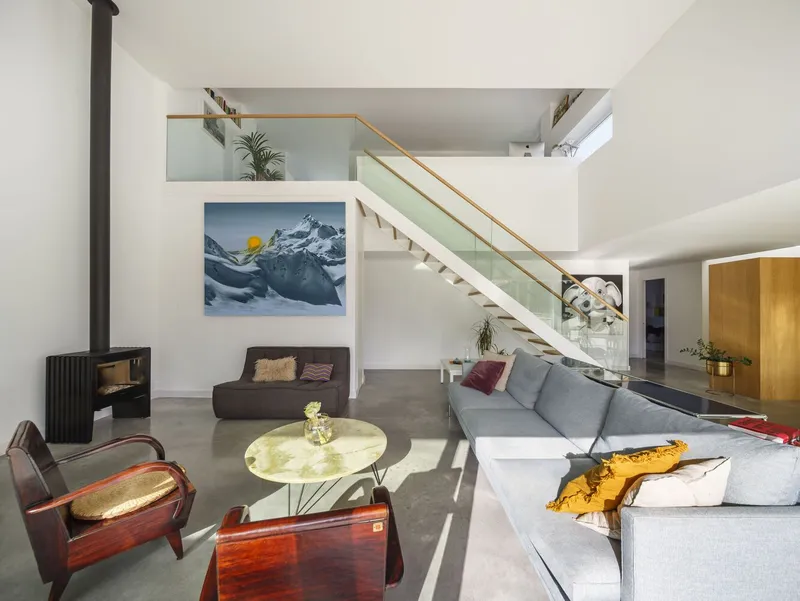
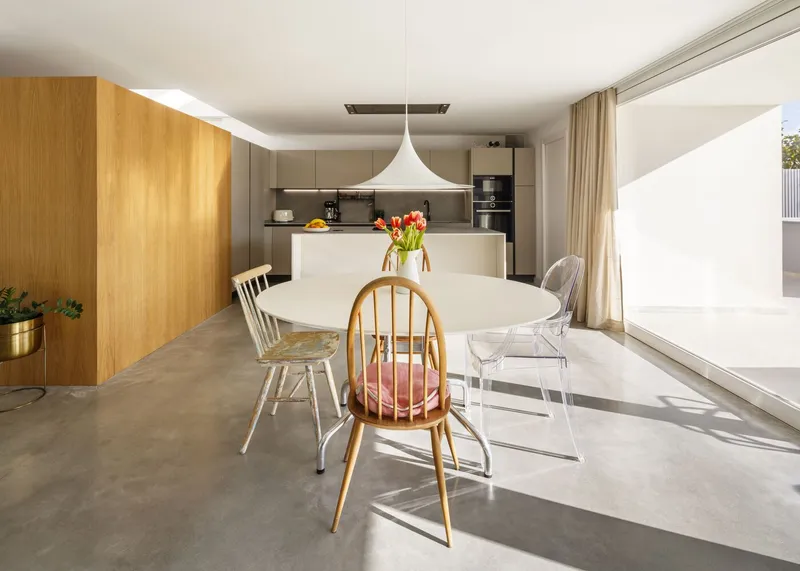
Most of the program resides on a single floor, except for the library, which occupies the upper level while maintaining a strong connection to the living area. Interiors feature open shelving, exposed beams, and carefully curated furnishings, reflecting the artistic sensibilities of its residents.
Materials and Craftsmanship
High-quality materials and craftsmanship define the house, with contributions from Cortizo, Hergom, Panasonic, Soler & Palau, Webertherm, and YVYRA 1OAK, ensuring durability, energy efficiency, and aesthetic refinement.
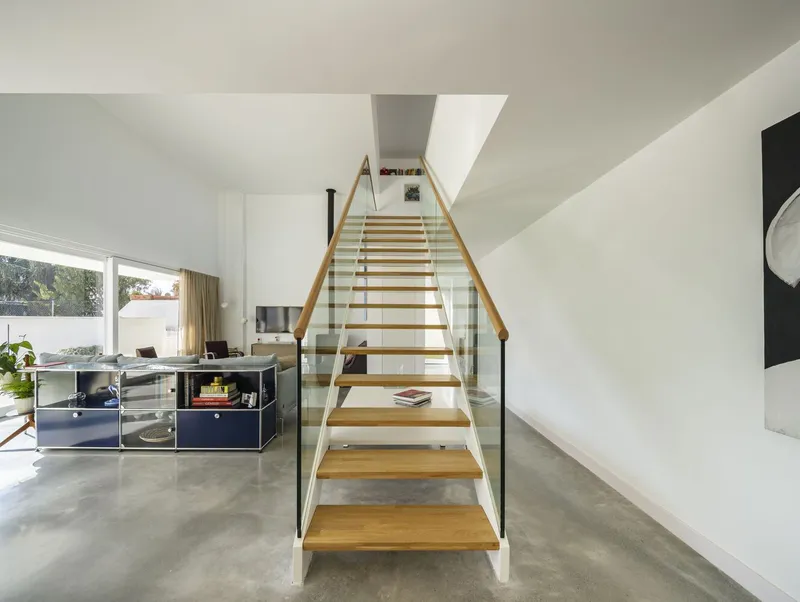
The Almudena & Paco Atelier-House stands as a sophisticated example of how modern architecture can seamlessly integrate private living and creative workspaces, making it a landmark in contemporary Spanish residential design.
All Photographs are works of Chris Beltrán


Popular Articles
Popular articles from the community


David Ortega Stacks a Two-Story Mexico City Penthouse Around a Steel Stair and a Pergola-Shaded Roof Terrace
In Colonia Roma, a 300 m² penthouse uses oak joinery, a planted steel stair and a slatted roof pergola to make a new-build apartment feel like a house.

longwave studio Reorganizes a 112 m² Tainan Apartment Around the Daily Routines of a Family and Two Cats
In Tainan, Taiwan, birch plywood, rust-red furniture and a freestanding plaster wall link arrival, storage, work and family life in one apartment.

Juan García Correa, John González and Claudia Rueda Sink a Circular Amphitheater into a Manizales Engineering Building
On the La Nubia campus in Manizales, Colombia, the S1 Building folds labs and offices into a hillside of ramped lawns that double as a campus route.


Aquadapt: An Underwater Habitat That Rewrites Its Rooms by the Hour
Curved modules ring the seabed while one shell shifts from breakfast room to cinema, farm and football pitch as residents' needs change.

Similar Reads
You might also enjoy these articles


Hodi-Mandai Geram
Project Function: Preservation and revitalization of the Intangible heritage and socio-spatial identity of the Hodi by Housing, Cultural Memory Center, Sacred Grove, landscape, local tourism economy


Olio Towers: A Mid-Rise for Performers That Fuses Housing, Rehearsal, and Stage
Located blocks from Houston's Theater District, this modular tower stacks living units around a central performance atrium.

Oasis: Modular Green Housing Carved into Dhaka's Urban Fabric
A shortlisted Plugin Housing entry reclaims unauthorized settlements in Dhaka with stepped concrete volumes, green roofs, and ventilation-driven design.

Black Hole: A Floating Megastructure for the Post-Physical Era
Emiliano Mazzarotto envisions a spherical, self-scaling arena where e-sports, digital hotels, and holographic stadiums replace traditional public space.

Explore Architecture Competitions
Discover active competitions in this discipline

Challenge to reimagine the Iron Throne

Photograph architecture without architects

Illustrate the lost glory of Angkor Wat - Render Challenge

Design challenge to reuse E-waste
Comments (0)
Please login or sign up to add comments
No comments yet. Be the first to comment!