

Alto Arquitectura Suspends a Steel-Framed Glass Pavilion Over the Colombian Highlands
A 3,600-square-meter prefabricated residence near Guasca channels panoramic Andean views through cantilevered volumes and exposed diagonal bracing.


At 3,600 square meters, Steel House is not a modest country retreat. Designed by Alto Arquitectura and completed in 2021 on a sloping site in the Colombian highlands near Guasca, it is a full declaration of intent: that prefabricated steel construction can produce domestic architecture of real spatial ambition, not just efficiency. The house is essentially a long, glass-wrapped pavilion anchored into the hillside by board-formed concrete walls and lifted off the ground by slender columns, letting the landscape flow beneath and through the structure.
What makes the project genuinely interesting is the tension between its industrial vocabulary and its site. The exposed diagonal steel bracing, the cantilevered bays, the flat roof planes: these are the elements of warehouses and bridges. Yet on this particular hillside, framing distant Andean ridgelines through floor-to-ceiling glass, they read as something closer to a viewing instrument. The architects, Adriana Gutiérrez Álvarez (Harvard GSD) and Esteban Castro Izquierdo (MIT), have treated steel not as a neutral delivery system but as the primary aesthetic register of the house.
Touching the Ground Lightly


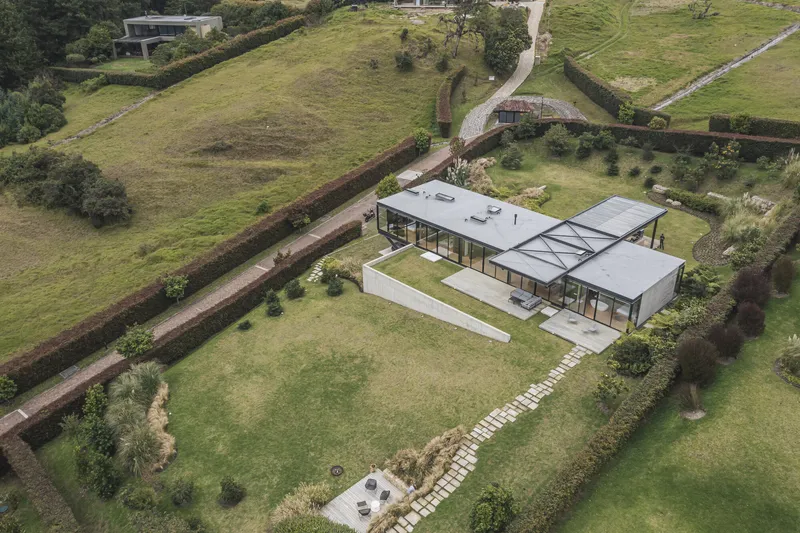
The site drops steeply, and the architects have used that gradient as the organizing logic. Board-formed concrete retaining walls carve into the slope to create a stable base, while the steel-framed living volumes cantilever outward from this datum. The approach is sectional rather than plan-driven: you move through the house by changing elevation, descending from carport to entry to living spaces as the terrain falls away.
An aerial view confirms the strategy. The flat roofs sit low against the hillside, their horizontal lines emphasizing how far the landscape extends. Stone stepping paths stitch the terraced garden into the building's footprint, blurring the edge between architecture and topography. The concrete staircase between textured walls acts as a threshold between the upper plateau and the house's interior world.
The Cantilever as Signature
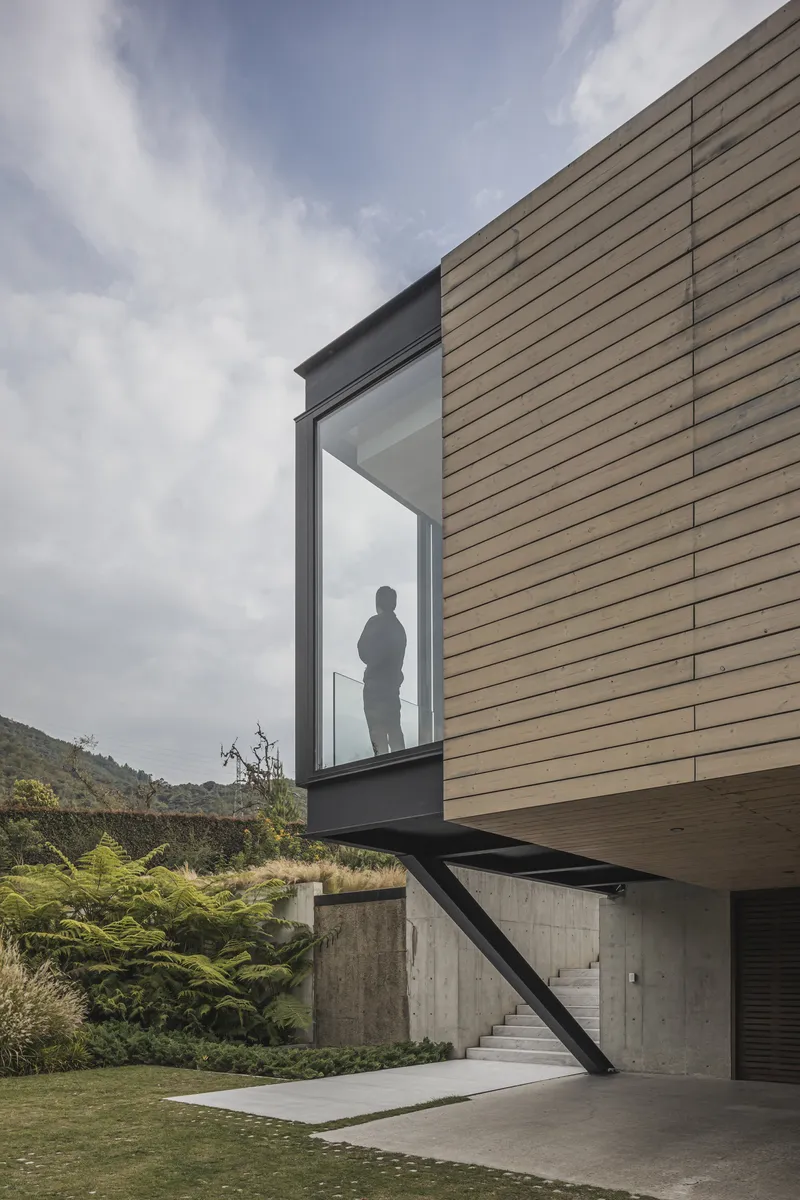
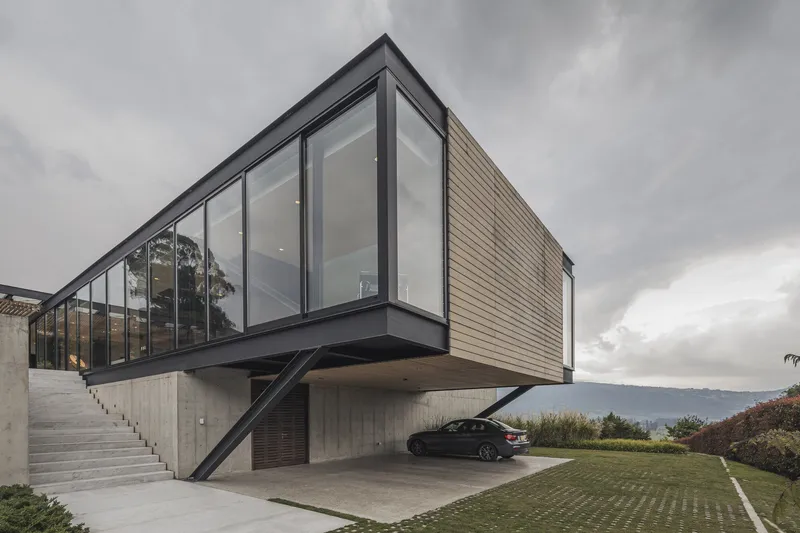
Steel House earns its name most visibly in the cantilevered volumes that push out beyond the concrete base. A timber-clad bay projects from the upper level, framing a silhouetted figure against an overcast sky. Below, a concrete carport sits in the shadow of the elevated glass-and-timber pavilion, with an external staircase bridging the gap between levels.
The cantilever here is not decorative bravado. On a steep site, it is a practical move that maximizes floor area without enlarging the building's footprint on the ground. But it also creates a particular spatial experience: occupants are suspended above the slope, surrounded by glass, with the valley dropping away underfoot. The structural honesty of the steel columns and diagonal braces makes the suspension legible, even thrilling.
Glass, Steel, and the View as Material

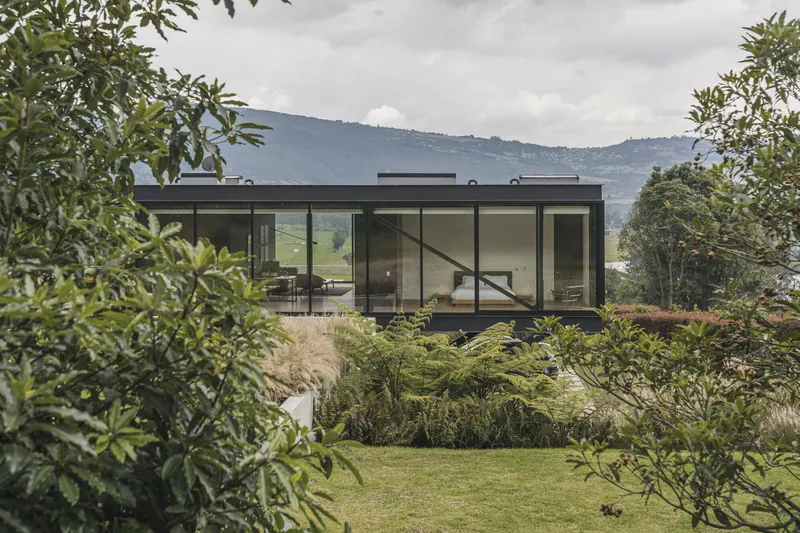
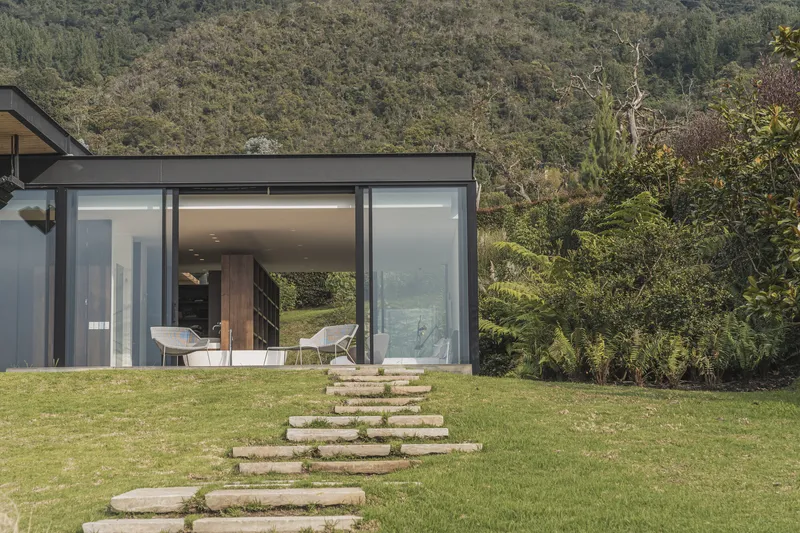
The long facades are almost entirely glazed, held in black steel frames with diagonal bracing left fully exposed behind ornamental grasses. It is worth pausing on that decision. Most residential projects conceal their structure or at least domesticate it. Here, the X-bracing is presented as graphic pattern, its diagonals intersecting with the vertical mullions and the horizontal landscape beyond.
From a distance, the house reads as a transparent box set within a carefully composed garden. Stone stepping paths cross the lawn toward a forested hillside, and the building's reflective surfaces make it recede into its setting. Up close, the reality is more muscular: the steel is not delicate, and the proportions are more industrial shed than Miesian pavilion. That duality, between lightness at a distance and tectonic weight up close, is what gives the project its character.
Water and Landscape as Connective Tissue


A linear reflecting pool runs parallel to the glazed facade, edged with plantings that soften the hard line between building and garden. It doubles the sky and the surrounding greenery, extending the sense of openness that the glass walls establish. On the opposite side, a timber-slat pergola supported by steel columns creates a shaded outdoor terrace, a transitional space that is neither fully inside nor fully outside.
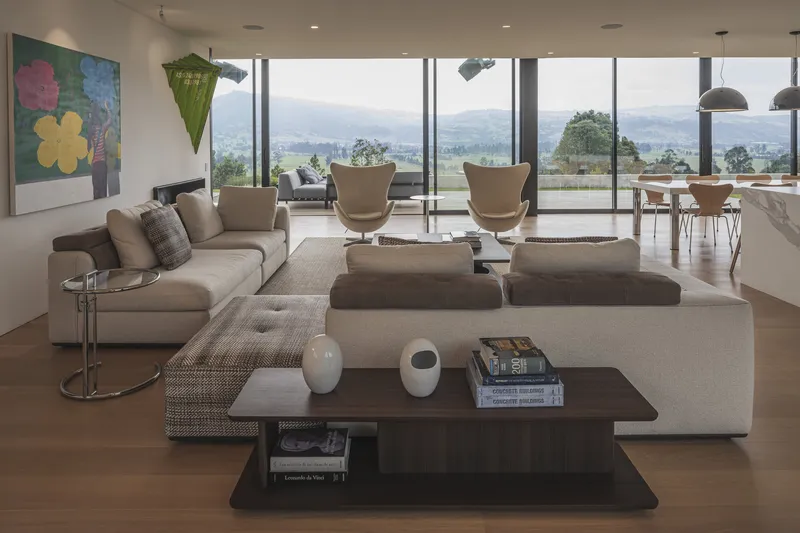
From the open-plan living room, floor-to-ceiling glass frames a panorama of distant hills and valleys. The interior is deliberately restrained: neutral tones, timber flooring, minimal furnishings. The landscape is the decoration. On a clear day, the depth of field is extraordinary, and the low horizontal roof plane compresses the view into a widescreen frame.
Interior Atmospheres
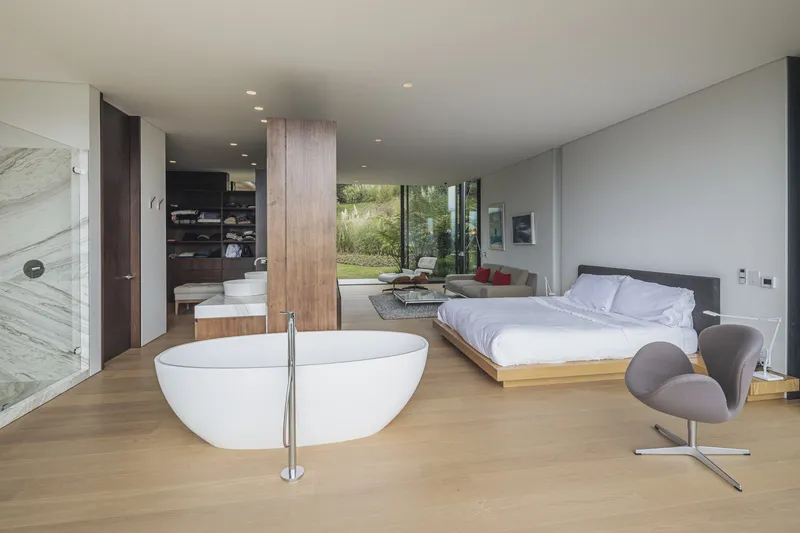


The bedrooms and private spaces sustain the same commitment to transparency. A freestanding white bathtub sits on timber flooring in an open bedroom, its glazed walls facing dense vegetation rather than distant views. The effect is intimate rather than exhibitionist: tree ferns and tropical planting provide natural screening.
A dark timber shelving wall with an integrated television overlooks a planted courtyard through glazed doors, anchoring the living spaces with warmth and texture. The material palette is restrained throughout: steel, glass, timber, concrete. No material appears that does not have a structural or climatic justification, and that discipline gives the interiors a calm coherence.
Structure on Display

An internal corridor captures the project's ethos in a single image: timber flooring runs alongside full-height glazing, and behind the glass, exposed diagonal steel bracing crosses the frame. The bracing is the ornament, its geometry casting shifting shadows across the floor as the sun moves. There is a lineage here, from Eames to Rogers, of architects who treat structure as the visual event. Alto Arquitectura belongs in that conversation, deploying prefabricated steel components with a confidence that comes from understanding both their engineering and their aesthetics.
Plans and Drawings



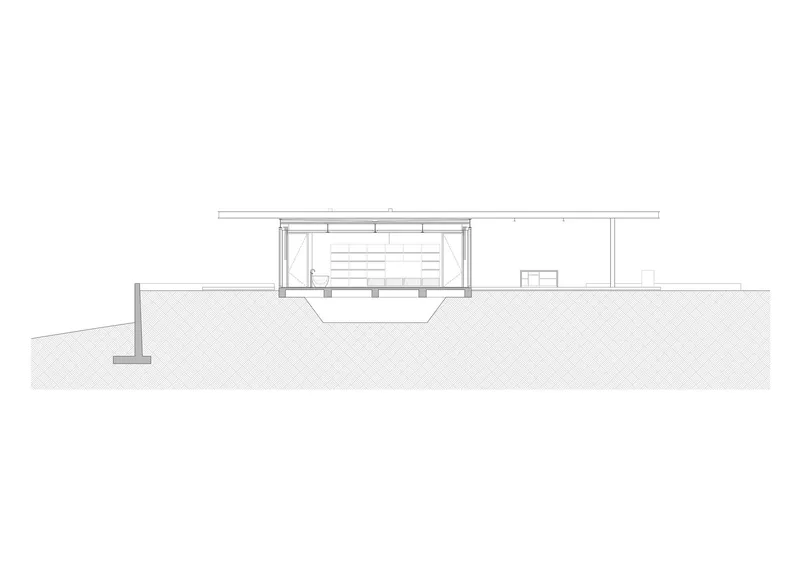

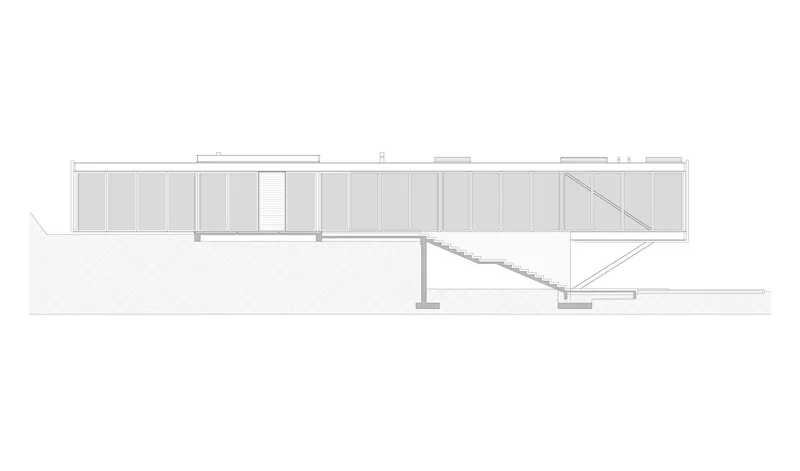
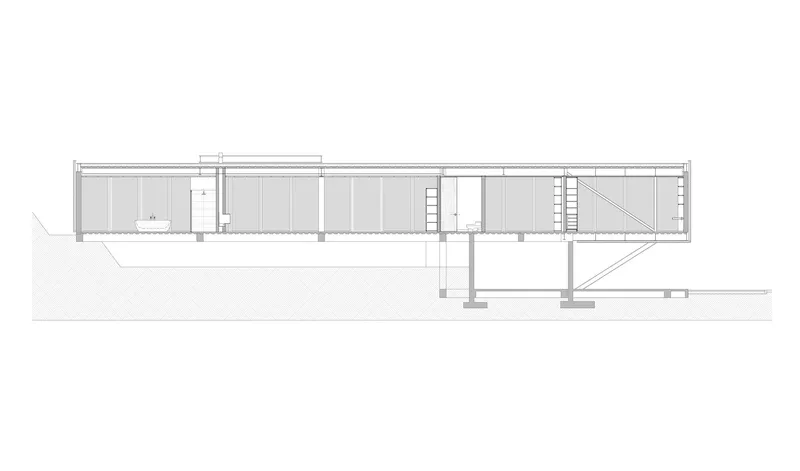
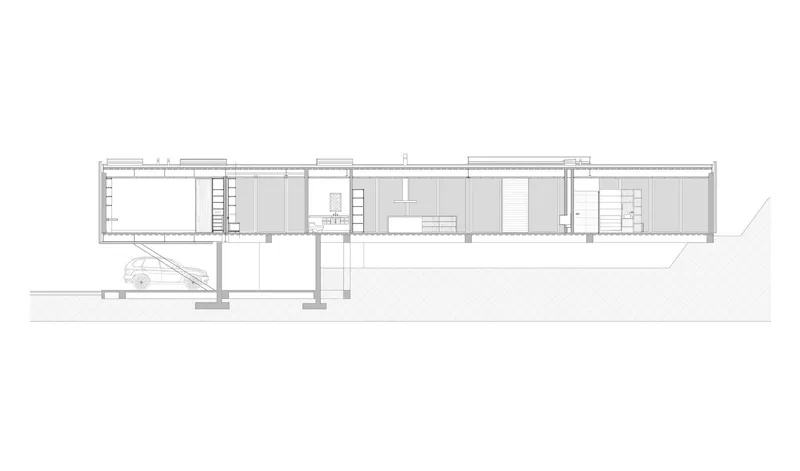
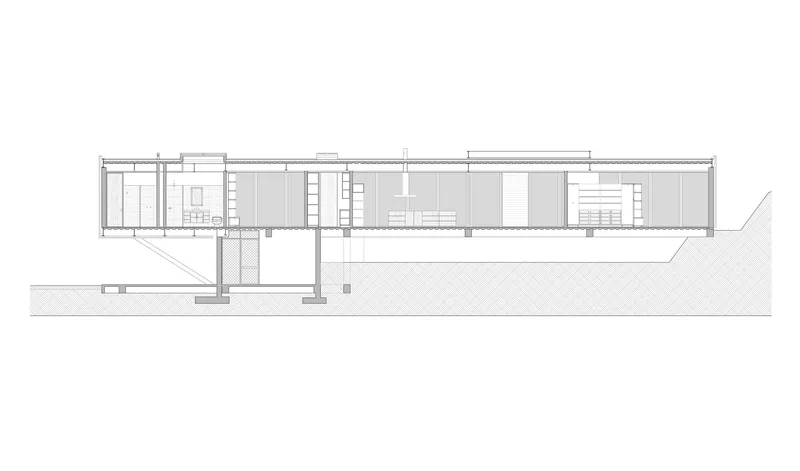
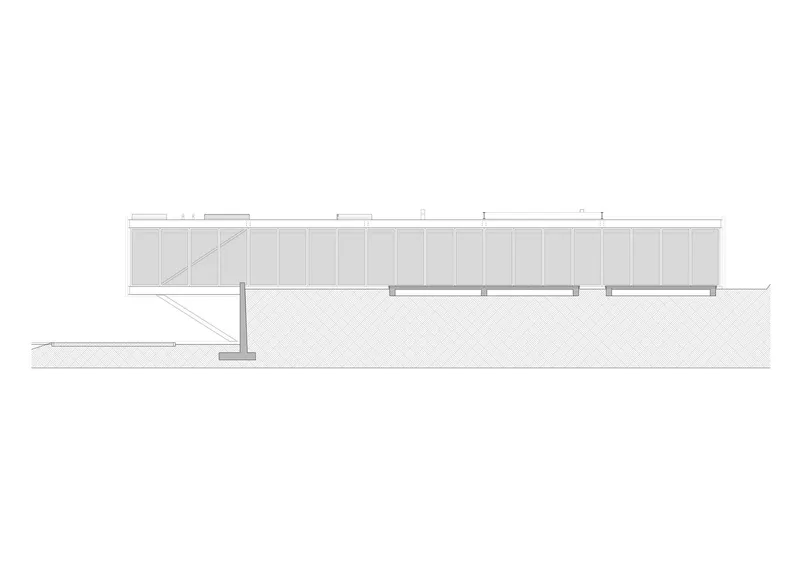
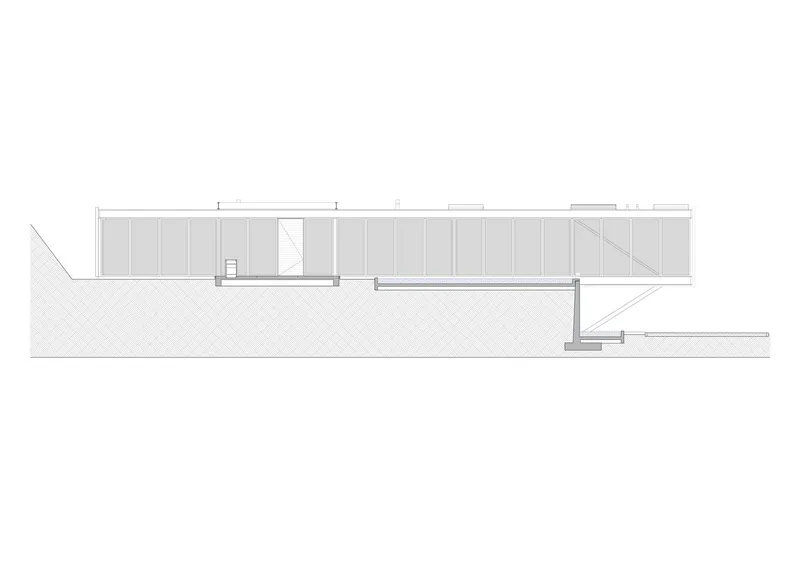
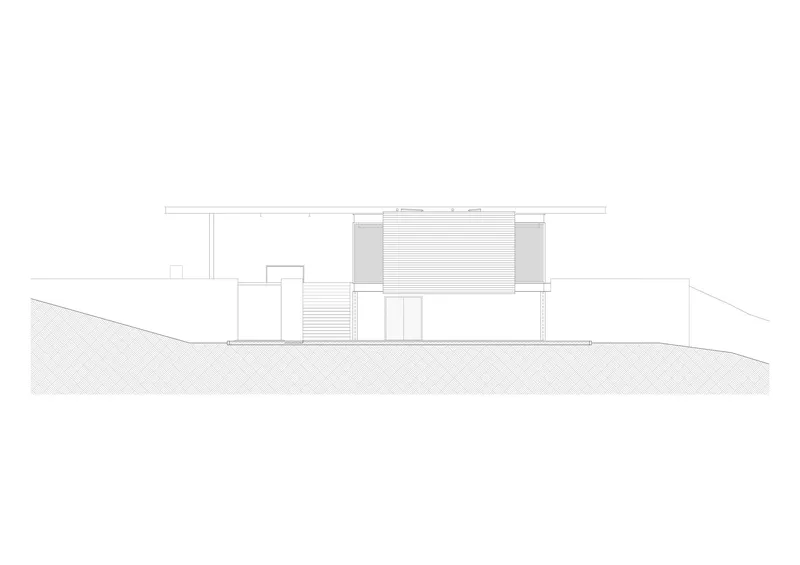

The site plan confirms how precisely the building is positioned on the contour lines, its long axis running roughly perpendicular to the slope to maximize both structural stability and view exposure. The floor plan reveals an open living core with terrace extensions pushing outward on multiple sides, dissolving the boundary between interior and landscape.
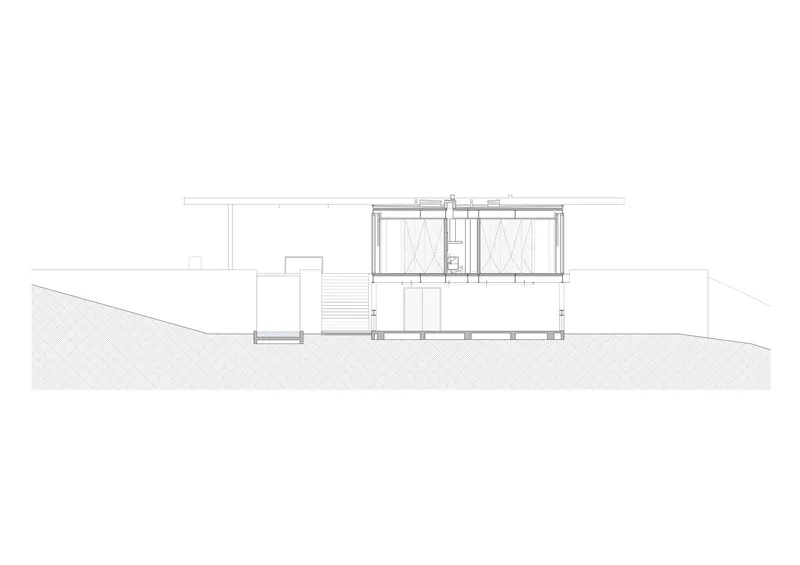
The sections are where the project's ambition becomes most legible. A multi-level residence is cut into the hillside, with columns, terracing, and cantilevered roof planes working together to negotiate a significant change in elevation. The elongated pavilion on slender supports, the diagonal stairs connecting levels, the recessed entry beneath a continuous roof plane: each section drawing tells a slightly different story about how the house meets its site. The roof plan shows a combination of pitched and flat sections with skylights and clerestories, suggesting a careful strategy for daylighting the deeper interior zones.
Why This Project Matters
Steel House matters because it demonstrates that prefabricated steel construction, often dismissed as a purely pragmatic choice for warehouses and quick-build housing, can produce architecture with genuine spatial and material richness. At 3,600 square meters, the scale is generous enough to test the system at its limits: long spans, dramatic cantilevers, full-height glazing. The result is a house that feels both precise and expansive, its industrial bones lending it a toughness that most glass-box villas lack.
It also represents a particular kind of site intelligence. Rather than flattening the hillside to accommodate a conventional plan, Alto Arquitectura has used the slope as the project's primary generator, stepping, cantilevering, and embedding to create a house that is genuinely three-dimensional. In a region where contemporary residential design too often defaults to rendered white volumes on cleared lots, Steel House proposes a more engaged relationship with topography, one where the engineering is not hidden behind the architecture but is the architecture.
Steel House by Alto Arquitectura, Guasca, Colombia. 3,600 m². Completed 2021. Photography by Sitio Estudio.
About the Studio
Share Your Own Work on uni.xyz
If projects like this are the kind of work you want to make, uni.xyz is a place to publish your own, find collaborators, and enter design competitions.


Popular Articles
Popular articles from the community


longwave studio Reorganizes a 112 m² Tainan Apartment Around the Daily Routines of a Family and Two Cats
In Tainan, Taiwan, birch plywood, rust-red furniture and a freestanding plaster wall link arrival, storage, work and family life in one apartment.

David Ortega Stacks a Two-Story Mexico City Penthouse Around a Steel Stair and a Pergola-Shaded Roof Terrace
In Colonia Roma, a 300 m² penthouse uses oak joinery, a planted steel stair and a slatted roof pergola to make a new-build apartment feel like a house.

U.GA Architects Wraps an Oval Rooftop Pool in Curved Board-Formed Concrete on Busan's Jeollidan-gil
In Busan's Jeonpo-dong, a 454 m² mixed-use block stacks a neighborhood facility, guest rooms and an oval rooftop pool inside spiraling concrete walls.

Architekt Andreas Gruber Scatters 23 Dark Timber Chalets Across a South Tyrolean Forest Edge
In Molini di Tures, Amonti Chalets breaks a resort into a hamlet of gabled timber houses, with parking, storage and services pushed into the slope.

Similar Reads
You might also enjoy these articles


LAVA Architecten Gives Vocational Education a Sawtooth-Roofed Face on a Mechelen School Campus
In Mechelen, Belgium, a 2,053 m² STEM school on a 6×6 m grid turns workshops and classrooms into rooms that can be rearranged as teaching changes.

KEMA Studio Turns a Derelict Marvila Attic into a 60 m² Lighthouse Apartment Above Lisbon
In Lisbon's Marvila district, a rebuilt roof, four skylights and two plywood volumes turn an unlivable attic into a bright home facing the Tagus.

Pixel Gardens: One Repeated Module Stacked Into a Terraced Social Housing Tower for Famagusta
Salem Bader's shortlisted housing tower builds a vertical neighbourhood from one repeated module, offsetting units to carve terraces, light and air.

Bao Huynh Watercolor Atelier: A Serene Art Retreat in Hội An
Bao Huynh Watercolor Atelier in Hội An blends multifunctional art spaces, sustainable design, local materials, and family-friendly living in a serene environment.

Explore Steel Structure Competitions
Discover active competitions in this discipline

Challenge to design a portable theatre

Challenge to design a portable music platform

Challenge to design an open learning module for the elderly

Challenge to design mud housing for contemporary communities
Comments (0)
Please login or sign up to add comments
No comments yet. Be the first to comment!