
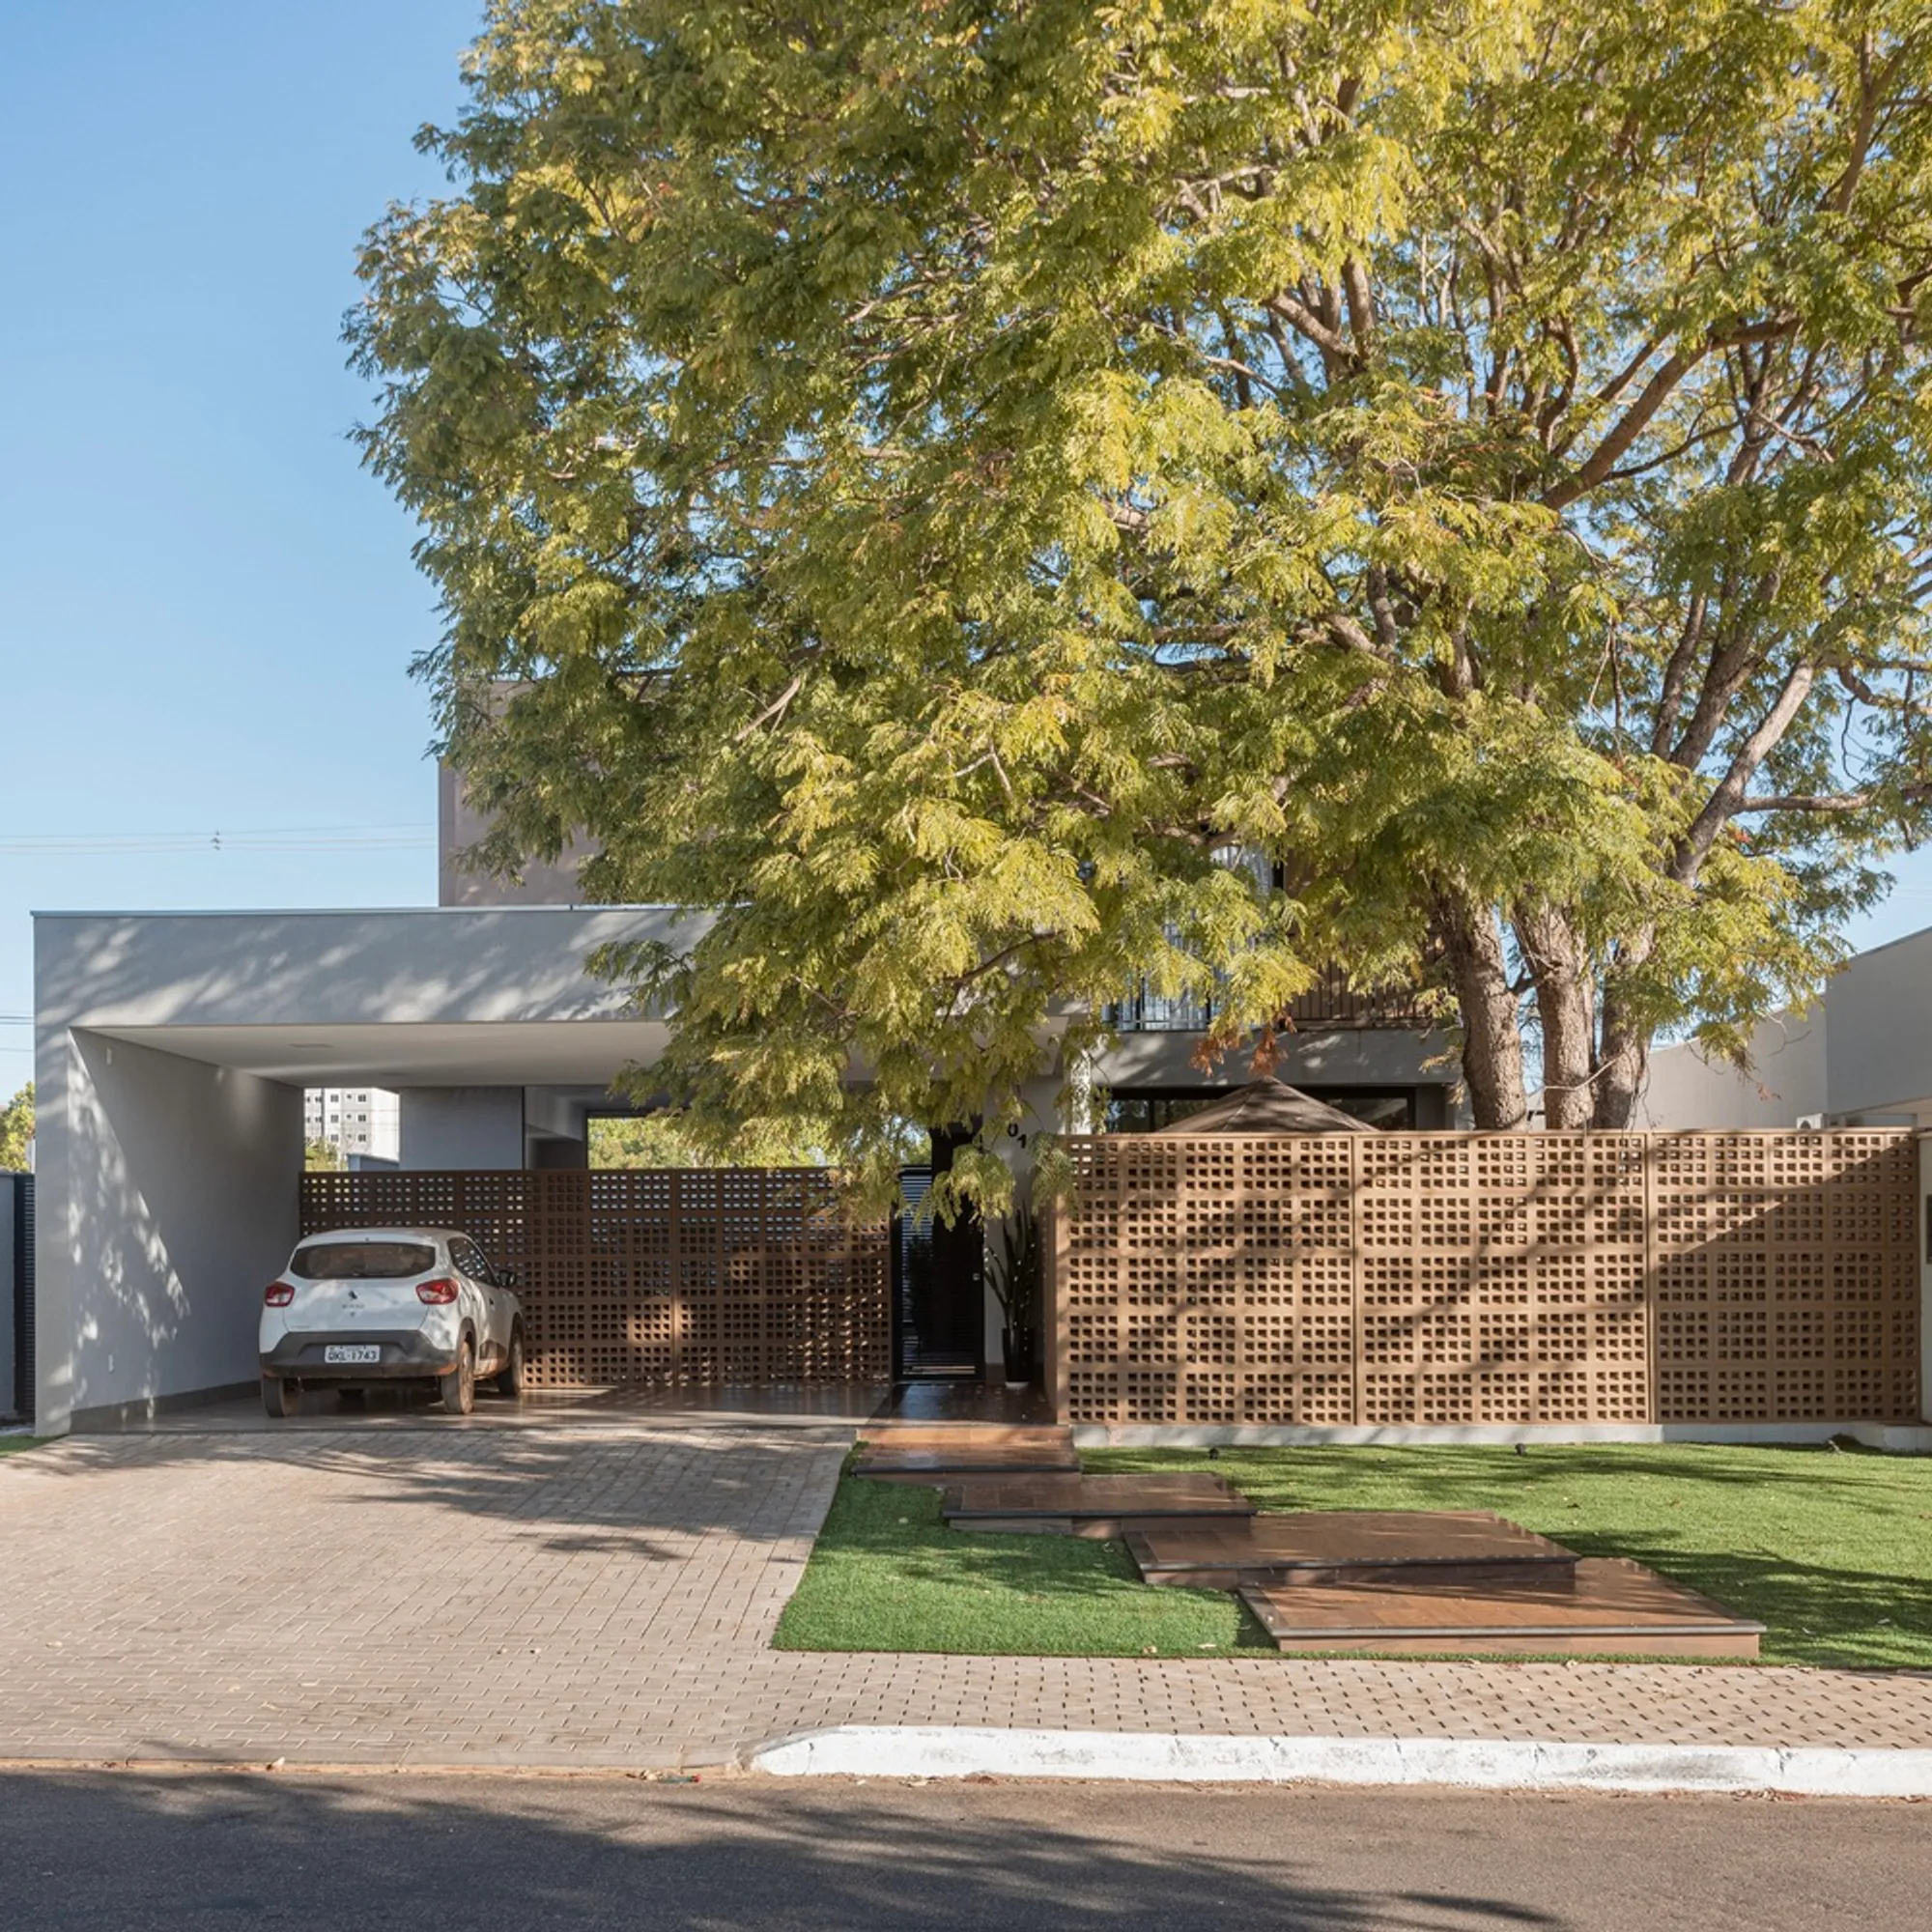
Amarelinho House by Perelopes Arquitetura: A Tropical Sanctuary Rooted in Climate-Responsive Design
Amarelinho House blends tropical design, natural ventilation, and native trees to create a sustainable, open, and climate-responsive Brazilian home.


A Home Shaped by Nature, Climate, and Comfort
Designed by Perelopes Arquitetura, Amarelinho House is a serene residential retreat in Palmas, Brazil—thoughtfully integrated with its site and shaped by the presence of a mature amarelinho tree, which not only gives the house its name but also anchors the architectural narrative. The design prioritizes thermal comfort, passive ventilation, and seamless indoor-outdoor living, setting a compelling example of sustainable design in hot climates.
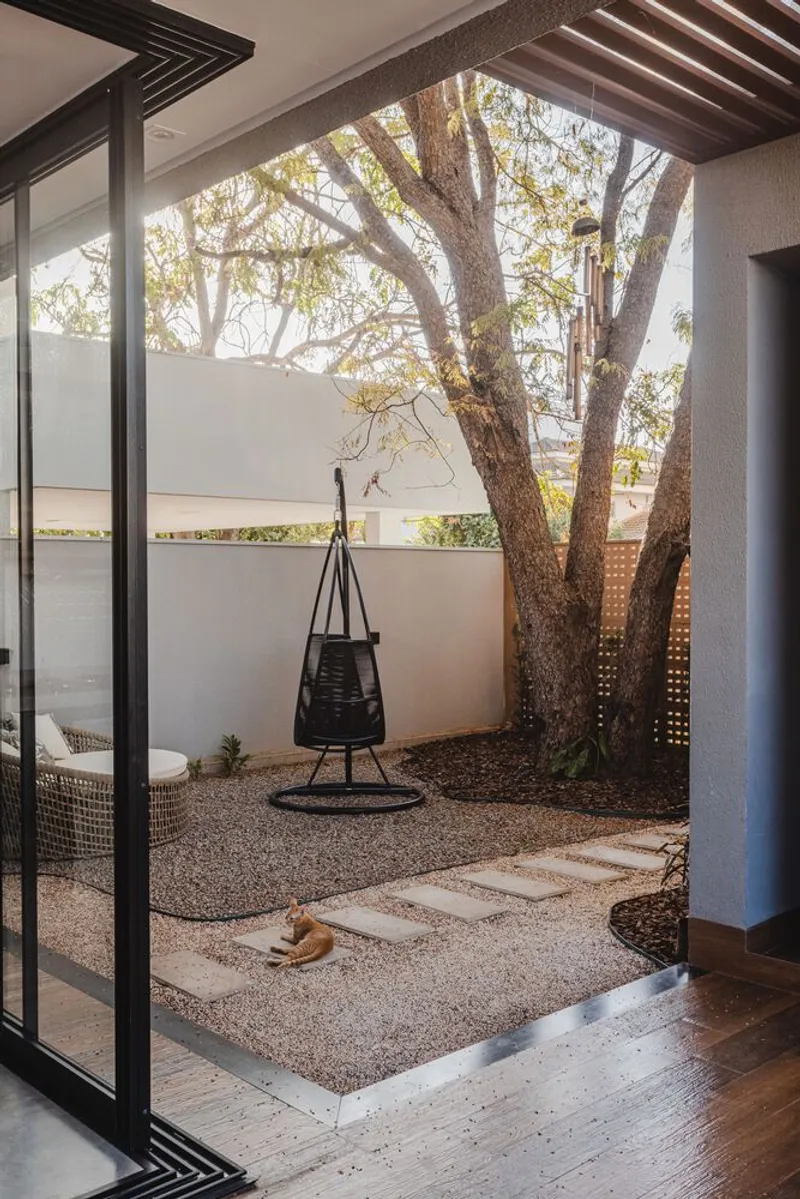
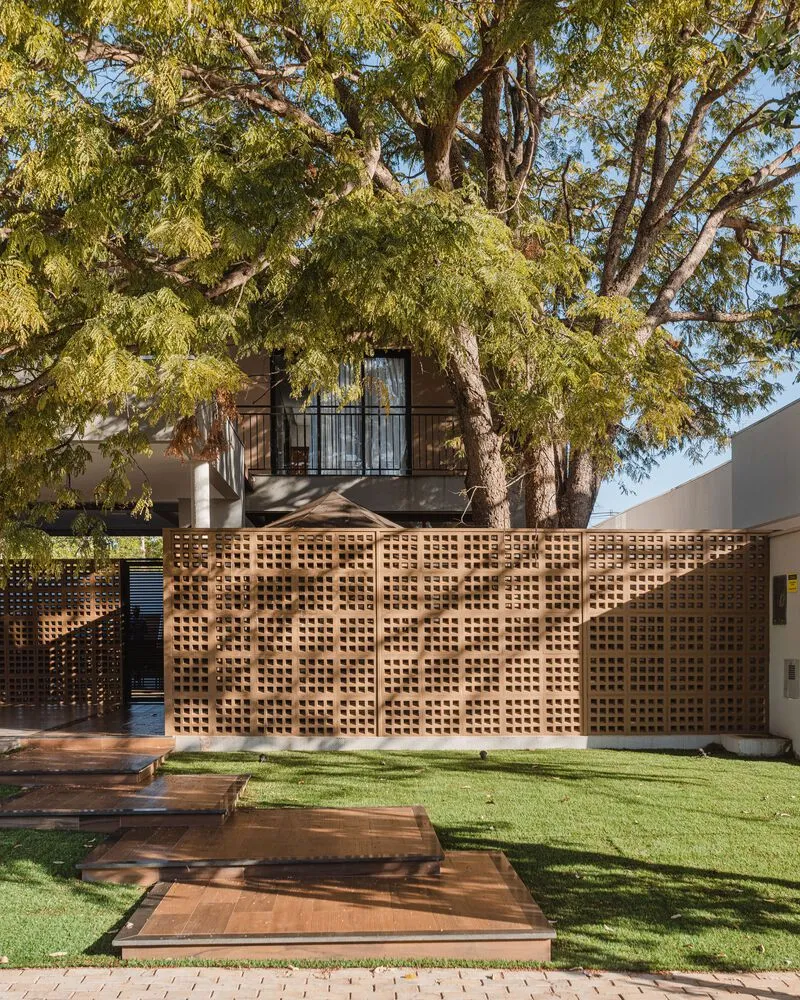
The house sits on a 30x15m plot within a residential condominium, and the design process began with a conscious decision: to preserve the existing tree with its wide canopy. This native tree provides natural solar shading from the intense northern and northeastern sun, a vital strategy in Palmas’s tropical climate. Rather than treat it as an obstacle, the tree was embraced as a spatial and ecological asset, becoming the focal point around which the home unfolds.
Designing for Shade, Airflow, and Integration
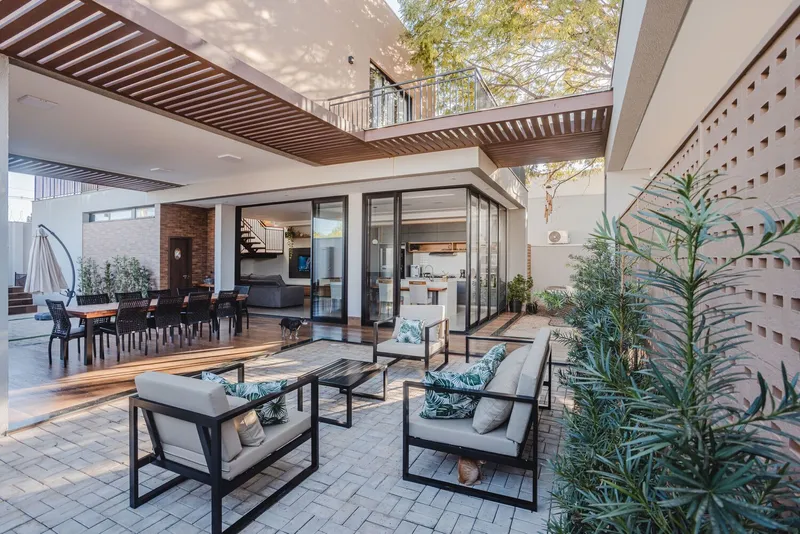
Perelopes Arquitetura approached the project with a commitment to climate-responsiveness and client comfort. The home is articulated around a series of interconnected patios that not only create green buffers but also facilitate cross ventilation and diffuse natural light throughout the interiors. These courtyards serve multiple functions: spatial anchors, climate regulators, and leisure zones.
- The first patio houses the amarelinho tree.
- The second patio integrates the garage, main entrance, and social spaces with a covered veranda.
- The third patio, located at the rear, links a private swimming pool and barbecue area with the leisure zones.
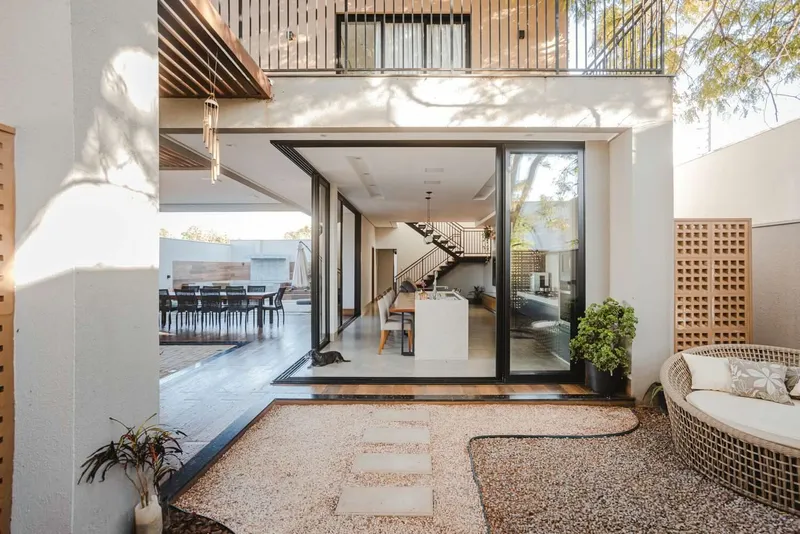
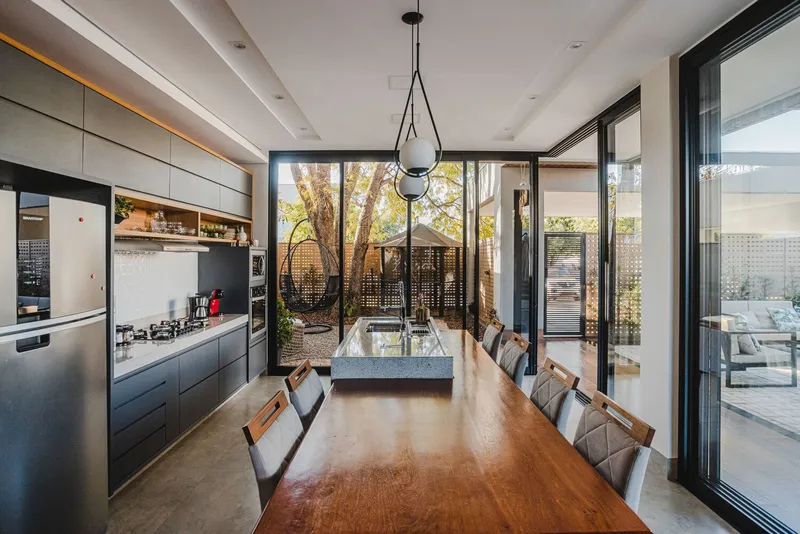
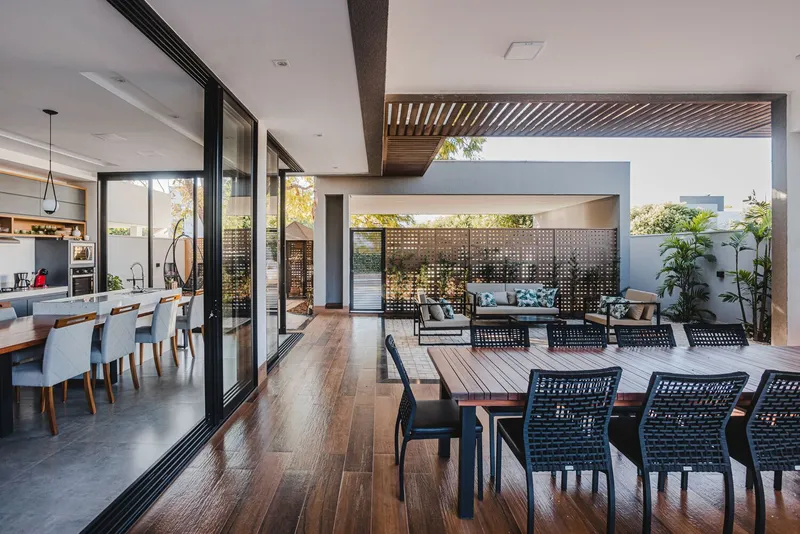
This careful spatial layering encourages visual transparency from the entrance all the way to the back of the plot, creating a strong sense of continuity and openness.
Minimalist Street Presence, Surprising Interior Openness
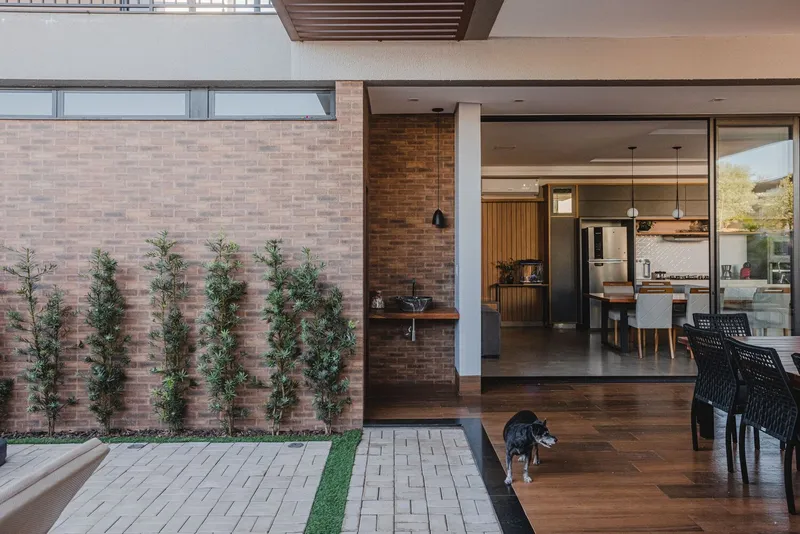
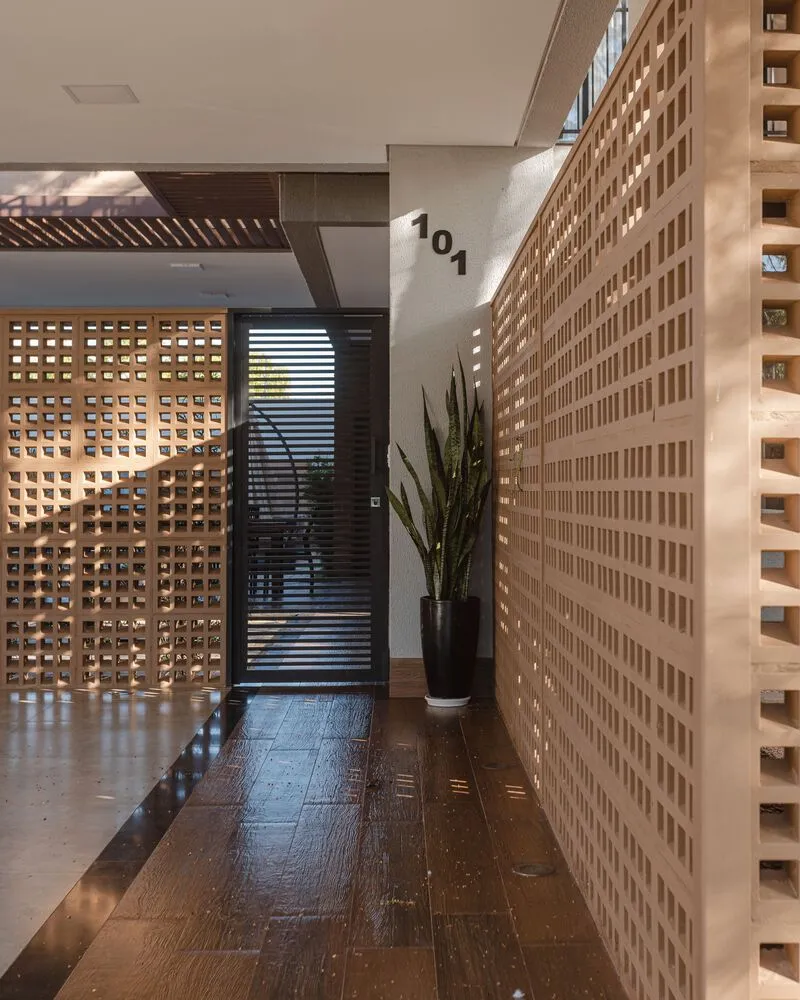
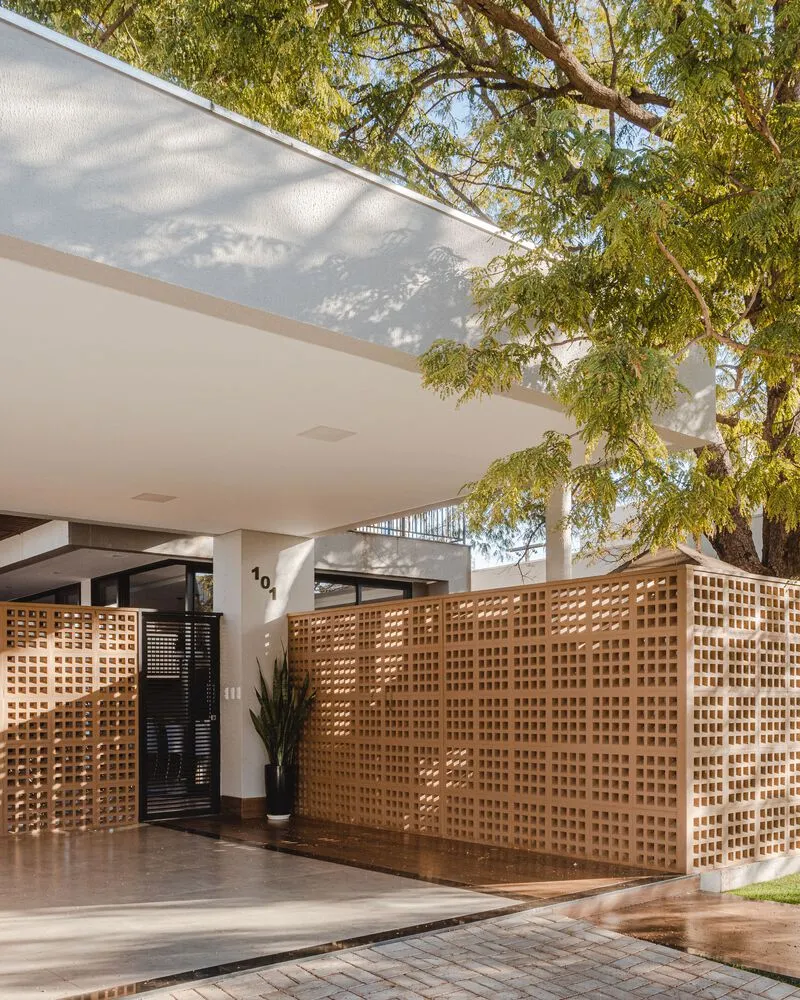
The front façade adopts a discreet, minimalist language. It allows the tree’s canopy to visually dominate the elevation, blending architecture with the natural environment. On the ground floor, a rhythm of cobogós—Brazilian perforated bricks—offers a dual function: enhancing natural ventilation and privacy while casting dynamic patterns of light and shadow.
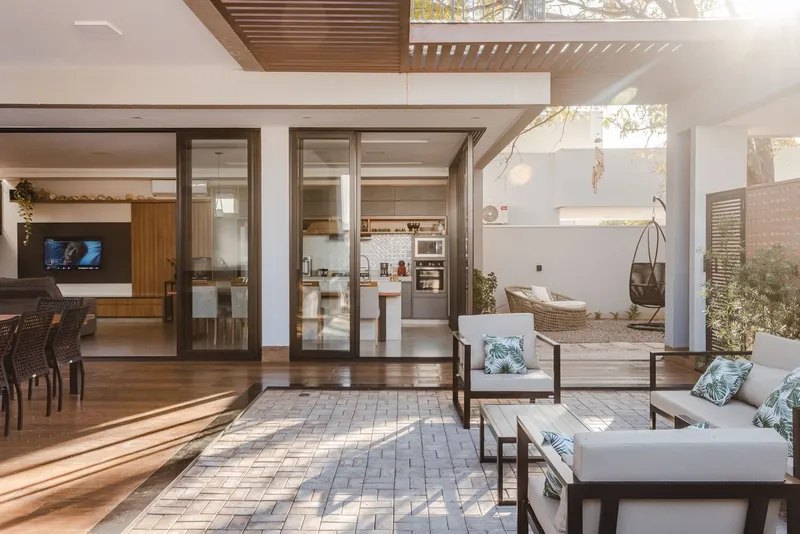
Behind the modest exterior lies an unexpectedly fluid, open-plan interior. The social areas flow effortlessly toward the outdoor spaces, where natural light and airflow are ever-present. This integration between interior and exterior living is core to the home's identity, celebrating leisure and relaxation in everyday living.
Spatial Organization and Functional Layout
The spatial layout is efficiently organized across two floors:
- Ground Floor: Open-plan living, dining, and kitchen area Guest bedroom Full bathroom and powder room Laundry area Social patio and veranda with direct access to the backyard pool
- Open-plan living, dining, and kitchen area
- Guest bedroom
- Full bathroom and powder room
- Laundry area
- Social patio and veranda with direct access to the backyard pool
- Upper Floor: Three private bedroom suites, each with ample natural lighting and ventilation A compact pantry to support upper-level convenience Privileged views of the canopy of the amarelinho tree from all rooms
- Three private bedroom suites, each with ample natural lighting and ventilation
- A compact pantry to support upper-level convenience
- Privileged views of the canopy of the amarelinho tree from all rooms
The upper floor is tactfully hidden behind the foliage when viewed from the street, enhancing the sense of intimacy while minimizing the visual mass of the building.
Sustainable and Contextual Materiality
Material choices, such as brick, cobogó, and natural vegetation, play a central role in connecting the home to its context. These elements allow light and air to permeate the structure while offering shading and maintaining privacy—core principles of passive tropical design. The cobogó detailing is especially noteworthy, eliminating the need for closed-off walls and allowing the façade to "breathe."
A Tree-Inspired Home in Harmony with Its Climate
Amarelinho House is more than just a residence—it is a study in how architecture can coexist with nature, elevate local materials, and adapt intelligently to environmental challenges. By centering design around an existing tree and optimizing for climate, Perelopes Arquitetura has crafted a warm, livable space that promotes comfort, sustainability, and a profound connection to the landscape.
All photographs are works of
Adriano Kraemer




Popular Articles
Popular articles from the community


The Ocean Hive: Sustainable Architecture for a Self-Sufficient Civilization at Sea
The Ocean Hive imagines sustainable architecture at sea, where modular habitats, algae, wave power and ocean waste sustain a growing colony.

Riyadh For All: Intergenerational Urban Design for Active Aging in Rabat
Riyadh For All reimagines urban design in Rabat with intergenerational co-living, adaptive courtyards, and Moroccan cultural exchange today.

The Earth Pod: 3D Printed Homes for Resilient Refugee Communities
The Earth Pod reimagines refugee housing through 3D printed homes made from clay, combining resilience, self-sufficiency, and rapid shelter.

Conexión: Biophilic Design Reimagines High-Rise Living in Hong Kong
Conexión reimagines high-rise living in Hong Kong through biophilic design, green facades, shared spaces, daylight, water and nature within.


Similar Reads
You might also enjoy these articles


Hodi-Mandai Geram
Project Function: Preservation and revitalization of the Intangible heritage and socio-spatial identity of the Hodi by Housing, Cultural Memory Center, Sacred Grove, landscape, local tourism economy


Olio Towers: A Mid-Rise for Performers That Fuses Housing, Rehearsal, and Stage
Located blocks from Houston's Theater District, this modular tower stacks living units around a central performance atrium.

Oasis: Modular Green Housing Carved into Dhaka's Urban Fabric
A shortlisted Plugin Housing entry reclaims unauthorized settlements in Dhaka with stepped concrete volumes, green roofs, and ventilation-driven design.

Black Hole: A Floating Megastructure for the Post-Physical Era
Emiliano Mazzarotto envisions a spherical, self-scaling arena where e-sports, digital hotels, and holographic stadiums replace traditional public space.


Explore Housing Competitions
Discover active competitions in this discipline



Challenge to reimagine the Iron Throne


Photograph architecture without architects


Illustrate the lost glory of Angkor Wat - Render Challenge


Design challenge to reuse E-waste
Comments (0)
Please login or sign up to add comments
No comments yet. Be the first to comment!