
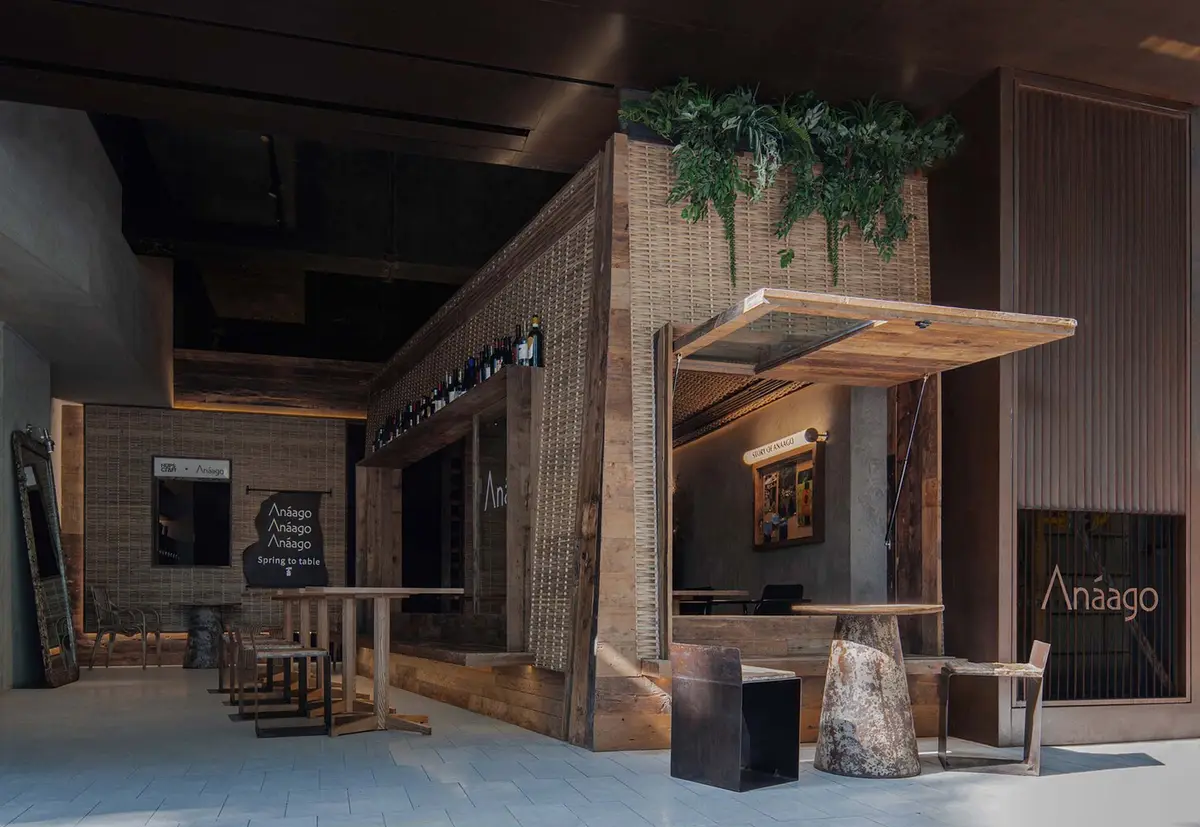
Anaago Bistro by Vari Architectural Design
Anaago Bistro in Chongqing blends Yunnan-inspired bamboo, logs, and stone with modern design, creating a warm, immersive, community-focused bistro.


Anaago Bistro, located on Chongqing's vibrant Ziwei Road, is a transformative urban project that reimagines city blocks through experimental architecture. Designed by Vari Architectural Design, this 130 m² space serves as both a contemporary bistro and a community hub, merging cultural heritage with modern urban renewal. The project exemplifies a harmonious fusion of natural materials, traditional craftsmanship, and thoughtful modern design.
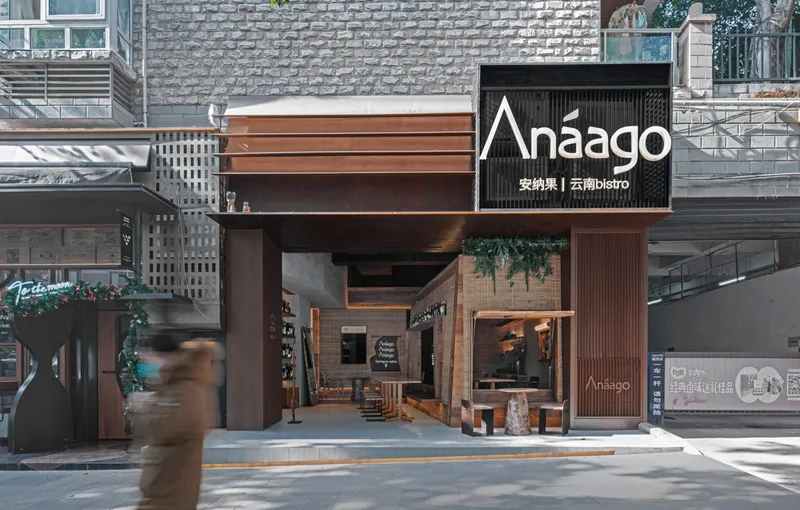
Concept & Inspiration
Inspired by A-na-guo, often called "the last pure land of Lijiang," Anaago Bistro channels the essence of a highland community rich in culture and nature. A-na-guo, meaning "beautiful and rich highland" in Naxi, is home to 32 households and six ethnic groups, surrounded by pristine landscapes of bamboo and stone. This natural and cultural heritage directly informs the bistro's design, where sustainability, environmental respect, and local identity are central themes.
Spatial Design & Materiality
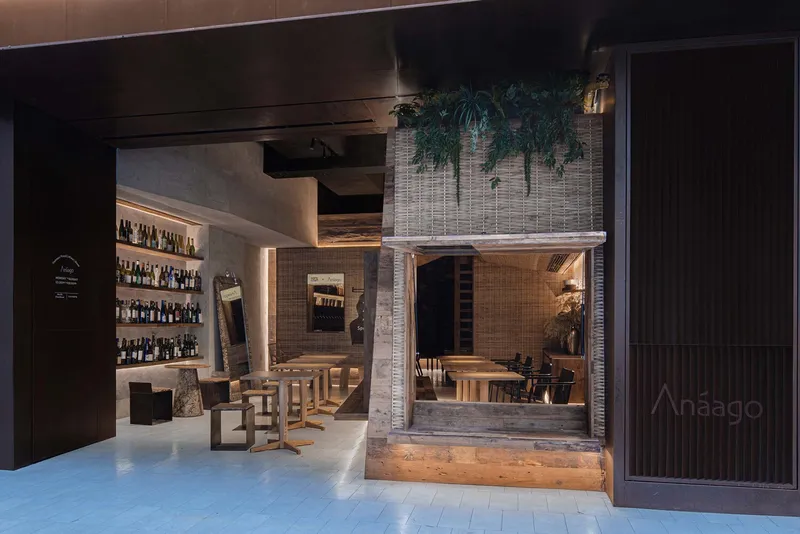
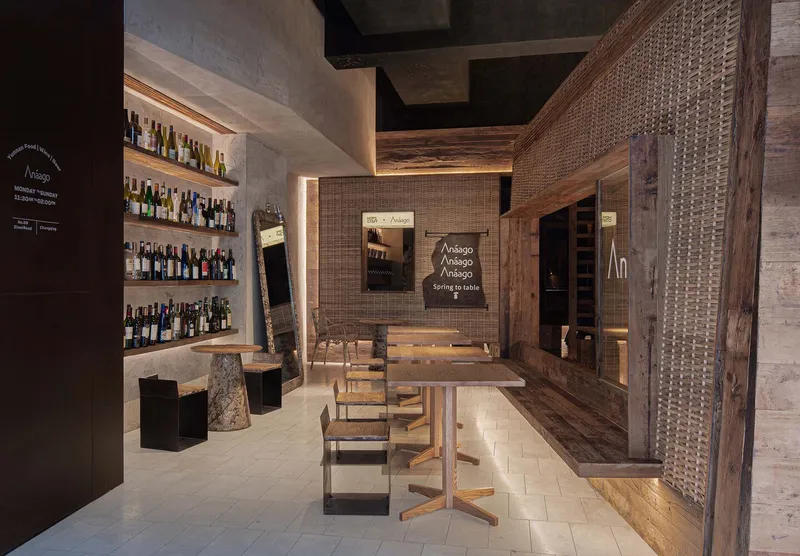
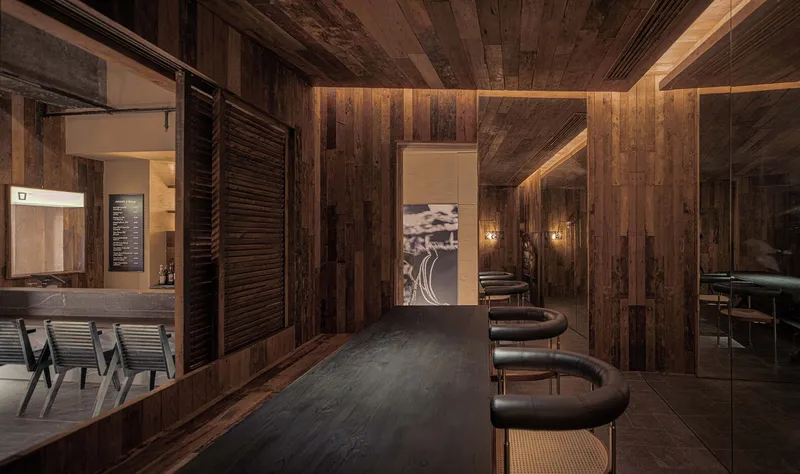
The interior design emphasizes a rhythm of the village, integrating four organic "tribal boxes" within a narrow space. These boxes utilize bamboo, logs, and red stone, creating a natural, intricate environment reminiscent of a communal village. Bamboo weaving delineates semi-private spaces, while wooden windows and city-framed views bridge indoor and outdoor experiences.
Each private room offers a cinematic, immersive experience: dim lighting, bamboo screens, and soft wooden textures evoke a warm, rustic atmosphere. Logs, volcanic rocks, and cave stones bring historical depth and tactile richness, while contemporary furnishings ensure comfort and functionality.

Interaction & Experience
Anaago Bistro prioritizes the interaction between architecture, urban space, and people, creating a seamless dialogue between the natural and built environments. Visitors traverse intimate bamboo corridors, open communal spaces, and secluded rooms where light and shadows play gently across textured surfaces. The design encourages a sensory journey that balances modern urban vibrancy with Yunnan-inspired tranquility.


Architectural Significance
By blending modern materials with traditional craftsmanship, Anaago Bistro redefines urban renovation in Chongqing. The project highlights the possibilities of small-scale interventions in dense urban contexts, fostering community, cultural continuity, and environmental mindfulness. Its delicate interplay of light, shadow, and natural textures transforms a typical city block into a poetic urban retreat.

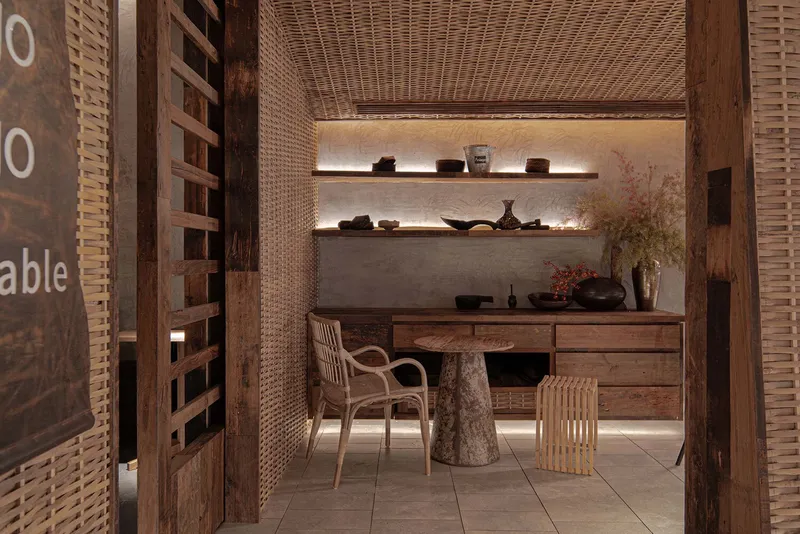
All Photographs are works of DID STUDIO


Popular Articles
Popular articles from the community


Singing Woman: An Opera House That Performs Before the Curtain Rises
Ovidiu Cristian Pavel's conceptual opera house translates Estonia's choral identity into a sculpted waterfront landmark facing the Baltic Sea.

Tsunami Convergenics: Turning Catastrophic Ocean Forces into Underwater Housing Infrastructure
A speculative underwater settlement off the coast of Onagawa, Japan, treats tsunamis and typhoons as energy sources rather than threats.

The Amber Palace Opera: A Geological Fiction Surfaces on Tallinn's Baltic Waterfront
Pierre Brillard reimagines a Baltic legend as a public landscape, opera house, and waterfront promenade rooted in Tallinn's coastal identity.

Temporary Home for Dogs: A Reversed Zoo Rethinks Animal Shelter Architecture
In Bucharest, a sinuous corridor and freed landscape flip the logic of containment, designing a shelter that works to make itself unnecessary.

Similar Reads
You might also enjoy these articles


Hodi-Mandai Geram
Project Function: Preservation and revitalization of the Intangible heritage and socio-spatial identity of the Hodi by Housing, Cultural Memory Center, Sacred Grove, landscape, local tourism economy


Olio Towers: A Mid-Rise for Performers That Fuses Housing, Rehearsal, and Stage
Located blocks from Houston's Theater District, this modular tower stacks living units around a central performance atrium.

Oasis: Modular Green Housing Carved into Dhaka's Urban Fabric
A shortlisted Plugin Housing entry reclaims unauthorized settlements in Dhaka with stepped concrete volumes, green roofs, and ventilation-driven design.

Black Hole: A Floating Megastructure for the Post-Physical Era
Emiliano Mazzarotto envisions a spherical, self-scaling arena where e-sports, digital hotels, and holographic stadiums replace traditional public space.

Explore Interior Design Competitions
Discover active competitions in this discipline

Challenge to design luxury tourism on rails

Challenge to reimagine the Iron Throne

Photograph architecture without architects

VR headsets Storefront design competition
Comments (0)
Please login or sign up to add comments
No comments yet. Be the first to comment!