

Anahuacalli Museum by Taller de Arquitectura - Mauricio Rocha
The Anahuacalli Museum by Mauricio Rocha blends volcanic stone architecture, Diego Rivera’s pre-Hispanic collection, and community workshops in Mexico City.


The Anahuacalli Museum, designed by Taller de Arquitectura - Mauricio Rocha, stands as a testament to Diego Rivera’s visionary dream of a “City of Arts” in the southern volcanic landscape of Mexico City. Begun in the 1940s, Rivera imagined a museum built from the native volcanic stone of the site, featuring pre-Hispanic collections and murals that would eventually inspire the works at Ciudad Universitaria. Collaborating with Juan O’Gorman and his daughter Ruth Rivera, the early project combined stone architecture with artistic innovation, laying the groundwork for a museum deeply rooted in Mexico’s cultural heritage.
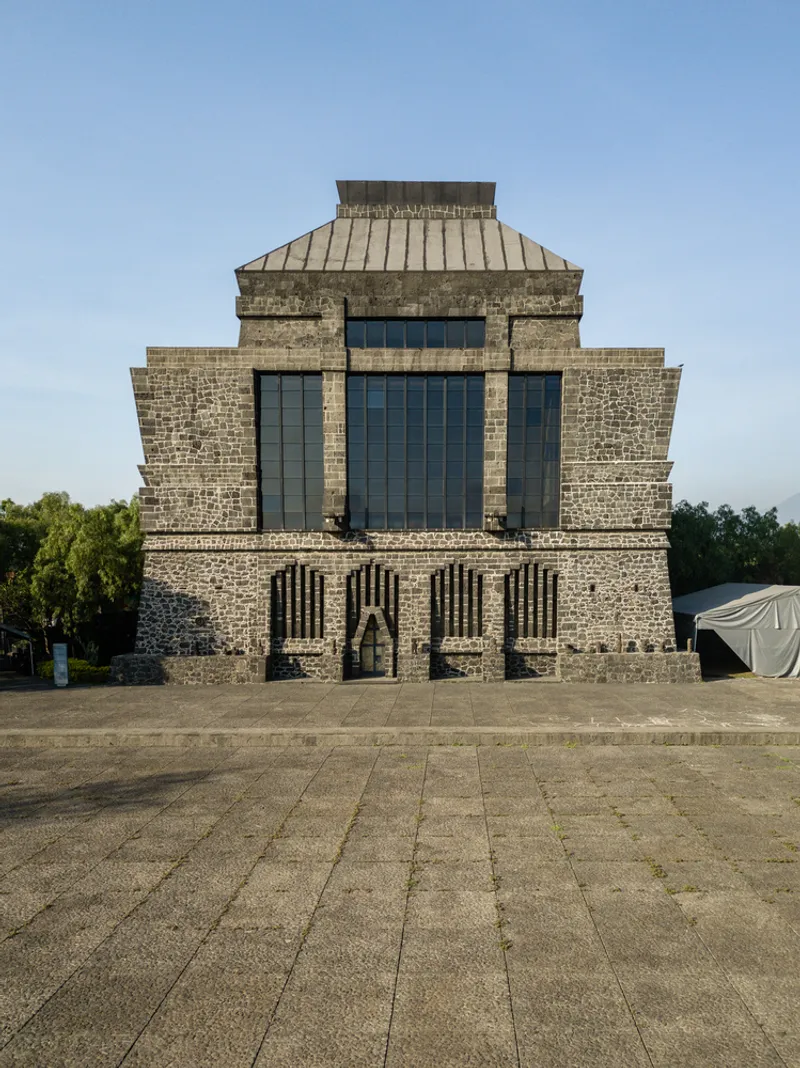

Construction of the central building, initially Rivera’s studio and exhibition space for his pre-Hispanic collection, was underway when Rivera passed away in 1957. In the 1960s, O’Gorman and Rivera completed the central structure and four surrounding buildings, forming a cohesive plaza-centered museum layout. These included an administrative building, exhibition halls, library, and a storage area for 60,000 pre-Hispanic artifacts, many of which are now accessible to the public.
By the 21st century, the museum sought to expand its community offerings, including art and mathematics workshops, while preserving its unique architectural heritage. Mauricio Rocha’s winning competition design introduces new buildings in dialogue with the original structures, creating a soft plaza with a central courtyard, complementing the sunken plaza of the original layout. The expansion features multi-purpose spaces, including a workshop building with a dance hall, classrooms for visual and mathematical arts, and visitor-accessible storage for previously unseen collections.

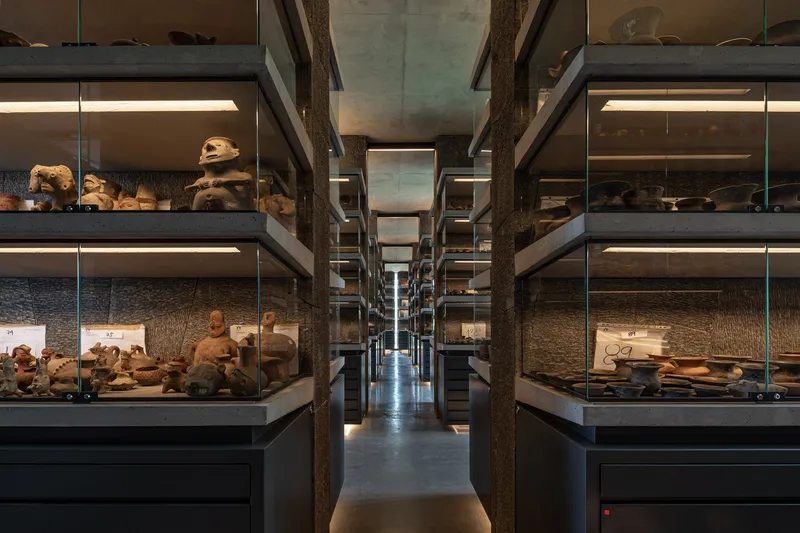
The new structures are recessed to reduce environmental impact, harmonizing with the rugged volcanic topography. They combine volcanic stone and concrete, with machine-cut latticework that frames views of the surrounding ecological reserve. Pre-existing buildings are reprogrammed, including a library expansion, cafeteria, toy library, and administrative areas, enhancing visitor engagement while maintaining the museum’s historical essence.
Today, the Anahuacalli Museum serves as a cultural landmark, bridging pre-Hispanic heritage, Diego Rivera’s artistic legacy, and contemporary architectural innovation. It exemplifies sensitive intervention in an ecological reserve, achieving a balance between expansion and preservation, where architecture acts as a connector rather than an intruder.


All Photographs are works of
Rafael Gamo, Onnis Luque, Sandra Pereznieto


Popular Articles
Popular articles from the community


U.GA Architects Wraps an Oval Rooftop Pool in Curved Board-Formed Concrete on Busan's Jeollidan-gil
In Busan's Jeonpo-dong, a 454 m² mixed-use block stacks a neighborhood facility, guest rooms and an oval rooftop pool inside spiraling concrete walls.

longwave studio Reorganizes a 112 m² Tainan Apartment Around the Daily Routines of a Family and Two Cats
In Tainan, Taiwan, birch plywood, rust-red furniture and a freestanding plaster wall link arrival, storage, work and family life in one apartment.

David Macias Steps a Doorless Stone and Plaster House Down a Tropical Colombian Hillside
In the humid hills of Colombia, Threshold House replaces the front door with an open void and terraces its 850 m² down the slope instead of fighting it.

Jaramillo Van Sluys Arquitectura and Urbanismo Turn a Demolished Registry Lot in Quito into an Orchard Plaza
In Quito's Centro Histórico, a 2,800 m² plaza exposes the San Agustín convent wall and redraws its lost Augustinian orchard in volcanic stone.

Similar Reads
You might also enjoy these articles


Hodi-Mandai Geram
Project Function: Preservation and revitalization of the Intangible heritage and socio-spatial identity of the Hodi by Housing, Cultural Memory Center, Sacred Grove, landscape, local tourism economy


Olio Towers: A Mid-Rise for Performers That Fuses Housing, Rehearsal, and Stage
Located blocks from Houston's Theater District, this modular tower stacks living units around a central performance atrium.

Oasis: Modular Green Housing Carved into Dhaka's Urban Fabric
A shortlisted Plugin Housing entry reclaims unauthorized settlements in Dhaka with stepped concrete volumes, green roofs, and ventilation-driven design.

Black Hole: A Floating Megastructure for the Post-Physical Era
Emiliano Mazzarotto envisions a spherical, self-scaling arena where e-sports, digital hotels, and holographic stadiums replace traditional public space.

Explore Cultural Architecture Competitions
Discover active competitions in this discipline

Challenge to reimagine the Iron Throne

Photograph architecture without architects

Illustrate the lost glory of Angkor Wat - Render Challenge

Bring back Drive In's
Comments (0)
Please login or sign up to add comments
No comments yet. Be the first to comment!