
Anderman Architects Build a Gradient Wall That Dissolves a Tel Aviv House into Light
Pixel House uses hundreds of individually placed tiles to create a facade that fades from solid to transparent, flooding every floor with daylight.


In 2017, Anderman Architects made a bold promise to their clients: they could build a wall that starts sealed and gradually dissolves into nothing. Five years and hundreds of work hours later, Pixel House stands in Tel Aviv-Yafo as proof that the promise was kept. The 300-square-meter residence treats its facade not as a binary condition, solid or glazed, but as a spectrum. Clusters of small square tiles thin out across the building's skin, shifting from full opacity at street level to near-total transparency where privacy matters less and light matters more.
What makes the project genuinely interesting is that this gradient is not decorative. It solves a real problem. Sitting next to a neighbor, the house needed to block sightlines on one side while pulling daylight deep into a basement floor that would otherwise feel buried. The pixelated screen does both at once, calibrating the density of its tiles zone by zone. The result is a house where every room receives a different quality of filtered light, and where the boundary between inside and outside is never a hard line.
A Facade Built Tile by Tile
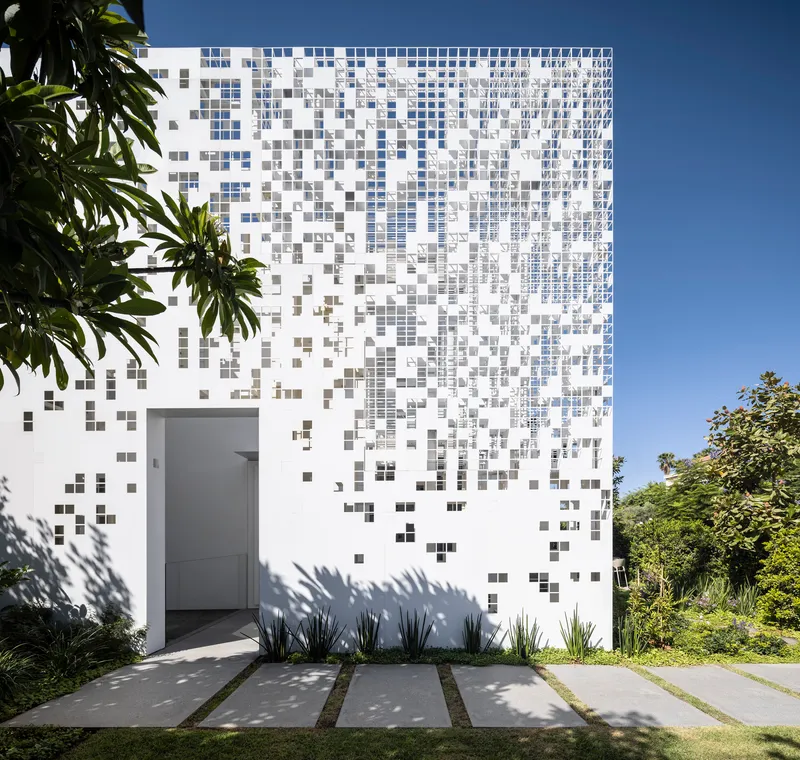
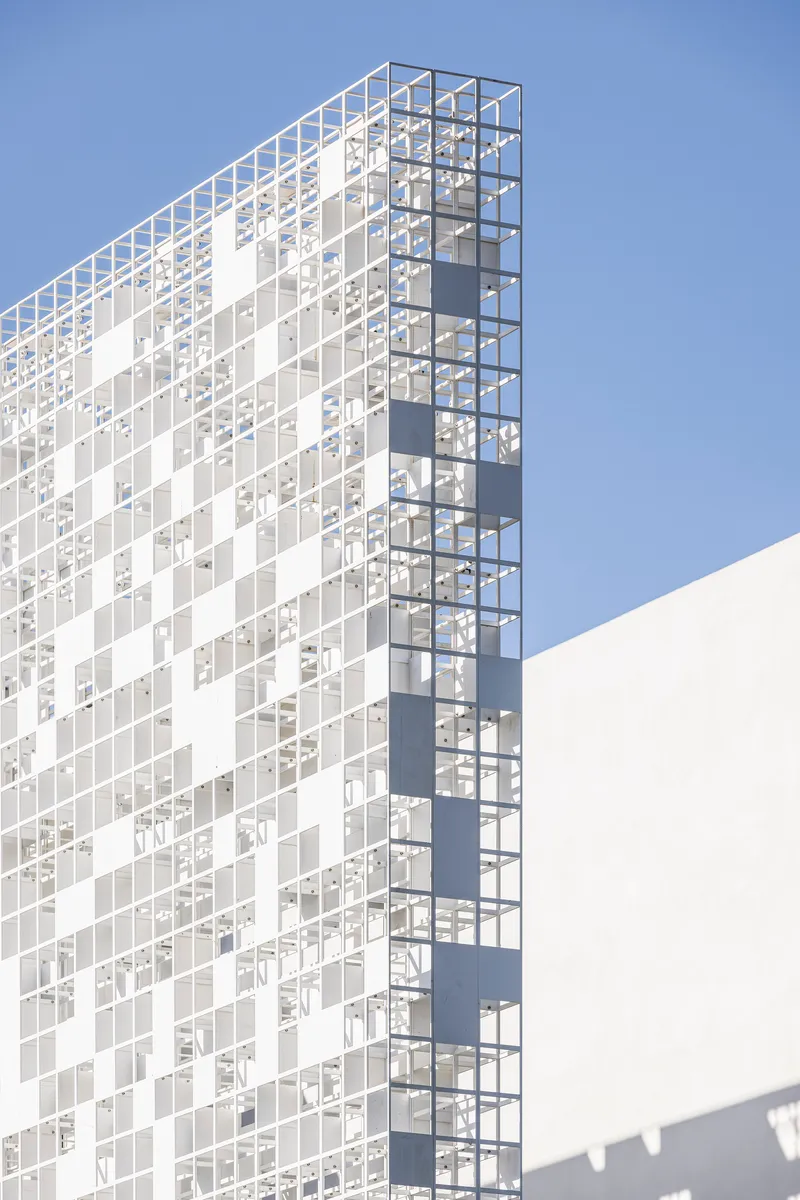
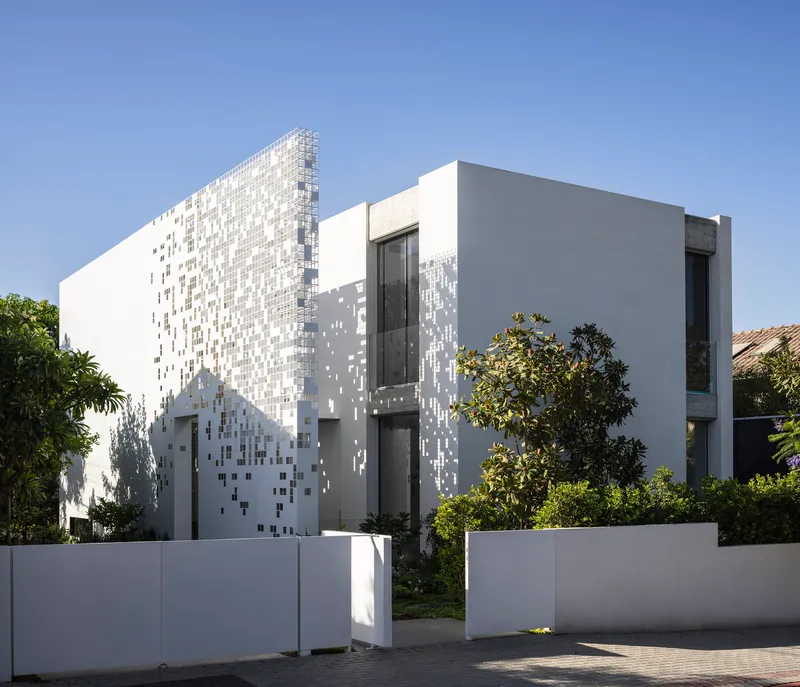
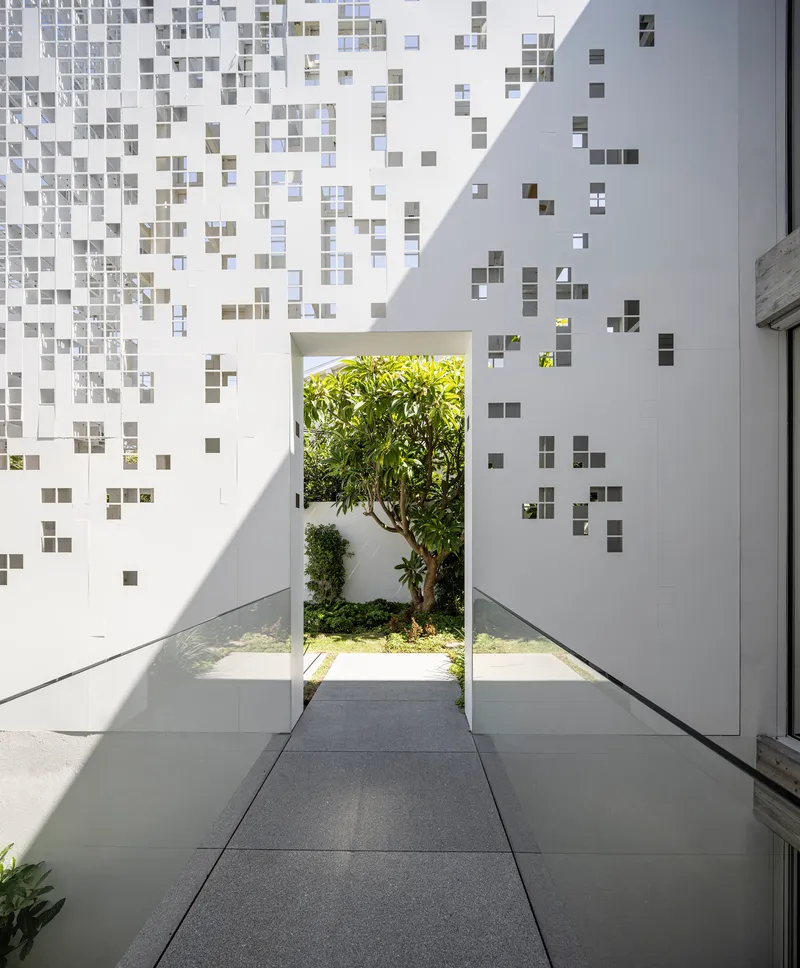
The gradient wall is the building's signature, and it reads differently from every angle. From the street, the white volumes register as clean, almost minimal. Move closer and the tile pattern reveals itself: small grey and white squares scattered across the surface in a density that shifts perceptibly from bottom to top, from edge to center. The tiles are not randomly placed. Their distribution was calculated to provide maximum screening where the house faces the neighbor and maximum openness where it faces the sky.
At dusk the logic inverts. Interior lighting turns the perforations into a constellation of warm glowing points, broadcasting the gradient outward. The facade becomes a lantern, and the pixel metaphor, which could easily feel gimmicky in lesser hands, earns its name honestly. Each tile functions as an individual unit of privacy and light control, scaled up into a system that covers the entire elevation.
Light as Interior Material
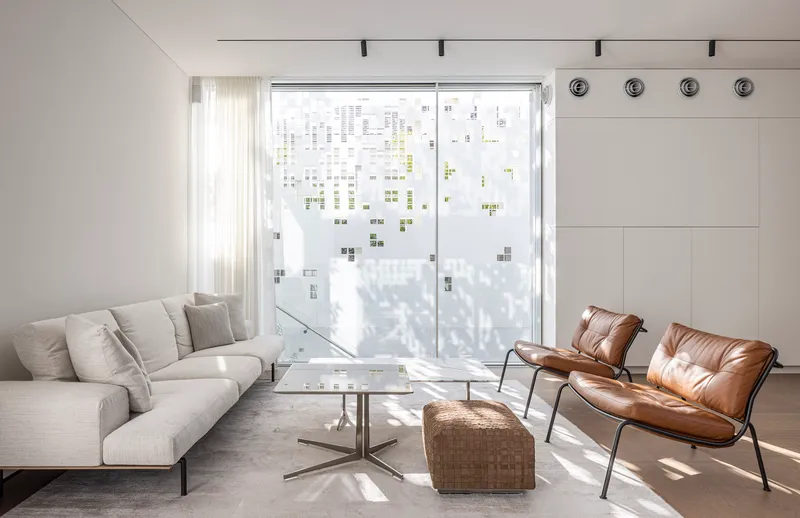

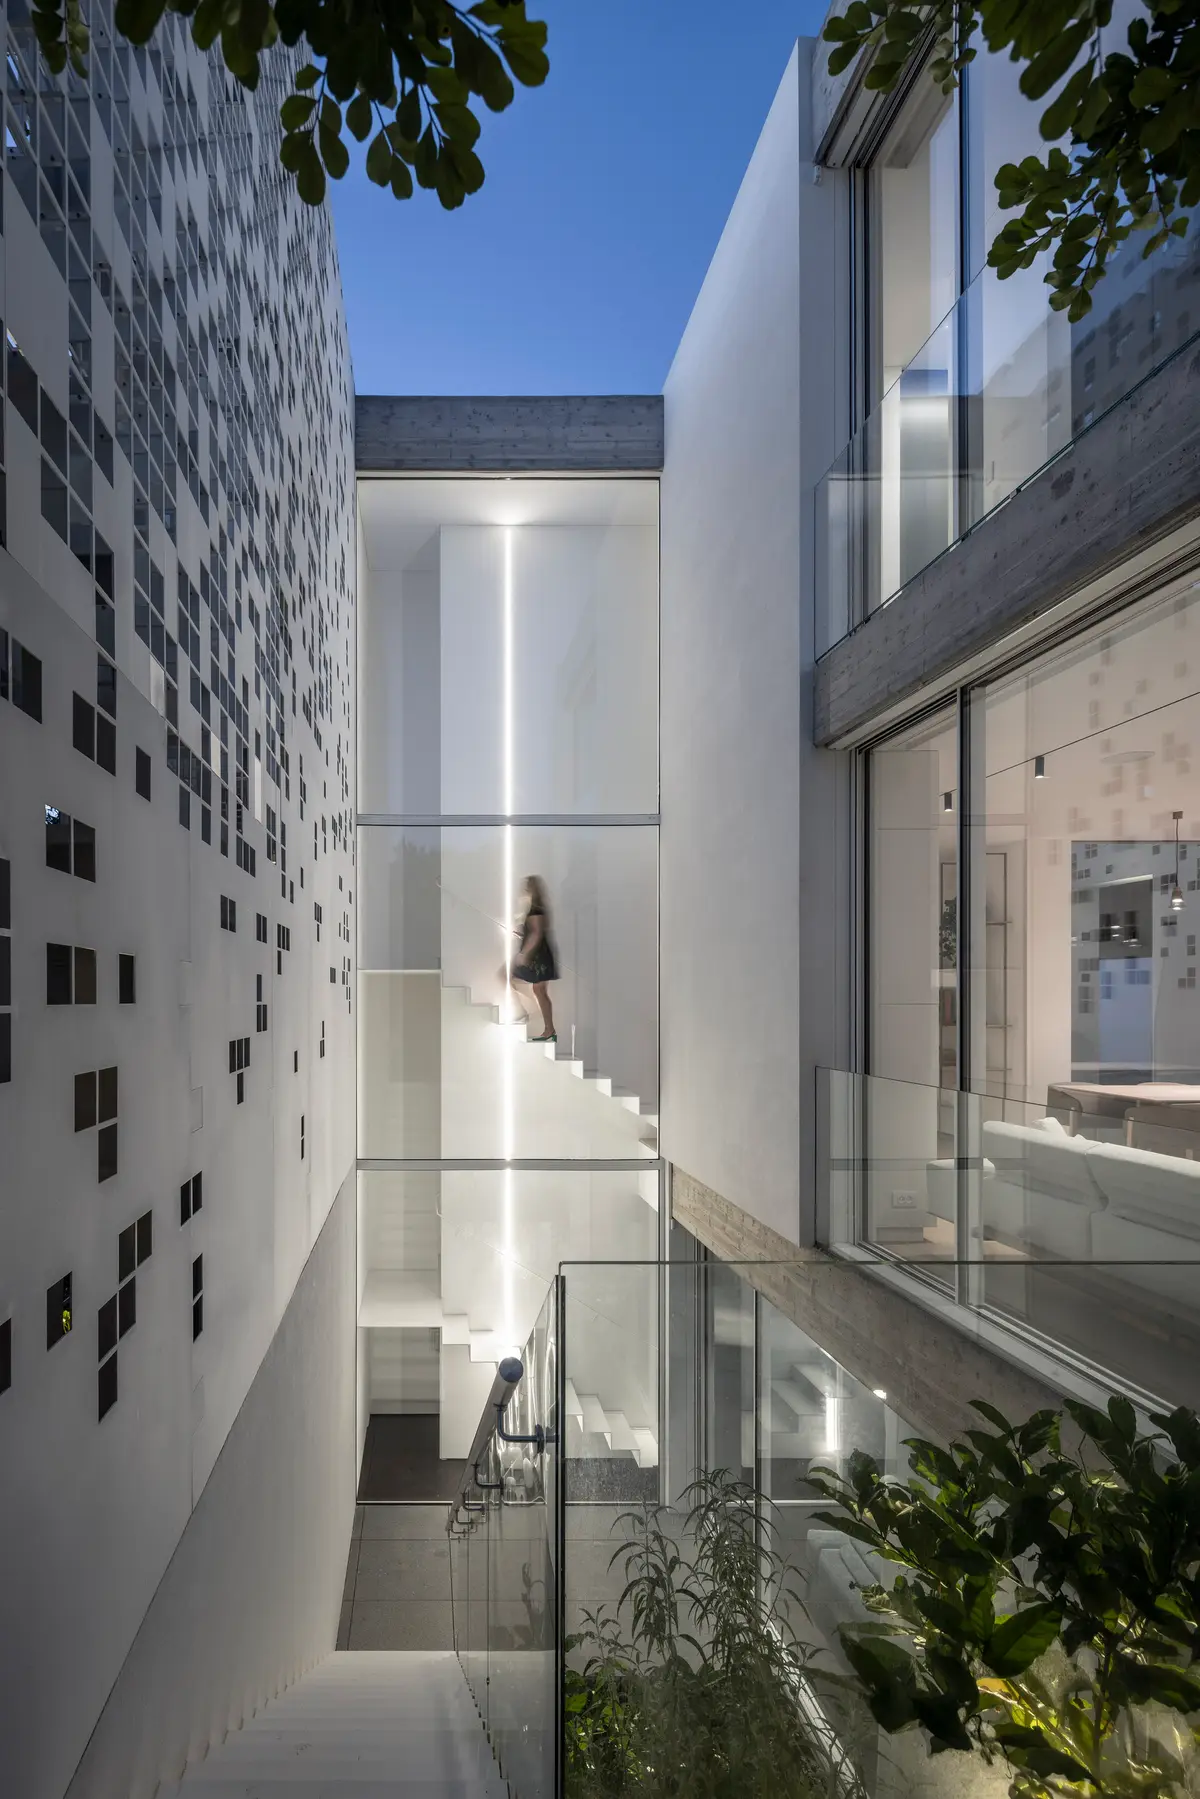
Inside, the perforated screen casts scattered shadows that shift through the day. In the living area, dappled light falls across the polished concrete floor in patterns that change hour by hour, lending a kinetic quality to a space that is otherwise deliberately calm. The staircase corridor amplifies this effect: light enters through the screen wall and bounces off white surfaces, creating a bright, almost luminous passage where the pixel pattern is projected onto walls and risers.
The interior corridor that opens toward a courtyard tree uses the gradient wall as a framing device. The tile density thins enough to reveal the greenery beyond, but the wall retains enough solidity to feel protective. It is a sophisticated balance: you are aware of the city, the neighbor, the garden, but you never feel exposed.
Open Ground Floor, Quiet Courtyards


The ground floor is organized around generous openings to garden and courtyard spaces. The living and dining areas flow into one another beneath pendant lights, with wide-plank oak flooring by Parqueteam running continuously from interior to the threshold of the glazed walls. Leather seating faces a full-height window that frames garden greenery, setting up a direct visual axis from the deepest point of the plan to the landscape outside.
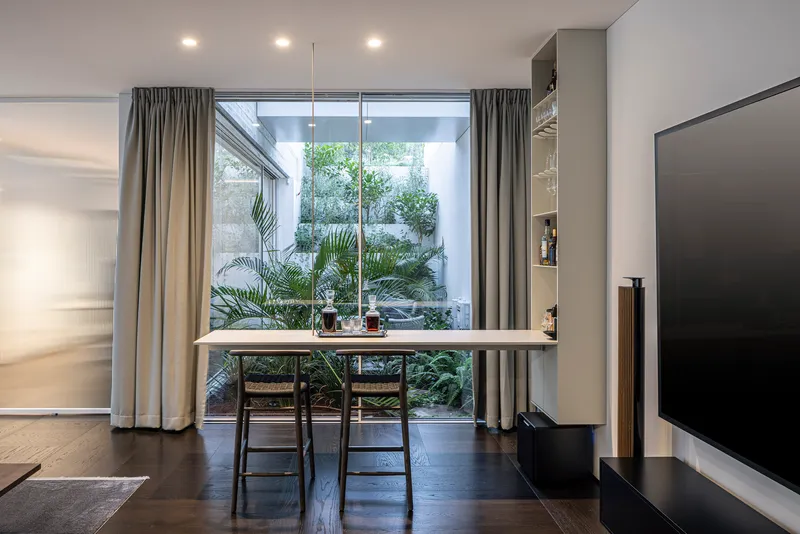
A smaller dining nook, flanked by potted palms and facing a glazed courtyard, offers a more intimate counterpoint. The courtyards, landscaped by Itamar Shachar-Brodesky, are planted with deciduous trees that introduce a second, seasonal layer of light filtering alongside the permanent gradient of the screen wall.
Between Inside and Outside

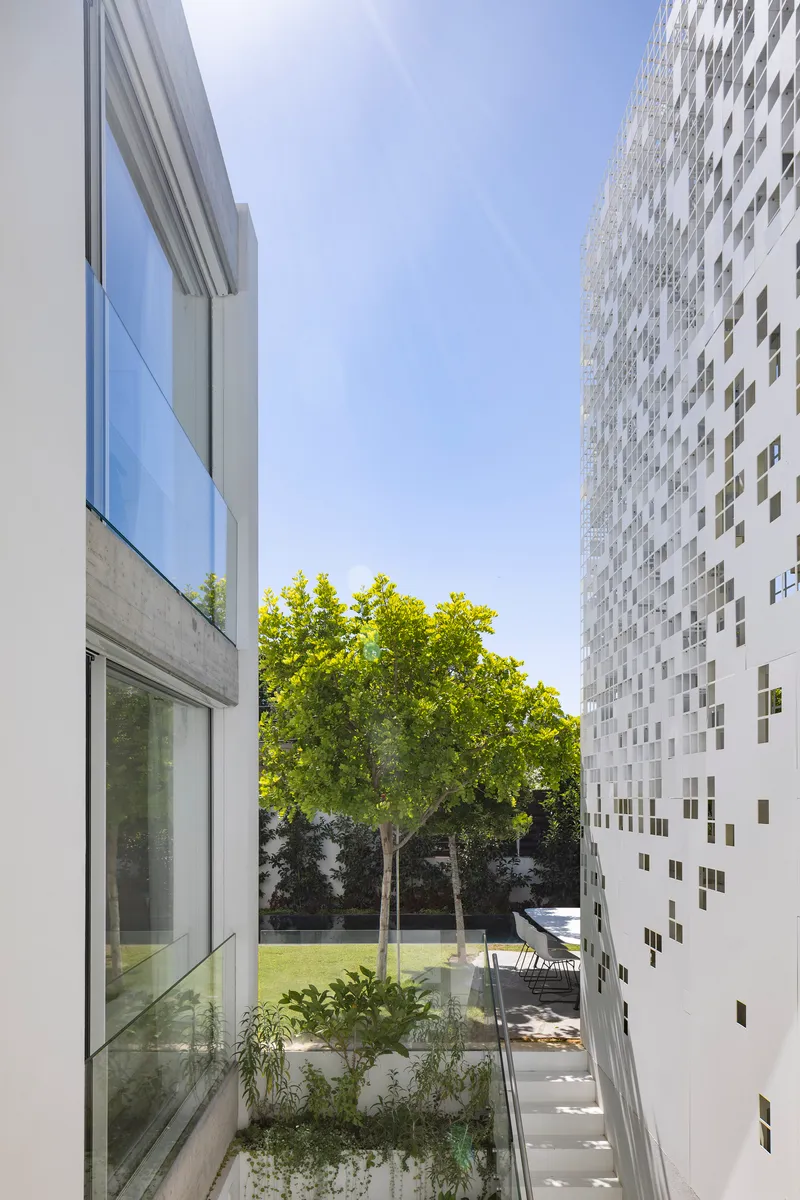
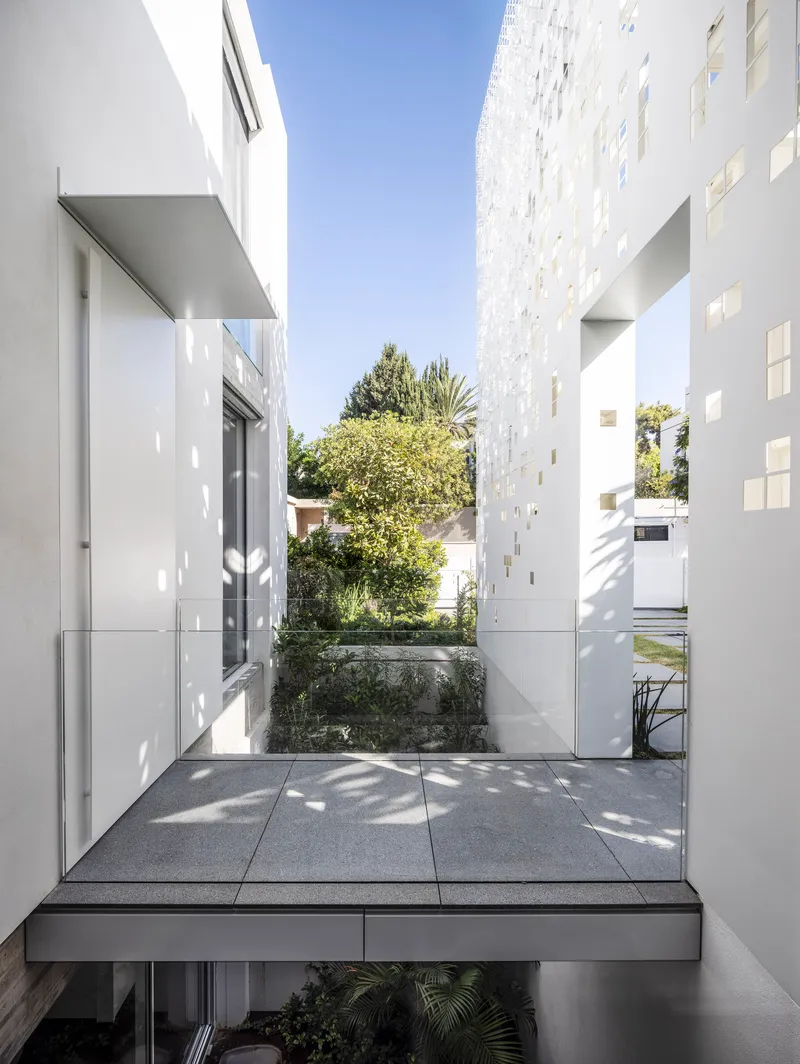
The pool terrace sits beneath a two-story glazed volume, with the pixelated screen rising behind it as a backdrop. White furniture on a lawn strip reads as an extension of the interior minimalism, while the planted courtyard between the house's two main volumes introduces a wilder, less controlled texture. Terrazzo paving under the perforated screen walls picks up the dappled sunlight, turning the ground plane into another surface for the house's shadow play.
These interstitial spaces, neither fully indoor nor fully outdoor, are where the gradient concept pays off most. The screen walls give the terraces a sense of enclosure without ceiling or roof, and the planted beds soften the geometry enough to prevent the white volumes from feeling clinical.
Material Precision and Restraint
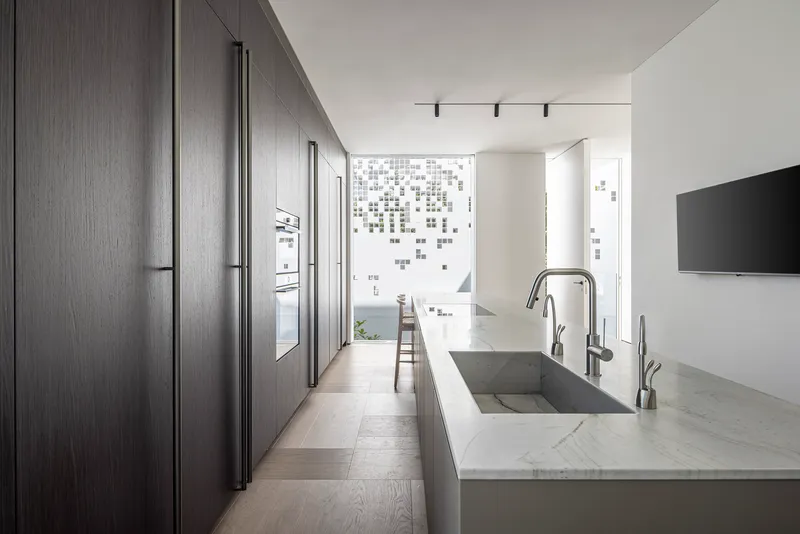
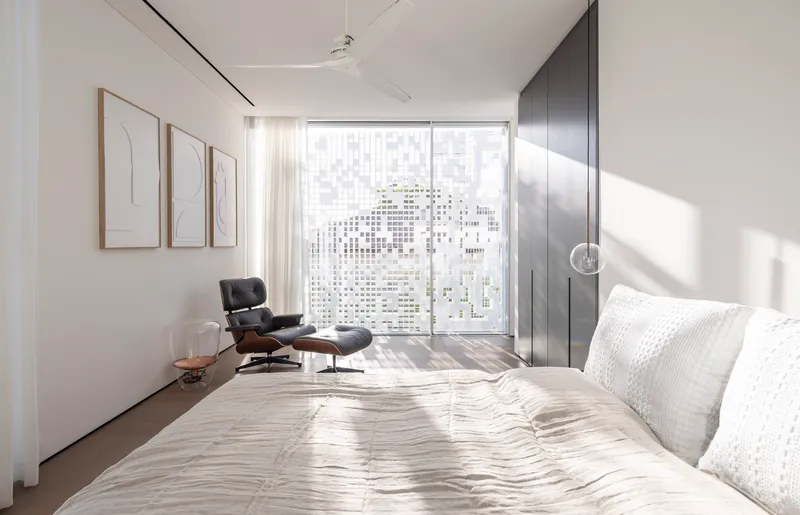
The interior palette is deliberately restrained so the light effects can do the heavy lifting. The kitchen by Boffi pairs dark wood cabinetry with a marble waterfall island, sitting directly behind the perforated facade screen so that filtered light washes across the work surface. Bedrooms use dark timber wardrobe panels by Sheizaf Woodworking to absorb and contrast the afternoon light that stripes across the floor through the glazed walls.
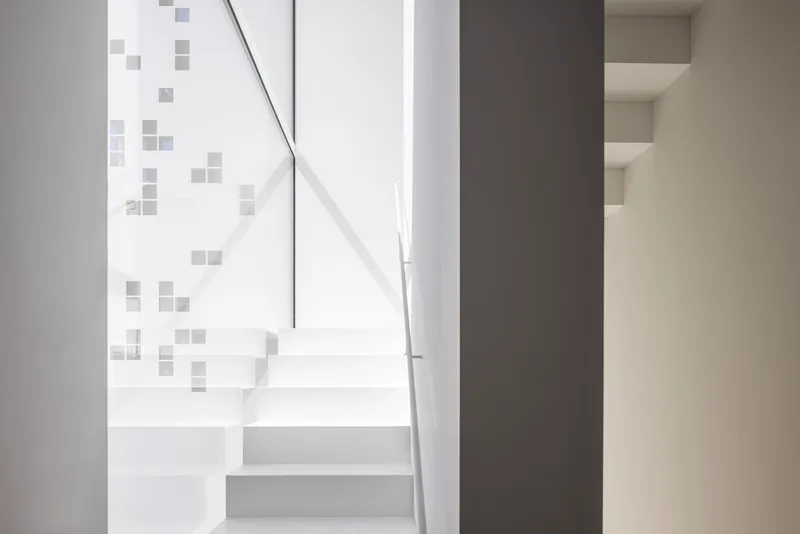
The floating staircase is the sharpest detail in the house. White treads cantilever from a wall dotted with scattered grey tiles, the same pixel language scaled down to a single interior element. A metal handrail by T-Metal traces the ascent in a clean line. The staircase proves the gradient concept works at every scale, from full facade to single wall, without losing coherence.
Dusk and the Inverted Facade

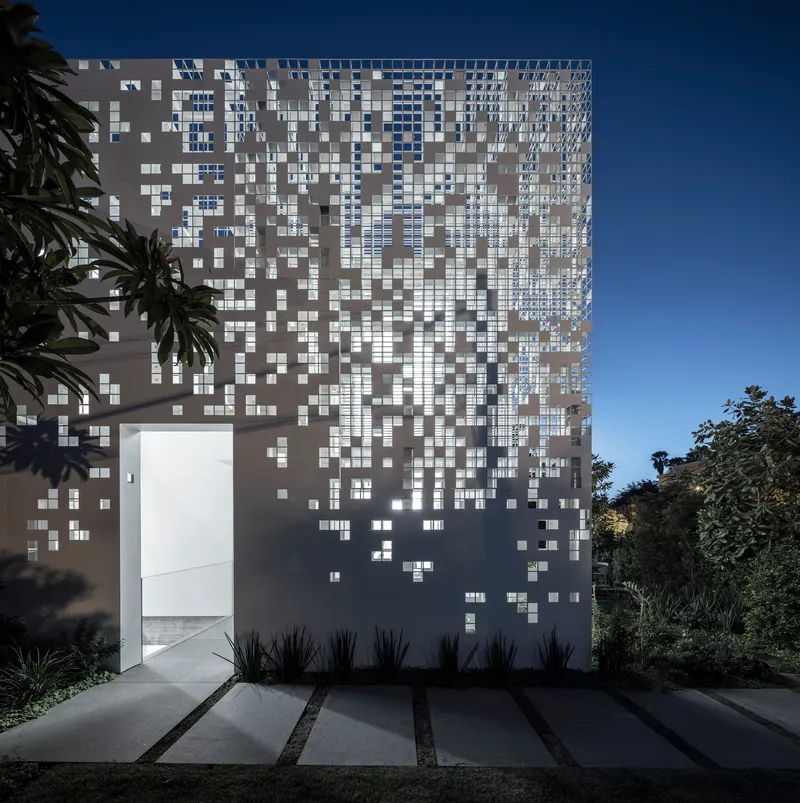
The house transforms at twilight. Lighting by S.T. Or turns the perforations from shadow-casters into light emitters, and the facade becomes a kind of urban signal. The paved walkway leading to the entrance, flanked by planted beds, draws visitors toward the glowing screen. From the street, the gradient reads as a gradient of warmth rather than opacity: densely lit where the living spaces are active, dimmer where the tile density is lowest.
It is a simple inversion, but it gives the house two distinct identities, one diurnal and one nocturnal, from the same set of materials. Few facade systems manage that without resorting to programmable LEDs or kinetic panels. Here, the effect is entirely passive.
Plans and Drawings

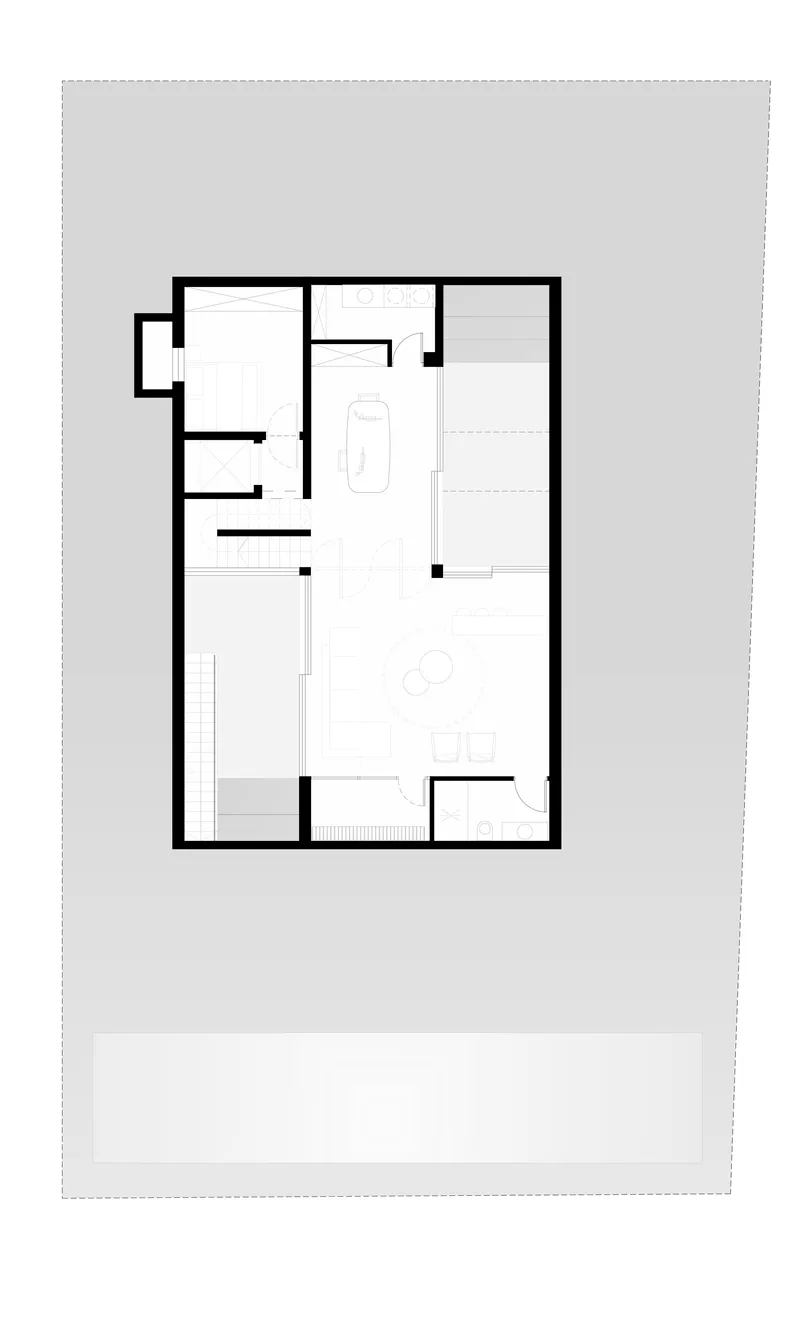

The site plan reveals the house's compact footprint within its garden, with tree canopies providing a soft perimeter. The ground floor plan shows a rectangular layout organized around a clear circulation spine, with living, dining, and kitchen spaces arrayed along the garden edge. The upper level plan places bedrooms along the eastern facade, where the planted screen wall mediates between private rooms and the adjacent property. A basement floor, not drawn here but present in the house, receives its daylight through the gradient wall's carefully calibrated openings.
Why This Project Matters
Pixel House is a reminder that the most compelling architectural ideas often emerge from the most mundane constraints. A neighbor too close, a basement too dark: these are not the premises of a manifesto, but they produced a facade system that is both technically rigorous and visually arresting. The gradient wall is not a formal gesture layered on top of a conventional house. It is the house's primary environmental strategy, its privacy solution, and its identity, all in one surface.
Anderman Architects spent half a decade developing and refining the fading system, and the investment shows. The tile-by-tile calibration avoids the algorithmic slickness that parametric facades often default to. There is a handmade quality to the gradient, a sense that each tile was argued over. In a city as dense and contested as Tel Aviv, where every boundary between private and public is negotiated in real time, Pixel House proposes that a wall does not have to choose between open and closed. It can be both, simultaneously, across a continuous spectrum.
Pixel House by Anderman Architects, Tel Aviv-Yafo, Israel. 300 m², completed 2022. Photography by Amit Geron. Landscape by Itamar Shachar-Brodesky, Itamar Landscaping LTD. Kitchen and bathrooms by Boffi and Mody. Carpentry by Sheizaf Woodworking. Lighting by S.T. Or. Aluminum by Apex. Framework by T-Metal. Flooring by Parqueteam. Furniture by Habitat.
About the Studio
Share Your Own Work on uni.xyz
If projects like this are the kind of work you want to make, uni.xyz is a place to publish your own, find collaborators, and enter design competitions.


Popular Articles
Popular articles from the community


Architekt Andreas Gruber Scatters 23 Dark Timber Chalets Across a South Tyrolean Forest Edge
In Molini di Tures, Amonti Chalets breaks a resort into a hamlet of gabled timber houses, with parking, storage and services pushed into the slope.

Cube Design Draws an Ecological Corridor Between Two Shenzhen Hills with the Nankai Building
Beside Shenzhen's container docks, the Nankai Building pairs stacked balconies with a climbing green screen to connect two hillsides across its height.

David Macias Steps a Doorless Stone and Plaster House Down a Tropical Colombian Hillside
In the humid hills of Colombia, Threshold House replaces the front door with an open void and terraces its 850 m² down the slope instead of fighting it.

David Ortega Stacks a Two-Story Mexico City Penthouse Around a Steel Stair and a Pergola-Shaded Roof Terrace
In Colonia Roma, a 300 m² penthouse uses oak joinery, a planted steel stair and a slatted roof pergola to make a new-build apartment feel like a house.

Similar Reads
You might also enjoy these articles


LAVA Architecten Gives Vocational Education a Sawtooth-Roofed Face on a Mechelen School Campus
In Mechelen, Belgium, a 2,053 m² STEM school on a 6×6 m grid turns workshops and classrooms into rooms that can be rearranged as teaching changes.

KEMA Studio Turns a Derelict Marvila Attic into a 60 m² Lighthouse Apartment Above Lisbon
In Lisbon's Marvila district, a rebuilt roof, four skylights and two plywood volumes turn an unlivable attic into a bright home facing the Tagus.

Pixel Gardens: One Repeated Module Stacked Into a Terraced Social Housing Tower for Famagusta
Salem Bader's shortlisted housing tower builds a vertical neighbourhood from one repeated module, offsetting units to carve terraces, light and air.

Bao Huynh Watercolor Atelier: A Serene Art Retreat in Hội An
Bao Huynh Watercolor Atelier in Hội An blends multifunctional art spaces, sustainable design, local materials, and family-friendly living in a serene environment.


Comments (0)
Please login or sign up to add comments
No comments yet. Be the first to comment!