
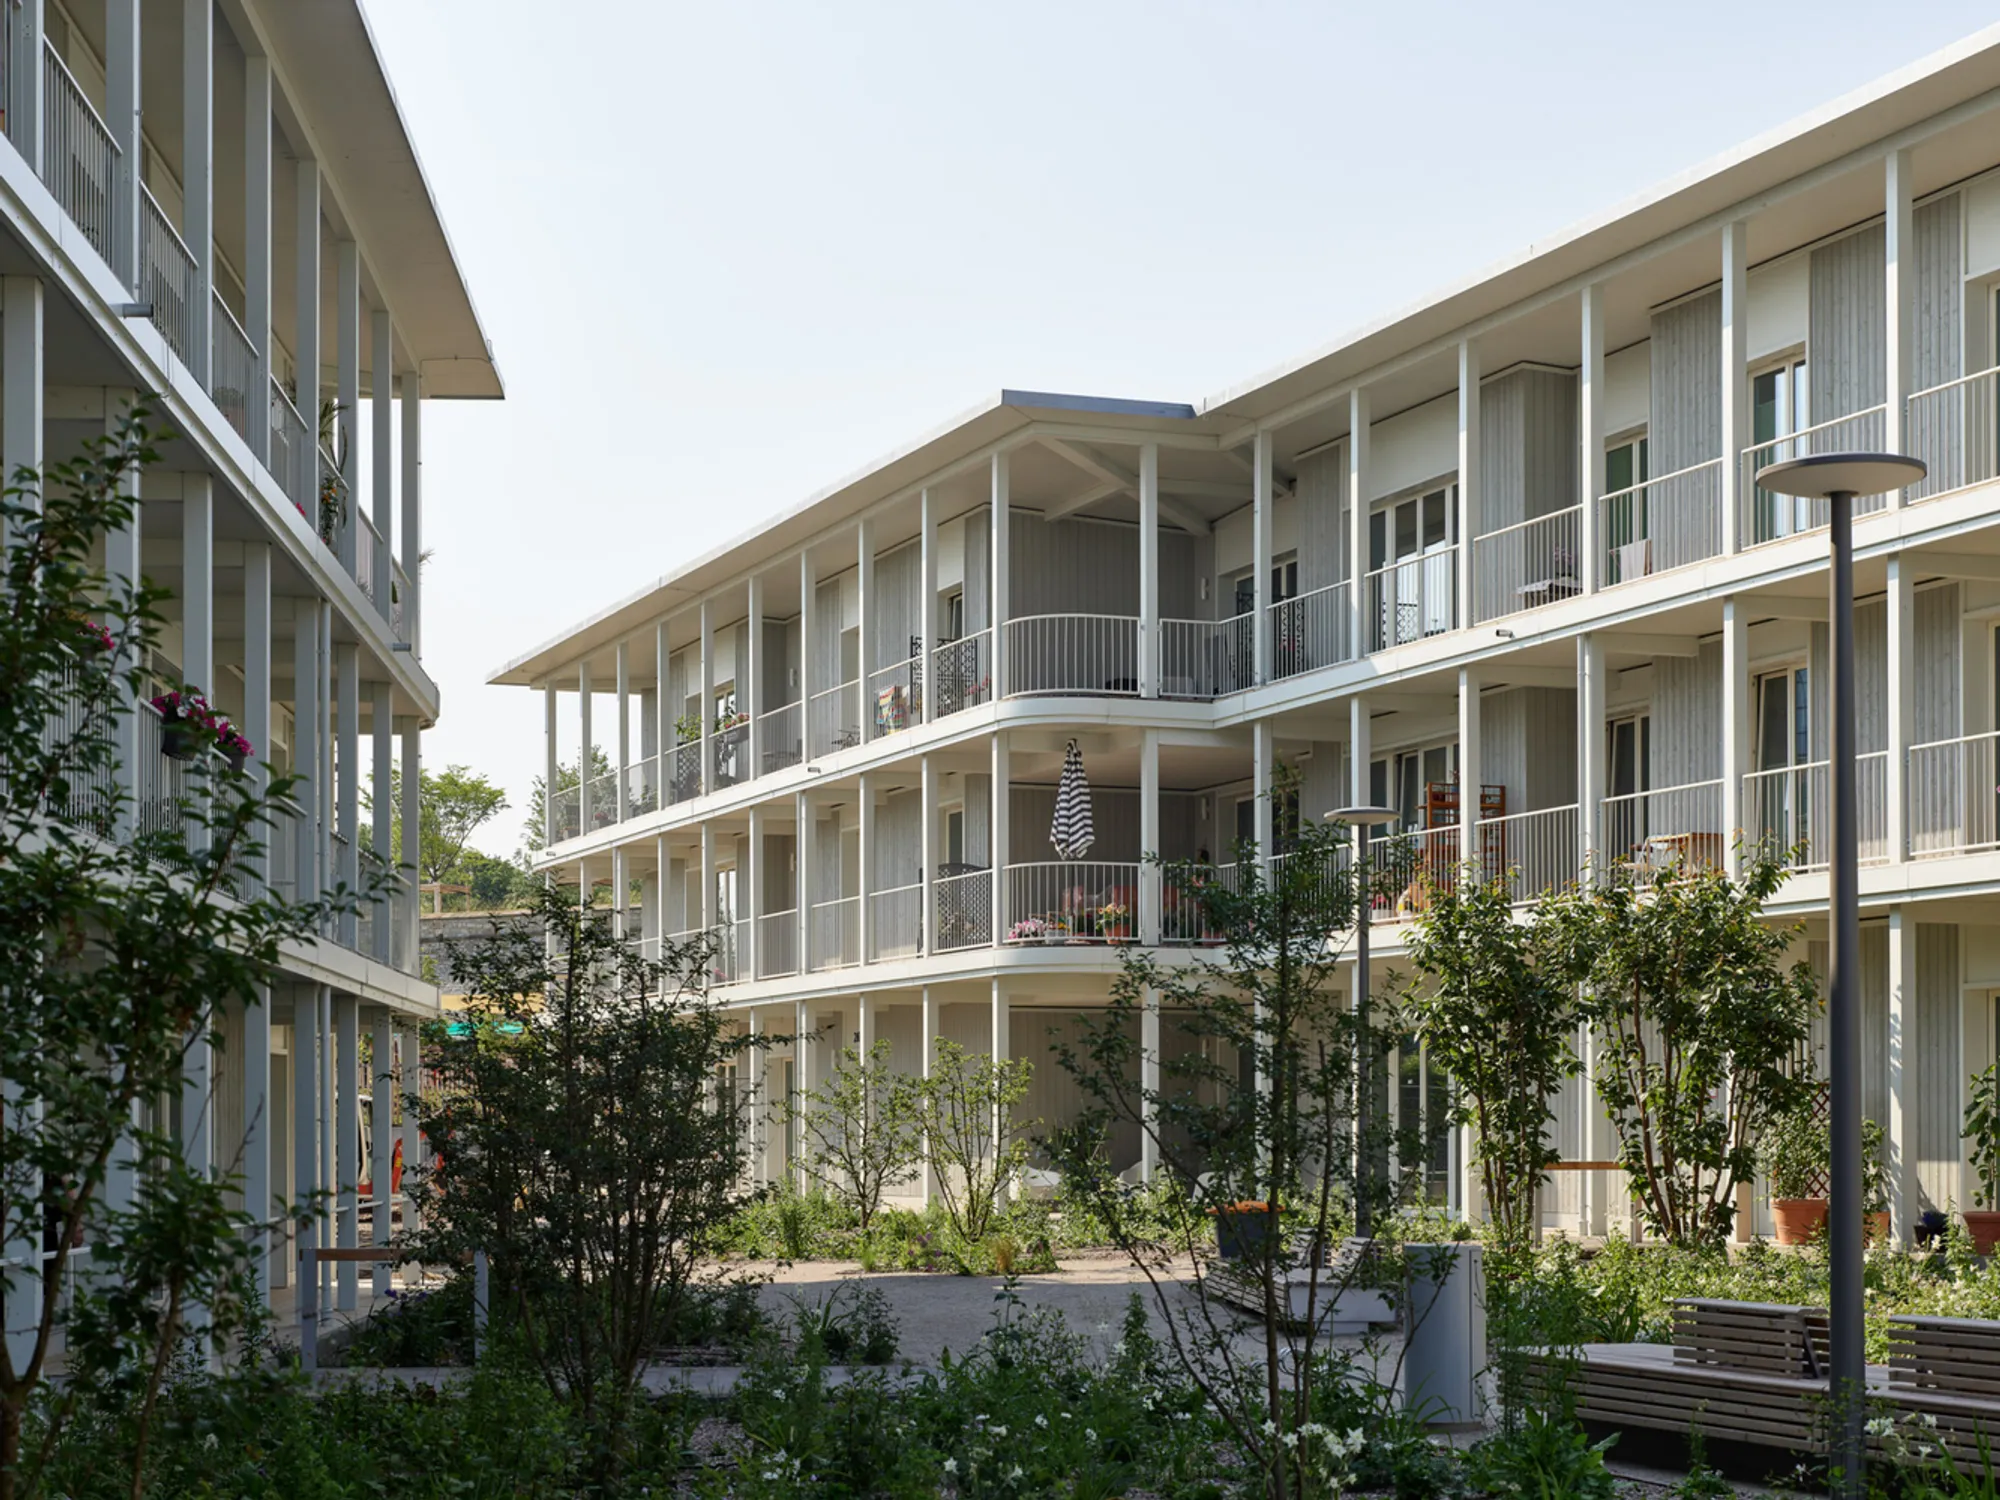
Andreasgarten Multigenerational Housing by Dorschner Kahl Architects + Heiner Mildner Architects
Andreasgarten fosters sustainable, inclusive living in Erfurt with multigenerational apartments, communal spaces, adaptive reuse, and eco-conscious wooden architecture.


Promoting Sustainable, Inclusive, and Communal Living in Erfurt
Located in the heart of Erfurt, Germany, Andreasgarten Multigenerational Housing is an innovative residential development designed by Dorschner Kahl Architects and Heiner Mildner Architects. Encompassing approximately 23,000 m², this visionary project includes around 100 rental apartments, a therapy center offering social and medical services, a chapel, and a kindergarten. The development aims to create a harmonious living environment that fosters community connections while reflecting sustainable urban progress.


Innovative Multigenerational Design
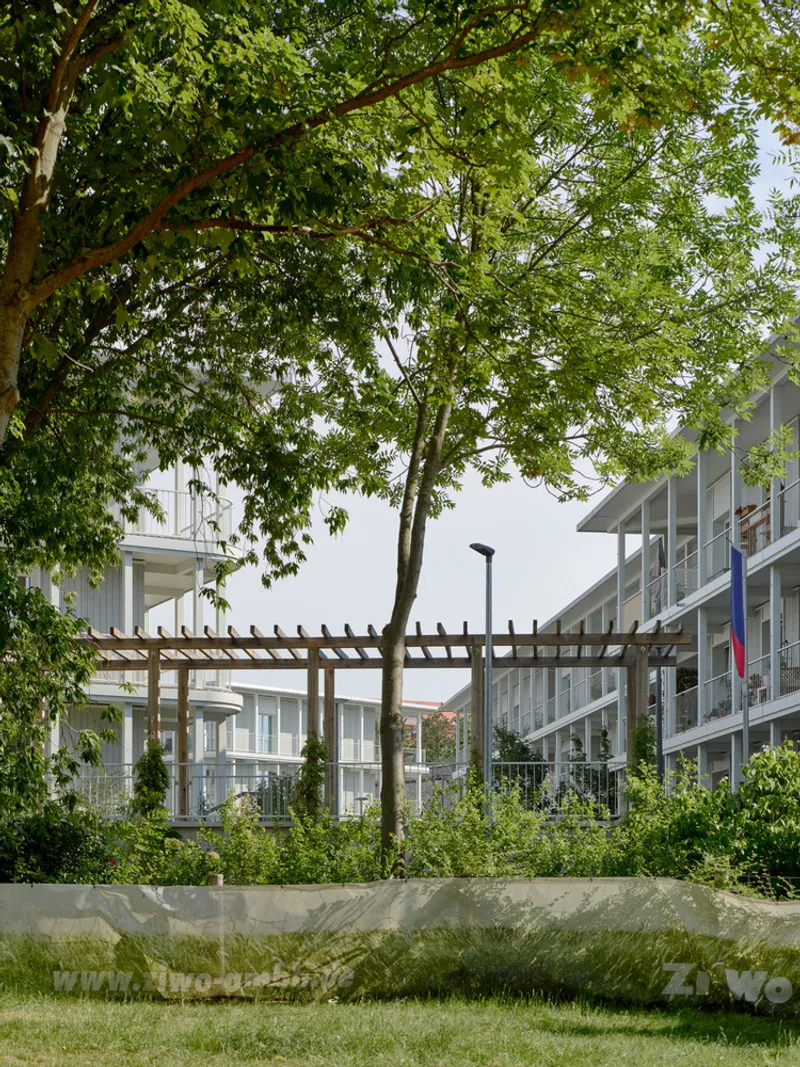
Strategically situated near the Zitadelle on Petersberg, the Andreasgarten complex features three slender, three-story wooden buildings surrounding a semi-public courtyard adorned with fruit trees, shrubs, and perennials. The buildings integrate exterior and interior spaces seamlessly, encouraging interaction between residents. The architectural design ensures that private living areas extend into communal gardens, nurturing a vibrant and inclusive neighborhood.
Diverse Living Spaces for All Ages
The rental apartments are designed to accommodate families, couples, and individuals of all ages. Additionally, two nursing communities on the ground floor provide elderly residents with opportunities for communal living, blending care with independence. The development includes social and medical services and a multipurpose room, ensuring a high quality of life for all residents.
Seamless Connection Through Verandas
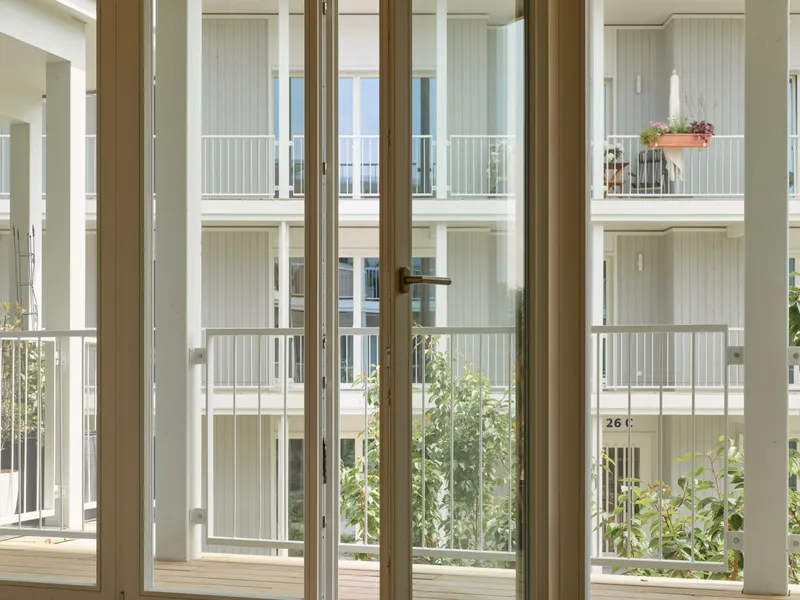
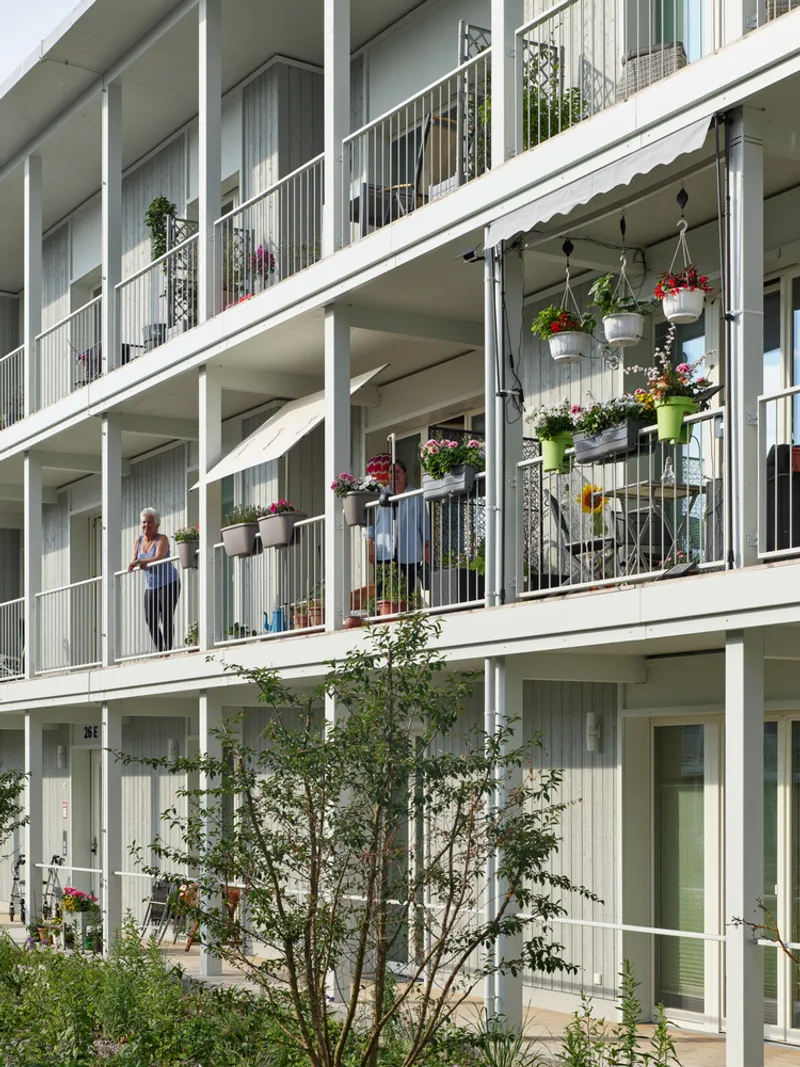
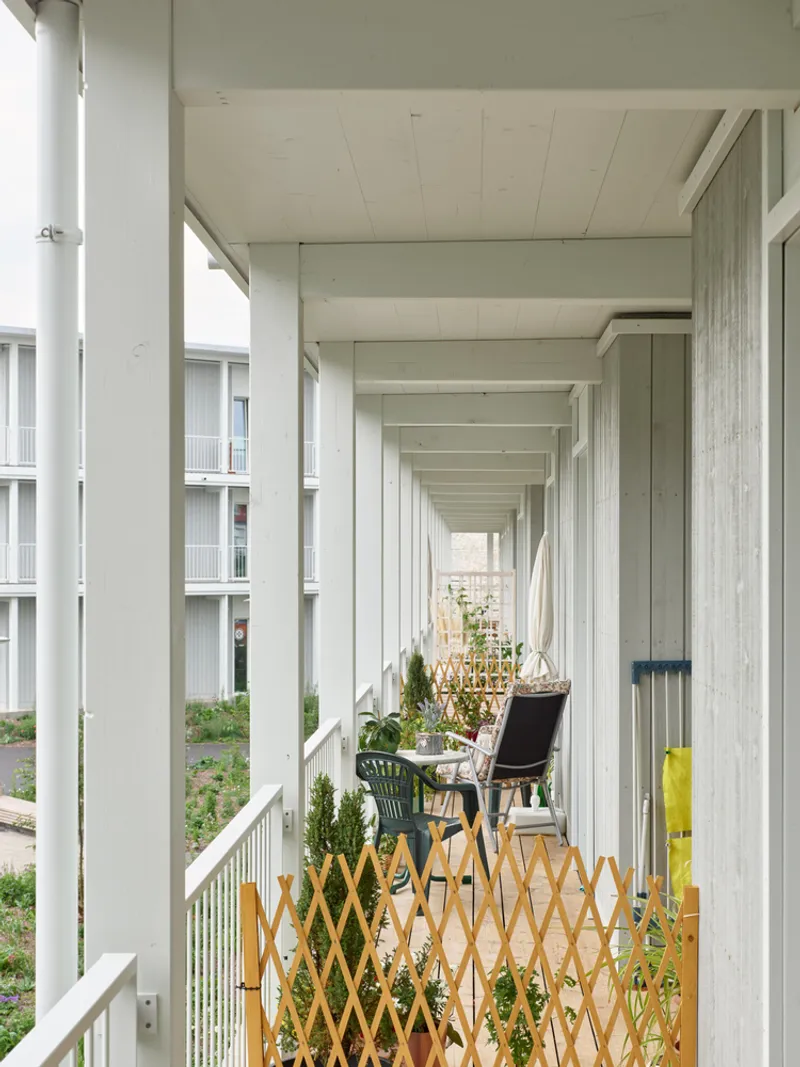
The verandas are a defining feature of the three residential buildings, establishing a link between private apartments and the communal courtyard. These outdoor extensions foster communication and community engagement while offering tranquil views of both the inner courtyard and the surrounding cityscape. The verandas extend across the buildings, promoting interaction and strengthening the sense of shared living.
Hybrid Construction: Strength and Sustainability
The project adopts a hybrid construction method that combines structural strength with environmental sustainability. The ground floor features reinforced concrete access cores and masonry, while the upper floors are constructed using prefabricated cross-laminated timber (CLT) walls and visible CLT ceilings, enhancing the thermal and aesthetic quality of the living spaces.
Adaptive Reuse of Historical Structures
A key highlight of Andreasgarten is the adaptive reuse of a historic brick carriage house below Zitadelle Petersberg, transformed into a kindergarten for 111 children. This restored structure, expanded with a wooden veranda, serves as a bridge between the new residential complex and the area’s historical heritage. This respectful integration of the past into the present highlights the project’s commitment to sustainable and inclusive urban development.

Sustainability and Community Integration
Andreasgarten embodies principles of sustainable architecture by using natural materials, energy-efficient systems, and fostering social inclusion. The semi-public gardens and communal areas provide opportunities for residents to interact and build lasting relationships, contributing to a sense of belonging. The project highlights how thoughtful urban design can balance ecological consciousness with community well-being.
A Model for Future Urban Living
In conclusion, Andreasgarten Multigenerational Housing is a shining example of progressive urban development in Erfurt. By blending contemporary architectural principles with historical preservation, the project establishes a blueprint for inclusive, sustainable, and community-oriented living. As a symbol of innovation and environmental responsibility, Andreasgarten sets a new standard for multigenerational housing that nurtures connections between people, nature, and history.All photographs are works of Philip Heckhausen




Popular Articles
Popular articles from the community


Conexión: Biophilic Design Reimagines High-Rise Living in Hong Kong
Conexión reimagines high-rise living in Hong Kong through biophilic design, green facades, shared spaces, daylight, water and nature within.

AL-JANNAH: Sustainable Architecture and Permaculture for Afghan Widows
AL-JANNAH uses sustainable architecture and permaculture to create resilient oasis of housing, learning, work and renewal for Afghan widows.

Co-life: Sustainable Architecture for Age-Friendly Community Living
Co-life reimagines sustainable architecture for seniors through courtyards, rammed earth, shared gardens, and spaces designed for belonging.

Co-Life: Senior Housing Design That Reconnects Older Adults With the City
Co-Life reimagines senior housing design through healing gardens, shared streets, workshops, and a sustainable community across generations.


Similar Reads
You might also enjoy these articles


Hodi-Mandai Geram
Project Function: Preservation and revitalization of the Intangible heritage and socio-spatial identity of the Hodi by Housing, Cultural Memory Center, Sacred Grove, landscape, local tourism economy


Olio Towers: A Mid-Rise for Performers That Fuses Housing, Rehearsal, and Stage
Located blocks from Houston's Theater District, this modular tower stacks living units around a central performance atrium.

Oasis: Modular Green Housing Carved into Dhaka's Urban Fabric
A shortlisted Plugin Housing entry reclaims unauthorized settlements in Dhaka with stepped concrete volumes, green roofs, and ventilation-driven design.

Black Hole: A Floating Megastructure for the Post-Physical Era
Emiliano Mazzarotto envisions a spherical, self-scaling arena where e-sports, digital hotels, and holographic stadiums replace traditional public space.


Explore B19 Architekten Bda – Weimar Competitions
Discover active competitions in this discipline



Challenge to reimagine the Iron Throne


Photograph architecture without architects


Illustrate the lost glory of Angkor Wat - Render Challenge


Design challenge to reuse E-waste
Comments (0)
Please login or sign up to add comments
No comments yet. Be the first to comment!