
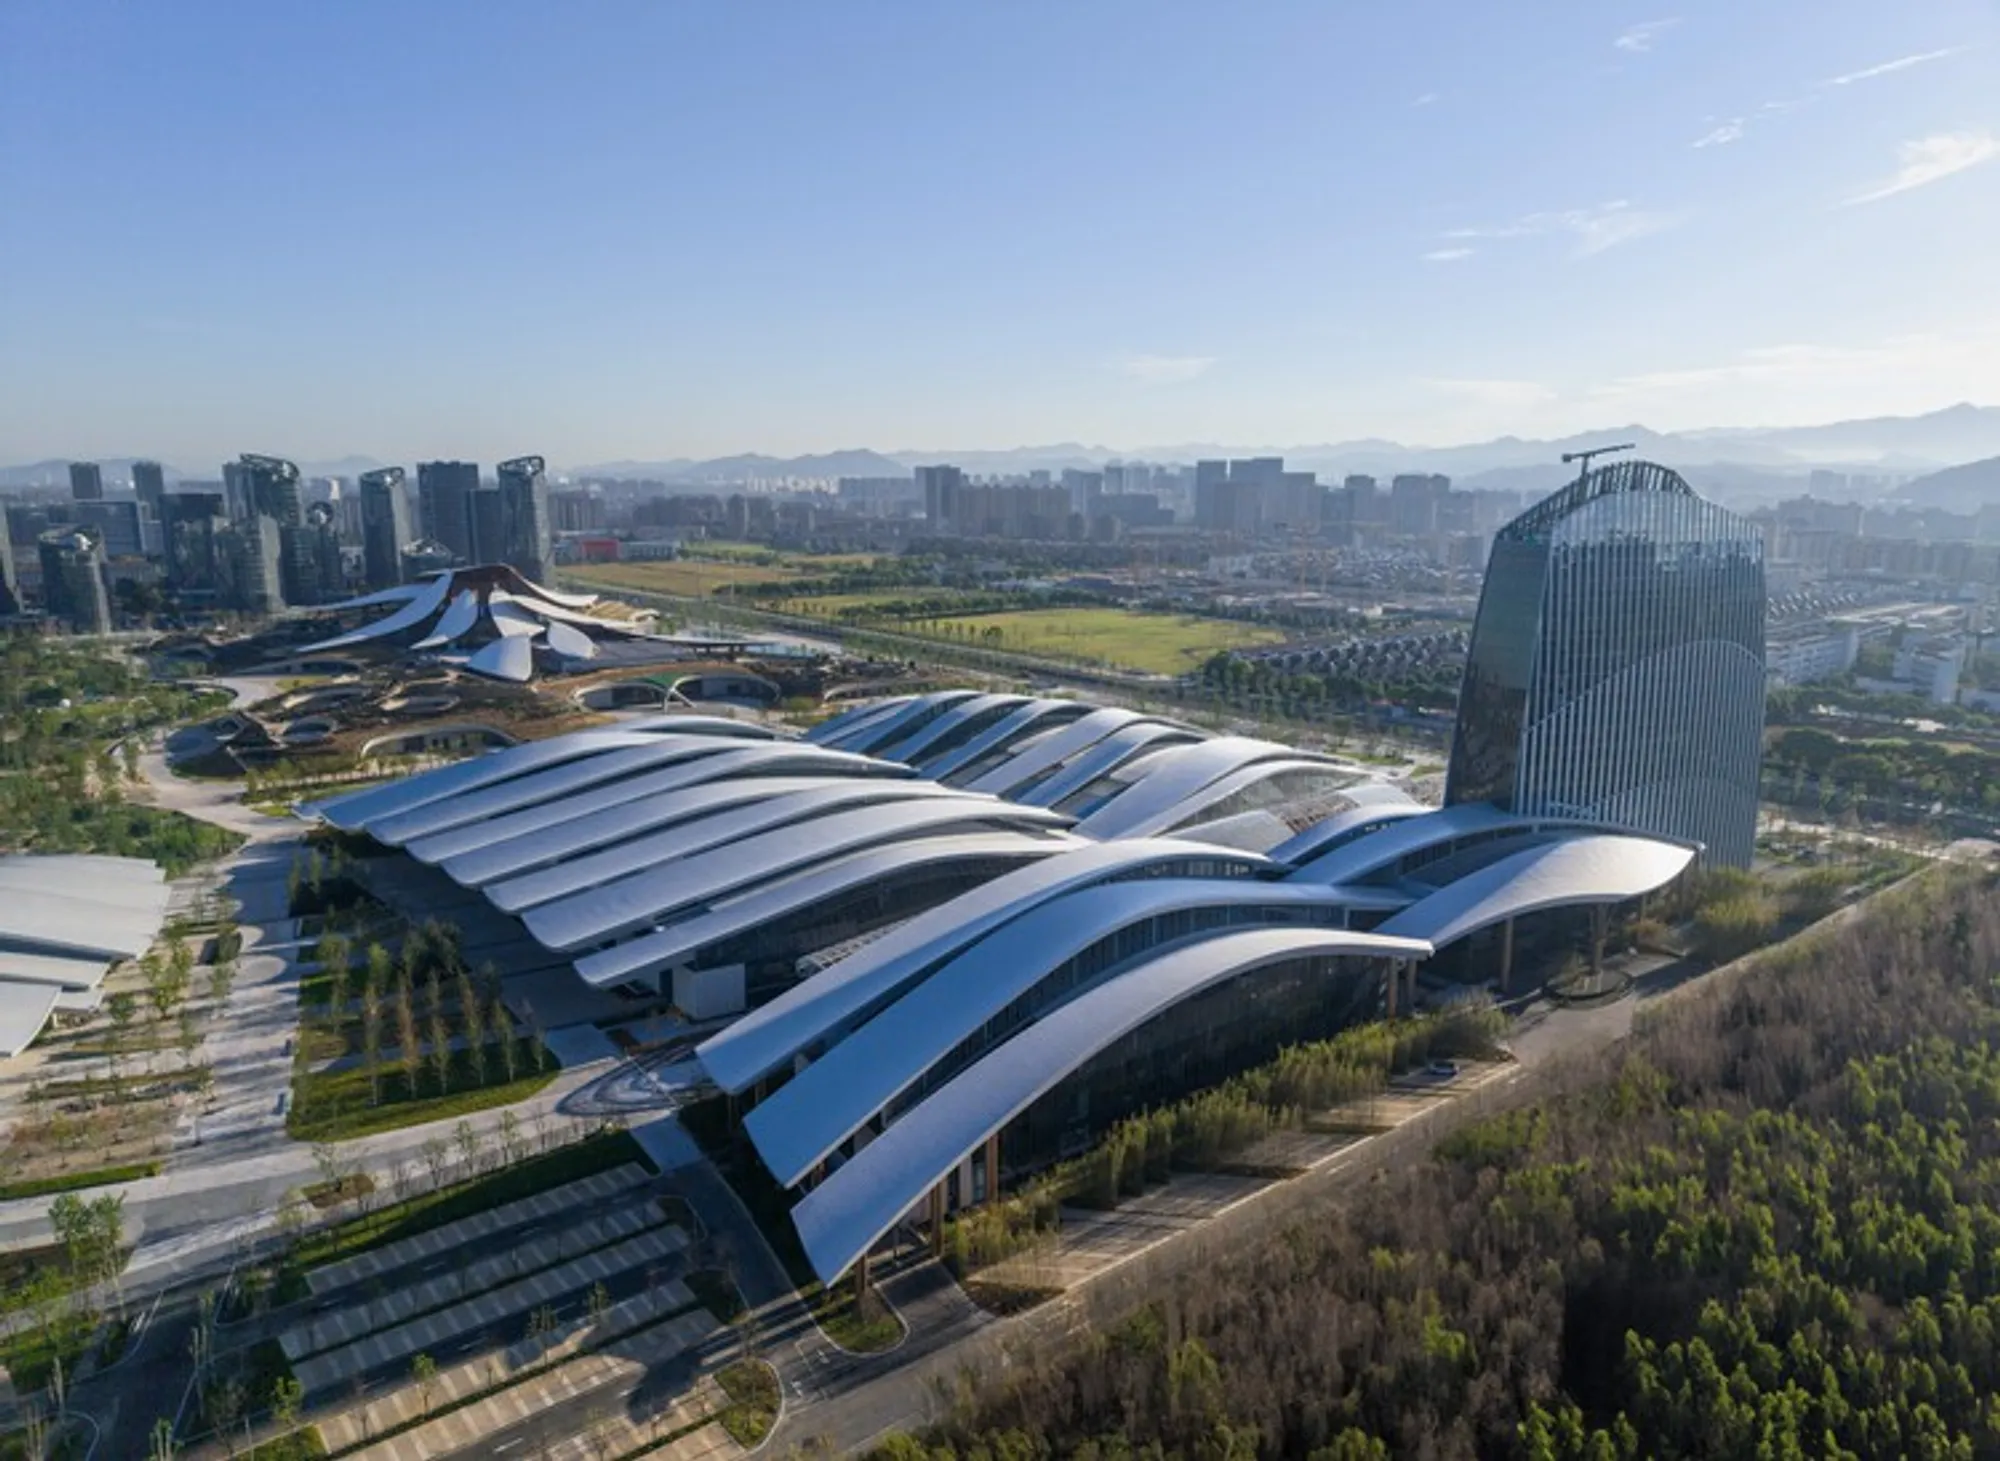
Anji International Convention and Exhibition Center: A Landmark Fusion of Nature, Architecture & Innovation
Anji International Convention Center blends mountain-inspired architecture, bamboo-like forms, and vast column-free halls to create a sustainable cultural and event landmark.


The Anji International Convention and Exhibition Center, designed by FRI (International Frédéric Rolland Architecture) in collaboration with Tus-Design, stands as a transformative architectural milestone in Huzhou, China. Completed in 2025, this 182,000 m² mixed-use complex redefines sustainable urban development by blending modern engineering with Anji’s poetic natural landscape.
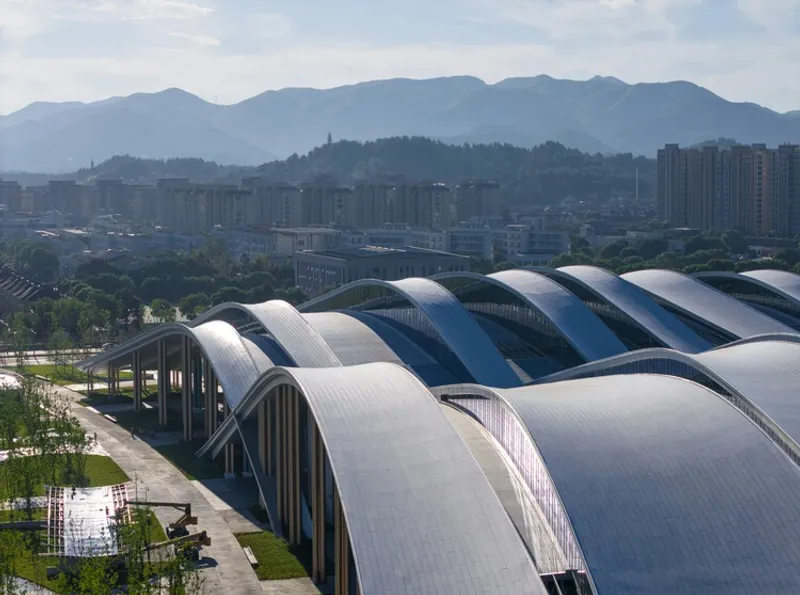
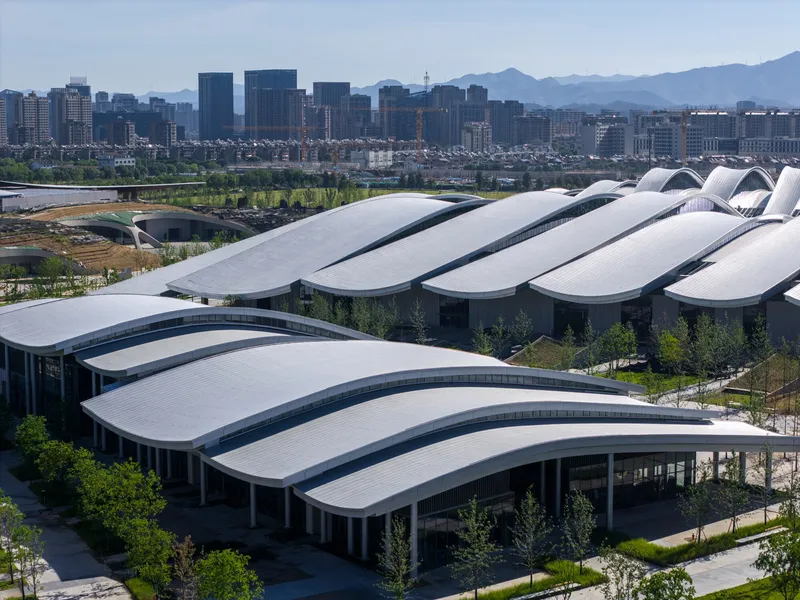
A Site Inspired by Nature: Mountains, Bamboo, and Clear Waters
Anji, famously known as “China’s Bamboo Hometown”, is surrounded by lush mountains, pristine rivers, and ecological richness. The project site lies in the core of Liangshan Future Sci-Tech City, a former industrial zone undergoing regeneration.
The design team embraced the region’s environment and the philosophies rooted in Anji’s culture, including the iconic “Two Mountains” concept—valuing green development and ecological preservation.
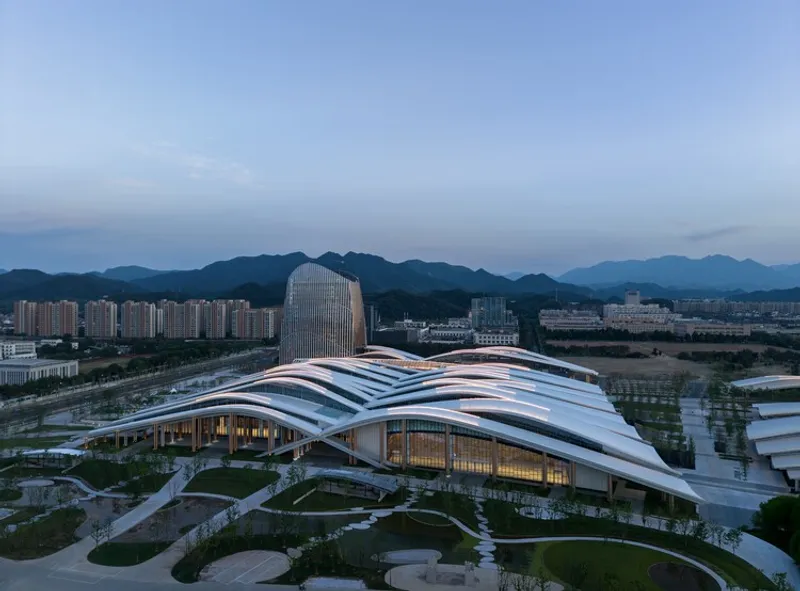
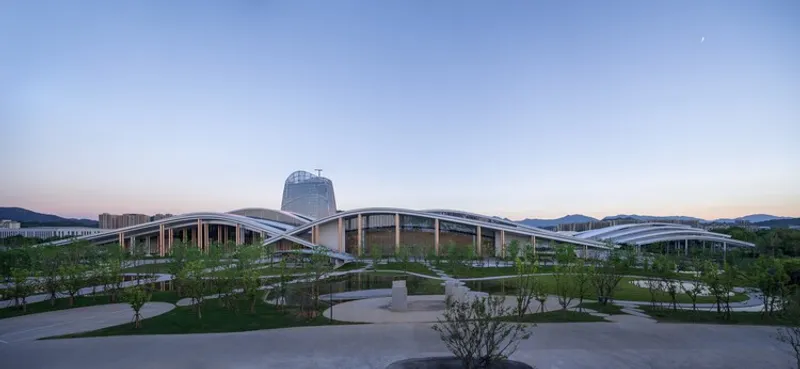
Design Concept: Two Mountains Converging Into a Valley
The architectural form symbolizes two mountain ranges meeting to create a central valley. This dynamic concept is expressed through:
- Sweeping rooflines rising and falling like layered mountain ridges
- Bamboo-inspired roof structures resembling woven, split bamboo strips
- Curved, tensile forms representing the flexibility and resilience of bamboo
- A design language echoing local artistic heritage, including masters like Wu Changshuo
The result is a monumental yet natural structure that appears to grow organically from Anji’s landscape.
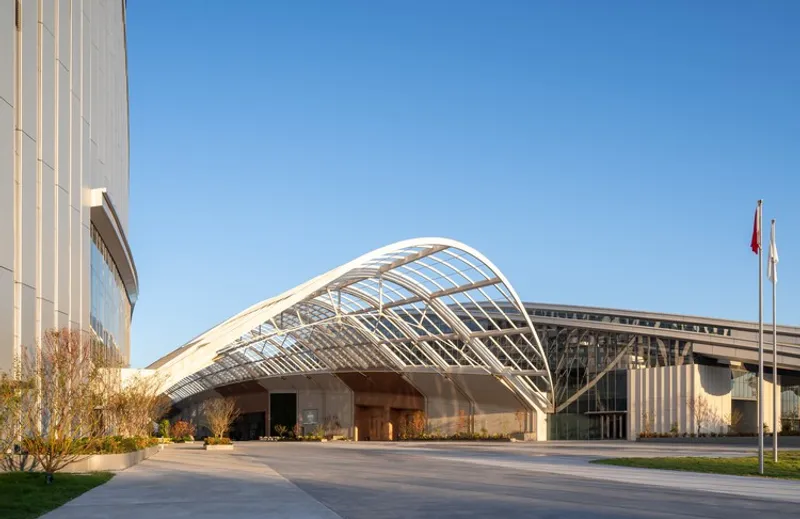

Functional Zoning: A Cross-Shaped Layout That Connects City and Nature
The building adopts an efficient cross-shaped master plan, where:
Inner Cross – Main Public Spaces
- Convention lobby
- Event halls
- Central circulation spine
Perimeter – Supporting Facilities
- Service and logistics corridors
- Hotel amenities
- Administrative functions
East–West Axis: Urban to Nature
A linear corridor links:
- Lingfeng South Road (urban interface)
- Huxi River (natural waterfront)
This axis frames uninterrupted views of mountains and water through lightweight structural solutions.
North–South Axis: “Convention Valley”
The heart of the development, this expansive indoor valley connects:
- Cultural and Art Center (north)
- Urban Business District (south)
During events, this space becomes a vibrant, all-weather marketplace and public hub.
Exhibition & Event Facilities: Massive, Column-Free Spaces
The center houses two major event volumes:
- 10,000 m² Main Exhibition Hall
- 5,000 m² Multi-Functional Hall
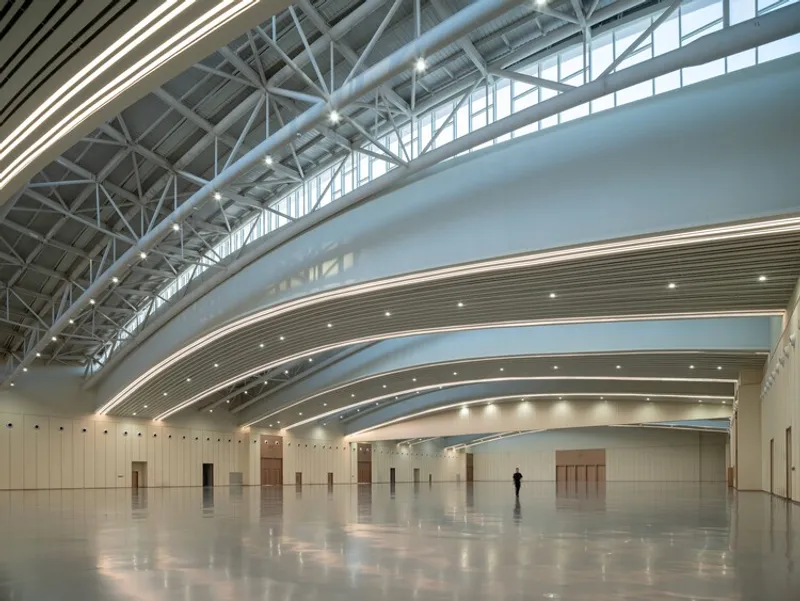
Both halls feature long-span steel trusses that follow the curved roof geometry, creating:
- Column-free interiors
- Clean, expressive structural lines
- Flexible layouts for exhibitions, conferences, festivals, and cultural events

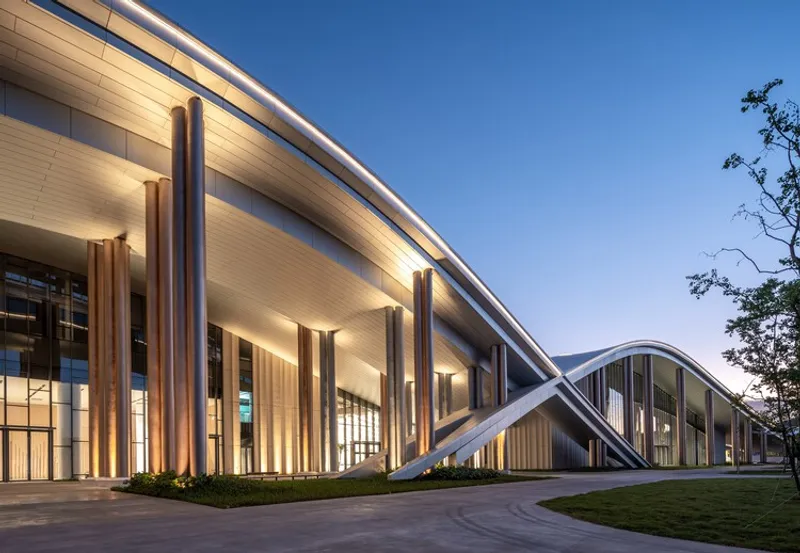
Architectural Details: Modern Craftsmanship Rooted in Tradition
Key materials such as aluminum panels and UHPC (Ultra-High Performance Concrete) create soft, shifting shadows across the building’s curved surfaces. These textures mirror:
- The organic flow of mountain silhouettes
- The layered softness of bamboo
- The natural rhythm of Anji’s landscapes
The center becomes a sculptural landmark, harmoniously integrating with its urban context.
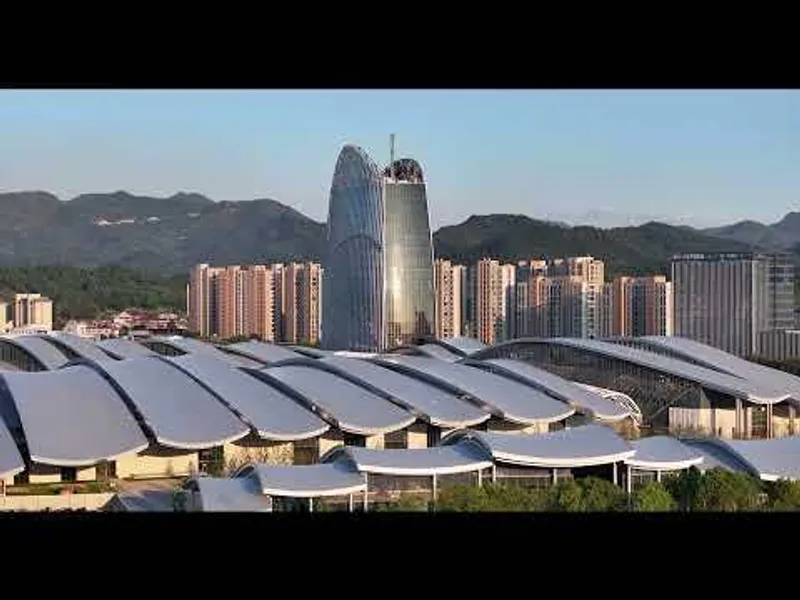


A New Icon for Liangshan Future Sci-Tech City
The Anji International Convention and Exhibition Center is more than a building—it is an architectural narrative woven from nature, culture, and innovation. By regenerating a former industrial zone, the project establishes a new ecological and cultural anchor for the future growth of Liangshan Sci-Tech City.


All the photographs are works of 3000 images




Popular Articles
Popular articles from the community


The Earth Pod: 3D Printed Homes for Resilient Refugee Communities
The Earth Pod reimagines refugee housing through 3D printed homes made from clay, combining resilience, self-sufficiency, and rapid shelter.

EW PARK: Sustainable Architecture Reimagines the Future of Urban Parking
EW PARK reimagines city parking as a modular wooden tower combining automation, solar energy, electric mobility, and adaptable urban design.

Hill & Cross Opera: Sculptural Opera House Architecture Shaped by Tallinn’s Landscape and Identity
Hill & Cross Opera reimagines opera house architecture in Tallinn through its sculptural hill, civic plaza, glass wave and a luminous cross.

AL-JANNAH: Sustainable Architecture and Permaculture for Afghan Widows
AL-JANNAH uses sustainable architecture and permaculture to create resilient oasis of housing, learning, work and renewal for Afghan widows.


Similar Reads
You might also enjoy these articles


Hodi-Mandai Geram
Project Function: Preservation and revitalization of the Intangible heritage and socio-spatial identity of the Hodi by Housing, Cultural Memory Center, Sacred Grove, landscape, local tourism economy


Olio Towers: A Mid-Rise for Performers That Fuses Housing, Rehearsal, and Stage
Located blocks from Houston's Theater District, this modular tower stacks living units around a central performance atrium.

Oasis: Modular Green Housing Carved into Dhaka's Urban Fabric
A shortlisted Plugin Housing entry reclaims unauthorized settlements in Dhaka with stepped concrete volumes, green roofs, and ventilation-driven design.

Black Hole: A Floating Megastructure for the Post-Physical Era
Emiliano Mazzarotto envisions a spherical, self-scaling arena where e-sports, digital hotels, and holographic stadiums replace traditional public space.


Explore Exhibition Design Competitions
Discover active competitions in this discipline



Challenge to reimagine the Iron Throne


Photograph architecture without architects


Illustrate the lost glory of Angkor Wat - Render Challenge


Design challenge to reuse E-waste
Comments (0)
Please login or sign up to add comments
No comments yet. Be the first to comment!