

Apartment B by Grau Architects: A Refined Approach to Modern Apartment Interior Design
A beautifully reimagined apartment in Slovakia showcasing modern interior design, smart spatial planning, and thoughtful material expression.


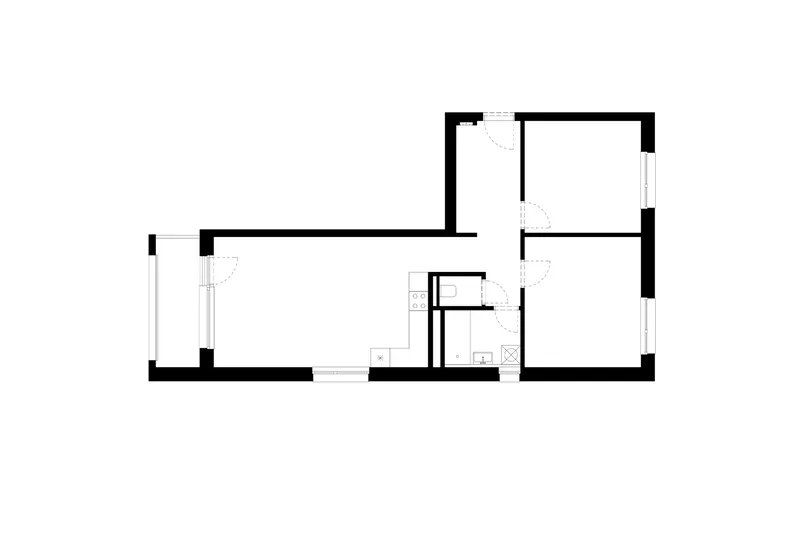
Apartment B, designed by Grau Architects, is a striking example of modern apartment interior design that redefines spatial efficiency and aesthetic harmony. Located in a newly constructed building on Kopčianska Street in Slovakia, this 73 m² three-room apartment exemplifies how thoughtful interventions can elevate everyday living.

Smart Spatial Transformation Through Subtle Interventions
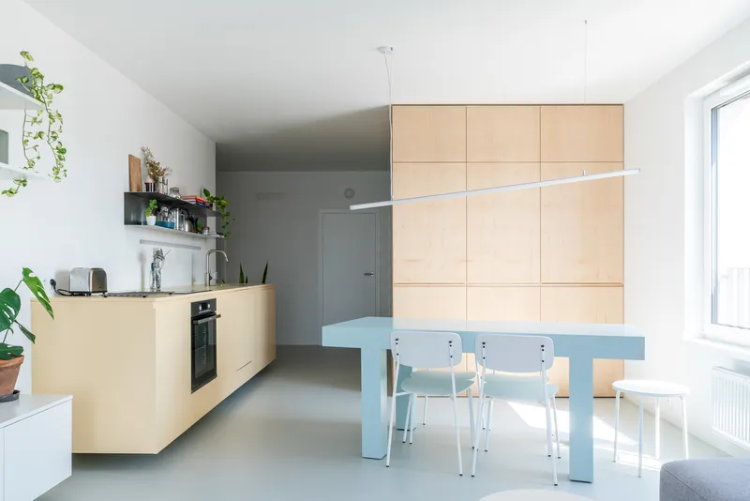
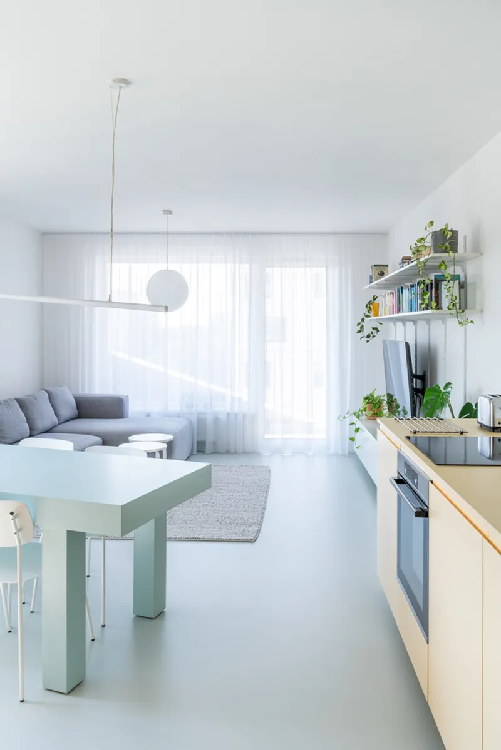
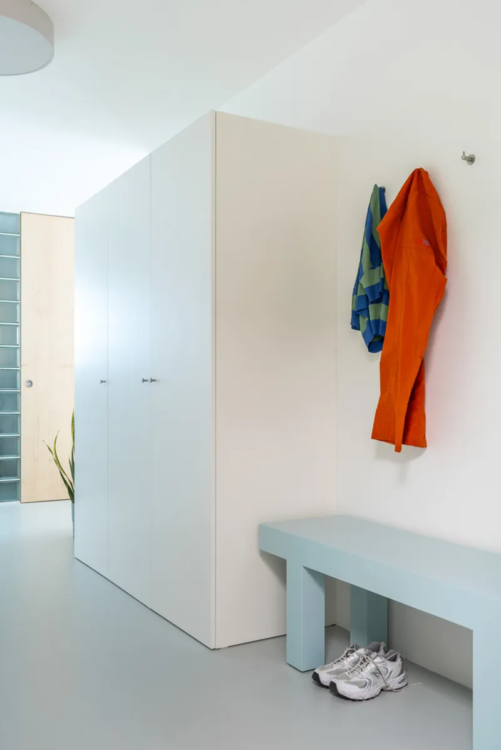
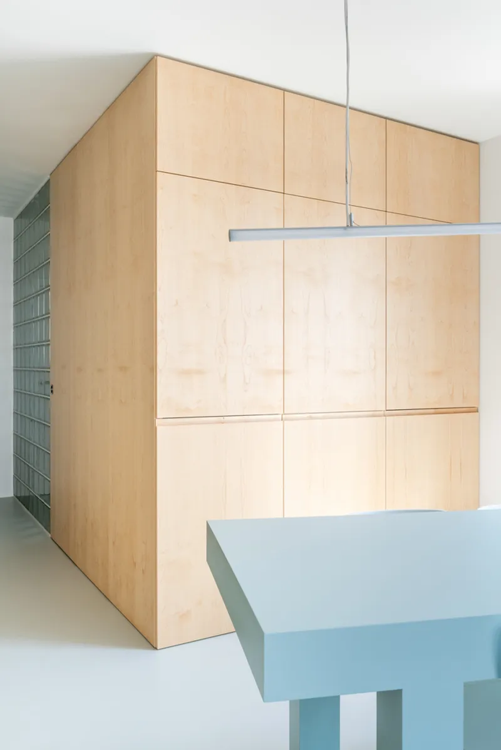
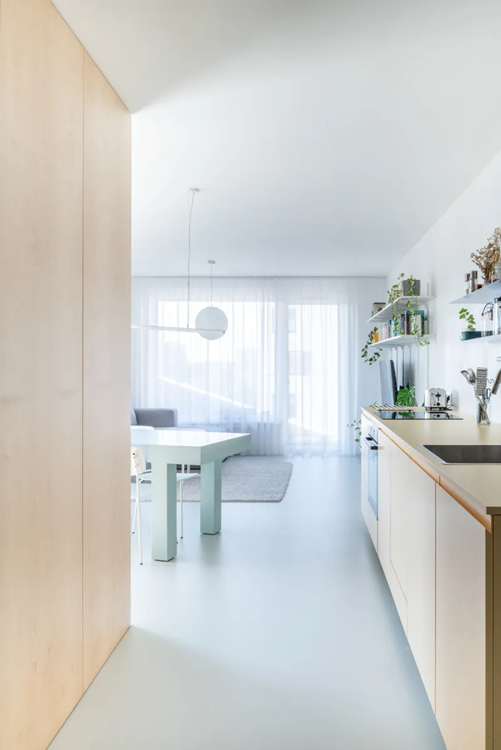
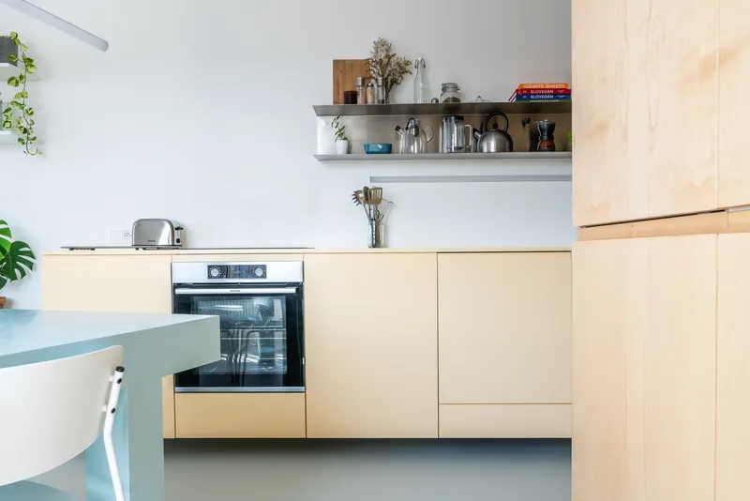
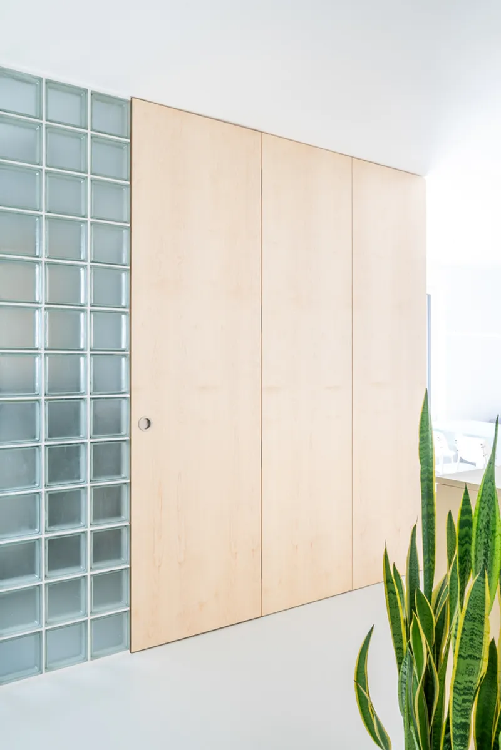
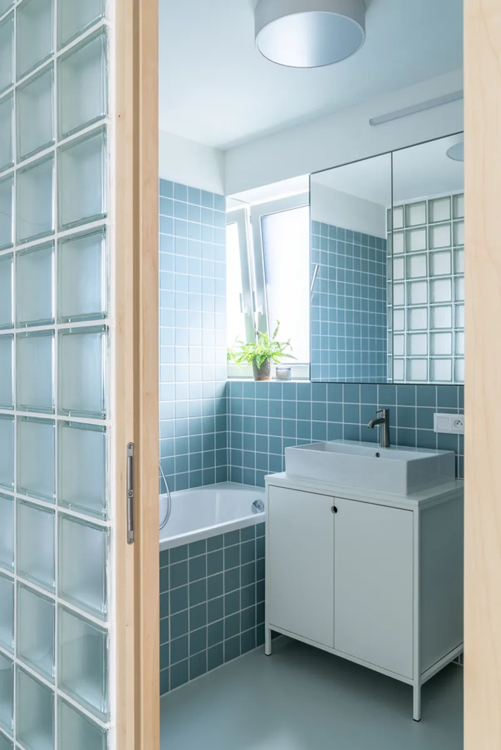
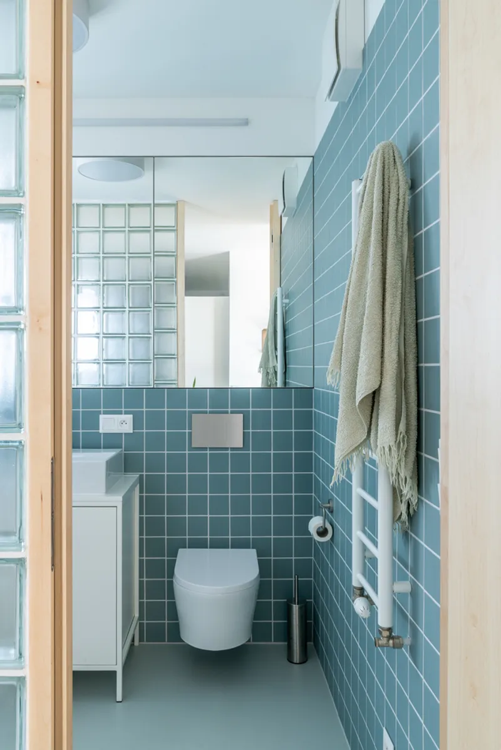
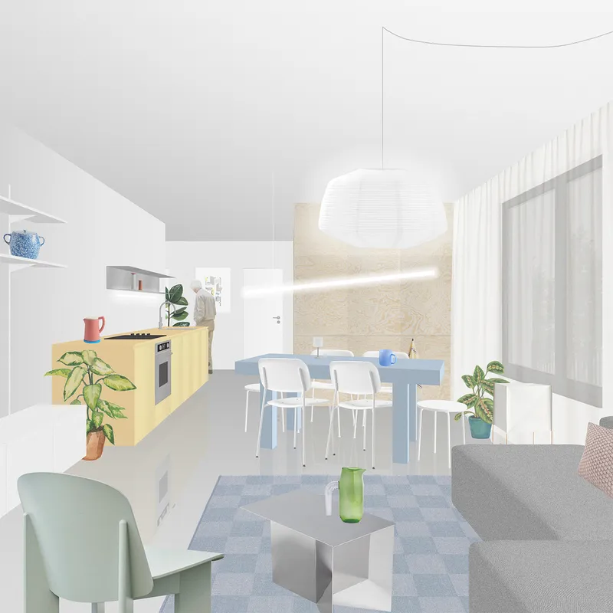
The design process for Apartment B began during the client change stage, allowing the architects to introduce small yet impactful modifications. One key adjustment was relocating the toilet into the bathroom, a move that expanded the main living area and seamlessly integrated the kitchen. The architects also inserted a ceiling-to-ceiling storage unit and a kitchen cupboard for appliances, which together form a cohesive spatial “box” that organizes the apartment while enhancing functionality.
Airy Composition with Material Solitaires
A hallmark of this modern apartment interior design is the use of material solitaires—distinct elements positioned as individual masses within the space. Some float above the floor, while others stop short of the ceiling, creating an impression of airiness and openness. This thoughtful arrangement not only defines functional zones but also adds a sense of sculptural elegance throughout the apartment.
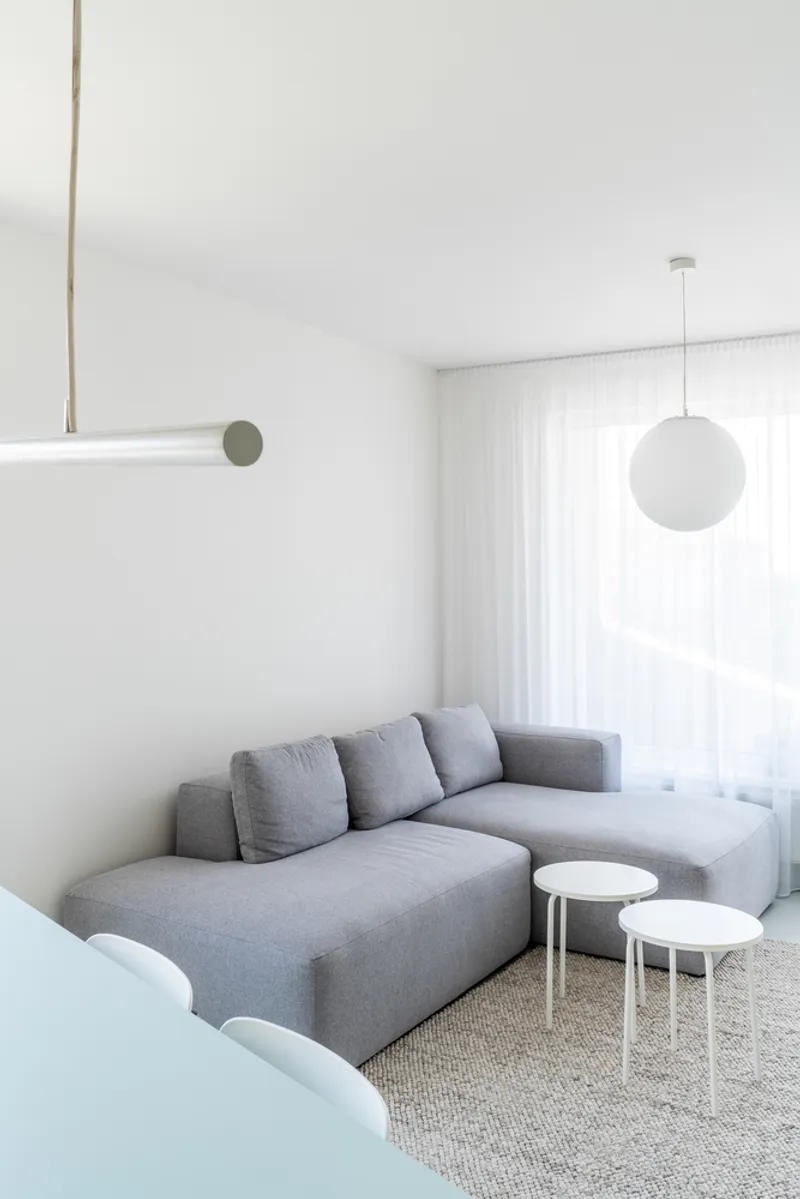
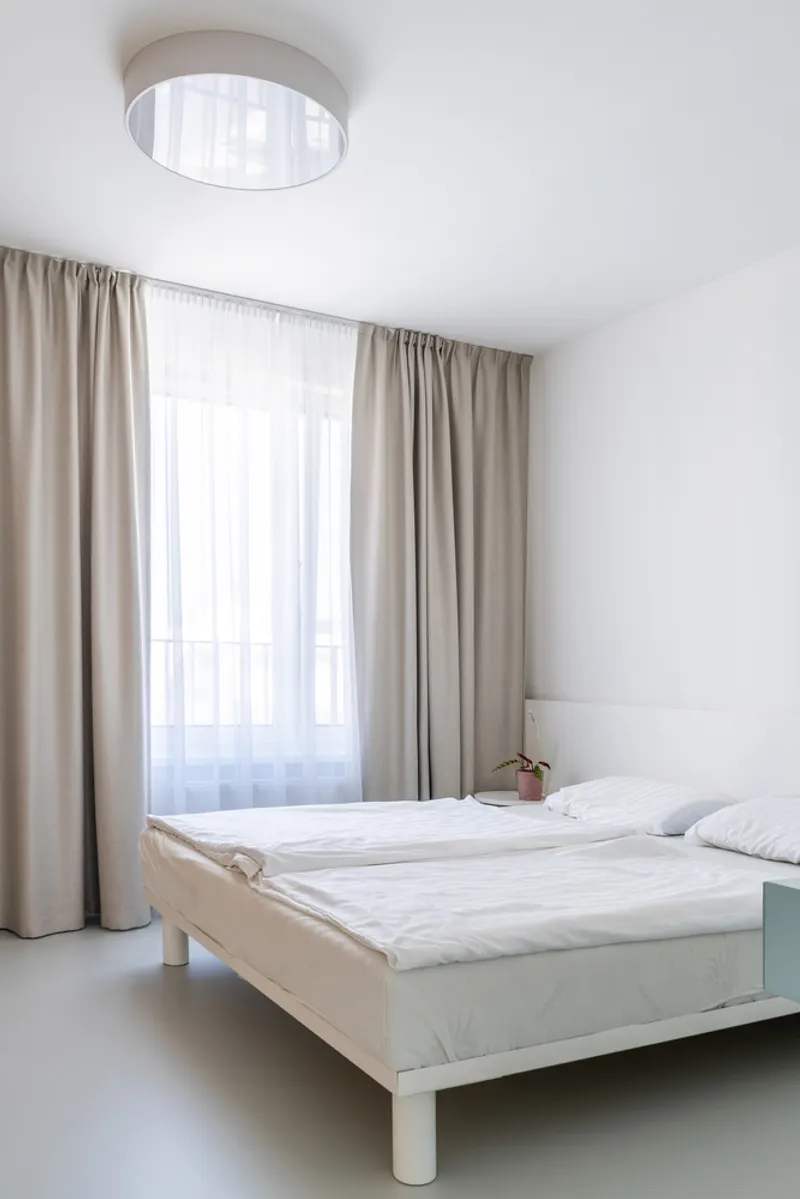
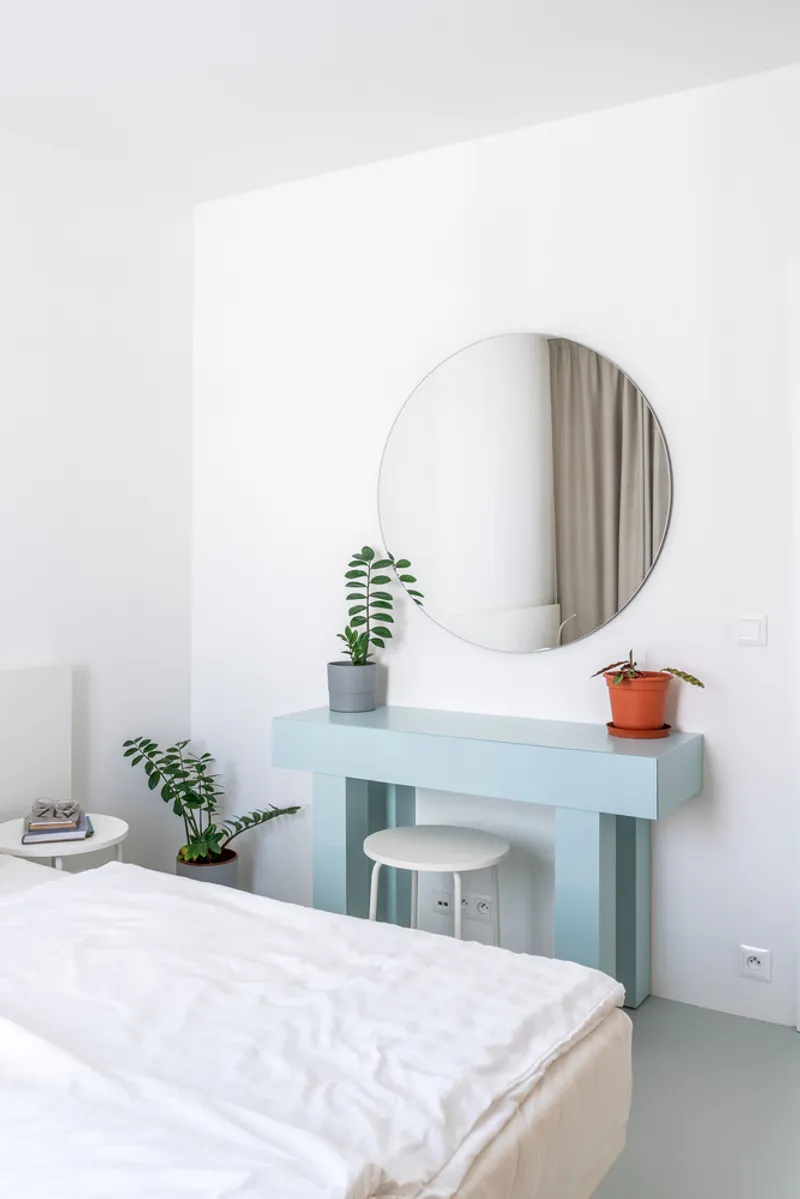
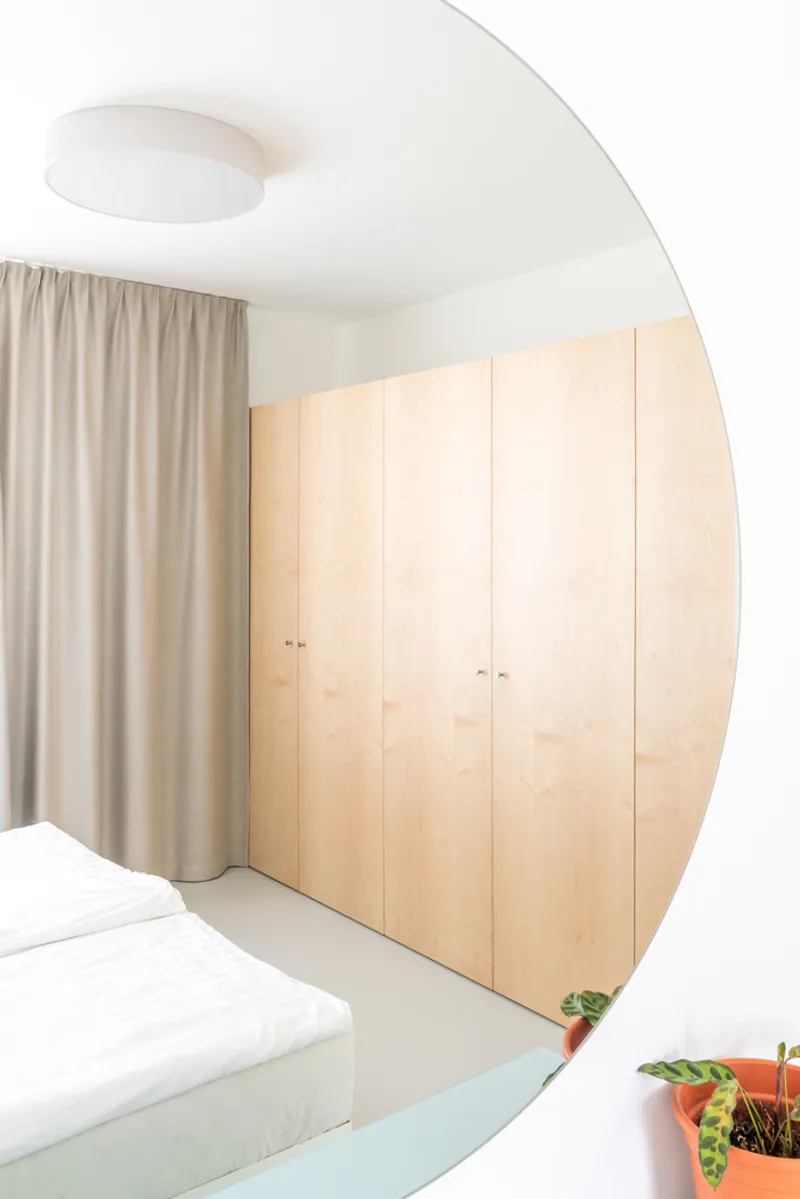
Color as a Functional and Emotional Guide
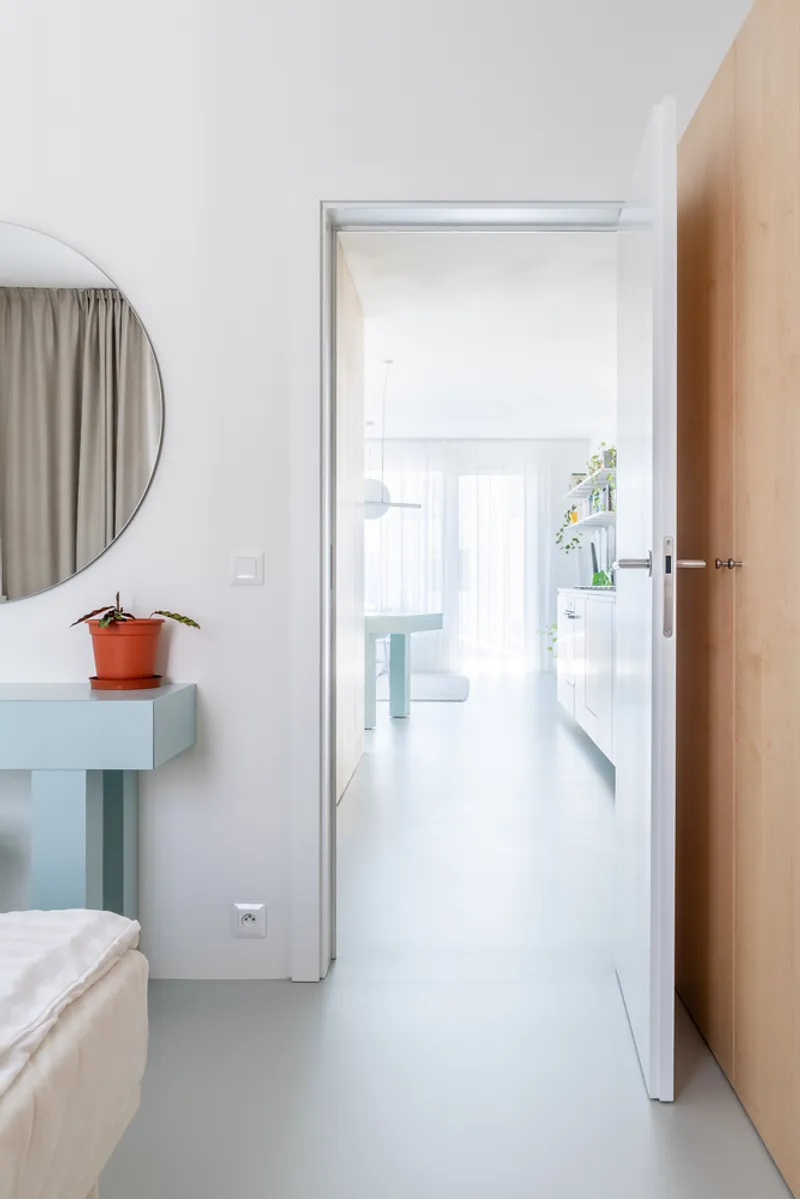
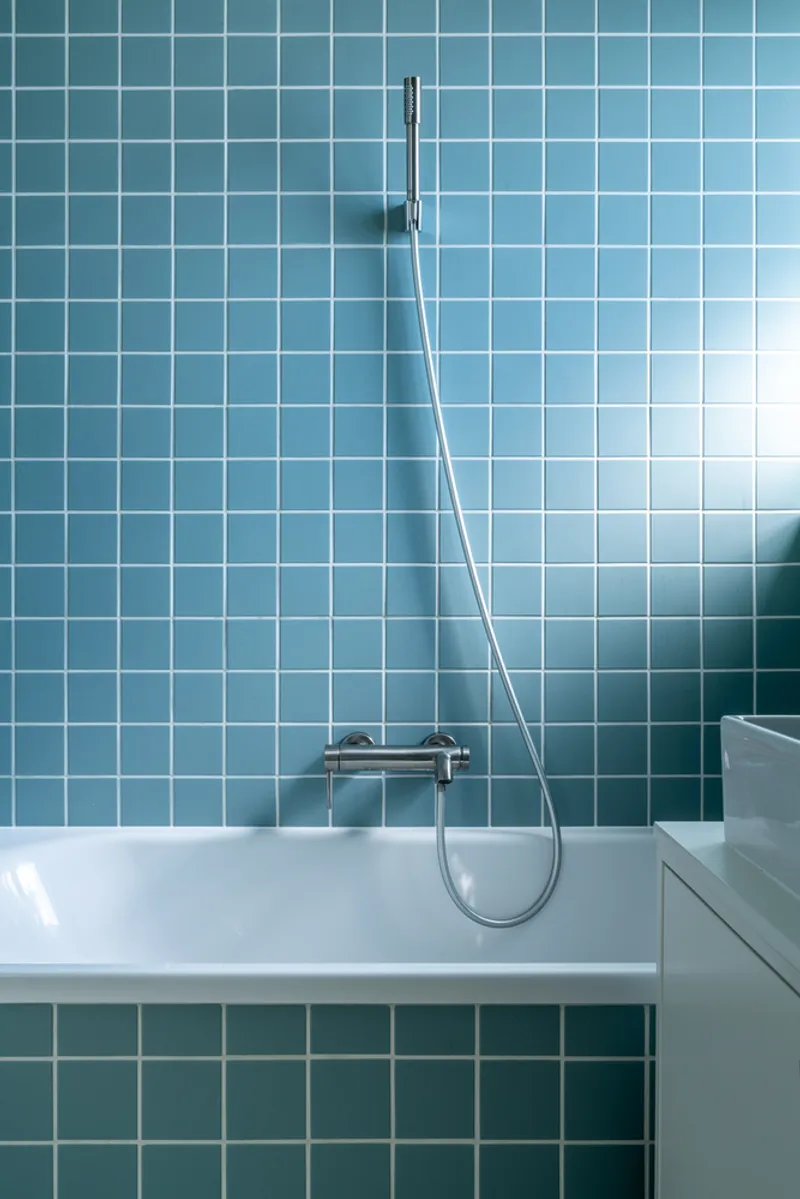
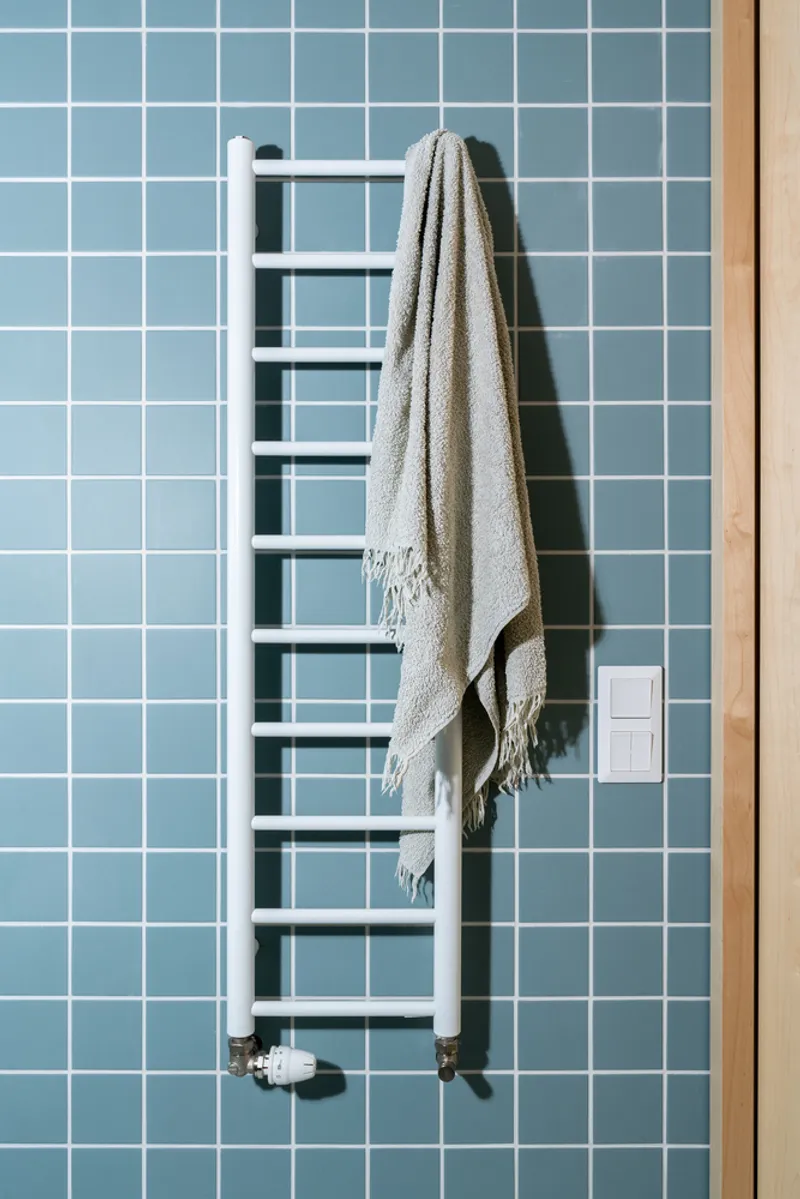
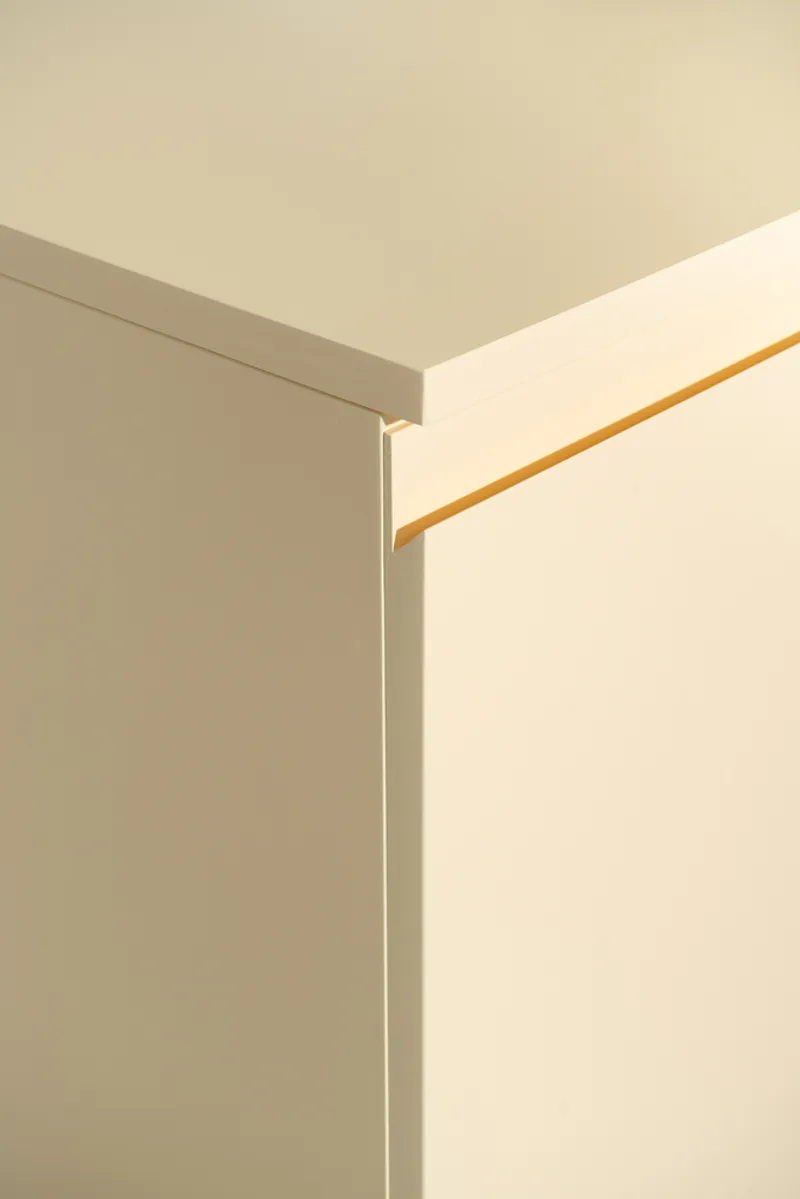
Grau Architects employed color strategically to delineate zones and evoke mood. The vibrant yellow of the kitchen counter and work table signifies activity and energy. The soft pale blue tones highlight the seating areas, including the kitchen table and the entrance bench, introducing a calming atmosphere. Pale wood veneers were reserved for storage areas, providing a natural warmth, while restful white tones were applied to the bed frames and the TV wall, reinforcing tranquility and relaxation.

Merging Function, Aesthetics, and Light
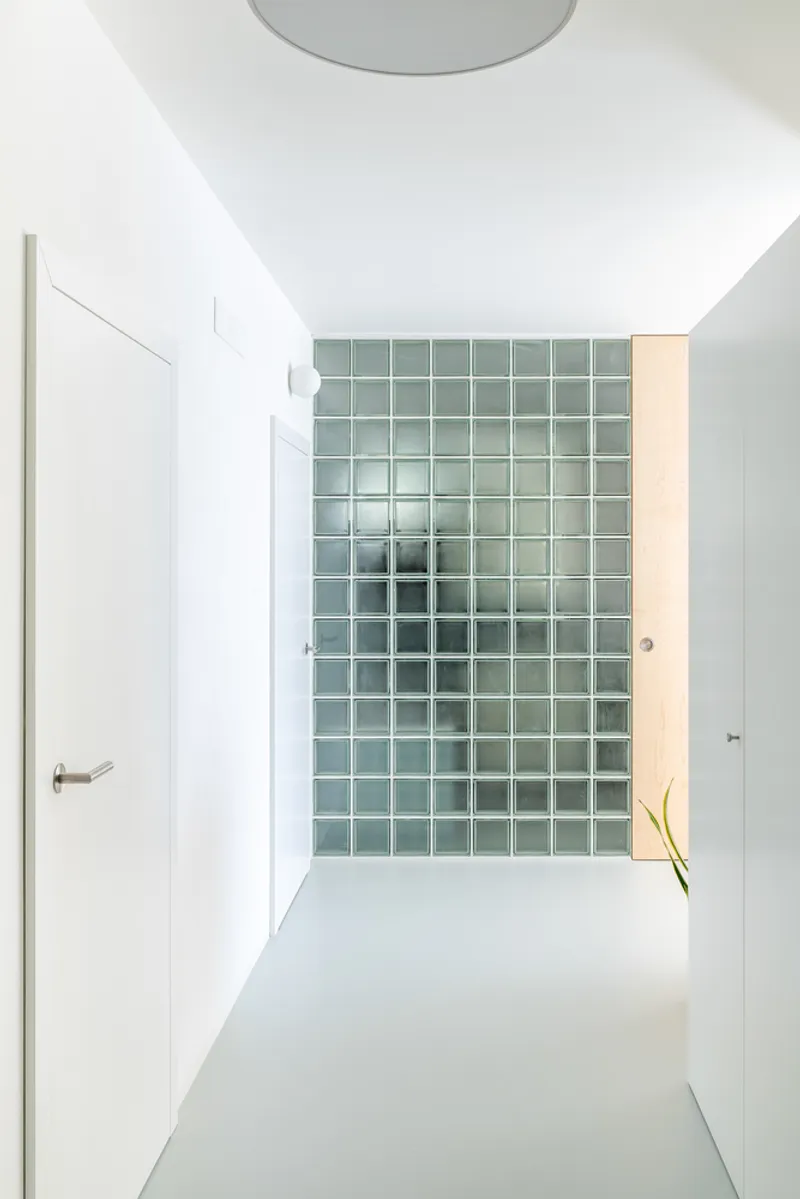
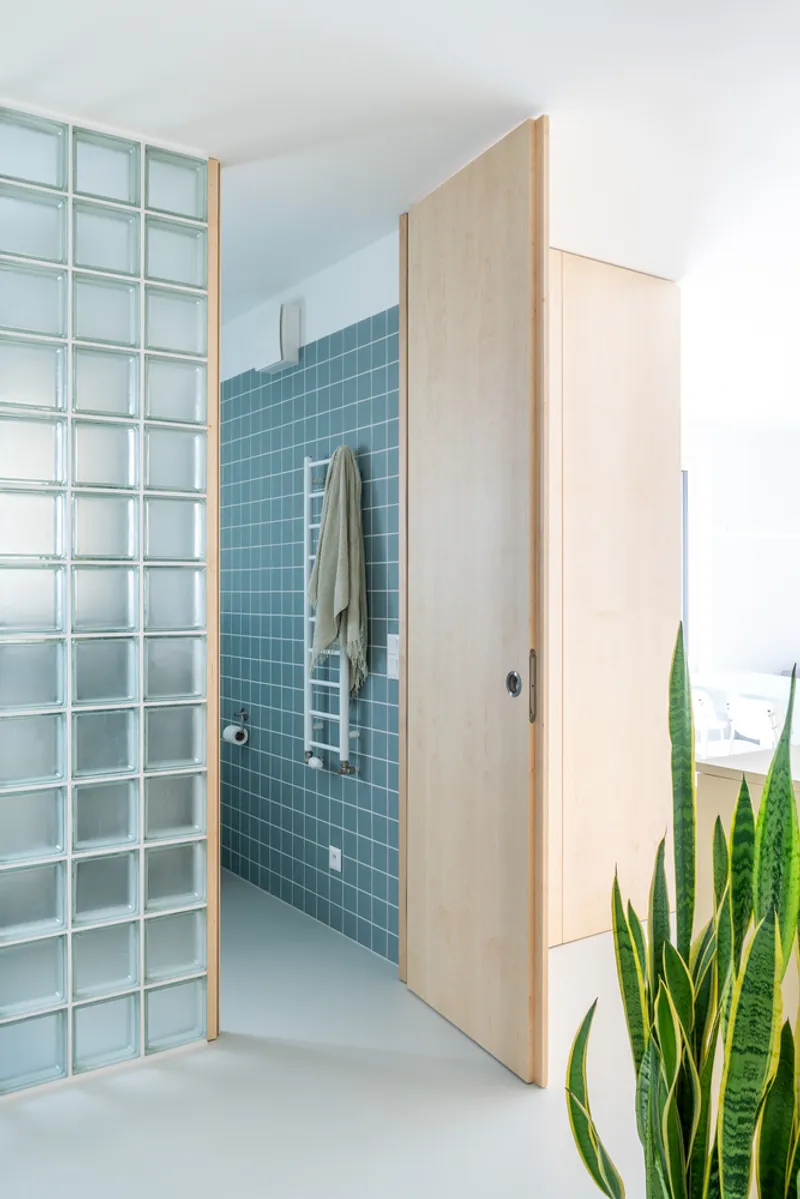
Lighting played a central role in the transformation of Apartment B. A glass-concrete partition was introduced between the bathroom and corridor, allowing partial daylight to penetrate deeper into the apartment. This thoughtful integration of light amplifies the apartment’s sense of spaciousness and further refines the atmosphere of each zone.

A Benchmark for Modern Apartment Interior Design
Apartment B by Grau Architects is a remarkable case study in modern apartment interior design, demonstrating how modest spatial interventions, material elegance, and color strategy can dramatically transform urban living. The result is a home that balances functionality with artistry, offering a fresh model for contemporary apartment living.


All the photographs are works of Jakub Michal Teringa


Popular Articles
Popular articles from the community


Extended Shell: Retrofitting Kolkata's Balconies as Living Urban Thresholds
A modular retrofit system recovers the social and environmental intelligence of Kolkata's historic verandas for contemporary Park Street residents.

Cloaked Colonization: A Mobile Underwater Habitat That Moves Like a Fish
Micah Abaya's shortlisted EHC Pacific entry reimagines ocean settlement as a dispersed network of self-sustaining architectural organisms.

Faces of the Soviet Avant-Garde: Turning Moscow's Street Names into an Open-Air Museum
A network of sculptural installations across a Moscow residential district transforms forgotten architect names into spatial encounters with cultural memor

Temporary Home for Dogs: A Reversed Zoo Rethinks Animal Shelter Architecture
In Bucharest, a sinuous corridor and freed landscape flip the logic of containment, designing a shelter that works to make itself unnecessary.

Similar Reads
You might also enjoy these articles


Hodi-Mandai Geram
Project Function: Preservation and revitalization of the Intangible heritage and socio-spatial identity of the Hodi by Housing, Cultural Memory Center, Sacred Grove, landscape, local tourism economy


Olio Towers: A Mid-Rise for Performers That Fuses Housing, Rehearsal, and Stage
Located blocks from Houston's Theater District, this modular tower stacks living units around a central performance atrium.

Oasis: Modular Green Housing Carved into Dhaka's Urban Fabric
A shortlisted Plugin Housing entry reclaims unauthorized settlements in Dhaka with stepped concrete volumes, green roofs, and ventilation-driven design.

Black Hole: A Floating Megastructure for the Post-Physical Era
Emiliano Mazzarotto envisions a spherical, self-scaling arena where e-sports, digital hotels, and holographic stadiums replace traditional public space.
Explore Central European Apartments Competitions
Discover active competitions in this discipline

Challenge to reimagine the Iron Throne

Photograph architecture without architects

Illustrate the lost glory of Angkor Wat - Render Challenge

Design challenge to reuse E-waste
Comments (0)
Please login or sign up to add comments
No comments yet. Be the first to comment!