
Apartment Renovation with Exposed Concrete Structure: A Stunning Blend of Modern and Vintage Design
A modern renovation of a 1968 Madrid apartment, celebrating exposed concrete structure and seamless integration of contemporary design elements.


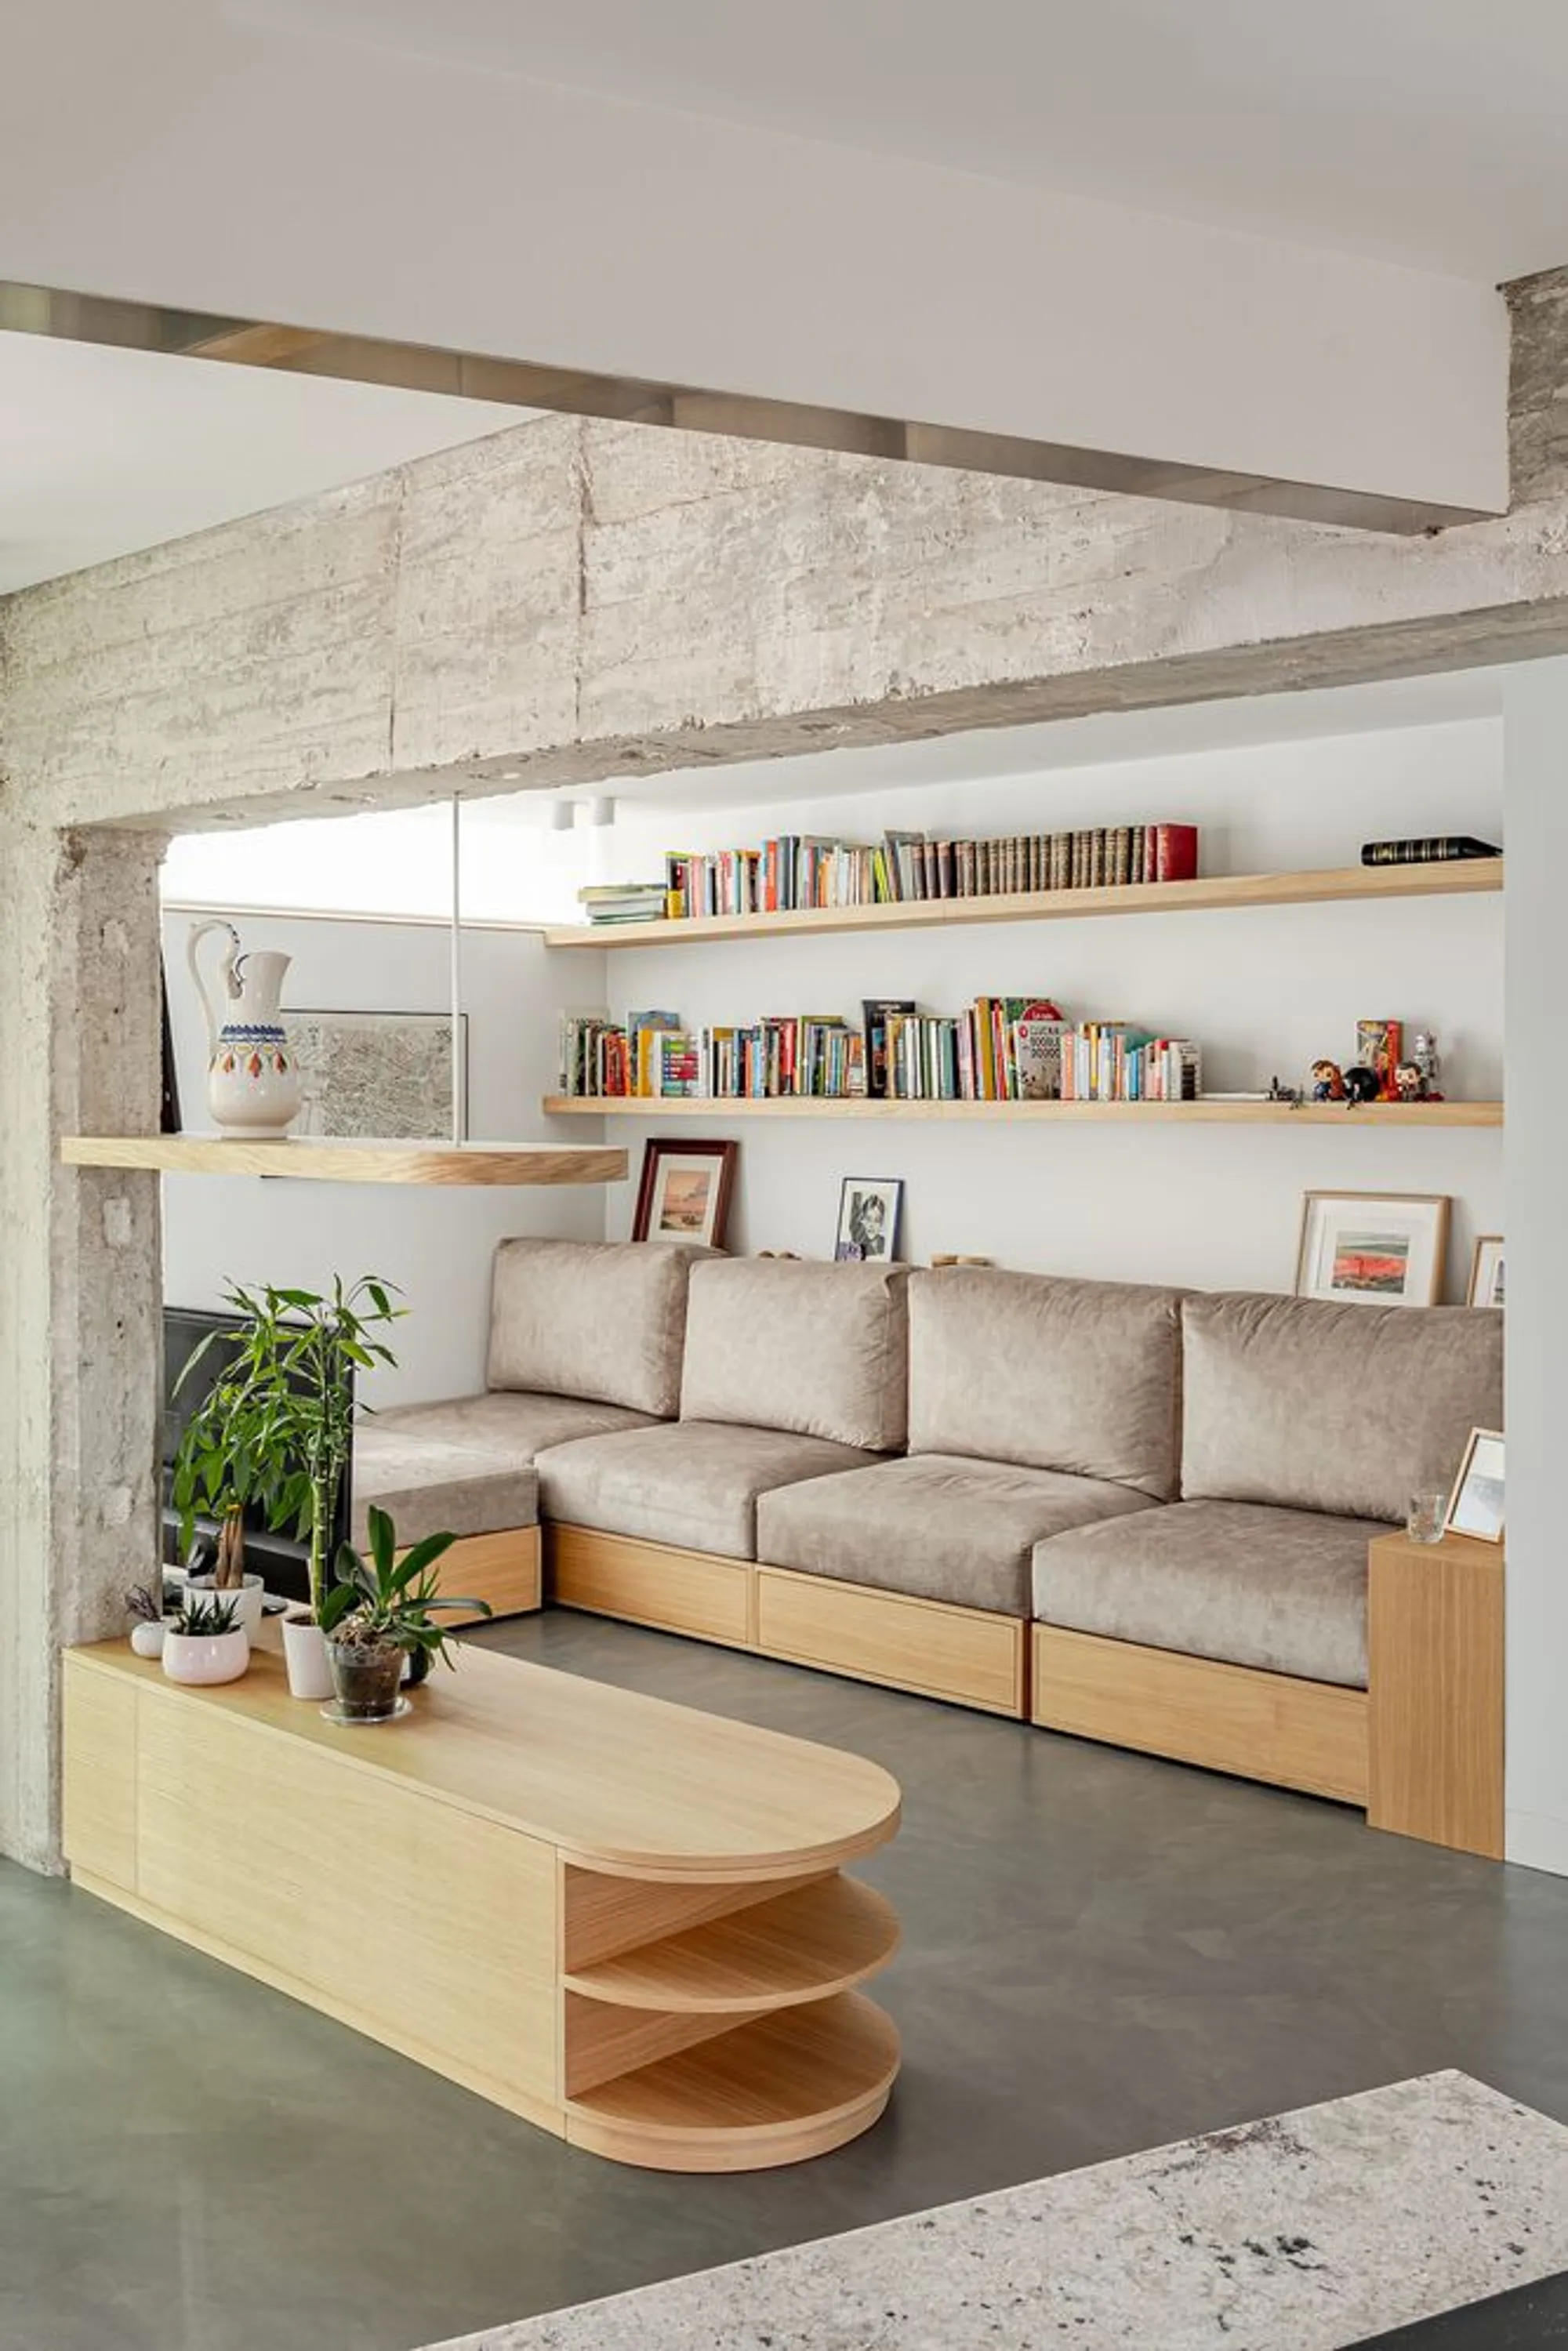
Located in a historic residential tower in Madrid, Spain, the MAUXI apartment renovation by Oficina BA-RRO and Ignacio de Antonio breathes new life into a mid-century building. This ambitious project artfully integrates the apartment's original reinforced concrete structure with modern design elements. The result is a captivating living space that honors its architectural heritage while embracing contemporary functionality.
The Vision Behind the Renovation
The MAUXI apartment occupies part of a residential tower built in 1968, featuring a robust concrete structure. The design strategy was rooted in revealing the structural elements, such as two massive 60 cm beams and four prominent concrete pillars, transforming them into focal points of the home.
Lead architects Marta Badiola and Ignacio de Antonio approached this project with a bold intent:
- Expose and celebrate the apartment’s raw structural elements.
- Create a functional layout with a central focus on the kitchen.
- Maintain fluidity in space through clever organization and visual connections.
The Central Kitchen as the Heart of the Home
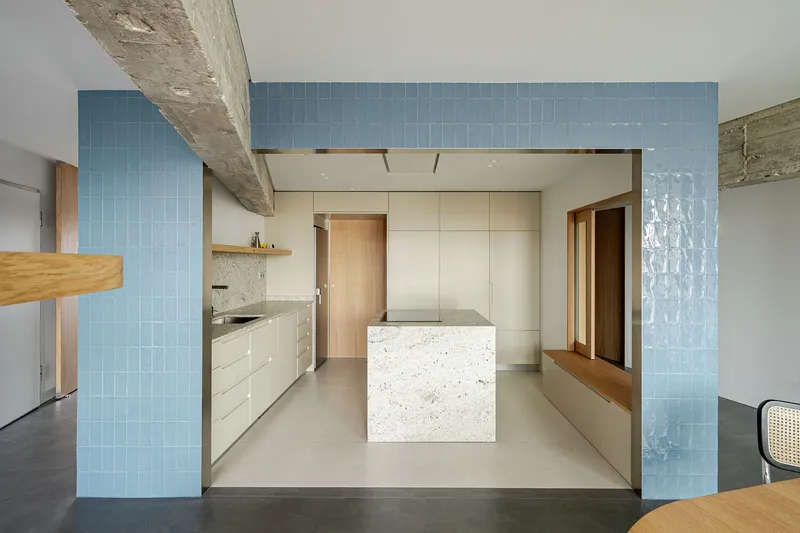
The kitchen is the defining feature of the MAUXI apartment, acting as both a literal and figurative centerpiece.
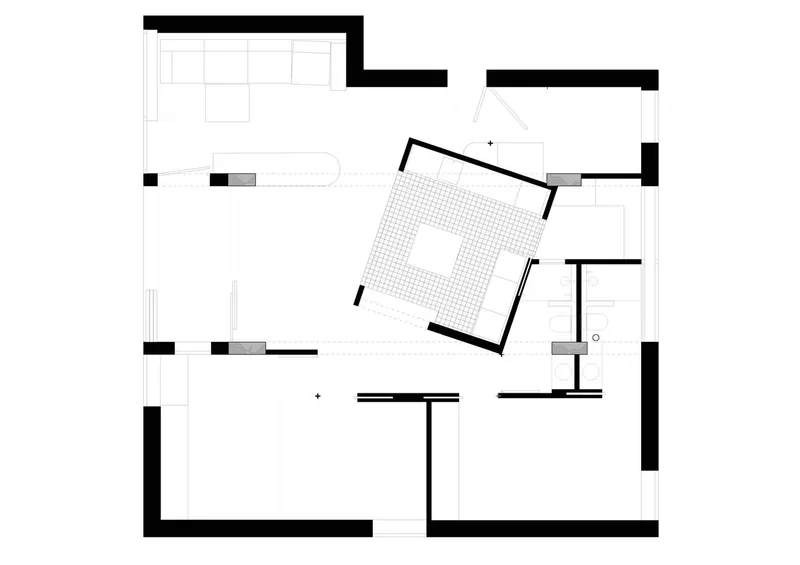
- The kitchen's rotation against the apartment’s primary axes introduces an element of surprise and defines the home’s circulation flow.
- Spaces surrounding the kitchen alternate between narrowed paths and widened expanses, creating an intriguing rhythm of movement.
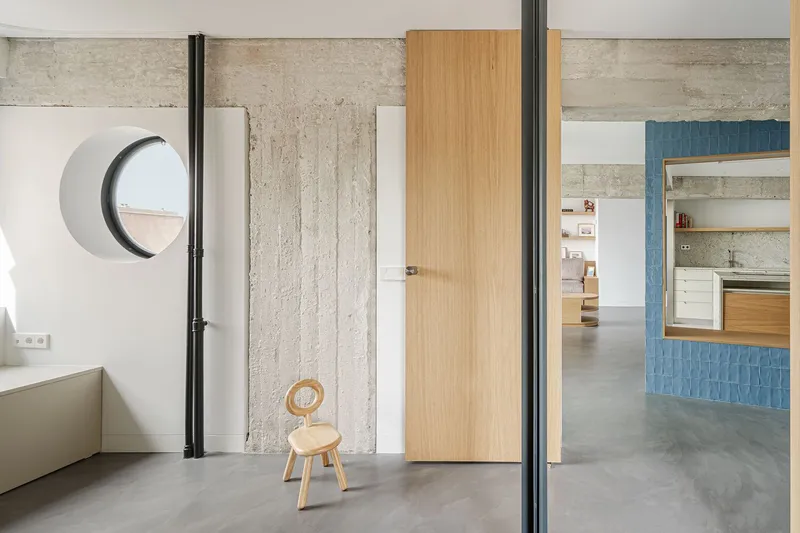
- Floor-to-ceiling pivot doors further enhance the fluidity, blurring boundaries between the home’s zones.
This central box not only organizes the spatial layout but also draws attention to the apartment’s cross-shaped metal pillars, which serve as anchors for the movement of doors and panels.
Material Palette: A Dialogue Between Old and New
The project emphasizes materiality, striking a balance between textures, tones, and finishes:
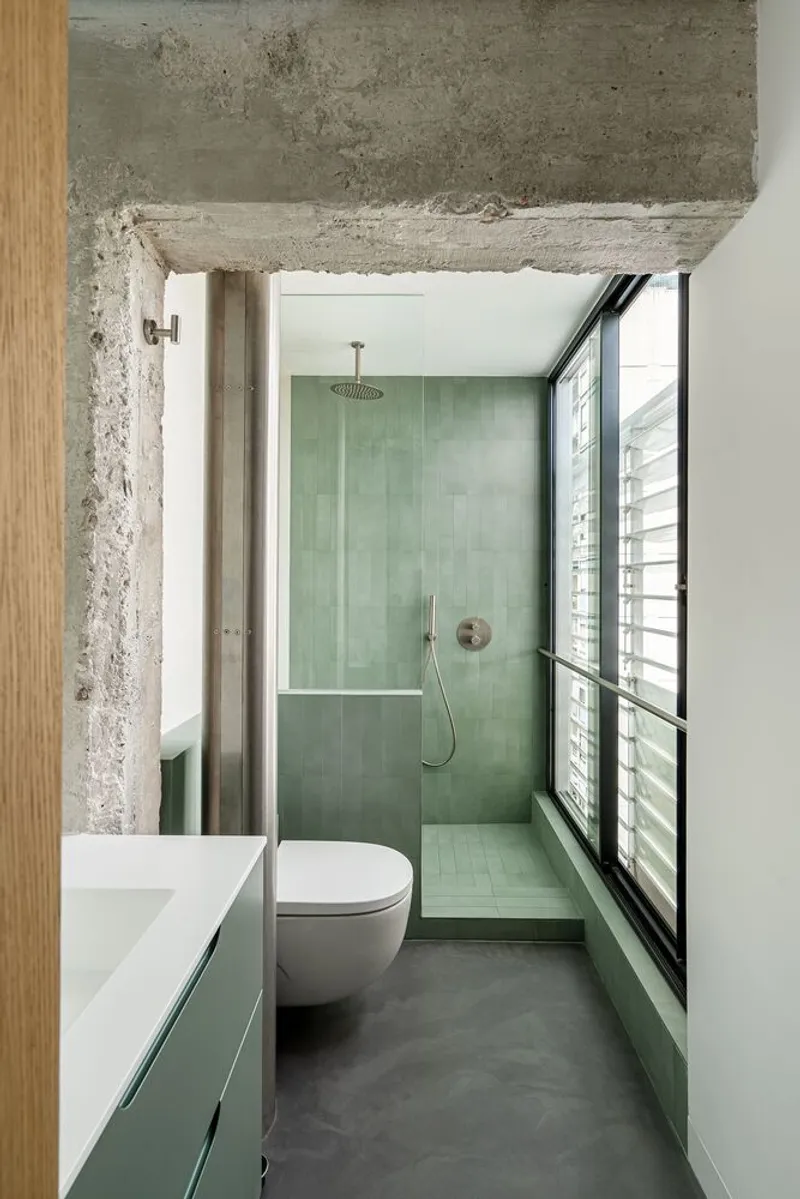
- Exposed concrete beams and pillars lend an industrial aesthetic that harks back to the building’s original architecture.
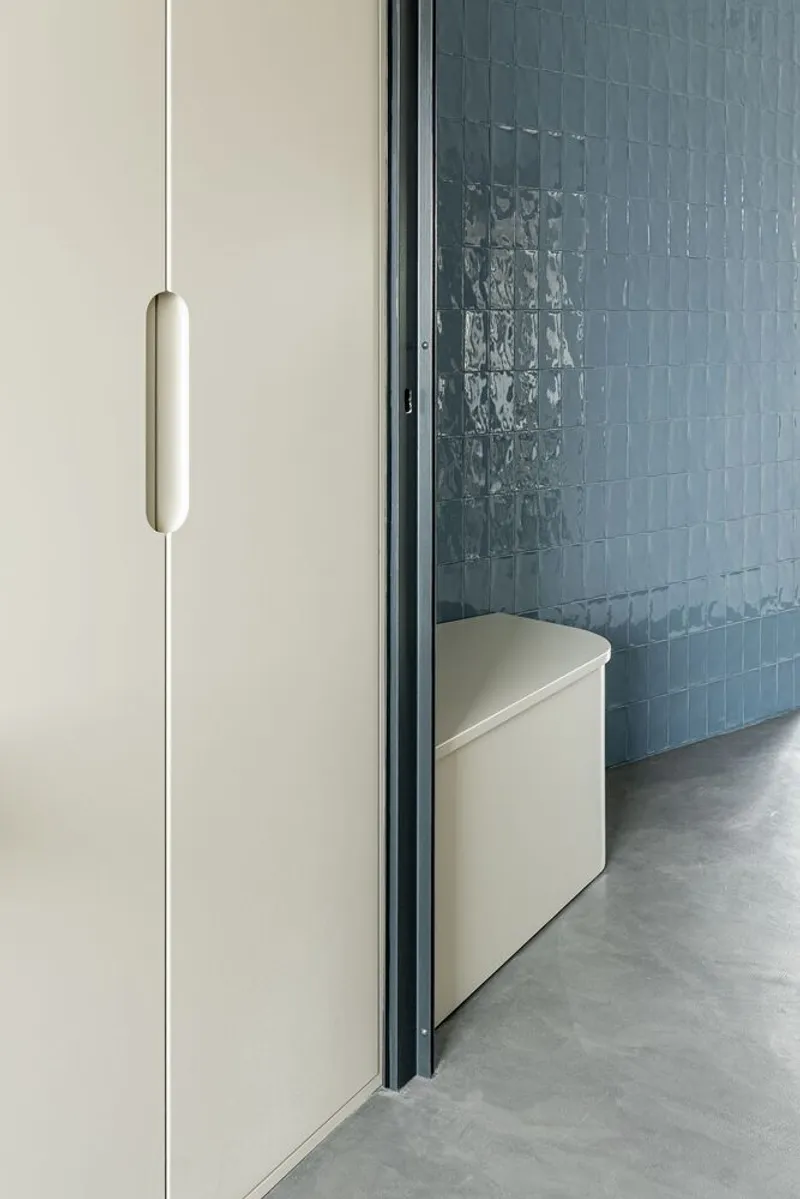
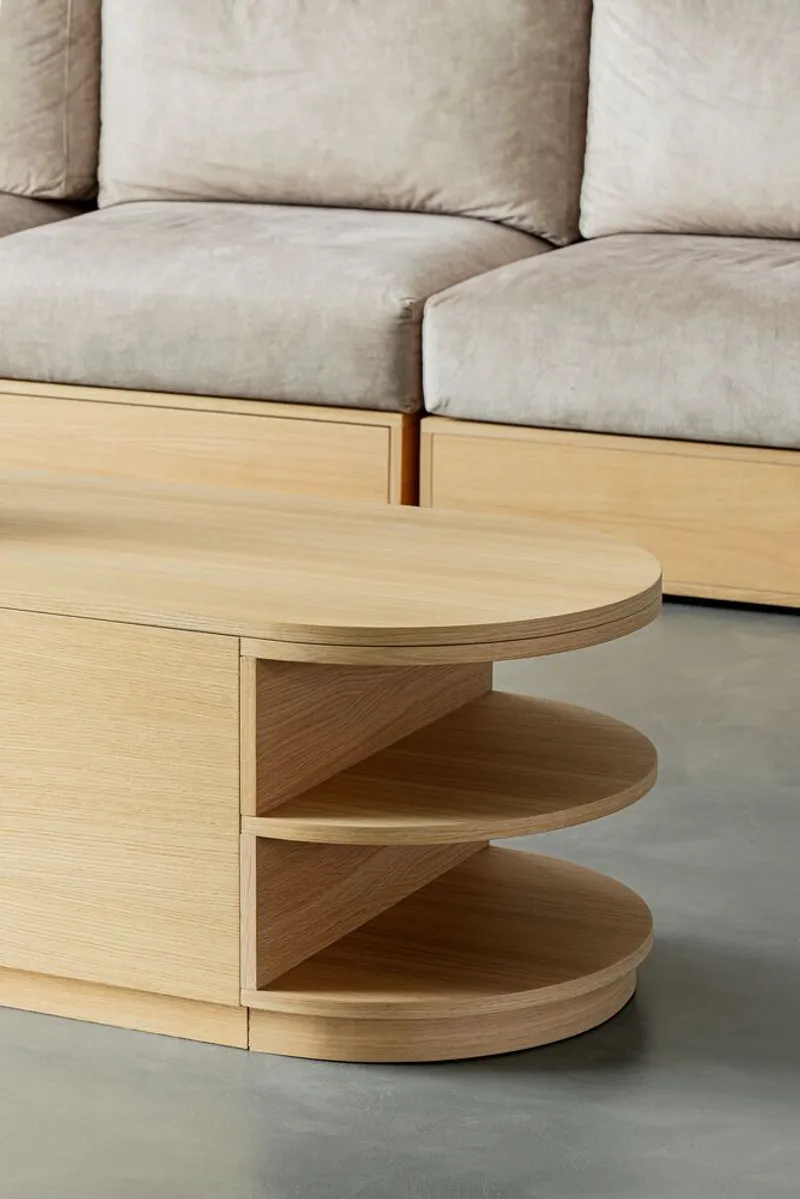
- Wooden panels and cabinetry bring warmth to the space, complementing the cold tones of concrete.
- Ceramic tiles and metallic elements are integrated seamlessly, adding a contemporary touch.
This thoughtful mix of materials allows the apartment to transition smoothly between modern functionality and nostalgic charm.
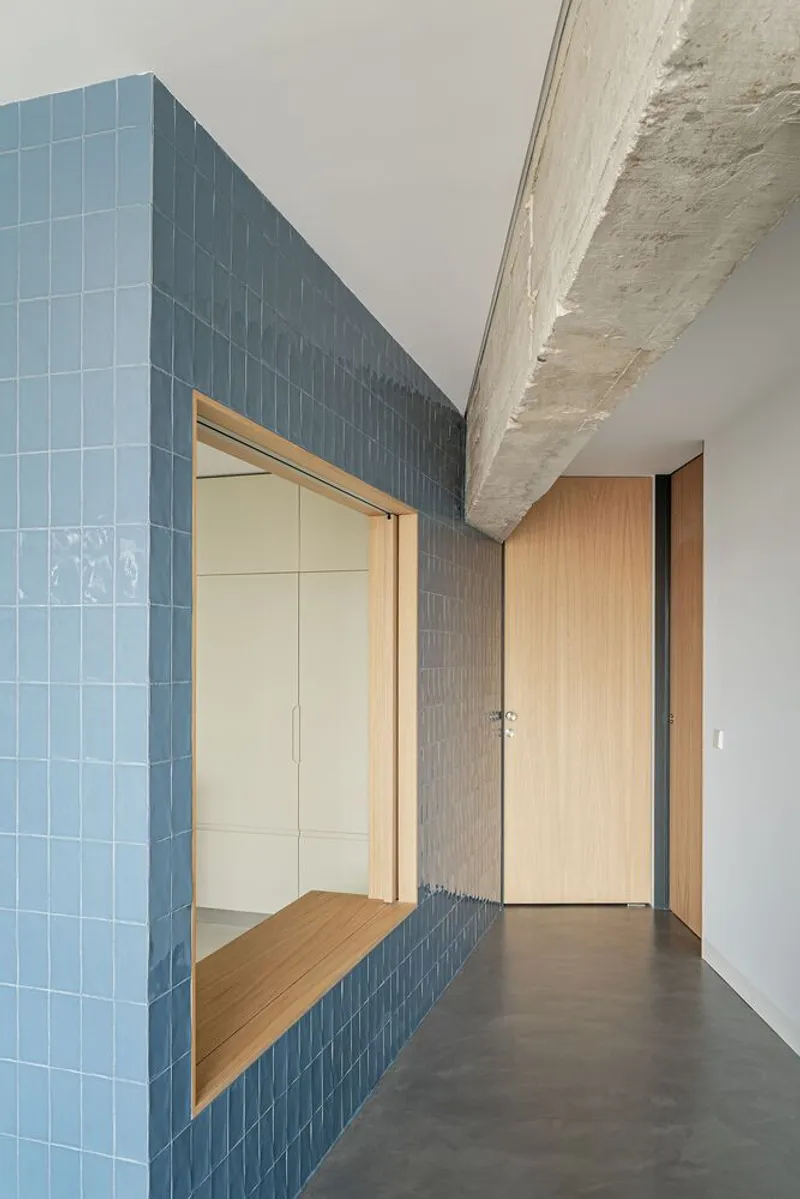
Space Planning: Functionality Meets Artistic Expression
The floor plan reveals a unique interplay of intermediate spaces and layered visuals.
- Narrow passages open into wider living areas, creating a sense of discovery.
- Crossed sightlines extend outward toward the horizon, drawing attention to the exterior views.
- Custom pivot doors function as sculptural elements while maintaining privacy between rooms.
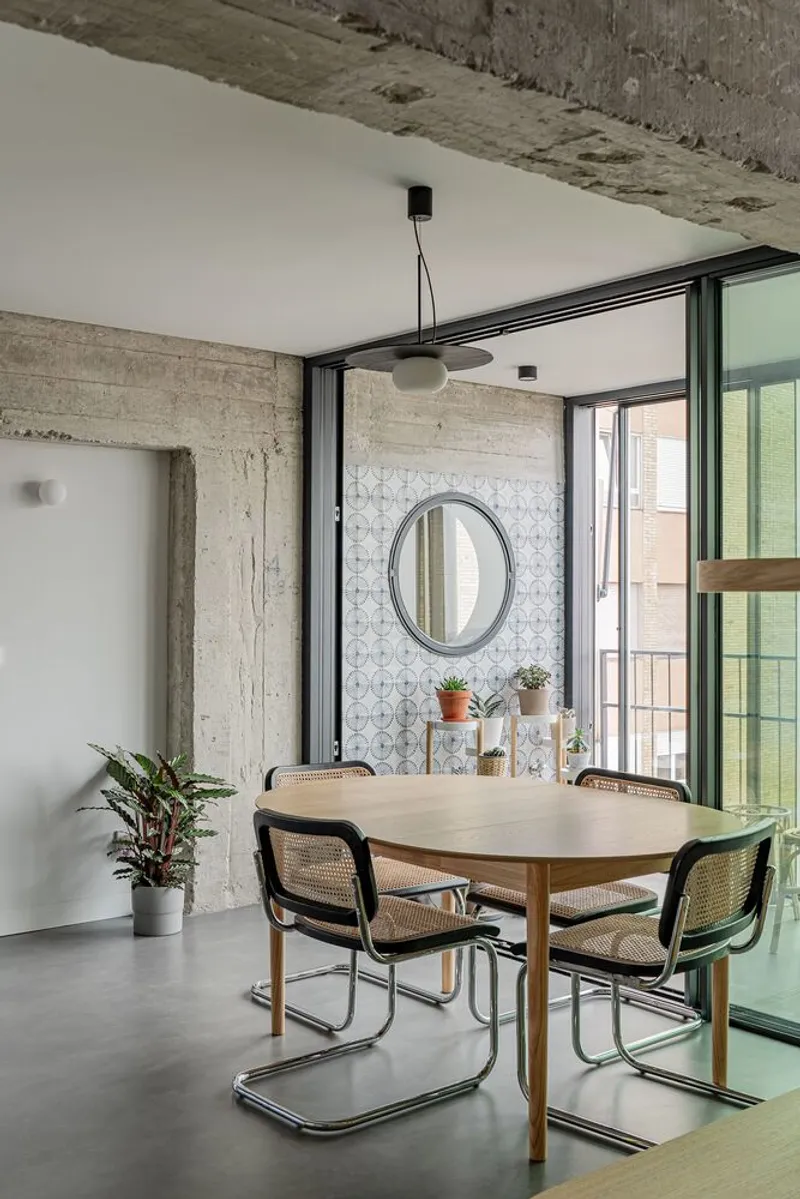
The living and dining areas showcase minimalist furniture, with shelving and other built-in elements adding to the apartment’s functionality without cluttering its aesthetic.
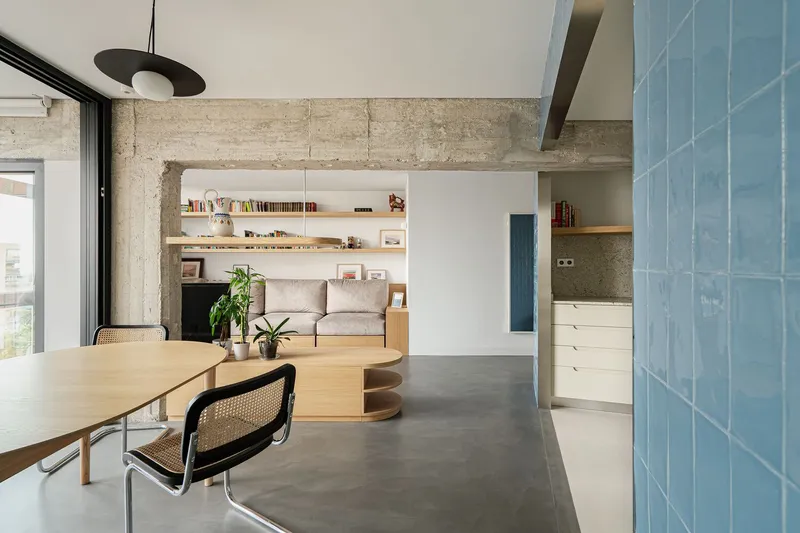
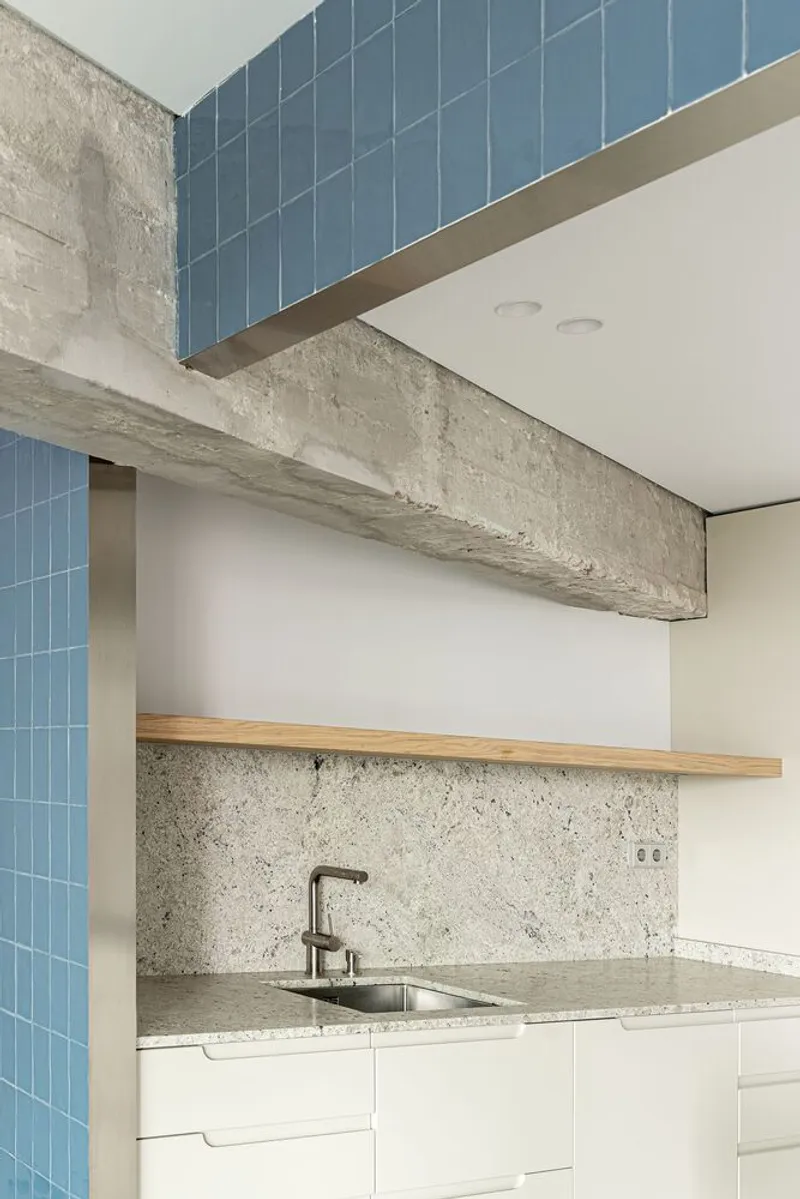
Key Features of the Renovation
- Structural Honesty:The exposed concrete pillars and beams act as visual and functional anchors for the design.
- Centralized Layout:The kitchen, positioned at the core, organizes and connects all parts of the apartment.
- Flexible Boundaries:Pivoting, floor-to-ceiling doors redefine the traditional understanding of room division.
- Material Integration:A balanced blend of concrete, wood, metal, and ceramics creates a harmonious living environment.
- Dynamic Circulation:A careful interplay of narrow and wide spaces ensures movement through the apartment feels intentional and engaging.
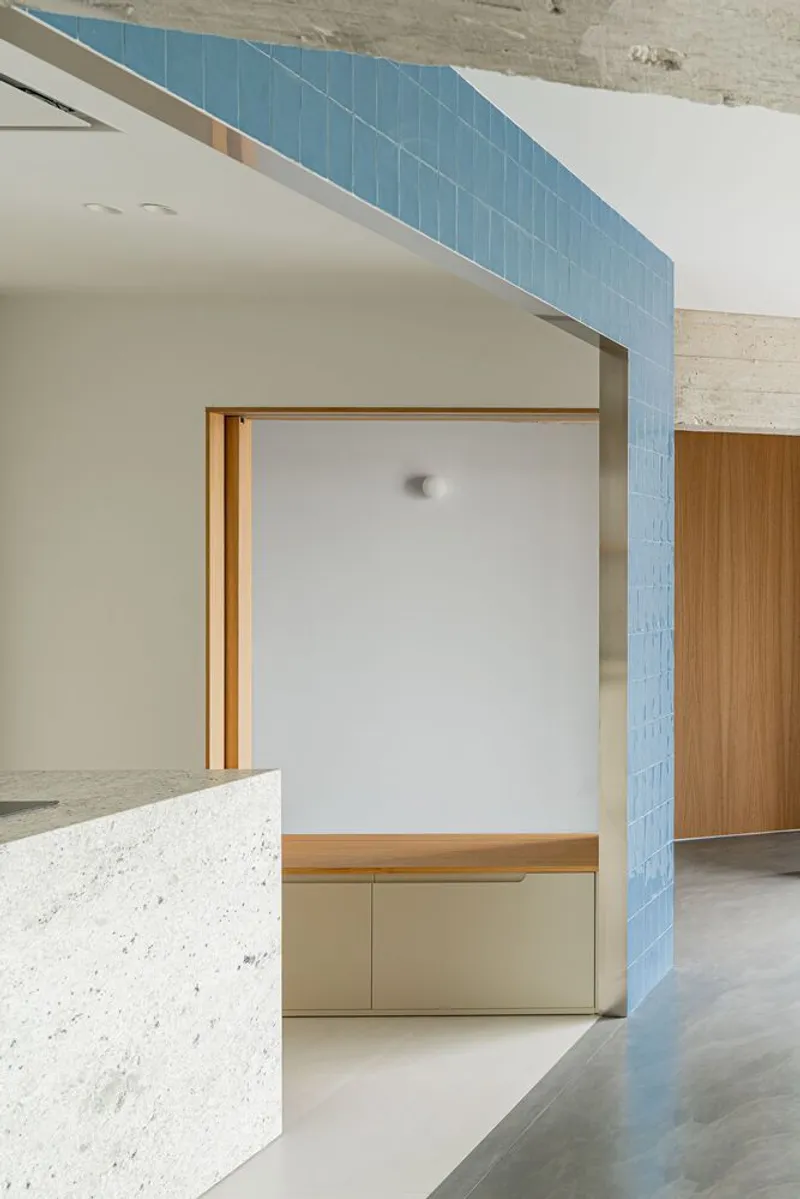
Living Spaces Designed for Interaction
The living room features a minimalist sofa and custom shelving, ideal for both relaxation and productivity. Adjacent to it, the dining area boasts expansive windows that flood the space with natural light, creating a connection with the exterior. The pivot doors allow these spaces to be either joined or separated, depending on the occasion.
A Renovation That Honors the Past While Embracing the Future
The MAUXI apartment renovation demonstrates the power of thoughtful design in transforming dated spaces into vibrant, modern homes. By showcasing its exposed concrete structure and blending it with contemporary elements, Oficina BA-RRO and Ignacio de Antonio have created a timeless living space.
This renovation is not just an architectural achievement but also an invitation to explore the possibilities of merging raw structural honesty with modern design sensibilities.
Whether you're an architecture enthusiast or considering your own renovation, this project serves as a shining example of how to turn challenges into opportunities for creative expression.
All photographs are work of Maru Serrano




Popular Articles
Popular articles from the community


Riyadh For All: Intergenerational Urban Design for Active Aging in Rabat
Riyadh For All reimagines urban design in Rabat with intergenerational co-living, adaptive courtyards, and Moroccan cultural exchange today.

Co-Life: Senior Housing Design That Reconnects Older Adults With the City
Co-Life reimagines senior housing design through healing gardens, shared streets, workshops, and a sustainable community across generations.

Conexión: Biophilic Design Reimagines High-Rise Living in Hong Kong
Conexión reimagines high-rise living in Hong Kong through biophilic design, green facades, shared spaces, daylight, water and nature within.

The Musturak Paradise: Senior Living Architecture for a Connected Future in Temara, Morocco
The Musturak Paradise reimagines senior living architecture in Temara via private homes, social spaces, culture, community, and shared care.


Similar Reads
You might also enjoy these articles


Hodi-Mandai Geram
Project Function: Preservation and revitalization of the Intangible heritage and socio-spatial identity of the Hodi by Housing, Cultural Memory Center, Sacred Grove, landscape, local tourism economy


Olio Towers: A Mid-Rise for Performers That Fuses Housing, Rehearsal, and Stage
Located blocks from Houston's Theater District, this modular tower stacks living units around a central performance atrium.

Oasis: Modular Green Housing Carved into Dhaka's Urban Fabric
A shortlisted Plugin Housing entry reclaims unauthorized settlements in Dhaka with stepped concrete volumes, green roofs, and ventilation-driven design.

Black Hole: A Floating Megastructure for the Post-Physical Era
Emiliano Mazzarotto envisions a spherical, self-scaling arena where e-sports, digital hotels, and holographic stadiums replace traditional public space.


Explore Residential Building Competitions
Discover active competitions in this discipline


Challenge to design mud housing for contemporary communities


Challenge to reimagine the Iron Throne


Photograph architecture without architects


Illustrate the lost glory of Angkor Wat - Render Challenge
Comments (0)
Please login or sign up to add comments
No comments yet. Be the first to comment!