
Apartment Rungestrasse Adaptive Reuse Project by FAR frohn&rojas in Berlin
Berlin apartment renovation transforms a 1930s office into an open-plan home using a multifunctional shelf, spatial zoning, and sculptural dome lighting.


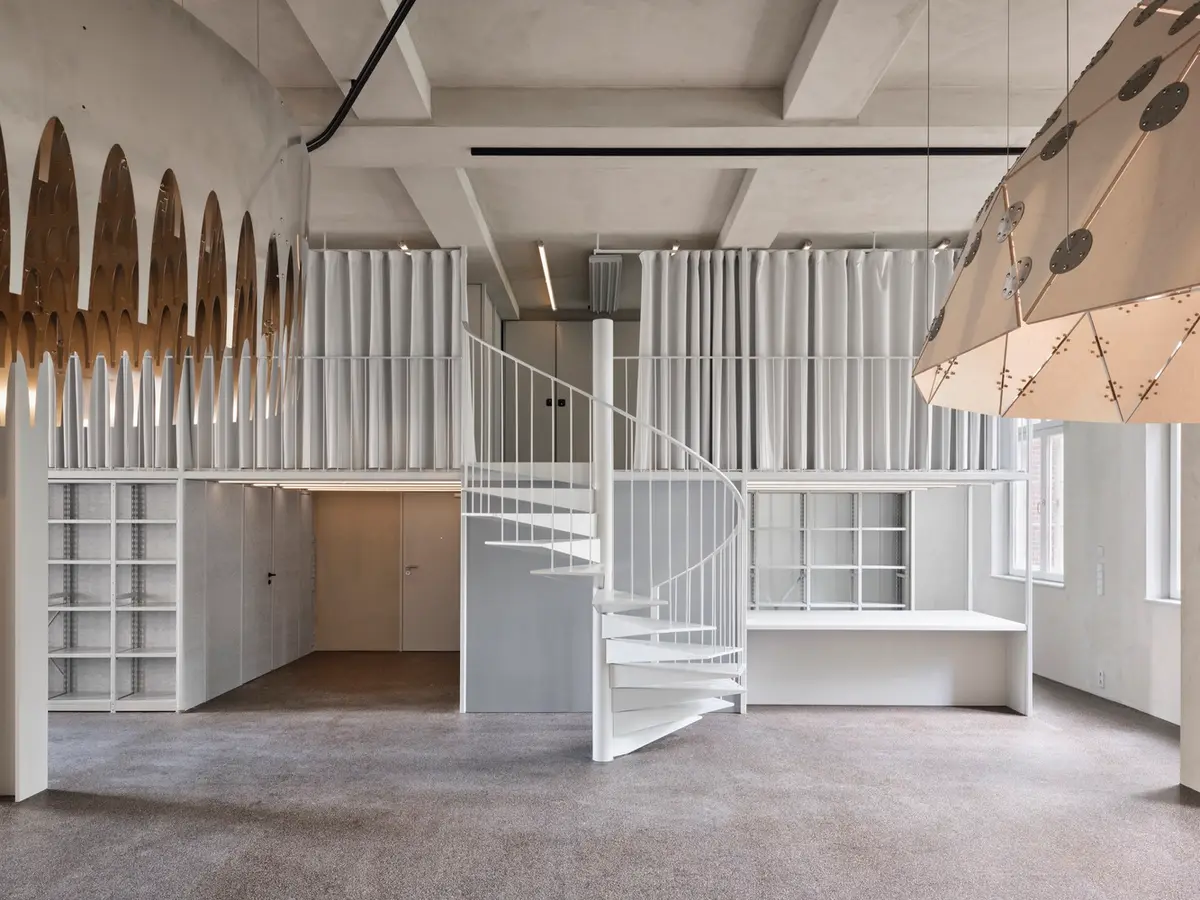
Located in the heart of Berlin, Germany, the Apartment Rungestrasse project by FAR frohn&rojas represents a thoughtful transformation of a historic office space into a contemporary residential environment. Completed in 2024, this 211-square-meter apartment renovation explores how adaptive reuse, open-plan living, and architectural storytelling can coexist within a historic building from the early 1930s. Through minimal structural intervention and carefully designed spatial elements, the architects preserved the original sense of openness while introducing new functional zones that support modern urban living.
Transforming a 1930s Office into a Contemporary Apartment
The original space was once part of an office building constructed during the 1930s, characterized by generous floor areas and an open layout typical of early modernist workspaces. When converting the space into a residence, the architects faced a critical design challenge: how to maintain the spatial generosity and openness of the original office without subdividing it into conventional enclosed rooms.
Rather than fragmenting the interior with standard partitions, FAR frohn&rojas embraced the building’s inherent openness. Their approach focused on introducing architectural elements that would define zones without interrupting spatial continuity. This strategy allowed the apartment to retain a flowing and expansive atmosphere while still supporting the practical requirements of daily living.
The result is a carefully balanced interior that blends historic architecture, contemporary residential design, and flexible spatial organization.
A Central Architectural Shelf Organizing the Living Space
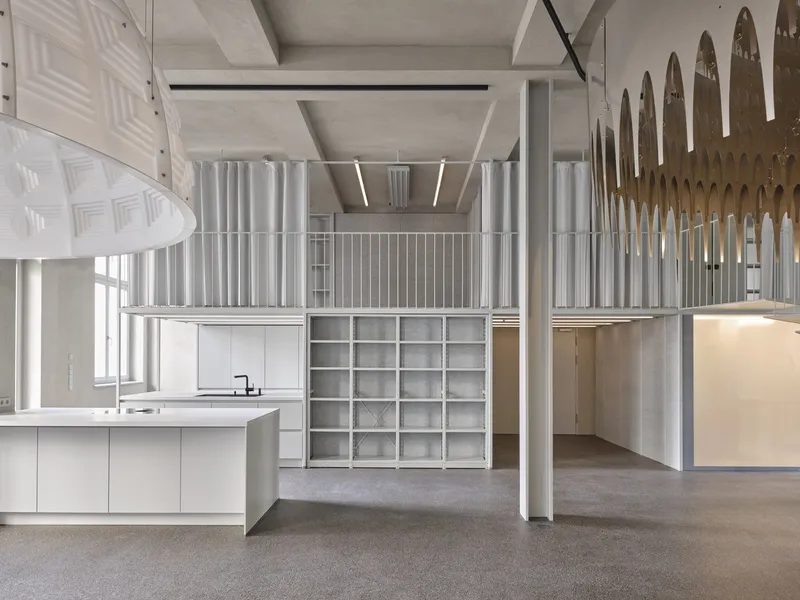
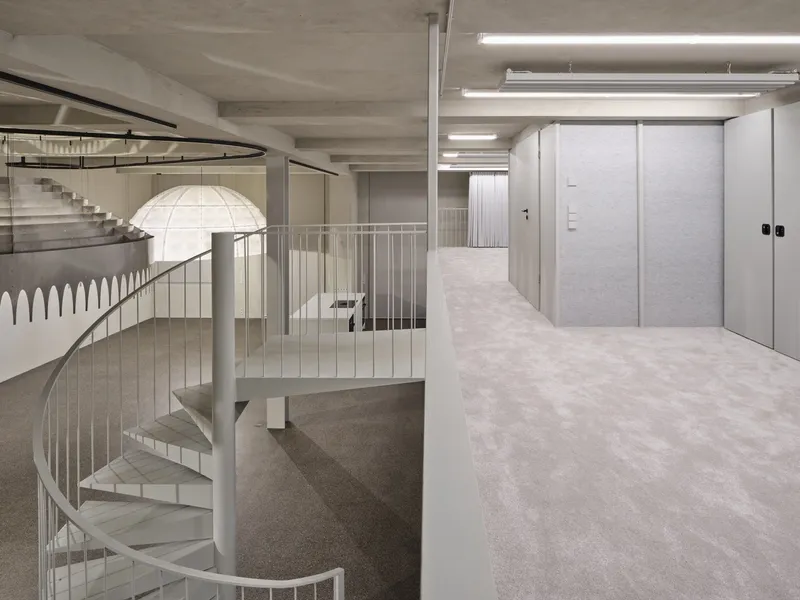
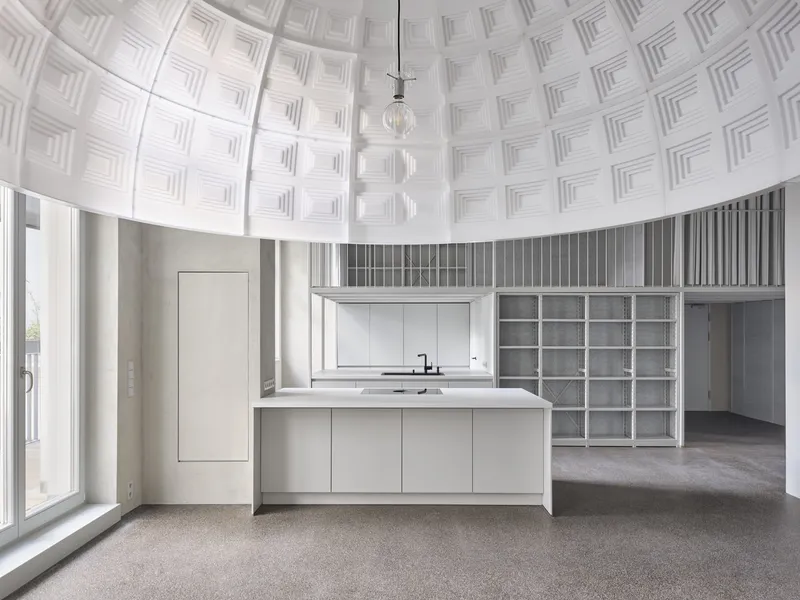
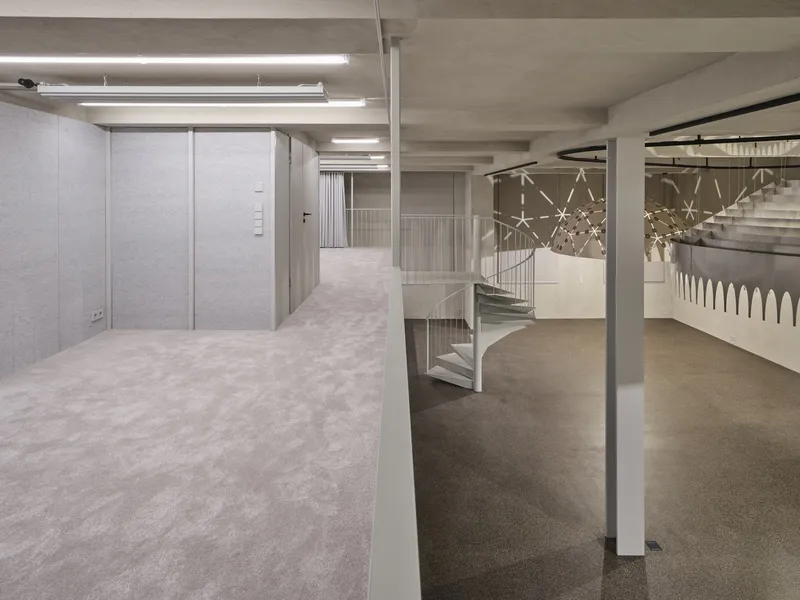
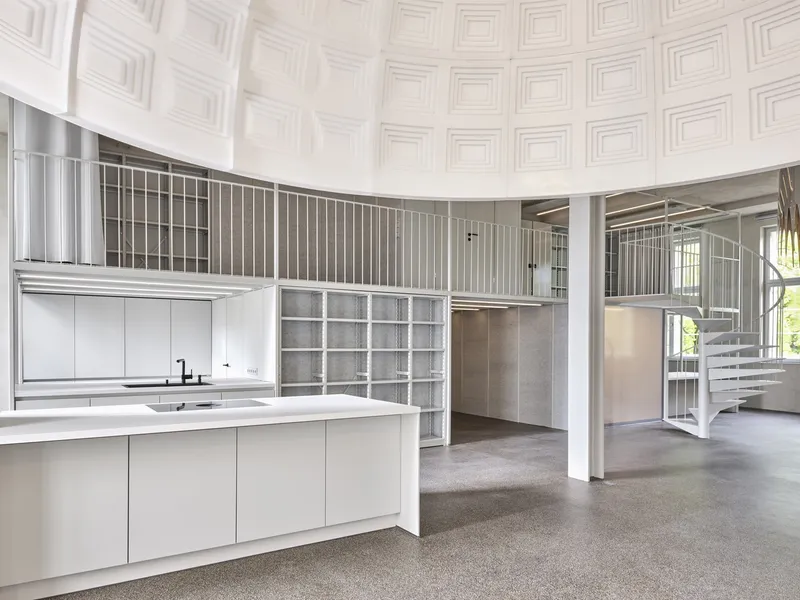
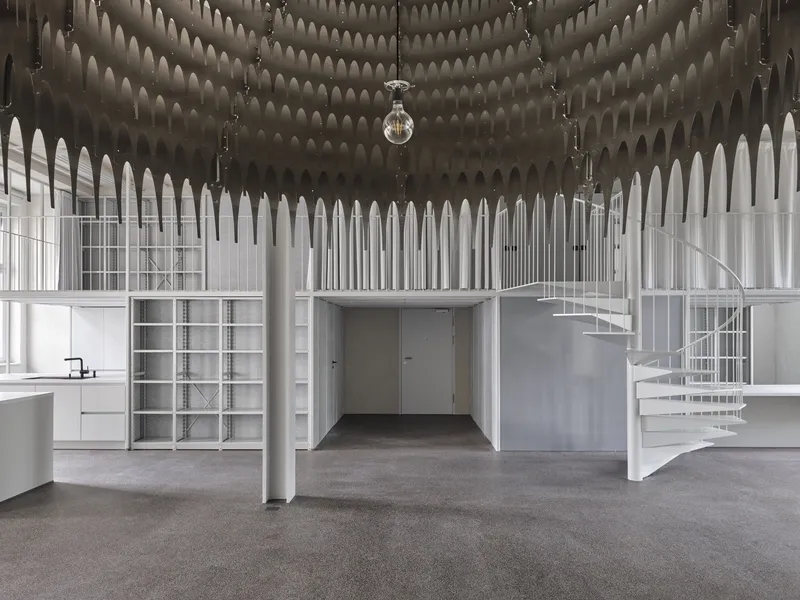
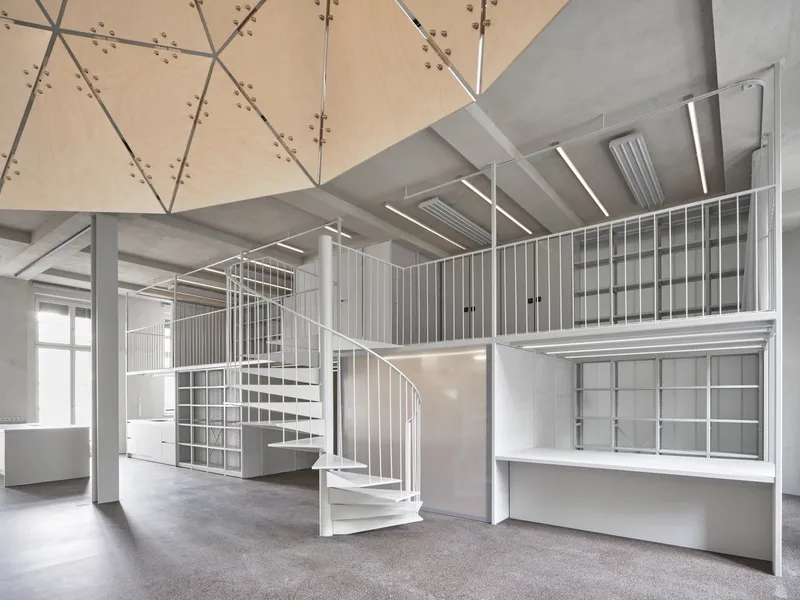
The key intervention within the apartment is a large architectural shelving structure that acts as both a functional element and a spatial organizer. This shelf is composed of five bays arranged across two levels, creating a sequence of integrated environments that guide movement throughout the apartment.
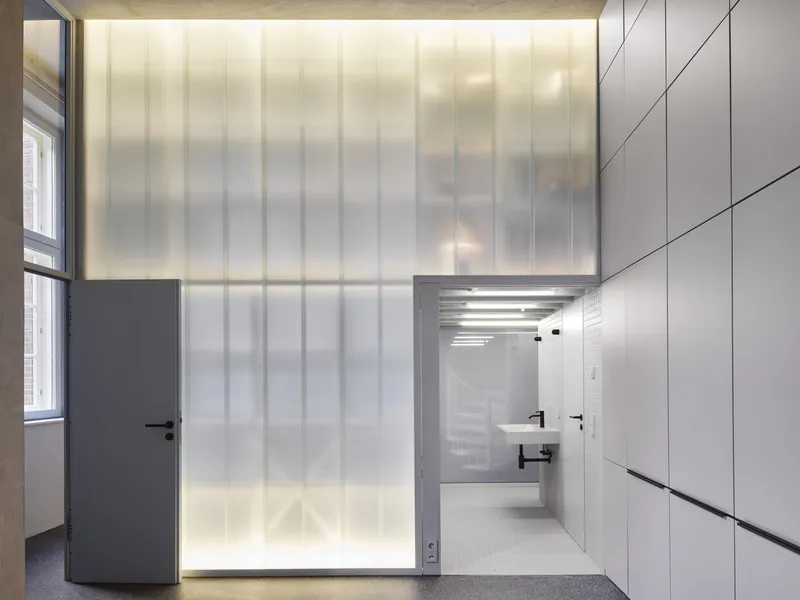
Each bay accommodates a specific activity or programmatic function. Within this sculptural shelving system, the architects integrated several essential living spaces, including an entry zone, cooking area, workspace, bathroom, reading nook, and sleeping loft. Instead of enclosing these areas with walls, the shelving unit subtly defines them while maintaining visual openness.
This multifunctional element transforms the apartment into a layered spatial landscape, where circulation occurs organically around the structure. Moving along the shelf gradually reveals different areas of the home, eventually leading to the bedroom, which is tucked away in a more private portion of the layout.
By combining storage, spatial organization, and architectural expression, the shelf becomes the central design feature of the apartment.
Open-Plan Living with Fluid Spatial Movement
One of the most compelling aspects of the Apartment Rungestrasse renovation is its emphasis on fluid spatial movement. Instead of rigid boundaries, the apartment encourages residents to navigate through interconnected zones that flow naturally into one another.
This approach aligns with contemporary open-plan interior architecture, where flexibility and spatial freedom are prioritized over traditional room divisions. The layout allows residents to experience the apartment as a continuous environment while still benefiting from subtle functional distinctions between spaces.
The shelving structure acts as a spatial spine, organizing the apartment without disrupting its openness. As a result, the design supports multiple daily activities, from working and cooking to relaxing and reading, within a cohesive architectural framework.
Sculptural Lighting Inspired by Architectural History
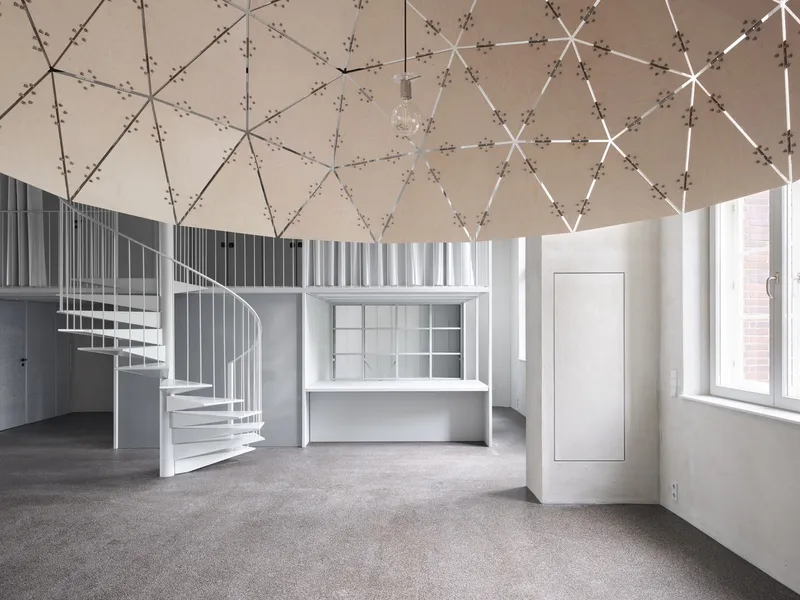
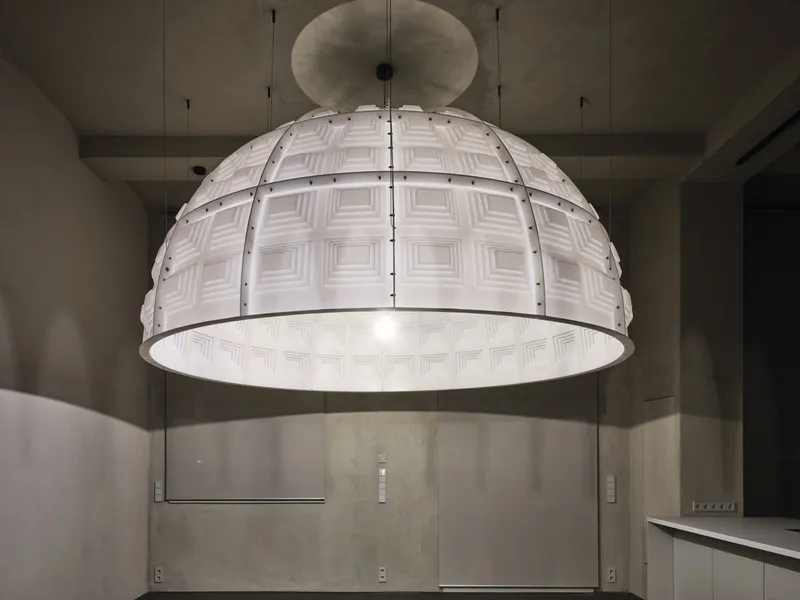
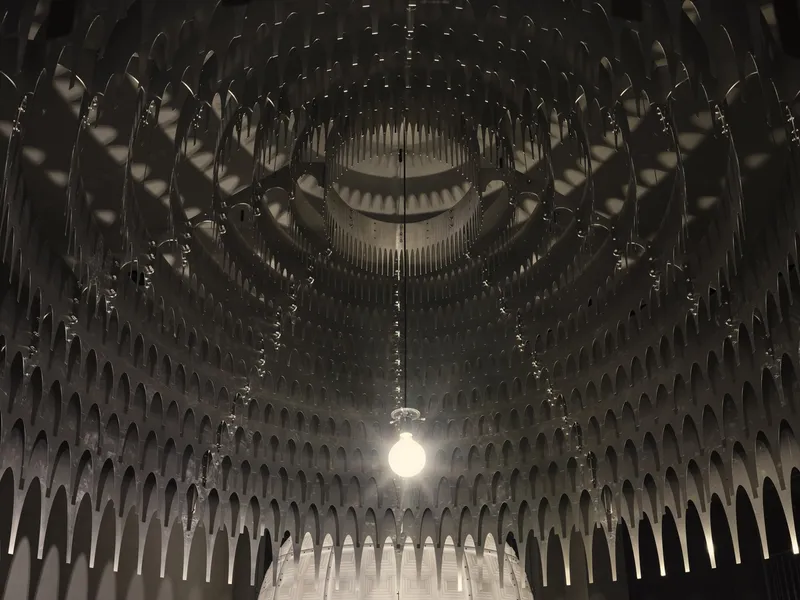
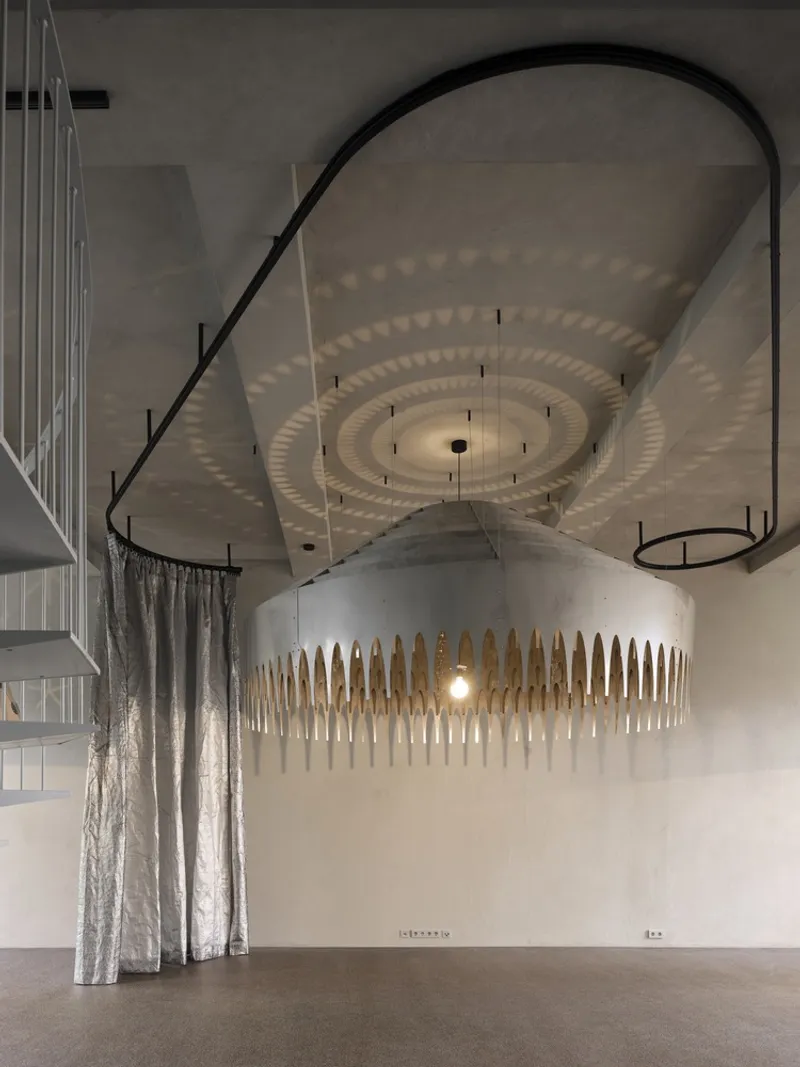
In addition to the shelving intervention, the architects introduced three large domed lamps, each measuring approximately three meters in diameter. Suspended just above head height, these dramatic lighting elements define and articulate different areas within the open space.
Beyond their functional role, the lamps serve as architectural references, each drawing inspiration from significant historical precedents. One dome echoes the monumental geometry of the Pantheon, a symbol of classical architectural innovation. Another references the iconic Großes Schauspielhaus, the legendary Berlin theater designed by Hans Poelzig, known for its expressive spatial forms. The third lamp takes inspiration from the geodesic dome, a structure associated with modern engineering and visionary design.
Through these references, the lighting installation introduces a subtle dialogue between historic architecture, modern design, and experimental spatial geometry.
Preserving Architectural Character Through Minimal Intervention
The renovation strategy for Apartment Rungestrasse is rooted in the principle of minimal yet meaningful architectural intervention. Instead of dramatically altering the existing structure, the architects focused on enhancing the qualities that already defined the space.
The original building’s large windows, structural beams, and generous ceiling height were preserved, ensuring that natural light and spatial openness remain key characteristics of the interior. These preserved elements connect the apartment to its historical origins while supporting the contemporary design language introduced by the architects.
This careful balance between preservation and innovation demonstrates how adaptive reuse architecture can extend the life of historic buildings while accommodating new forms of living.
A Contemporary Model for Adaptive Reuse in Berlin
As cities like Berlin continue to evolve, projects such as Apartment Rungestrasse highlight the importance of adaptive reuse in urban architecture. Transforming underused commercial spaces into residential environments offers a sustainable solution for urban growth while preserving architectural heritage.
By maintaining the building’s spatial qualities and introducing flexible design elements, FAR frohn&rojas created a living environment that feels both historically grounded and architecturally forward-thinking.
The project demonstrates how thoughtful interior architecture can redefine existing spaces, turning a former office floor into a dynamic, open, and highly adaptable home that reflects the changing nature of contemporary urban living.
All photographs are works of
Tobias Wootton


Popular Articles
Popular articles from the community


Jaramillo Van Sluys Arquitectura and Urbanismo Turn a Demolished Registry Lot in Quito into an Orchard Plaza
In Quito's Centro Histórico, a 2,800 m² plaza exposes the San Agustín convent wall and redraws its lost Augustinian orchard in volcanic stone.

Juan García Correa, John González and Claudia Rueda Sink a Circular Amphitheater into a Manizales Engineering Building
On the La Nubia campus in Manizales, Colombia, the S1 Building folds labs and offices into a hillside of ramped lawns that double as a campus route.

David Ortega Stacks a Two-Story Mexico City Penthouse Around a Steel Stair and a Pergola-Shaded Roof Terrace
In Colonia Roma, a 300 m² penthouse uses oak joinery, a planted steel stair and a slatted roof pergola to make a new-build apartment feel like a house.

U.GA Architects Wraps an Oval Rooftop Pool in Curved Board-Formed Concrete on Busan's Jeollidan-gil
In Busan's Jeonpo-dong, a 454 m² mixed-use block stacks a neighborhood facility, guest rooms and an oval rooftop pool inside spiraling concrete walls.

Similar Reads
You might also enjoy these articles


Hodi-Mandai Geram
Project Function: Preservation and revitalization of the Intangible heritage and socio-spatial identity of the Hodi by Housing, Cultural Memory Center, Sacred Grove, landscape, local tourism economy


Olio Towers: A Mid-Rise for Performers That Fuses Housing, Rehearsal, and Stage
Located blocks from Houston's Theater District, this modular tower stacks living units around a central performance atrium.

Oasis: Modular Green Housing Carved into Dhaka's Urban Fabric
A shortlisted Plugin Housing entry reclaims unauthorized settlements in Dhaka with stepped concrete volumes, green roofs, and ventilation-driven design.

Black Hole: A Floating Megastructure for the Post-Physical Era
Emiliano Mazzarotto envisions a spherical, self-scaling arena where e-sports, digital hotels, and holographic stadiums replace traditional public space.

Explore B19 Architekten Bda – Weimar Competitions
Discover active competitions in this discipline

Challenge to design luxury tourism on rails

Challenge to reimagine the Iron Throne

Photograph architecture without architects

VR headsets Storefront design competition
Comments (0)
Please login or sign up to add comments
No comments yet. Be the first to comment!